

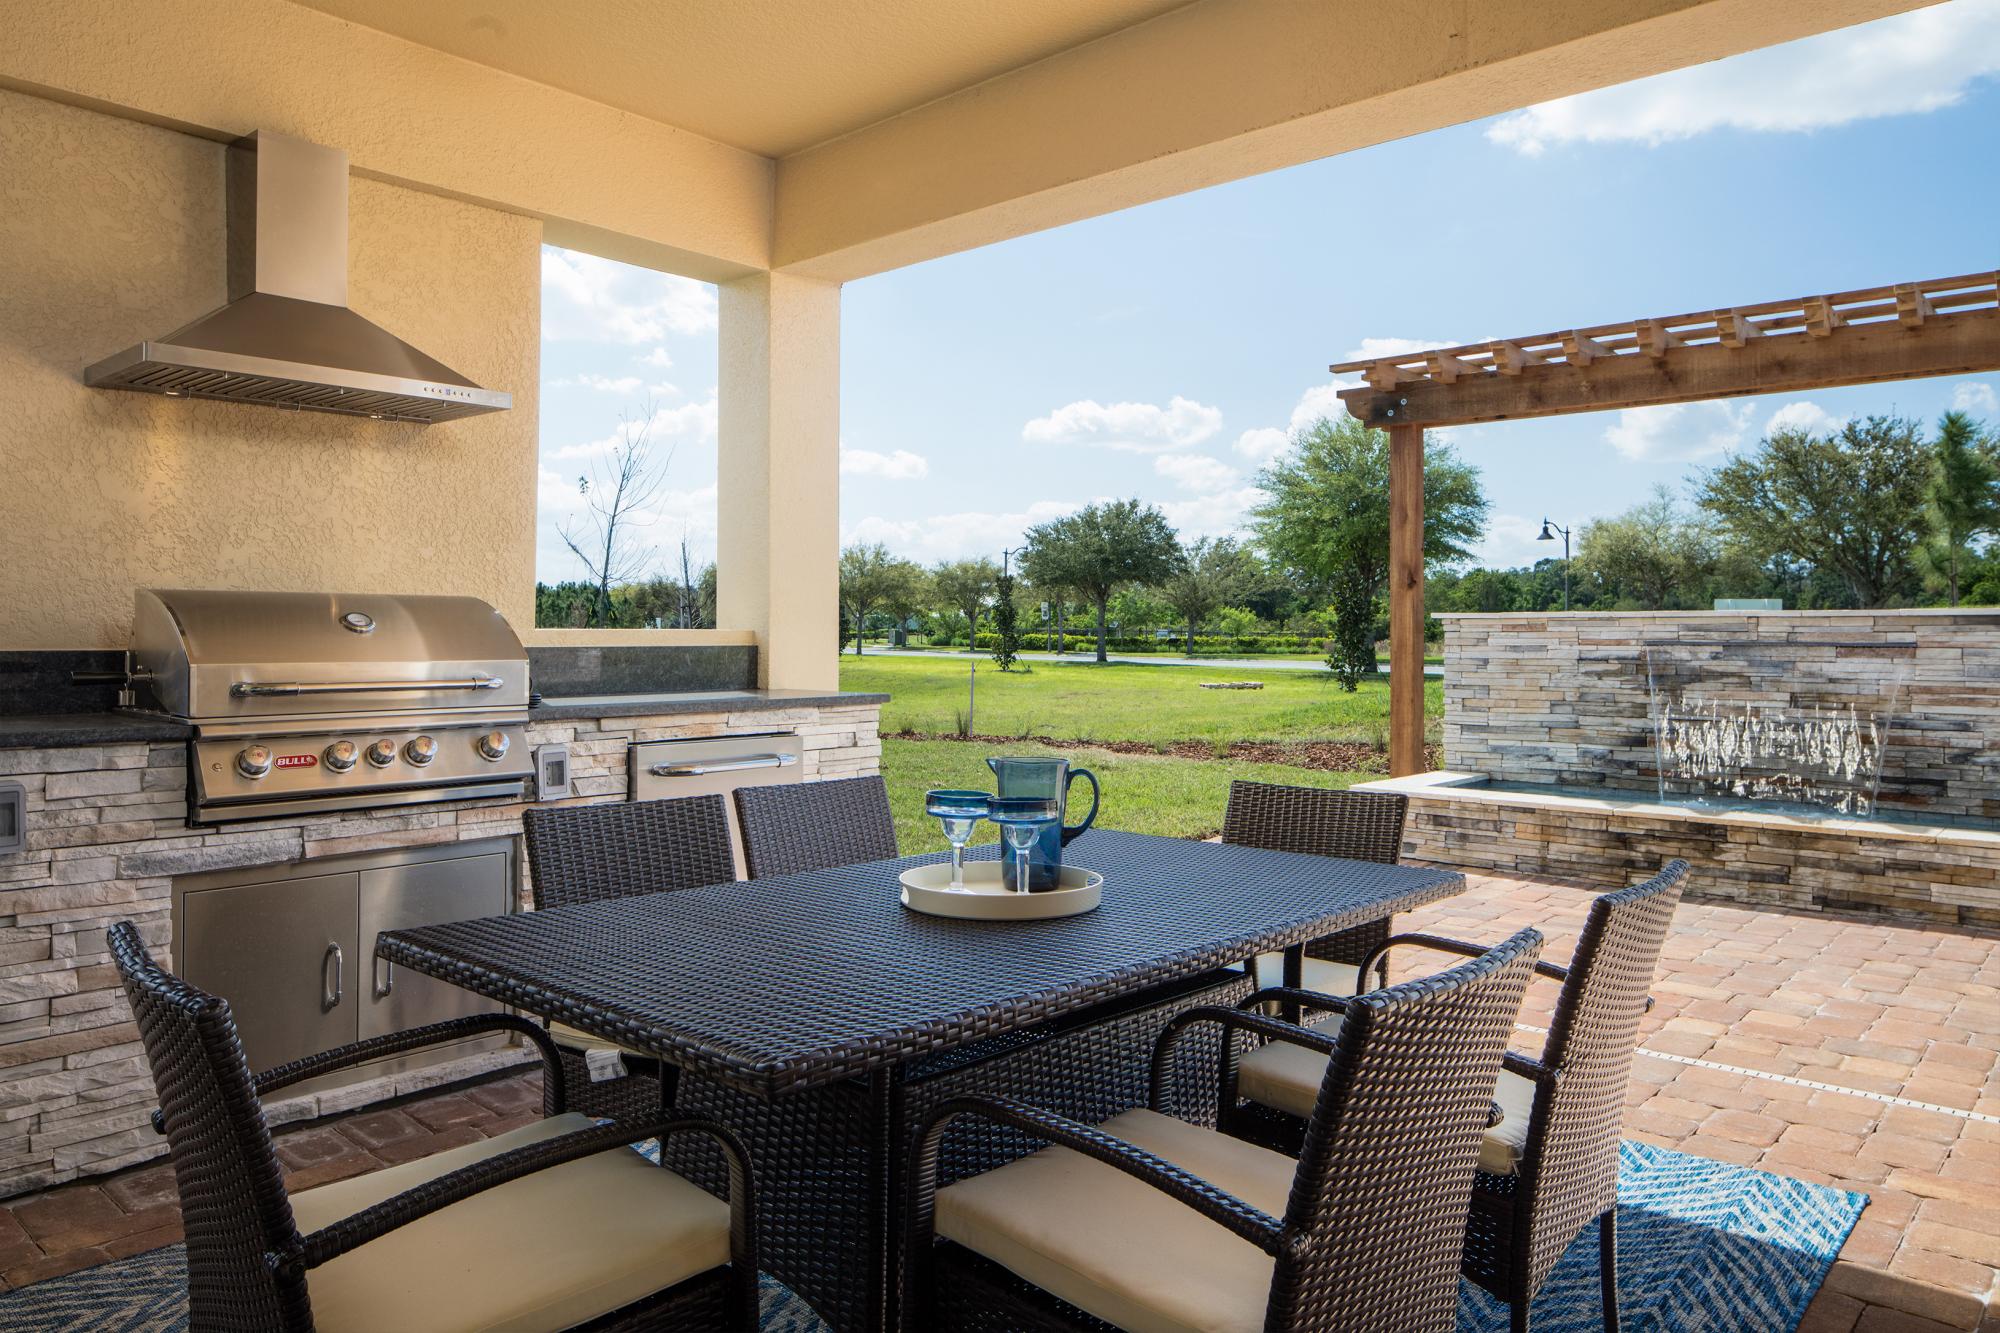
Lakes at Harmony

Discover the charm of St. Cloud with the stunning Lakes at Harmony, brought to you by Jones Homes USA, featuring fantastic amenities like parking, wifi, and beautiful walking/biking trails!
Community Description
MODELS OPEN NOW!
Welcome to The Lakes at Harmony, a 55 and living better community. Residents enjoy beautiful homes with the latest designs, technology, and included luxury features that can only be found here. Experience active living at its best, with Harmony’s signature golf course, Town Center, community events, walking trails, and more. Harmony is more than a community, it’s a way of life. Where the peace and tranquility of small-town living is surrounded by pristine lakes, abundant natural areas, popular Town Square and exclusive amenities–all close to the excitement and activities of nearby Orlando. In addition to the outstanding amenities and convenient location of Harmony, all homes are built for the way you live today, with oversized kitchens, open living spaces and incredible included luxury features. With its perfect blend of small-town living, outstanding amenities, convenient location and, of course, extraordinary homes, everyone wants to live in Harmony. Visit our incredible new home community with Single Family Homes today!
Amenities
Home designs (10)
3 Quick Move-In lots across 3 plans — open Quick Move-In.
Carousel — use arrows to browse images for this design, or tap the photo to open the floor plan.
Ready to BuildBayshore
From$380,0002 Beds2 Baths2 Car garage1,317+ sq ftBedrooms: 2 Baths: 2 Garage: 2-Car TOTAL A/C: 1,317 Square Feet TOTAL: 2,000 Square Feet
Carousel — use arrows to browse images for this design, or tap the photo to open the floor plan.
Quick Move-InDenton
From$390,0002 Beds2 Baths2 Car garage1,423+ sq ftSingle-family at Lakes at Harmony. 1 Quick Move-In home in this plan — ask the sales team about finishes and closing timelines.
Carousel — use arrows to browse images for this design, or tap the photo to open the floor plan.
Quick Move-InLarkin
From$400,0002 Beds2 Baths2 Car garage1,455+ sq ftSingle-family at Lakes at Harmony. 1 Quick Move-In home in this plan — ask the sales team about finishes and closing timelines.
Carousel — use arrows to browse images for this design, or tap the photo to open the floor plan.
Ready to BuildSebring
From$400,0003 Beds2 Baths2 Car garage1,566+ sq ftBedrooms: 3 Baths: 2 Garage: 2-Car TOTAL A/C: 1,566 Square Feet TOTAL: 2,179 Square Feet
Carousel — use arrows to browse images for this design, or tap the photo to open the floor plan.
Ready to BuildTulane
From$410,0003 Beds2 Baths2 Car garage1,794+ sq ftCall For Details Bedrooms: 3 Baths: 2 Garage: 2-Car TOTAL A/C: 1,794 Square Feet TOTAL: 2,430 Square Feet Floor plan(s) customizable, please contact us for further information.
Carousel — use arrows to browse images for this design, or tap the photo to open the floor plan.
Quick Move-InOlivia
From$420,0003 Beds2 Baths2 Car garage1,850+ sq ftSingle-family at Lakes at Harmony. 1 Quick Move-In home in this plan — ask the sales team about finishes and closing timelines.
Carousel — use arrows to browse images for this design, or tap the photo to open the floor plan.
Now BuildingVerona
From$430,0003 Beds3 Baths2 Car garage1,953+ sq ftSingle-family at Lakes at Harmony. 1 home is now building — ask the sales team for timelines and personalization options.
Carousel — use arrows to browse images for this design, or tap the photo to open the floor plan.
Ready to BuildWilford
From$460,0003 Beds3 Baths2 Car garage2,344+ sq ftThis serene two-story, 3 bedroom, 3.5 bathroom, 2-car garage home with 2,975 A/C sq. ft. is the ideal place to make home! With an open living space that looks onto a covered outdoor patio, a luxurious primary suite that includes a walk-in closet and private bathroom, and a formal dining room, this is the perfect place tohost friends and family. Enjoy two additional bedrooms and the upstairs bonus room. Floor plan(s) customizable, please contact us for further information.
Carousel — use arrows to browse images for this design, or tap the photo to open the floor plan.
Ready to BuildOlivia II
From$470,0003 Beds2.5 Baths2 Car garage2,342+ sq ftBedrooms: 3 Baths: 2.5 Garage: 2-Car TOTAL A/C: 2,342 Square Feet TOTAL: 3,025 Square Feet Floor plan(s) customizable, please contact us for further information.
Carousel — use arrows to browse images for this design, or tap the photo to open the floor plan.
Ready to BuildWilford II
From$510,0003 Beds3.5 Baths2 Car garage2,975+ sq ftBedrooms: 3 Baths: 3.5 Garage: 2-Car TOTAL A/C: 2,975 Square Feet TOTAL: 3,608 Square Feet Floor plan(s) customizable, please contact us for further information.

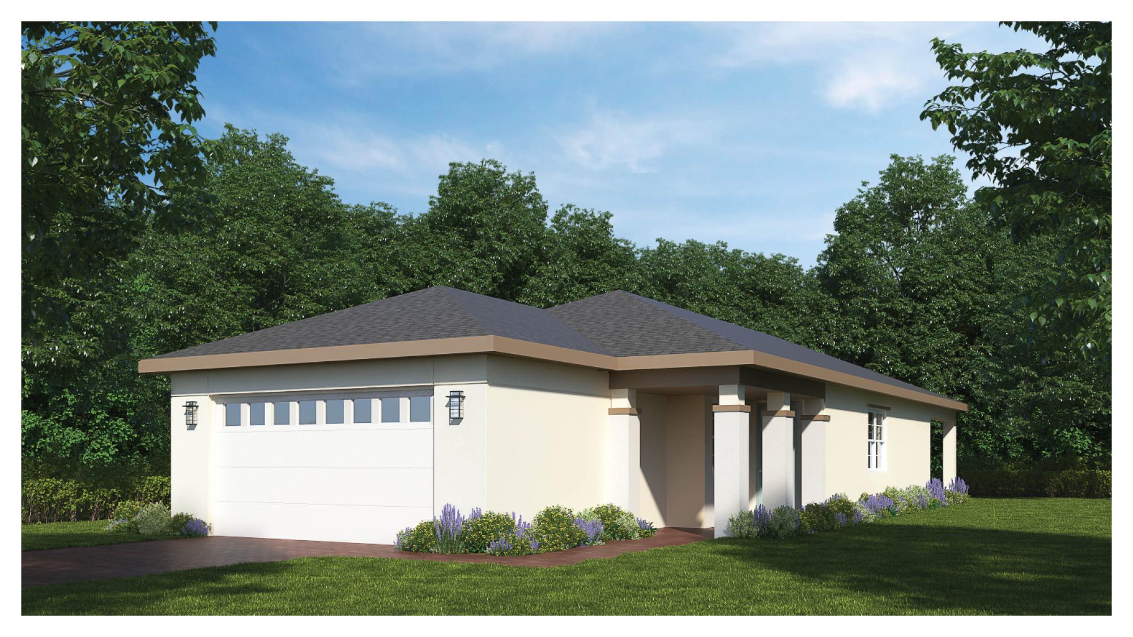
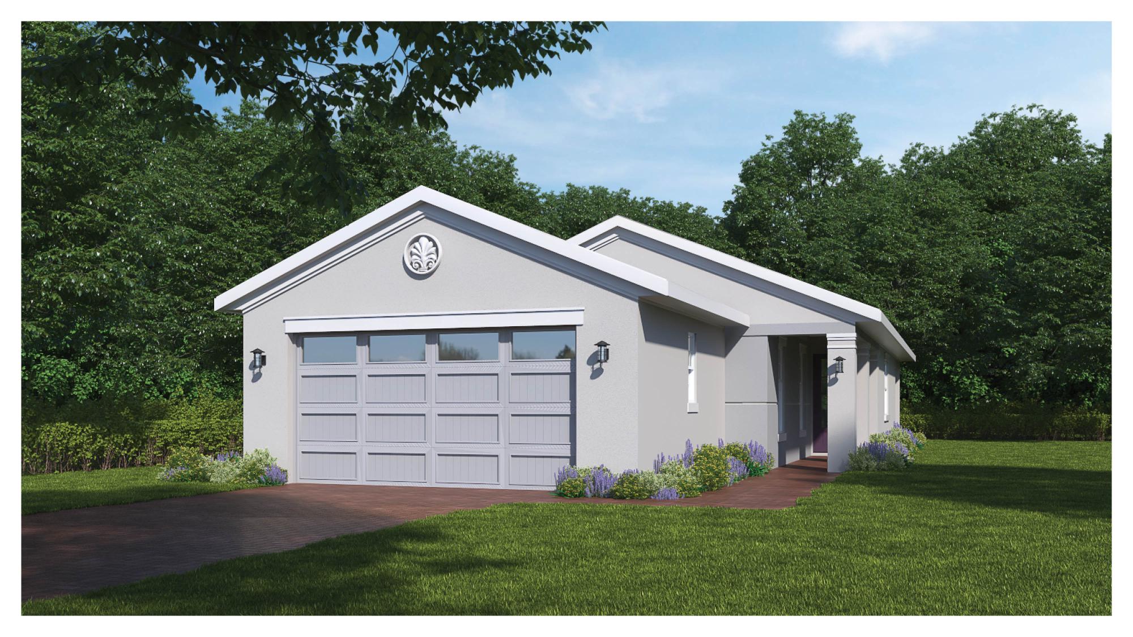
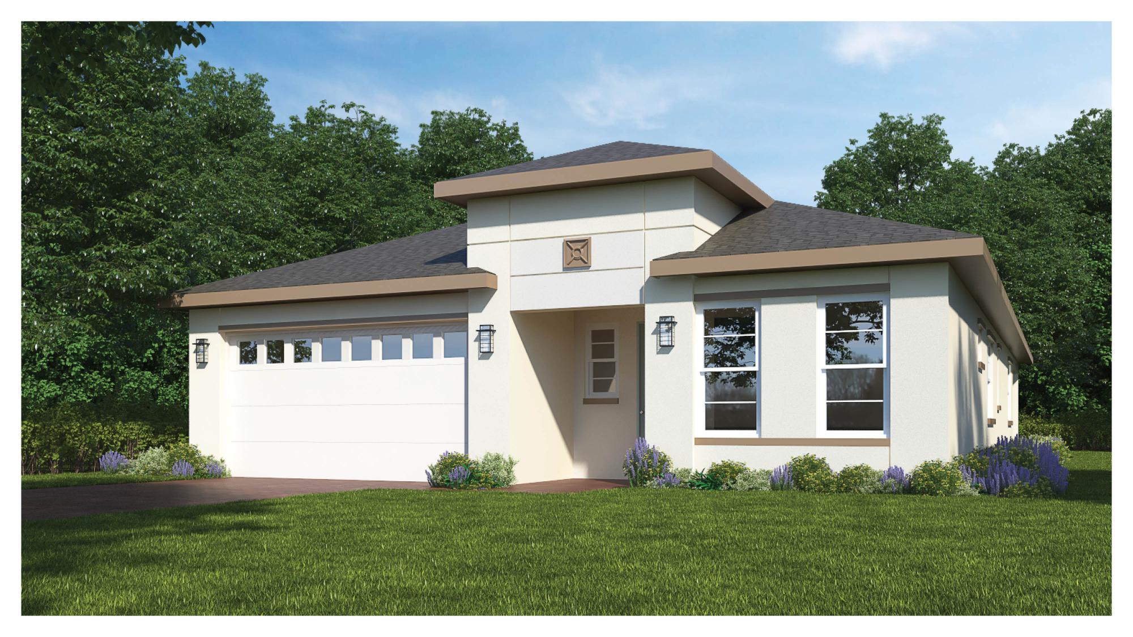
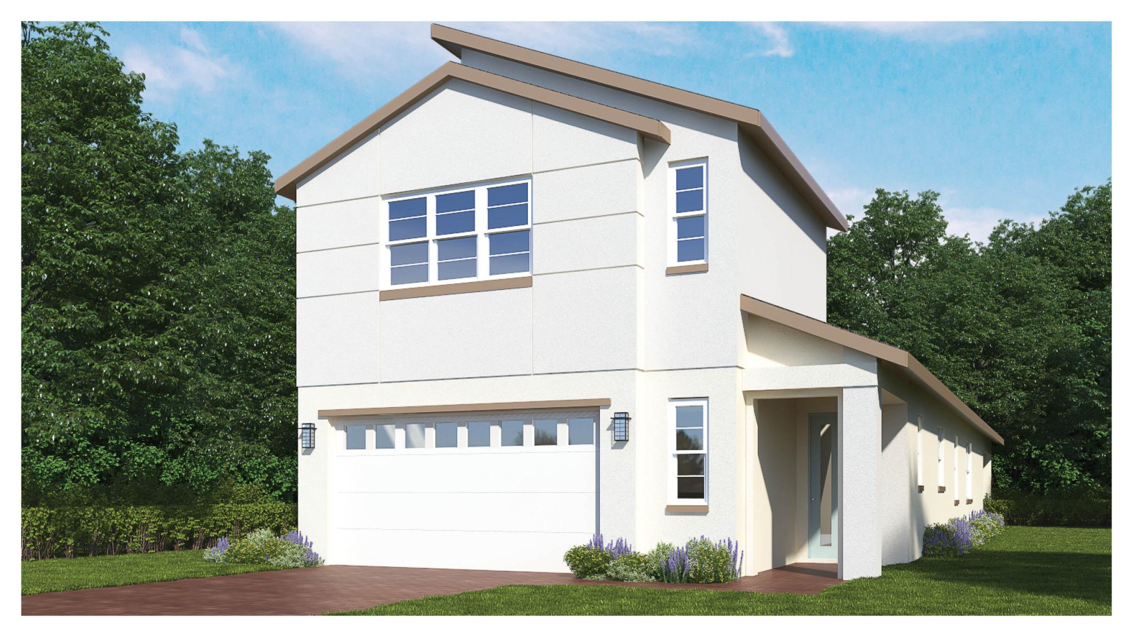
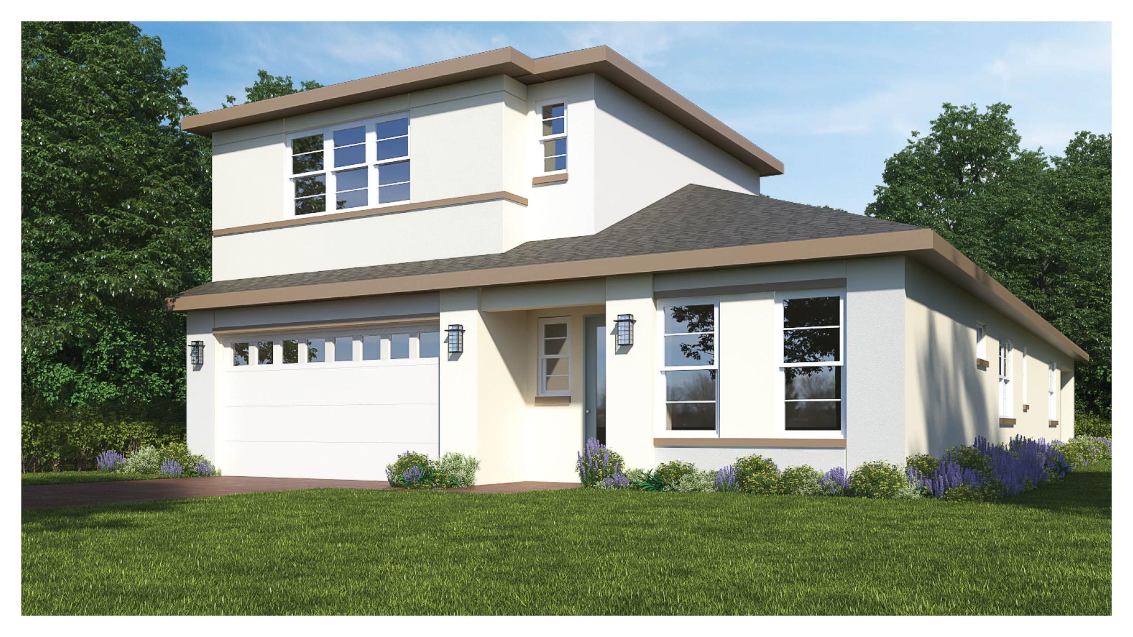
Media
Project photo gallery
Click the large photo or a thumbnail to open the gallery viewer.
Is this your project?
Take control of your project page, add direct contact details, keep information updated, unlock performance insights, and increase visibility with agents and buyers actively looking for new construction homes.
Prices and features may vary and are subject to change. Photos are for illustrative purposes only. Legal disclaimers.