

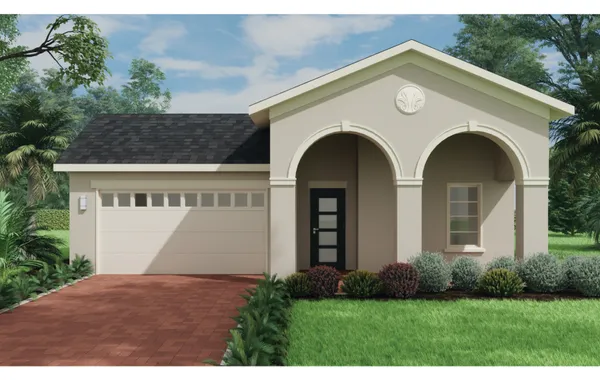
Reserve at Twin Lakes

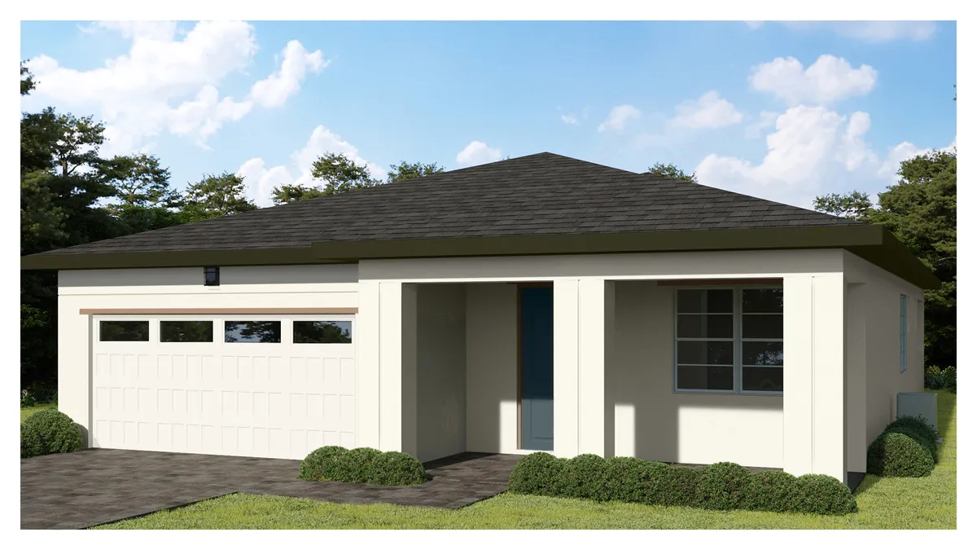
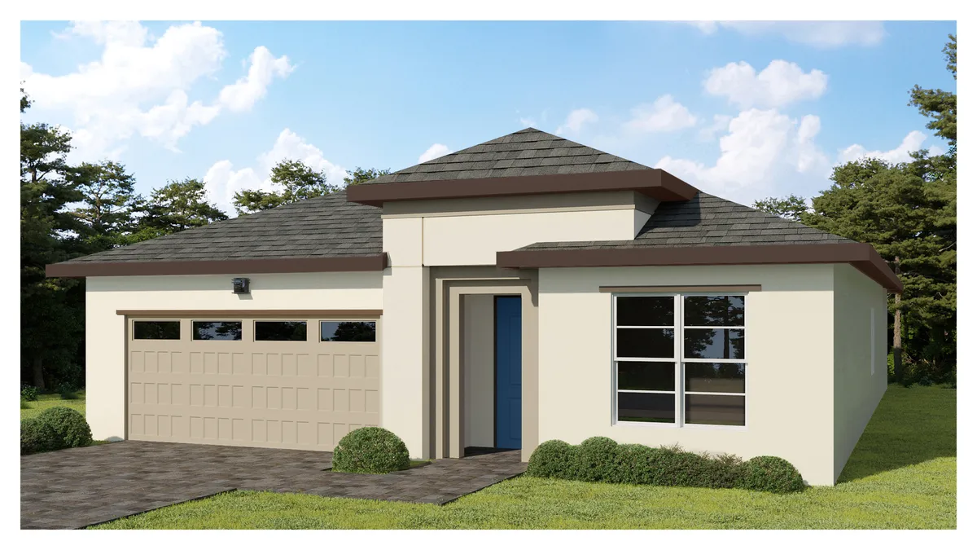
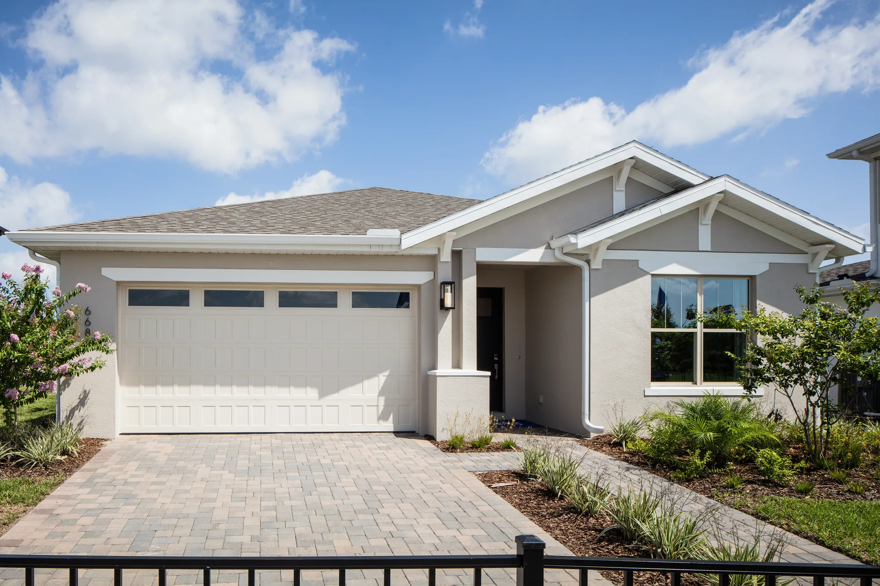
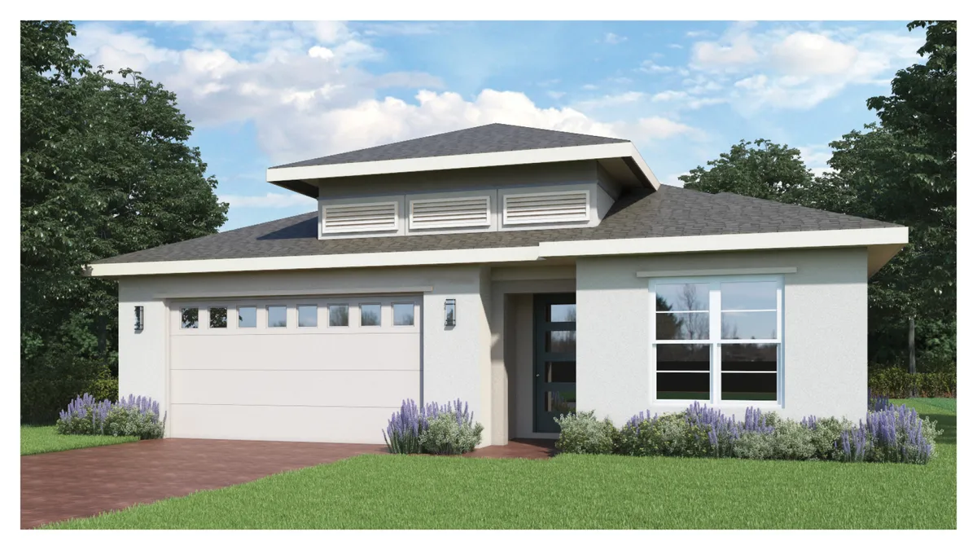
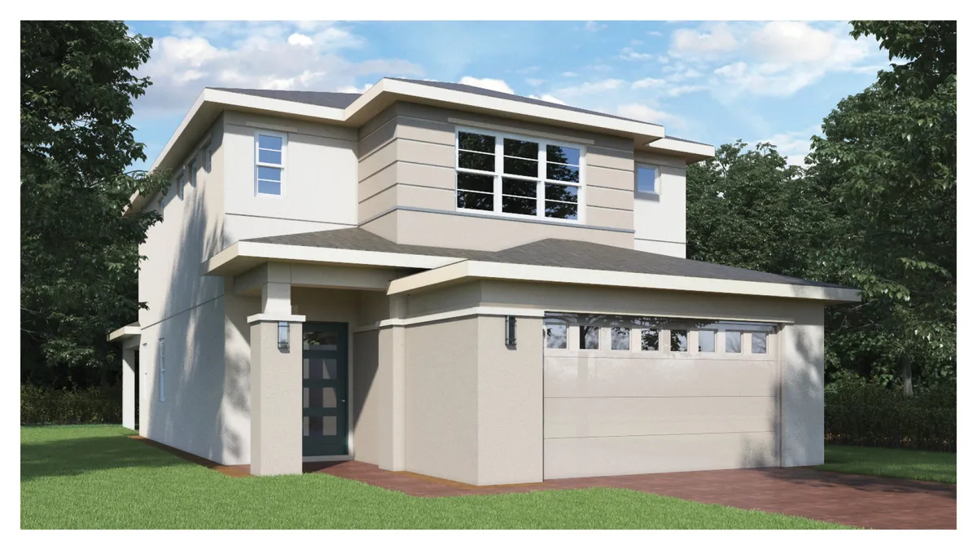
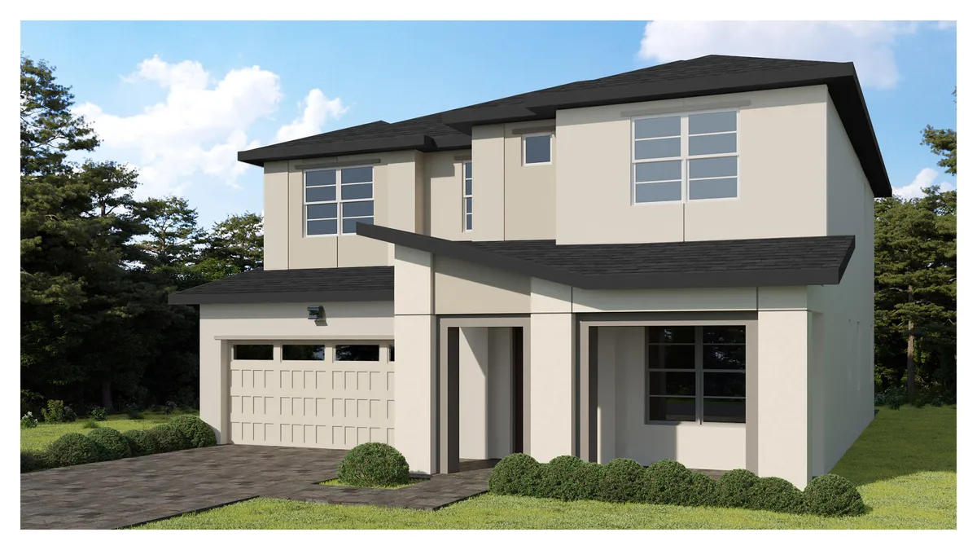
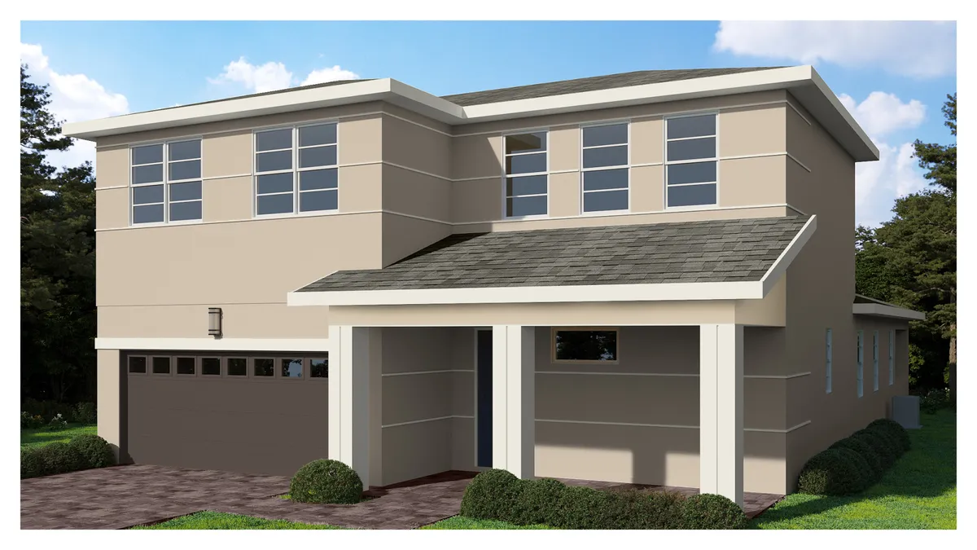
Discover the stunning Reserve at Twin Lakes in St. Cloud, brought to life by Jones Homes USA, featuring amazing amenities like a swimming pool, parking, a park, a water playground, and a beautiful lake.
About the Community
Experience a boutique community like no other! This charming neighborhood features resort-style pool and cabana, splash pad, open green space and dog park for your four-legged family members. You'll love the community's secluded and natural feel while still enjoying easy access to Hickory Tree Road, HWY 192, Narcoossee Road, downtown St. Cloud, Lake Nona, and more!
The Reserve at Twin Lakes is in the heart of where you want to live, conveniently located near the VA Medical Center, Medical City, NeoCity, and the Orlando International Airport, as well as unlimited shopping, dining and entertainment options, and top-rated schools. Ideally situated in the desirable St. Cloud and Orlando area, the area's top attractions are within reach: Disney World Resort, Universal Studios, SeaWorld Orlando, Orlando Magic basketball, the Amway Center, Orlando City Soccer and the new state-of-the-art Dr. Phillips Performing Arts Center in downtown Orlando, and an hour from the Atlantic beaches.
Explore exciting floorplans with open living spaces, designer kitchens, flex rooms, spacious outdoor living areas and many included luxury features that are usually upgrades from other builders. Including:
• Brick Paver Driveway, Walkway, Portico and Patio
• 12" x 24" Tile in All Main Living Areas (per plan)
• 8' Entry Doors with Designer Lever Hardware and Keyless Technology
• Open Kitchen Design with Oversized Kitchen Island
• Full Samsung® Stainless Steel Kitchen Appliance Package
• 42" Upper Wood Cabinetry in Kitchen in Choice of Colors
• Quartz Countertops in Kitchen and Bathrooms in Choice of Colors
• Oversized Walk-In Shower in Primary Bath
• Strategically Located Oversized Laundry Rooms with Samsung® Washer and Dryer in White
Build your dream home in The Reserve at Twin Lakes and personalize your home in our state-of-the-art Design Center. Ready to move now? Explore our Move-In Ready Homes with the most sought-after features selected by our professional designers. Discover the Quality, Service, and Style of a home builder with over 60 years of experience building thousands of homes throughout Central Florida and beyond.
Amenities
Home designs (20)
2 Quick Move-In lots across 2 plans — open Quick Move-In.
Carousel — use arrows to browse images for this design, or tap the photo to open the floor plan.
Ready to BuildAdair II
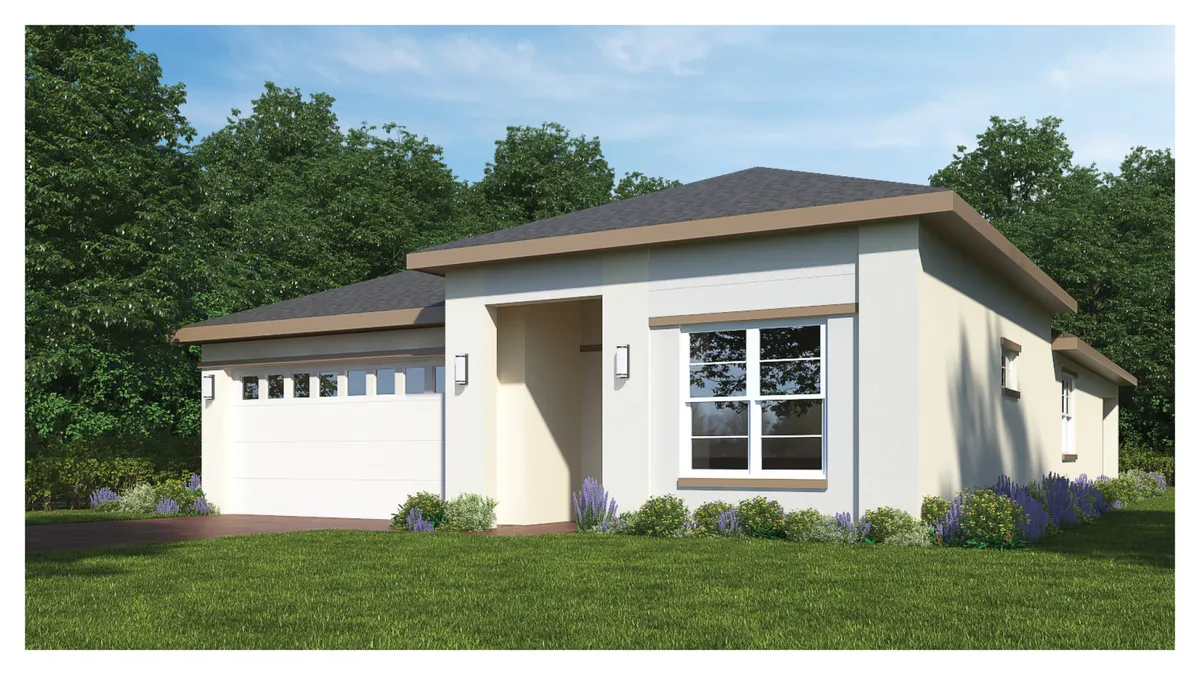
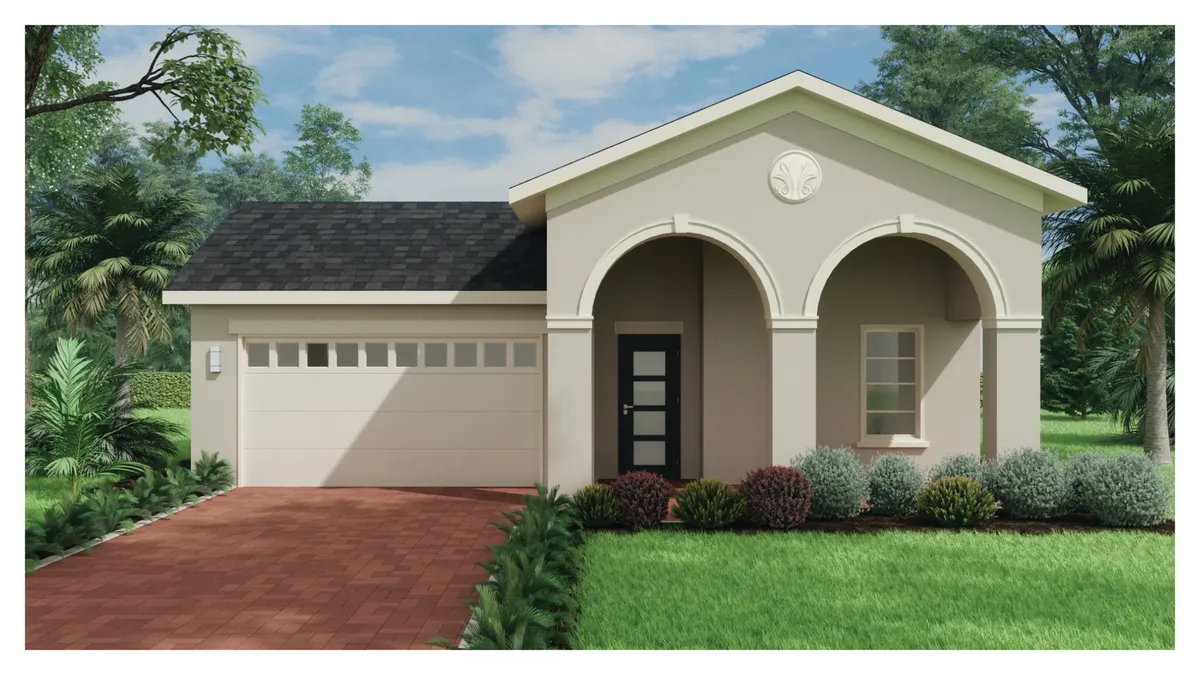
From$440,0003 Beds2 Baths1 Car garage1,945+ sq ftDescription This stylish one-story, 3 bedroom, 2 bathroom, 1.5-car garage home with 1,467 A/C sq. ft. is the one you’ve been waiting for! With a luxurious primary suite that includes a walk-in closet and private bathroom, a beautiful open living space, andtwo additional bedrooms, this is the perfect place to call home. Enjoy the outdoor patio on summer nights.
Carousel — use arrows to browse images for this design, or tap the photo to open the floor plan.
Ready to BuildBeauclair II
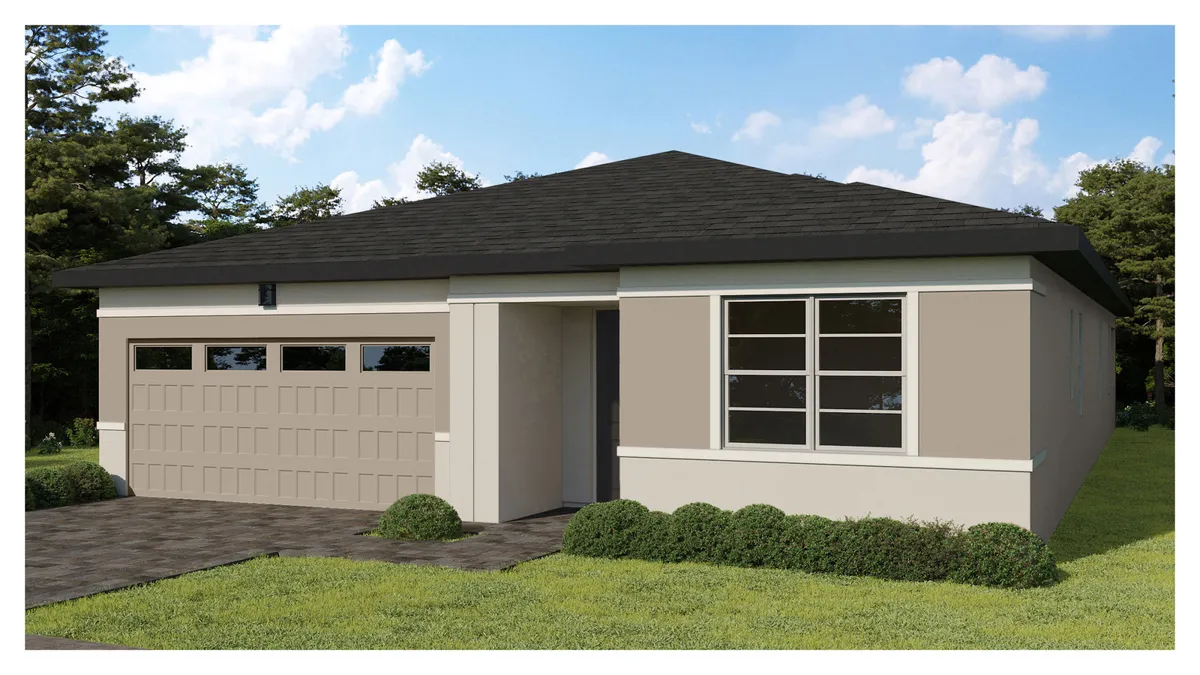
From$460,0003 Beds2 Baths2 Car garage2,213+ sq ftDescription This one-story, 3 bedroom, 2 bathroom, 2-car garage home with 1,571 A/C sq. ft. is not one to miss! With a lovely covered outdoor living space, a comfortable kitchen, and a beautiful primary suite, this is the perfect place to call home. The two additional bedrooms offer plenty of additional space to relax and unwind.
Carousel — use arrows to browse images for this design, or tap the photo to open the floor plan.
Ready to BuildDupree II
From$460,0003 Beds2 Baths2 Car garage2,267+ sq ftDescription This comfortable one-story, 3 bedroom, 2 bathroom, 2-car garage home with 1,615 A/C sq. ft. is the ideal place to make home! With a beautiful primary suite that includes a walk-in closet and a private bathroom, a large open living space, and two additional bedrooms, this will be your oasis. Enjoy time relaxing on the outdoor patio.
Carousel — use arrows to browse images for this design, or tap the photo to open the floor plan.
Ready to BuildFoxtail II
From$470,0003 Beds2 Baths2 Car garage2,540+ sq ftDescription This stylish one-story, 3 bedroom, 2 bathroom, 2-car garage home with 1,615 A/C sq. ft. is the ideal place to make home! With a large open living space that overlooks an outdoor patio and includes a beautiful kitchen, living room, and dining room, this is the perfect place to host friends and family. Enjoy the luxurious primary suite which includes a private bathroom and a walk-in closet.
Carousel — use arrows to browse images for this design, or tap the photo to open the floor plan.
Ready to BuildEola IV
From$470,0004 Beds2 Baths2 Car garage2,581+ sq ftDescription This incredible one-story, 4 bedroom, 2 bathroom, 2-car garage home with 1,893 A/C sq. ft. is the one you’ve been waiting for! With a large open living space, a primary suite that includes a walk-in closet and private bathroom, and three additional bedrooms, this is the perfect place to host friends and family. Enjoy summer nights on the covered outdoor patio.
Carousel — use arrows to browse images for this design, or tap the photo to open the floor plan.
Ready to BuildEola II
From$470,0004 Beds2 Baths2 Car garage2,581+ sq ftDescription This spacious one-story, 4 bedroom, 2 bathroom, 2-car garage home with 1,893 A/C sq. ft. is the one you’ve been waiting for! With a large open living space, a primary suite that includes a walk-in closet and private bathroom, and three additional bedrooms, this is the perfect place to host friends and family. Enjoy summer nights on the covered outdoor patio.
Carousel — use arrows to browse images for this design, or tap the photo to open the floor plan.
Ready to BuildGeneva II
From$480,0003 Beds2 Baths2 Car garage2,564+ sq ftDescription This cozy one-story, 3 bedroom, 2 bathroom, 2-car garage home with 1,935 A/C sq. ft. is not one to miss! With a beautiful kitchen, a large open living space, and a luxurious primary suite, you will fall in love with this home. Enjoy the covered outdoor patio and two additional bedrooms.
Carousel — use arrows to browse images for this design, or tap the photo to open the floor plan.
Ready to BuildVerona II
From$490,0004 Beds3 Baths2 Car garage2,662+ sq ftDescription This modern one-story, 4 bedroom, 3 bathroom, double suite, 2-car garage home with 1,953 A/C sq. ft. is the ideal place to make home! With a large open living space and beautiful covered patio, this popular floor plan is filled with incredible included features. Relax and unwind in the primary suite and enjoy having a second suite plus two additional bedrooms.
Carousel — use arrows to browse images for this design, or tap the photo to open the floor plan.
Ready to BuildGoldenrod II
From$500,0003 Beds2 Baths2 Car garage2,930+ sq ftDescription This cozy one-story, 4 bedroom, 3 bathroom, 2-car garage home with 2,174 A/C sq. ft. is the one you’ve been waiting for! With a large primary suite, three additional bedrooms, and a beautiful open living space, this home will be your oasis. Relax and unwind on the covered outdoor patio.
Carousel — use arrows to browse images for this design, or tap the photo to open the floor plan.
Quick Move-InMuirfield West II
From$540,0004 Beds3 Baths2 Car garage3,106+ sq ftSingle-family at Reserve at Twin Lakes. 1 Quick Move-In home in this plan — ask the sales team about finishes and closing timelines.
Carousel — use arrows to browse images for this design, or tap the photo to open the floor plan.
Ready to BuildPalmetto II
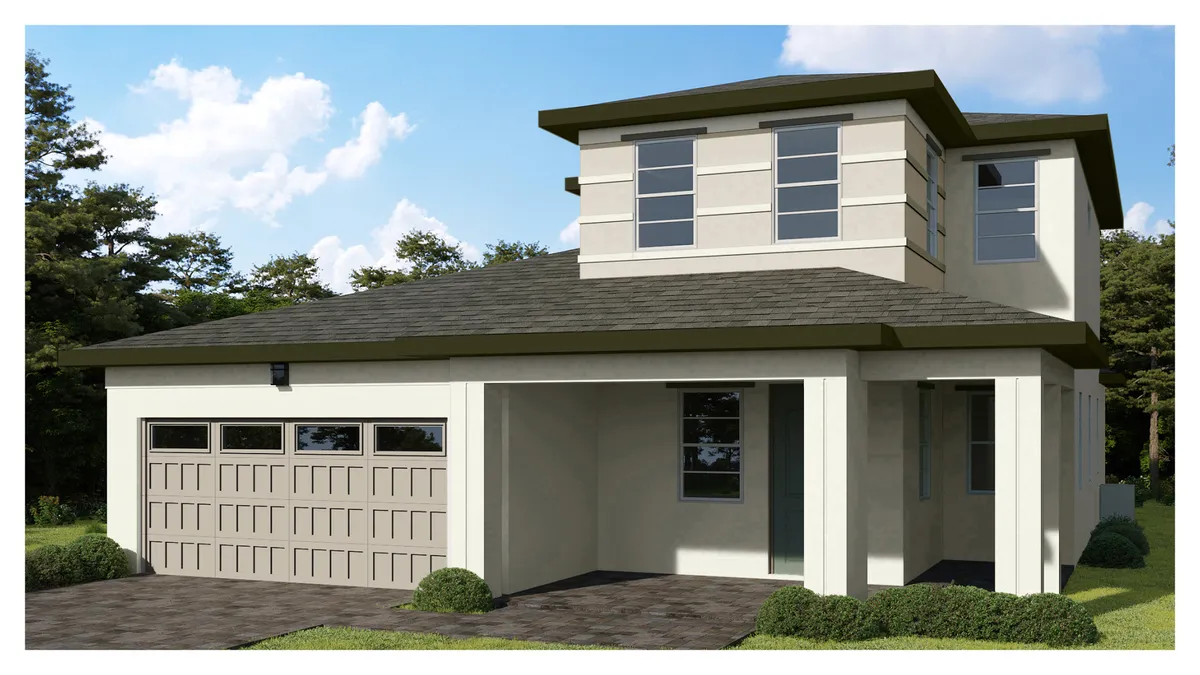
From$540,0004 Beds2.5 Baths2 Car garage3,212+ sq ftDescription This modern two-story, 4 bedroom, 2.5 bathroom, 2-car garage home with 2,379 A/C sq. ft. is not one to miss! With an open living space that overlooks a covered outdoor patio and a primary suite that includes a private bathroom and a walk-in closet, this is the perfect place to call home. Enjoy three additional bedrooms and a home office.
Carousel — use arrows to browse images for this design, or tap the photo to open the floor plan.
Ready to BuildHarbor Isle II
From$540,0004 Beds3 Baths2 Car garage3,067+ sq ftDescription This elegant two-story, 4 bedroom, 3 bathroom, 2-car garage home with 2,376 A/C sq. ft. is not one to miss! With an open living space that looks onto a covered patio, a beautiful kitchen, and a luxurious primary suite, this home will become your personal sanctuary. Enjoy three extra bedrooms and a lovely dining room.
Carousel — use arrows to browse images for this design, or tap the photo to open the floor plan.
Ready to BuildWoodmere IV
From$560,0005 Beds3 Baths2 Car garage3,727+ sq ftDescription This beautiful two-story, 5 bedroom, 3 bathroom, 2-car garage home with 2,939 A/C sq. ft. is the perfect blend of comfort and style! With a spacious open living area that includes a kitchen, living room, and dining room, this thoughtfully designed home is ready for you. Enjoy the primary suite that includes a walk-in closet and a private bathroom as well as four additional bedrooms.
Carousel — use arrows to browse images for this design, or tap the photo to open the floor plan.
Ready to BuildRosemary II
From$560,0004 Beds3.5 Baths2 Car garage3,786+ sq ftDescription This charming two-story, 4 bedroom plus office, 3.5 bathroom, 2-car garage home with 2,822 A/C sq. ft. is the ideal place to make home! With a large open living space that overlooks a covered outdoor patio and a beautiful primary suite with two walk-in closets, this home features functional and well-designed spaces. Enjoy having a home office on the first floor and an ensuite bedroom plus two additional bedrooms upstairs.
Carousel — use arrows to browse images for this design, or tap the photo to open the floor plan.
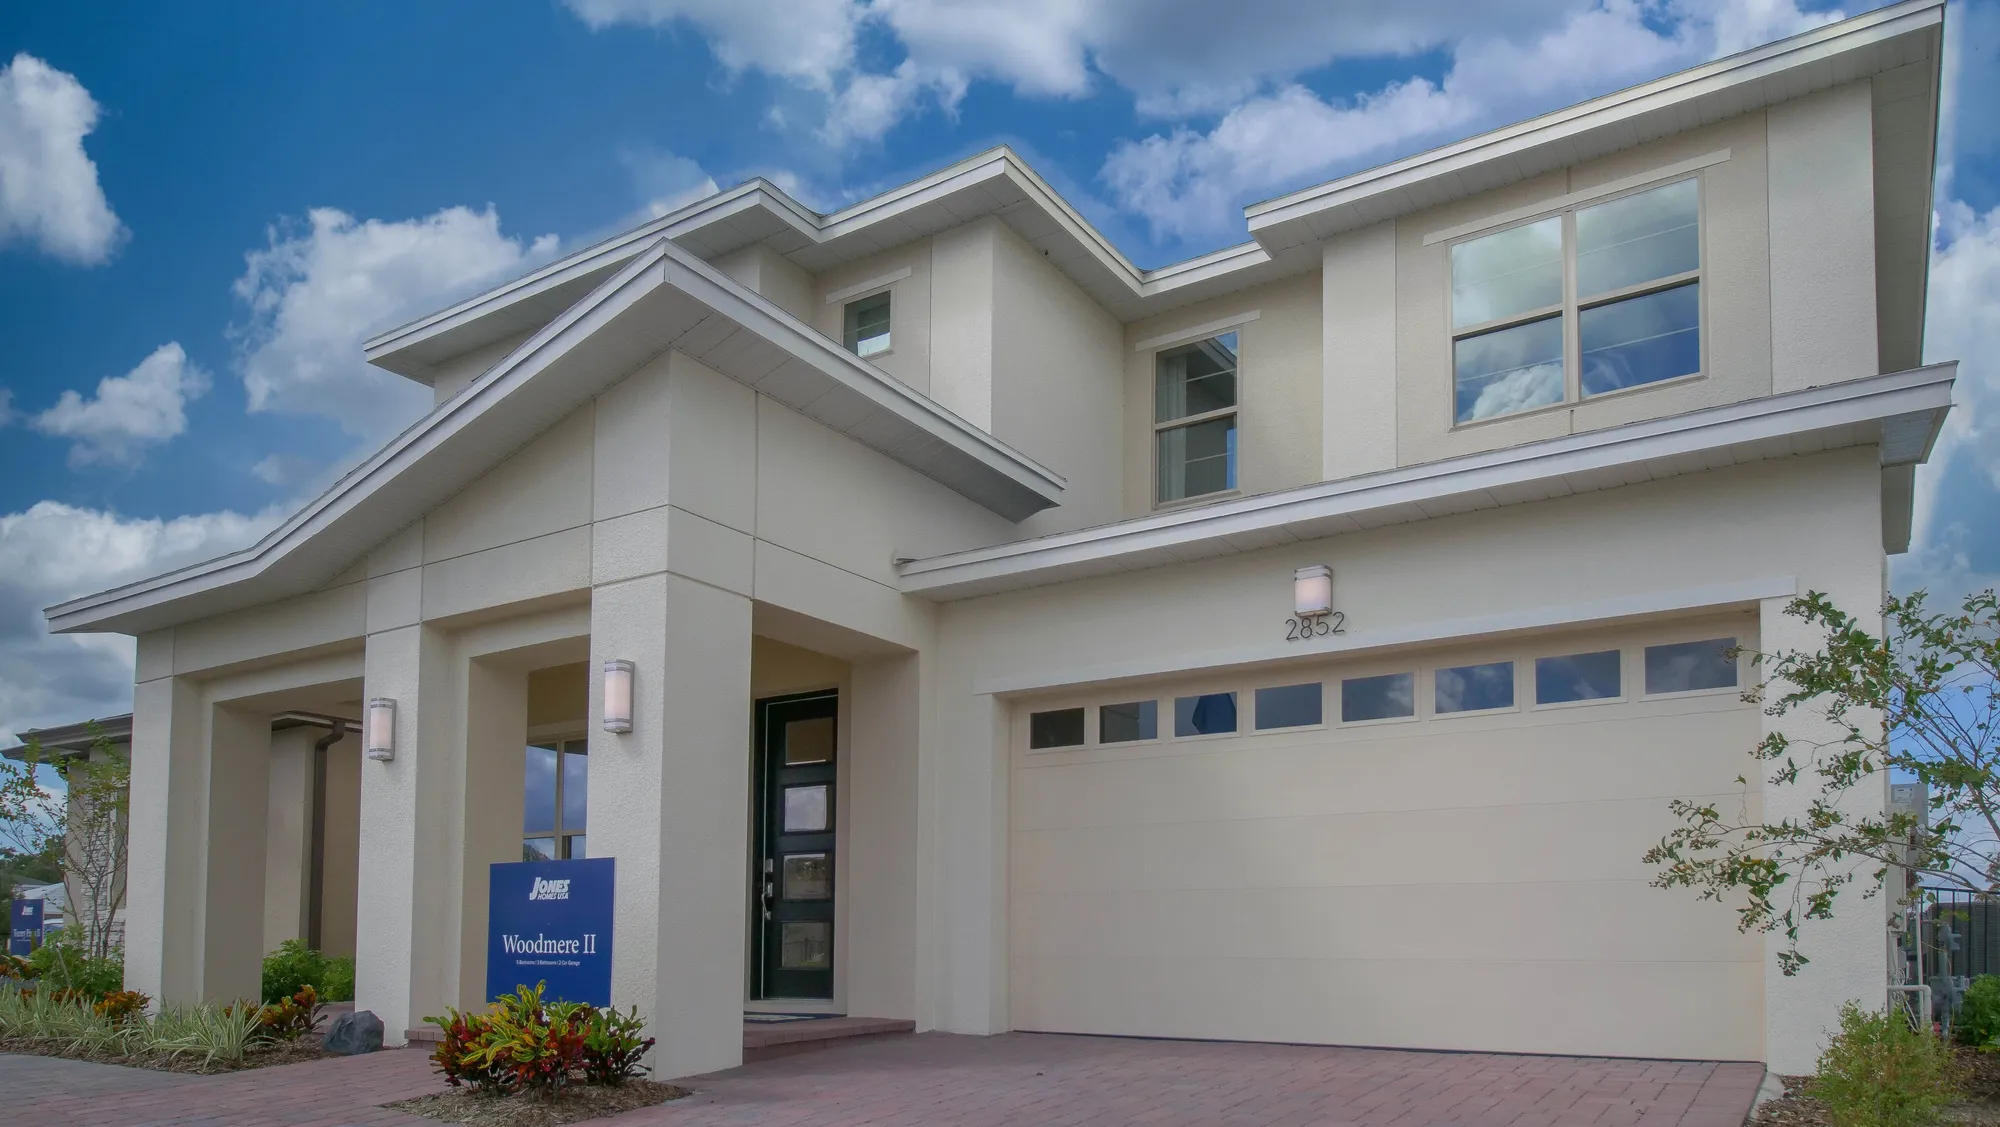
Ready to BuildWoodmere II
From$570,0005 Beds3 Baths2 Car garage3,727+ sq ftDescription This luxurious two-story, 5 bedroom, 3 bathroom, 2-car garage home with 2,939 A/C sq. ft. is the perfect blend of comfort and style! With a beautiful open living space that includes a kitchen, living room, and dining room, this thoughtfully designed home is ready for you. Enjoy the primary suite that includes a walk-in closet and a private bathroom as well as four additional bedrooms.
Carousel — use arrows to browse images for this design, or tap the photo to open the floor plan.
Ready to BuildJesup II
From$580,0004 Beds3.5 Baths2 Car garage3,267+ sq ftDescription This inviting two-story, 4 bedroom, 3.5 bathroom, 2-car garage home with 2,549 A/C sq. ft. is the home for you! With a beautiful covered outdoor living space and a luxurious primary suite that includes a walk-in closet and private bathroom, this is the perfect place to call home. Enjoy a loft and three extra bedrooms on the second floor.
Carousel — use arrows to browse images for this design, or tap the photo to open the floor plan.
Ready to BuildLucerne II
From$590,0004 Beds3.5 Baths2 Car garage3,508+ sq ftDescription This serene two-story, 4 bedroom, 3.5 bathroom, 2-car garage home with 2,717 A/C sq. ft. is optimally designed for the way you live today! With a luxurious primary suite that includes a walk-in closet and private bathroom and a beautiful covered outdoor living space, you private paradise awaits. Enjoy a loft and three additional bedrooms on the second floor.
Carousel — use arrows to browse images for this design, or tap the photo to open the floor plan.
Ready to BuildTarpon II
From$610,0006 Beds3 Baths2 Car garage3,632+ sq ftDescription This spacious two-story, 6 bedroom, 3 bathroom, 2-car garage home with 2,883 A/C sq. ft. is ready for you to create lasting memories in! With a large living space that opens up onto a covered outdoor patio, a luxurious primary suite that includes a walk-in closet and private bathroom, and a beautiful kitchen, this is the perfect place to host friends and family. Enjoy one additional bedroom on the first floor and four additional bedrooms on the second.
Carousel — use arrows to browse images for this design, or tap the photo to open the floor plan.
Ready to BuildLantana II
From$640,0004 Beds3 Baths2 Car garage4,529+ sq ftDescription This spacious two-story, 4 bedroom plus den, 3 bathroom, 2-car garage home with 3,367 A/C sq. ft. is a home you will love! The downstairs primary suite boasts an expansive bathroom and closet will easy access to the oversized domestic suite. This home also features an additional bedroom on the first floor as well as two bedrooms, bath and den with view deck upstairs.Consider adding an upstairs bonus room or additional bedroom to better fit your family's lifestyle.
Carousel — use arrows to browse images for this design, or tap the photo to open the floor plan.
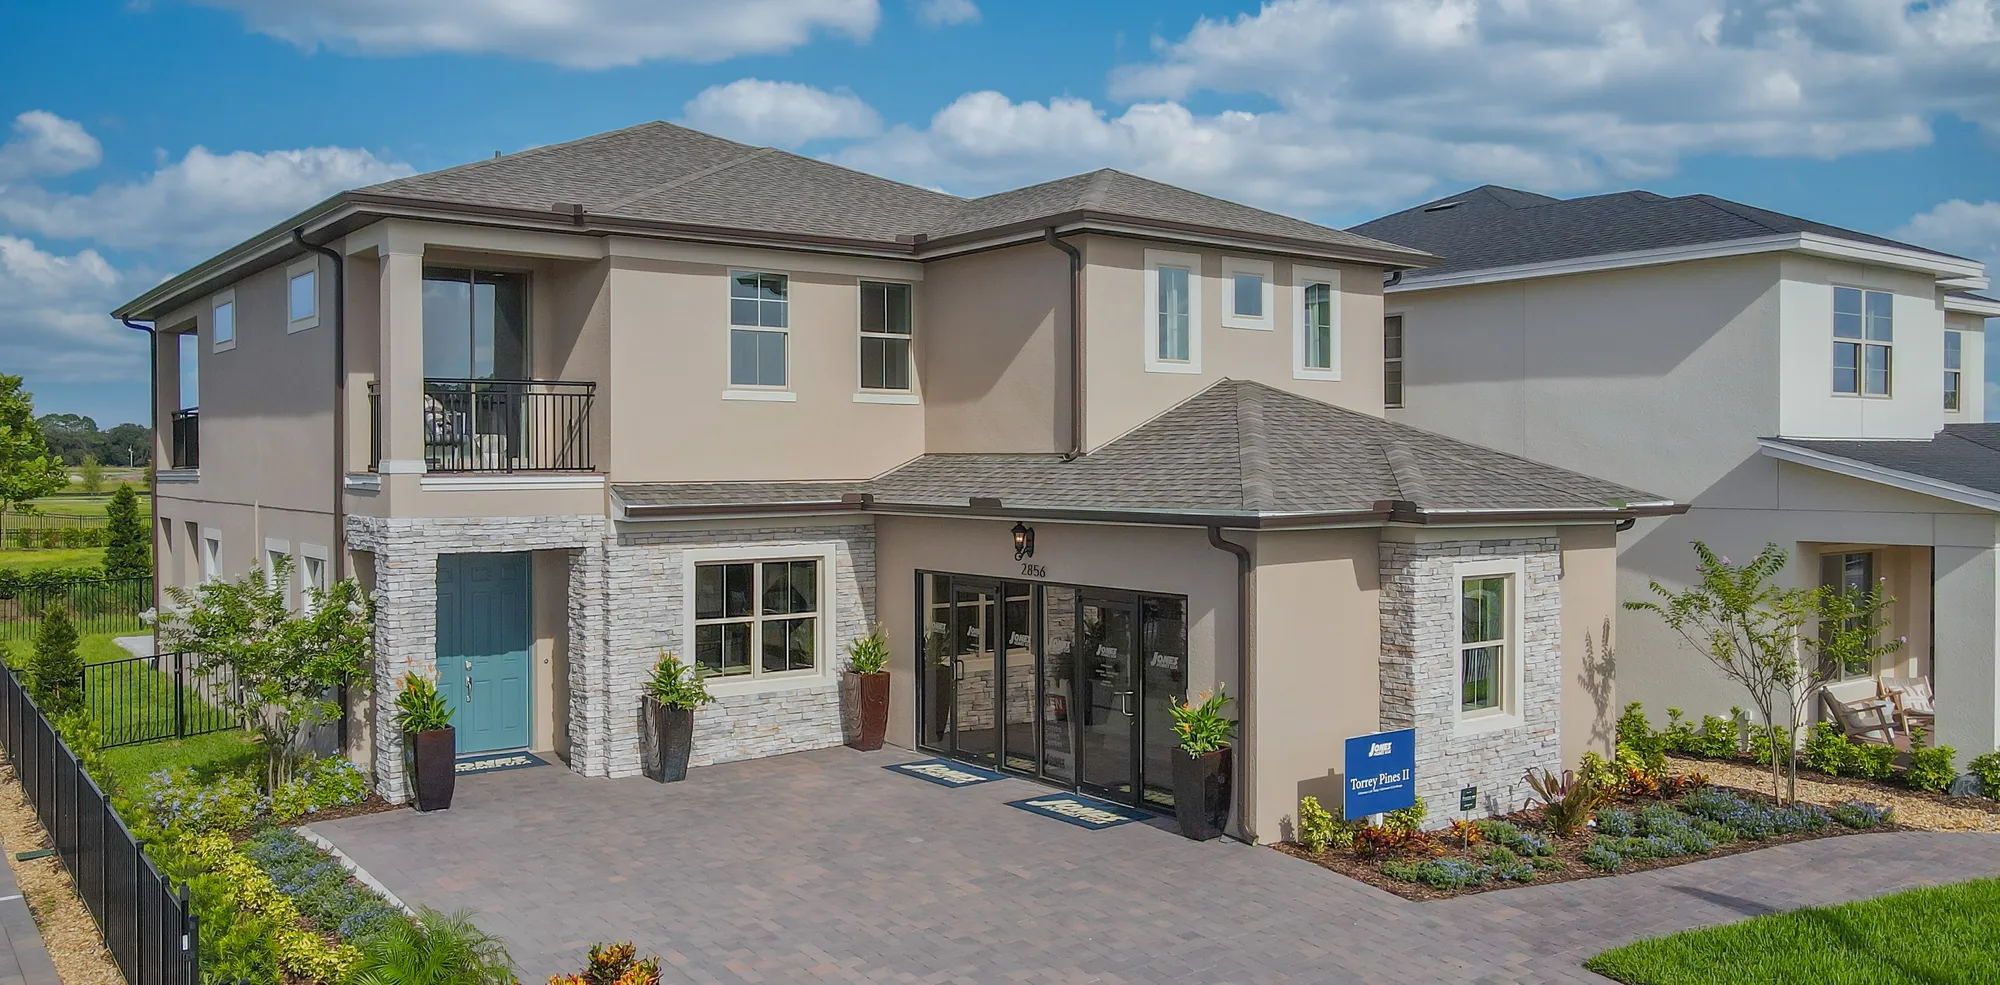
Quick Move-InTorrey Pines II
From$670,0004–5 Beds4 Baths2 Car garage4,228+ sq ftSingle-family at Reserve at Twin Lakes. 1 Quick Move-In home in this plan — ask the sales team about finishes and closing timelines.
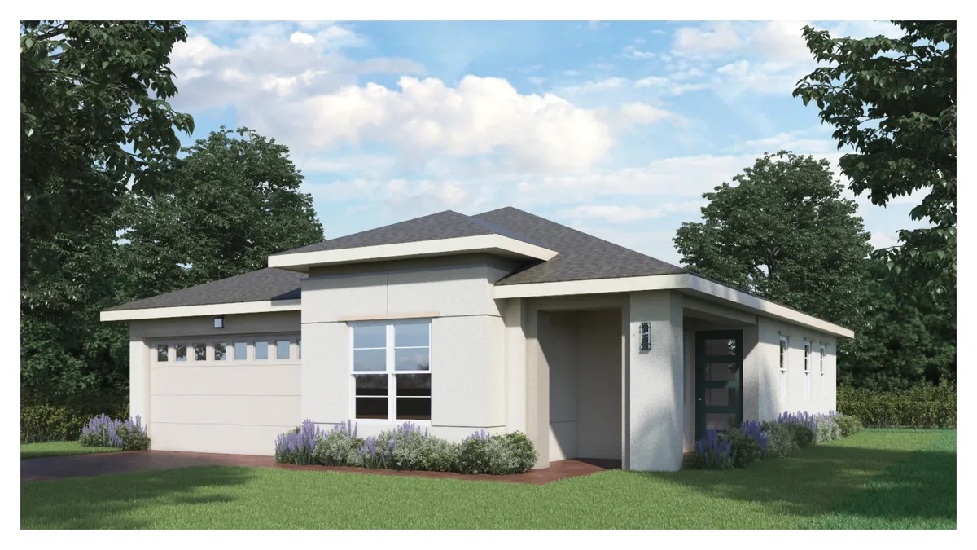
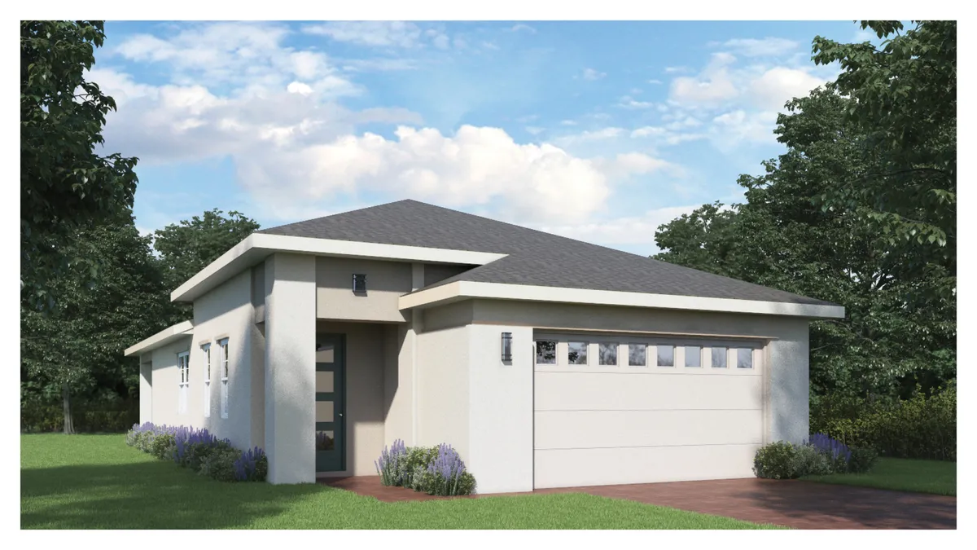
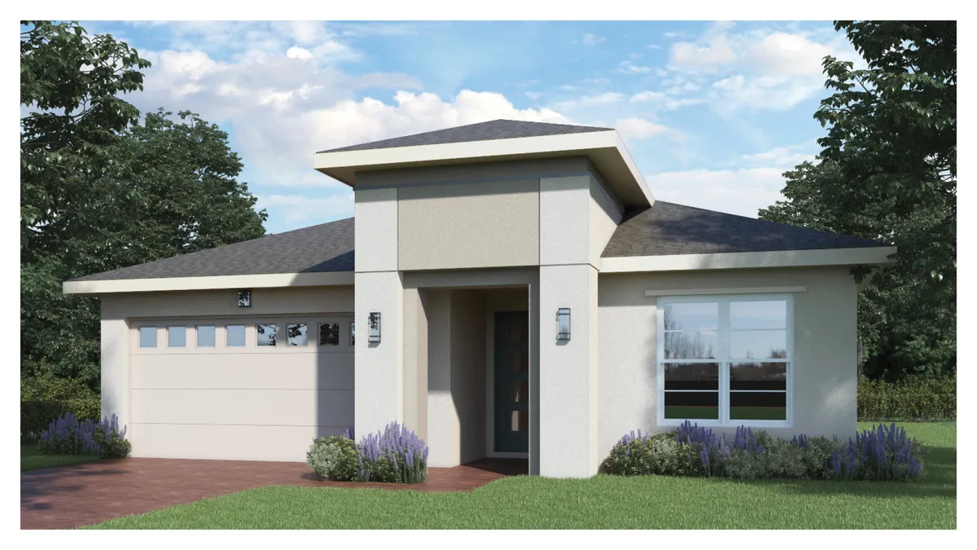
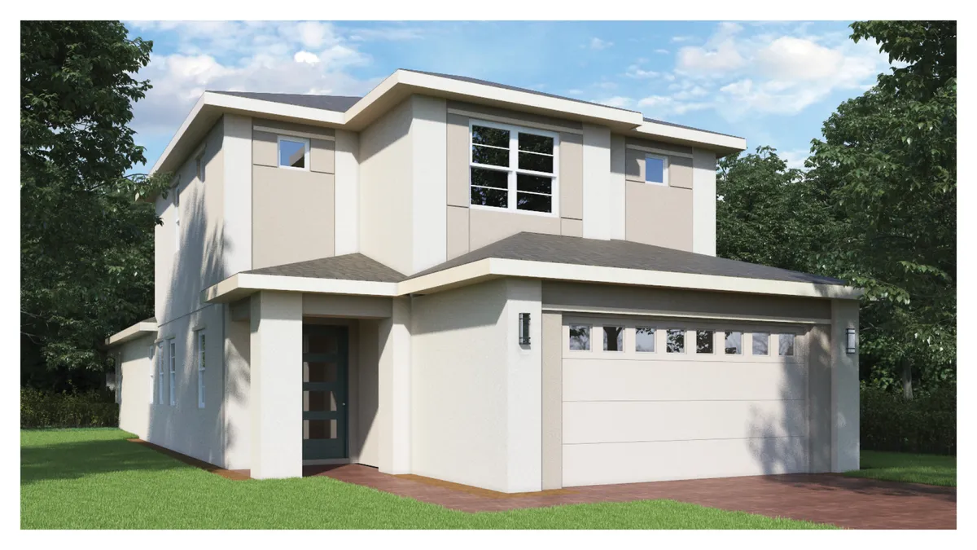
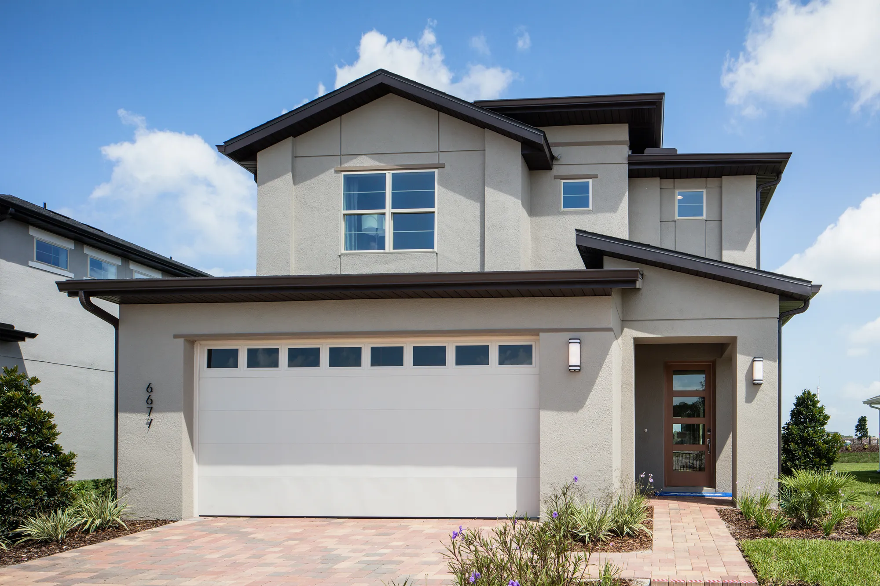
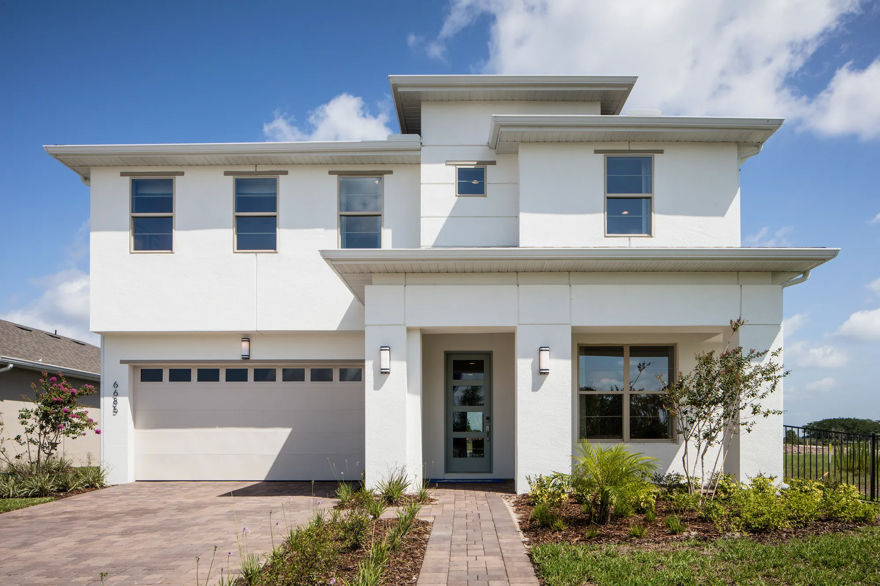
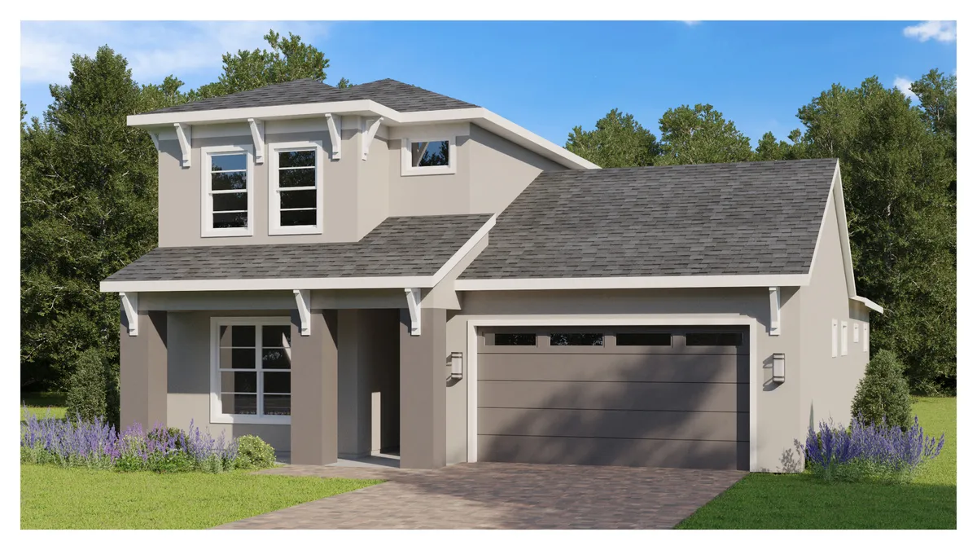
Media
Featured video
Project photo gallery
Click the large photo or a thumbnail to open the gallery viewer.
Is this your project?
Take control of your project page, add direct contact details, keep information updated, unlock performance insights, and increase visibility with agents and buyers actively looking for new construction homes.
Prices and features may vary and are subject to change. Photos are for illustrative purposes only. Legal disclaimers.