

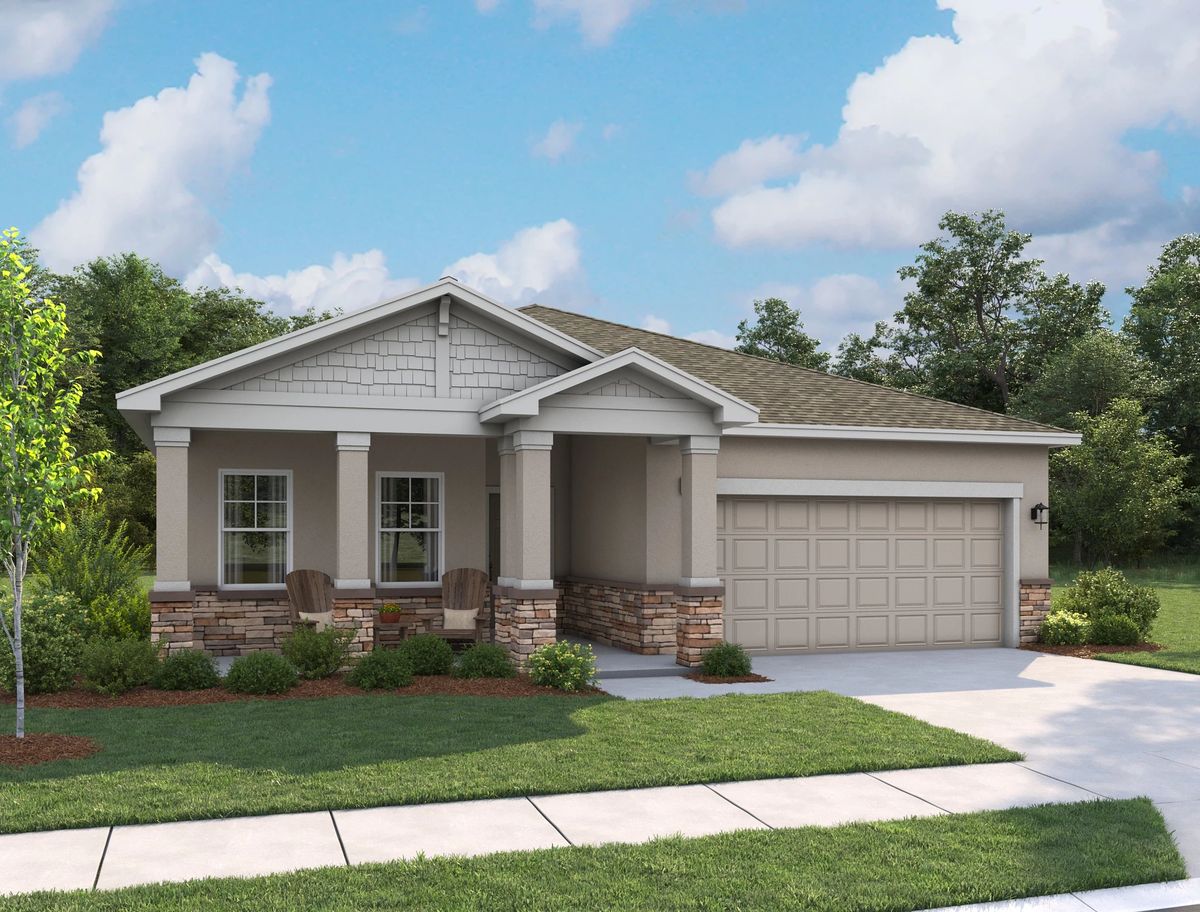
Tyson Reserve

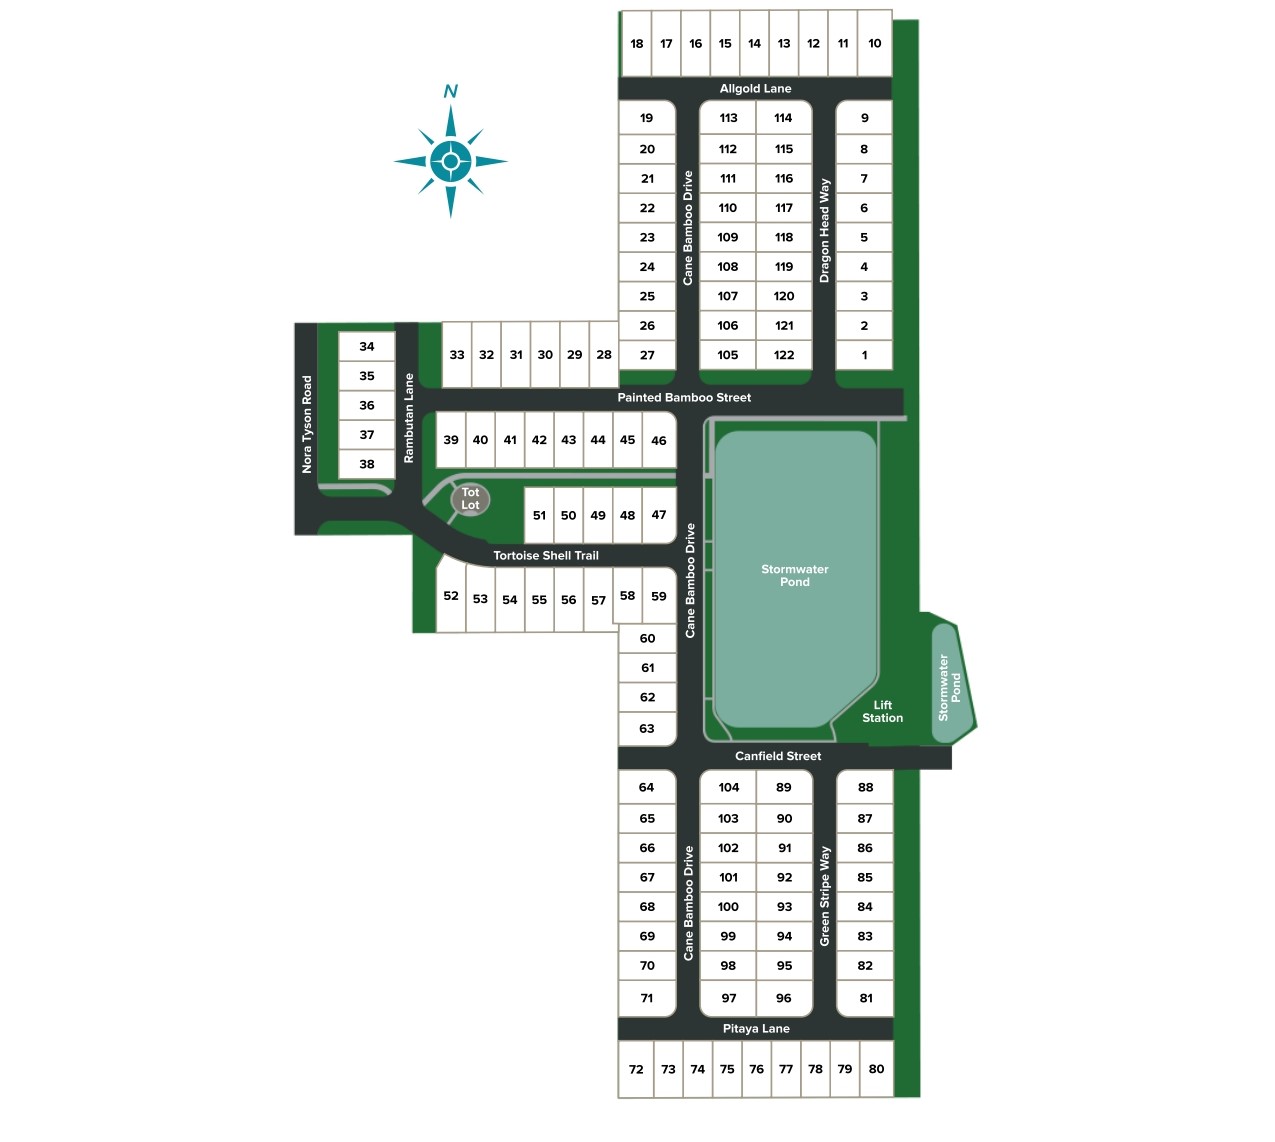
Total Units
122
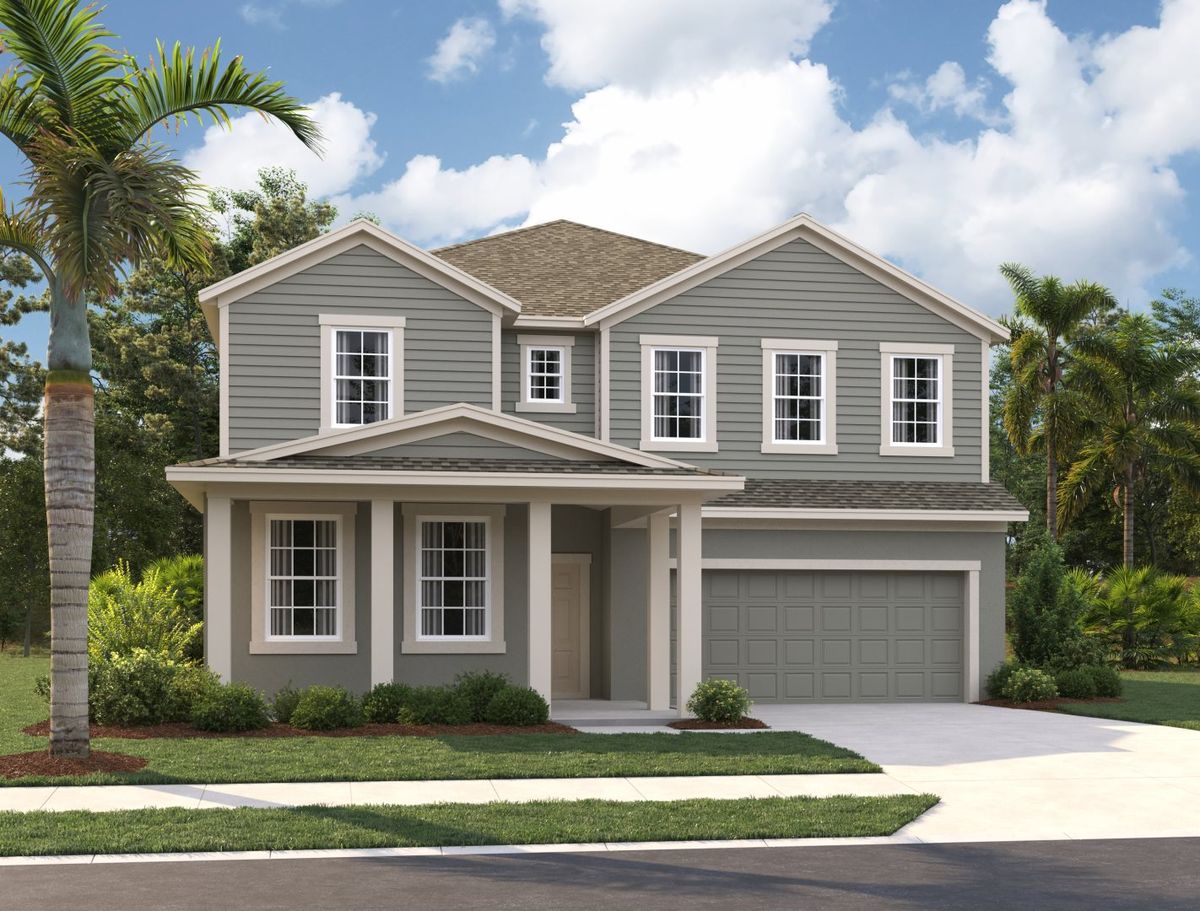
Discover the charm of Tyson Reserve in St. Cloud, crafted by Ashton Woods, where you can enjoy a delightful array of amenities including a park, parking, playground, and scenic walking/biking trails.
Plans from $400K–$570K
Here, in the heart of St. Cloud and just minutes from Lake Nona, you’ll find a collection of single-family homes in Tyson Reserve. Experience the local history and enjoy the proximity to top-rated schools as well as Orlando’s work centers, eateries and adventures. Enjoy the warmth and charm of living in a close-knit neighborhood by attending seasonal events like the St. Cloud Christmas Parade and Smokin’ Brews & Blues Festival. Feel the rush at Orlando’s famous theme parks, or wander through historic downtown streets, admiring the old buildings, local art murals and charming vintage shops. Spend your weekends on the water boating, fishing or enjoying waterfront dining along East Lake Tohopekaliga. Closer to home, go for morning walks with the neighbors on the community trails. Or unwind with a picnic and a good book as the kids make new friends at the playground. Explore Tyson Reserve and enjoy living in a thoughtfully designed home created for the memories you’ll make inside.
Community Amenities & Features
- Playground Area
- Walking Trail
Amenities
Site Plan
Home designs (7)
2 Quick Move-In lots across 2 plans — open Quick Move-In.
Carousel — use arrows to browse images for this design, or tap the photo to open the floor plan.
Quick Move-InBadland
From$445,4904 Beds2 Baths2–3 Car garage1,903+ sq ftSingle-family at Tyson Reserve. 1 Quick Move-In home in this plan — ask the sales team about finishes and closing timelines.
Carousel — use arrows to browse images for this design, or tap the photo to open the floor plan.
Quick Move-InLassen
From$458,4904 Beds2 Baths2 Car garage1,981+ sq ftSingle-family at Tyson Reserve. 1 Quick Move-In home in this plan — ask the sales team about finishes and closing timelines.
Carousel — use arrows to browse images for this design, or tap the photo to open the floor plan.
Ready to BuildTortuga
From$478,4904 Beds2–3.5 Baths2–3 Car garage2,406+ sq ftDon't miss this truly stunning two story home with space for all, a two car garage and a lanai outback for relaxing. Move easily between cooking, dining and relaxing with the Tortuga’s open floorplan and adjacent outdoor lanai, or settle into a flex room that can become a study, game or music room. You even have a mud room downstairs for a convenient place to drop your coats. Upstairs find all bedrooms and your laundry room. You have tons of options to choose from to really make this home yours, including adding a whole bath! In the Tortuga, you'll love the possibilities. Plan Highlights Second floor owner's suite with optional tray ceiling Dining room open to lanai
Carousel — use arrows to browse images for this design, or tap the photo to open the floor plan.
Ready to BuildOverton
From$483,4904 Beds3.5 Baths2 Car garage2,452+ sq ftSingle-family layout at Tyson Reserve. Explore elevations, included features, and personalization options with our sales team.
Carousel — use arrows to browse images for this design, or tap the photo to open the floor plan.
Ready to BuildTeton
From$503,4905 Beds3–4 Baths2–3 Car garage2,722+ sq ftWith over 2,700 square feet of living space the Teton is sure to impress and accommodate any large family. Some stand out features include a gourmet kitchen with 42" upper cabinets, a grand owner’s suite with windows along the back, a large loft or game room and a downstairs guest room, craft room or study with bath. Work from home? Your downstairs flex space can be upgraded to a den for total privacy. Love enjoying the outdoors, extend your lanai for added space so all can sit and talk outside. Choose from the many options to really personalize this home. In the Teton you'll love the possibilities. Plan Highlights Spacious owner’s suite closet Seven-foot kitchen island Second floor owner's suite Oversized loft
Carousel — use arrows to browse images for this design, or tap the photo to open the floor plan.
Ready to BuildGriffin
From$543,4904–6 Beds3–5.5 Baths2–3 Car garage3,044+ sq ftWith the perfect blend of open and private spaces, the Griffin features a wonderfully private dining room and study off the main entrance with a beautiful, gourmet kitchen and soaring, two-story family room just beyond. Step out on to your covered lanai to take in the fresh air. All standard bedrooms are located upstairs with a gorgeous overlook to the living room below. Don't miss the expansive master closet. Options include adding a bedroom and full bath downstairs which could be perfect as a guest suite, adding an extended lanai or adding a butler's pantry. In the Griffin, you'll love the possibilities. Plan Highlights Kitchen open to family room Spacious second floor owner's suite Two-story family room Conveniently located laundry room Optional butler's pantry
Carousel — use arrows to browse images for this design, or tap the photo to open the floor plan.
Ready to BuildDuval
From$572,4905–6 Beds4–5.5 Baths2–3 Car garage3,543+ sq ftDon't miss one of our most popular floorplans! From the soaring, two-story family room filled with natural light to a large, covered lanai outside, the Duval is full of exciting spaces to enjoy life and entertain guests. This home has four bedrooms, laundry room and loft upstairs and an additional guest suite downstairs! Your kitchen features tons of counter space and kitchen island so you can cook like a chef and then entertain in your formal dining room! If that wasn't enough your two car garage even has a tandem space for even more room. In the Duval, you'll love the possibilities! Plan Highlights Open kitchen with breakfast nook Second floor owner's suite Conveniently located laundry room Second-floor loft open to below Optional butler's pantry
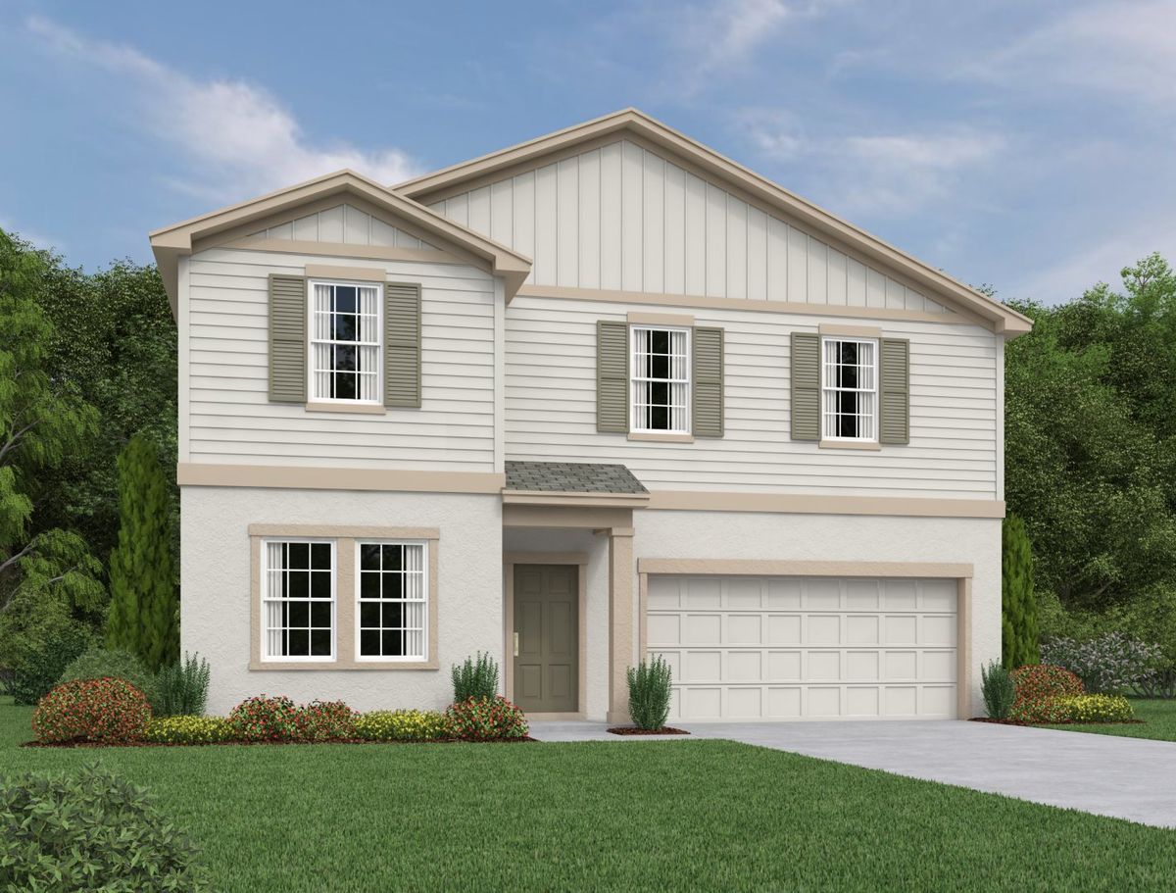
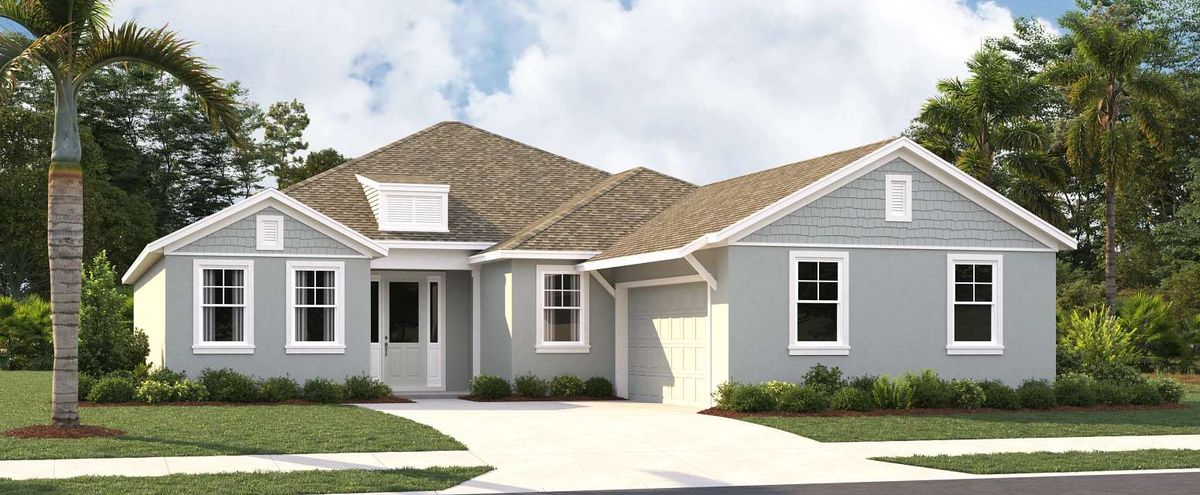
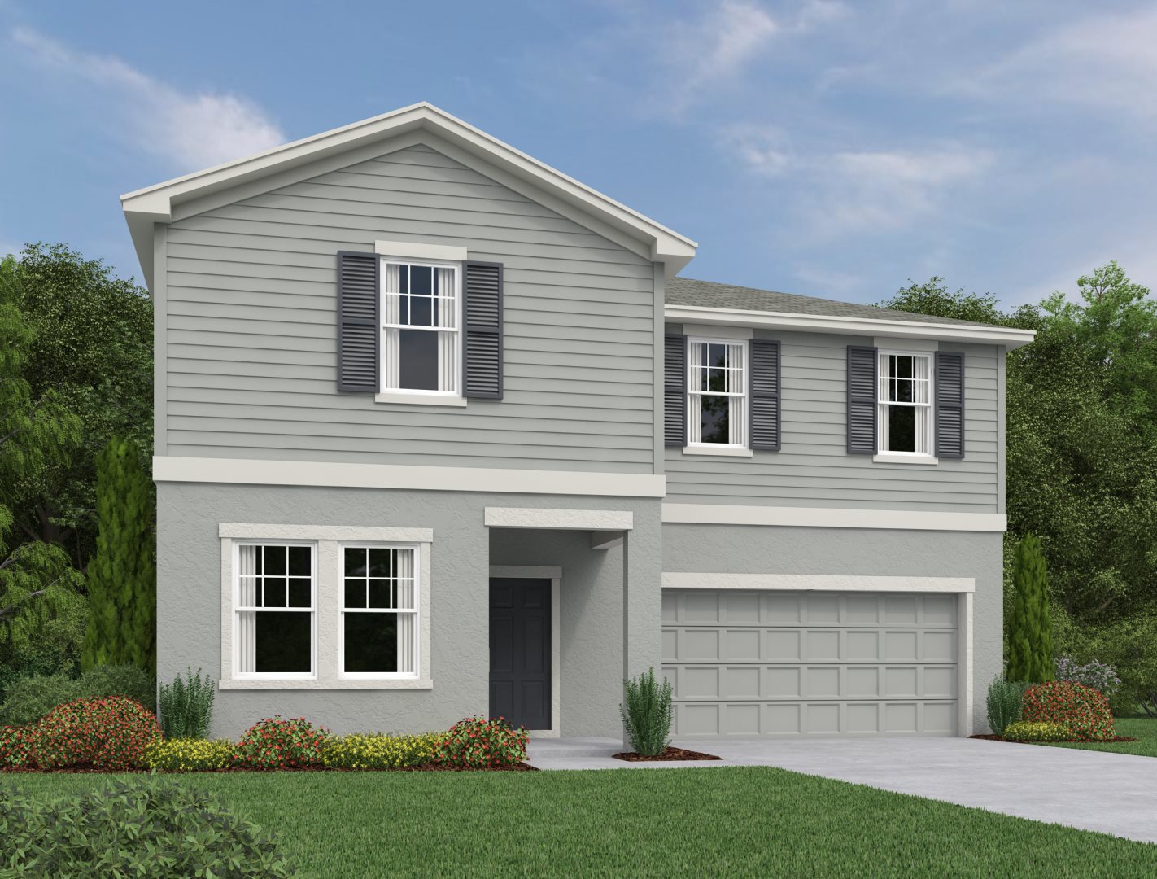
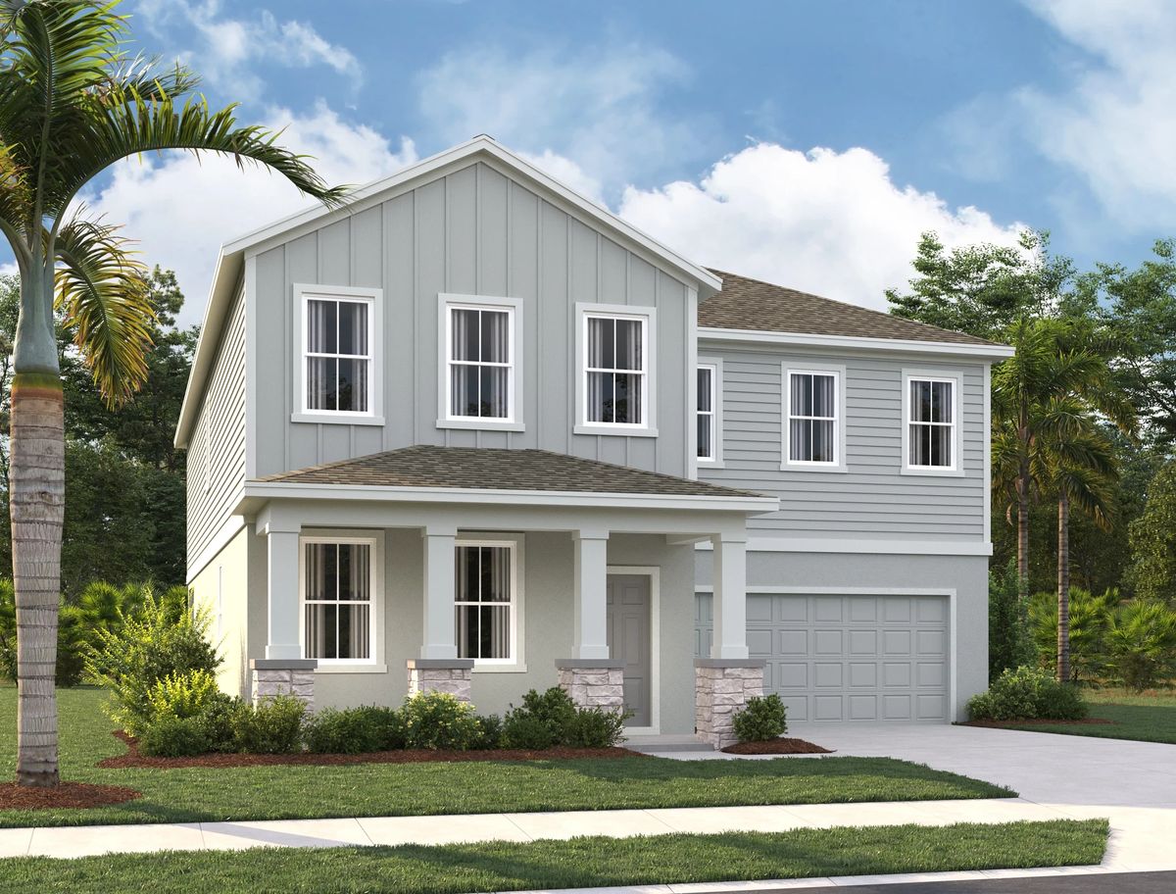
Media
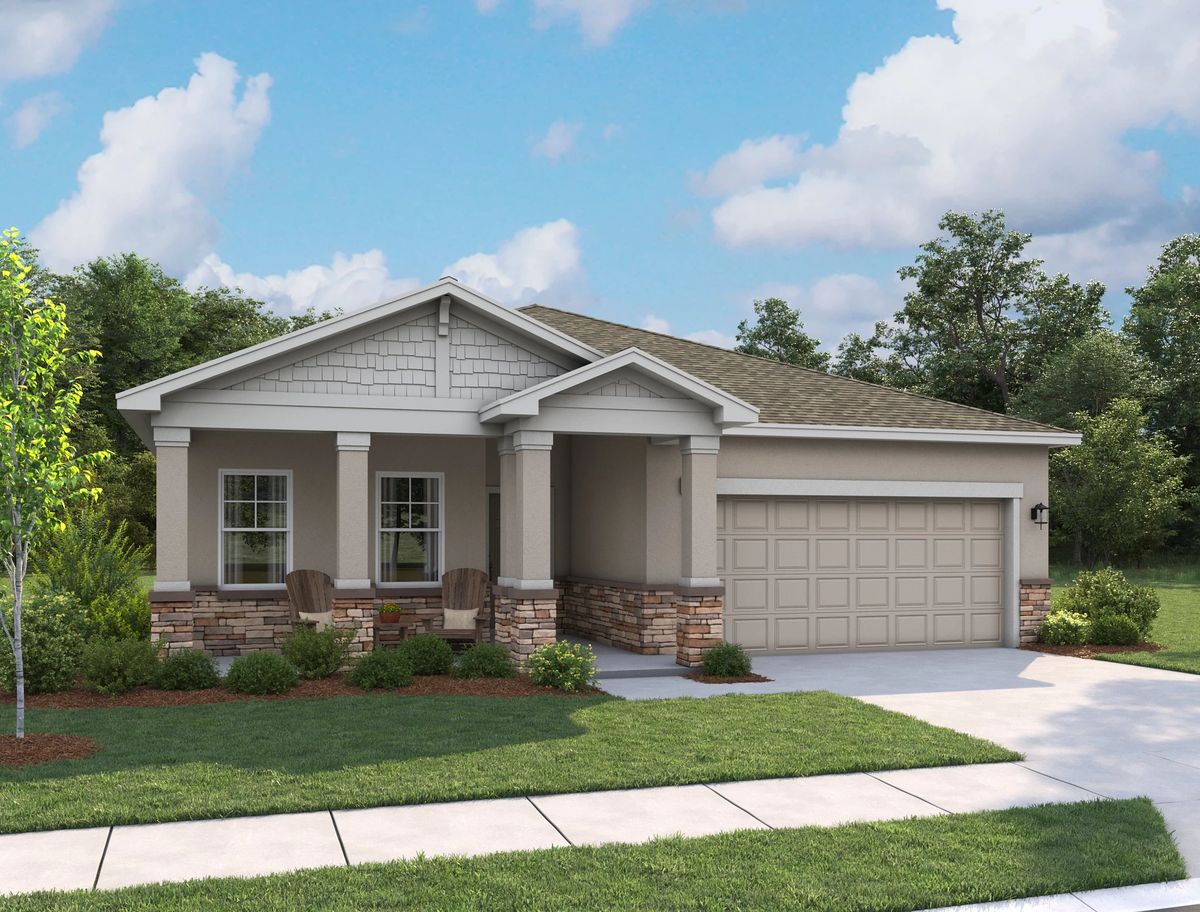
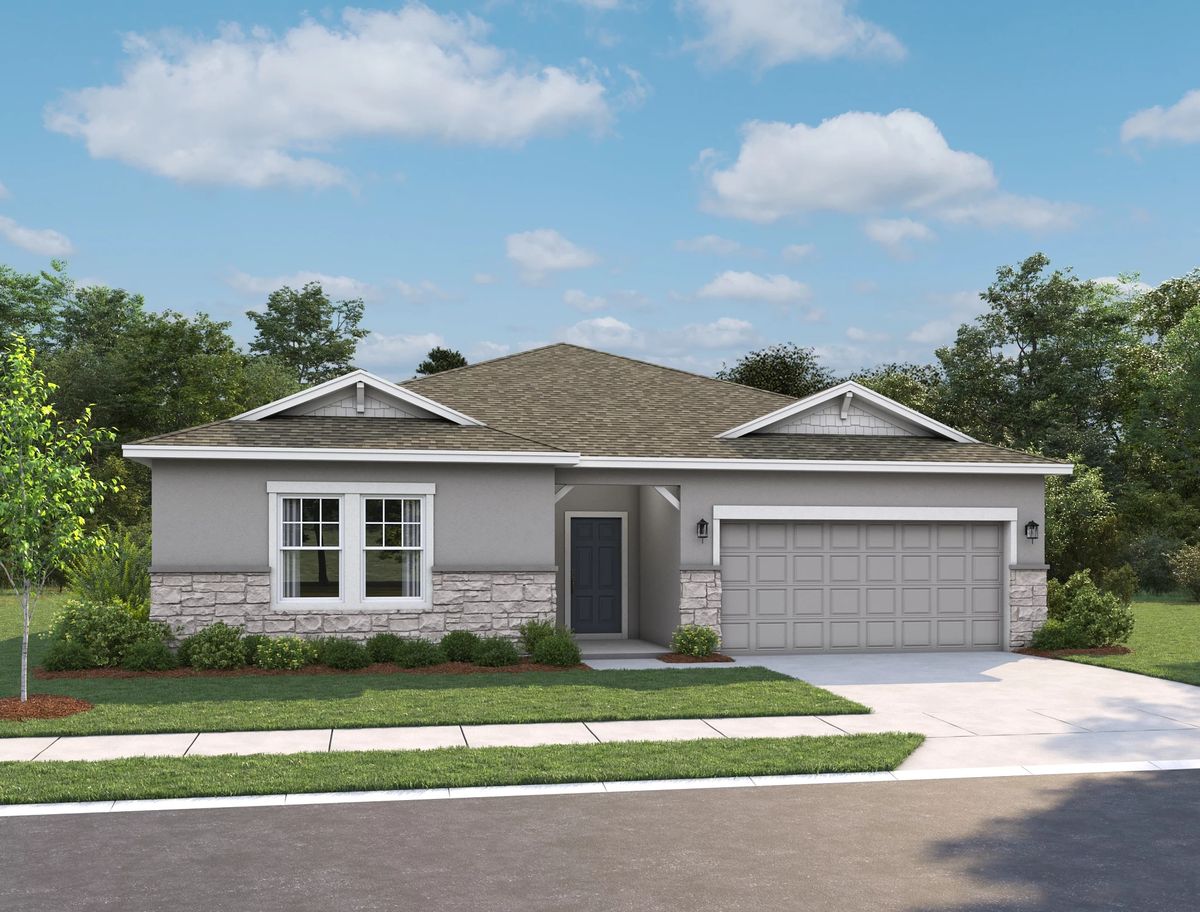
Project photo gallery
Click the large photo or a thumbnail to open the gallery viewer.
Is this your project?
Take control of your project page, add direct contact details, keep information updated, unlock performance insights, and increase visibility with agents and buyers actively looking for new construction homes.
Prices and features may vary and are subject to change. Photos are for illustrative purposes only. Legal disclaimers.