

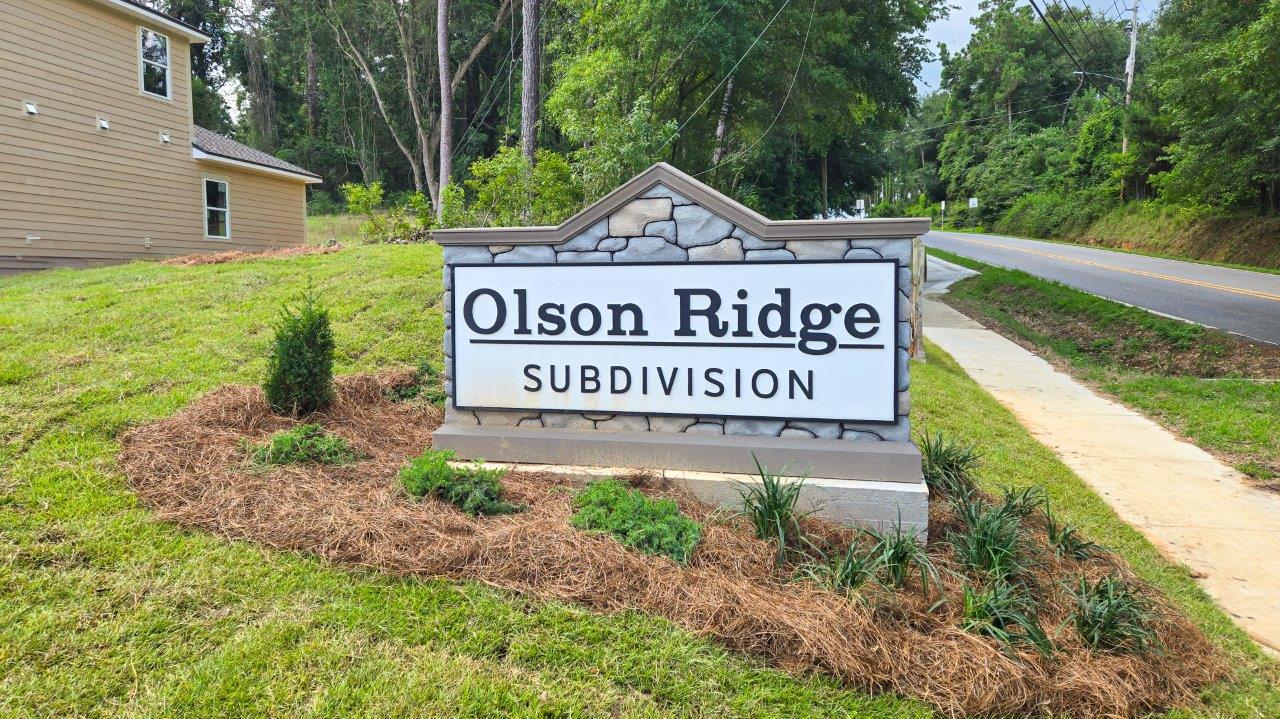
Olson Ridge

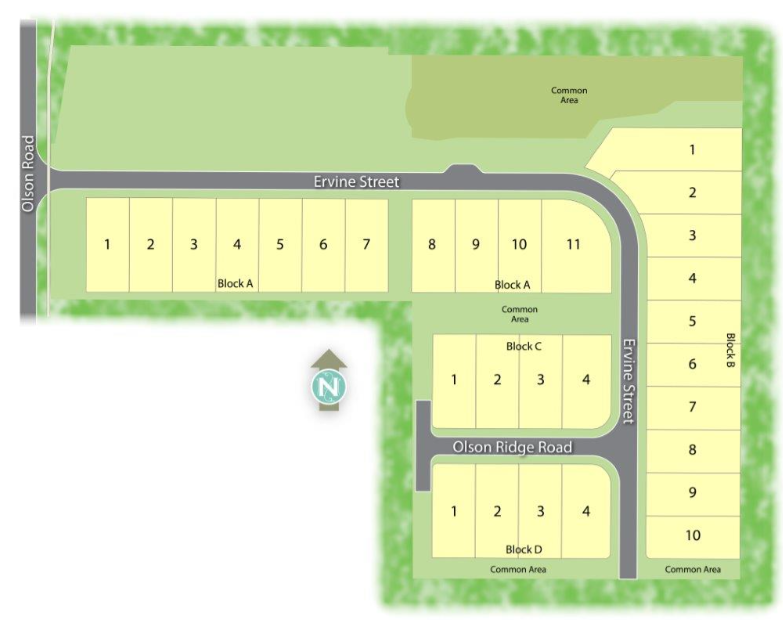
Total Units
29
Discover the charm of Olson Ridge in Tallahassee, brought to life by DR Horton, featuring fantastic amenities like parking and a beautiful park!
About our community
Welcome to Olson Ridge, a new community of single-family homes in Tallahassee, FL, located in the highly sought-after northside of the city. Nestled off Olson Road, this neighborhood offers an unbeatable location with access to top-rated schools, vibrant local dining, and premier shopping—all just minutes from your front door.
Olson Ridge features beautifully crafted 1- and 2-story homes with 3 to 4 bedrooms, 2 to 2.5 bathrooms, and 2-car garages, ranging from 1,580 square feet and up. Designed with today’s families in mind, these homes offer spacious open-concept layouts, modern kitchens, and thoughtfully selected finishes that combine comfort and style.
Amenities
Site Plan
Home designs (2)
No Quick Move-In lots in these results; each plan's pill reflects primary availability from listings.
Carousel — use arrows to browse images for this design, or tap the photo to open the floor plan.
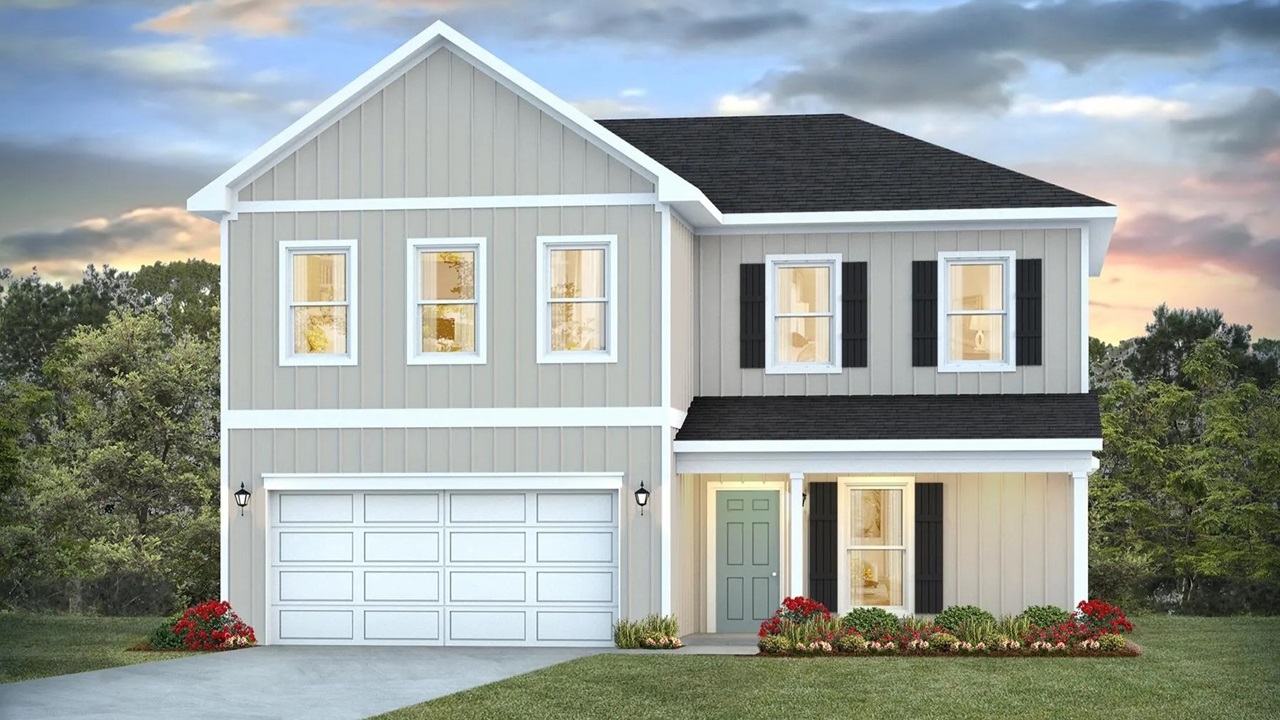
Ready to BuildThe Belfort
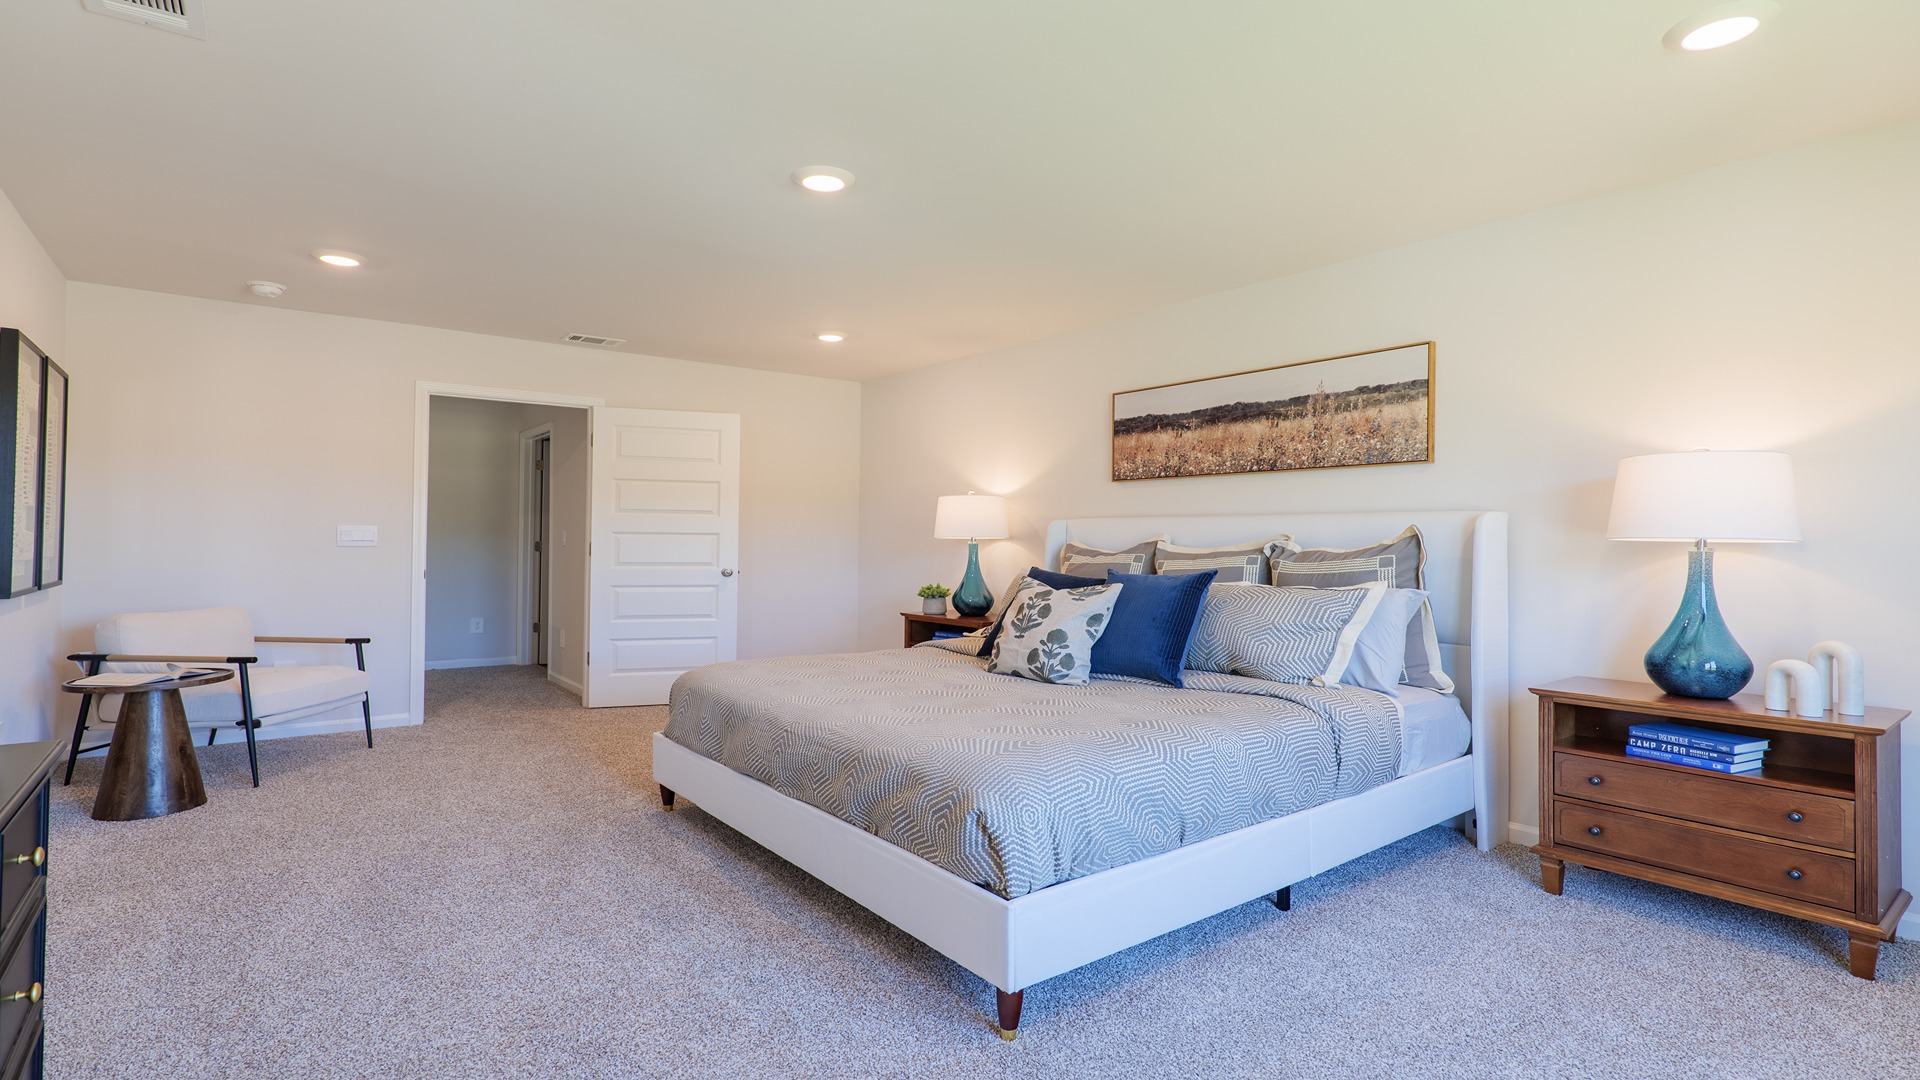
From$456,9004 Beds2.5 Baths2 Car garage2,259+ sq ftWelcome to the Belfort plan in Olson Ridge, our new home community in Tallahassee, FL. This is a 4-bedroom, 2.5-bathroom two-story home with over 2200 Sq. Ft. and a two-car garage. The Belfort floorplan is perfect for any stage of life featuring a first floor primary bedroom suite and laundry room. As you enter, the open concept kitchen and great room welcome all in. This is the perfect space for entertaining and daily living. The primary suite on the first floor is your private retreat. The primary bathroom features double vanity, private water closet, large shower, and an oversized closet. When you go upstairs, you are greeted by a versatile loft on the second floor which is surrounded by the three additional bedrooms. Each bedroom is roomy and feature a spacious closet. The second full bath has a double vanity and shower/tub combo. This floor plan can be the perfect home for your family. Beyond the interior features and details, every home is equipped with Smart Home Technology. This thoughtful integration of technology ensures that your new home is perfectly designed to meet the demands of modern life. Enjoy quality materials and workmanship throughout, with superior attention to detail, in addition to a one-year builder’s warranty.
Carousel — use arrows to browse images for this design, or tap the photo to open the floor plan.
Ready to BuildThe Carol
From$476,9005 Beds3 Baths2 Car garage2,550+ sq ftAbout this floorplan Welcome to the Carol, in Olson Ridge, our newest community in Tallahassee, FL. The Carol is a two-story home with 5 bedrooms, 3 bathrooms, and a two-car garage. The floor plan offers plenty of space and modern amenities, making it one of our popular floorplans. Walking through the front door, you will first see the luxury vinyl plank flooring that goes throughout the living space. Directly off the entry way is the study in the front of the home, this is a great space for an office or a formal living or dining room. Continuing in you will find the open living space, incorporating the living room, kitchen, and dining space. The kitchen comes complete with beautiful granite countertops, stainless-steel appliances, and white shaker-style cabinets. The large island centers the kitchen, offering the space to entertain and perfect for everyday life. Upstairs you will find the bedrooms spaced apart, and an open area perfect for a kids play area or a reading spot in your home. Each bedroom offers space for your entire family and is complete with soft carpeting. The primary suite is an exceptional space made to be your private retreat. Your primary bathroom features double vanity, large shower, and two closets. Beyond the interior features and open space, each home is equipped with our Smart Home package. This enhances your connective allowing you to control various aspects of your home with ease. Most importantly, you can feel comfortable knowing Quality materials and workmanship are done throughout, plus you will have a one-year builders’ warranty. **Pictures, colors, features, and sizes are for illustration purposes only and will vary from the home built.
Media
Project photo gallery
Click the large photo or a thumbnail to open the gallery viewer.
Prices and features may vary and are subject to change. Photos are for illustrative purposes only. Legal disclaimers.