

NORTHGATE

Total Units
175
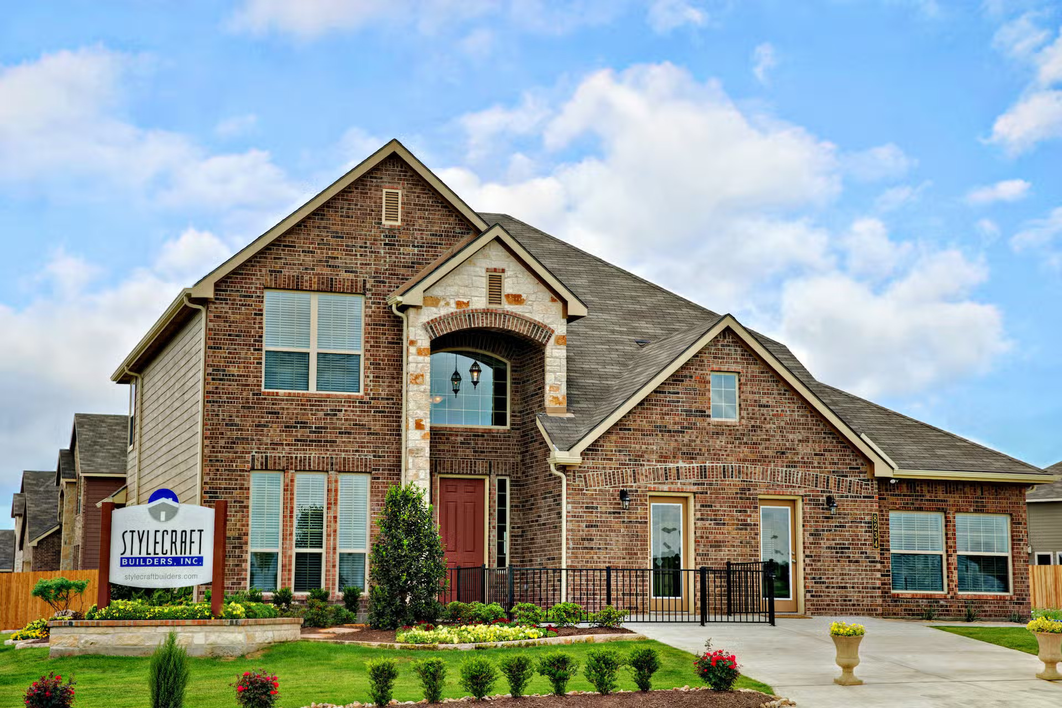
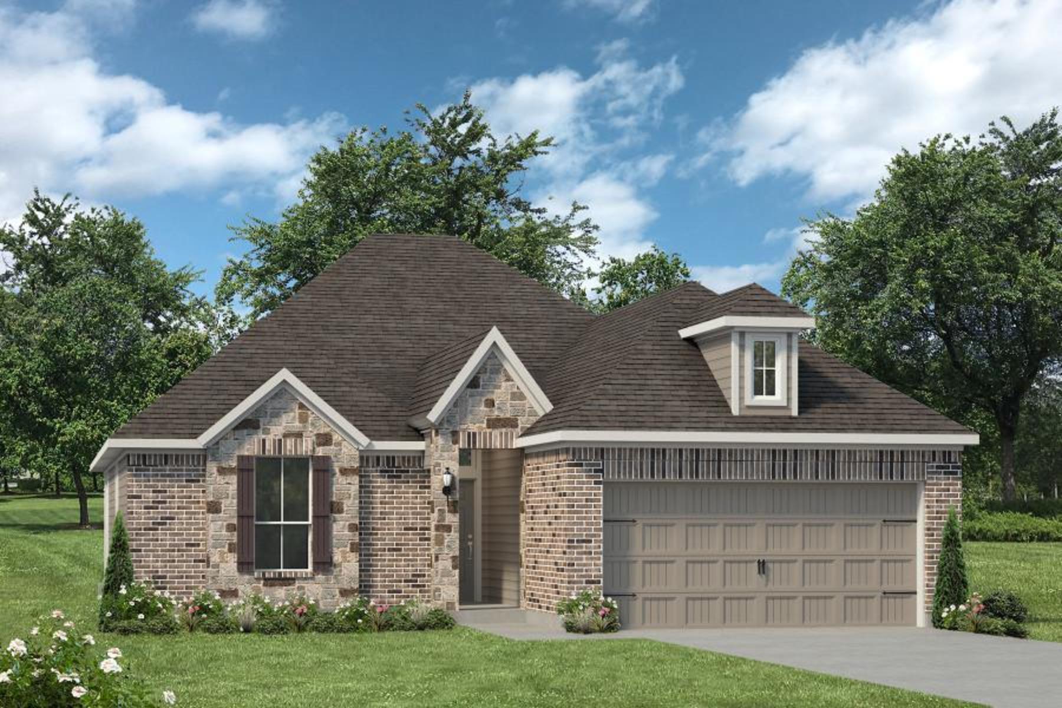
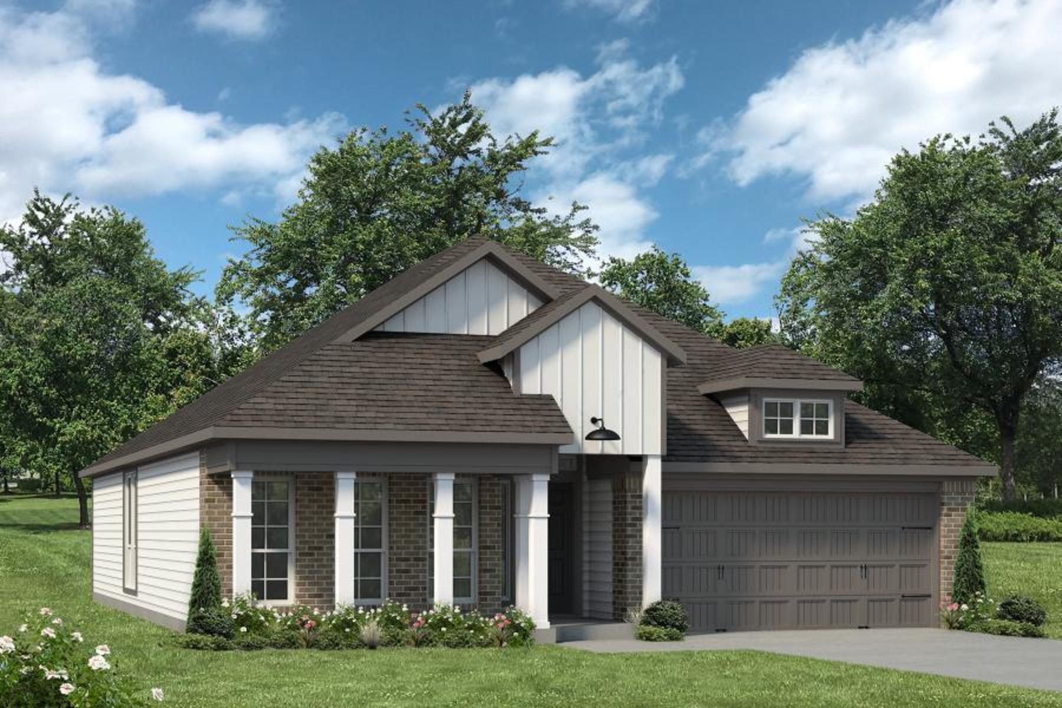
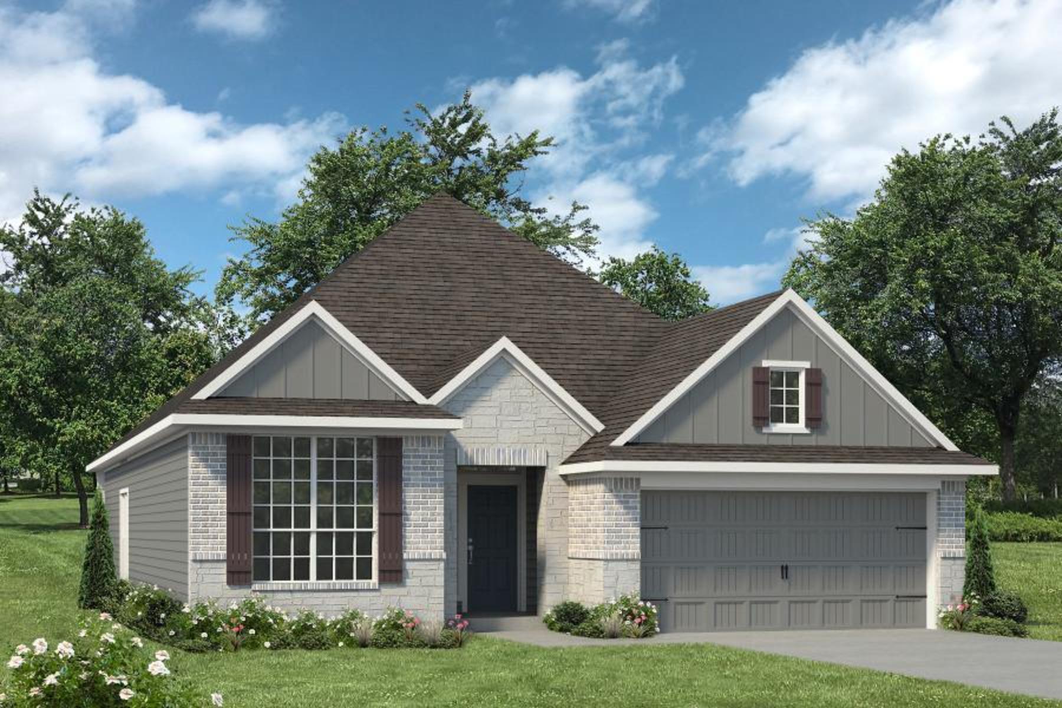
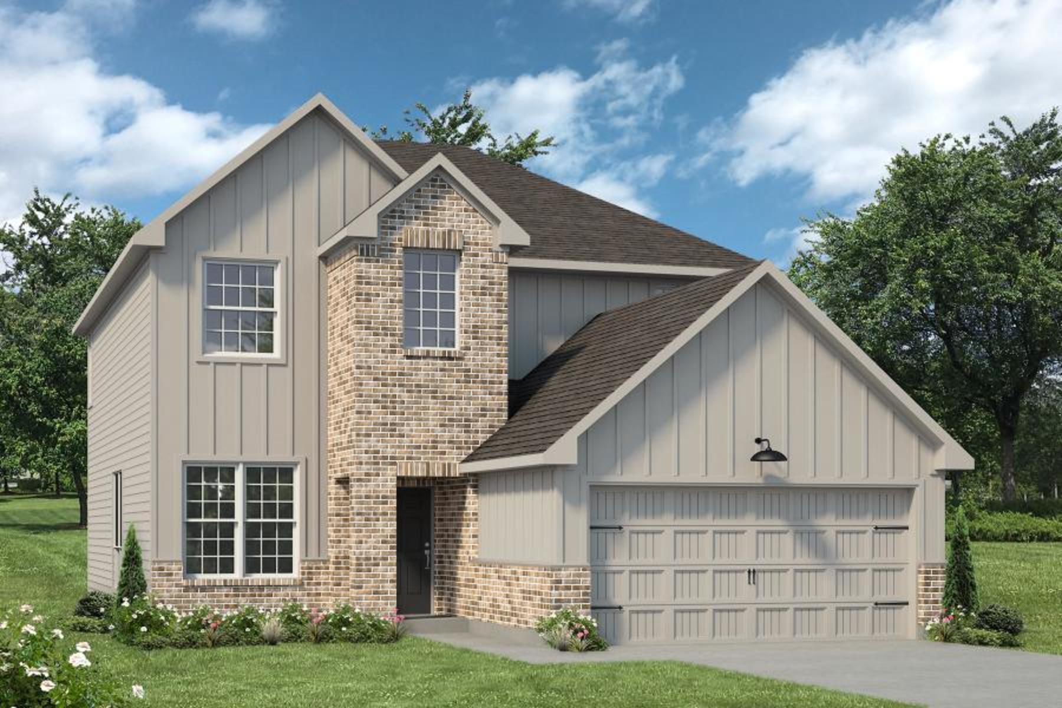
Discover the vibrant NORTHGATE project by Stylecraft in the beautiful city of Temple, featuring fantastic amenities like a park and convenient parking!
- Prime Temple location between Austin and Waco, close to Belton ISD schools and local amenities
- Walkable access to Crossroads Recreational Park with trails, tennis, pickleball and more family‑friendly activities
- Thoughtfully designed floor plans with stylish exteriors and functional layouts
- Energy‑efficient features including radiant barrier decking, insulated windows, and programmable thermostats
- Upgraded kitchens & baths with granite counters, GE® appliances, and quality cabinetry
- Full yard landscaping, irrigation, and 6' privacy fence included
- Builder‑backed quality with homeowner walkthroughs and a dedicated one‑year warranty program
Amenities
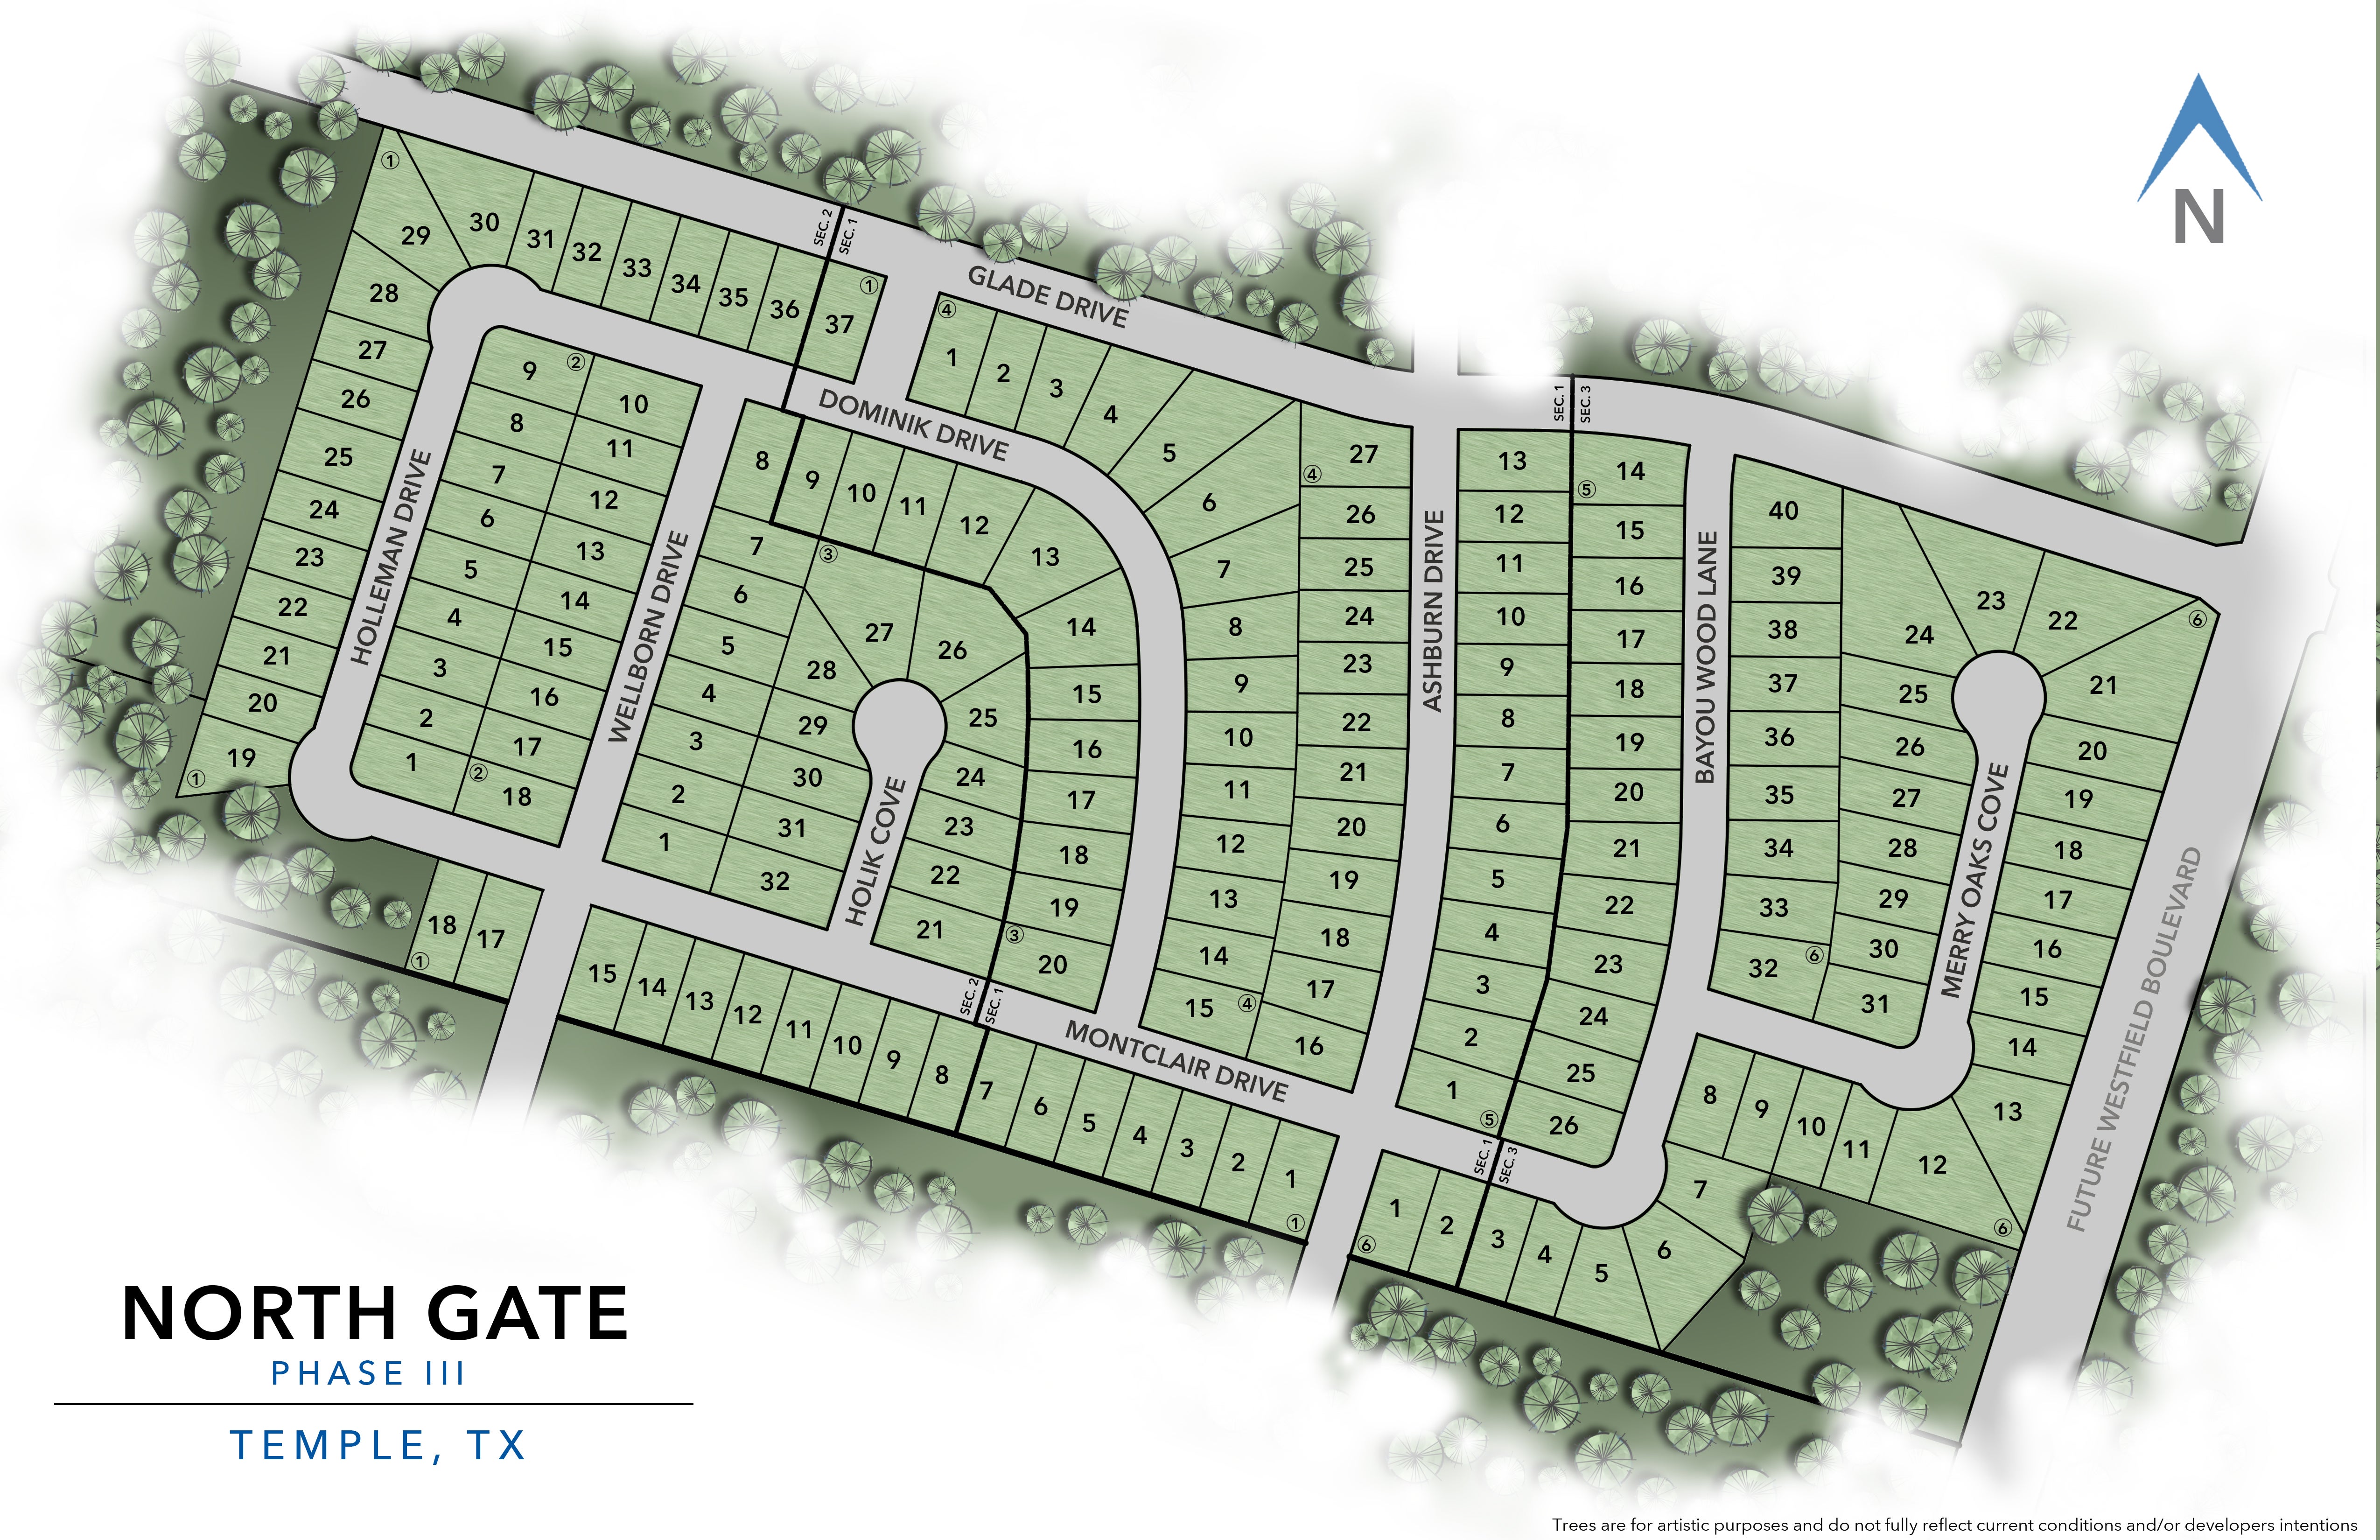
Site Plan
Home designs (8)
10 Quick Move-In lots across 4 plans — open Quick Move-In.
Carousel — use arrows to browse images for this design, or tap the photo to open the floor plan.
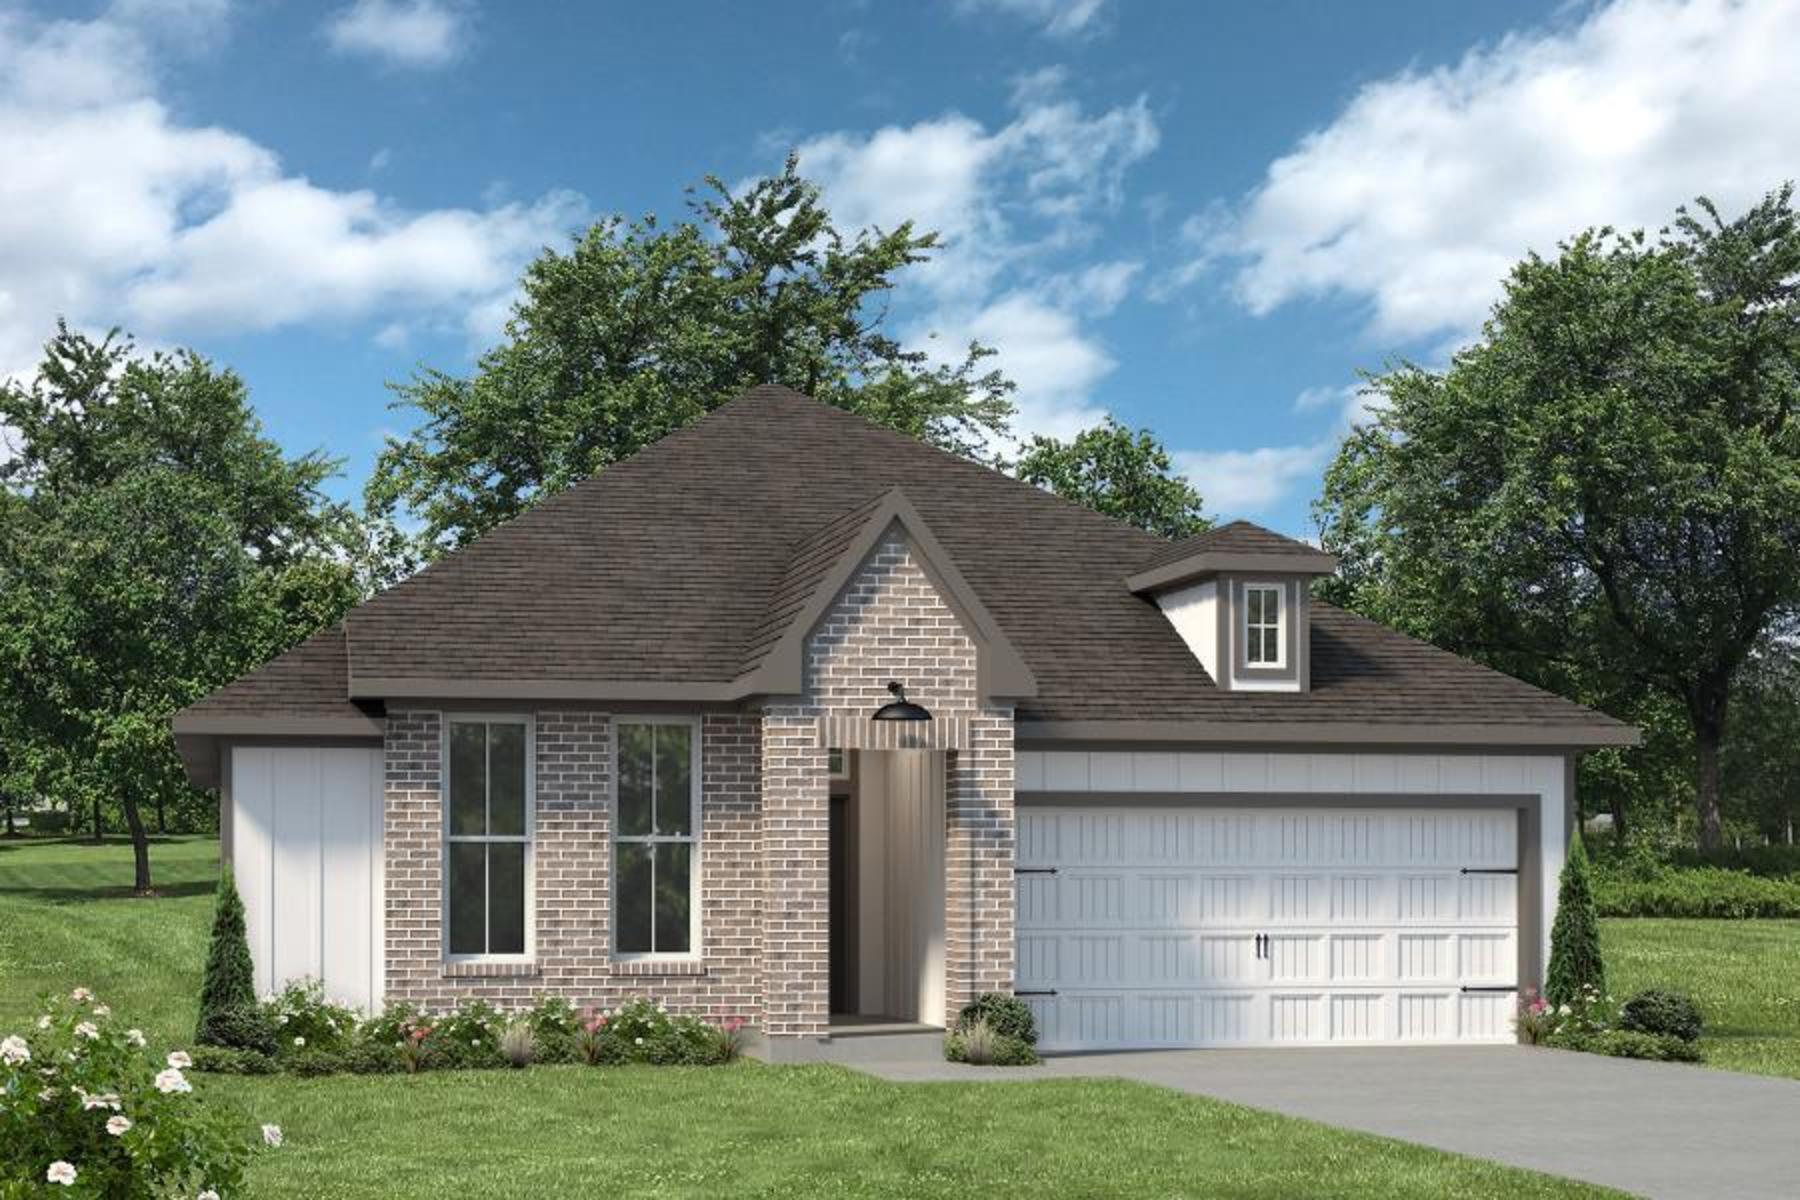
Now BuildingThe 1514
From$273,9003 Beds2 Baths2 Car garage1,517+ sq ftSingle-family at NORTHGATE. 1 home is now building — ask the sales team for timelines and personalization options.
Carousel — use arrows to browse images for this design, or tap the photo to open the floor plan.
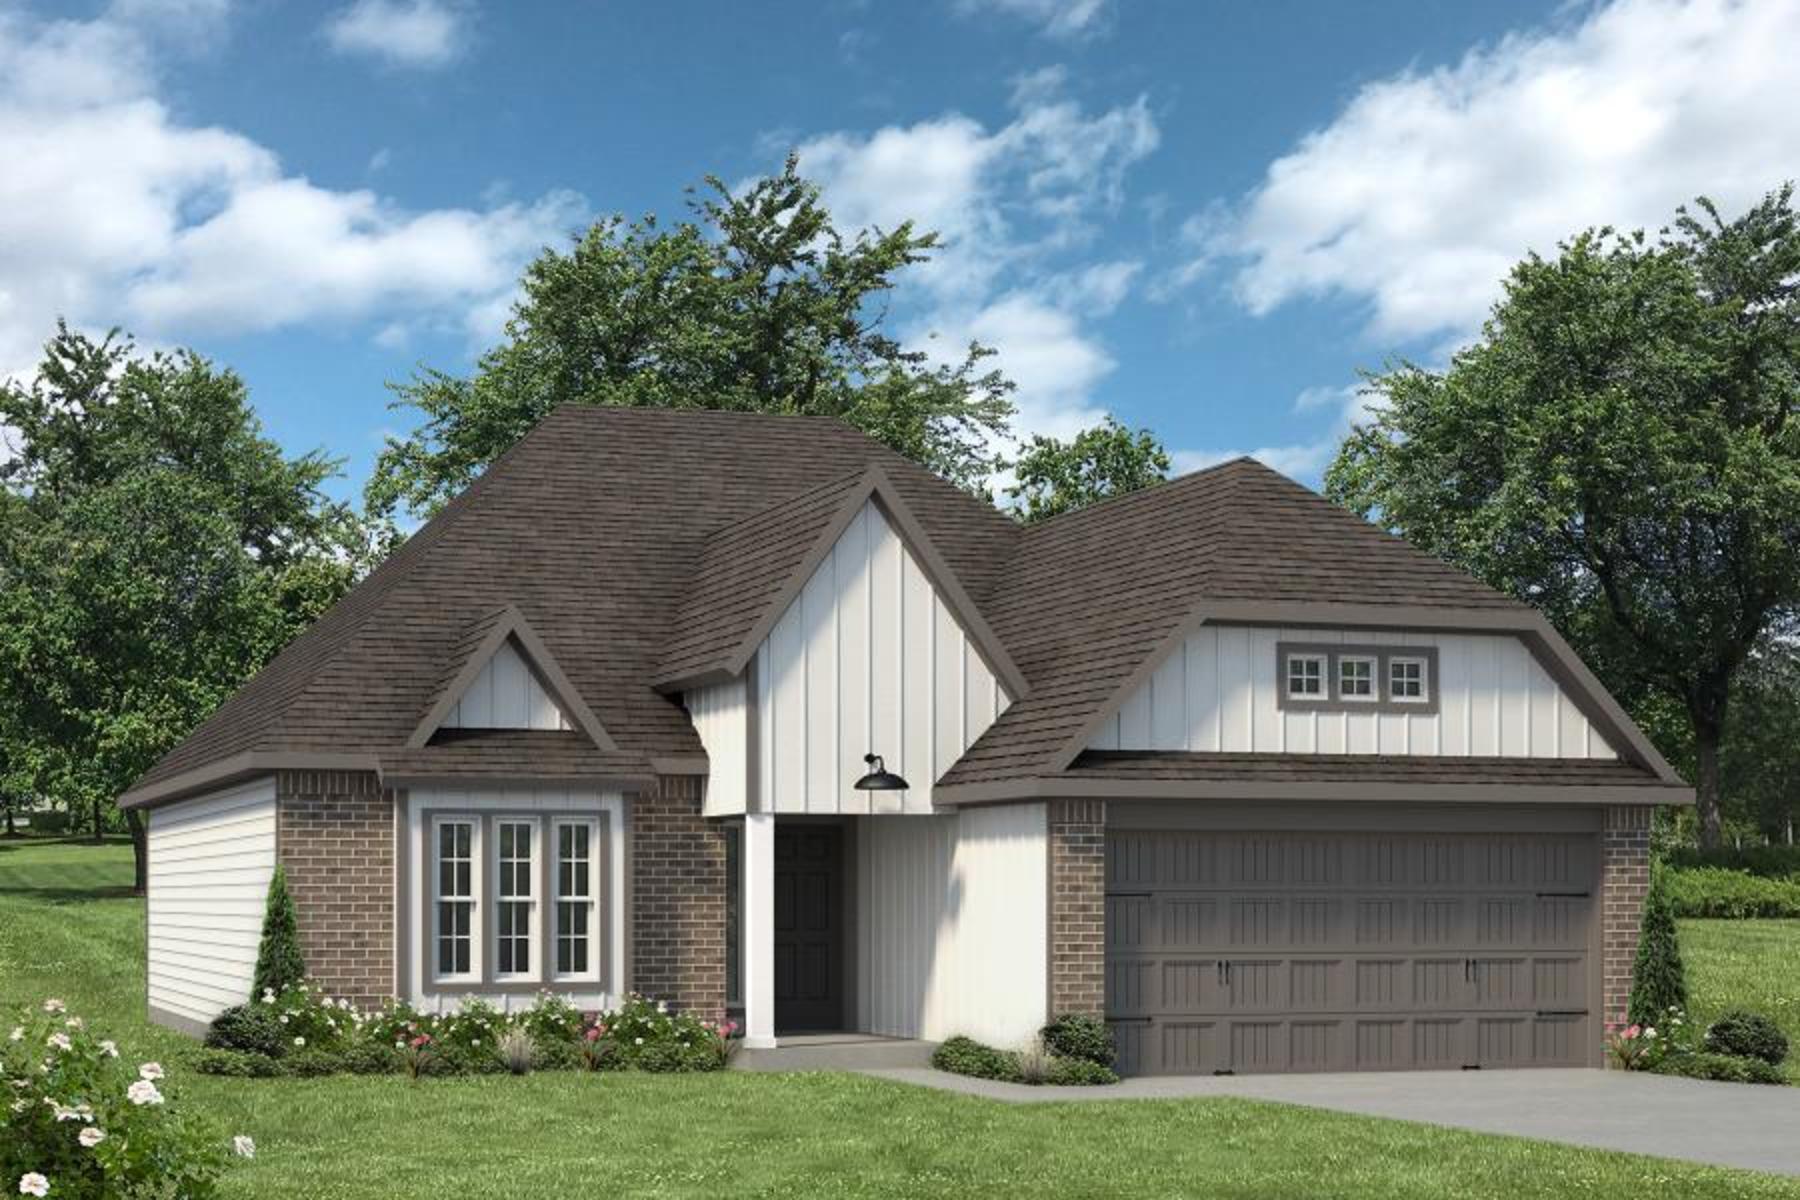
Quick Move-InTHE 1613
From$281,9003 Beds2 Baths2 Car garage1,620+ sq ftSingle-family at NORTHGATE. 1 Quick Move-In home in this plan — ask the sales team about finishes and closing timelines.
Carousel — use arrows to browse images for this design, or tap the photo to open the floor plan.
Quick Move-InTHE 1651
From$287,9004 Beds2 Baths2 Car garage1,662+ sq ftSingle-family at NORTHGATE. 2 Quick Move-In homes in this plan — ask the sales team about finishes and closing timelines.
Carousel — use arrows to browse images for this design, or tap the photo to open the floor plan.
Quick Move-InTHE 1818
From$303,9003–4 Beds2 Baths2 Car garage1,841+ sq ftSingle-family at NORTHGATE. 2 Quick Move-In homes in this plan — ask the sales team about finishes and closing timelines.
Carousel — use arrows to browse images for this design, or tap the photo to open the floor plan.
Now BuildingTHE 2082
From$314,9004 Beds3 Baths2 Car garage2,043+ sq ftSingle-family at NORTHGATE. 3 homes are now building — ask the sales team for timelines and personalization options.
Carousel — use arrows to browse images for this design, or tap the photo to open the floor plan.
Quick Move-InTHE 2516
From$343,9004–5 Beds2.5–3.5 Baths2 Car garage2,588+ sq ftSingle-family at NORTHGATE. 1 Quick Move-In home in this plan — ask the sales team about finishes and closing timelines.
Carousel — use arrows to browse images for this design, or tap the photo to open the floor plan.
Now BuildingTHE 2588
From$354,9004 Beds2.5 Baths2 Car garage2,598+ sq ftSingle-family at NORTHGATE. 1 home is now building — ask the sales team for timelines and personalization options.
Carousel — use arrows to browse images for this design, or tap the photo to open the floor plan.
Now BuildingTHE 3268
From$398,9005–6 Beds3.5 Baths2 Car garage3,292+ sq ftSingle-family at NORTHGATE. 1 home is now building — ask the sales team for timelines and personalization options.
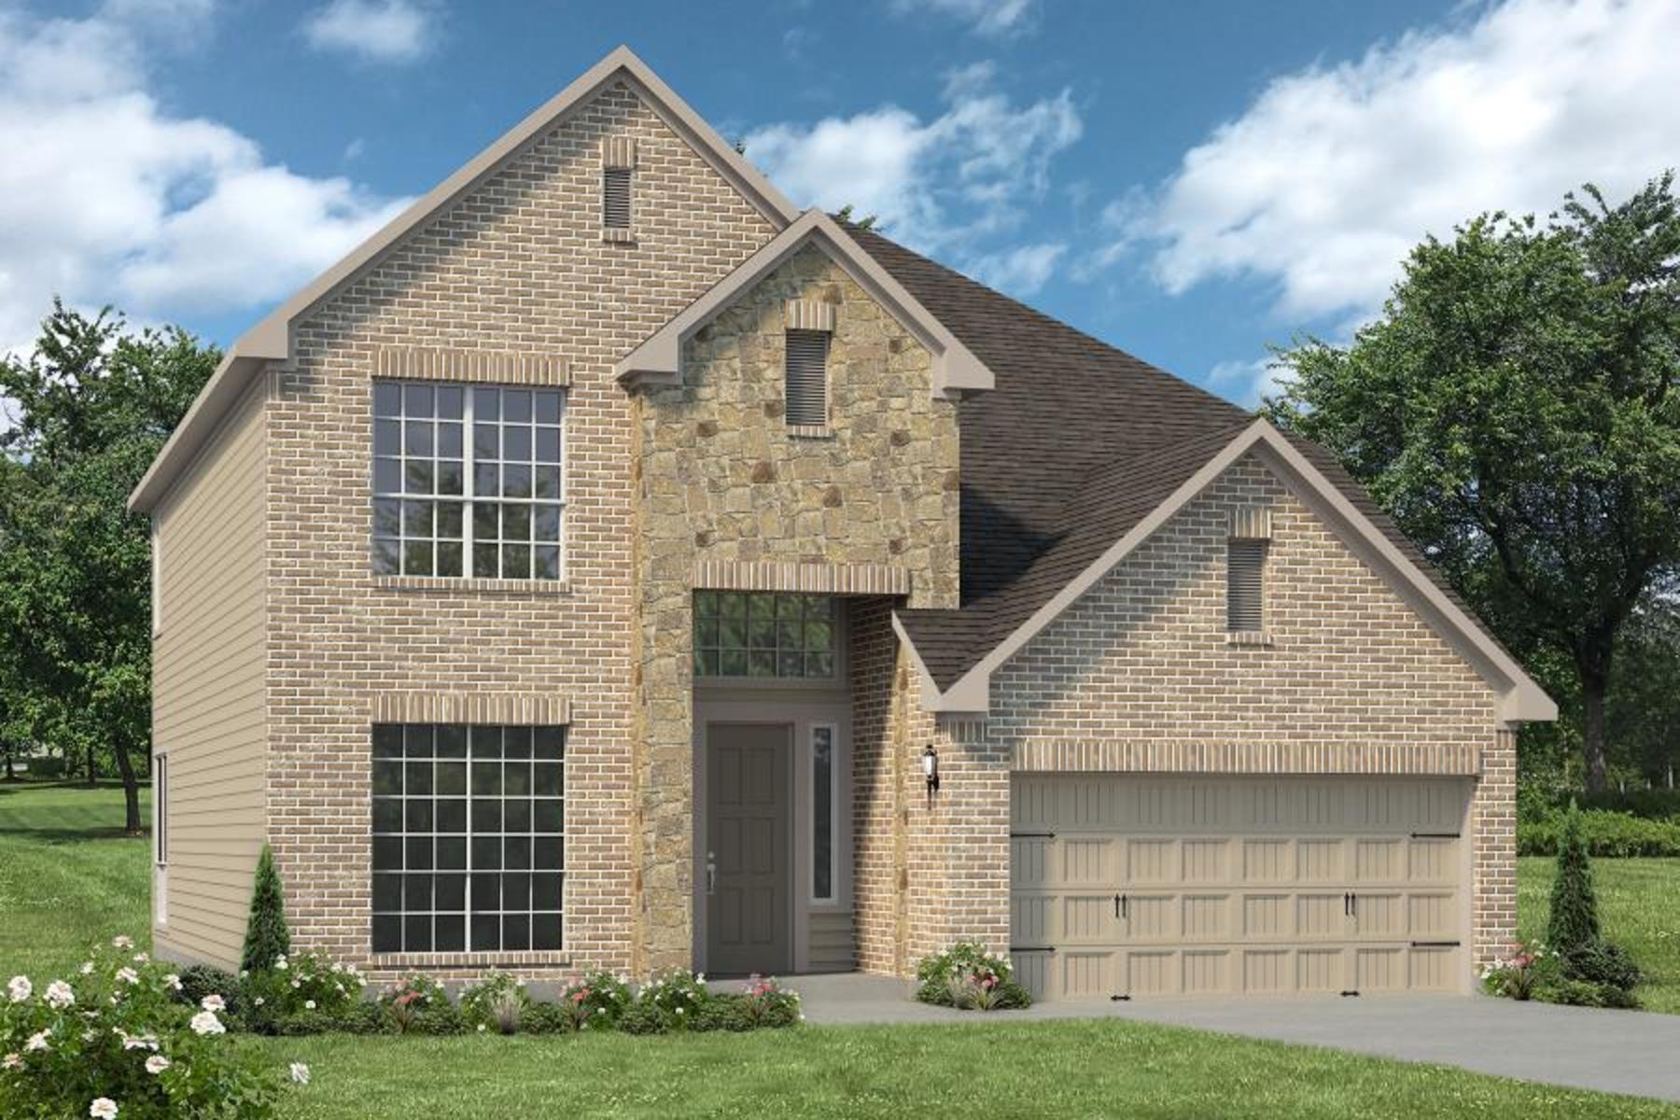
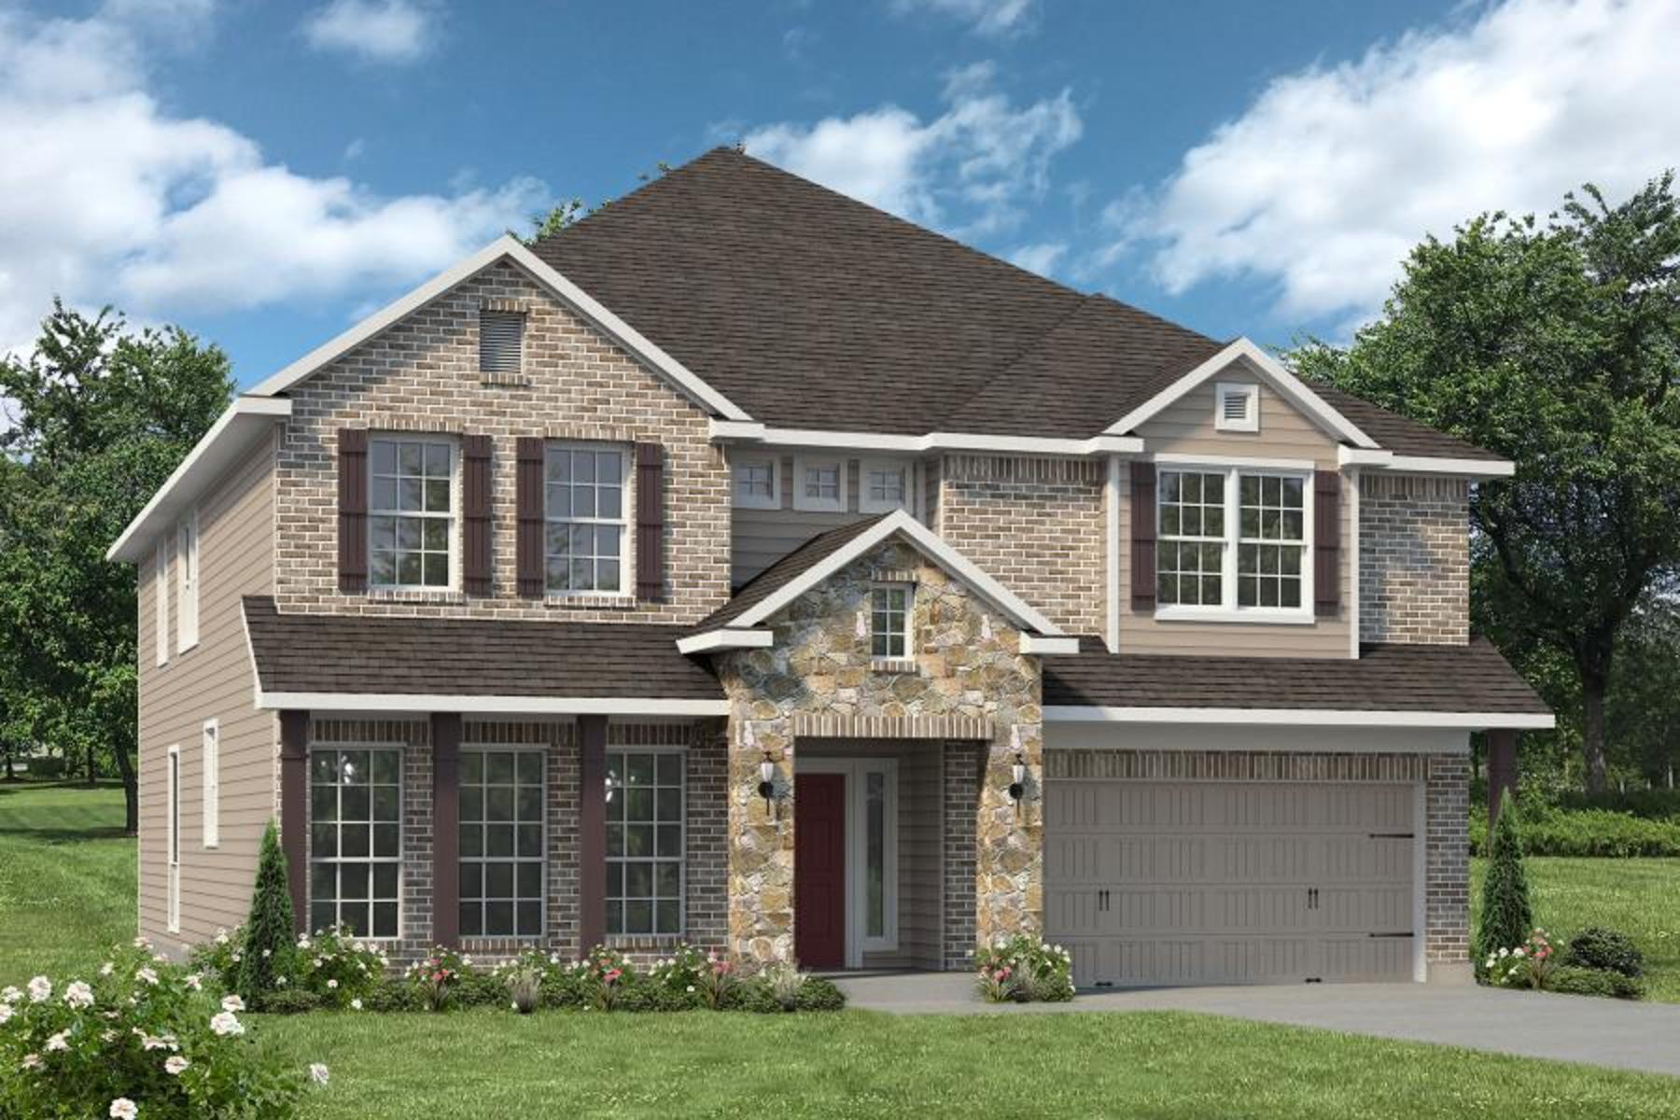
Media
Project photo gallery
Click the large photo or a thumbnail to open the gallery viewer.
Is this your project?
Take control of your project page, add direct contact details, keep information updated, unlock performance insights, and increase visibility with agents and buyers actively looking for new construction homes.
Prices and features may vary and are subject to change. Photos are for illustrative purposes only. Legal disclaimers.