

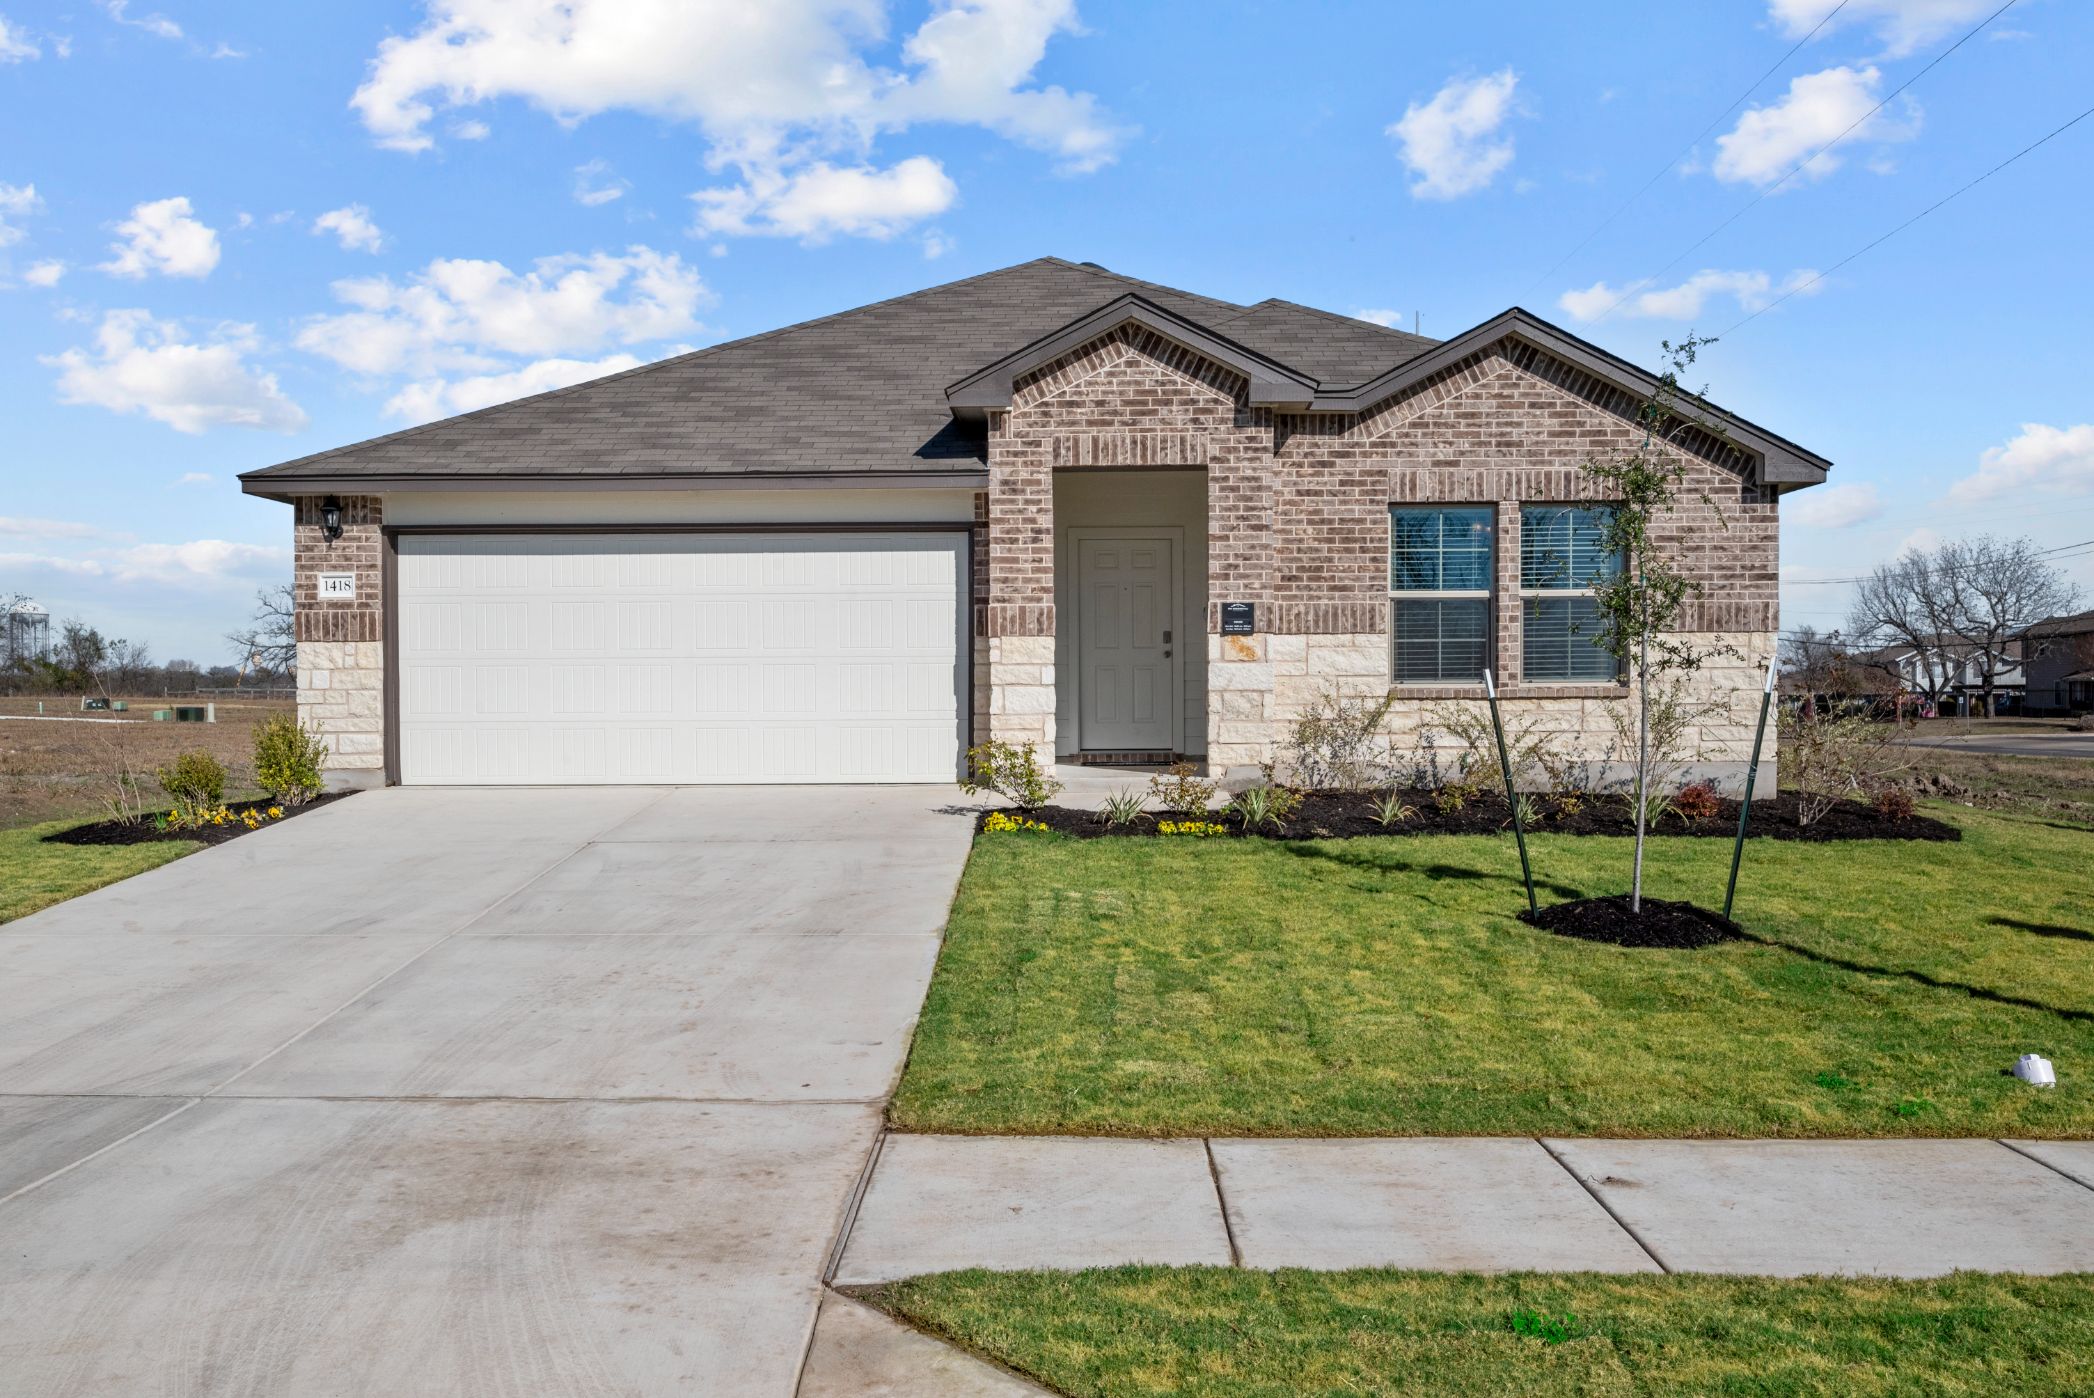
Pecan Creek

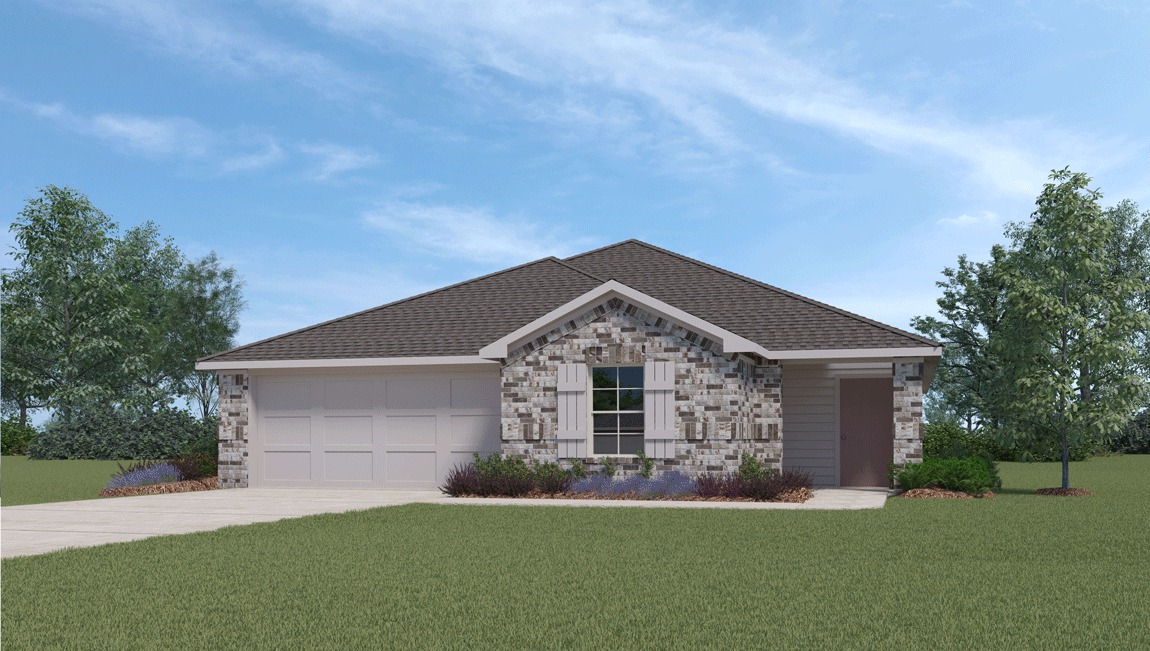
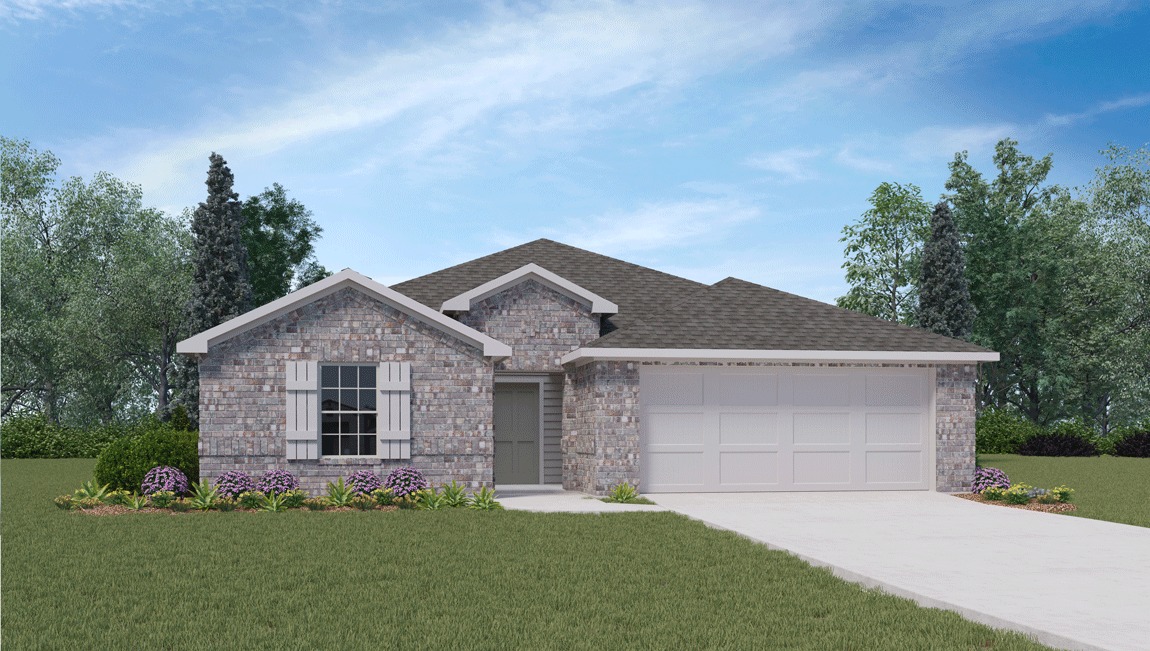
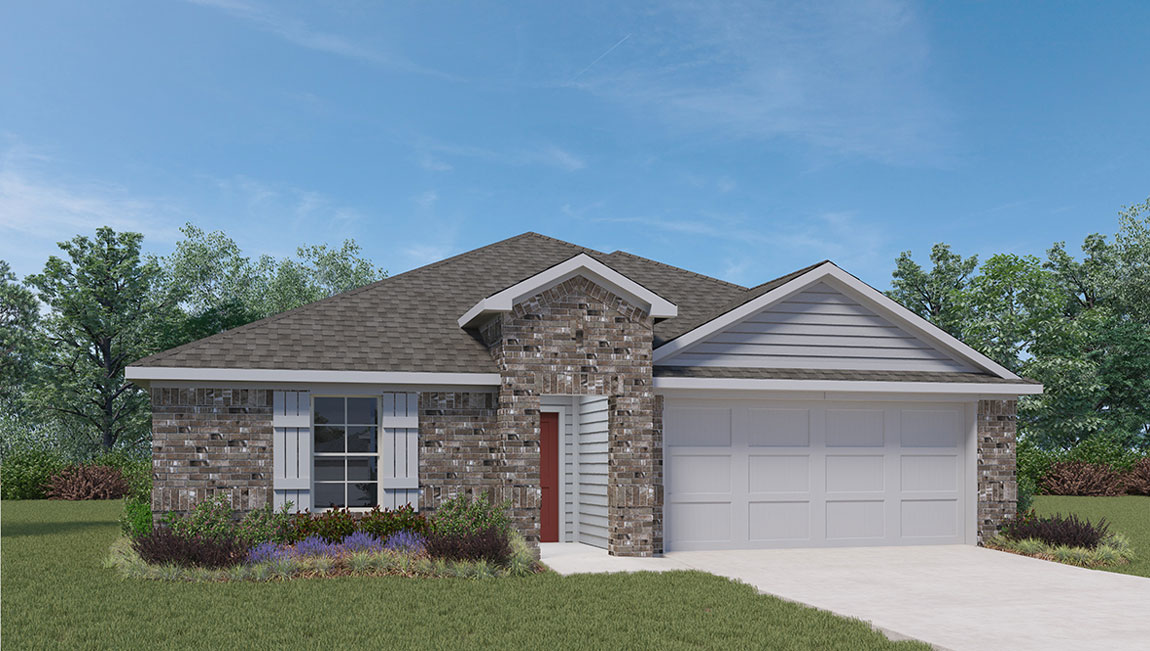
Discover the charm of Pecan Creek in Temple, brought to life by DR Horton, featuring delightful amenities like a park and convenient parking.
About our community
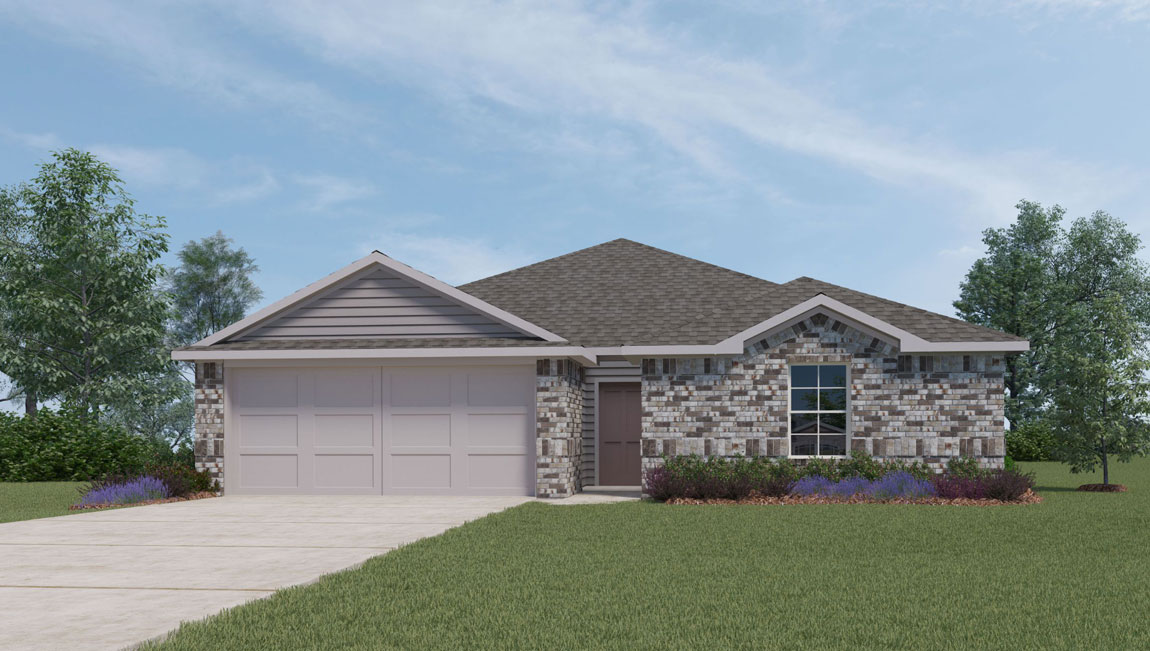
Introducing Pecan Creek, our new home community in Temple, TX. This community provides the perfect combination of location and affordability. Explore 5 floorplans designed for functionality with timeless exteriors. With plans ranging from 1,263 – 1,796 sq. ft. and offering a variety of 3 or 4 bedroom, 2 bathroom, and 2-car garage layouts, these homes are sure to impress.
Amenities
Home designs (13)
12 Quick Move-In lots across 6 plans — open Quick Move-In.
Carousel — use arrows to browse images for this design, or tap the photo to open the floor plan.
Quick Move-InAtlanta
From$221,9903 Beds2 Baths2 Car garage1,156+ sq ftSingle-family at Pecan Creek. 2 Quick Move-In homes in this plan — ask the sales team about finishes and closing timelines.
Carousel — use arrows to browse images for this design, or tap the photo to open the floor plan.
Quick Move-InBarton
From$229,9903 Beds2 Baths2 Car garage1,280+ sq ftSingle-family at Pecan Creek. 2 Quick Move-In homes in this plan — ask the sales team about finishes and closing timelines.
Carousel — use arrows to browse images for this design, or tap the photo to open the floor plan.
Ready to BuildAshburn
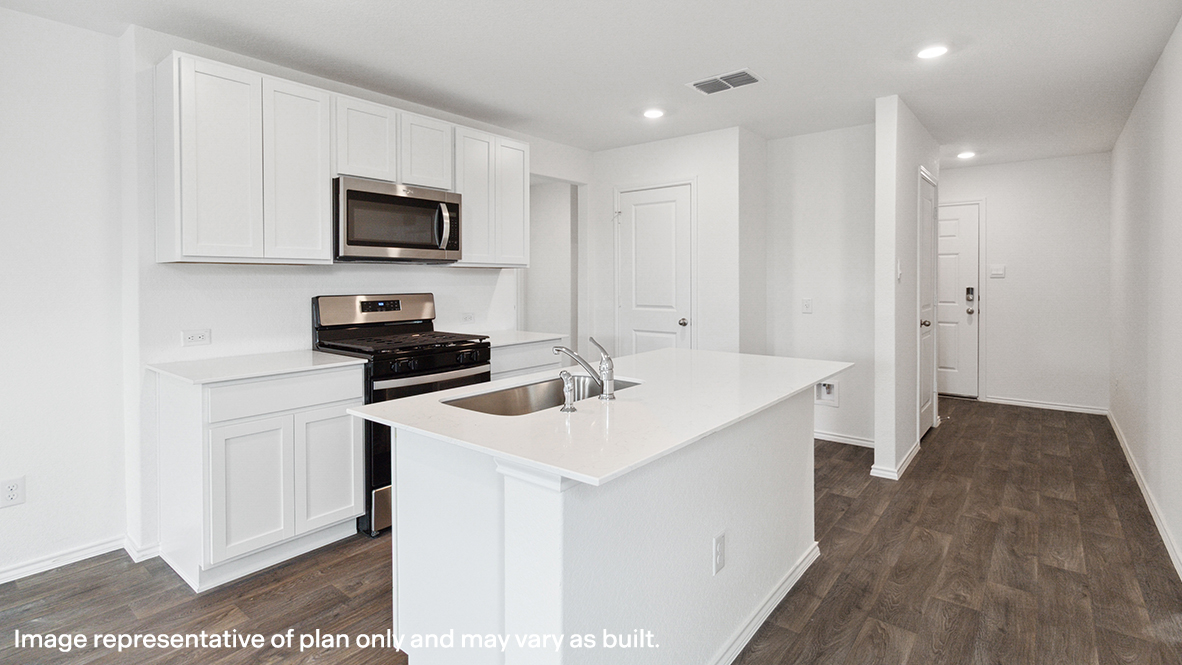
From$236,9903 Beds2 Baths2 Car garage1,263+ sq ftThe Ashburn is a single-story, 3-bedroom, 2-bathroom home features approximately 1,263 square feet of living space. The entry opens to the secondary bedrooms and bath with hall linen closet. The kitchen includes a breakfast bar and corner pantry and opens to family room. The main bedroom, bedroom 1, offers privacy along with attractive bathroom features such as a walk-in closet. The standard covered patio is located off the dining area. Additional finishes include granite countertops and stainless-steel appliances. You’ll enjoy added security in your new home with our Home is Connected features. Using one central hub that talks to all the devices in your home, you can control the lights, thermostat and locks, all from your cellular device. With the simple buying process and ten-year limited warranty, there's no reason to wait! (Prices, plans, dimensions, specifications, features, incentives, and availability are subject to change without notice obligation)
Carousel — use arrows to browse images for this design, or tap the photo to open the floor plan.
Quick Move-InCaprock
From$236,9903 Beds2 Baths2 Car garage1,434+ sq ftSingle-family at Pecan Creek. 2 Quick Move-In homes in this plan — ask the sales team about finishes and closing timelines.
Carousel — use arrows to browse images for this design, or tap the photo to open the floor plan.
Quick Move-InDavis
From$239,9903 Beds2.5 Baths2 Car garage1,470+ sq ftSingle-family at Pecan Creek. 2 Quick Move-In homes in this plan — ask the sales team about finishes and closing timelines.
Carousel — use arrows to browse images for this design, or tap the photo to open the floor plan.
Quick Move-InEstero
From$244,9904 Beds2 Baths2 Car garage1,572+ sq ftSingle-family at Pecan Creek. 2 Quick Move-In homes in this plan — ask the sales team about finishes and closing timelines.
Carousel — use arrows to browse images for this design, or tap the photo to open the floor plan.
Ready to BuildBellvue
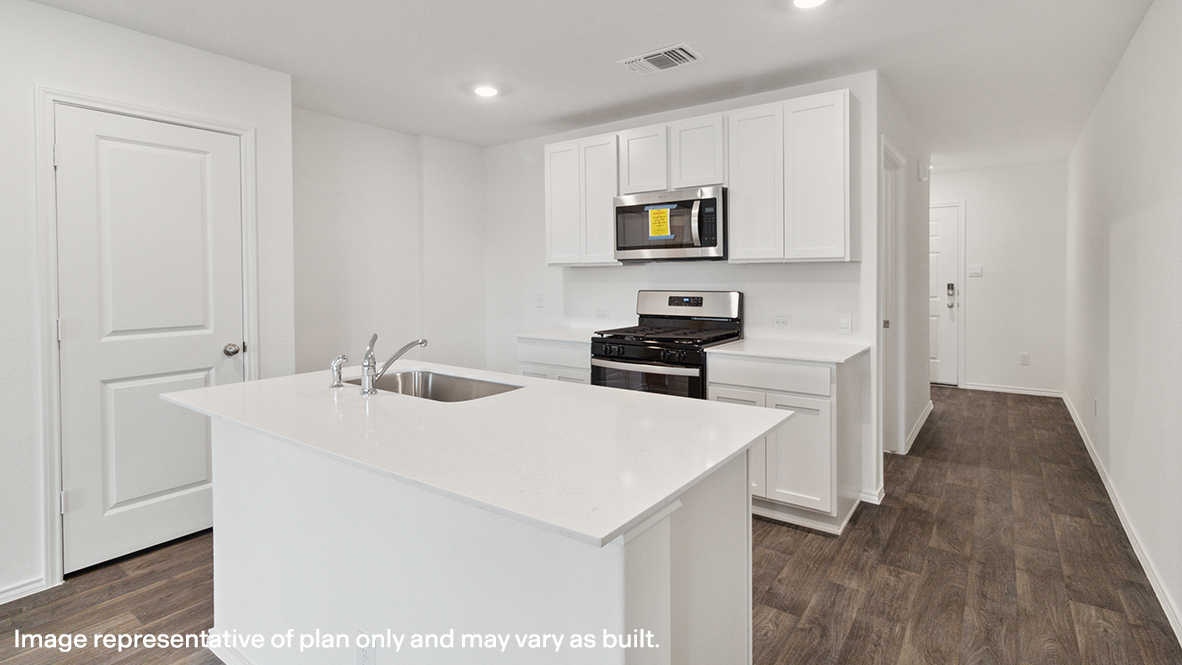
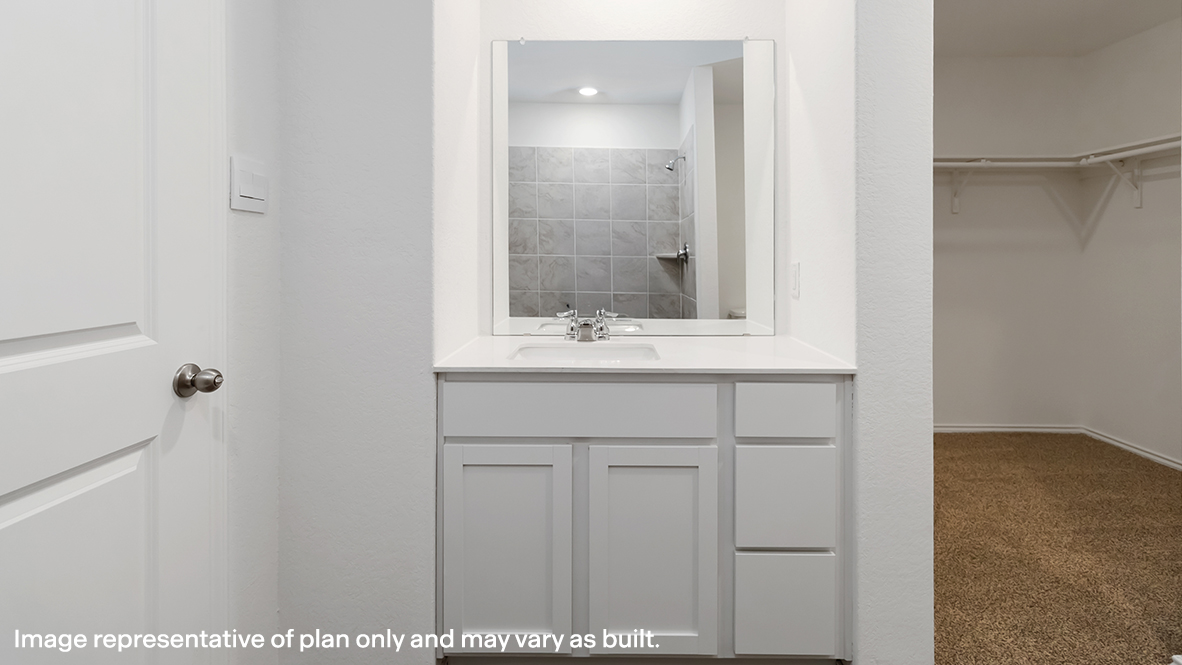
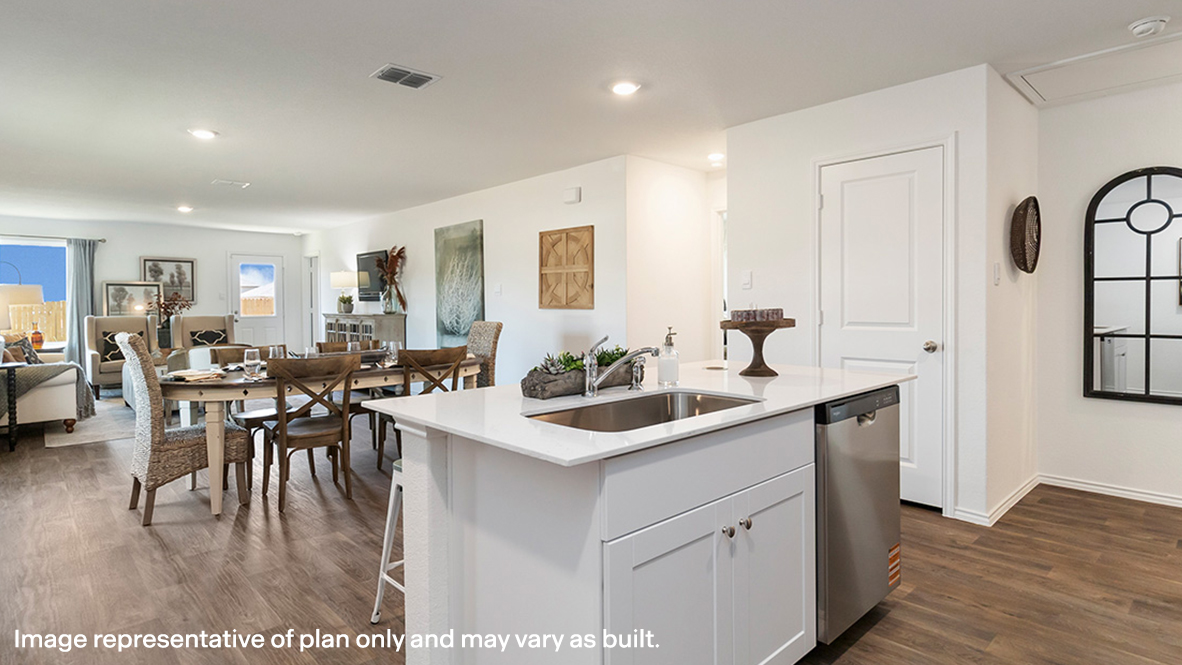
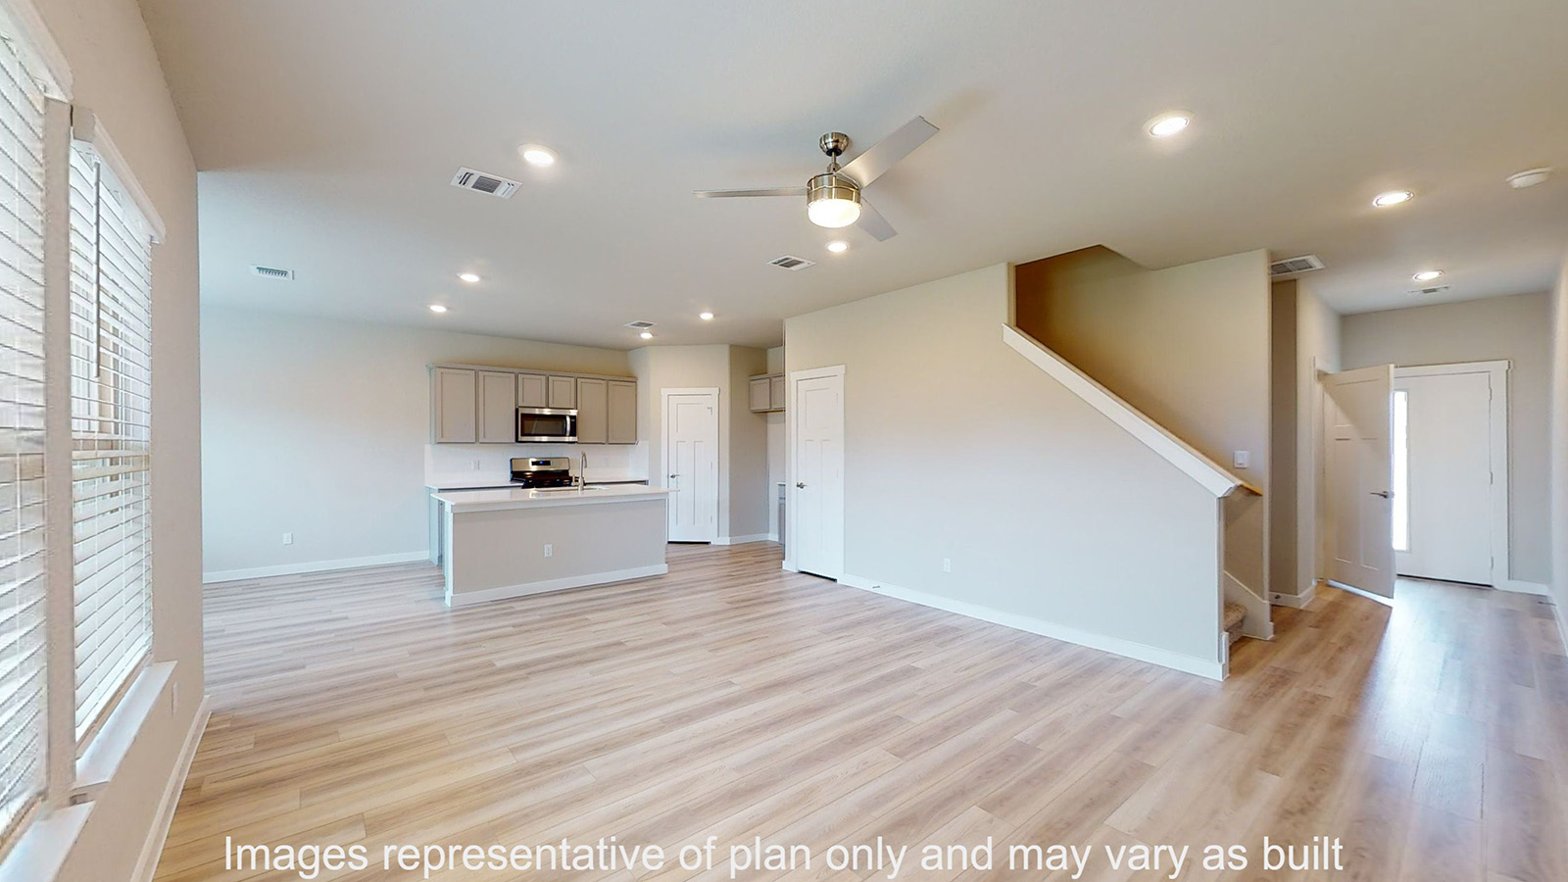
From$246,9903 Beds2 Baths2 Car garage1,415+ sq ftThe Bellvue is a single-story, 3-bedroom, 2-bathroom home featuring approximately 1,415 square feet of living space. The foyer opens into the spacious family room, and open-concept kitchen and dining room. The kitchen includes a perfect island for entertaining and corner pantry. The main bedroom, bedroom 1, is perfectly sized and features an attractive bathroom with a spacious walk-in closet. Additional finishes include granite countertops and stainless-steel appliances. You’ll enjoy added security in your new home with our Home is Connected features. Using one central hub that talks to all the devices in your home, you can control the lights, thermostat, and locks, all from your cellular device. With the simple buying process and ten-year limited warranty, there's no reason to wait! (Prices, plans, dimensions, specifications, features, incentives, and availability are subject to change without notice obligation)
Carousel — use arrows to browse images for this design, or tap the photo to open the floor plan.
Ready to BuildCamden
From$253,9903 Beds2 Baths2 Car garage1,501+ sq ftThe Camden is a single-story, 3-bedrooms, 2-bathroom home featuring approximately 1,501 square feet of living space. The entry opens to two secondary bedrooms and bath with hallway linen closet. An open concept large combined dining and family area leads into the center kitchen. The kitchen includes a breakfast bar and separate pantry. The main bedroom, bedroom 1, features a sloped ceiling and attractive bathroom with dual vanities and spacious walk-in closet. The standard covered patio is located off the family room. Additional finishes include granite countertops and stainless-steel appliances. You’ll enjoy added security in your new home with our Home is Connected features. Using one central hub that talks to all the devices in your home, you can control the lights, thermostat, and locks, all from your cellular device. With the simple buying process and ten-year limited warranty, there's no reason to wait! (Prices, plans, dimensions, specifications, features, incentives, and availability are subject to change without notice obligation)
Carousel — use arrows to browse images for this design, or tap the photo to open the floor plan.
Quick Move-InFranklin
From$253,9905 Beds2.5 Baths2 Car garage1,892+ sq ftSingle-family at Pecan Creek. 2 Quick Move-In homes in this plan — ask the sales team about finishes and closing timelines.
Carousel — use arrows to browse images for this design, or tap the photo to open the floor plan.
Ready to BuildElgin
From$262,9904 Beds2 Baths2 Car garage1,612+ sq ftThe Elgin is a single-story, 4-bedroom, 2-bathroom home featuring approximately 1,612 square feet of living space. The welcoming foyer leads to the open concept kitchen and living room. The kitchen includes a breakfast bar and corner pantry. The main bedroom, bedroom 1, features a sloped ceiling and attractive bathroom with a spacious walk-in closet. The standard covered patio is located off the family room. Additional finishes include granite countertops and stainless-steel appliances. You’ll enjoy added security in your new home with our Home is Connected features. Using one central hub that talks to all the devices in your home, you can control the lights, thermostat and locks, all from your cellular device. With the simple buying process and ten-year limited warranty, there's no reason to wait! (Prices, plans, dimensions, specifications, features, incentives, and availability are subject to change without notice obligation)
Carousel — use arrows to browse images for this design, or tap the photo to open the floor plan.
Ready to BuildTexas Cali
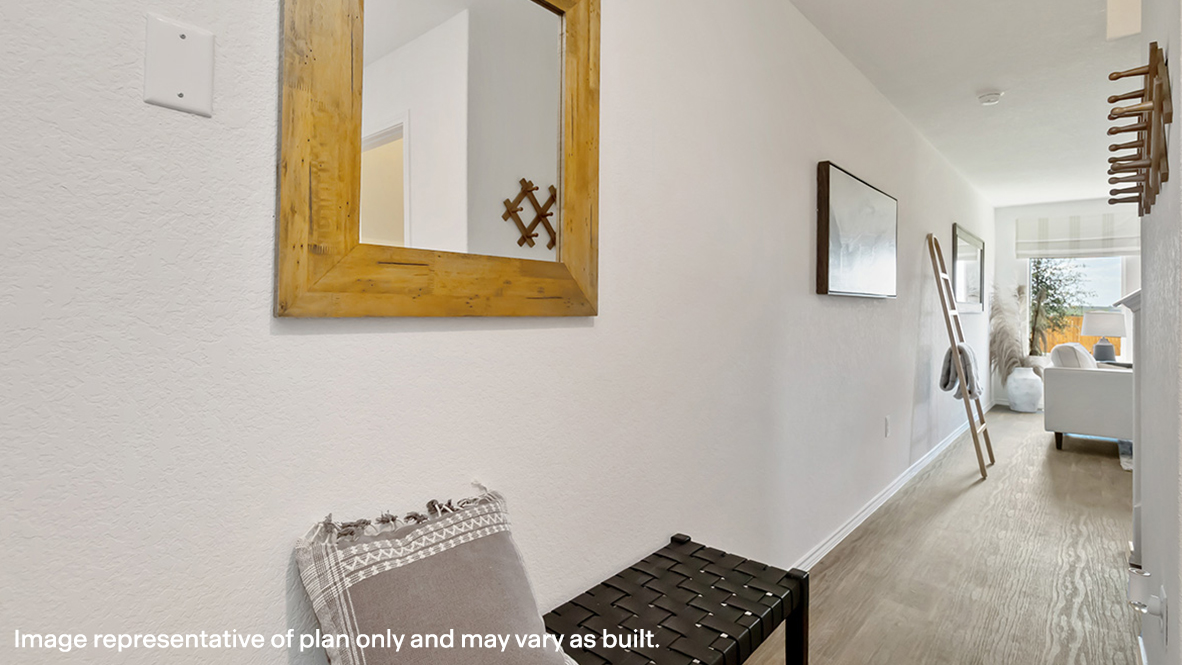
From$281,9904 Beds2 Baths2 Car garage1,796+ sq ftThe Texas Cali is a single-story, 4-bedroom, 2-bathroom home that features approximately 1,796 square feet of living space. The long foyer with an entry coat closet leads to the open concept kitchen, family room and breakfast area. The kitchen includes a breakfast bar and perfect sized corner pantry. The main bedroom, bedroom 1, features a sloped ceiling and attractive bathroom and spacious walk-in closet. The standard covered patio is located off the breakfast area. Additional finishes include granite countertops and stainless-steel appliances. You’ll enjoy added security in your new D.R. Horton home with our Home is Connected features. Using one central hub that talks to all the devices in your home, you can control the lights, thermostat and locks, all from your cellular device. With D.R. Horton's simple buying process and ten-year limited warranty, there's no reason to wait! (Prices, plans, dimensions, specifications, features, incentives, and availability are subject to change without notice obligation)
Carousel — use arrows to browse images for this design, or tap the photo to open the floor plan.
Ready to BuildEmma
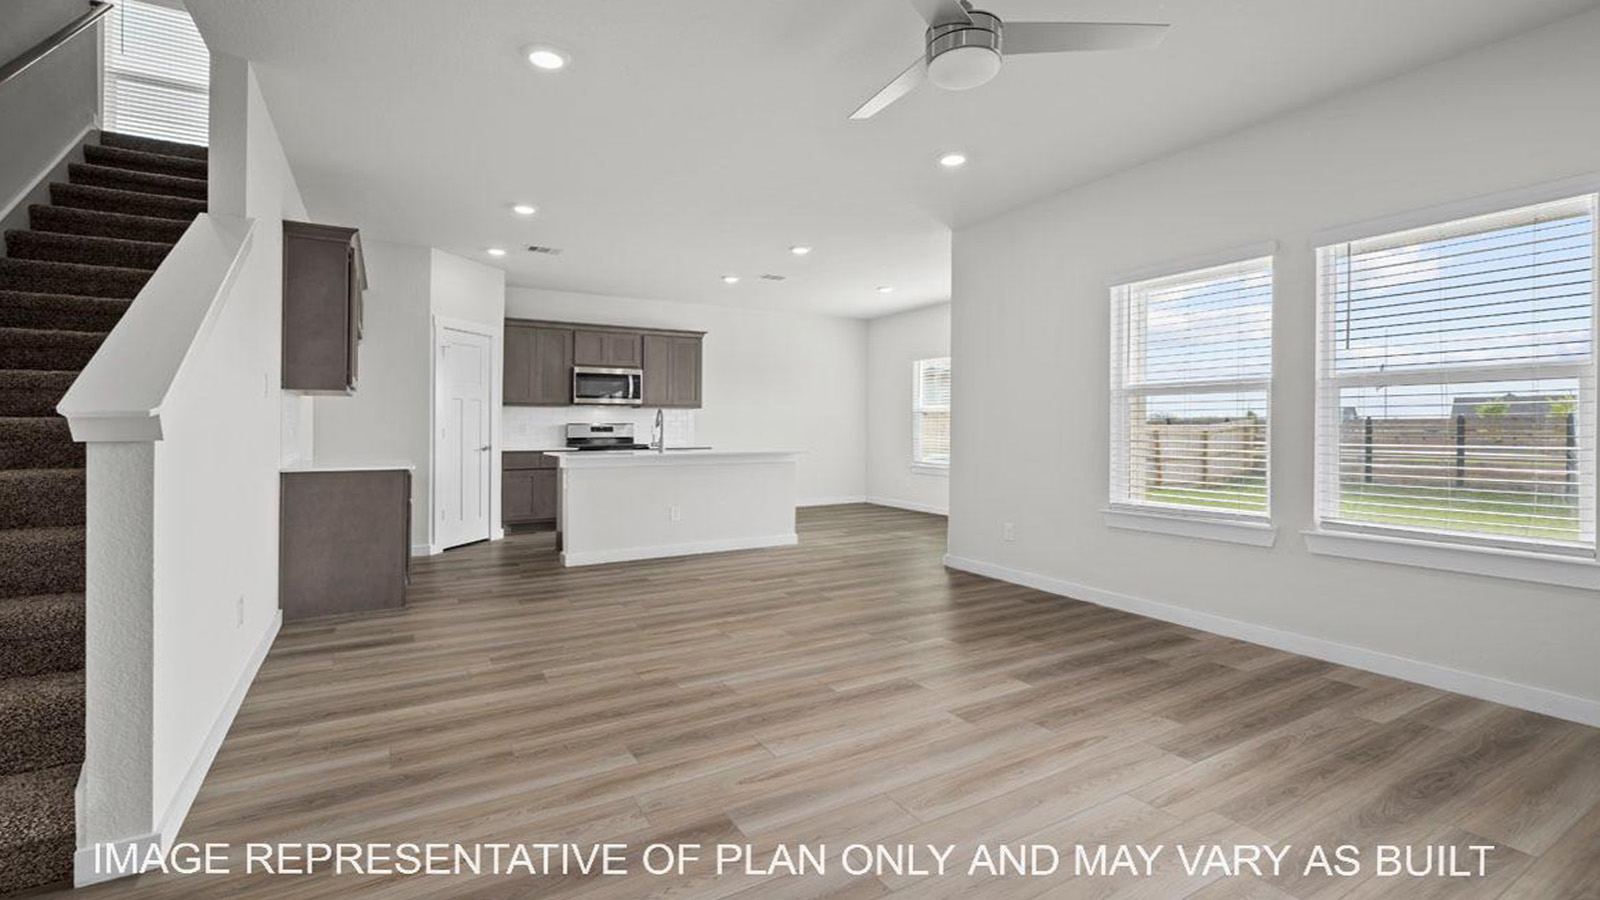
From$286,9903 Beds2.5 Baths2 Car garage1,700+ sq ftWelcome to The Emma – a beautifully designed two-story home in the community of Pecan Creek, Temple, TX. This thoughtfully crafted floor plan offers 3 bedrooms, 2.5 bathrooms, a 2-car garage, and a fully landscaped yard with an irrigation system, ensuring your home looks stunning every day. Spanning approximately 1,700 square feet, The Emma greets you with a spacious entryway that leads into a grand family room before seamlessly flowing into the open-concept kitchen and dining area. The gourmet kitchen boasts granite countertops, flat-panel birch cabinetry, stainless steel appliances, a large breakfast island, and a spacious pantry—perfect for cooking, dining, and entertaining. Upstairs, you’ll find the private main bedroom suite, along with all secondary bedrooms, the laundry room, and a second full bath. The main suite features a walk-in shower, ample shelving space, and a large walk-in closet to provide comfort and convenience. The Emma’s layout is designed for those who love to entertain downstairs and unwind upstairs. Plus, this home includes a smart home package, allowing you to control and secure your home effortlessly via the Qolsys smart panel, your smartphone, or even your voice.
Carousel — use arrows to browse images for this design, or tap the photo to open the floor plan.
Ready to BuildGrace
From$297,9904 Beds2.5 Baths2 Car garage1,952+ sq ftDiscover The Grace floor plan in Pecan Creek, Temple, TX—a striking blend of classic charm and modern functionality. This exceptional home features two elegant front exteriors, meticulous full-yard landscaping with irrigation, and a spacious two-car garage. Inside, you'll enjoy approximately 1,952 square feet of intelligently designed living space that caters to every need. Step through the arched front patio into a grand foyer that welcomes you into an expansive living room. The open-concept design seamlessly connects the living area to a gourmet kitchen and dining space—perfect for both everyday living and entertaining. The chef-inspired kitchen boasts granite countertops, stainless steel appliances, and a kitchen island that overlooks the living room, complemented by a deep, single-basin sink for added convenience. Upstairs, the layout is thoughtfully divided to maintain a clear separation between public and private spaces. The luxurious main bedroom suite offers a serene retreat complete with an attached bathroom featuring a walk-in shower, a separate water closet, and abundant storage with built-in shelving, alongside a grand walk-in closet. Additional secondary bedrooms and a utility room ensure ample space for family and guests. Adding to the home's modern appeal is the integrated smart home technology found in every D.R. Horton home, allowing you to control and secure your environment with ease.
Media
Project photo gallery
Click the large photo or a thumbnail to open the gallery viewer.
Prices and features may vary and are subject to change. Photos are for illustrative purposes only. Legal disclaimers.