

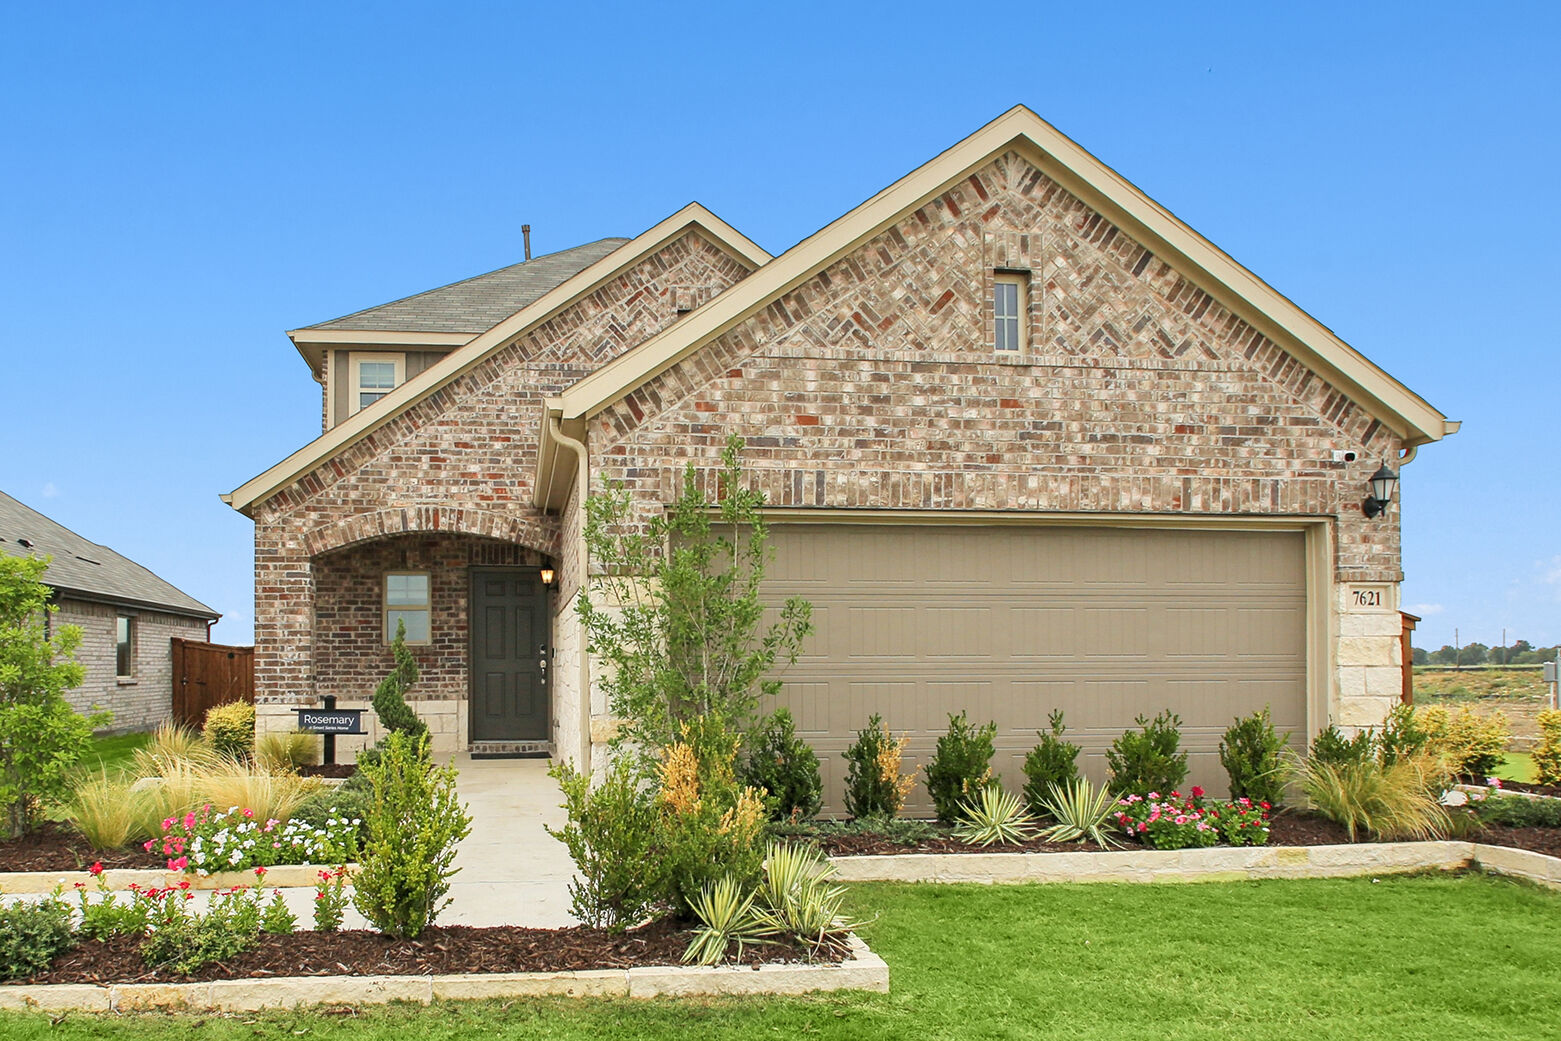
Oaklawn

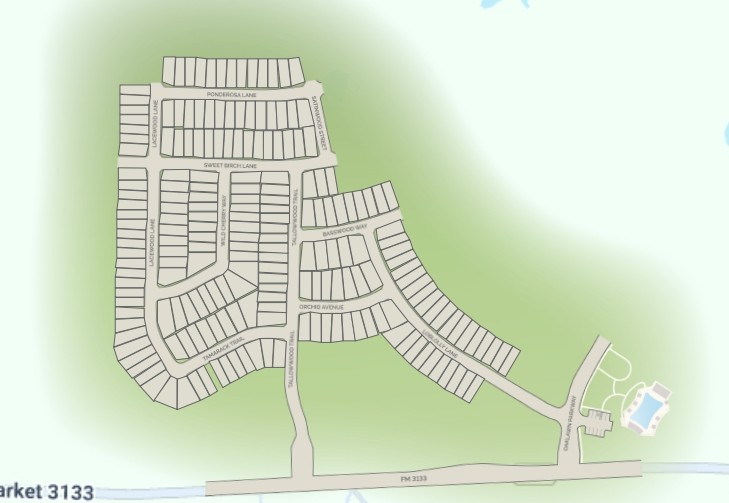
Total Units
178
Discover the charm of Oaklawn in Van Alstyne, brought to life by M/I Homes, featuring fantastic amenities like a swimming pool, walking/biking trail, clubhouse, park, and parking for your ultimate comfort and enjoyment!
New Van Alstyne Homes for Sale
New community coming soon to the Van Alstyne area, which will feature thoughtfully designed homes built on 40-foot wide homesites, creating a cottage-inspired streetscape that aligns with the area’s relaxed pace of life. From flexible home plans to great schools, peaceful surroundings, nearby conveniences, and incredible planned amenities, Oaklawn provides a picturesque place to settle down and call home.
Details About the Community
Oaklawn will feature our 30’ Smart Series home plans built on 40’ wide homesites, offering a comfortable feel that fits seamlessly with Van Alstyne’s close-knit character. One- and two-story layouts range from approximately 1,300 to 2,400 square feet with 3–5 bedrooms and 2–3 bathrooms, designed for first-time buyers and young families seeking value without sacrificing style.
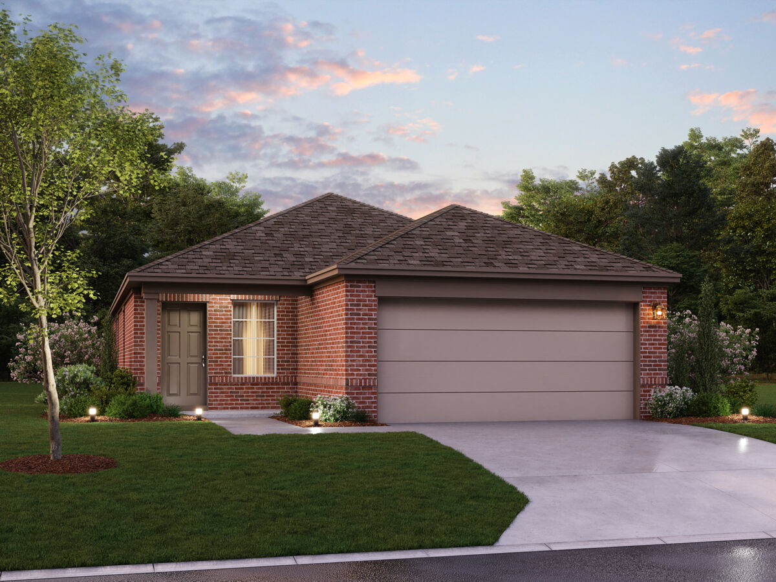
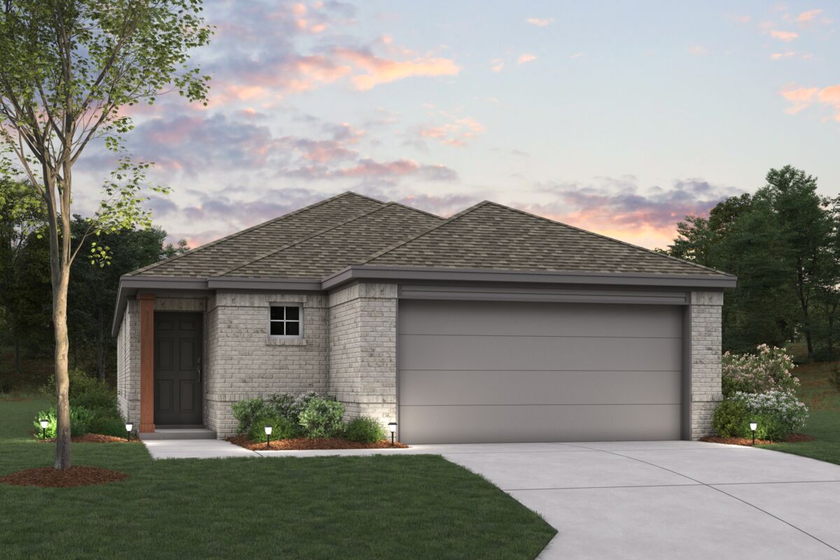
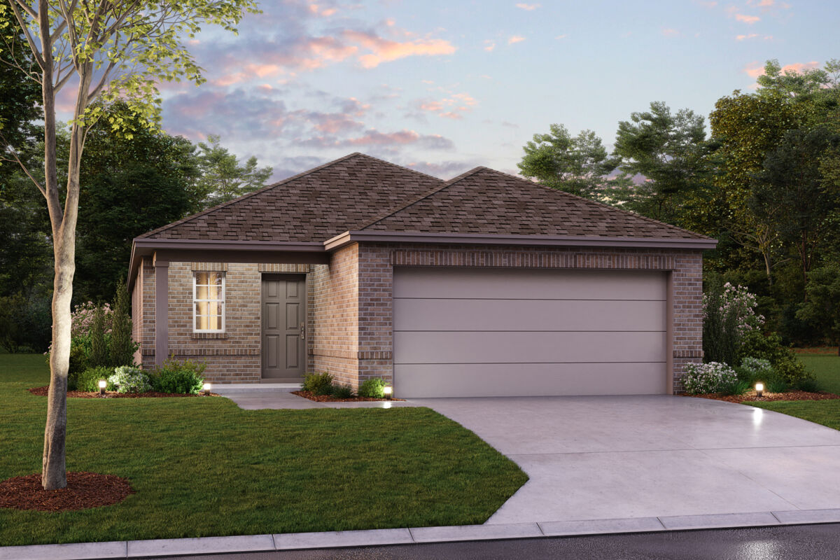
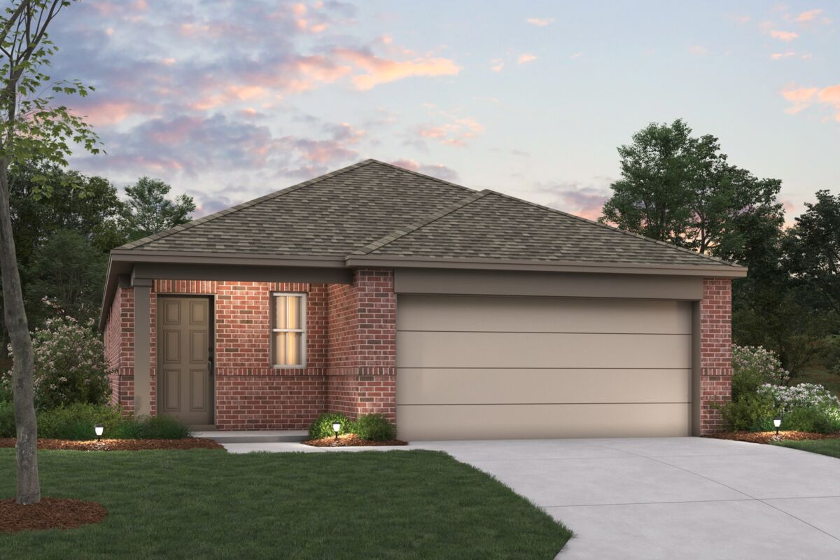
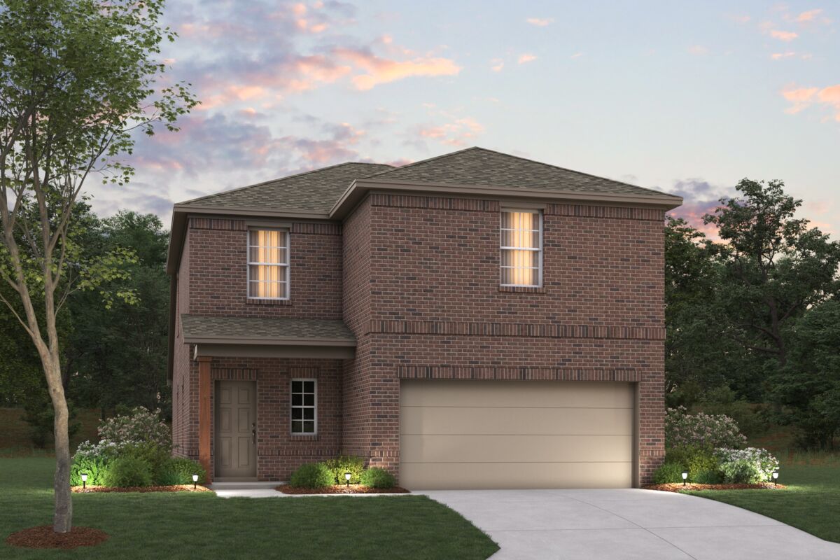
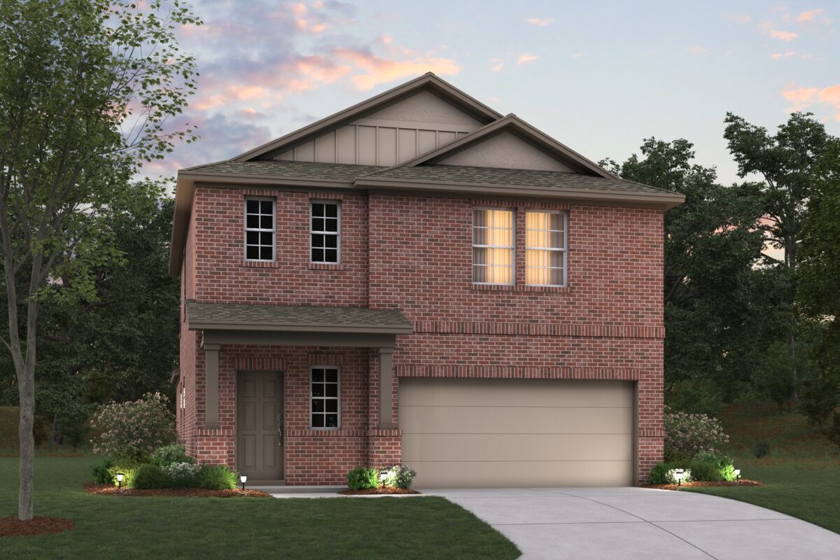
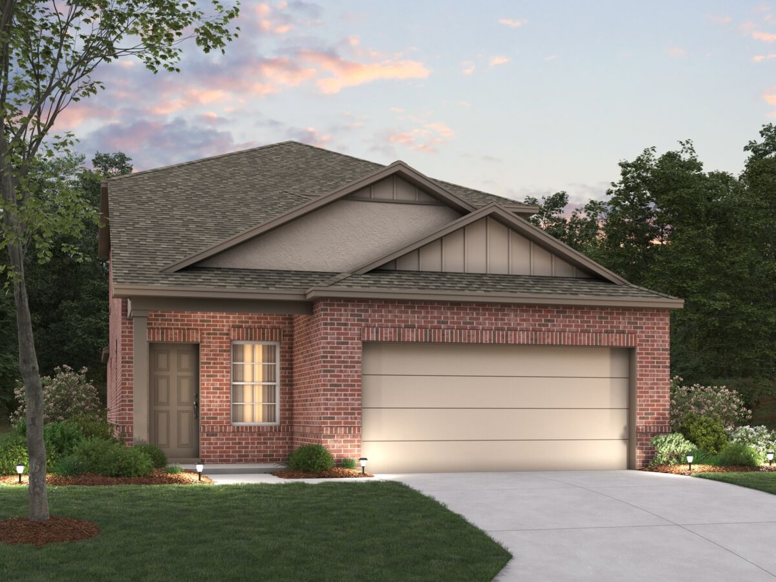
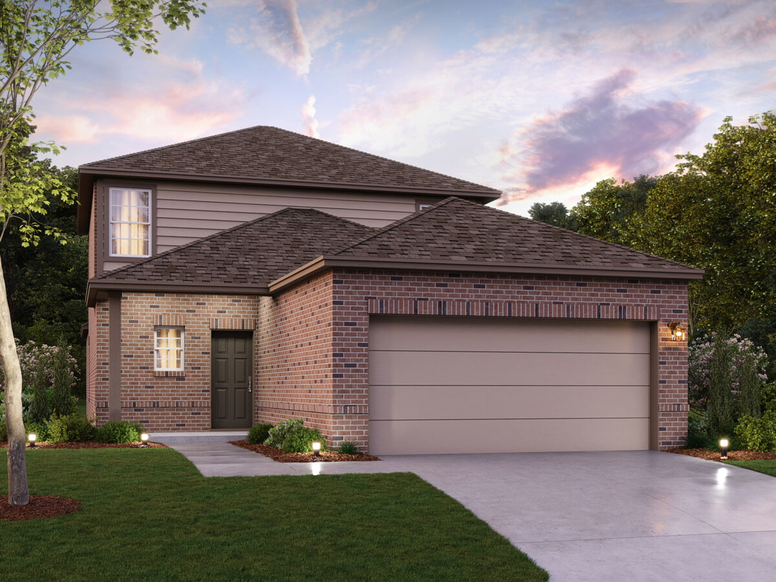
Homes showcase full brick exteriors, open-concept living spaces, and designer-curated interior and exterior design packages selected right in the model home. Enjoy a beautiful blend of colors, flooring, cabinetry, and countertops – all you have to do is select the package that best brings your vision of home to life. Built on the principles of Smart Design, Smart Process, and Smart Value, Oaklawn delivers flexibility, ease, and affordability in a peaceful setting surrounded by undeveloped farmland.
You won’t have to venture far for relaxation and enjoyment. Planned amenities include an amenity-center, complete with a pool for summertime swims and walking trails that meander throughout the community, ideal for scenic evening strolls.
Top Schools Near Oaklawn
Residents of Oaklawn will attend the highly regarded Van Alstyne Independent School District, known for its small-town feel and personalized approach to education. Zoned schools currently include:
- Partin Elementary School
- Van Alstyne Middle School
- Van Alstyne Junior High School
- Van Alstyne High School
Amenities
Site Plan
Home designs (10)
16 Quick Move-In lots across 5 plans — open Quick Move-In.
Carousel — use arrows to browse images for this design, or tap the photo to open the floor plan.
Ready to BuildPrimrose
From$265,9903 Beds2 Baths2 Car garage1,349+ sq ftThe Primrose is one of M/I Homes' newest 30' Smart Series plans, offering the flexibility you are looking for in a new home design and providing the ease of style found in our interior and exterior design packages. This plan delivers 3 bedrooms, 2 bathrooms, and 1,349–1,397 square feet of living space.
Carousel — use arrows to browse images for this design, or tap the photo to open the floor plan.
Ready to BuildAzalea
From$275,9903 Beds2 Baths2 Car garage1,510+ sq ftThe Azalea home offers low-maintenance living in a one-story design in our exclusive new Smart Series. This floorplan features 3 bedrooms, 2 bathrooms, and 1,510–1,558 square feet of functional living space with room to grow and structural options.
Carousel — use arrows to browse images for this design, or tap the photo to open the floor plan.
Quick Move-InMagnolia
From$279,9903 Beds2 Baths2 Car garage1,571+ sq ftSingle-family at Oaklawn. 2 Quick Move-In homes in this plan — ask the sales team about finishes and closing timelines.
Carousel — use arrows to browse images for this design, or tap the photo to open the floor plan.
Quick Move-InAster
From$284,9903 Beds2 Baths2 Car garage1,649+ sq ftSingle-family at Oaklawn. 3 Quick Move-In homes in this plan — ask the sales team about finishes and closing timelines.
Carousel — use arrows to browse images for this design, or tap the photo to open the floor plan.
Quick Move-InBoxwood
From$289,9903 Beds2 Baths2 Car garage1,699+ sq ftSingle-family at Oaklawn. 1 Quick Move-In home in this plan — ask the sales team about finishes and closing timelines.
Carousel — use arrows to browse images for this design, or tap the photo to open the floor plan.
Ready to BuildPeriwinkle
From$294,9904 Beds2 Baths2 Car garage1,756+ sq ftThe Periwinkle plan provides a well-designed layout that flexes for your lifestyle. Offering 1,756 square feet, this plan from our Smart Series comes with designer-curated interior and exterior packages to simplify the home design process and guarantee you a gorgeous home—inside and out!
Carousel — use arrows to browse images for this design, or tap the photo to open the floor plan.
Quick Move-InSanpiper
From$324,9904 Beds2.5–3.5 Baths2 Car garage2,155+ sq ftSingle-family at Oaklawn. 4 Quick Move-In homes in this plan — ask the sales team about finishes and closing timelines.
Carousel — use arrows to browse images for this design, or tap the photo to open the floor plan.
Ready to BuildDogwood II
From$335,9904 Beds2.5 Baths2 Car garage2,284+ sq ftWelcome to the Dogwood II floorplan, a two-story design in our Smart Series lineup. This floorplan features 4 bedrooms, 2.5 bathrooms, and 2,284–2,332 square feet of functional living space. With curated design packages and desirable structural options to choose from, look no further than the Dogwood II plan for your dream home!
Carousel — use arrows to browse images for this design, or tap the photo to open the floor plan.
Ready to BuildGardenia
From$338,9903 Beds2.5 Baths2 Car garage2,395+ sq ftAllow your new home dreams to come to life inside this 2-story Gardenia floorplan. This layout delivers an open-concept heart of the home, 3–5 bedrooms, 2–3.5 bathrooms, over 2,395 square feet, and dozens of options to personalize your space.
Carousel — use arrows to browse images for this design, or tap the photo to open the floor plan.
Quick Move-InRosemary
From$341,9903–4 Beds2.5–3 Baths2 Car garage2,421+ sq ftSingle-family at Oaklawn. 1 Quick Move-In home in this plan — ask the sales team about finishes and closing timelines.
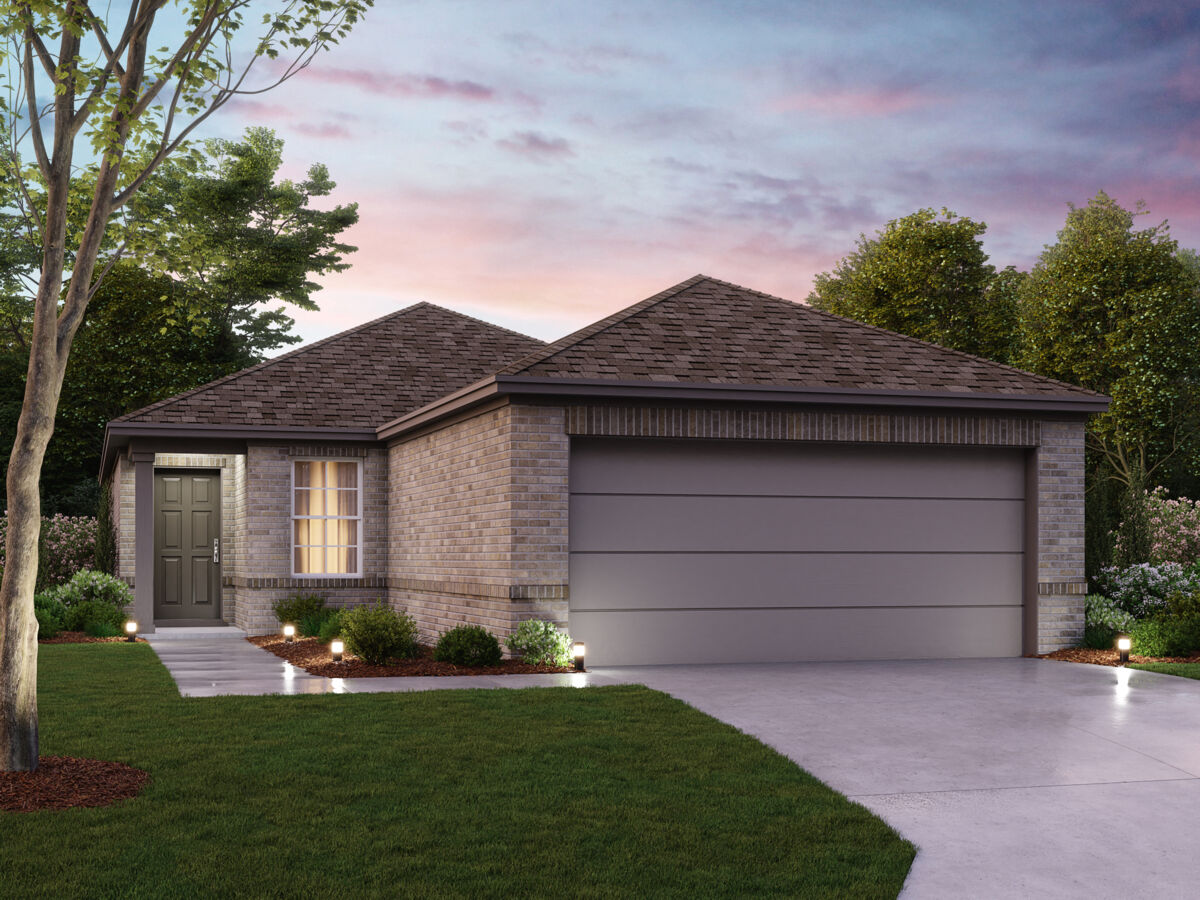
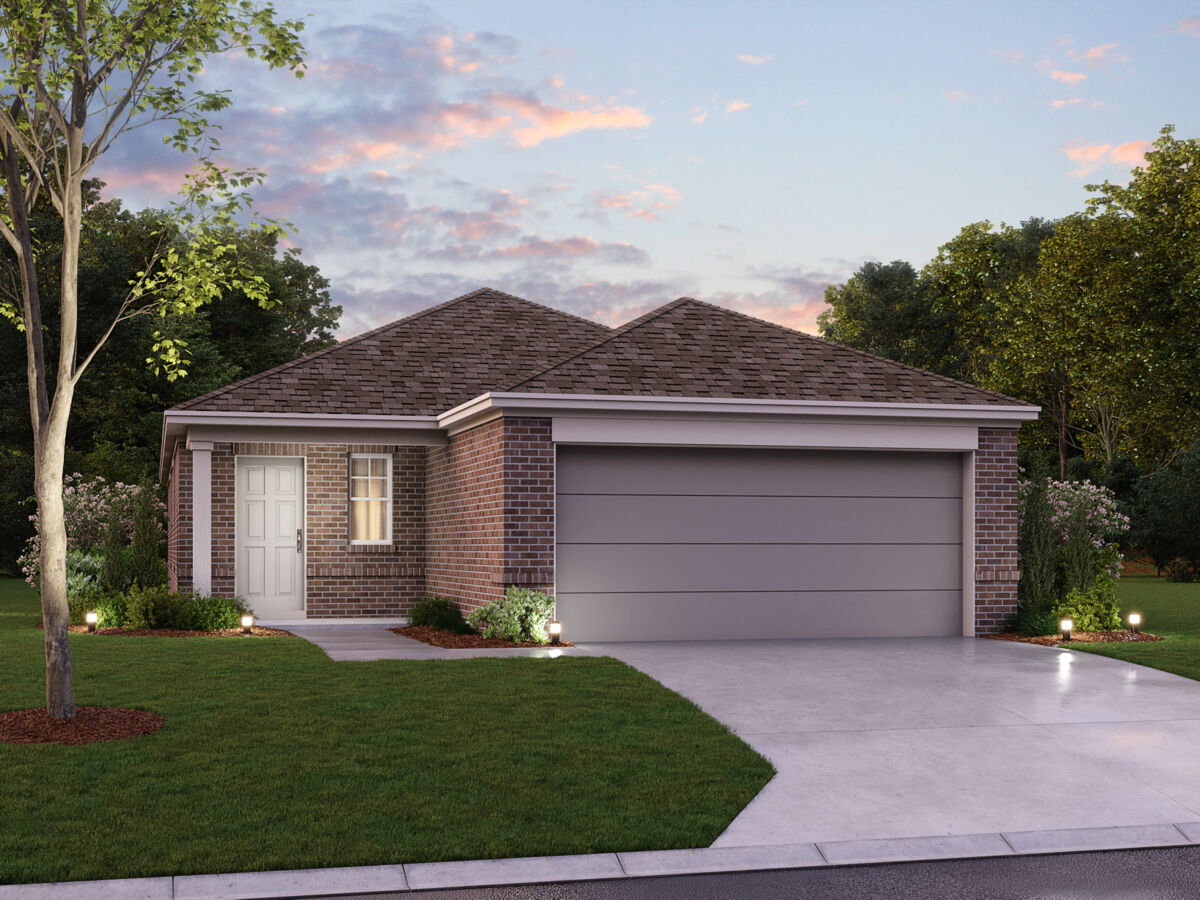
Media
Project photo gallery
Click the large photo or a thumbnail to open the gallery viewer.
Prices and features may vary and are subject to change. Photos are for illustrative purposes only. Legal disclaimers.