

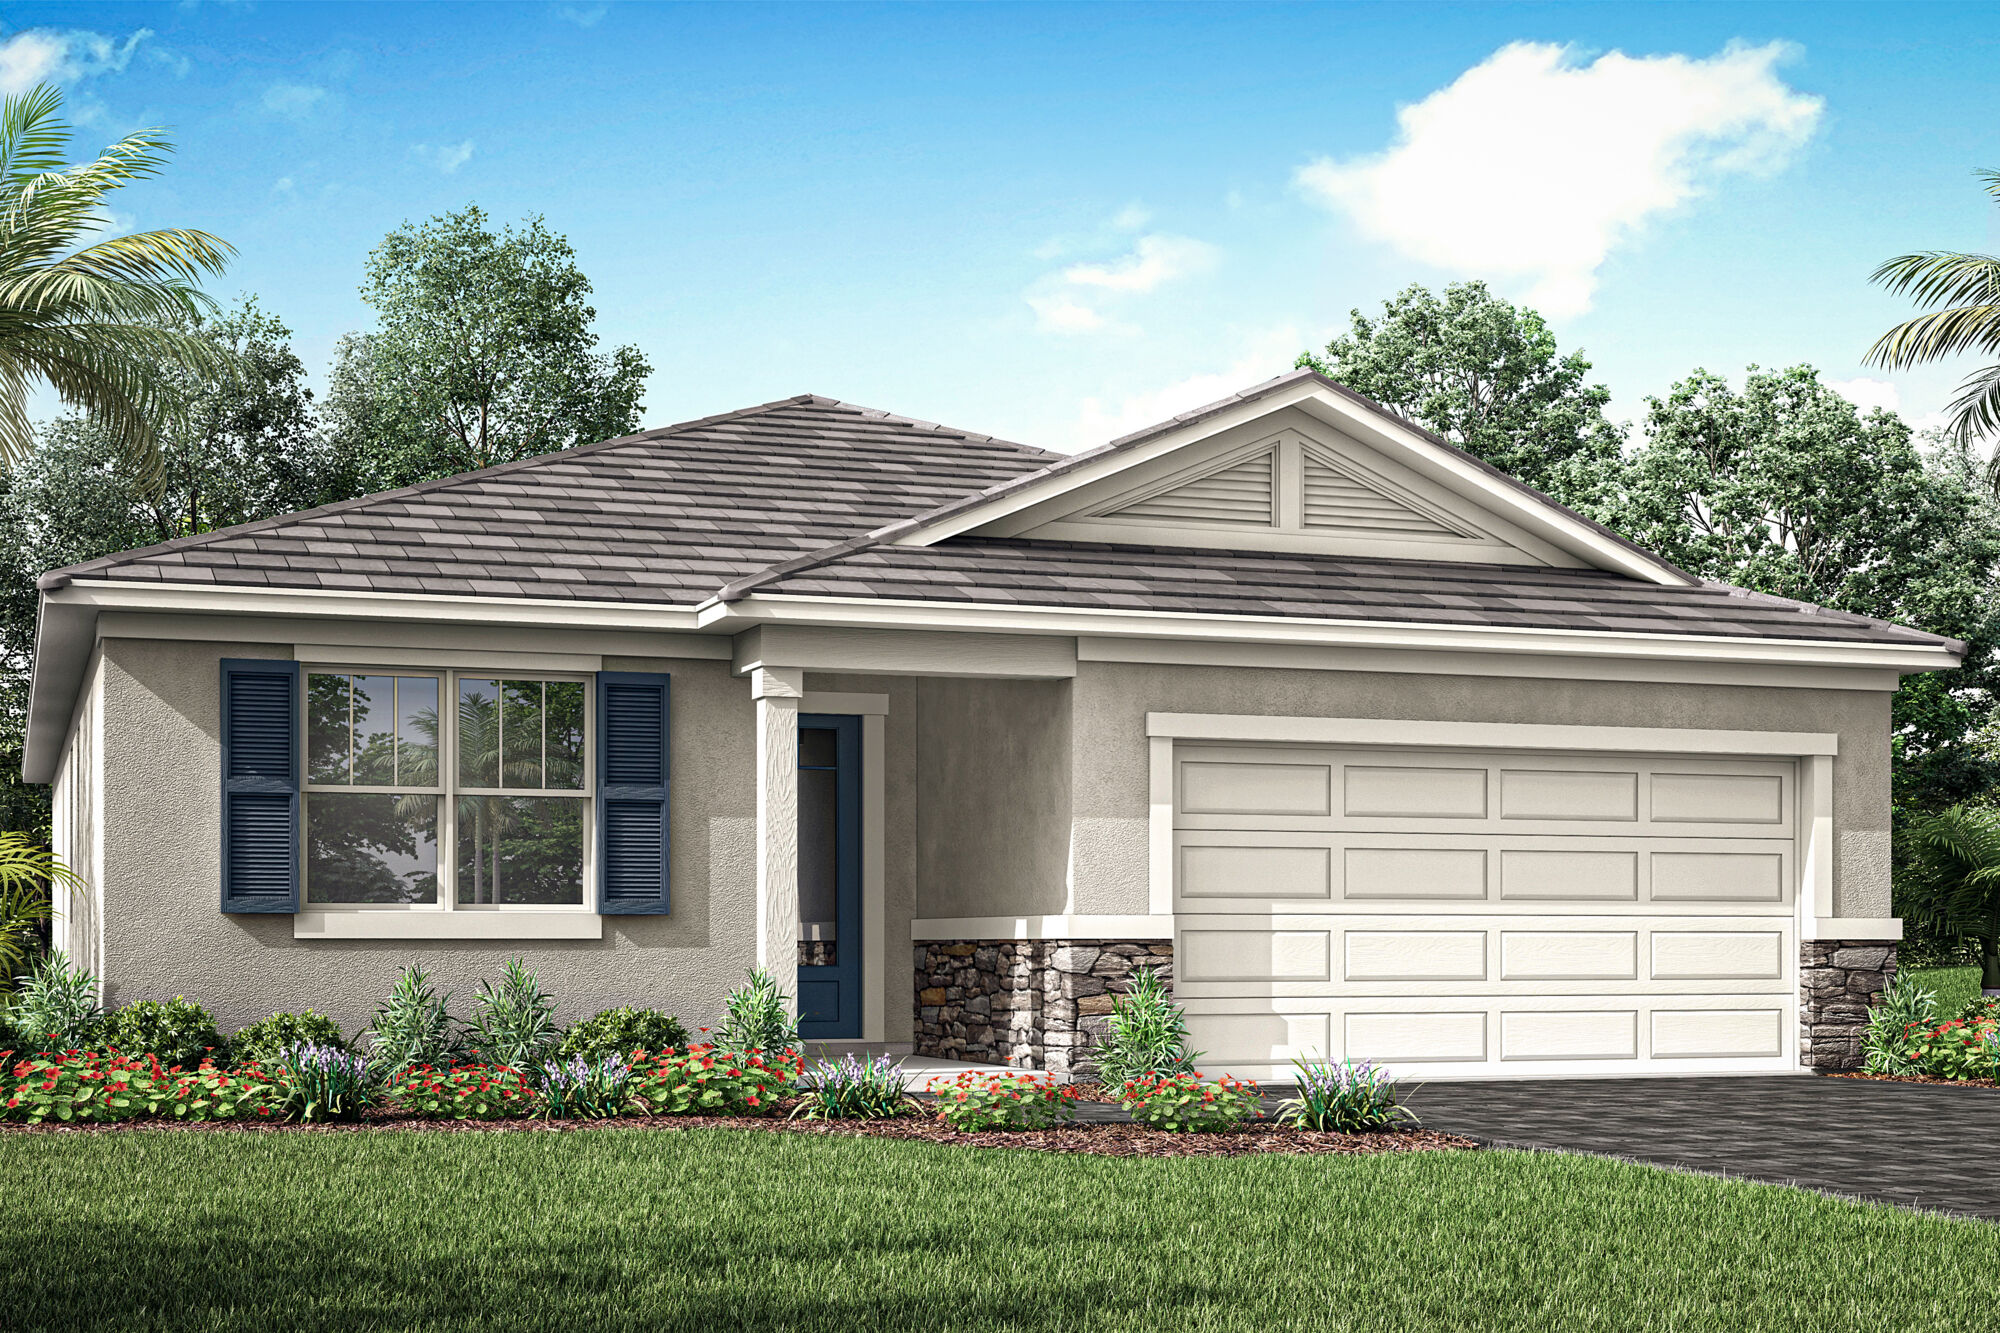
Sunstone Lakeside at Wellen Park

Total Units
82
Discover the charm of Venice with Mattamy Homes' stunning project, Sunstone Lakeside at Wellen Park, featuring a delightful array of amenities including a park, dog park, and a gated community for your peace of mind.
Designed For the Way You Live
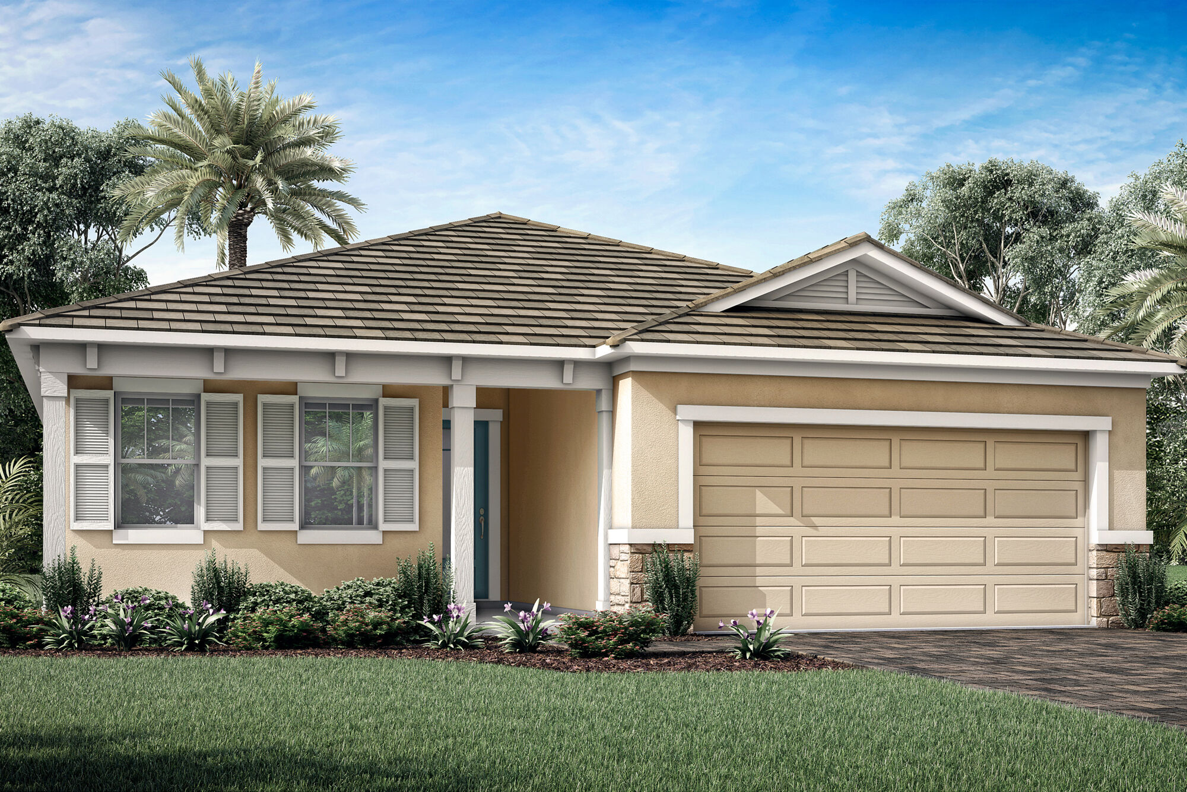
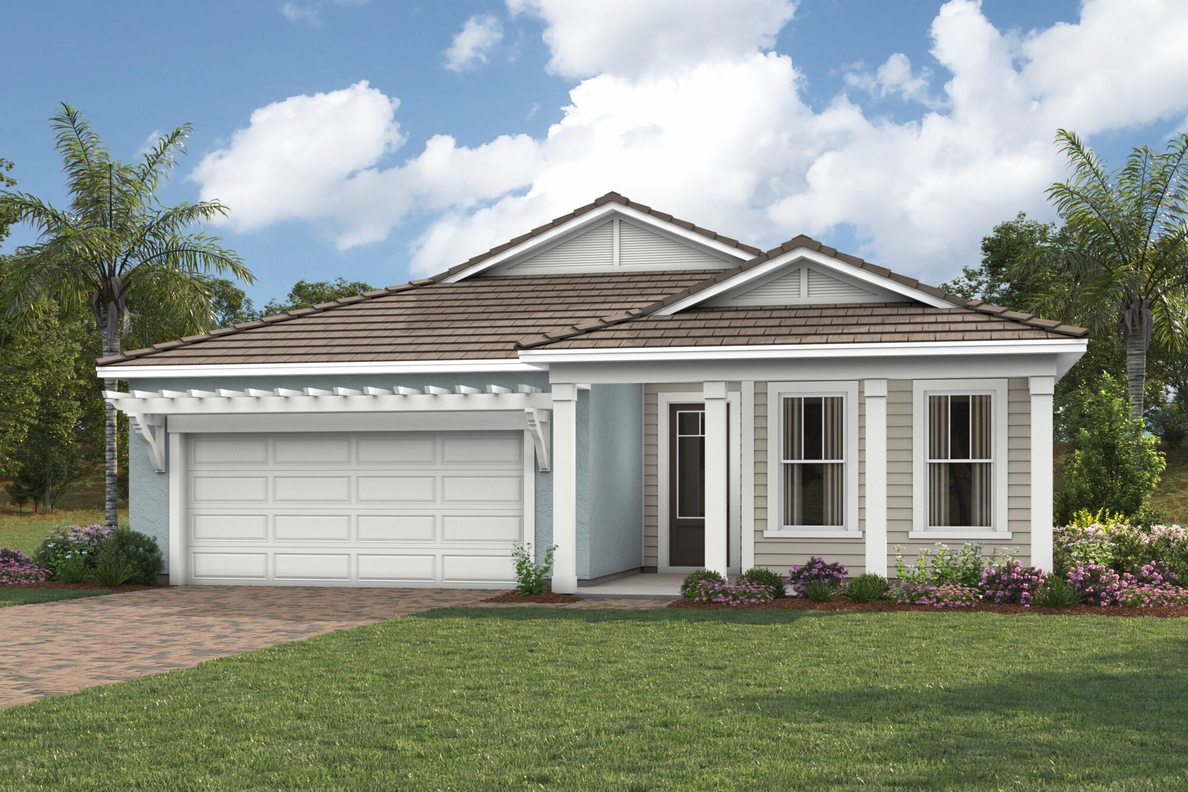
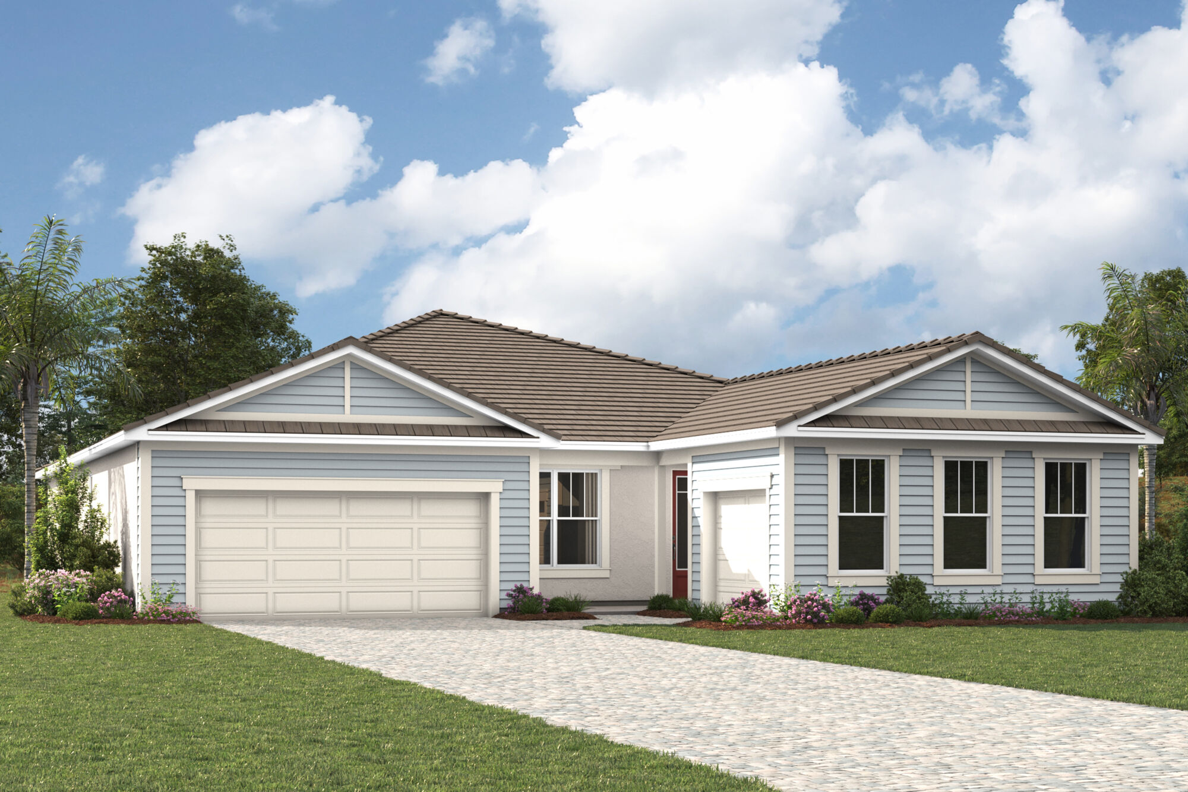
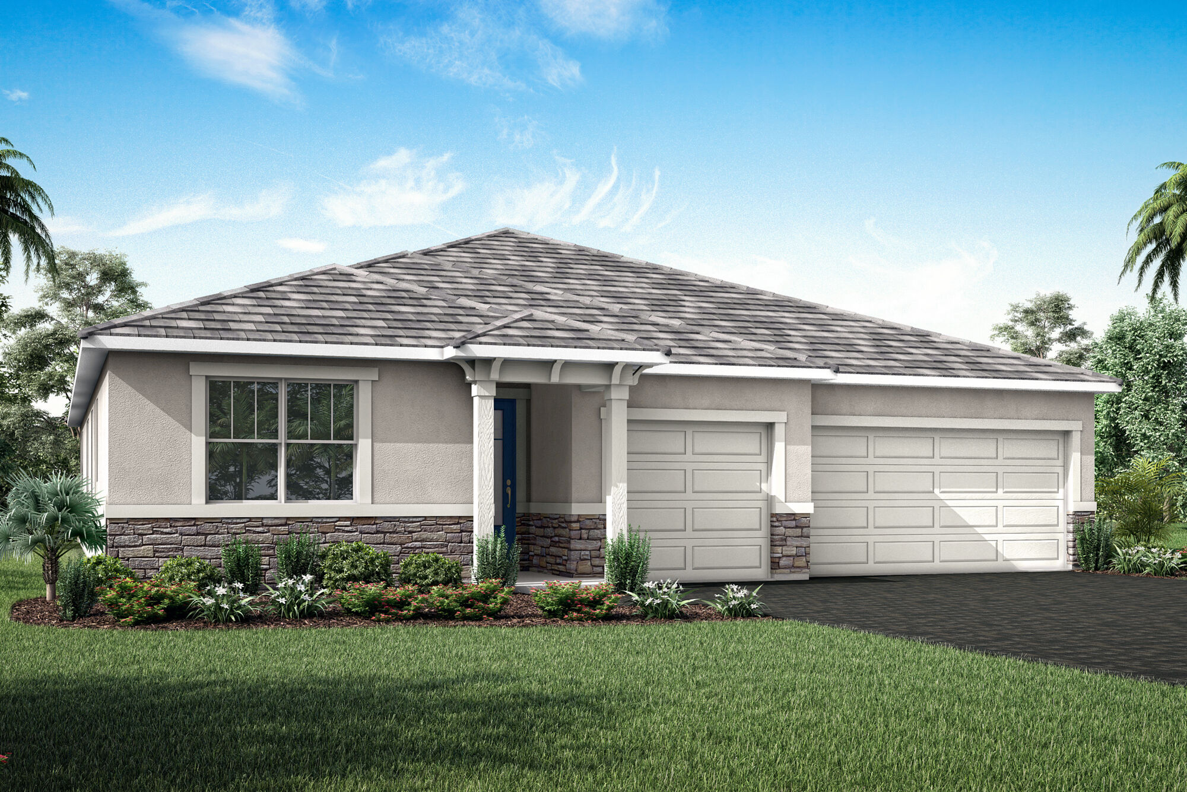
Now Selling! Sunstone Lakeside is a new gated neighborhood within Sunstone at Wellen Park in beautiful Venice, Florida. This new enclave offers a collection of distinctive new homes and amenities designed to elevate everyday living. Spacious homesites offer lake and preserve views and complement homes with features including impact-resistant glass windows, natural gas connections and up to 3-car garages. As part of the greater Sunstone community and nestled in the heart of Wellen Park, Sunstone Lakeside is just around the corner from popular Downtown Wellen and CoolToday Park. World-class beaches are within a 15-minute drive, and this gated neighborhood is surrounded by outdoor recreation, golf courses, entertainment and fun for all ages. Sunstone Lakeside is zoned for top-rated schools, with a number of private and public charter schools nearby. Residents will enjoy access to two amenity centers, including the new resort-style amenity campus at Sunstone. Join our Interest List below to learn more.
Amenities
- Activities Director
- Resort-Style Pools
- Pickeball Courts
- Amenity Center
- Fitness Center
- Clubhouse
- Tot Lot
- Paw Park
- Firepit
- Event Lawn
- Gated Entry
- Grilling Station
Home Details
- Home Types: Single Family
- Bedrooms: 2 - 5
- Full Bathrooms: 2 - 4
- Half Bathrooms: 1
- Stories: 1 - 2
- Garages: 2 - 3
- SQ. FT: 1894 - 3057
Amenities
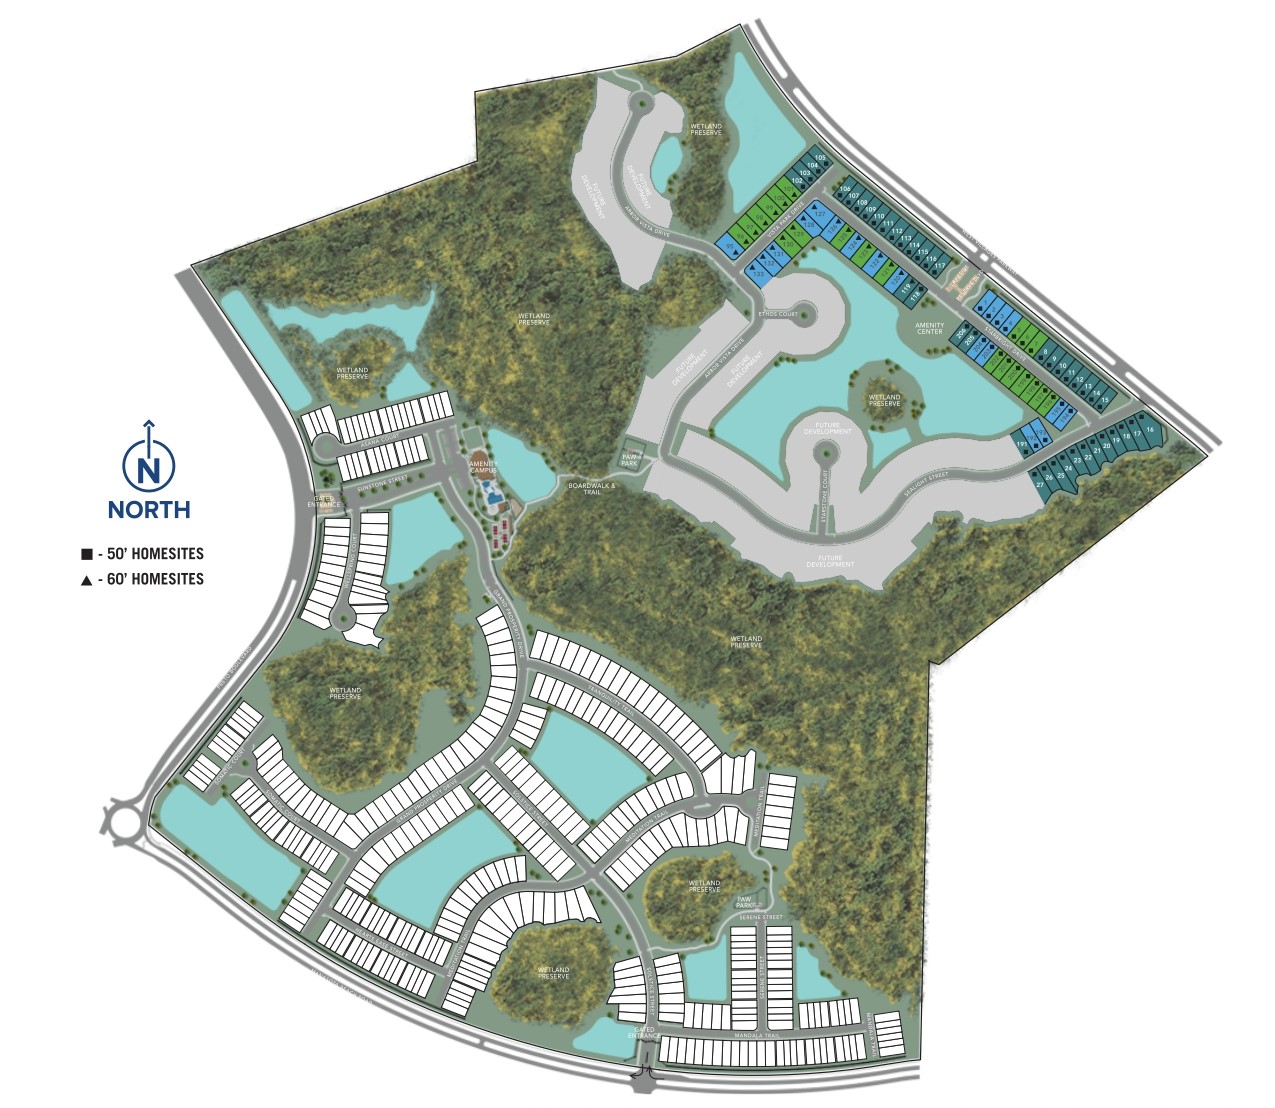
Site Plan
Home designs (8)
10 Quick Move-In lots across 5 plans — open Quick Move-In.
Carousel — use arrows to browse images for this design, or tap the photo to open the floor plan.
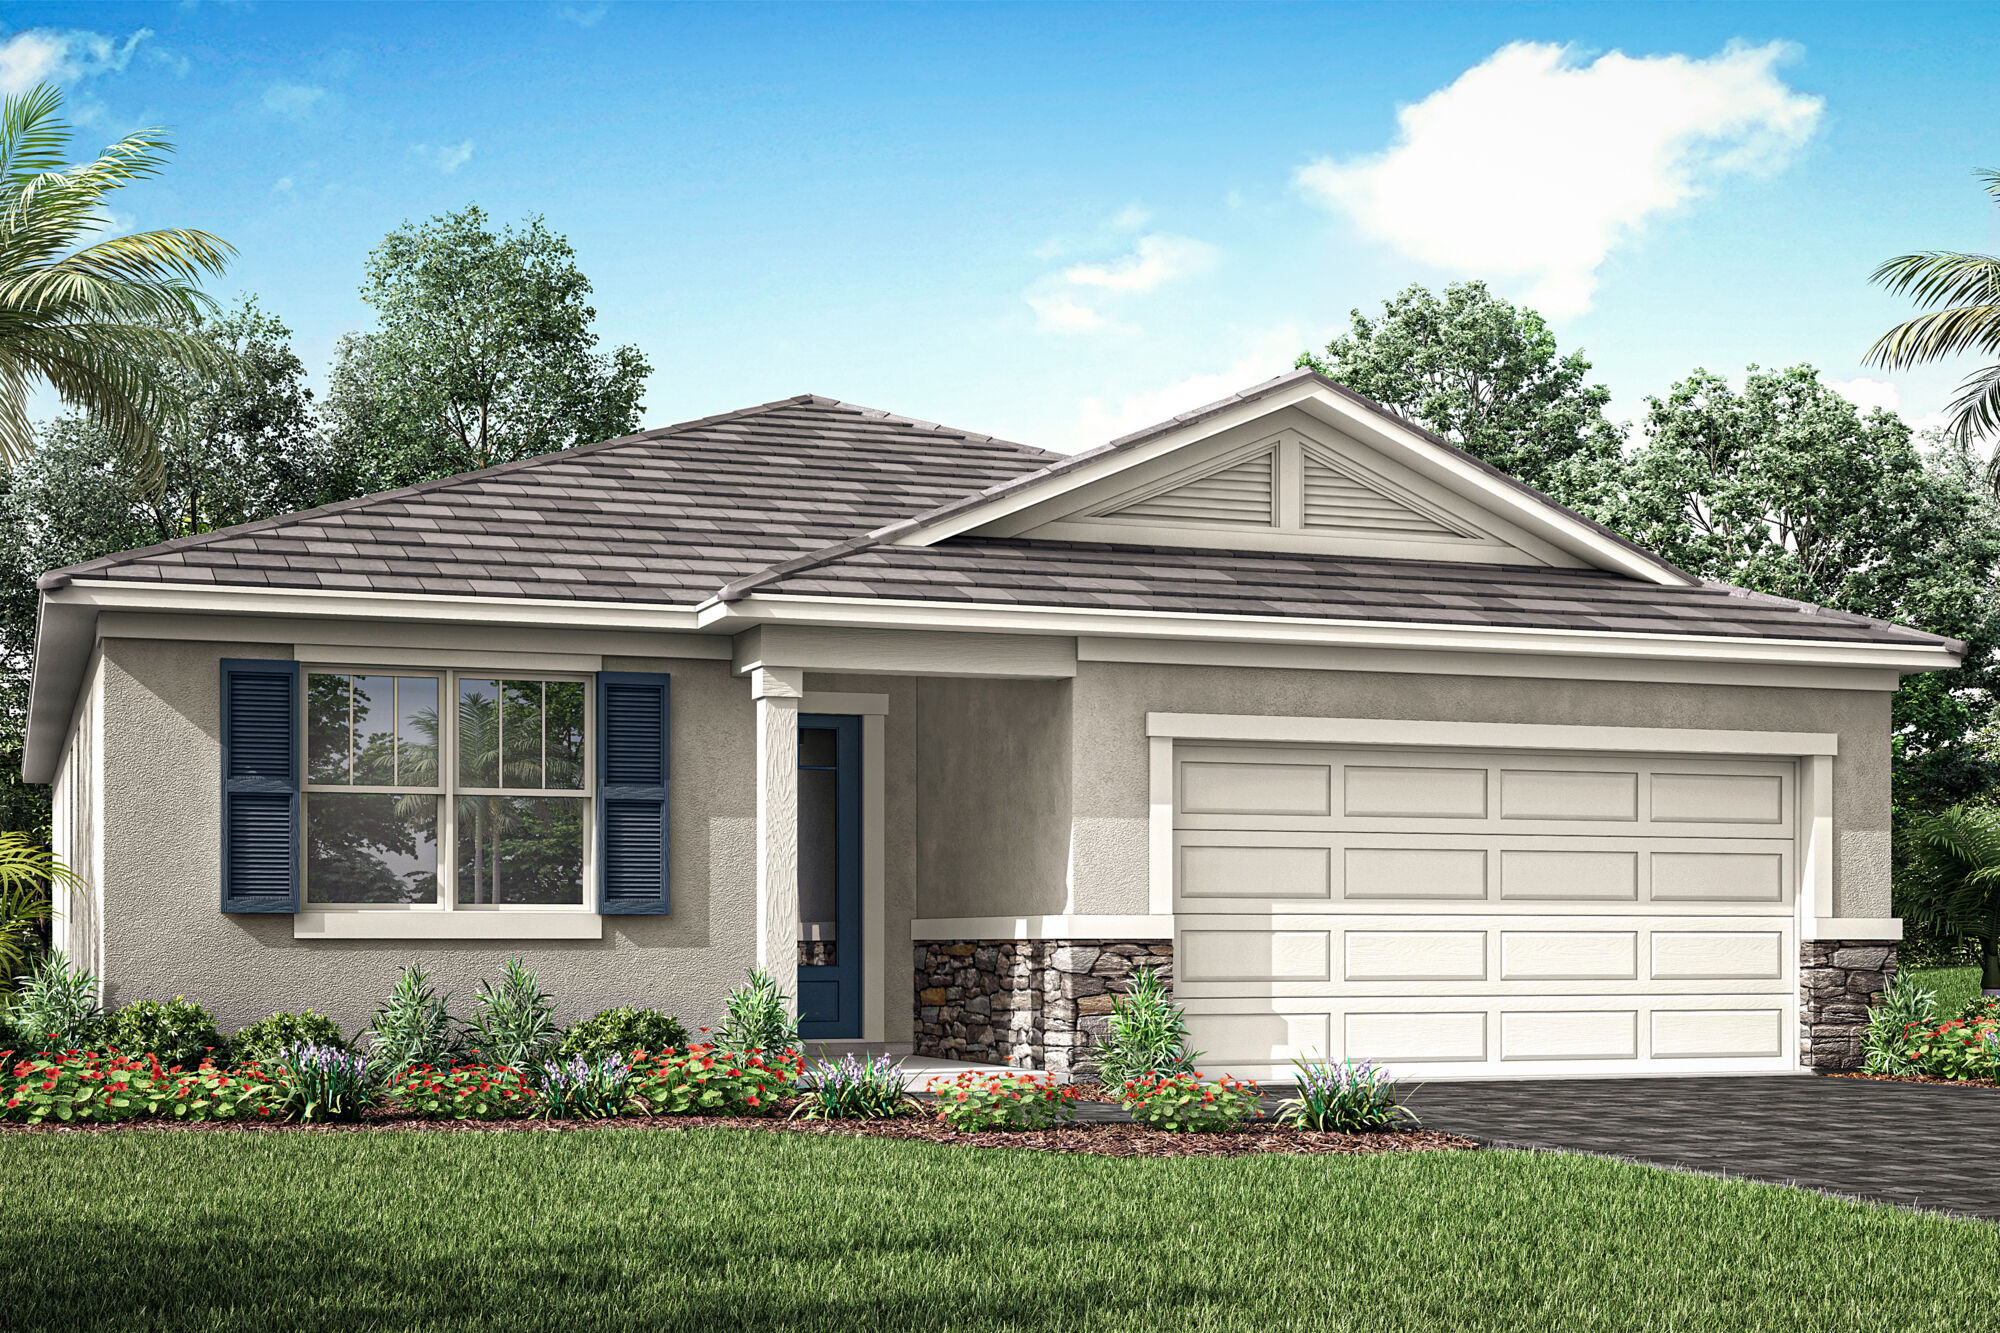
Ready to BuildCascades II
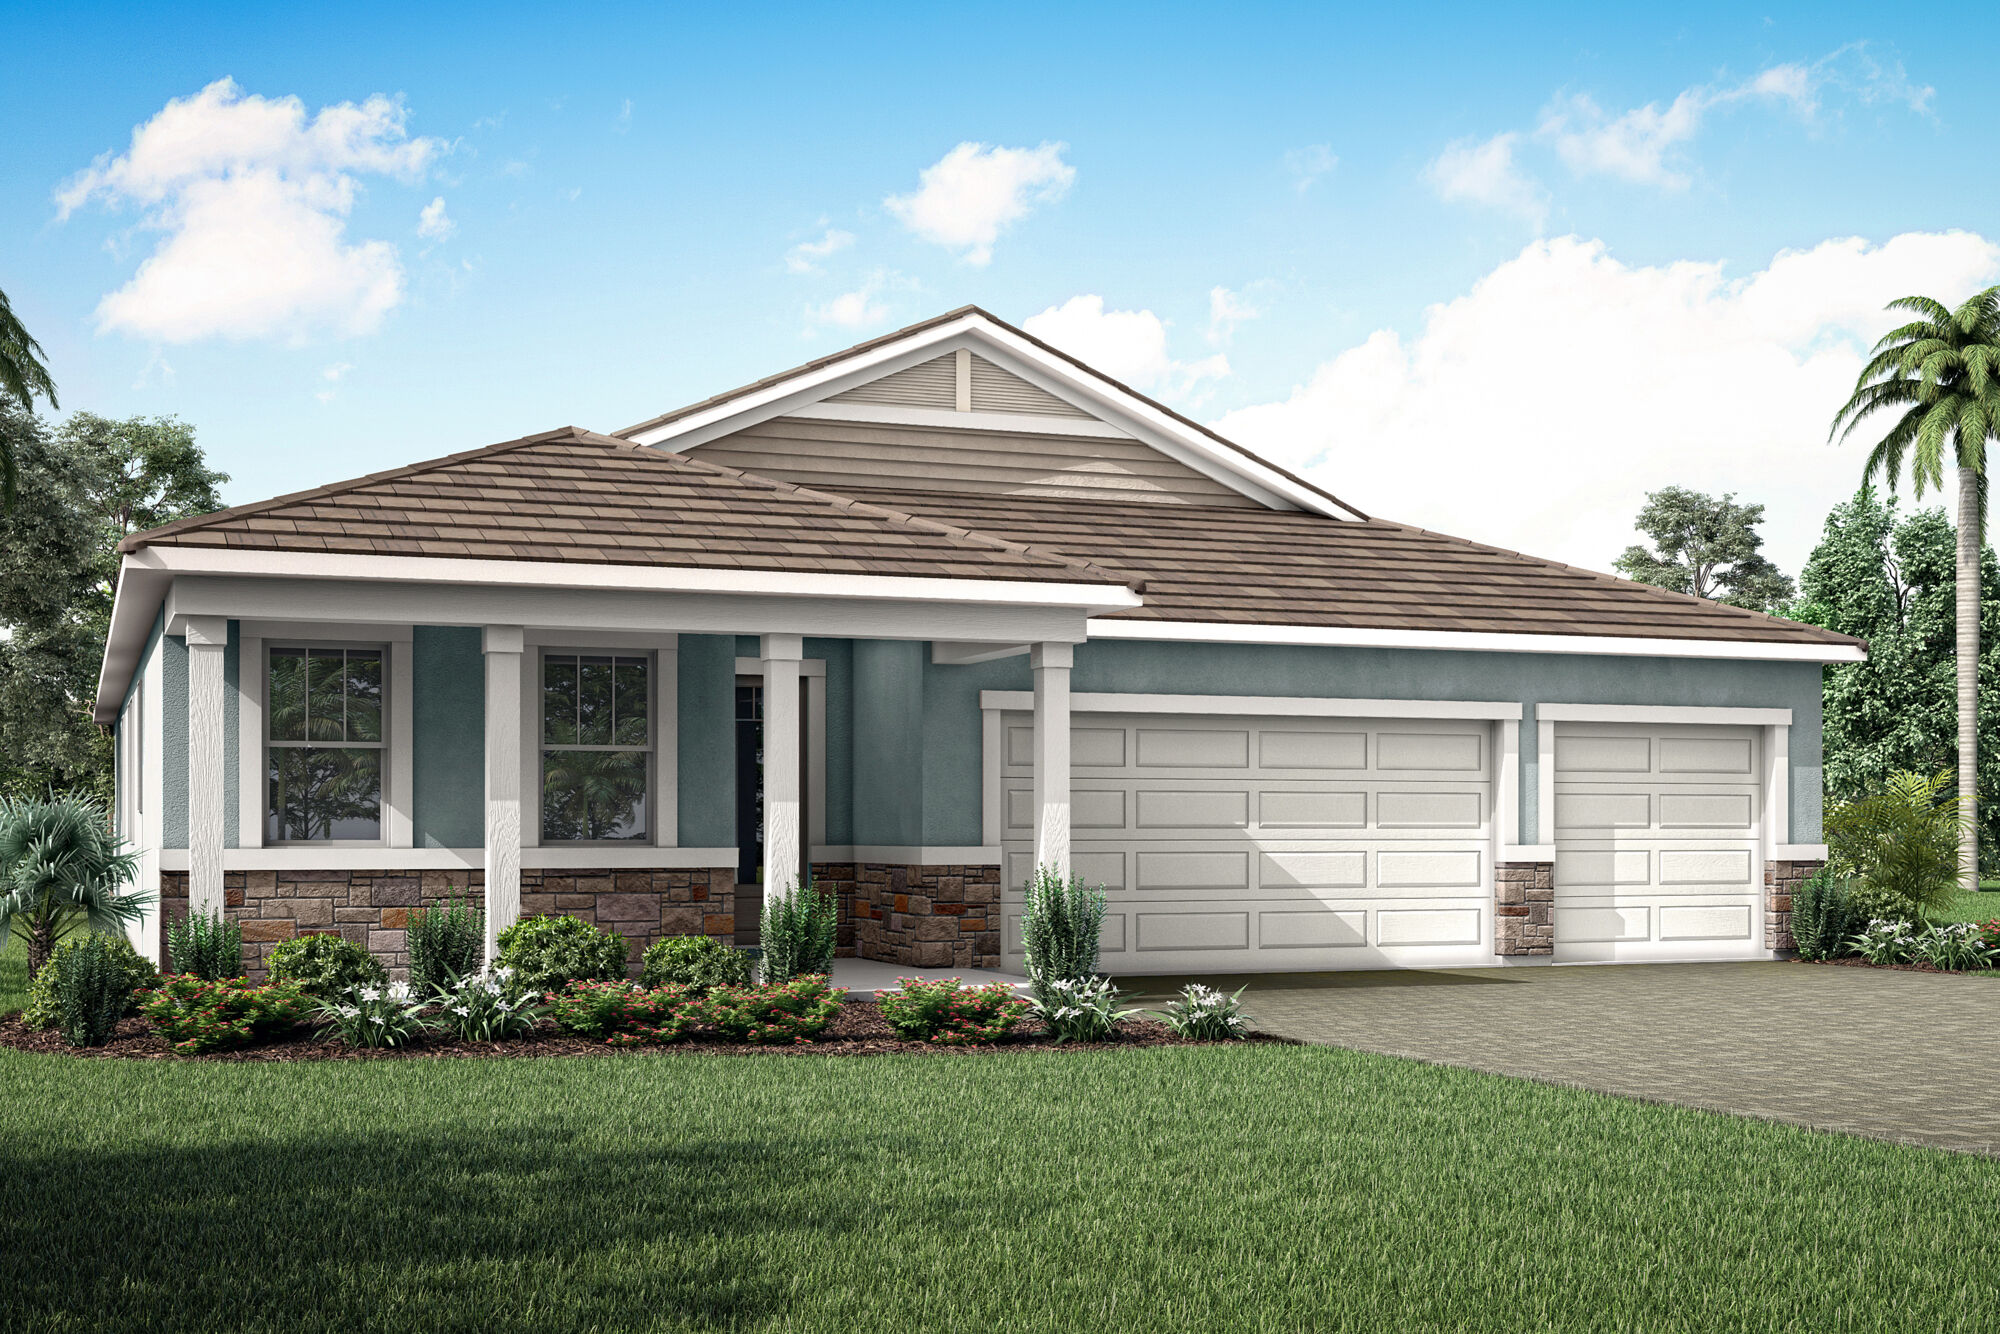
From$507,9903 Beds2 Baths2 Car garage1,894+ sq ftHome Design Details Every room in the 1,894 sq. ft. Cascades floorplan is optimized for not only maximum space, but natural and inviting flow between living areas. From porch to foyer to the large, open-concept Great Room, dining room and kitchen, this home is perfect for everyday life as well as entertaining. When it’s time to rest, the luxurious owner’s suite offers privacy, space and a large walk-in closet. Home Features Natural gas Paver driveway and lanai Versatile flex room or 4th bedroom Impact-resistant windows Stainless steel kitchen appliances Covered lanai Smart home tech package 9'4" ceilings Open and airy layout
Carousel — use arrows to browse images for this design, or tap the photo to open the floor plan.
Quick Move-InGlades II
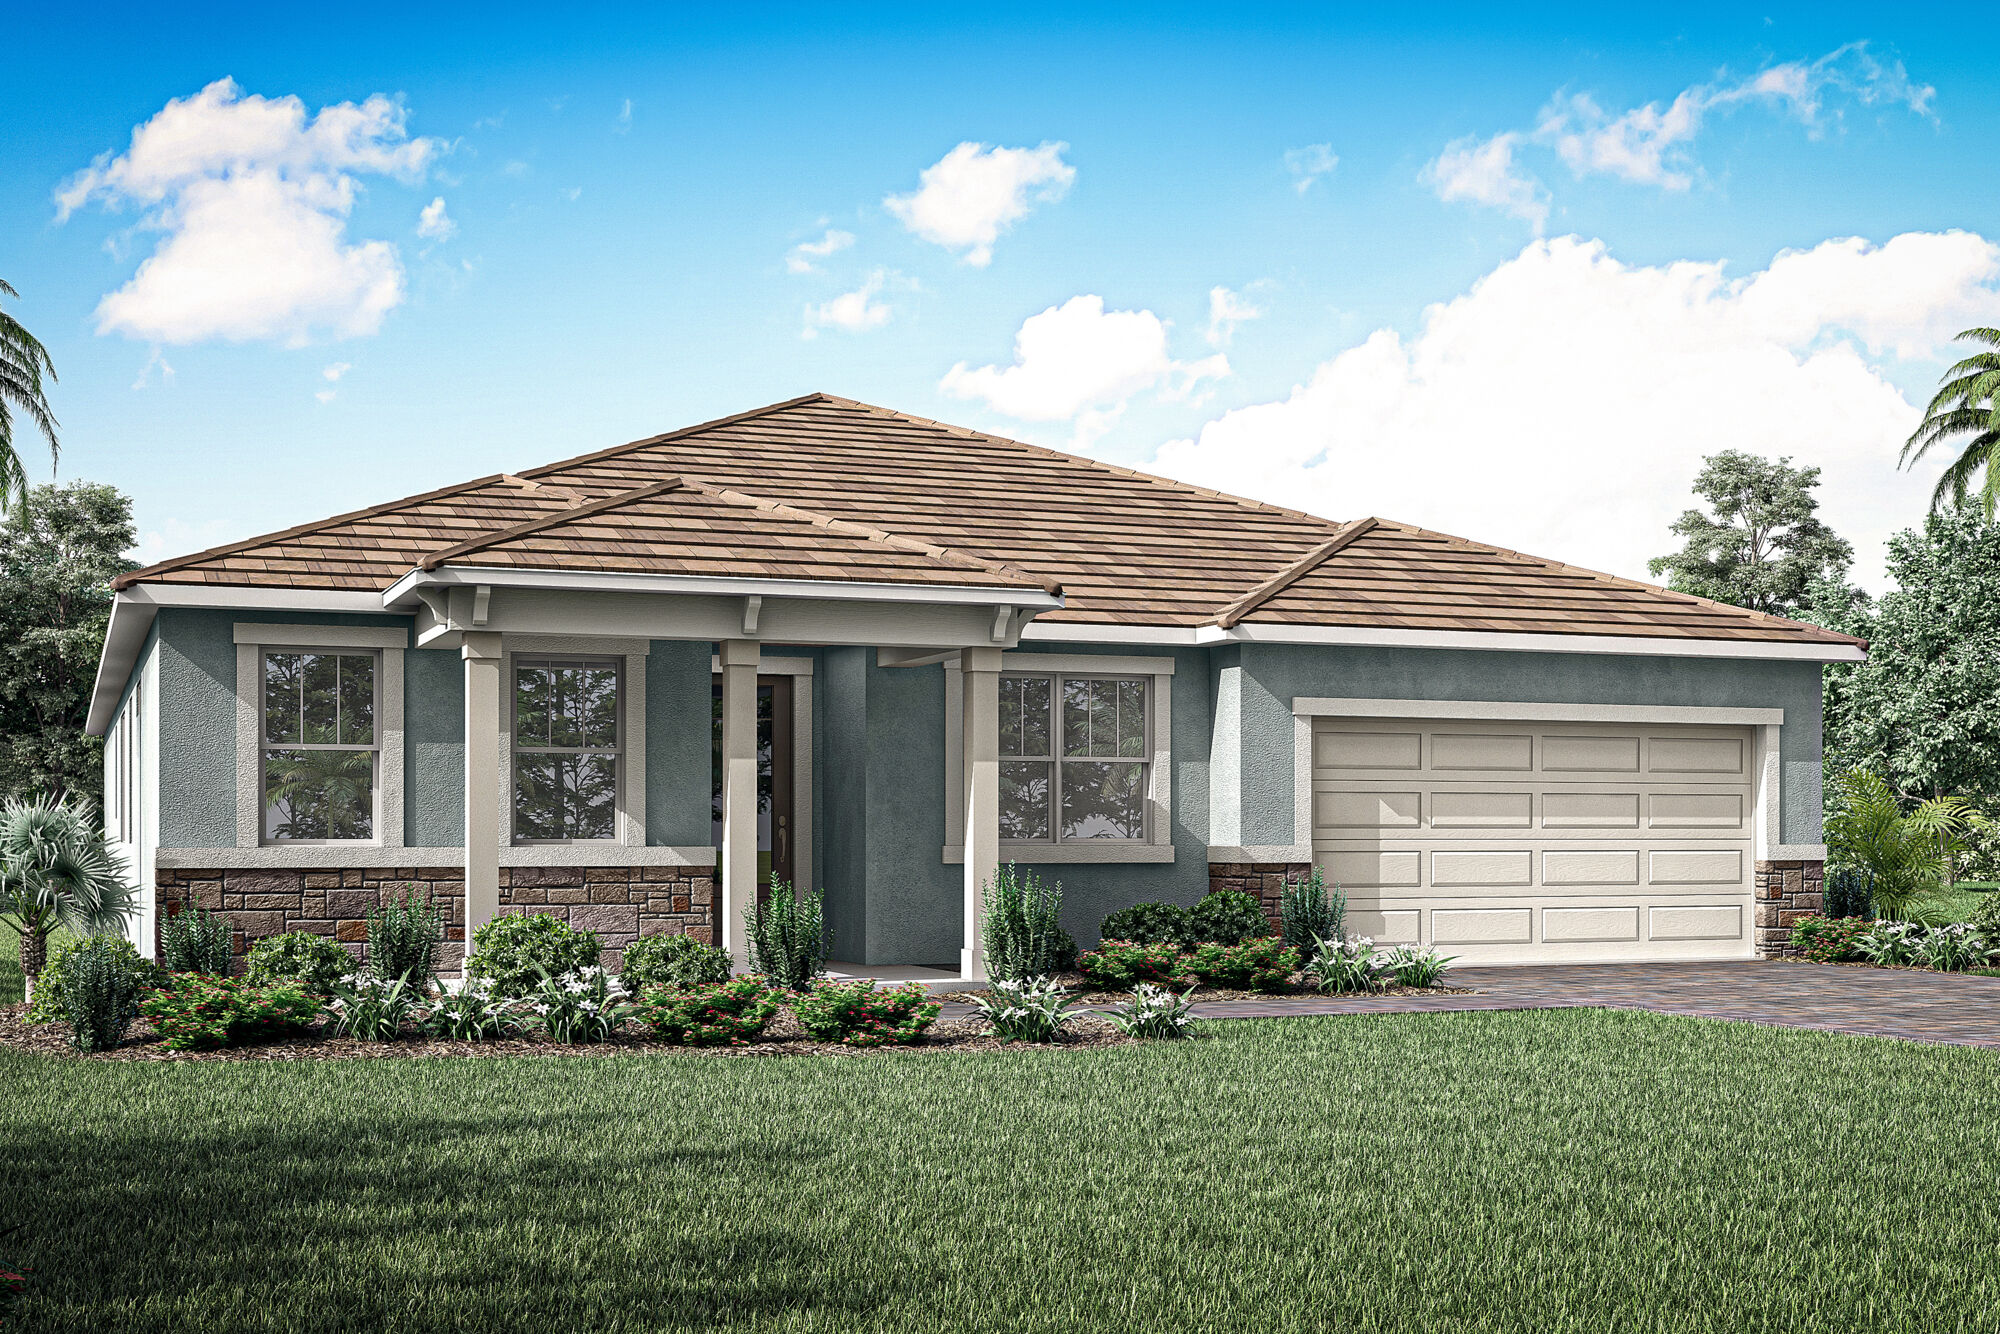
From$520,9903 Beds2 Baths2 Car garage2,005+ sq ftSingle-family at Sunstone Lakeside at Wellen Park. 2 Quick Move-In homes in this plan — ask the sales team about finishes and closing timelines.
Carousel — use arrows to browse images for this design, or tap the photo to open the floor plan.
Quick Move-InGateway II
From$548,9903 Beds2.5 Baths2 Car garage2,209+ sq ftSingle-family at Sunstone Lakeside at Wellen Park. 2 Quick Move-In homes in this plan — ask the sales team about finishes and closing timelines.
Carousel — use arrows to browse images for this design, or tap the photo to open the floor plan.
Ready to BuildDayspring
From$570,9902 Beds2 Baths2 Car garage2,269+ sq ftHome Design Details The Dayspring, a 1-story, single-family home, offers 2,296 square feet of thoughtfully designed living space with many elegant design features. The impressive kitchen flows seamlessly flows to the bright and open dining area and Great Room. This home includes a relaxing owner’s suite, oasis-inspired owner’s bath with 2 oversized walk-in closets, a large walk-in shower, and 2 raised vanities. The 2nd bedroom and bath are situated towards the front of the home for privacy. The outdoor covered lanai invites outdoor living and is perfect for entertaining or everyday enjoyment. Home Features Natural gas Paver driveway and lanai Versatile flex room or 4th bedroom Impact-resistant windows Stainless steel kitchen appliances Covered lanai Smart home tech package 9'4" ceilings Open and airy layout
Carousel — use arrows to browse images for this design, or tap the photo to open the floor plan.
Quick Move-InHampton II
From$629,9903 Beds2 Baths3 Car garage2,300+ sq ftSingle-family at Sunstone Lakeside at Wellen Park. 1 Quick Move-In home in this plan — ask the sales team about finishes and closing timelines.
Carousel — use arrows to browse images for this design, or tap the photo to open the floor plan.
Ready to BuildMesa Verde
From$659,9904 Beds3 Baths3 Car garage2,600+ sq ftHome Design Details The 2,601 sq. ft. Mesa Verde is designed with your best life in mind, from the open-concept kitchen, dining and Great Room overlooking the covered lanai to the luxurious owner’s suite tucked away at the rear of the home. The owner’s private bath leads to a huge walk-in closet. A flex room off the foyer offers versatile space perfect as an office, game room or additional sitting area. Bedroom 2 has its own full bath and walk-in closet, while bedrooms 3 and 4 share a full bath. Home Features Natural gas Paver driveway and lanai Versatile flex room or 4th bedroom Impact-resistant windows Stainless steel kitchen appliances Covered lanai Smart home tech package 9'4" ceilings Open and airy layout
Carousel — use arrows to browse images for this design, or tap the photo to open the floor plan.
Quick Move-InIsle Royal
From$702,9904 Beds3.5 Baths3 Car garage2,867+ sq ftSingle-family at Sunstone Lakeside at Wellen Park. 3 Quick Move-In homes in this plan — ask the sales team about finishes and closing timelines.
Carousel — use arrows to browse images for this design, or tap the photo to open the floor plan.
Quick Move-InRed Rock
From$725,9904 Beds3.5 Baths3 Car garage3,057+ sq ftSingle-family at Sunstone Lakeside at Wellen Park. 2 Quick Move-In homes in this plan — ask the sales team about finishes and closing timelines.
Media
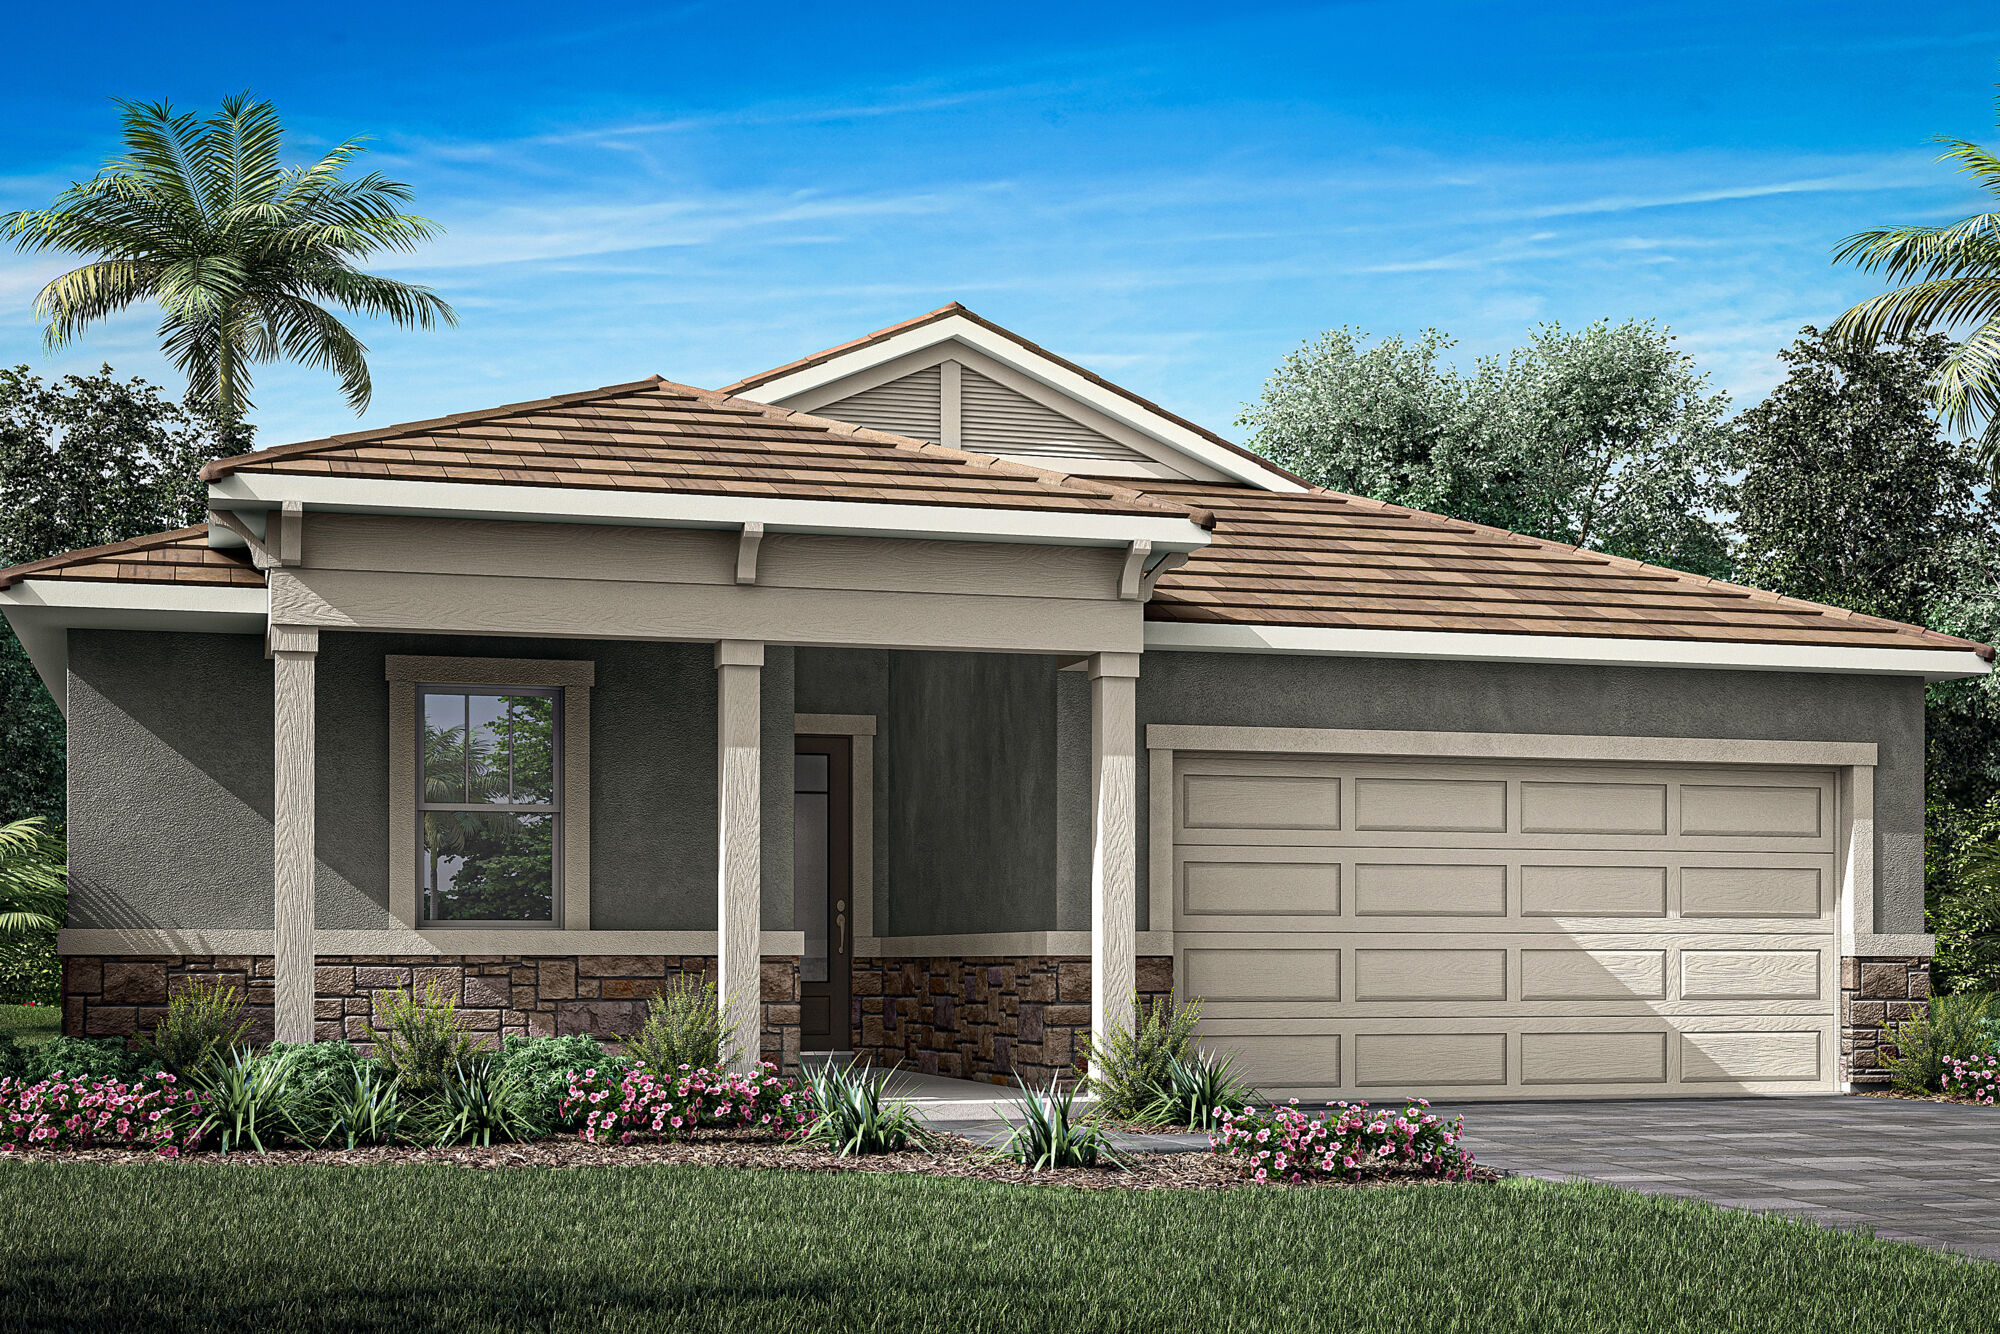
Project photo gallery
Click the large photo or a thumbnail to open the gallery viewer.
Is this your project?
Take control of your project page, add direct contact details, keep information updated, unlock performance insights, and increase visibility with agents and buyers actively looking for new construction homes.
Prices and features may vary and are subject to change. Photos are for illustrative purposes only. Legal disclaimers.