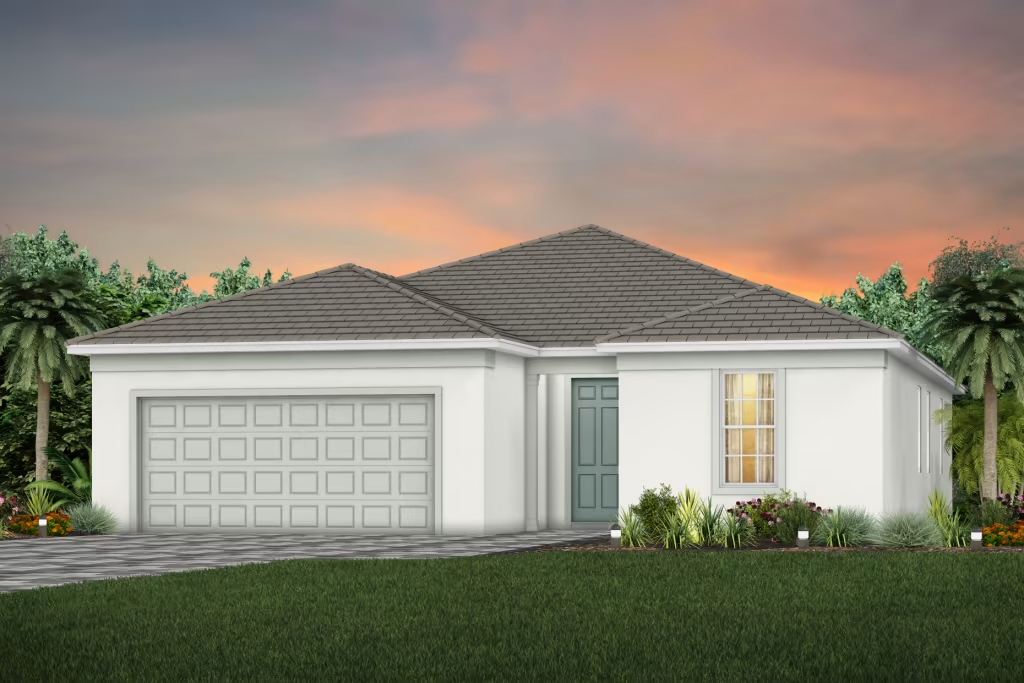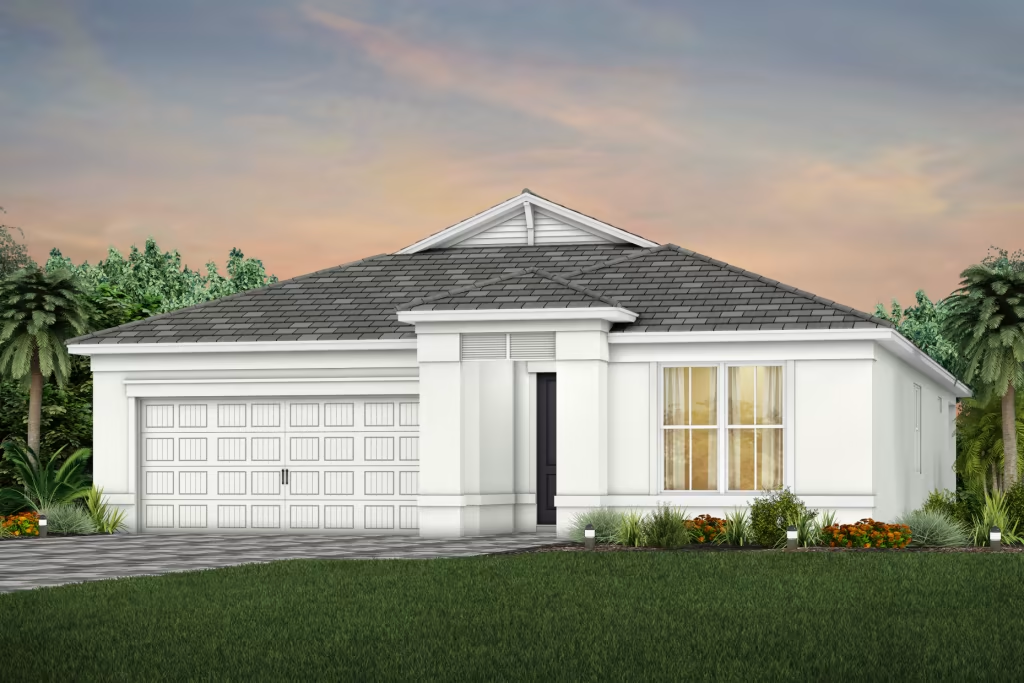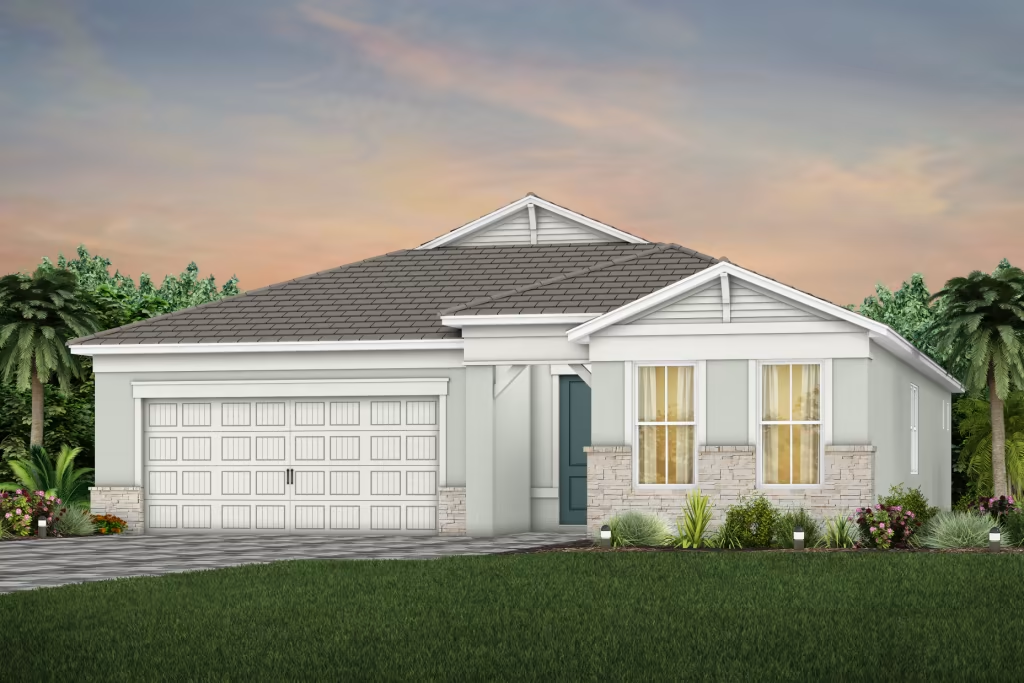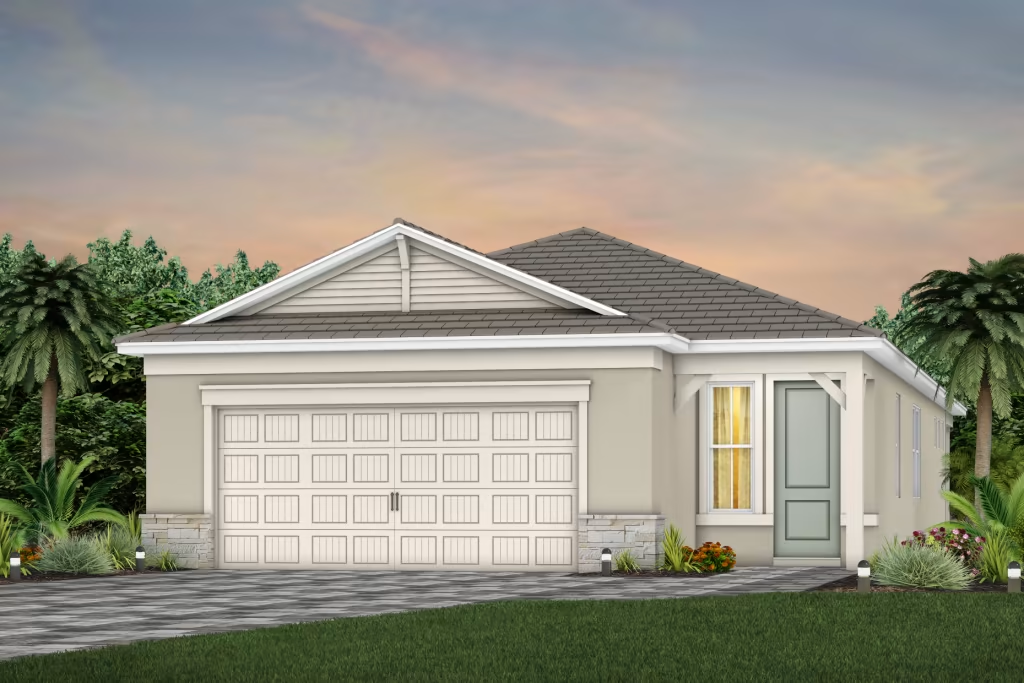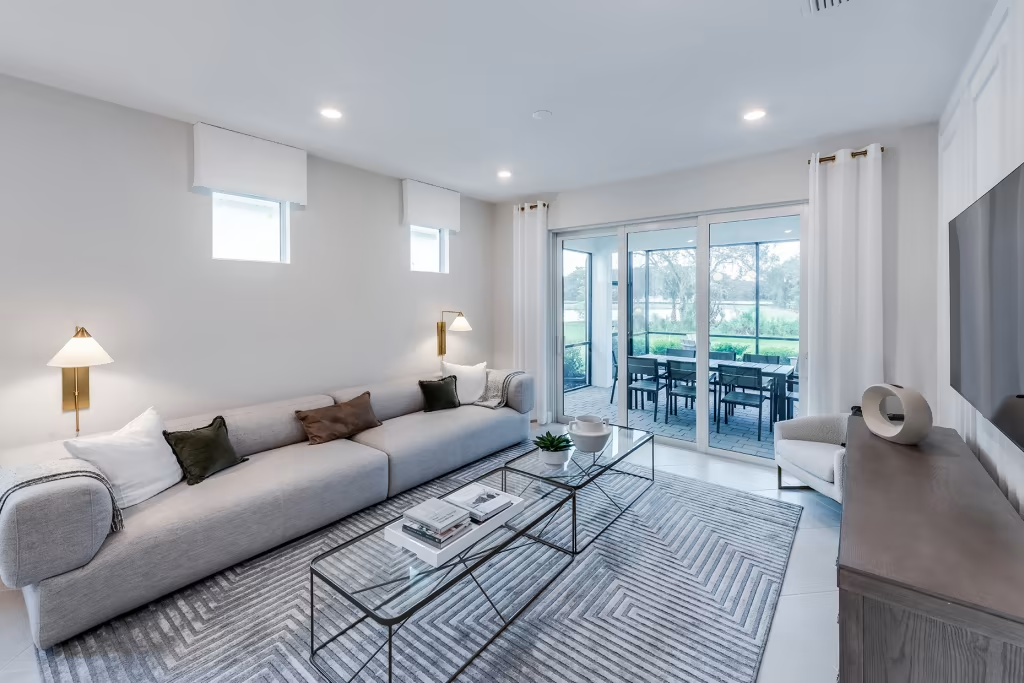
$472,990+
1,405+ sq ft
Beds 2
Baths 2
The Garden Series
The Garden Series includes the Compass, Hallmark, and Contour floor plans. These new construction single-family homes feature beautiful open-concept layouts and luxurious upgrades.
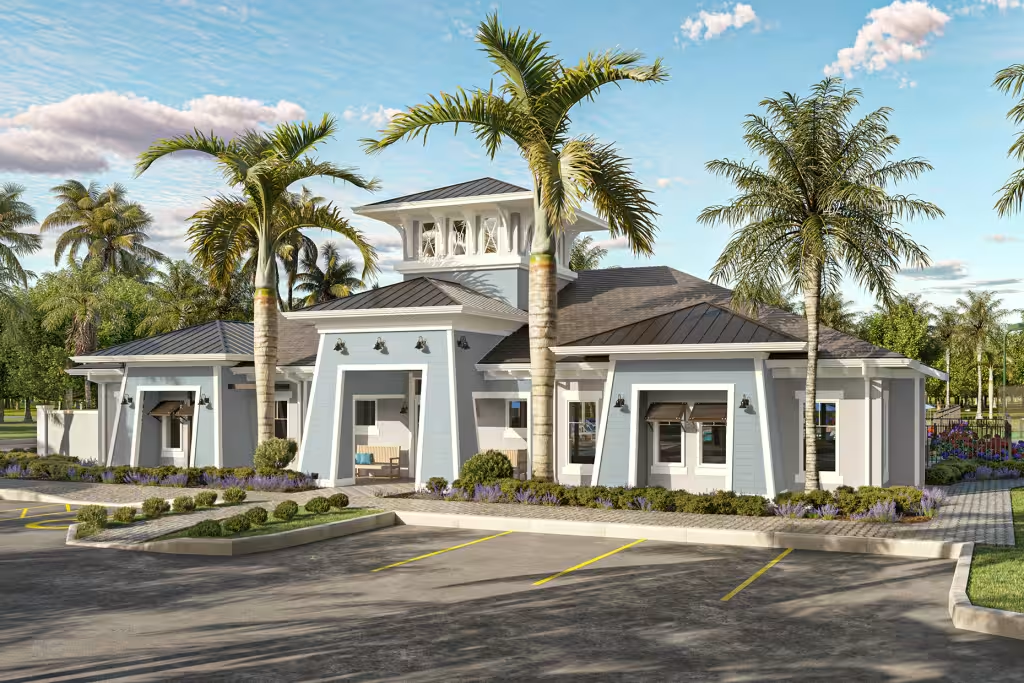

Discover the charm of Gifford with DiVOSTA's stunning project, Costa Pointe, where your dream home awaits!
Welcome to Costa Pointe by DiVosta. Located less than 3 miles from downtown Vero Beach, you will find new construction villas and single-family homes in a prime Treasure Coast location. This boutique community includes resort-style amenities and coastal-inspired new homes with lake views. The floor plans are crafted for your lifestyle, featuring open-concept designs and connected gathering spaces.
The Garden Series includes the Compass, Hallmark, and Contour floor plans. These new construction single-family homes feature beautiful open-concept layouts and luxurious upgrades.
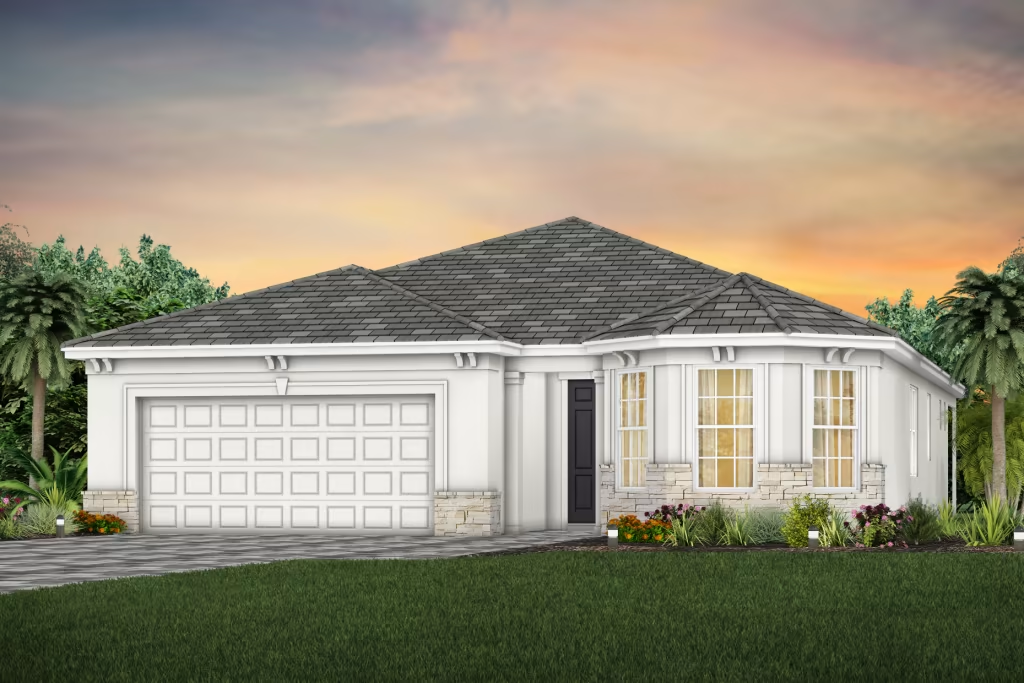
The Classic series offers new construction home designs that allow you to personalize to fit your everyday living & entertaining needs. This series includes Prosperity, Mystique, Palmary, and Prestige
2 Quick Move-In lots across 1 plan — open Quick Move-In.
Carousel — use arrows to browse images for this design, or tap the photo to open the floor plan.
Those who value function and flow find comfort in the Prosperity. A well-integrated kitchen, dining area, and gathering room – filled with natural light – support entertaining and everyday living. An adjacent flex room serves as an office or cozy den. The Owner’s Suite with a walk-in closet looks onto the backyard. A full guest suite resides at the front of this new construction home. It's in the Details Prosperity's new home design features an open living space filled with natural light. The spacious gathering room flows seamlessly into the kitchen, which boasts stylish stainless steel appliances making this space both elegant and functional. A flex room off the foyer could be an office, den, or additional bedroom. Features Exterior Tile Roof Easy to maintain decorative stucco exterior High-grade Sherwin-Williams latex paint Decorative brick paver driveway Covered lanai with brick pavers Whole house gutters Professionally landscaped home site with full sod coverage and automatic sprinkler system 8’ Exterior Doors Energy Rinnai Tankless water heater Ceiling fan prewires, per plan Decora rocker switches Whirlpool® Washer and gas Dryer Smoke detectors/carbon monoxide detectors R-30 ceiling insulation Automatic garage door opener with remote controls Insulated fiberglass entry door Exterior waterproof electrical outlets Lennox® central air conditioning and heating system with programmable thermostat Double-pane, insulated, low E (high efficiency) screened windows Structured media enclosure with dedicated outlet for future equipment One CAT6/RG6 combo jack at gathering room One CAT6 pre-wired wireless access point in ceiling per finished floor area USB outlet in Kitchen and Owners bedroom Kitchen MasterBrand® wood kitchen cabinets with 36” upper wall cabinets with crown Whirlpool Stainless steel appliances including; refrigerator microwave, dishwasher & gas range KOHLER® Sterling® stainless steel 50/50 undermount kitchen sink Quartz countertops Moen® faucet with pullout sprayer Heavy duty 1/2 HP garbage disposal with Air Switch Bathrooms Owner’s Bath includes tile shower and glass enclosure MasterBrand® wood cabinets Double sink vanity in owner’s bath Quartz countertops Decorative Moen® faucets Sterling® elongated toilets throughout Protection Plan Unmatched 1,2,5 & 10-year Pulte Protection Plan, transferable limited warranty With access to a broad menu of loan programs, the professionals at our partner Pulte Mortgage will find the right plan for you. Our partners at PGP Title work closely with Pulte Mortgage to ensure your closing is a seamless transaction. Our experienced warranty team is ready to help you with any service needs once you move in. Smart Home Technology DiVosta Smart Home: every home is prewired for connectivity giving you the flexibility to make your home as smart as you want it to be Structural Steel-reinforced concrete block construction Professionally engineered roof trusses with hurricane tie-downs for wind protection Impact resistant windows and doors Interior Tile floors in foyer, kitchen, gathering room, café, baths, and laundry 9’4” Ceilings Decorative baseboard trim and door casings Walk-in owner’s closet Schlage® decorative chrome interior door hardware
Carousel — use arrows to browse images for this design, or tap the photo to open the floor plan.
The Mystique is a versatile new construction home that offers 2-4 bedrooms and 2-3 bathrooms, well-suited for families and empty-nesters alike. The beautiful one-story home design features an open kitchen with a center island that overlooks a bright gathering room, perfect for entertaining and everyday living. The 2-car garage includes an expanded area ideal for a golf cart or extra storage. It's in the Details The Mystique maximizes options with its flexible layout and open living spaces. This new home for sale features up to 4 bedrooms, 3 bathrooms, and a 2-car garage. Entertaining is effortless with this kitchen, featuring a large center island and a walk-in pantry. At the end of the day, relax in the private Owner's Suite with its ensuite bathroom. Features Kitchen MasterBrand® wood kitchen cabinets with 36” upper wall cabinets with crown Whirlpool Stainless steel appliances including; refrigerator microwave, dishwasher & gas range KOHLER® Sterling® stainless steel 50/50 undermount kitchen sink Quartz countertops Moen® faucet with pullout sprayer Heavy duty 1/2 HP garbage disposal with Air Switch Bathrooms Owner’s Bath includes tile shower and glass enclosure MasterBrand® wood cabinets Double sink vanity in owner’s bath Quartz countertops Decorative Moen® faucets Sterling® elongated toilets throughout Exterior Tile Roof Easy to maintain decorative stucco exterior High-grade Sherwin-Williams latex paint Decorative brick paver driveway Covered lanai with brick pavers Whole house gutters Professionally landscaped home site with full sod coverage and automatic sprinkler system 8’ Exterior Doors Energy Rinnai Tankless water heater Ceiling fan prewires, per plan Decora rocker switches Whirlpool® Washer and gas Dryer Smoke detectors/carbon monoxide detectors R-30 ceiling insulation Automatic garage door opener with remote controls Insulated fiberglass entry door Exterior waterproof electrical outlets Lennox® central air conditioning and heating system with programmable thermostat Double-pane, insulated, low E (high efficiency) screened windows Structured media enclosure with dedicated outlet for future equipment One CAT6/RG6 combo jack at gathering room One CAT6 pre-wired wireless access point in ceiling per finished floor area USB outlet in Kitchen and Owners bedroom Interior Tile floors in foyer, kitchen, gathering room, café, baths, and laundry 9’4” Ceilings Decorative baseboard trim and door casings Walk-in owner’s closet Schlage® decorative chrome interior door hardware Smart Home Technology DiVosta Smart Home: every home is prewired for connectivity giving you the flexibility to make your home as smart as you want it to be Structural Steel-reinforced concrete block construction Professionally engineered roof trusses with hurricane tie-downs for wind protection Impact resistant windows and doors Protection Plan Unmatched 1,2,5 & 10-year Pulte Protection Plan, transferable limited warranty With access to a broad menu of loan programs, the professionals at our partner Pulte Mortgage will find the right plan for you. Our partners at PGP Title work closely with Pulte Mortgage to ensure your closing is a seamless transaction. Our experienced warranty team is ready to help you with any service needs once you move in.
Carousel — use arrows to browse images for this design, or tap the photo to open the floor plan.
Single-family at Costa Pointe. 2 Quick Move-In homes in this plan — ask the sales team about finishes and closing timelines.
Carousel — use arrows to browse images for this design, or tap the photo to open the floor plan.
The Prestige new home design has ample space with up to 3 bedrooms and 2 bathrooms. The private owner's suite features a large bathroom with dual walk-in closets. Adjacent to the owner's suite, enjoy the open-concept connected kitchen, café, gathering room, and covered lanai. Upgrade your indoor-outdoor entertainment with the optional covered lanai extension and sliding glass door at the café. It's in the Details The spacious kitchen and open gathering room offer plenty of room to entertain family and friends in this new construction home. The sliding glass doors open up to the covered lanai - add the covered lanai extension option to create the ultimate indoor/outdoor living space. You and your guests will have all the space you need in the Prestige. Features Energy Rinnai Tankless water heater Ceiling fan prewires, per plan Decora rocker switches Whirlpool® Washer and gas Dryer Smoke detectors/carbon monoxide detectors R-30 ceiling insulation Automatic garage door opener with remote controls Insulated fiberglass entry door Exterior waterproof electrical outlets Lennox® central air conditioning and heating system with programmable thermostat Double-pane, insulated, low E (high efficiency) screened windows Structured media enclosure with dedicated outlet for future equipment One CAT6/RG6 combo jack at gathering room One CAT6 pre-wired wireless access point in ceiling per finished floor area USB outlet in Kitchen and Owners bedroom Kitchen MasterBrand® wood kitchen cabinets with 36” upper wall cabinets with crown Whirlpool Stainless steel appliances including; refrigerator microwave, dishwasher & gas range KOHLER® Sterling® stainless steel 50/50 undermount kitchen sink Quartz countertops Moen® faucet with pullout sprayer Heavy duty 1/2 HP garbage disposal with Air Switch Bathrooms Owner’s Bath includes tile shower and glass enclosure MasterBrand® wood cabinets Double sink vanity in owner’s bath Quartz countertops Decorative Moen® faucets Sterling® elongated toilets throughout Exterior Tile Roof Easy to maintain decorative stucco exterior High-grade Sherwin-Williams latex paint Decorative brick paver driveway Covered lanai with brick pavers Whole house gutters Professionally landscaped home site with full sod coverage and automatic sprinkler system 8’ Exterior Doors Protection Plan Unmatched 1,2,5 & 10-year Pulte Protection Plan, transferable limited warranty With access to a broad menu of loan programs, the professionals at our partner Pulte Mortgage will find the right plan for you. Our partners at PGP Title work closely with Pulte Mortgage to ensure your closing is a seamless transaction. Our experienced warranty team is ready to help you with any service needs once you move in. Interior Tile floors in foyer, kitchen, gathering room, café, baths, and laundry 9’4” Ceilings Decorative baseboard trim and door casings Walk-in owner’s closet Schlage® decorative chrome interior door hardware Structural Steel-reinforced concrete block construction Professionally engineered roof trusses with hurricane tie-downs for wind protection Impact resistant windows and doors Smart Home Technology DiVosta Smart Home: every home is prewired for connectivity giving you the flexibility to make your home as smart as you want it to be
Carousel — use arrows to browse images for this design, or tap the photo to open the floor plan.
Step into the Contour through the formal entryway, unveiling a breathtaking kitchen that seamlessly flows into the café and gathering room. Complete the indoor-outdoor entertainment experience with an optional extended covered lanai. This new construction home provides unparalleled comfort with its private owner’s suite, secondary bedroom, and a versatile flex room to adapt to your needs. It's in the Details Discover versatility of the Contour new construction home at Costa Pointe. Enter through the foyer that leads to a designer kitchen that opens to a café and living area. Extend the gathering room for more room to spread out. Relax in comfort with the spacious owner’s suite with its spa-like bathroom and massive walk-in closet. Features Structural Steel-reinforced concrete block construction Professionally engineered roof trusses with hurricane tie-downs for wind protection Impact resistant windows and doors Kitchen MasterBrand® wood kitchen cabinets with 36” upper wall cabinets with crown Whirlpool Stainless steel appliances including; refrigerator microwave, dishwasher & gas range KOHLER® Sterling® stainless steel 50/50 undermount kitchen sink Quartz countertops Moen® faucet with pullout sprayer Heavy duty 1/2 HP garbage disposal with Air Switch Exterior Tile Roof Easy to maintain decorative stucco exterior High-grade Sherwin-Williams latex paint Decorative brick paver driveway Covered lanai with brick pavers Whole house gutters Professionally landscaped home site with full sod coverage and automatic sprinkler system 8’ Exterior Doors Energy Rinnai Tankless water heater Ceiling fan prewires, per plan Decora rocker switches Whirlpool® Washer and gas Dryer Smoke detectors/carbon monoxide detectors R-30 ceiling insulation Automatic garage door opener with remote controls Insulated fiberglass entry door Exterior waterproof electrical outlets Lennox® central air conditioning and heating system with programmable thermostat Double-pane, insulated, low E (high efficiency) screened windows Structured media enclosure with dedicated outlet for future equipment One CAT6/RG6 combo jack at gathering room One CAT6 pre-wired wireless access point in ceiling per finished floor area USB outlet in Kitchen and Owners bedroom Bathrooms Owner’s Bath includes tile shower and glass enclosure MasterBrand® wood cabinets Double sink vanity in owner’s bath Quartz countertops Decorative Moen® faucets Sterling® elongated toilets throughout Protection Plan Unmatched 1,2,5 & 10-year Pulte Protection Plan, transferable limited warranty With access to a broad menu of loan programs, the professionals at our partner Pulte Mortgage will find the right plan for you. Our partners at PGP Title work closely with Pulte Mortgage to ensure your closing is a seamless transaction. Our experienced warranty team is ready to help you with any service needs once you move in. Interior Tile floors in foyer, kitchen, gathering room, café, baths, and laundry 9’4” Ceilings Decorative baseboard trim and door casings Walk-in owner’s closet Schlage® decorative chrome interior door hardware Smart Home Technology DiVosta Smart Home: every home is prewired for connectivity giving you the flexibility to make your home as smart as you want it to be
Carousel — use arrows to browse images for this design, or tap the photo to open the floor plan.
Hallmark offers an efficient single-story new home for sale with seamless room-to-room flow. Enjoy the centrally located kitchen for casual breakfasts in the café or on the sunlit-covered lanai. The flex space doubles as a den or home office. With its unique layout, this home provides comfortable everyday living with up to 3 bedrooms, 2 bathrooms, and a 2-car garage. Features Kitchen MasterBrand® wood kitchen cabinets with 36” upper wall cabinets with crown Whirlpool Stainless steel appliances including; refrigerator microwave, dishwasher & gas range KOHLER® Sterling® stainless steel 50/50 undermount kitchen sink Quartz countertops Moen® faucet with pullout sprayer Heavy duty 1/2 HP garbage disposal with Air Switch Bathrooms Owner’s Bath includes tile shower and glass enclosure MasterBrand® wood cabinets Double sink vanity in owner’s bath Quartz countertops Decorative Moen® faucets Sterling® elongated toilets throughout Interior Tile floors in foyer, kitchen, gathering room, café, baths, and laundry 9’4” Ceilings Decorative baseboard trim and door casings Walk-in owner’s closet Schlage® decorative chrome interior door hardware Exterior Tile Roof Easy to maintain decorative stucco exterior High-grade Sherwin-Williams latex paint Decorative brick paver driveway Covered lanai with brick pavers Whole house gutters Professionally landscaped home site with full sod coverage and automatic sprinkler system 8’ Exterior Doors Structural Steel-reinforced concrete block construction Professionally engineered roof trusses with hurricane tie-downs for wind protection Impact resistant windows and doors Energy Rinnai Tankless water heater Ceiling fan prewires, per plan Decora rocker switches Whirlpool® Washer and gas Dryer Smoke detectors/carbon monoxide detectors R-30 ceiling insulation Automatic garage door opener with remote controls Insulated fiberglass entry door Exterior waterproof electrical outlets Lennox® central air conditioning and heating system with programmable thermostat Double-pane, insulated, low E (high efficiency) screened windows Structured media enclosure with dedicated outlet for future equipment One CAT6/RG6 combo jack at gathering room One CAT6 pre-wired wireless access point in ceiling per finished floor area USB outlet in Kitchen and Owners bedroom Smart Home Technology DiVosta Smart Home: every home is prewired for connectivity giving you the flexibility to make your home as smart as you want it to be Protection Plan Unmatched 1,2,5 & 10-year Pulte Protection Plan, transferable limited warranty With access to a broad menu of loan programs, the professionals at our partner Pulte Mortgage will find the right plan for you. Our partners at PGP Title work closely with Pulte Mortgage to ensure your closing is a seamless transaction. Our experienced warranty team is ready to help you with any service needs once you move in.
Project photo gallery
Click the large photo or a thumbnail to open the gallery viewer.
Take control of your project page, add direct contact details, keep information updated, unlock performance insights, and increase visibility with agents and buyers actively looking for new construction homes.
Prices and features may vary and are subject to change. Photos are for illustrative purposes only. Legal disclaimers.