

Seaglass

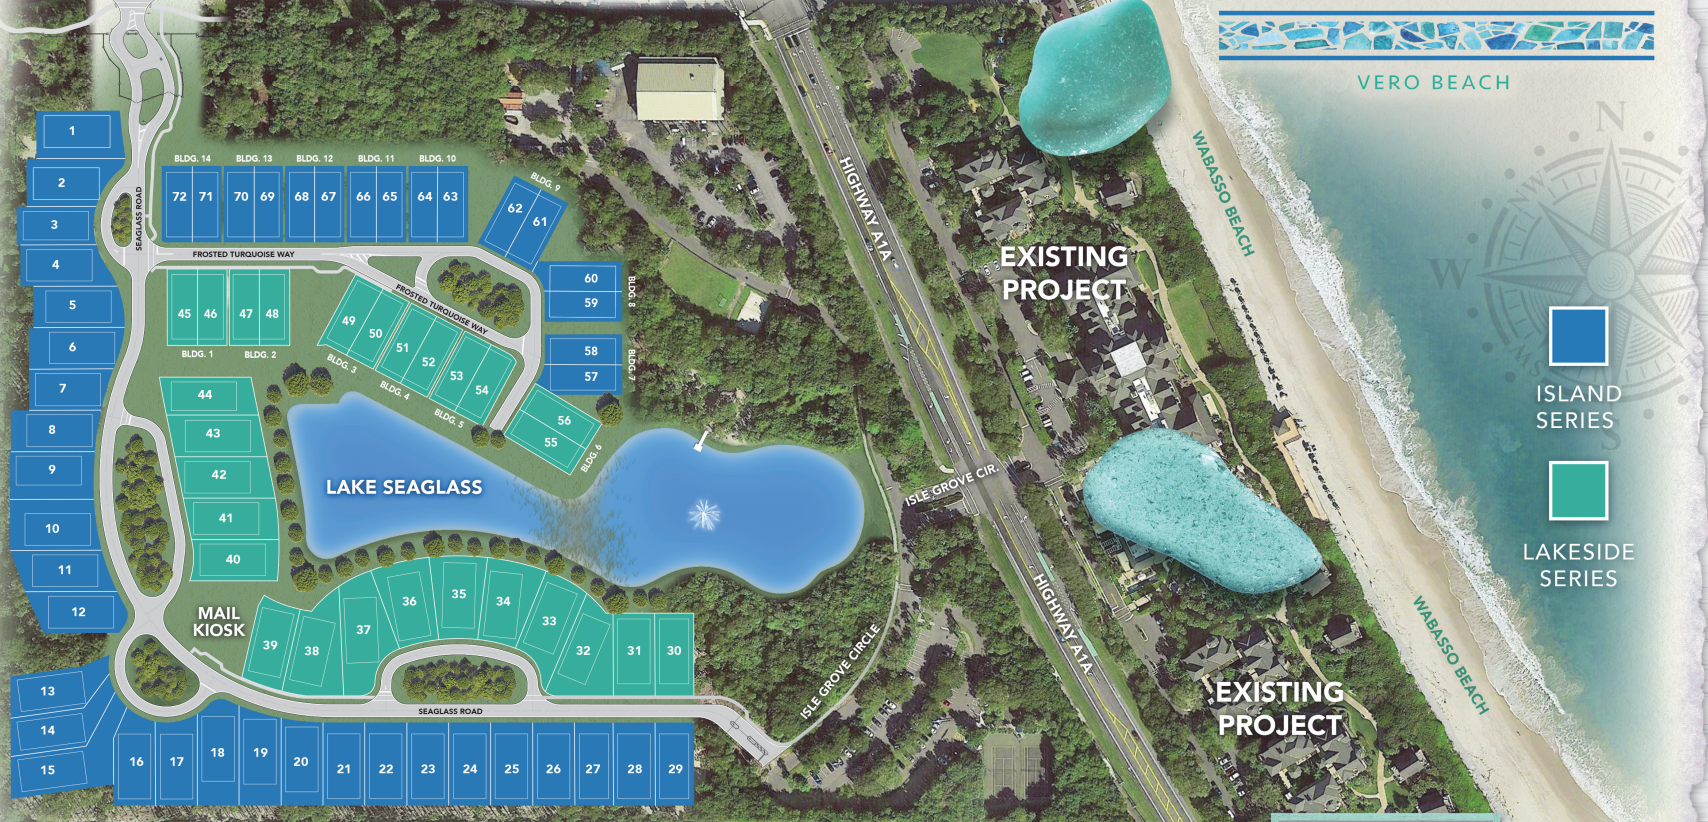
Total Units
72
Discover the charm of Vero Beach with GHO Homes' stunning Seaglass project, featuring delightful amenities like a park, parking, a serene lake, natural gas access, and wifi for your ultimate comfort!
COMMUNITY DETAILS
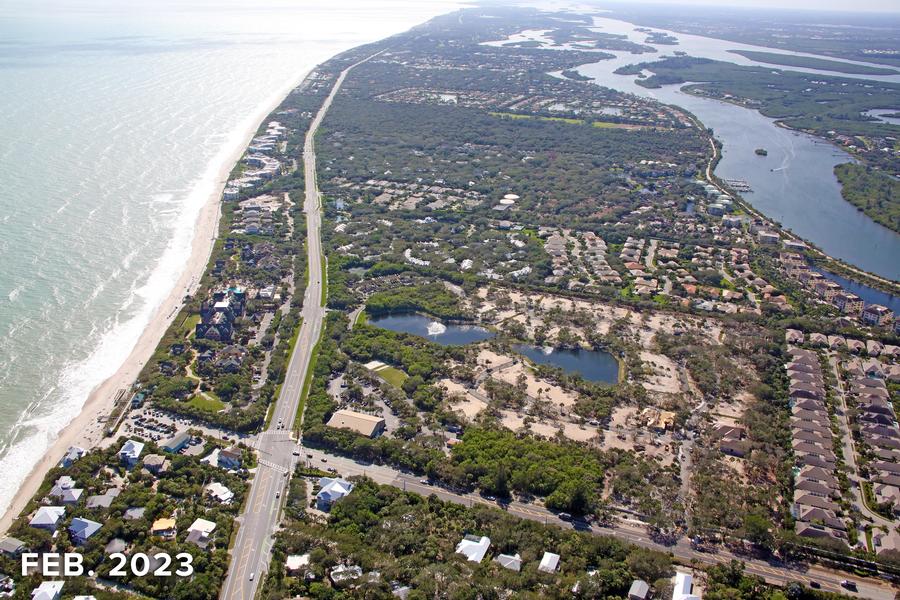
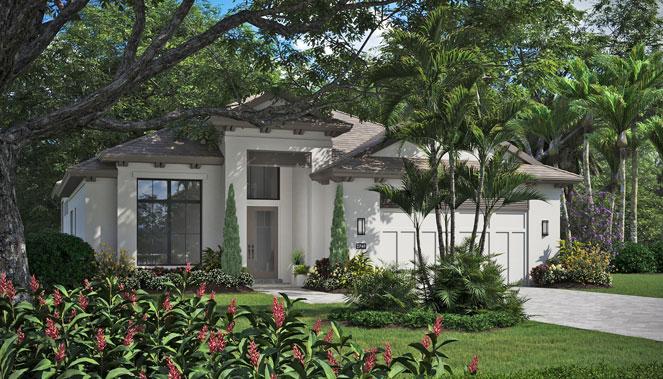
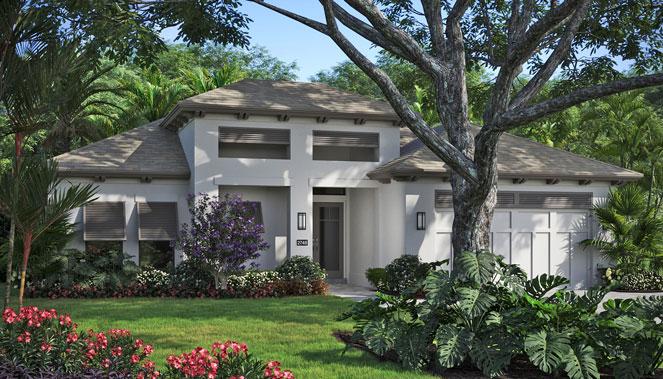
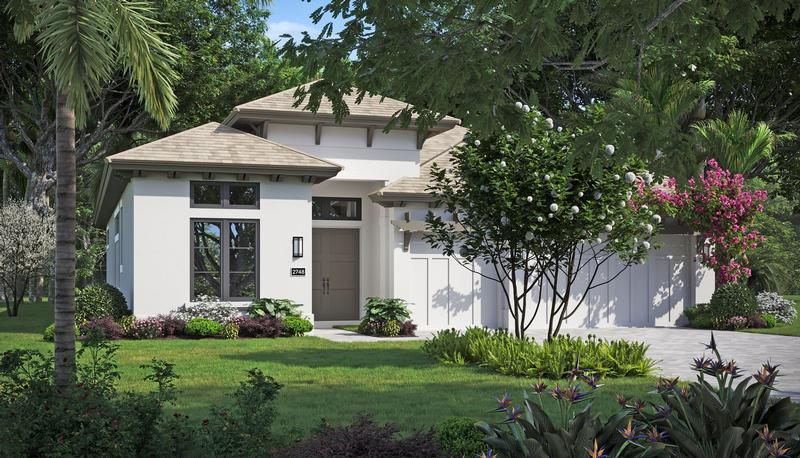
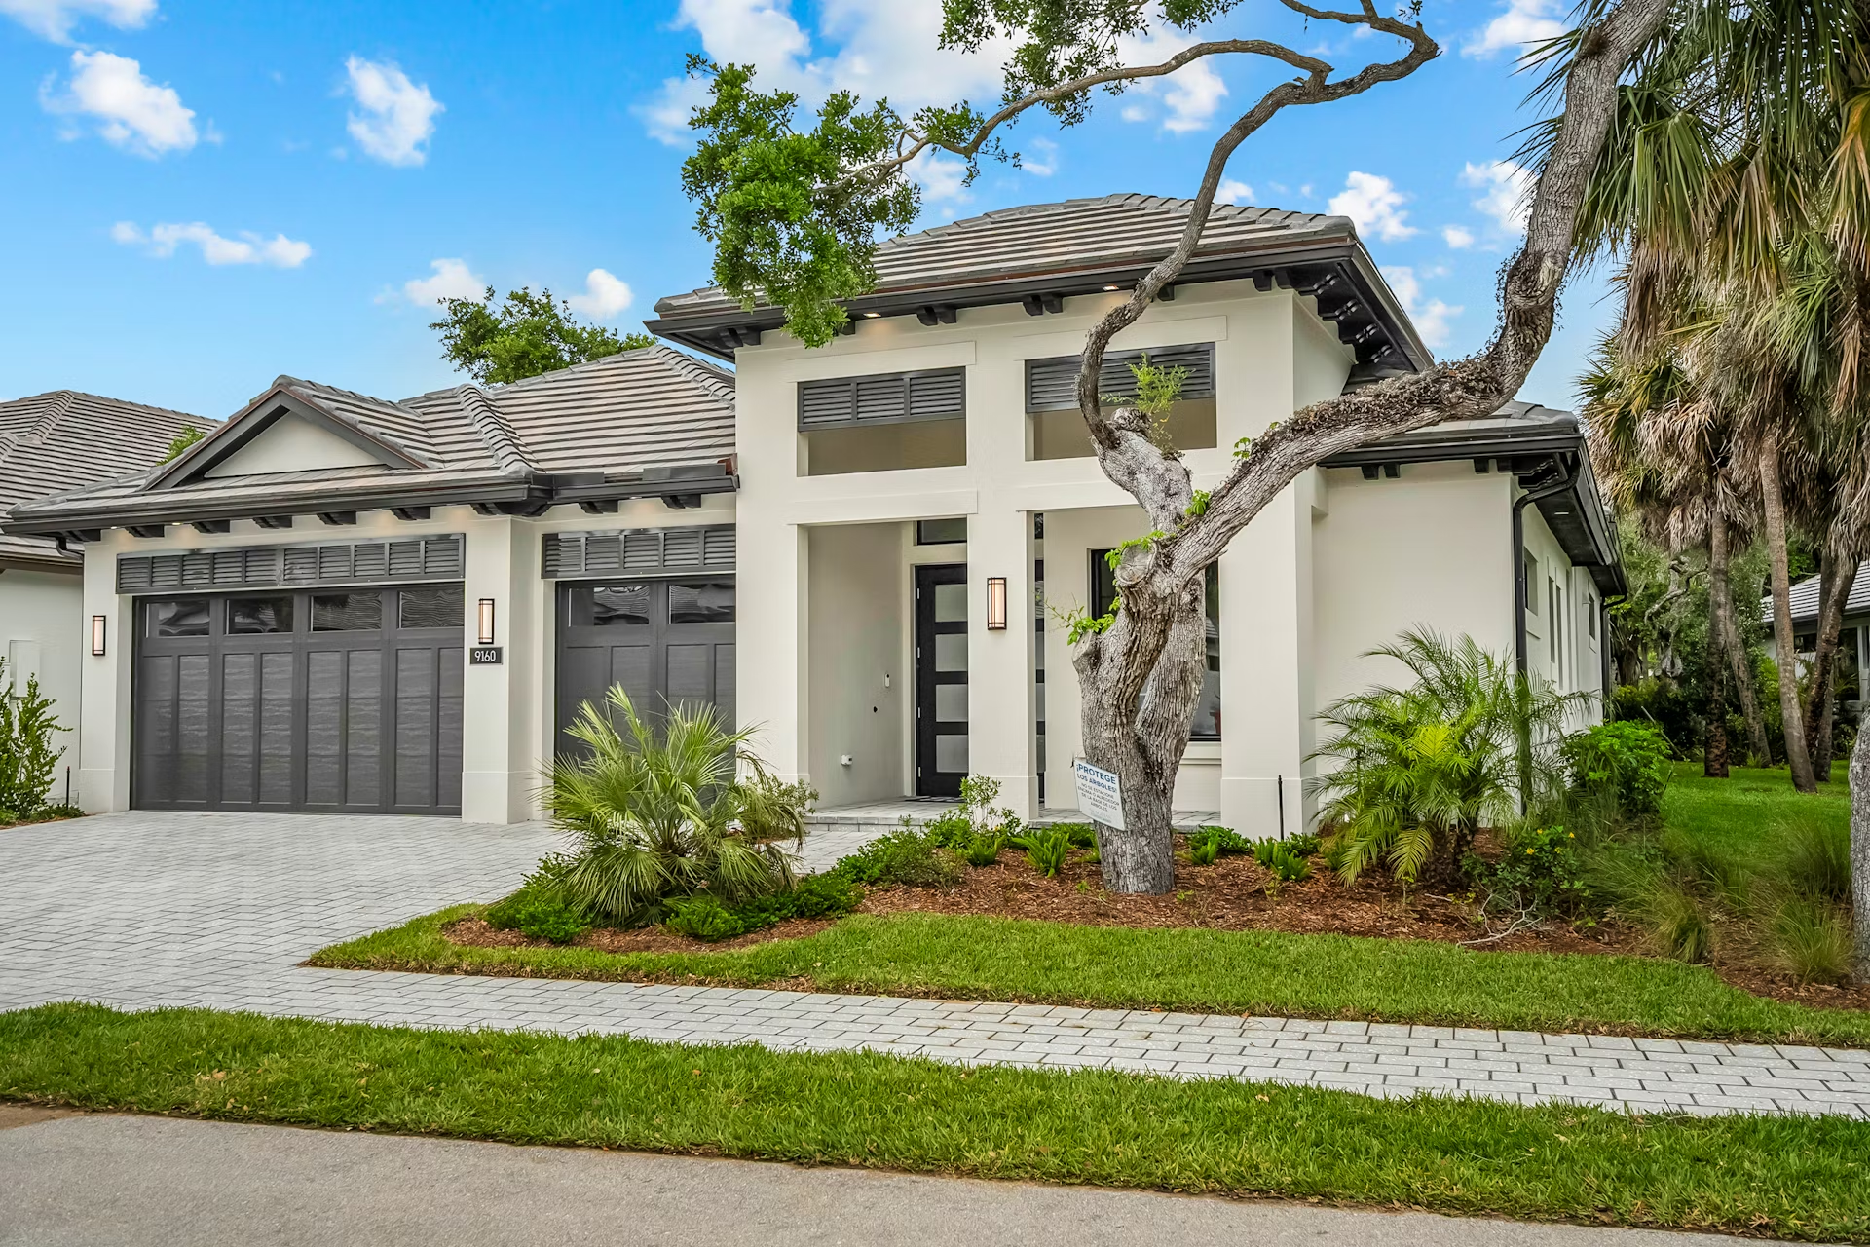
Seaglass in Vero Beach, Florida is an exclusive new home community that offers an unparalleled living experience. Designed to harmonize with its natural surroundings, this community is a preserved beauty, featuring majestic giant oak trees, serene trails and charming boardwalks. Meandering pathways weave throughout the neighborhood, placing nature at the heart of the design and creating a tranquil retreat for residents.
Directly across from the community, residents enjoy privileged access to a private, resident-only Beach Club. This exclusive amenity offers direct beach access, allowing homeowners to fully immerse themselves in the coastal lifestyle. The clubhouse is designed with a fitness center, a community room complete with game tables and inviting outdoor seating areas. For those who love the sand and surf, beach chairs are readily available, making every day a beach day.
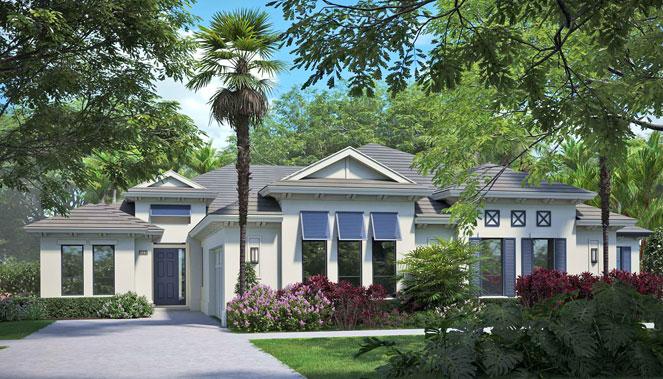
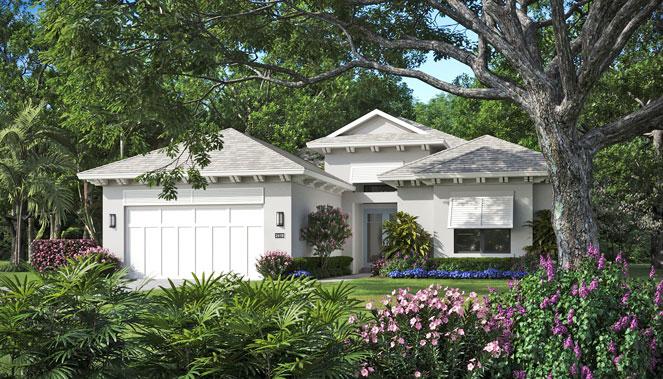
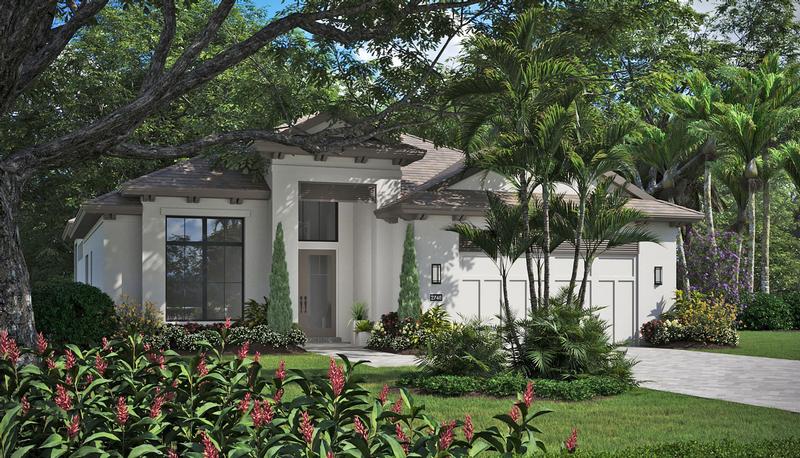
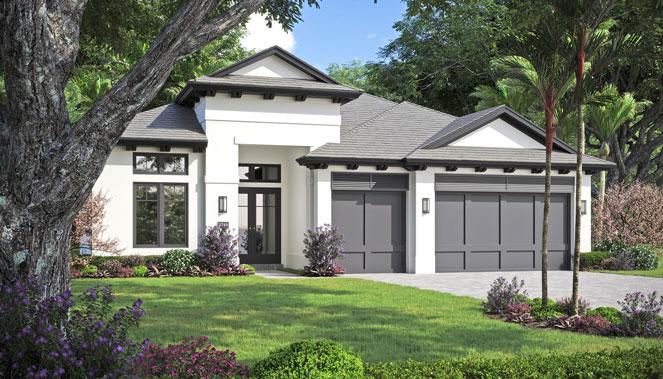
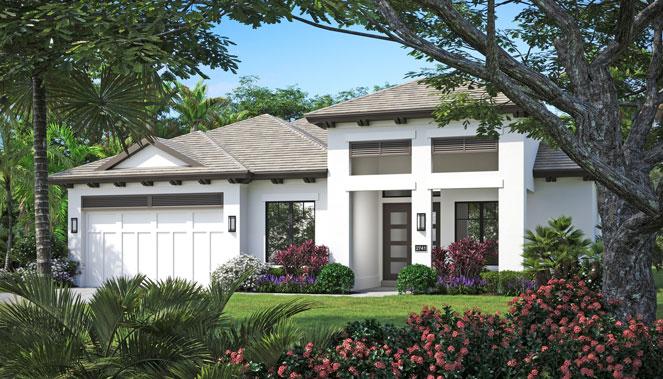
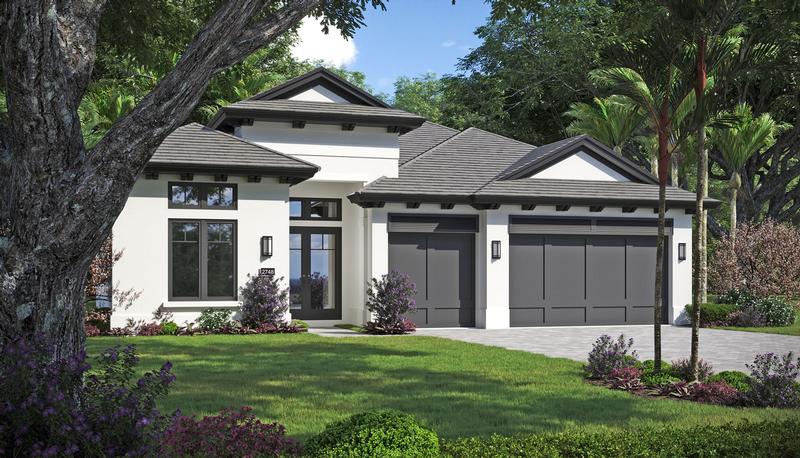
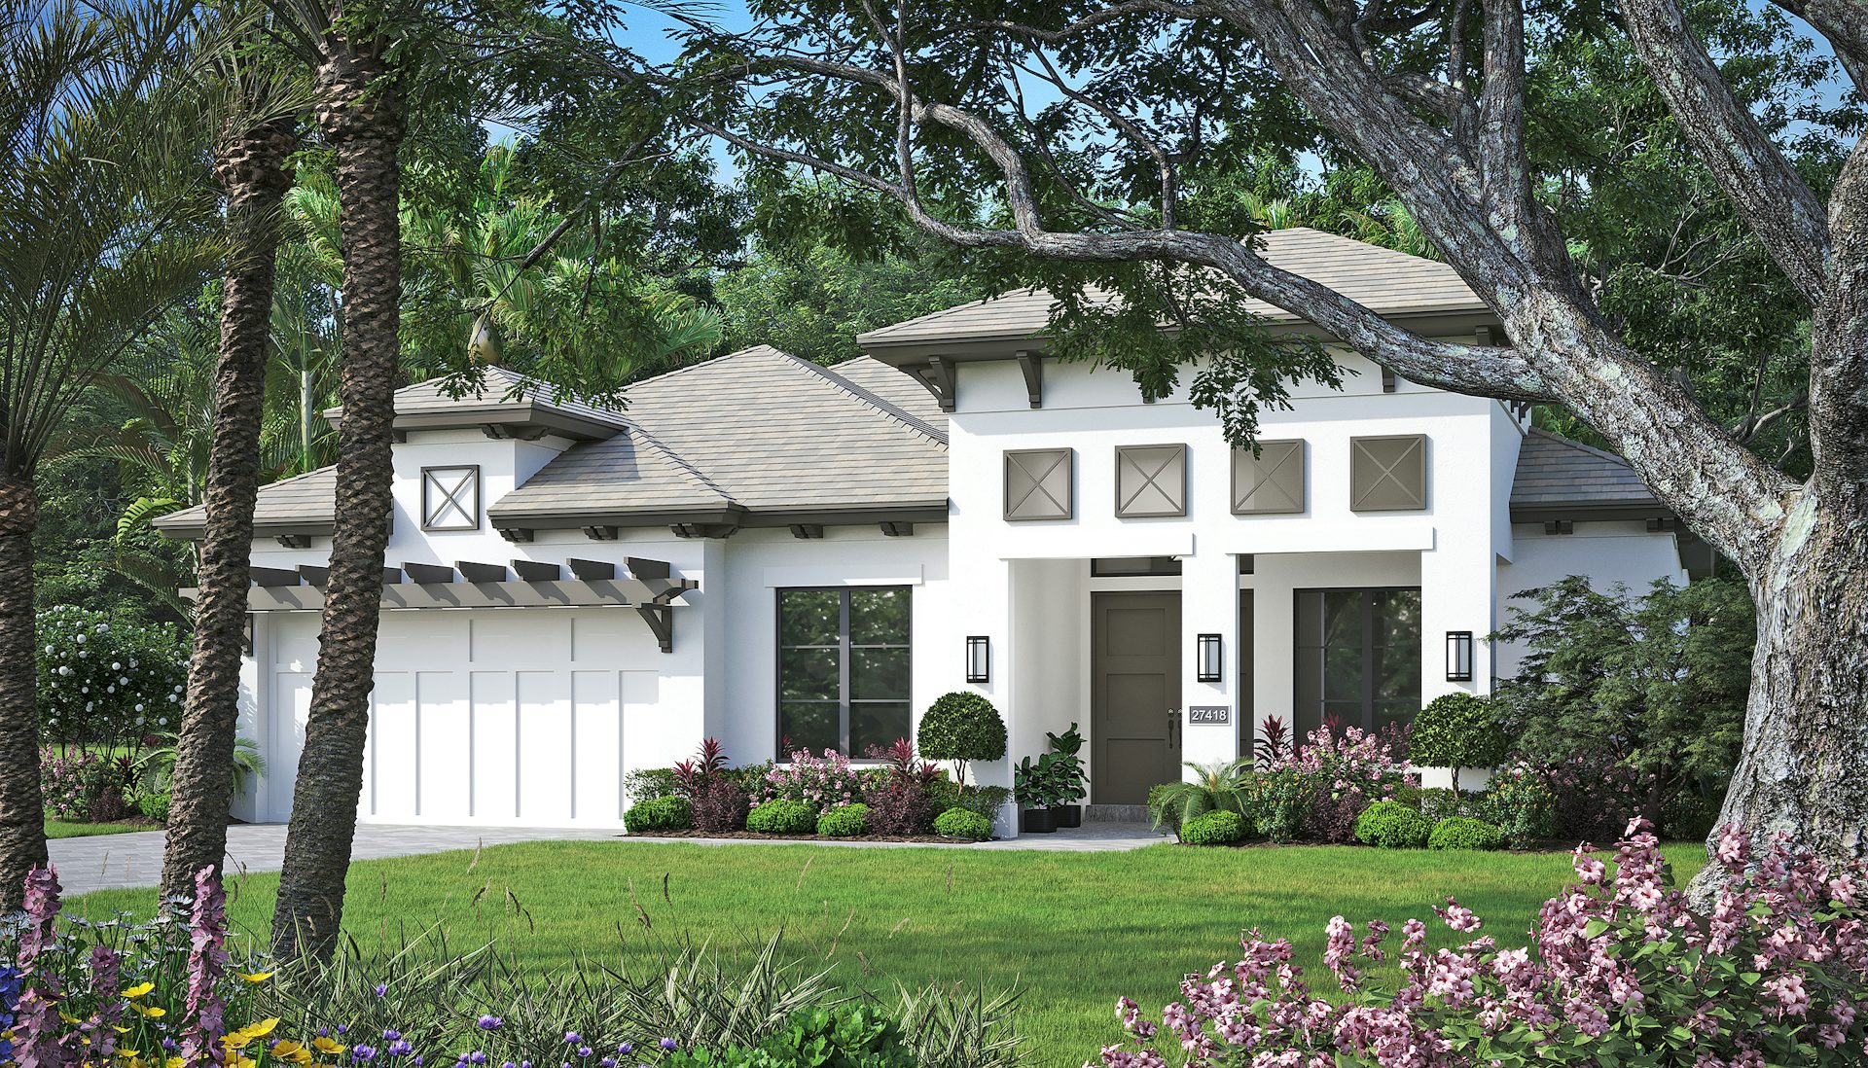
The homes at Seaglass are a testament to refined living, offering a range of villa and single-family designs with high-end finishes and meticulous attention to detail. Floor plans feature 3 bedrooms, many with optional dens, 3 to 3.5 baths, and spacious 2- or 3-car garages. With air-conditioned living spaces ranging from just over 2,250 sq. ft. to nearly 3,000 sq. ft., these homes are as spacious as they are luxurious. As an exclusive added benefit, the initial membership fee at Grand Harbor Golf & Country Club is included with the purchase of a single-family home.
Every home in Seaglass comes with a private pool as a standard feature, elevating the outdoor living experience Buyers can further customize their homes through the Tailor Made Program and Design Studio, with options such as master bath enhancements, hobby rooms, and more. This ensures each home is as unique as its owner, blending luxury with functionality to create the perfect coastal retreat.
Seaglass is more than a community, it’s a lifestyle. With its seamless integration of natural beauty, thoughtfully curated amenities, and luxurious homes, it offers a living experience that is truly second to none. Located in the heart of Vero Beach, residents enjoy the perfect balance of coastal charm and modern convenience, making Seaglass the ultimate destination for those seeking a life of elegance and tranquility.
Community Specific Specifications
- Beach Club with Fitness Center
- Community Deeded Beach Access
- Boardwalks Through Communities Nature Areas
- Full WiFi Neighborhood & Beach Club
- Natural Gas Community - See Sales Associate for Details
- 300/300 Fiber Internet to Each Residence
- Virtually Manned Community Guard Gate
Amenities
Site Plan
Home designs (11)
1 Quick Move-In lot across 1 plan — open Quick Move-In.
Carousel — use arrows to browse images for this design, or tap the photo to open the floor plan.
Ready to BuildSeabreeze Grande
From$1,315,9903 Beds3 Baths2 Car garage2,254+ sq ftThe Seabreeze Grande plan is an attached villa with 3 bedrooms, 3 bath and 2 car garage with high ceilings, expansive windows, allowing natural light to flood the space and create a bright, welcoming atmosphere. The open-concept layout seamlessly connects the kitchen, great room with coffered ceiling and dining area, providing easy access to the patio for effortless indoor and outdoor entertaining. The kitchen is equipped with a large center island perfect for meal prep and casual dining, a gas cooktop, high-end appliances, quartz countertops and a spacious corner walk-in pantry for ample storage. The great room, adjacent to the kitchen, offers a comfortable space for relaxation and social gatherings, while the dining area is ideal for family meals and special occasions. The master suite, conveniently located off the great room, offers a luxurious retreat with double vanities for added convenience, two generous walk-in closets, a spacious shower, and an additional closet for even more storage. For guests, bedroom 2 features a private en-suite bath, providing a comfortable and secluded space. Bedroom 3 is thoughtfully designed with easy access to a nearby bath, ensuring convenience for all occupants. This home can be customized to add a den in lieu of bedroom 3, add a bonus room by the garage, add more windows and so much more. For those looking for additional options, the Tailor Made program allows buyers to customize the home as needed. Additionally, the availability of the Design Studio ensures that every detail of your home can be created and customized to your preferences. For more information, please visit or call the sales team.
Carousel — use arrows to browse images for this design, or tap the photo to open the floor plan.
Ready to BuildAzure
From$1,810,9903 Beds3 Baths2 Car garage2,551+ sq ft3 Bedrooms 1 Den 3 Bathrooms 2 Car Garage 2,551 Living SqFt 3,413 Total SqFt
Carousel — use arrows to browse images for this design, or tap the photo to open the floor plan.
Ready to BuildCerulean Grande
From$1,811,9903 Beds3.5 Baths2,413+ sq ftThe Cerulean Grande plan is a single-family home featuring 3 bedrooms, 3.5 bath and a 2+-car garage. Expansive windows throughout welcome natural light creating a bright and inviting atmosphere. The open-concept layout seamlessly connects the kitchen, great room, and dining area creating a welcoming space for entertaining and gatherings. The island kitchen is equipped with a 36” cooktop, quartz countertops, stainless steel appliances and a spacious walk-in pantry for ample storage. The great room, adjacent to the kitchen, is accentuated with a coffered ceiling, large triple slider and expansive transom windows. The master suite at the rear of the home offers a private foyer entry and is accented with a coffered ceiling. The master bath is complete with split vanities for added convenience, two spacious walk-in closets, a large shower, and linen closet for even more storage. The secondary bedrooms are located across the home allowing privacy for guests. This home can be customized to add a den, a 4th bedroom by the garage, a variety of master bath options and so much more. For those looking for additional options, the Tailor Made program allows buyers to customize the home as needed. Additionally, the availability of the Design Studio ensures that every detail of your home can be created and customized to your preferences.
Carousel — use arrows to browse images for this design, or tap the photo to open the floor plan.
Ready to BuildIndigo
From$1,827,9903 Beds3 Baths3 Car garage2,611+ sq ftStep into the Indigo, a best-selling floor plan renowned for its exquisite design and unmatched functionality. This home offers 3 bedrooms, 3 bath, den, 3-car garage. As you enter, this well-planned layout features the secondary bedrooms split by the foyer, creating privacy for guests and family members. The kitchen is a culinary enthusiast's dream, boasting a large center island, elegant, stacked cabinets, and top-of-the-line built-in appliances, including a 36” gas cooktop. The great room with a coffered ceiling, bar and large sliders is welcoming and perfect for gathering with family and friends. The dining area offers large windows allowing for natural light to flow into the home. The owner's suite is a sanctuary of luxury, featuring a coffered ceiling that adds a touch of elegance. The master bath includes split vanities, a freestanding tub, a walk-in glass-enclosed shower, and two walk-in closets. This home also includes two additional bedrooms, one with its own private bath, providing comfort and privacy for guests or family members. A versatile den offers the perfect space for a home office or fitness room. The three-car garage is complete with built-in overhead storage, ensuring you have plenty of room for vehicles, tools, and recreational equipment. This home can be customized with options such as a pocket slider or adding a 4 th bedroom. The Tailor Made program allows buyers to personalize the home further, while the Design Studio ensures every detail can be tailored to your preferences. Explore all your customizable options through our interactive floor plan. For more information, please visit or contact our sales team.
Carousel — use arrows to browse images for this design, or tap the photo to open the floor plan.
Quick Move-InSapphire
From$1,853,9903 Beds3 Baths2 Car garage2,629+ sq ftSingle-family at Seaglass. 1 Quick Move-In home in this plan — ask the sales team about finishes and closing timelines.
Carousel — use arrows to browse images for this design, or tap the photo to open the floor plan.
Ready to BuildIndigo Grande 4
From$1,872,9904 Beds3 Baths3 Car garage2,720+ sq ft4 Bedrooms 3 Bathrooms 3 Car Garage 2,720 Living SqFt 3,610 Total SqFt
Carousel — use arrows to browse images for this design, or tap the photo to open the floor plan.
Ready to BuildCerulean
From$1,922,4902 Beds2.5 Baths3 Car garage2,319+ sq ftThe Cerulean Grande plan is a single-family home featuring 3 bedrooms, 3.5 bath and a 2+-car garage. Expansive windows throughout welcome natural light creating a bright and inviting atmosphere. The open-concept layout seamlessly connects the kitchen, great room, and dining area creating a welcoming space for entertaining and gatherings. The island kitchen is equipped with a 36” cooktop, quartz countertops, stainless steel appliances and a spacious walk-in pantry for ample storage. The great room, adjacent to the kitchen, is accentuated with a coffered ceiling, large triple slider and expansive transom windows. The master suite at the rear of the home offers a private foyer entry and is accented with a coffered ceiling. The master bath is complete with split vanities for added convenience, two spacious walk-in closets, a large shower, and linen closet for even more storage. The secondary bedrooms are located across the home allowing privacy for guests. This home can be customized to add a den, a 4th bedroom by the garage, a variety of master bath options and so much more. For those looking for additional options, the Tailor Made program allows buyers to customize the home as needed. Additionally, the availability of the Design Studio ensures that every detail of your home can be created and customized to your preferences. For more information, please visit or call the sales team.
Carousel — use arrows to browse images for this design, or tap the photo to open the floor plan.
Ready to BuildViridian
From$1,927,9903 Beds3 Baths2,657+ sq ft3 Bedrooms 3 Bathrooms Tandem 3 Car Garage 2,657 Living SqFt 3,628 Total SqFt
Carousel — use arrows to browse images for this design, or tap the photo to open the floor plan.
Ready to BuildIndigo Grande
From$1,940,8403 Beds3 Baths3 Car garage2,720+ sq ftWelcome to the Indigo Grande this home features 3 bedrooms, 3 baths, a den, and a 3-car garage. Upon entering, you'll notice the well-thought-out layout, with secondary bedrooms positioned on either side of the foyer, ensuring privacy for guests and family members. The kitchen is a chef's paradise, equipped with a spacious center island, stylish stacked cabinets, and premium built-in appliances, including a 36” gas cooktop. The great room, adorned with a coffered ceiling, bar, and expansive sliders, offers a warm and inviting space perfect for family gatherings and entertaining. The dining area is bathed in natural light, thanks to its large windows. The owner's suite is a luxurious retreat, featuring a coffered ceiling that adds a touch of sophistication. The master bath is designed for relaxation, with split vanities, a freestanding tub, a walk-in glass-enclosed shower and two walk-in closets. This home also includes two additional bedrooms, one with its own private bath, providing comfort and privacy for guests or family members. The versatile den is ideal for a home office or hobby room. The three-car garage comes with built-in overhead storage, offering ample space for vehicles, tools, and recreational equipment. Customization options include adding a slider to dining or extending the lanai. The Tailor Made program allows buyers to further personalize their home, while the Design Studio ensures every detail is tailored to your preferences.
Carousel — use arrows to browse images for this design, or tap the photo to open the floor plan.
Ready to BuildCitron
From$2,027,9903 Beds3.5 Baths3 Car garage2,954+ sq ftSingle-family layout at Seaglass. Explore elevations, included features, and personalization options with our sales team.
Carousel — use arrows to browse images for this design, or tap the photo to open the floor plan.
Ready to BuildCitron 25
From$2,074,4903 Beds3.5 Baths3 Car garage2,990+ sq ftAbout Citron 25 The Citron 25 model home offers 3 bedrooms, 3.5 bath, club room and 3-car garage. This home is thoughtfully designed for relaxation and entertainment. The club room at the front of the home creates a great space for entertaining, family games or move nights. The spacious great room features a large slider open to the lanai flooding the space with natural light. The open layout is adjacent to the dining and kitchen and is accented with 13’ coffered ceiling and bar area. A gourmet kitchen equipped with state-of-the-art appliances including a 36” cook top and sleek quartz countertops is complete with an impressive walk-in pantry. The large island serves as a focal point, perfect for casual dining or meal preparation. The dining area offers a perfect setting for family meals or dinner parties. Beautiful lighting fixtures and large windows enhance the ambiance, creating a warm and inviting environment. The master suite welcomes the owner in with a private foyer and coffee bar. The suite is complete with a large walk-in closet providing ample storage for all your wardrobe needs. The en-suite bathroom boasts a luxurious soaking tub, a walk-in shower, and dual vanities. The secondary bedrooms that are perfect for family members or guests. Each room is thoughtfully designed with comfort in mind, offering private baths. This home can be customized to add a guest suite in lieu of bedroom 2 & 3 or add a 4th bedroom, a variety of master bath options and much more. For those looking to personalize further, the Tailor Made program allows buyers to customize the home as needed. Additionally, the availability of the Design Studio ensures that every detail of your home can be created and customized to your preferences. Explore all your changeable options through our interactive floor plan.
Media
Project photo gallery
Click the large photo or a thumbnail to open the gallery viewer.
Prices and features may vary and are subject to change. Photos are for illustrative purposes only. Legal disclaimers.