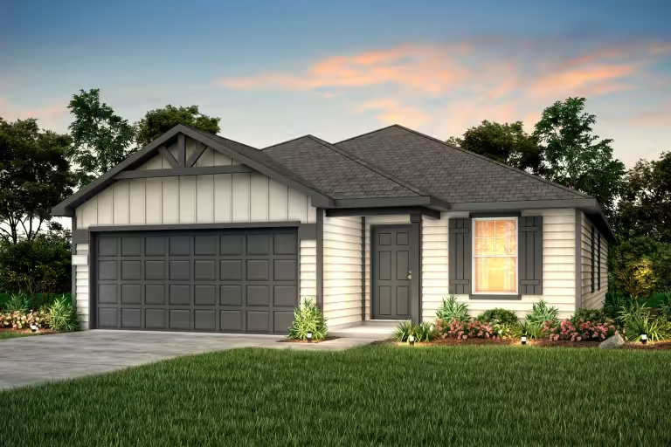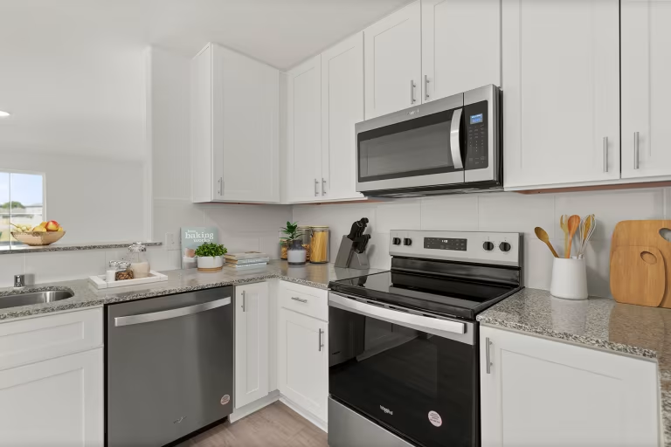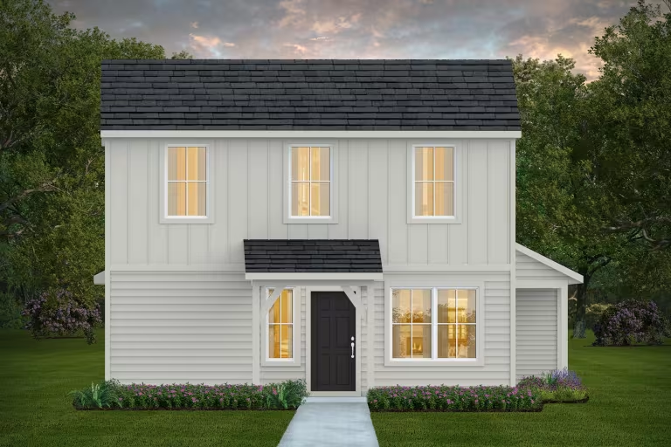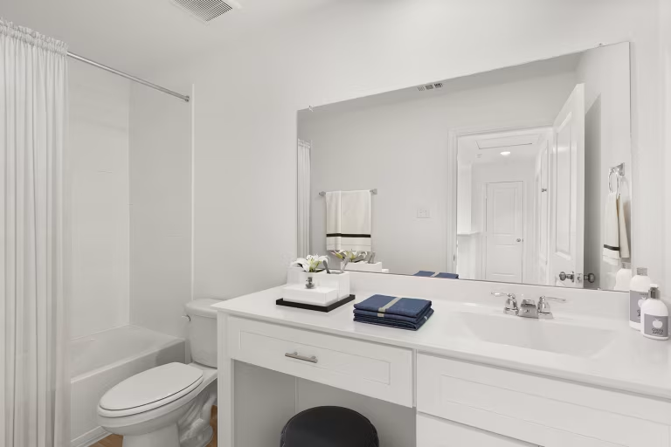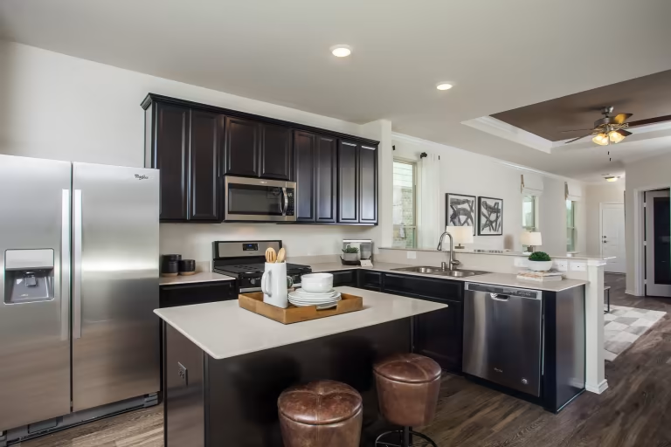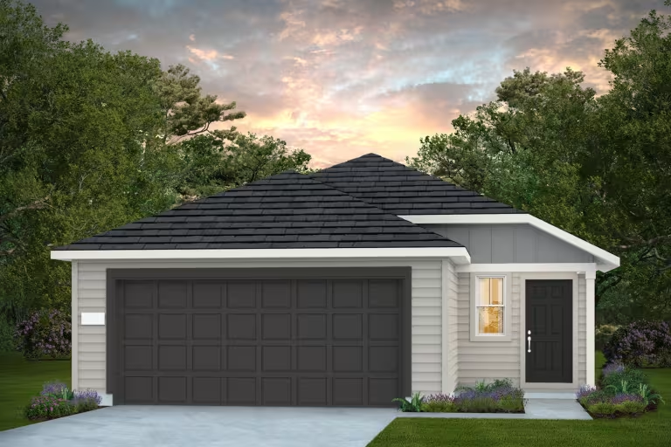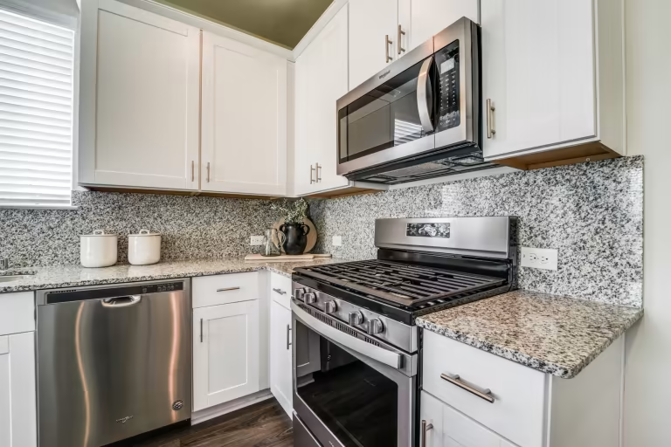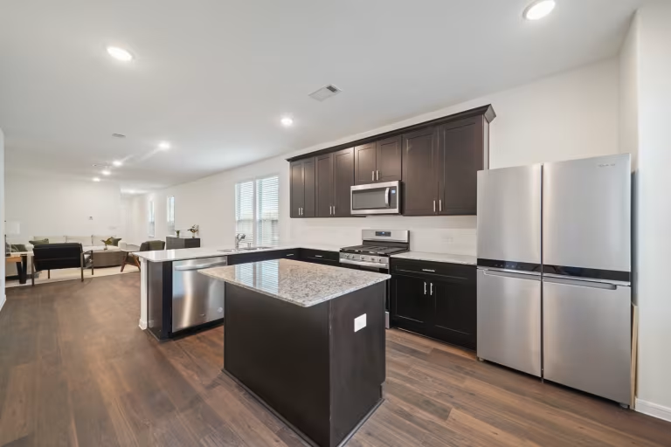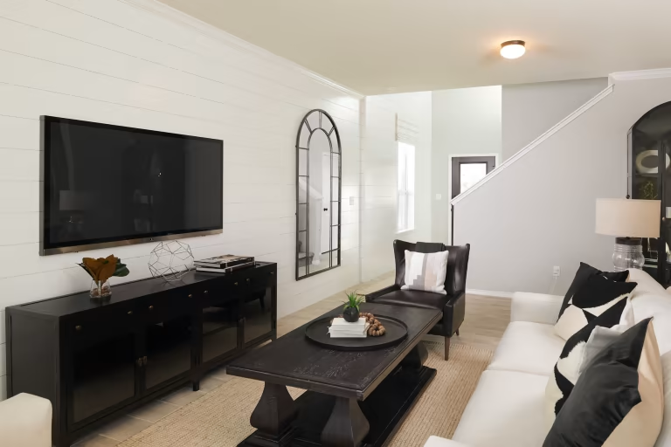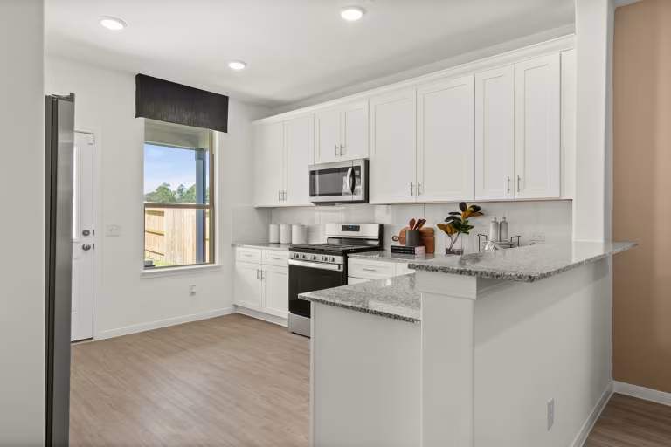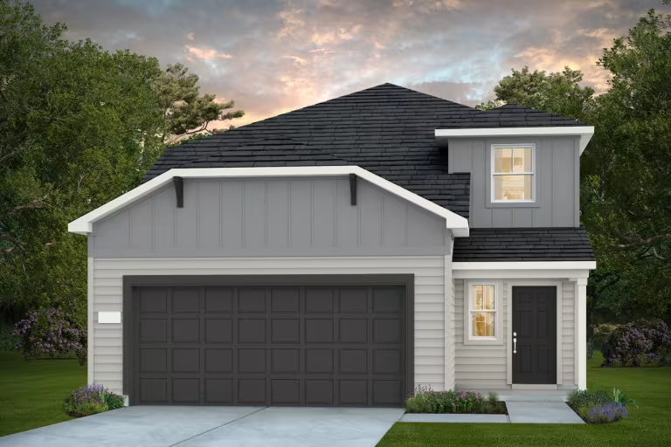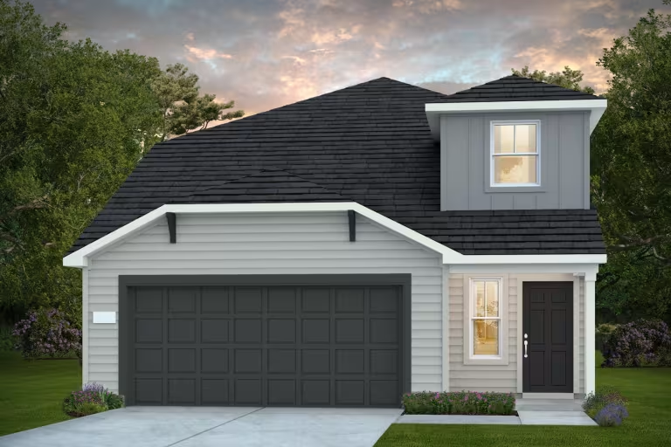
$194,990+
1,056+ sq ft
Beds 3
Baths 2
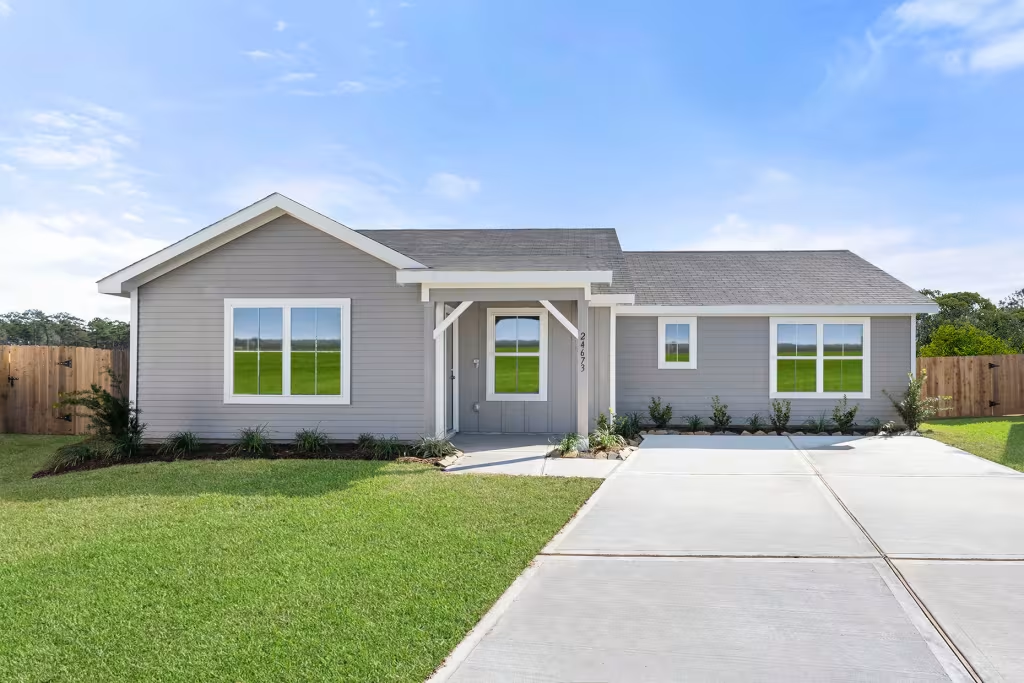

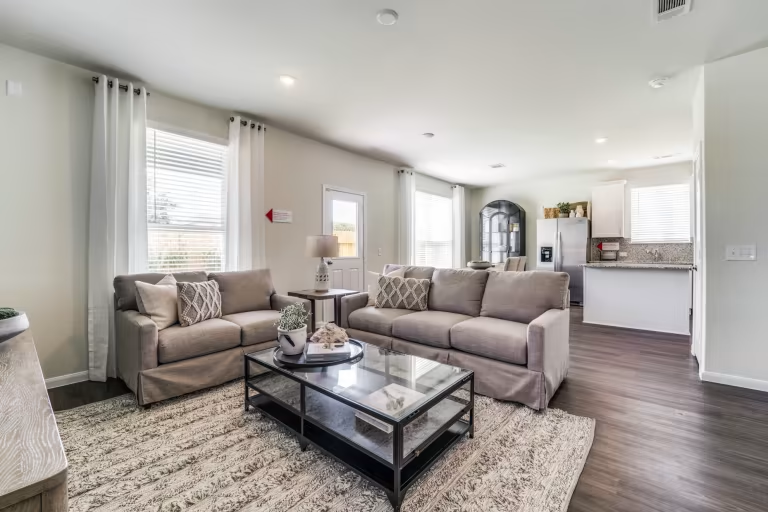
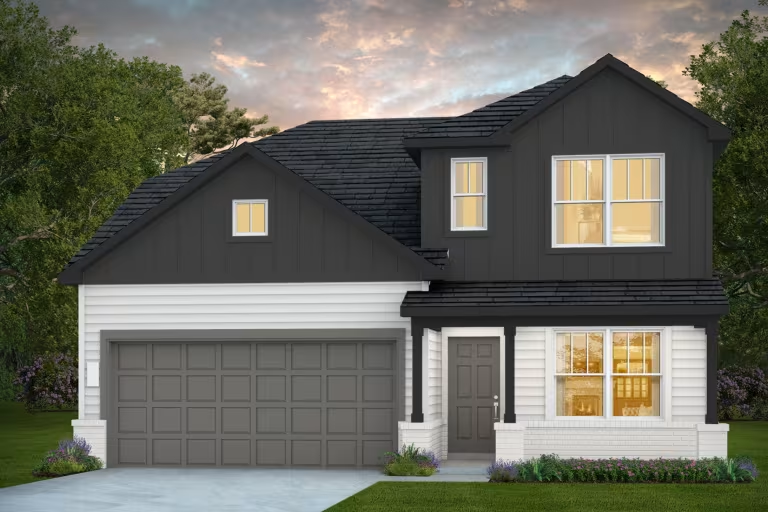
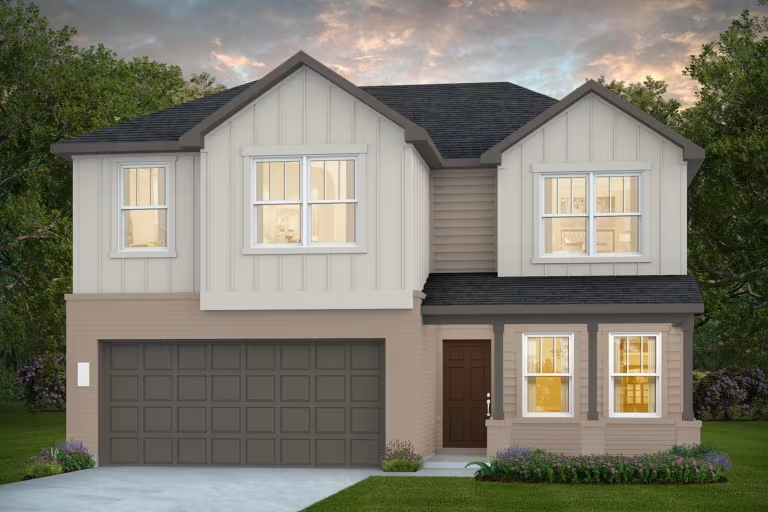
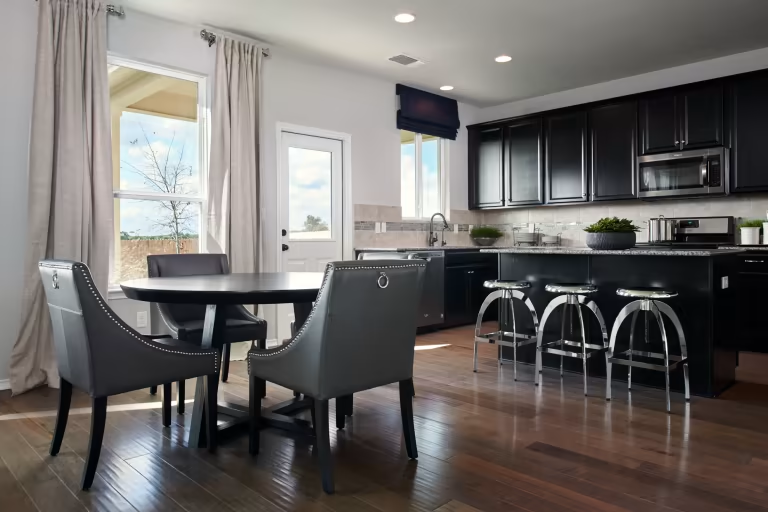
Discover the charm of Waller with Centex's stunning Stokesbury project, where your dream home awaits!
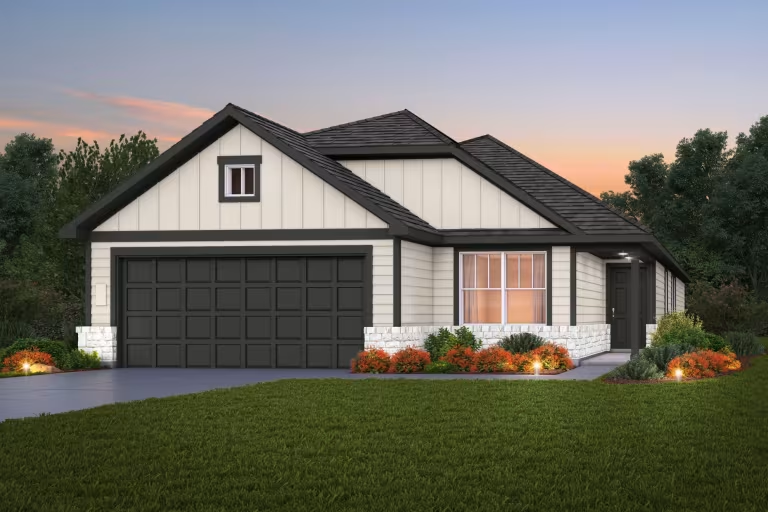
Centex Homes in Stokesbury offers new affordable homes built with lasting value and thoughtful designs. Here you'll discover 1 & 2 story homes that appeal to everyone from first-time home buyers to growing families. With a streamlined homebuying process and low monthly payments, you'll find the pride of home ownership within reach.
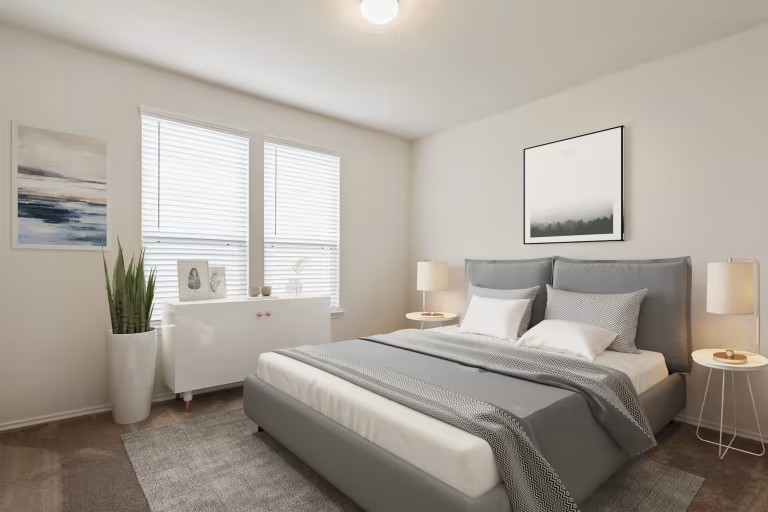
The Village Series offers open home desings perfect for families. Including many plans with a study or game room. Enjoy the convenience of a walk- in laundry room conveniently near the bedrooms.
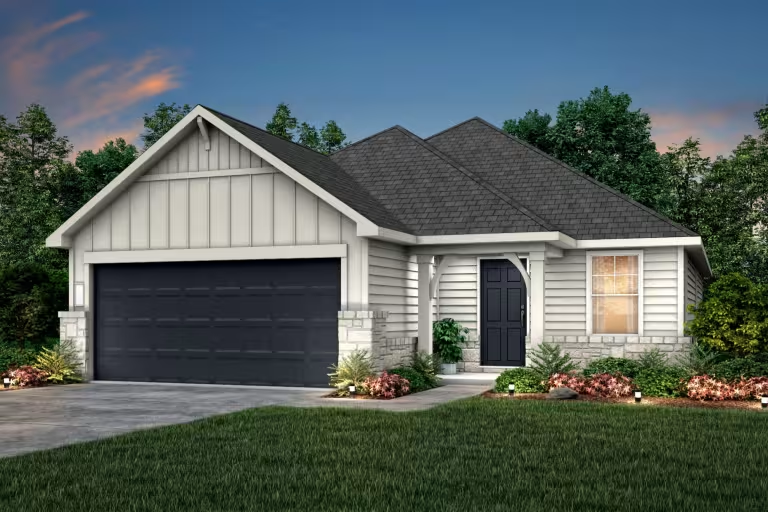
1 / 2
14 Quick Move-In lots across 10 plans — open Quick Move-In.
Carousel — use arrows to browse images for this design, or tap the photo to open the floor plan.
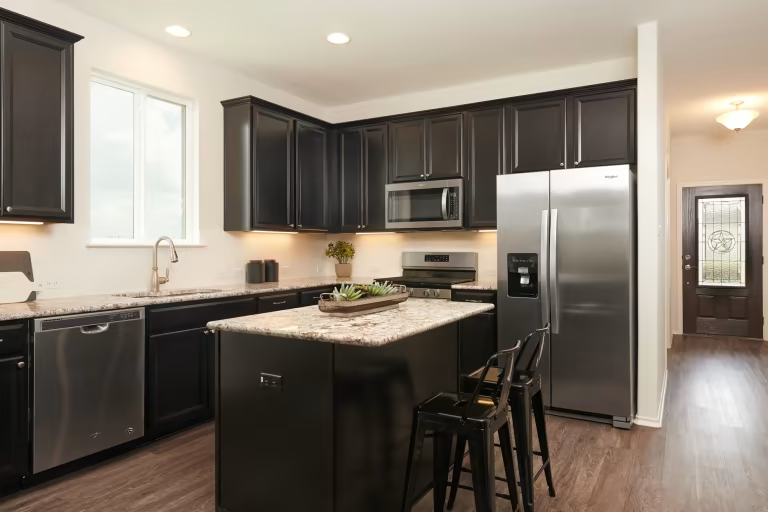
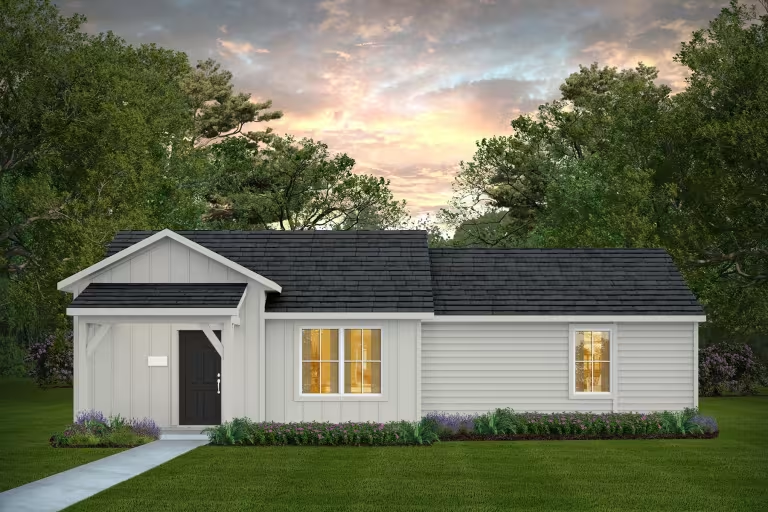
Families will swiftly adapt to the single-story Becket, and maximize its complete design. A spacious Owner’s Suite and bath combined with two secondary bedrooms for resident comfort, and frame the great room for enjoying endless entertainment and relaxation.
Carousel — use arrows to browse images for this design, or tap the photo to open the floor plan.
Single-family at Stokesbury. 2 Quick Move-In homes in this plan — ask the sales team about finishes and closing timelines.
Carousel — use arrows to browse images for this design, or tap the photo to open the floor plan.
Single-family at Stokesbury. 1 Quick Move-In home in this plan — ask the sales team about finishes and closing timelines.
Carousel — use arrows to browse images for this design, or tap the photo to open the floor plan.
Single-family at Stokesbury. 1 Quick Move-In home in this plan — ask the sales team about finishes and closing timelines.
Carousel — use arrows to browse images for this design, or tap the photo to open the floor plan.
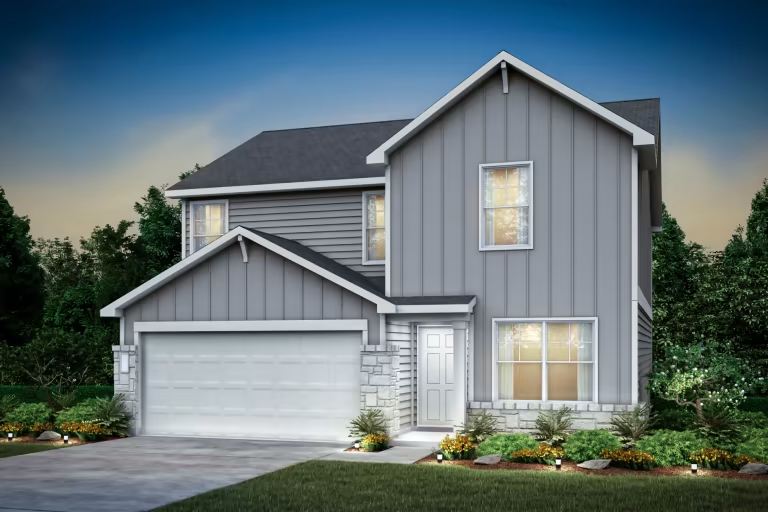
The two-story Sandalwood features an open and inviting family gathering area, including a connected classic dining room and gourmet kitchen area with an island, plus generous storage in the closet and large pantry. An upstairs game room offers space for family time or an entertaining retreat when guests visit. With four bedrooms plus a study, this home is built to accommodate families.
Carousel — use arrows to browse images for this design, or tap the photo to open the floor plan.
The four-bedroom Kisko offers comfortable living and functionality for families. The first floor expansive great room and gourmet kitchen with island keep families connected and offer space to entertain guests. Upstairs includes a luxurious owner’s suite and a pair of secondary bedrooms anchored by a large game room. For even more living space, add a covered patio for outdoor entertaining.
Carousel — use arrows to browse images for this design, or tap the photo to open the floor plan.
A great home for growing families, the Dinero plan features plenty of space for everyday living and entertaining guests. The study with French doors flanks the front door foyer area, and an island kitchen opens to the café and gathering room. The private owner's suite has dual bathroom vanities and an oversized walk-in closet. The upstairs boasts 3 bedrooms and a loft for the kid's play space.
Carousel — use arrows to browse images for this design, or tap the photo to open the floor plan.
Single-family at Stokesbury. 1 Quick Move-In home in this plan — ask the sales team about finishes and closing timelines.
Carousel — use arrows to browse images for this design, or tap the photo to open the floor plan.
The dual level Mesilla plan addresses family needs for both privacy and socialization. A first-floor fourth bedroom can easily convert to a separate guest suite, home office or playroom for the kids. A corner study is perfect for a home office or play room. Mom and Dad can unwind in their upstairs owner’s suite, then enjoy family time in the nearby game room.
Carousel — use arrows to browse images for this design, or tap the photo to open the floor plan.
Value-oriented families appreciate the versatility of the single-story Annona, with as many as three bedrooms. A gourmet kitchen with a casual nook adjoining an inviting family room is ideal for family gatherings or entertaining guests.
Carousel — use arrows to browse images for this design, or tap the photo to open the floor plan.
Value-oriented families appreciate the versatility of the single-story Bagwell. A gourmet kitchen with a casual nook adjoining an inviting family room are ideal for family gatherings or entertaining guests.
Carousel — use arrows to browse images for this design, or tap the photo to open the floor plan.
The smartly planned Chester design combines comfort with versatility for today’s busy families. Its central great room adjoining an expansive gourmet kitchen encourages connecting with friends and family. The upstairs bedrooms gives parents and children separate space.
Carousel — use arrows to browse images for this design, or tap the photo to open the floor plan.
The smartly planned Pierce design combines comfort with versatility for today’s busy families. Its central great room adjoining an expansive gourmet kitchen encourages connecting with friends and family. The upstairs bedrooms give parents and children separate space.
Carousel — use arrows to browse images for this design, or tap the photo to open the floor plan.
Single-family at Stokesbury. 1 Quick Move-In home in this plan — ask the sales team about finishes and closing timelines.
Carousel — use arrows to browse images for this design, or tap the photo to open the floor plan.
Single-family at Stokesbury. 2 Quick Move-In homes in this plan — ask the sales team about finishes and closing timelines.
Carousel — use arrows to browse images for this design, or tap the photo to open the floor plan.
Single-family at Stokesbury. 2 Quick Move-In homes in this plan — ask the sales team about finishes and closing timelines.
Carousel — use arrows to browse images for this design, or tap the photo to open the floor plan.
The smartly planned Pierce design combines comfort with versatility for today’s busy families. Its central great room adjoining an expansive gourmet kitchen encourages connecting with friends and family. The upstairs private owner’s suite and multipurpose loft give parents and children separate space. Choose a covered first-floor patio for outdoor entertaining.
Carousel — use arrows to browse images for this design, or tap the photo to open the floor plan.
The one-story Afton plan greets you with a front porch entry and dedicated foyer space. Then, the design opens to the spacious gathering room and café area with a breakfast bar for additional seating. The island kitchen boasts a walk-in pantry and is adjacent to the private owner's suite. Added storage closets throughout the home make this a functional floor plan for everyone.
Carousel — use arrows to browse images for this design, or tap the photo to open the floor plan.
The Springfield is built for keeping growing families connected, with a contemporary oversized great room and a spacious gourmet kitchen with an informal nook. An upstairs loft or roomy fourth bedroom adds flexibility for your family's needs. A first-floor covered patio option is great for outdoor entertaining.
Carousel — use arrows to browse images for this design, or tap the photo to open the floor plan.
Single-family at Stokesbury. 2 Quick Move-In homes in this plan — ask the sales team about finishes and closing timelines.
Carousel — use arrows to browse images for this design, or tap the photo to open the floor plan.
Single-family at Stokesbury. 1 Quick Move-In home in this plan — ask the sales team about finishes and closing timelines.
Carousel — use arrows to browse images for this design, or tap the photo to open the floor plan.
Single-family at Stokesbury. 1 Quick Move-In home in this plan — ask the sales team about finishes and closing timelines.
Project photo gallery
Click the large photo or a thumbnail to open the gallery viewer.
Take control of your project page, add direct contact details, keep information updated, unlock performance insights, and increase visibility with agents and buyers actively looking for new construction homes.
Prices and features may vary and are subject to change. Photos are for illustrative purposes only. Legal disclaimers.