

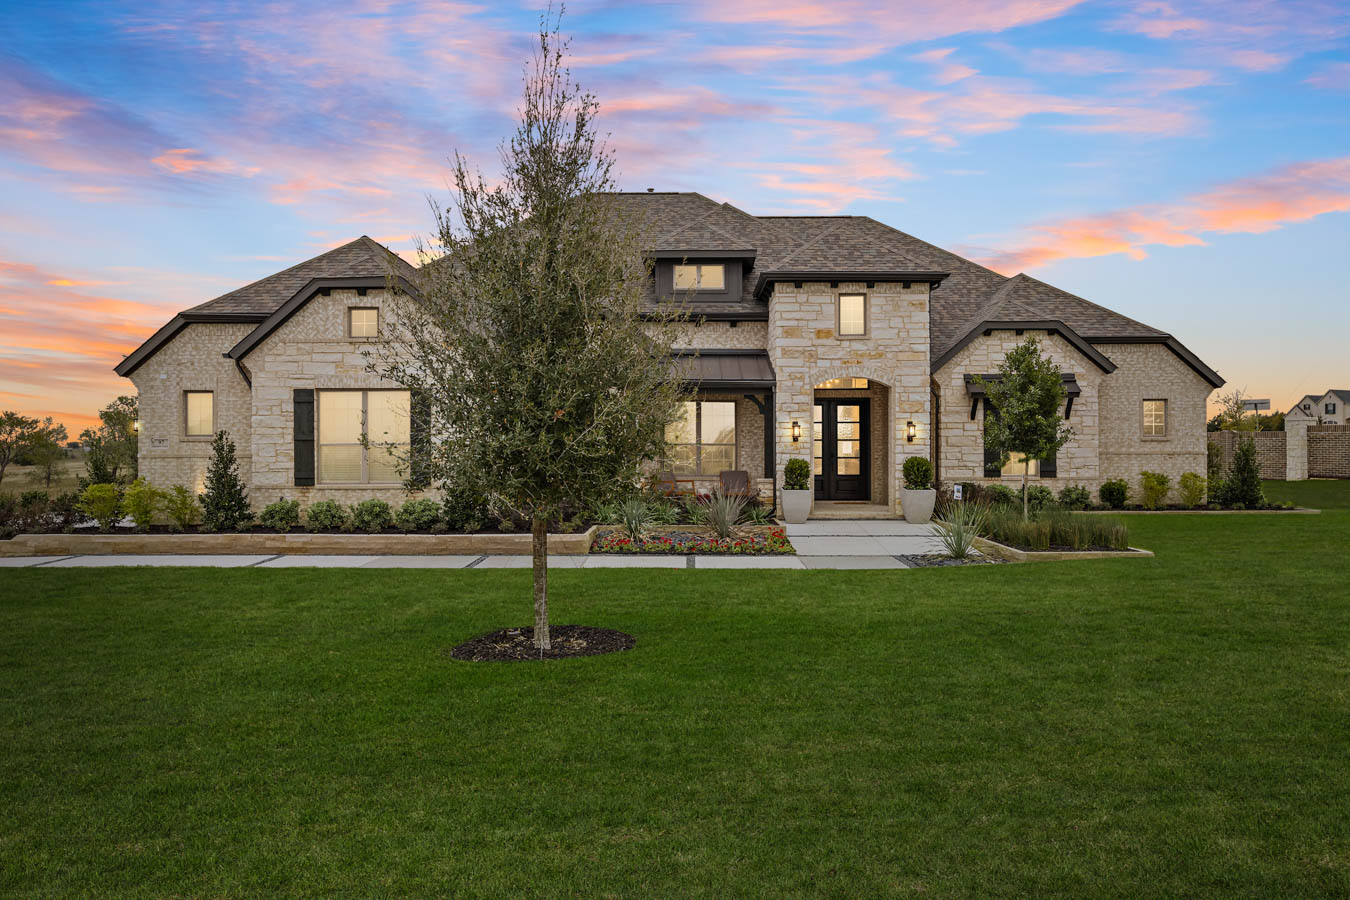
Lakeway Estates

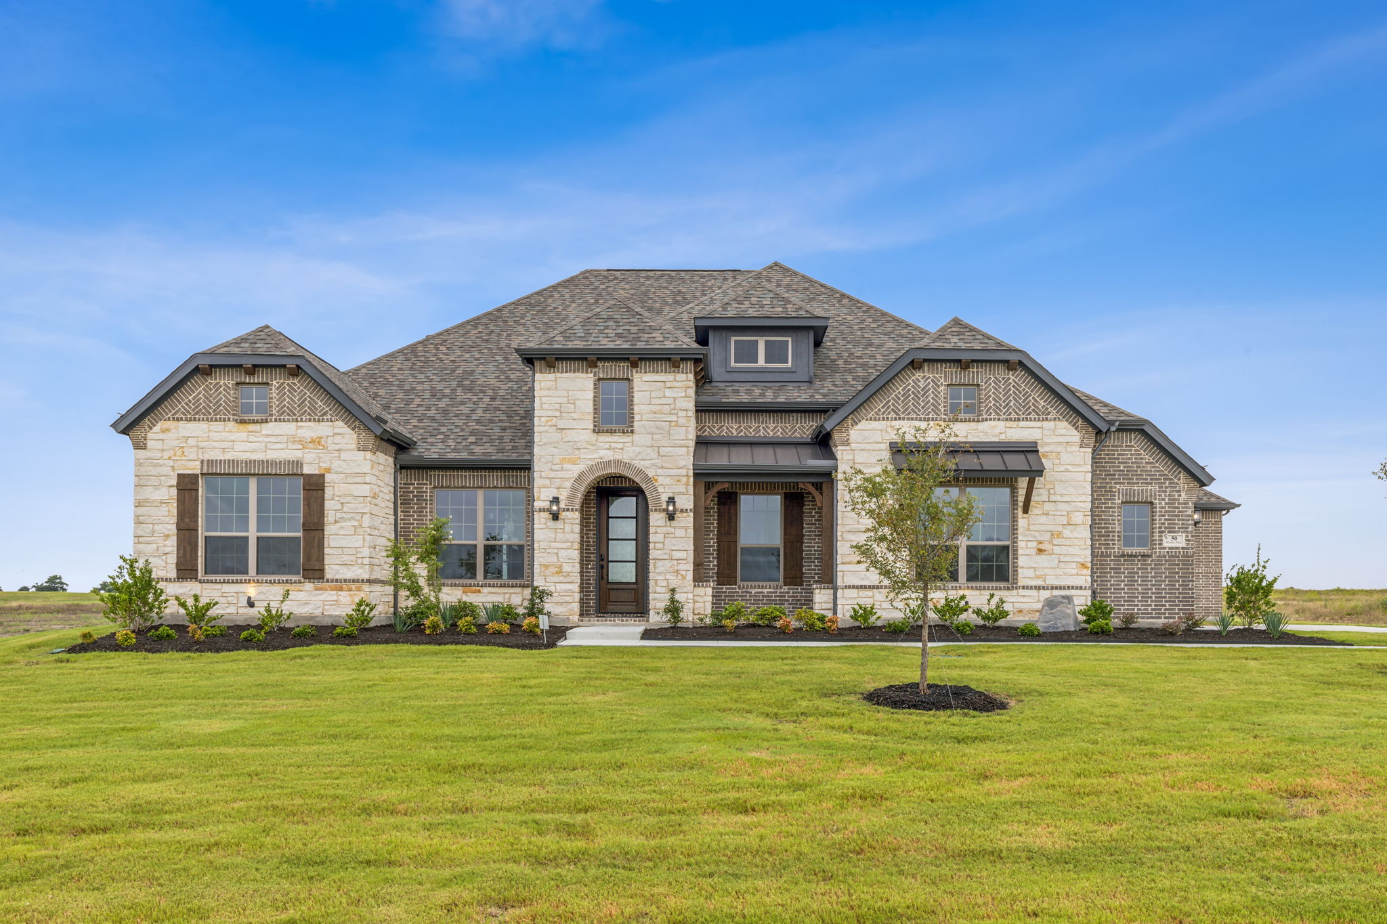
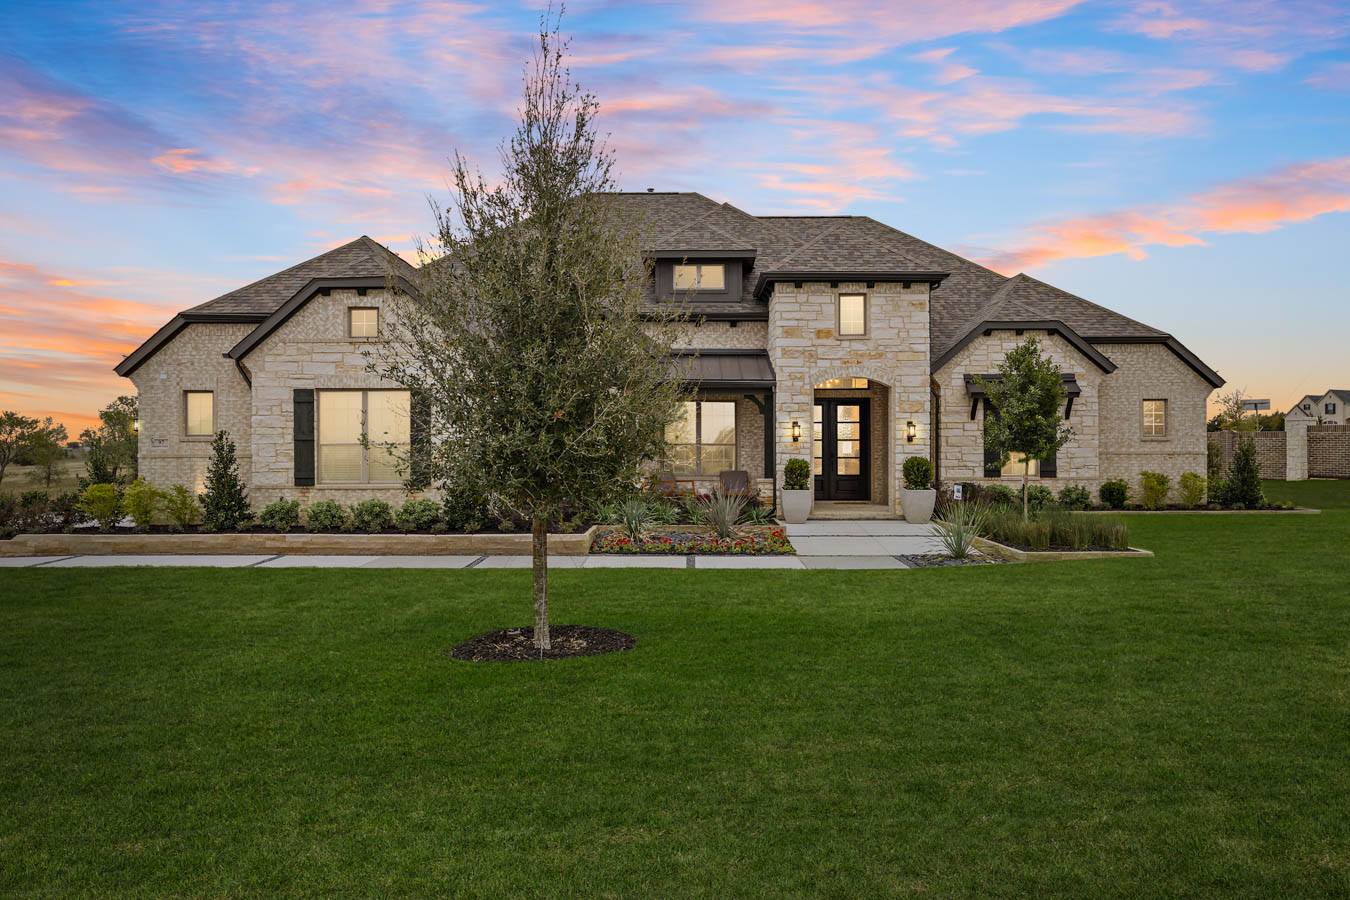
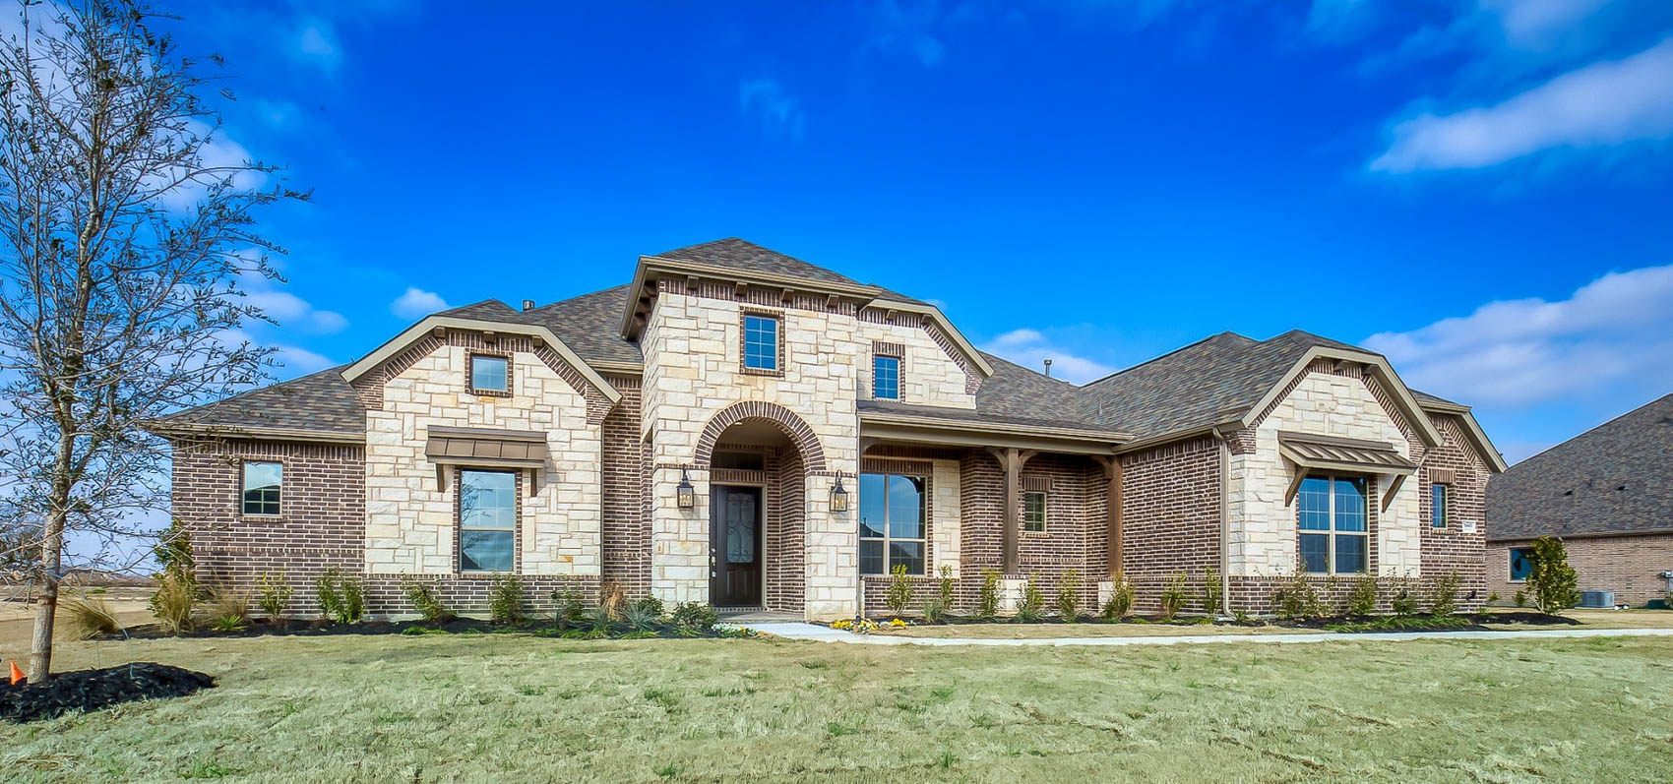
Discover the charm of Lakeway Estates in Waxahachie, crafted by Chesmar Homes, where you can enjoy a perfect blend of amenities including a serene lake, vibrant parks, and inviting walking trails.
Community Highlights:
- Lake Community
- One Acre Estates
- Featuring Environments for Living Diamond Energy Certification
Nestled in the charming town of Waxahachie, Lakeway Estates provides one-acre estates only minutes from the lake, perfect for the family who loves to be out on the water. Living in Waxahachie means enjoying the calm yet vibrant, small-town life while only being a stone’s throw away from the bustling city. Enjoy events like the Scarborough Renaissance Festival, the annual Gingerbread Trail Festival, Texas Country Reporter Festival, and more. Many shopping, dining, and entertainment options exist when living at Lakeway Estates. Waxahachie is also home to numerous parks; Getzendaner Park offers 33 acres of space for picnicking, walking the trails, or playing on the playground. Take your family and friends to the farmers market, downtown boutiques, or antique shopping! You’ll never be bored in the Crepe Myrtle Capital of Texas!
Energy and Savings
- Environments For Living Diamond energy certification with a 3-year limited guarantee for heating/cooling usage & comfort
- 1/2″ R-3 insulated exterior wall sheathing w/ R-13 fiberglass insulation for a total R-16 Insulation Value
- High-Efficiency SEER2 HVAC System with eco-friendly coolant
- High-Efficiency gas furnace
- R-6 ductwork with fresh air intake
- HVAC jump ducts and/or return ducts for room balancing, ducted return in the primary bedroom and media room.
- 4” MERV 10 media filters at HVAC units
- Honeywell programmable WIFI thermostat
- R-38 fiberglass blown-in attic insulation
- R-30 fiberglass insulation between garage ceiling and living areas.
- R-22 fiberglass insulation on sloped ceilings
- Polycel insulation around windows, doors, bottom plate, and other openings, with foam gasket under the bottom plate
- Dual-pane Vinyl Windows with Low-E insulating glass and argon gas, tilt-in lower sash for easier cleaning
- Radiant barrier roof decking
Exterior
- Spacious covered outdoor living area
- Gas connection for future grille on the rear patio
- 8’ Mahogany entry door – wide variety of style choices
- Full masonry (per plan and community specifications)
- Full brick overlay on front porch
- Certainteed Landmark Max Def roof shingles with 30-year manufacturer’s limited warranty
- Fiber Cement exterior siding (per plan)
- Fiber Cement exterior trim (per plan)
- Exterior Walls pre-plumbed with Home Team Taexx Pest Control System
- Beautiful landscaping package to include full sod at front/side yards and 35’ from rear of home, seasonal shrubs & trees
- Irrigation system with rain and freeze sensors at front/side yards and 35’ from rear of home
Interior
- Matching site-finished cabinets with choice of raised or flat panel throughout home
- Cabinets include full extension drawer guides
- Full glass patio door with integrated blinds (per plan)
- 3-panel sliding door at Family Room (per plan)
- 42” Direct-vent gas fireplace with level 2 tile fireplace surround and Maple wood box mantle
- Raised ceilings per plan
- 3/8” medium bullnose drywall corners
- Decora style rocker light switches
- Full Oak starter step with newel post (per plan)
- Oak handrail with choice of three ornamental iron spindle styles at stairs and overlooks (per plan)
- Powder bath includes base cabinet, framed mirror and widespread faucet
- Engineered wood flooring in foyer, dining, kitchen, family, mudroom, and study
- 15″x15″ designer ceramic tile flooring in bathrooms and laundry room
- High quality carpet with 5-year wear limited warranty and 1/2” –6 lb. carpet pad
- Upper cabinets w/ hanging rod over washer/dryer
- Utility room base cabinets with drop-in sink and upper cabinets (per plan)
- Built-in bench at mudroom (per plan)
- PPG high quality low VOC interior paint in choice of 9 decorator colors for walls and 2 colors for doors and trim
- Kwikset Dorian interior door levers in choice of brushed nickel or oil rubbed bronze
- Kwikset Electronic deadbolt with SmartKey Security and Z-Wave wireless capability
- 5-1/4” decorative baseboards and 3-1/2” door casing on first floor (and 2nd floor areas visible from downstairs); 3-1/2” base board and 2-1/2” casing on secondary upstairs areas
- 2-stage crown molding at Foyer areas, Dining, Study (per plan), Formal Living (per plan) and Primary bedroom; single crown at coffered areas of 2-stage locations, single crown in Family (non-vaulted) and Kitchen / Nook
- 8’ solid core 1-3/4” interior doors (1st floor only), choice of 3 Styles, finished door hinges (to match door hardware)
- Full glass double doors at study
Kitchen
- Cabinets include finished panel ends, bump outs at sink and cooktop, pot/pan drawers under cooktop and 42” uppers, bumped up and out at oven/microwave and refrigerator
- Decorative wood hood with integrated hood vent liner
- Trash drawer in base cabinets
- Choice of included 3cm granite countertops in kitchen with choice of four included edges
- Choice of three styles of stainless-steel under-mount sinks with designer stainless steel pull-out faucet by Delta
- Ceramic tile backsplash
- High efficiency LED disc lighting in kitchen
- Pendent lights over island (per plan)
- GE CAFE stainless steel appliance package including 36” 6-burner gas range style cooktop, built-in WiFi double convection oven, microwave, integrated vent hood liner, and Energy Star dishwasher with stainless steel tub
- 1/3 hp garbage disposal with countertop located push button switch (per plan)
- Recessed icemaker line at refrigerator
- DuPure single stage drinking water filter with satin nickel spigot at kitchen sink
Primary Bath
- Walk-in shower with tiled floor
- Shower walls tiled to the ceiling with your choice of designer ceramic tile in 12×12 or 13×13 sizes
- Two medicine cabinets (per plan)
- Granite vanity tops w/ 4in backsplash, rectangle undermount sinks
- Granite shower seats and half-wall caps to match countertops (per plan)
- Oval free-standing tub (29”x59”)
- Large decorative framed mirror
- Full height vanity cabinets with two sinks
- Delta Woodhurst fixtures in choice of brushed nickel or oil-rubbed bronze
- Vanity sinks include 8″ wide-spread faucets
- Walk-in closet with generous shelving
- Upper storage cabinet above commode (per plan)
- Elongated water-conserving commode
Quality and Construction
- 10-Year Home Buyer’s Warranty
- 3rd party inspections for quality assurance
- Minimum of four scheduled meetings with the construction manager throughout the building process
- Each home receives a thorough 244-point quality assurance inspection prior to closing
- Individually engineered post-tension foundations
- Engineer designed post-tension foundations, floor systems and framing packages
Amenities
Home designs (6)
4 Quick Move-In lots across 4 plans — open Quick Move-In.
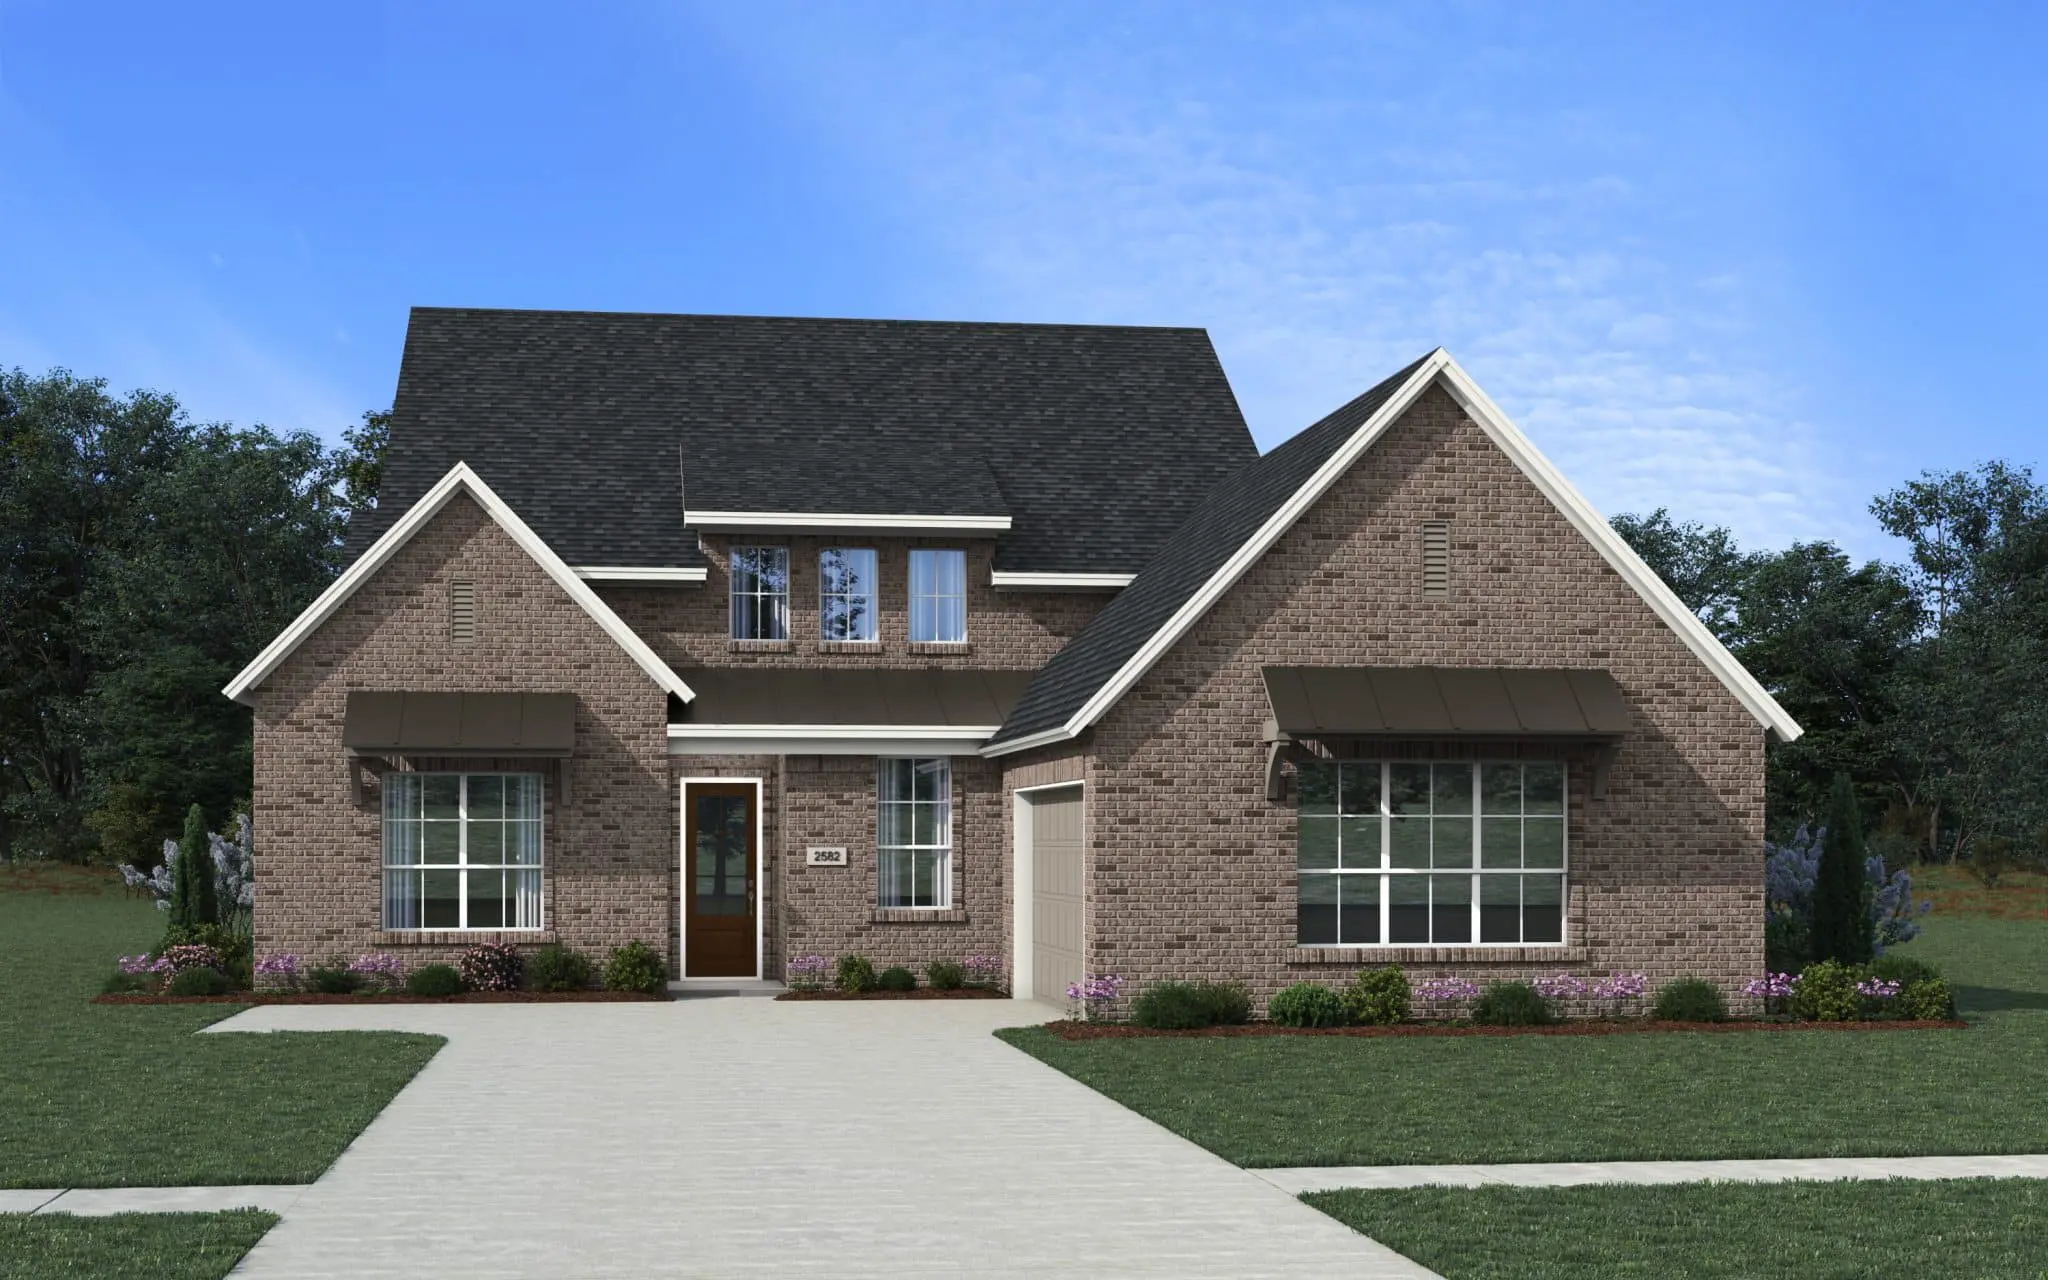
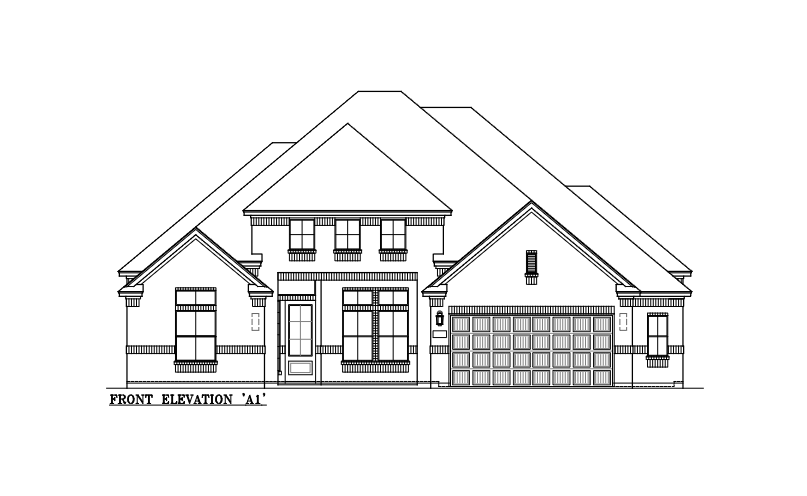
Carousel — use arrows to browse images for this design, or tap the photo to open the floor plan.
Ready to BuildSicily
From$559,9904 Beds3 Baths3 Car garage2,582+ sq ftThe single-story Sicily plan showcases a spacious family room, a well-appointed kitchen boasting two islands and a walk-in pantry, and an open dining area. You’ll also appreciate three secondary bedrooms, two more bathrooms, a utility room, a quiet study, and a relaxing covered patio. Situated at the back of the home, the stunning primary suite offers a private bath with double vanities and a coffee bar, along with a generous walk-in closet with an optional built-in dresser. Want to truly make this home your own? Add a fireplace, ceiling beams, or sliding glass door to the family room; a fireplace or grill station to the patio; and/or an exterior door to the primary bedroom for convenient patio access.
Carousel — use arrows to browse images for this design, or tap the photo to open the floor plan.
Quick Move-InAsheville
From$591,9904 Beds3.5 Baths2.5 Car garage2,859+ sq ftSingle-family at Lakeway Estates. 1 Quick Move-In home in this plan — ask the sales team about finishes and closing timelines.
Carousel — use arrows to browse images for this design, or tap the photo to open the floor plan.
Quick Move-InWinslow
From$689,9904 Beds4.5 Baths2 Car garage3,465+ sq ftSingle-family at Lakeway Estates. 1 Quick Move-In home in this plan — ask the sales team about finishes and closing timelines.
Carousel — use arrows to browse images for this design, or tap the photo to open the floor plan.
Quick Move-InSan Marino II
From$724,9904 Beds3.5 Baths3 Car garage3,437+ sq ftSingle-family at Lakeway Estates. 1 Quick Move-In home in this plan — ask the sales team about finishes and closing timelines.
Carousel — use arrows to browse images for this design, or tap the photo to open the floor plan.
Ready to BuildCatania
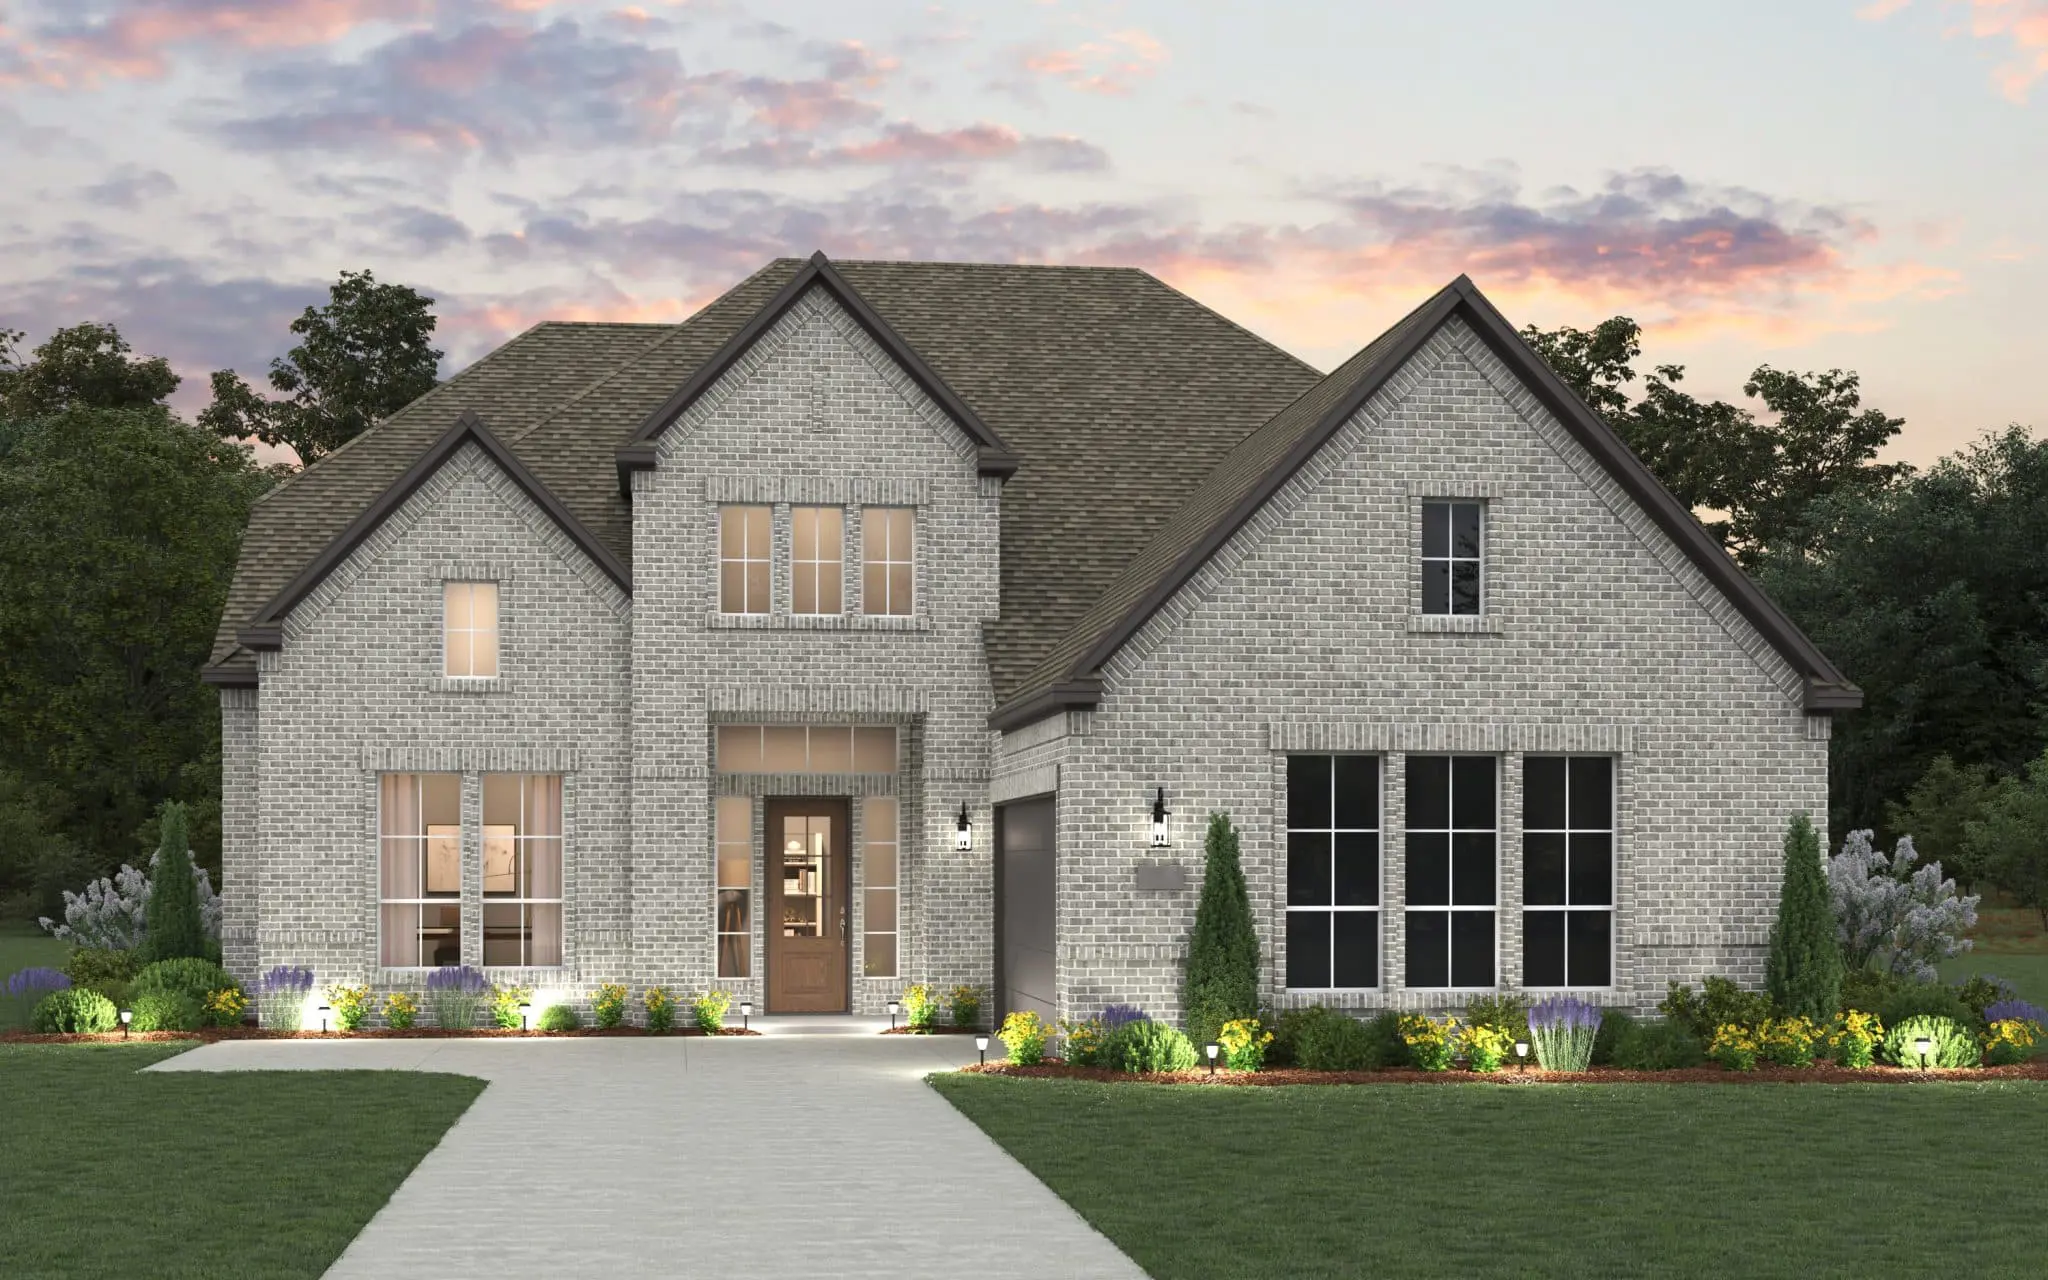
From$746,9904 Beds3.5 Baths3 Car garage3,492+ sq ftAbout the Catania When you enter the Catania, you’ll walk through a covered front porch and into the foyer. Your study will be to your left, and your spacious family room will be ahead. The family room, kitchen, and dining are open-concept. Did we mention the kitchen has double islands? The 4 bedrooms and 3.5 bathrooms are perfect for family and guests. This home features a game room and a large back porch. The primary suite has plenty of natural light and the primary bath offers dual vanities, a garden tub, an oversized shower, and an impressive walk-in closet. Energy and Savings Environments For Living Diamond energy certification with a 3-year limited guarantee for heating/cooling usage & comfort 1/2″ R-3 insulated exterior wall sheathing w/ R-13 fiberglass insulation for a total R-16 Insulation Value High-Efficiency SEER2 HVAC System with eco-friendly coolant High-Efficiency gas furnace R-6 ductwork with fresh air intake HVAC jump ducts and/or return ducts for room balancing, ducted return in the primary bedroom and media room. 4” MERV 10 media filters at HVAC units Honeywell programmable WIFI thermostat R-38 fiberglass blown-in attic insulation R-30 fiberglass insulation between garage ceiling and living areas. R-22 fiberglass insulation on sloped ceilings Polycel insulation around windows, doors, bottom plate, and other openings, with foam gasket under the bottom plate Dual-pane Vinyl Windows with Low-E insulating glass and argon gas, tilt-in lower sash for easier cleaning Radiant barrier roof decking Exterior Spacious covered outdoor living area Gas connection for future grille on the rear patio 8’ Mahogany entry door – wide variety of style choices Full masonry (per plan and community specifications) Full brick overlay on front porch Certainteed Landmark Max Def roof shingles with 30-year manufacturer’s limited warranty Fiber Cement exterior siding (per plan) Fiber Cement exterior trim (per plan) Exterior Walls pre-plumbed with Home Team Taexx Pest Control System Beautiful landscaping package to include full sod at front/side yards and 35’ from rear of home, seasonal shrubs & trees Irrigation system with rain and freeze sensors at front/side yards and 35’ from rear of home Interior Matching site-finished cabinets with choice of raised or flat panel throughout home Cabinets include full extension drawer guides Full glass patio door with integrated blinds (per plan) 3-panel sliding door at Family Room (per plan) 42” Direct-vent gas fireplace with level 2 tile fireplace surround and Maple wood box mantle Raised ceilings per plan 3/8” medium bullnose drywall corners Decora style rocker light switches Full Oak starter step with newel post (per plan) Oak handrail with choice of three ornamental iron spindle styles at stairs and overlooks (per plan) Powder bath includes base cabinet, framed mirror and widespread faucet Engineered wood flooring in foyer, dining, kitchen, family, mudroom, and study 15″x15″ designer ceramic tile flooring in bathrooms and laundry room High quality carpet with 5-year wear limited warranty and 1/2” –6 lb. carpet pad Upper cabinets w/ hanging rod over washer/dryer Utility room base cabinets with drop-in sink and upper cabinets (per plan) Built-in bench at mudroom (per plan) PPG high quality low VOC interior paint in choice of 9 decorator colors for walls and 2 colors for doors and trim Kwikset Dorian interior door levers in choice of brushed nickel or oil rubbed bronze Kwikset Electronic deadbolt with SmartKey Security and Z-Wave wireless capability 5-1/4” decorative baseboards and 3-1/2” door casing on first floor (and 2 nd floor areas visible from downstairs); 3-1/2” base board and 2-1/2” casing on secondary upstairs areas 2-stage crown molding at Foyer areas, Dining, Study (per plan), Formal Living (per plan) and Primary bedroom; single crown at coffered areas of 2-stage locations, single crown in Family (non-vaulted) and Kitchen / Nook 8’ solid core 1-3/4” interior doors (1 st floor only), choice of 3 Styles, finished door hinges (to match door hardware) Full glass double doors at study Kitchen Cabinets include finished panel ends, bump outs at sink and cooktop, pot/pan drawers under cooktop and 42” uppers, bumped up and out at oven/microwave and refrigerator Decorative wood hood with integrated hood vent liner Trash drawer in base cabinets Choice of included 3cm granite countertops in kitchen with choice of four included edges Choice of three styles of stainless-steel under-mount sinks with designer stainless steel pull-out faucet by Delta Ceramic tile backsplash High efficiency LED disc lighting in kitchen Pendent lights over island (per plan) GE CAFE stainless steel appliance package including 36” 6-burner gas range style cooktop, built-in WiFi double convection oven, microwave, integrated vent hood liner, and Energy Star dishwasher with stainless steel tub 1/3 hp garbage disposal with countertop located push button switch (per plan) Recessed icemaker line at refrigerator DuPure single stage drinking water filter with satin nickel spigot at kitchen sink Primary Bath Walk-in shower with tiled floor Shower walls tiled to the ceiling with your choice of designer ceramic tile in 12×12 or 13×13 sizes Two medicine cabinets (per plan) Granite vanity tops w/ 4in backsplash, rectangle undermount sinks Granite shower seats and half-wall caps to match countertops (per plan) Oval free-standing tub (29”x59”) Large decorative framed mirror Full height vanity cabinets with two sinks Delta Woodhurst fixtures in choice of brushed nickel or oil-rubbed bronze Vanity sinks include 8″ wide-spread faucets Walk-in closet with generous shelving Upper storage cabinet above commode (per plan) Elongated water-conserving commode Quality and Construction 10-Year Home Buyer’s Warranty 3 rd party inspections for quality assurance Minimum of four scheduled meetings with the construction manager throughout the building process Each home receives a thorough 244-point quality assurance inspection prior to closing Individually engineered post-tension foundations Engineer designed post-tension foundations, floor systems and framing packages
Carousel — use arrows to browse images for this design, or tap the photo to open the floor plan.
Quick Move-InLoures
From$788,9905 Beds4.5 Baths3 Car garage4,079+ sq ftSingle-family at Lakeway Estates. 1 Quick Move-In home in this plan — ask the sales team about finishes and closing timelines.
Media
Project photo gallery
Click the large photo or a thumbnail to open the gallery viewer.
Is this your project?
Take control of your project page, add direct contact details, keep information updated, unlock performance insights, and increase visibility with agents and buyers actively looking for new construction homes.
Prices and features may vary and are subject to change. Photos are for illustrative purposes only. Legal disclaimers.