

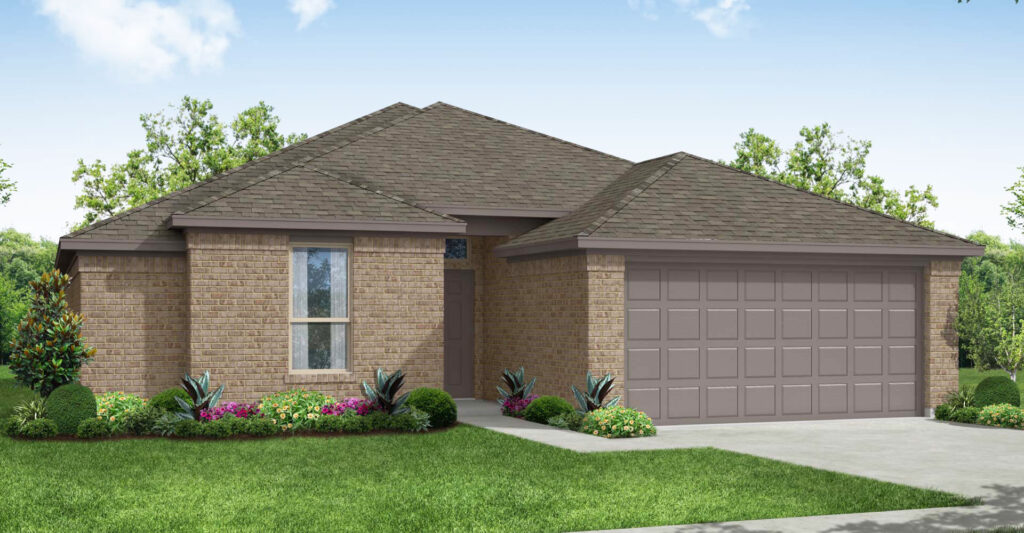
Myrtle Creek

Total Units
43
Discover the charm of Myrtle Creek in Waxahachie, brought to life by Impression Homes, where you can enjoy fantastic amenities like a park, swimming pool, and pickleball courts!
Community Information
Now Selling – Pre-Grand Opening Early Incentives!
Myrtle Creek in Waxahachie, TX, is a luxury master-planned community designed for comfortable, connected living surrounded by natural beauty and small-town charm. With resort-style amenities like a lazy river, pool, trails, parks, pickleball courts, and gathering spaces, it’s a place where everyday life feels relaxed and enjoyable. Families also benefit from highly rated Waxahachie ISD schools and easy access to historic downtown Waxahachie, Lake Waxahachie, and nearby shopping and dining.
Discover the features and benefits of Myrtle Creek:
- Community Pool
- Lazy river
- Outdoor gathering spaces
- Pickleball Courts
- Playgrounds
- Amenity Center
- Parks and Trails
- Lake Waxahachie
- Historic Downtown District
Families in Myrtle Creek are zoned to the award-winning Waxahachie ISD, one of the best in the Dallas metroplex.
Area Information
Waxahachie is a charming suburb of DFW, located 30 miles south of Dallas and 40 miles east of Fort Worth. Known for its historic architecture, art galleries, and natural beauty, Waxahachie offers a rich cultural experience. The Historic Downtown District features antique shops, boutique clothing stores, unique restaurants, and beautiful 19th-century architecture. Residents can enjoy the Downtown Farmers Market from May through October.
The Ellis County Museum, on the southeastern side of the downtown square, showcases the county’s history and heritage with exhibits on mammoths, buffalo, and the founding of Ellis County. Lake Waxahachie provides some of the best fishing in North Texas, with catfish, largemouth bass, white bass, and crappie.
The Waxahachie Creek Hike & Bike Trail is a four-mile path through scenic woods, starting at Getzendaner Park and ending at Lions Park on the south side of town. Sims Library, one of the first public libraries in Texas, offers a collection of historic and contemporary books and features neoclassical architecture.
Amenities
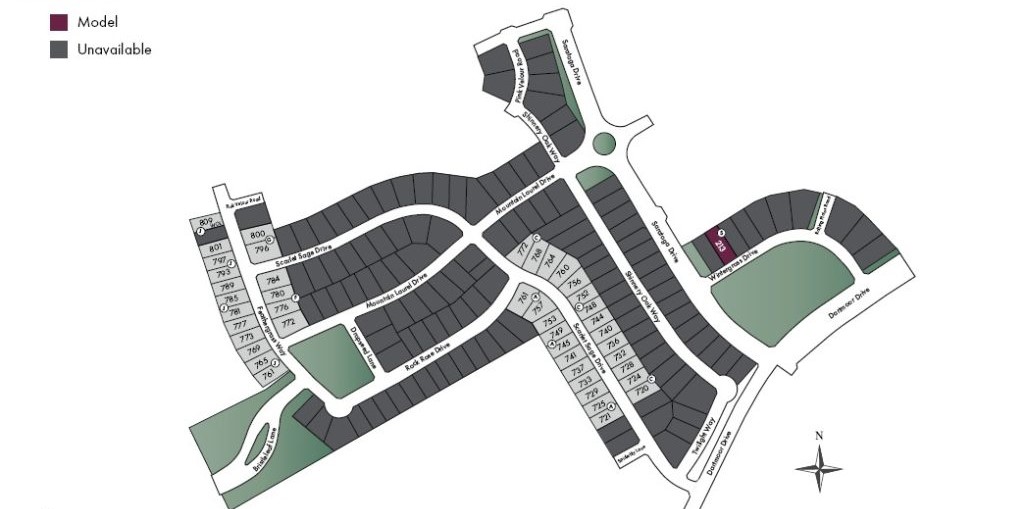
Site Plan
Home designs (8)
2 Quick Move-In lots across 2 plans — open Quick Move-In.
Carousel — use arrows to browse images for this design, or tap the photo to open the floor plan.
Ready to BuildAlbany
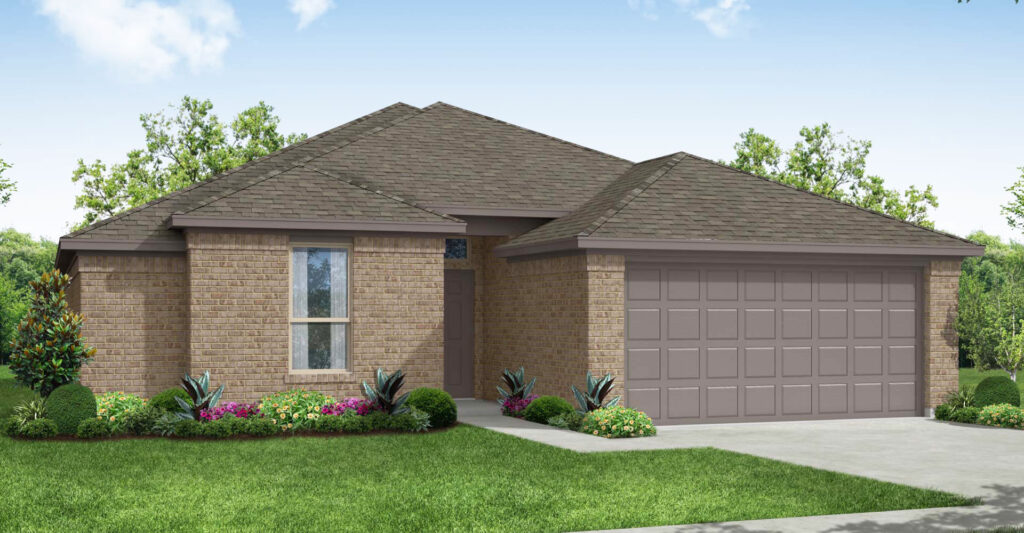
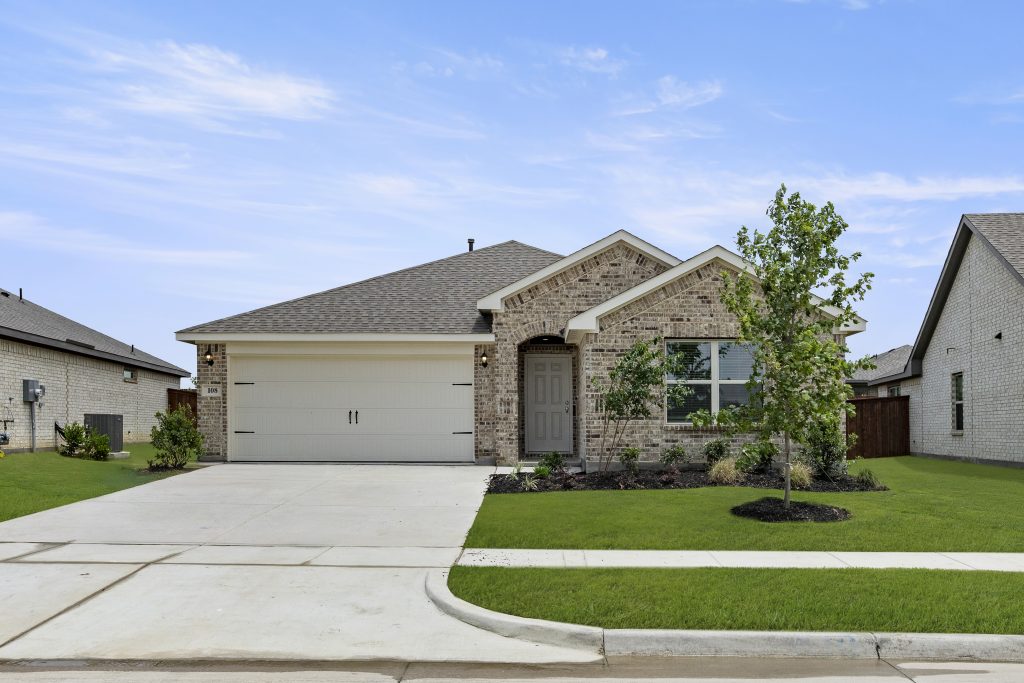
From$326,9903 Beds2 Baths2 Car garage1,491+ sq ftPlan Information The Albany offers an open-concept layout, featuring a California kitchen with a spacious walk-in pantry, which opens to the dining nook and family room. This floorplan includes 3 bedrooms and 2 baths, including a private owner’s suite with a separate shower and garden tub as well as a large walk-in closet. All bedrooms are a great size and include walk-in closets. You will also have garage access through your mud room. Features Breakfast Nook Living Smarter Home Automation Package Mud Room Walk-In Closets Kitchen Island Main Floor Owner's Suite Sprinkler System Walk-in Pantry
Carousel — use arrows to browse images for this design, or tap the photo to open the floor plan.
Ready to BuildAtlanta
From$336,9903 Beds2 Baths2 Car garage1,620+ sq ftPlan Information The Atlanta offers an open-concept layout, featuring a kitchen with a spacious walk-in pantry, which opens to the family room. This floorplan includes 3 bedrooms and 2 baths, including a spacious owner suite with dual vanity sinks and large walk-in closet. Features Breakfast Nook Living Smarter Home Automation Package Walk-In Closets Covered Entry Sprinkler System
Carousel — use arrows to browse images for this design, or tap the photo to open the floor plan.
Ready to BuildBoston
From$346,9903 Beds2 Baths2 Car garage1,770+ sq ftPlan Information The Boston offers a large kitchen open to the family room and dining nook. This floorplan features 3 bedrooms and 2 baths, including a relaxing owner retreat with dual vanity sinks and over-sized walk-in closet in the bathroom. The 2-car garage also offers extra storage space, and garage entry goes through a mud room. Features Breakfast Nook Main Floor Owner's Suite Sprinkler System Living Smarter Home Automation Package Mud Room Walk-In Closets
Carousel — use arrows to browse images for this design, or tap the photo to open the floor plan.
Ready to BuildLincoln
From$354,9903 Beds2 Baths2 Car garage1,861+ sq ftPlan Information The Lincoln plan offers an open concept design with beautiful California-style kitchen, large island, and vaulted ceilings and a Texas-sized walk-in pantry for small appliances and storage. The elegant owner suite offers separate shower, garden tub, dual-sink vanity and large walk-in closet. Spacious, private secondary bedrooms and separate laundry room. Features Breakfast Nook Living Smarter Home Automation Package Walk-In Closets Covered Entry Sprinkler System Walk-in Pantry
Carousel — use arrows to browse images for this design, or tap the photo to open the floor plan.
Ready to BuildAustin
From$359,9904 Beds2 Baths2 Car garage1,915+ sq ftPlan Information The Austin plan offers the perfect open concept design with a spacious foyer and long entryway into the family room. The kitchen boasts an island that is perfect for large gatherings. Vaulted ceilings and tall windows across the rear of the home flood the family room with light. The owner’s retreat features a Texas-sized walk-in closet and a bath with a separate shower and garden tub. Positioned near the foyer, the 4th bedroom makes for a great office or guest room. A window in the over-sized laundry room makes it light and bright. Features Breakfast Nook Living Smarter Home Automation Package Sprinkler System Walk-in Pantry Covered Entry Mud Room Walk-In Closets
Carousel — use arrows to browse images for this design, or tap the photo to open the floor plan.
Ready to BuildCheyenne
From$374,9904 Beds2 Baths2 Car garage2,022+ sq ftPlan Information The Cheyenne is a large, one-story home with split bedrooms and an open-concept living space. The kitchen includes an island, which expands into the dining nook and large family room, and has a walk-in pantry. This floorplan features 4 bedrooms and 2 baths, including a large owner retreat with dual vanity sinks and a large walk-in closet in the bathroom. The guest bath also offers a linen closet, and garage access goes through a mudroom. Features Breakfast Nook Living Smarter Home Automation Package Mud Room Walk-In Closets Covered Entry Main Floor Owner's Suite Sprinkler System Walk-in Pantry
Carousel — use arrows to browse images for this design, or tap the photo to open the floor plan.
Quick Move-InPhoenix
From$419,9904 Beds3 Baths2 Car garage2,556+ sq ftSingle-family at Myrtle Creek. 1 Quick Move-In home in this plan — ask the sales team about finishes and closing timelines.
Carousel — use arrows to browse images for this design, or tap the photo to open the floor plan.
Quick Move-InRaleigh
From$424,9904 Beds2.5 Baths2 Car garage2,687+ sq ftSingle-family at Myrtle Creek. 1 Quick Move-In home in this plan — ask the sales team about finishes and closing timelines.
Media
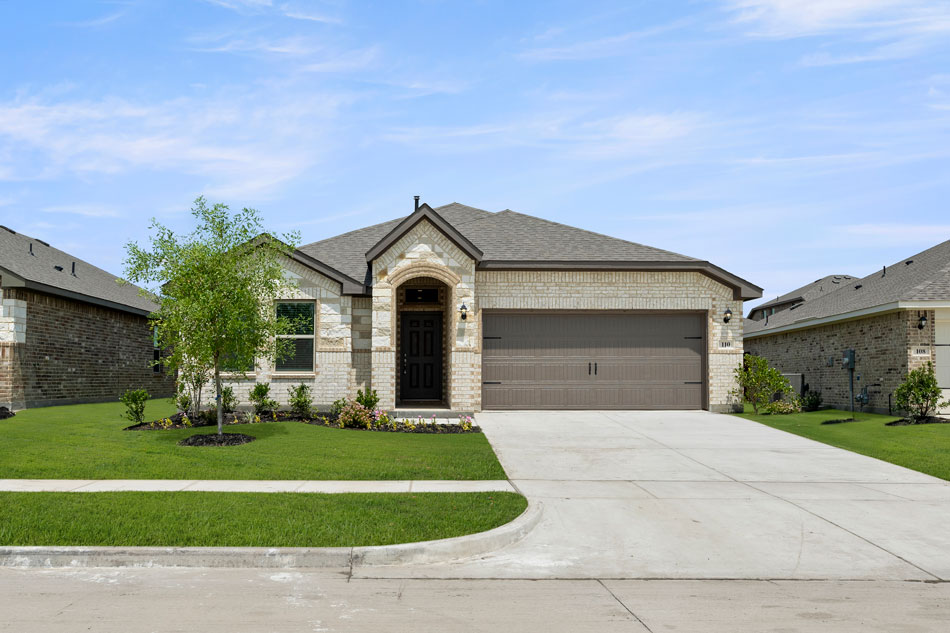
Project photo gallery
Click the large photo or a thumbnail to open the gallery viewer.
Is this your project?
Take control of your project page, add direct contact details, keep information updated, unlock performance insights, and increase visibility with agents and buyers actively looking for new construction homes.
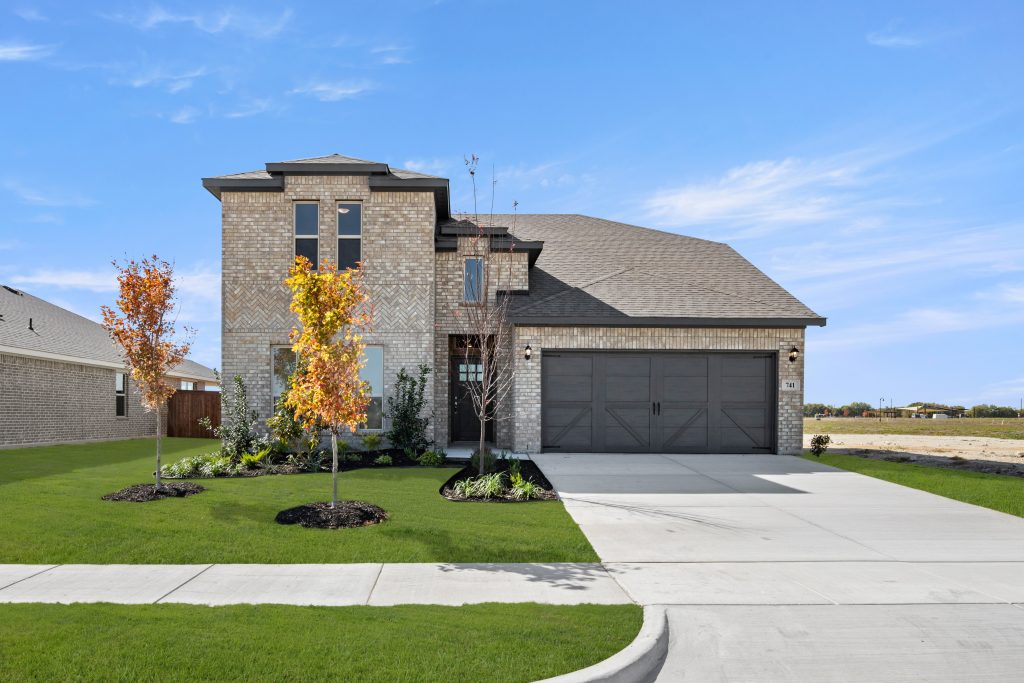
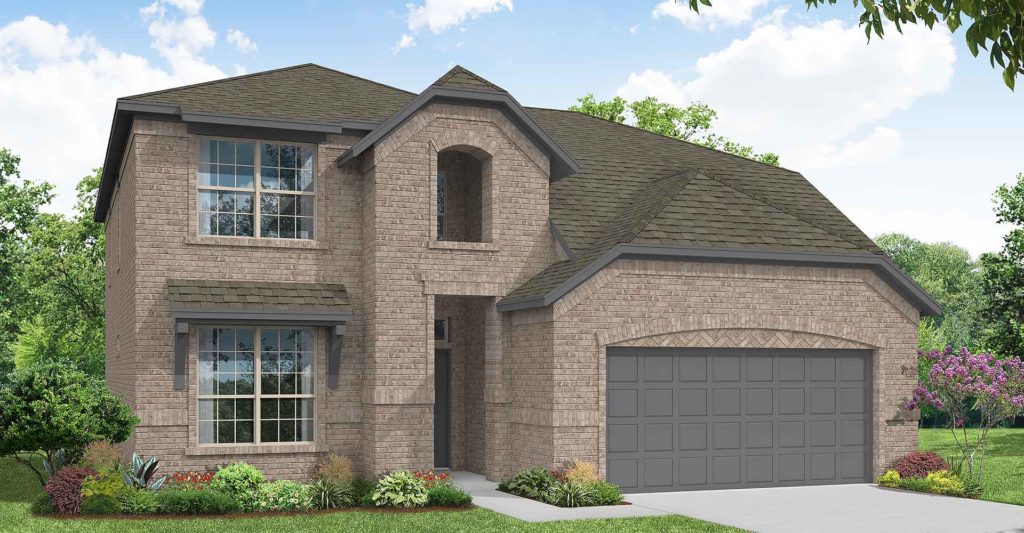
Prices and features may vary and are subject to change. Photos are for illustrative purposes only. Legal disclaimers.