

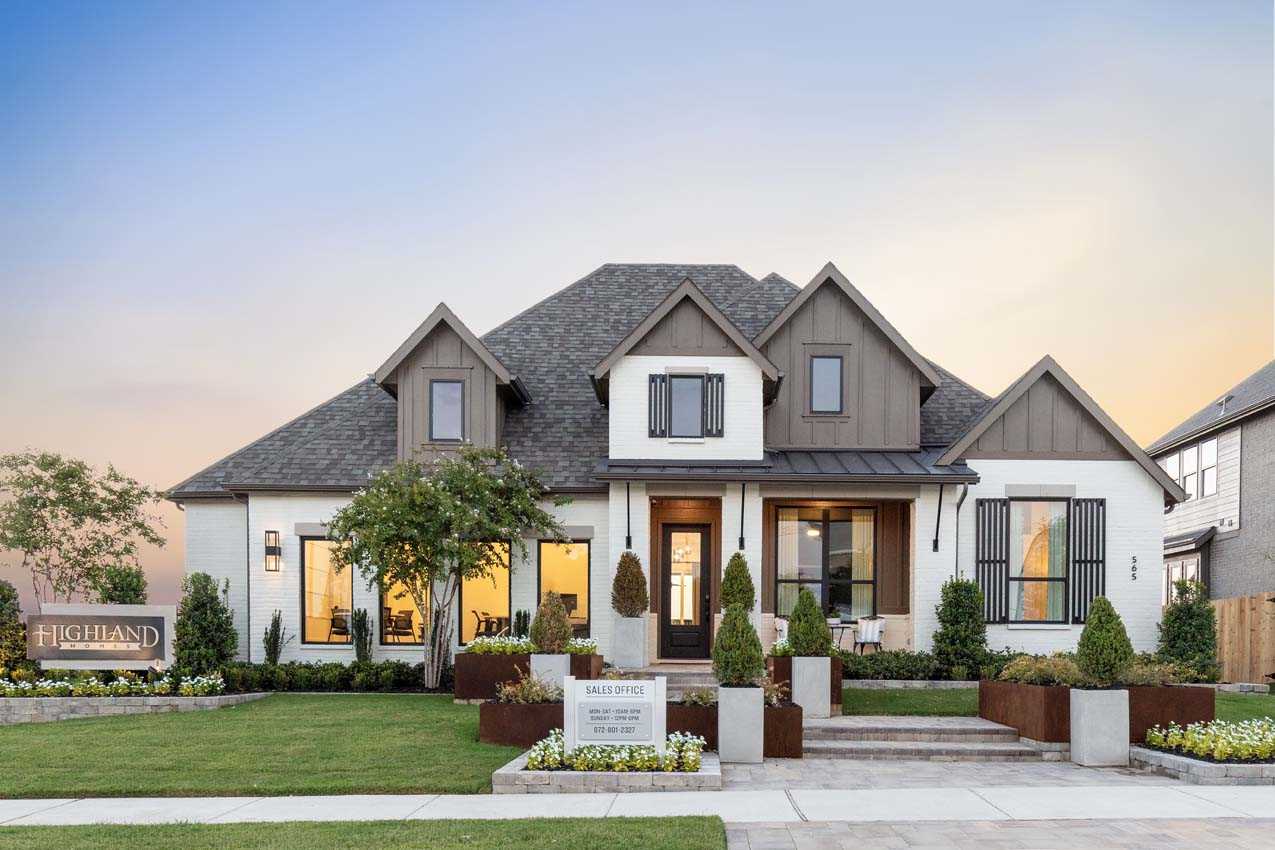
Ridge Crossing

Discover the charm of Ridge Crossing in Waxahachie, brought to life by Highland Homes, where you can enjoy a vibrant community with amenities like parks, playgrounds, and walking trails!
Discover Ridge Crossing, Waxahachie's newest boutique community, offering oversized lots with room for a pool and scenic greenbelt views. Enjoy living just 30 minutes from Downtown Dallas and 45 minutes from Downtown Fort Worth, with easy access to highways 35 and 287, and a low tax rate of 2.25%. Located across from Waxahachie High School and just a few miles from the charming town square, Ridge Crossing blends small-town charm with modern conveniences.
Amenities
- Park
- Pickleball Courts
- Playground
-
Walking Trails
Amenities
Site Plan
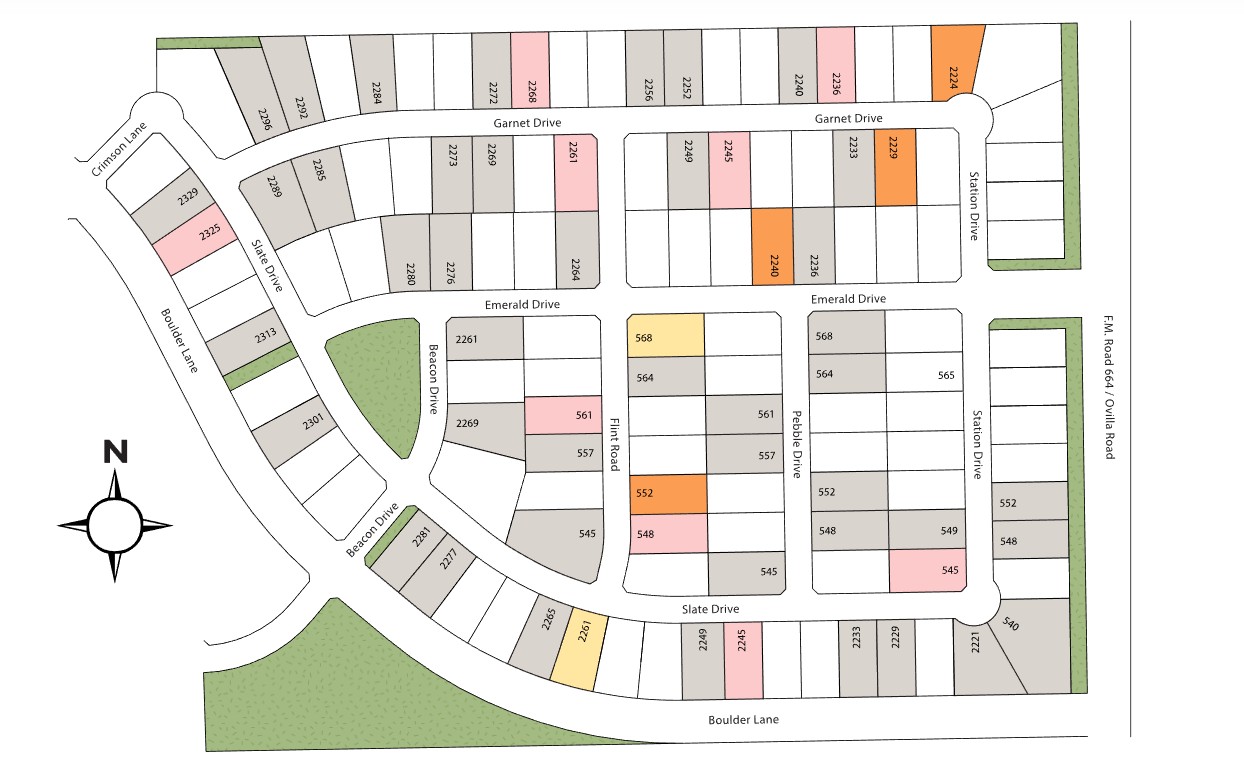
Home designs (19)
2 Quick Move-In lots across 1 plan — open Quick Move-In.
Carousel — use arrows to browse images for this design, or tap the photo to open the floor plan.
Ready to BuildDENTON
From$490,9903–4 Beds2–3.5 Baths2 Car garage2,263+ sq ftSingle-family layout at Ridge Crossing. Explore elevations, included features, and personalization options with our sales team.
Carousel — use arrows to browse images for this design, or tap the photo to open the floor plan.
Ready to BuildDAVENPORT
From$490,9903–4 Beds2–3.5 Baths2 Car garage2,299+ sq ftSingle-family layout at Ridge Crossing. Explore elevations, included features, and personalization options with our sales team.
Carousel — use arrows to browse images for this design, or tap the photo to open the floor plan.
Ready to BuildCANTERBURY
From$524,9903–4 Beds3.5 Baths3 Car garage2,775+ sq ftSingle-family layout at Ridge Crossing. Explore elevations, included features, and personalization options with our sales team.
Carousel — use arrows to browse images for this design, or tap the photo to open the floor plan.
Ready to BuildFLEETWOOD
From$529,9903–4 Beds2–4.5 Baths3 Car garage2,667+ sq ftSingle-family layout at Ridge Crossing. Explore elevations, included features, and personalization options with our sales team.
Carousel — use arrows to browse images for this design, or tap the photo to open the floor plan.
Ready to BuildAPPLETON
From$529,9904 Beds3–4.5 Baths3 Car garage2,602+ sq ftSingle-family layout at Ridge Crossing. Explore elevations, included features, and personalization options with our sales team.
Carousel — use arrows to browse images for this design, or tap the photo to open the floor plan.
Ready to BuildCHESTERFIELD
From$529,9903–5 Beds3–4.5 Baths2 Car garage2,862+ sq ftSingle-family layout at Ridge Crossing. Explore elevations, included features, and personalization options with our sales team.
Carousel — use arrows to browse images for this design, or tap the photo to open the floor plan.
Now BuildingRAMSEY
From$543,9904 Beds3–4.5 Baths3 Car garage2,862+ sq ftSingle-family at Ridge Crossing. 1 home is now building — ask the sales team for timelines and personalization options.
Carousel — use arrows to browse images for this design, or tap the photo to open the floor plan.
Quick Move-InBIRCHWOOD
From$551,9904 Beds3–4.5 Baths3 Car garage2,822+ sq ftSingle-family at Ridge Crossing. 1 Quick Move-In home in this plan — ask the sales team about finishes and closing timelines.
Carousel — use arrows to browse images for this design, or tap the photo to open the floor plan.
Ready to BuildMIDDLETON
From$573,9904–5 Beds3–4 Baths2 Car garage2,788+ sq ftSingle-family layout at Ridge Crossing. Explore elevations, included features, and personalization options with our sales team.
Carousel — use arrows to browse images for this design, or tap the photo to open the floor plan.
Ready to BuildBradford
From$574,9904 Beds3–4.5 Baths2–3 Car garage2,987+ sq ftSingle-family layout at Ridge Crossing. Explore elevations, included features, and personalization options with our sales team.
Carousel — use arrows to browse images for this design, or tap the photo to open the floor plan.
Ready to BuildLEYLAND
From$581,9904–5 Beds3–5.5 Baths3 Car garage3,323+ sq ftSingle-family layout at Ridge Crossing. Explore elevations, included features, and personalization options with our sales team.
Carousel — use arrows to browse images for this design, or tap the photo to open the floor plan.
Ready to BuildCAMBRIDGE
From$584,9904–5 Beds4–5.5 Baths2 Car garage2,982+ sq ftSingle-family layout at Ridge Crossing. Explore elevations, included features, and personalization options with our sales team.
Carousel — use arrows to browse images for this design, or tap the photo to open the floor plan.
Ready to BuildREGIS
From$589,9904–5 Beds3–4.5 Baths3 Car garage3,425+ sq ftSingle-family layout at Ridge Crossing. Explore elevations, included features, and personalization options with our sales team.
Carousel — use arrows to browse images for this design, or tap the photo to open the floor plan.
Ready to BuildMILLBECK
From$596,9904–5 Beds3–4.5 Baths3 Car garage3,255+ sq ftSingle-family layout at Ridge Crossing. Explore elevations, included features, and personalization options with our sales team.
Carousel — use arrows to browse images for this design, or tap the photo to open the floor plan.
Ready to BuildSHEFFIELD
From$604,9904–5 Beds3–4.5 Baths3 Car garage3,630+ sq ftSingle-family layout at Ridge Crossing. Explore elevations, included features, and personalization options with our sales team.
Carousel — use arrows to browse images for this design, or tap the photo to open the floor plan.
Ready to BuildFOXLEIGH
From$610,9904–5 Beds3–4.5 Baths3 Car garage3,492+ sq ftSingle-family layout at Ridge Crossing. Explore elevations, included features, and personalization options with our sales team.
Carousel — use arrows to browse images for this design, or tap the photo to open the floor plan.
Ready to BuildSTANLEY
From$613,9904–5 Beds3–4.5 Baths3 Car garage3,470+ sq ftSingle-family layout at Ridge Crossing. Explore elevations, included features, and personalization options with our sales team.
Carousel — use arrows to browse images for this design, or tap the photo to open the floor plan.
Ready to BuildTELFORD
From$623,9904–5 Beds3–4.5 Baths3 Car garage3,560+ sq ftSingle-family layout at Ridge Crossing. Explore elevations, included features, and personalization options with our sales team.
Carousel — use arrows to browse images for this design, or tap the photo to open the floor plan.
Ready to BuildROYSTON
From$643,9905 Beds4–5.5 Baths3 Car garage3,799+ sq ftSingle-family layout at Ridge Crossing. Explore elevations, included features, and personalization options with our sales team.
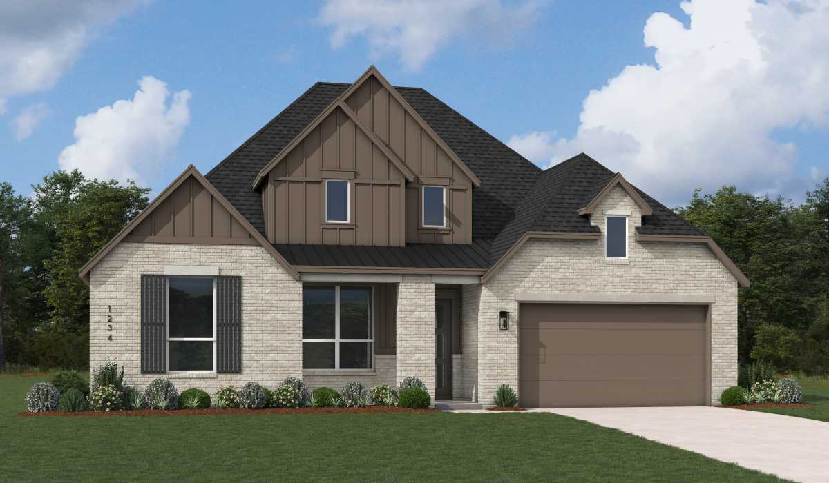
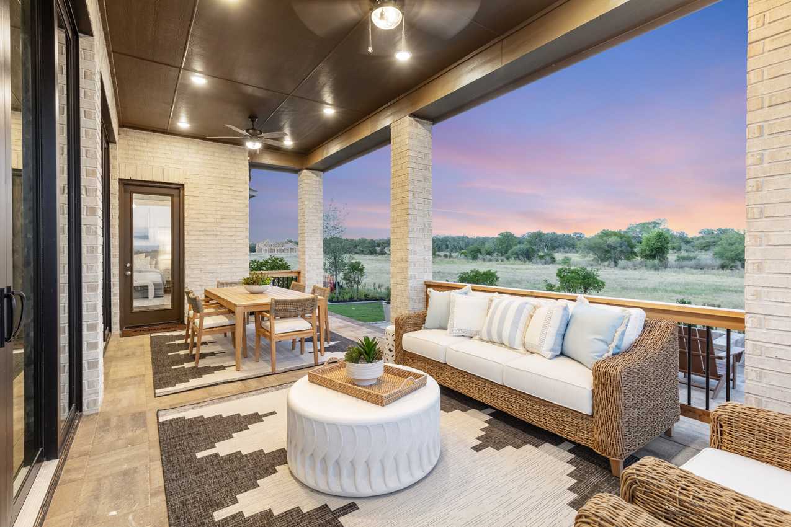
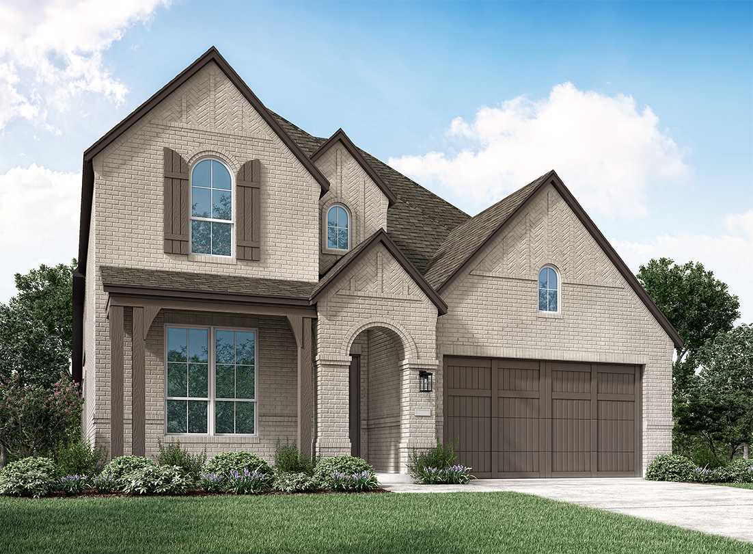
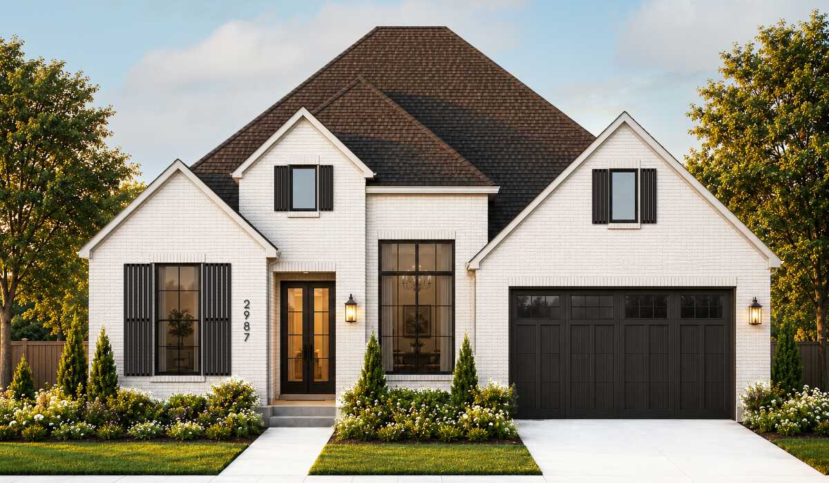
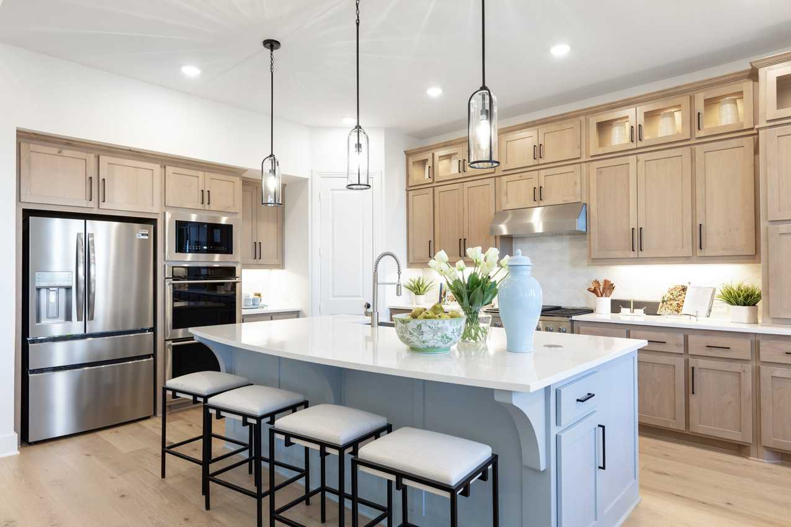
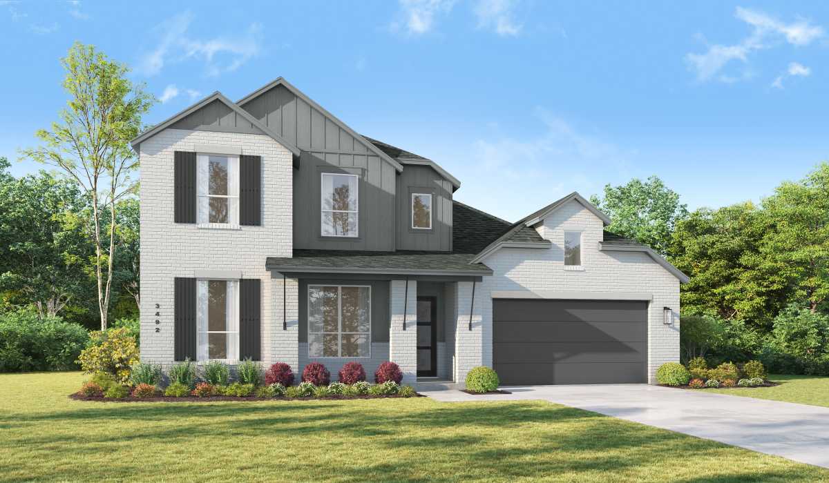
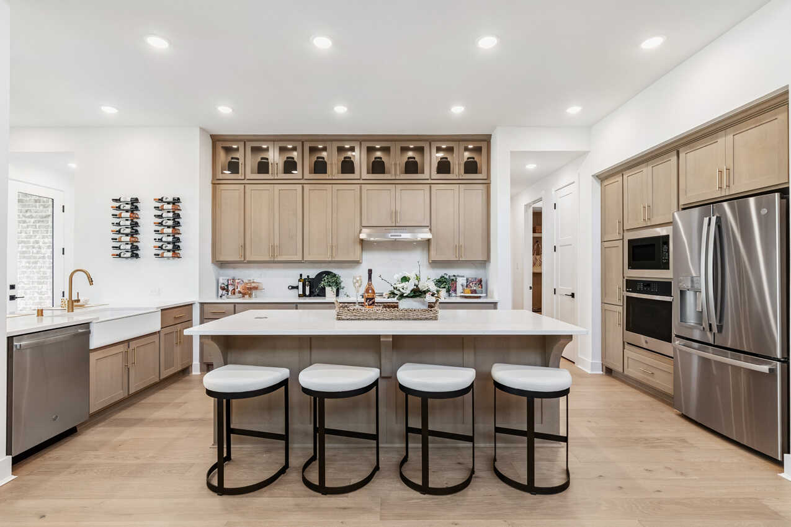
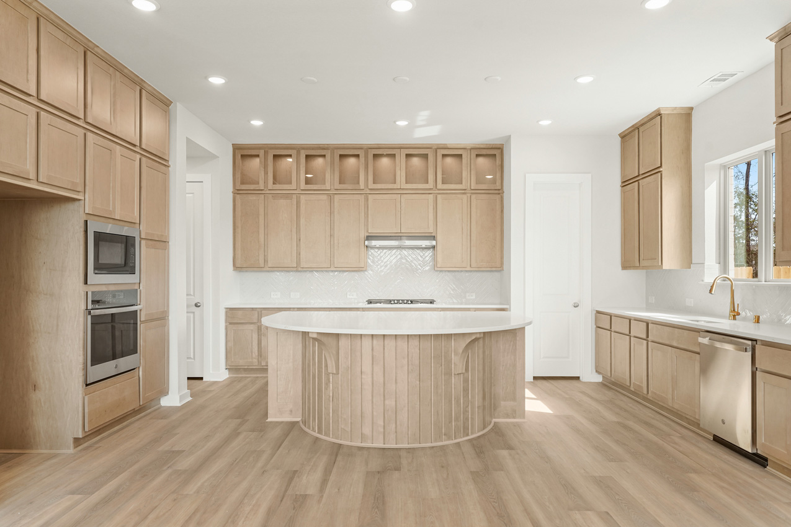
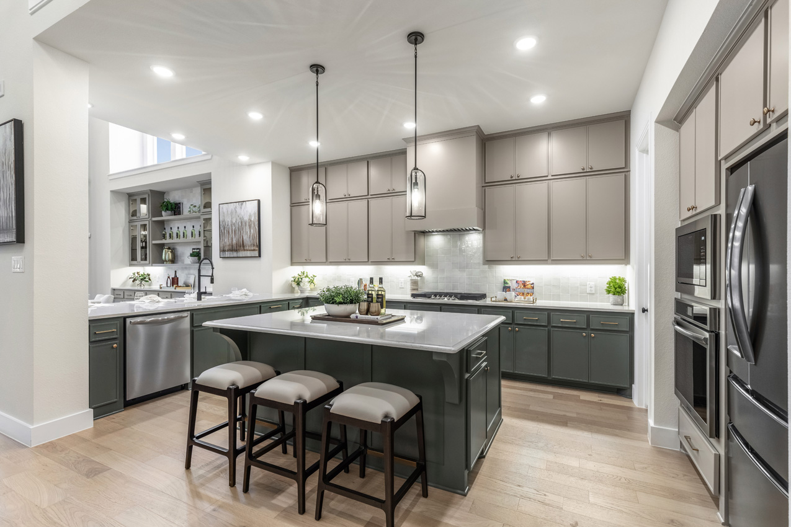
Media
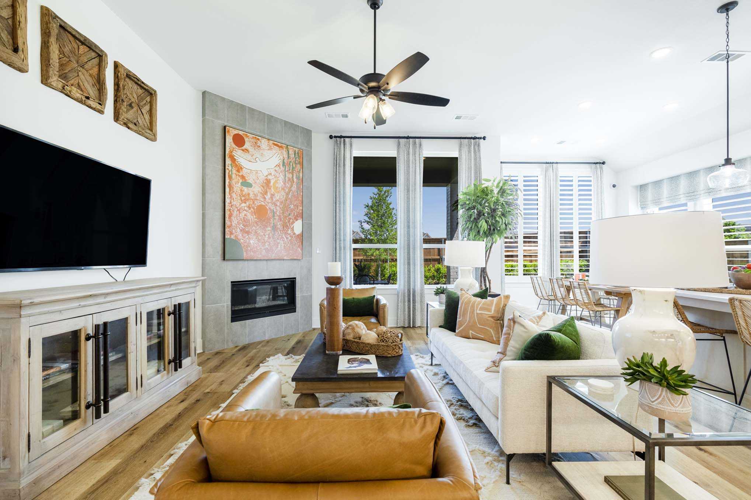
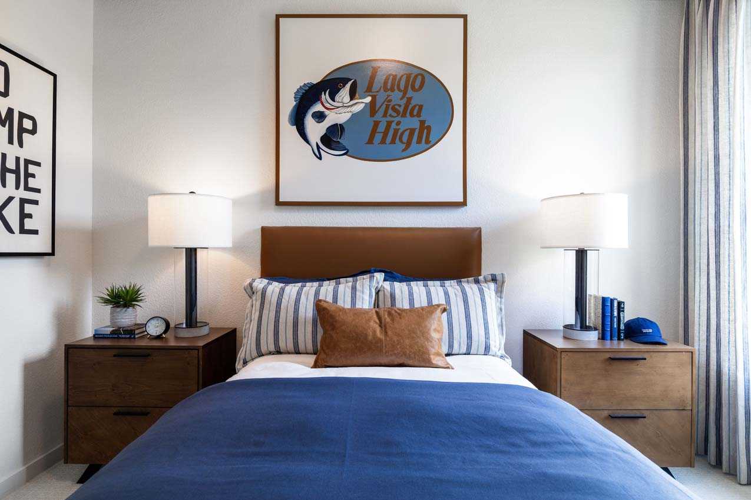
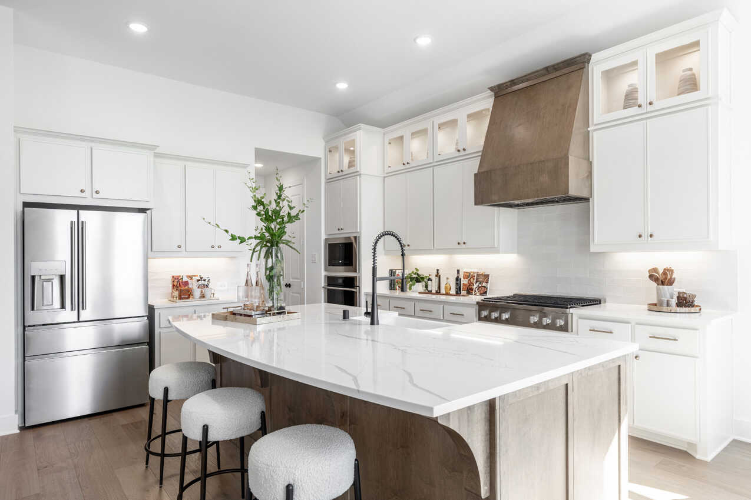
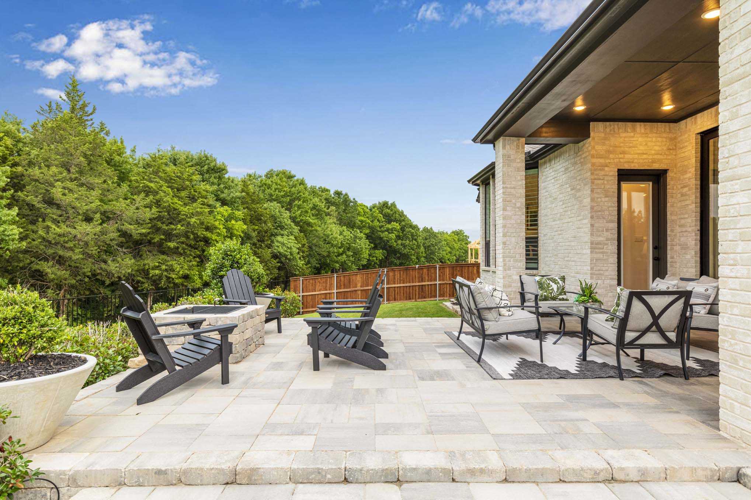
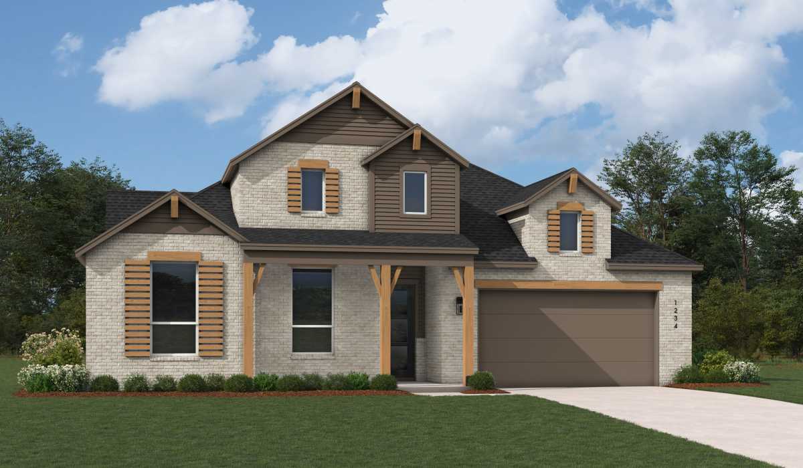
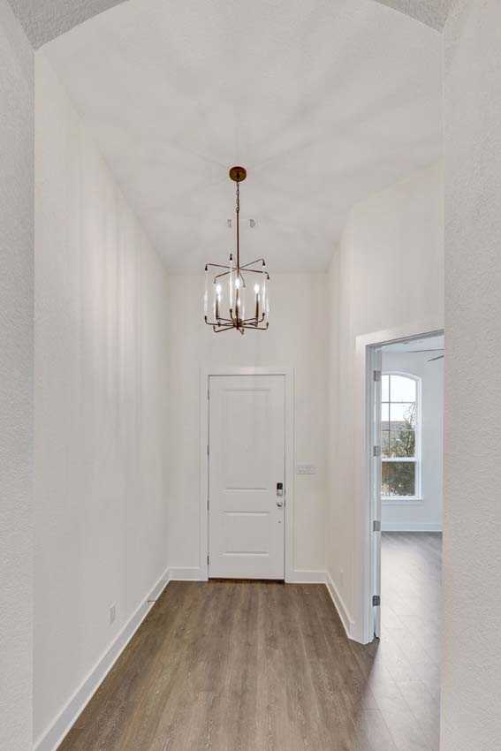
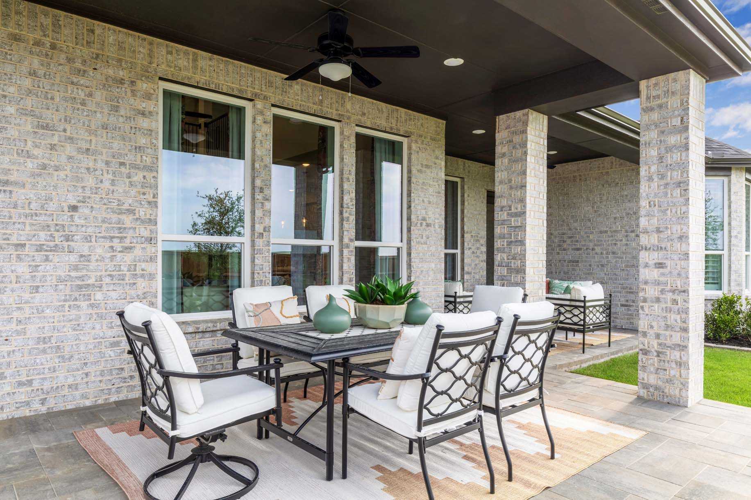
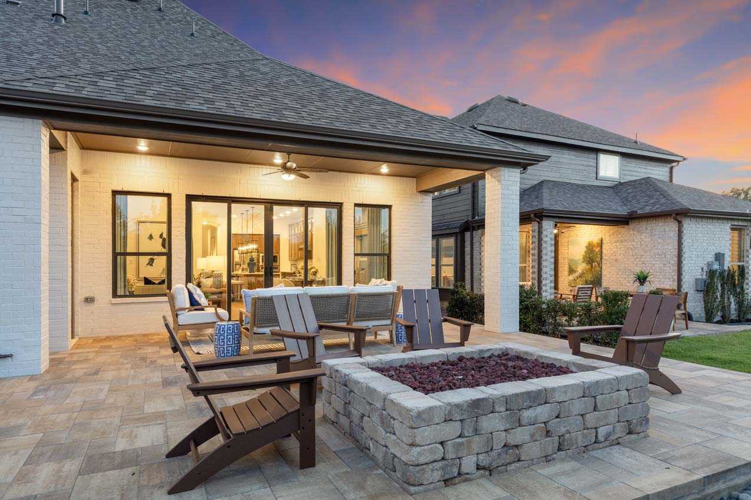
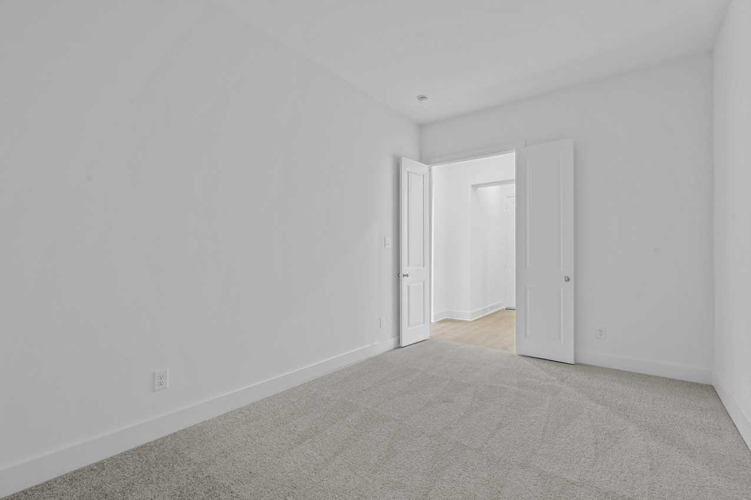
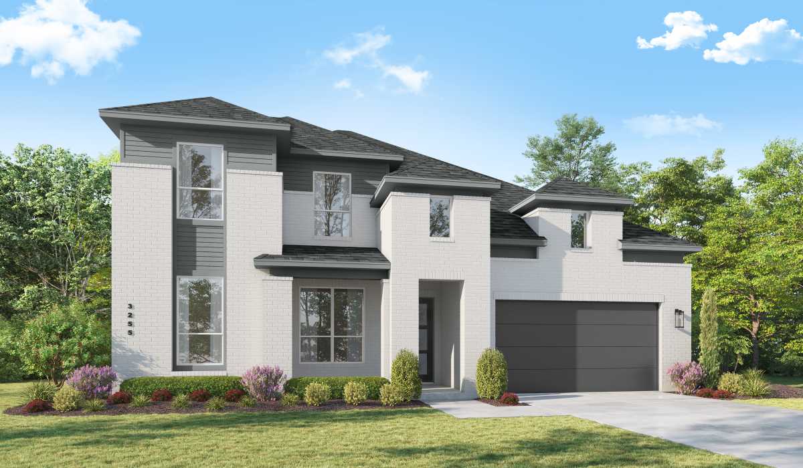
Project photo gallery
Click the large photo or a thumbnail to open the gallery viewer.
Is this your project?
Take control of your project page, add direct contact details, keep information updated, unlock performance insights, and increase visibility with agents and buyers actively looking for new construction homes.
Prices and features may vary and are subject to change. Photos are for illustrative purposes only. Legal disclaimers.