

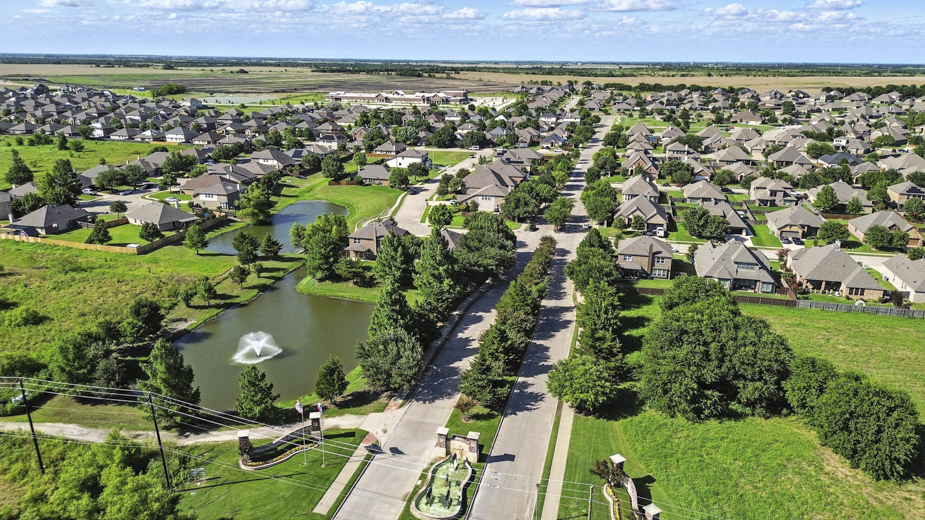
Saddlebrook

In the vibrant city of Waxahachie, DR Horton proudly presents the Saddlebrook project, featuring fantastic amenities like a playground, parking, a park, walking and biking trails, and even a water park for endless fun!
About our community
Discover the vibrant community of Saddlebrook Estates in Waxahachie, Texas, where D.R. Horton presents a collection of new homes tailored for modern living. Situated approximately 30 miles south of downtown Dallas, this community offers residents a harmonious blend of suburban tranquility and urban convenience.
Amenities
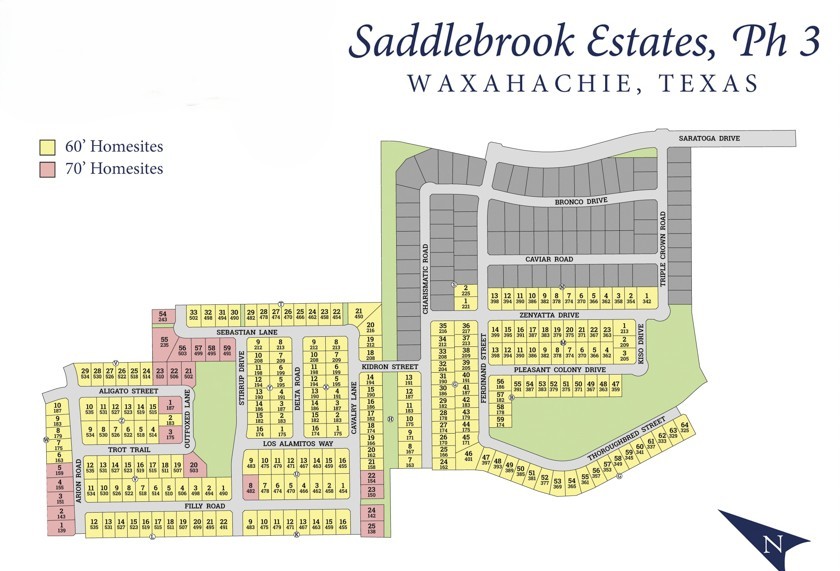
Site Plan
Home designs (15)
14 Quick Move-In lots across 13 plans — open Quick Move-In.
Carousel — use arrows to browse images for this design, or tap the photo to open the floor plan.
Ready to BuildAshburn
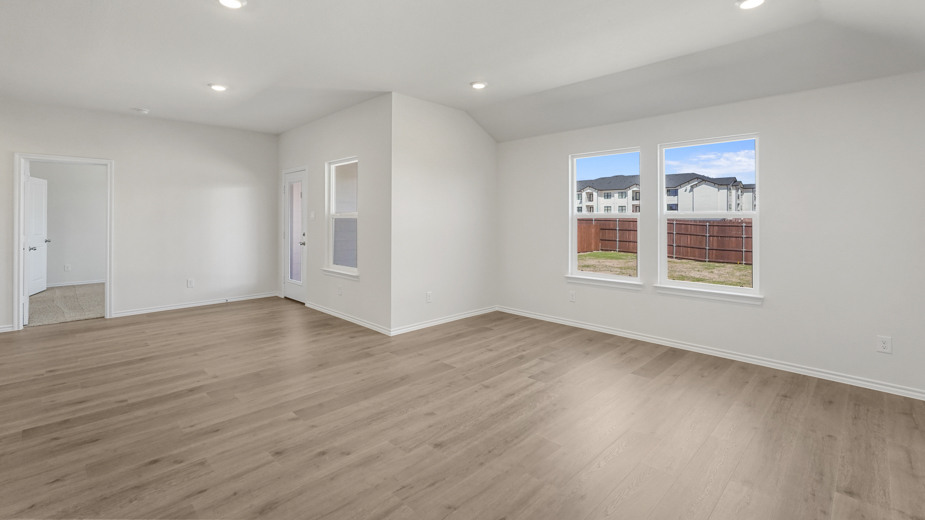
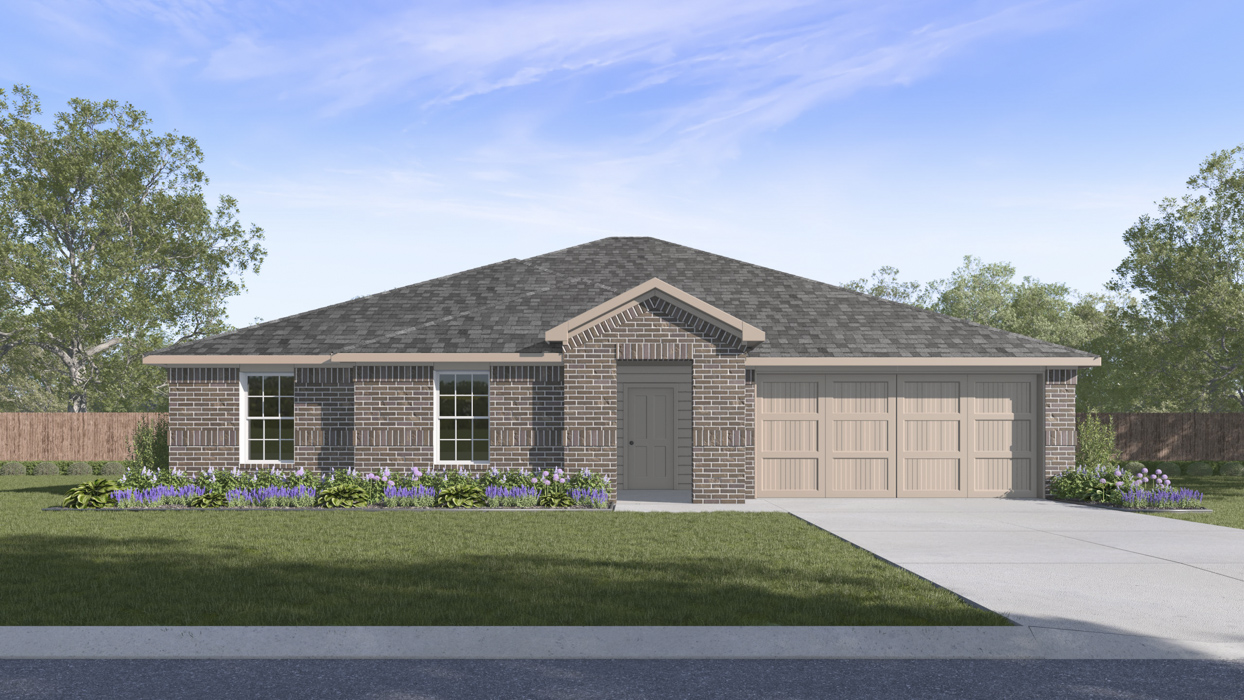
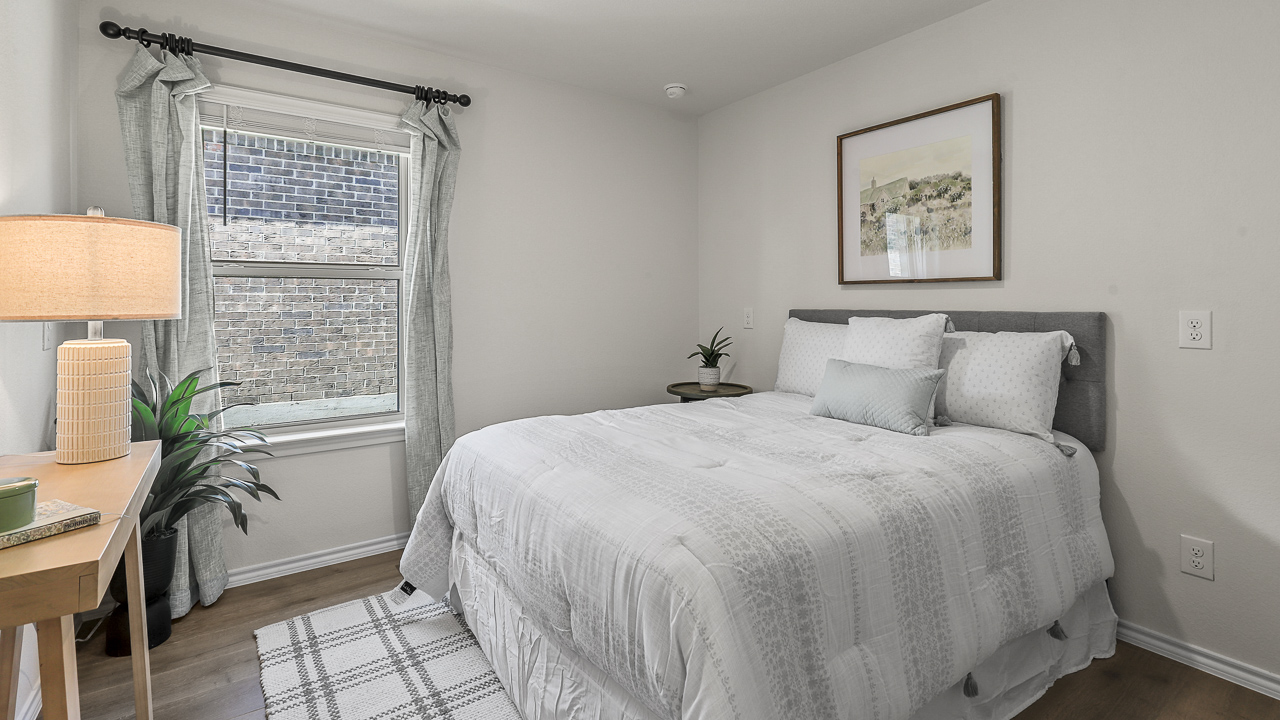
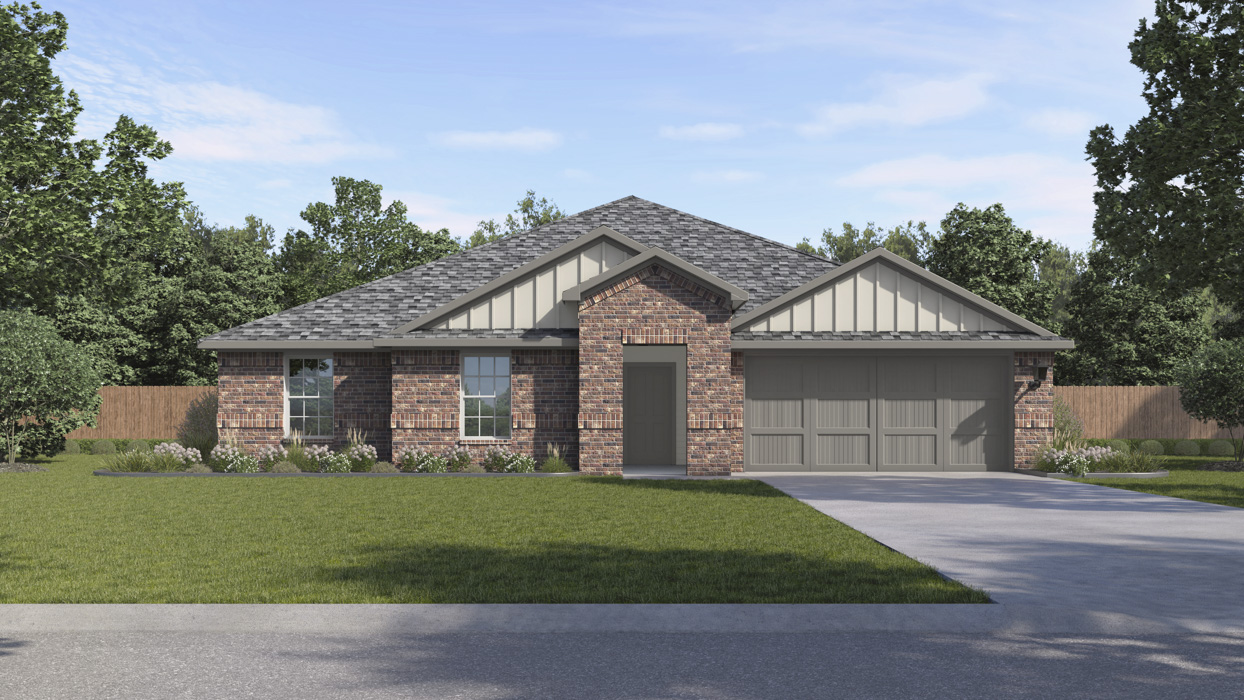
From$318,4903 Beds2 Baths2 Car garage1,324+ sq ftAbout this floorplan This beautiful Express Series home plan offers a blend of comfort and functionality, designed to accommodate a variety of lifestyles. The exterior of the home includes a custom and architecturally designed elevation. The front exterior of the home boasts divided light windows and a front facing garage with decorative hardware and handles on the garage door. Enter the home through the covered front porch that leads to the raised panel fiberglass insulated front door (decorative front door options are available for upgrade). Opening the door will lead you to a foyer entry that invites you to the rest of the home. The kitchen features 30” cabinets with hidden hinges, granite or quartz countertops, and stainless-steel appliances. The kitchen layout includes a built-in sink, dishwasher and large pantry for plenty of storage space. The large primary bedroom features an adjoined bathroom that will make getting ready in the mornings feel like a dream. The elongated vanity includes a sink, non-framed mirror and plenty of counter space. The primary bathroom also includes a walk-in shower and walk-in closet. This plan includes laminate wood plank in living areas and ½” carpet in bedrooms. Additional bonus features include a user-friendly smart home system and an innovative tech package.
Carousel — use arrows to browse images for this design, or tap the photo to open the floor plan.
Quick Move-InBellvue
From$327,4903 Beds2 Baths2 Car garage1,450+ sq ftSingle-family at Saddlebrook. 1 Quick Move-In home in this plan — ask the sales team about finishes and closing timelines.
Carousel — use arrows to browse images for this design, or tap the photo to open the floor plan.
Quick Move-InDenton
From$331,4903 Beds2 Baths2 Car garage1,614+ sq ftSingle-family at Saddlebrook. 1 Quick Move-In home in this plan — ask the sales team about finishes and closing timelines.
Carousel — use arrows to browse images for this design, or tap the photo to open the floor plan.
Quick Move-InColeman Plan
From$336,9903 Beds2 Baths2 Car garage1,718+ sq ftSingle-family at Saddlebrook. 1 Quick Move-In home in this plan — ask the sales team about finishes and closing timelines.
Carousel — use arrows to browse images for this design, or tap the photo to open the floor plan.
Quick Move-InHuntsville
From$337,4904 Beds2 Baths2 Car garage1,791+ sq ftSingle-family at Saddlebrook. 1 Quick Move-In home in this plan — ask the sales team about finishes and closing timelines.
Carousel — use arrows to browse images for this design, or tap the photo to open the floor plan.
Quick Move-InLakeway
From$339,4904 Beds3 Baths2 Car garage2,088+ sq ftSingle-family at Saddlebrook. 1 Quick Move-In home in this plan — ask the sales team about finishes and closing timelines.
Carousel — use arrows to browse images for this design, or tap the photo to open the floor plan.
Quick Move-InTexas Cali
From$342,4904 Beds2 Baths2 Car garage1,836+ sq ftSingle-family at Saddlebrook. 1 Quick Move-In home in this plan — ask the sales team about finishes and closing timelines.
Carousel — use arrows to browse images for this design, or tap the photo to open the floor plan.
Quick Move-InDean Plan
From$346,9904 Beds2 Baths2 Car garage1,919+ sq ftSingle-family at Saddlebrook. 1 Quick Move-In home in this plan — ask the sales team about finishes and closing timelines.
Carousel — use arrows to browse images for this design, or tap the photo to open the floor plan.
Quick Move-InEureka Plan
From$356,9904 Beds2 Baths2 Car garage2,051+ sq ftSingle-family at Saddlebrook. 1 Quick Move-In home in this plan — ask the sales team about finishes and closing timelines.
Carousel — use arrows to browse images for this design, or tap the photo to open the floor plan.
Quick Move-InGarland Plan
From$361,9904 Beds2 Baths2 Car garage2,147+ sq ftSingle-family at Saddlebrook. 1 Quick Move-In home in this plan — ask the sales team about finishes and closing timelines.
Carousel — use arrows to browse images for this design, or tap the photo to open the floor plan.
Quick Move-InHolden Plan
From$366,9904 Beds2 Baths2 Car garage2,329+ sq ftSingle-family at Saddlebrook. 1 Quick Move-In home in this plan — ask the sales team about finishes and closing timelines.
Carousel — use arrows to browse images for this design, or tap the photo to open the floor plan.
Quick Move-InMidland
From$372,4904 Beds3 Baths2 Car garage2,208+ sq ftSingle-family at Saddlebrook. 1 Quick Move-In home in this plan — ask the sales team about finishes and closing timelines.
Carousel — use arrows to browse images for this design, or tap the photo to open the floor plan.
Quick Move-InNaples
From$376,4904 Beds3 Baths2 Car garage2,334+ sq ftSingle-family at Saddlebrook. 2 Quick Move-In homes in this plan — ask the sales team about finishes and closing timelines.
Carousel — use arrows to browse images for this design, or tap the photo to open the floor plan.
Ready to BuildIrving Plan
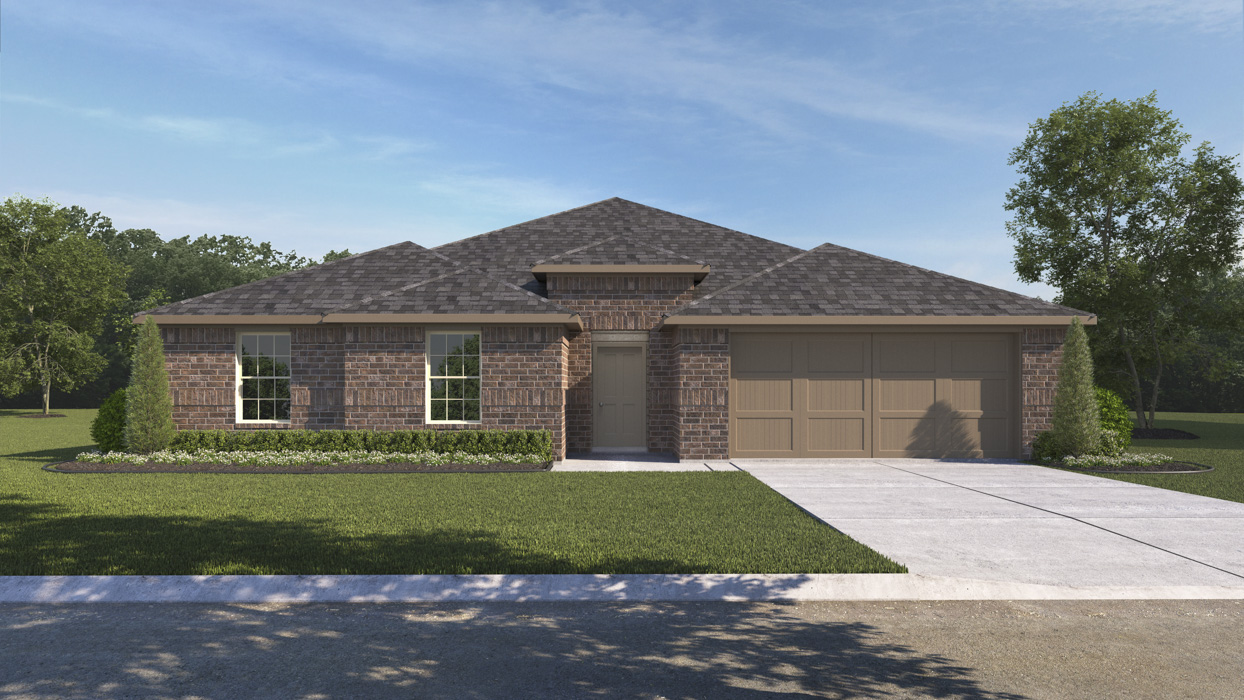
From$381,9905 Beds3 Baths2 Car garage2,608+ sq ftAbout this floor plan Welcome to the Irving floorplan at Saddlebrook in Waxahachie, TX! Experience the perfect fusion of comfort and functionality with this thoughtfully designed Express Series home floorplan. The custom, architecturally designed exterior, adorned with divided light windows and a front-facing garage with decorative hardware, presents a welcoming facade. A covered front porch leads to a raised panel fiberglass insulated door, offering a warm invitation inside. Upon entry, a spacious foyer seamlessly transitions into the home's inviting living spaces. The kitchen, a hub of activity, features 30” cabinets with hidden hinges, granite or quartz countertops, and stainless-steel appliances, ensuring both style and practicality. A built-in sink, dishwasher, and ample pantry space cater to everyday needs. The primary bedroom, a serene sanctuary, boasts an adjoining bathroom designed for effortless mornings. An elongated vanity with a sink and non-framed mirror, along with a walk-in shower and closet, provides ample space and comfort. Laminate wood plank flooring in the living areas and soft ½” carpet in the bedrooms create a cozy and comfortable atmosphere. This Express Series home is further enhanced by a user-friendly smart home system and an innovative tech package, offering modern convenience and seamless connectivity. PLUS enjoy energy efficient features such as Energy Star certified doors, windows, HVAC, insulation and more! The combination of this floorplan’s well-designed layout and contemporary features makes it an ideal choice for comfortable living. Photos shown here may not depict the specified home and features.
Carousel — use arrows to browse images for this design, or tap the photo to open the floor plan.
Quick Move-InPerry
From$382,4904 Beds2.5 Baths2 Car garage2,599+ sq ftSingle-family at Saddlebrook. 1 Quick Move-In home in this plan — ask the sales team about finishes and closing timelines.
Media
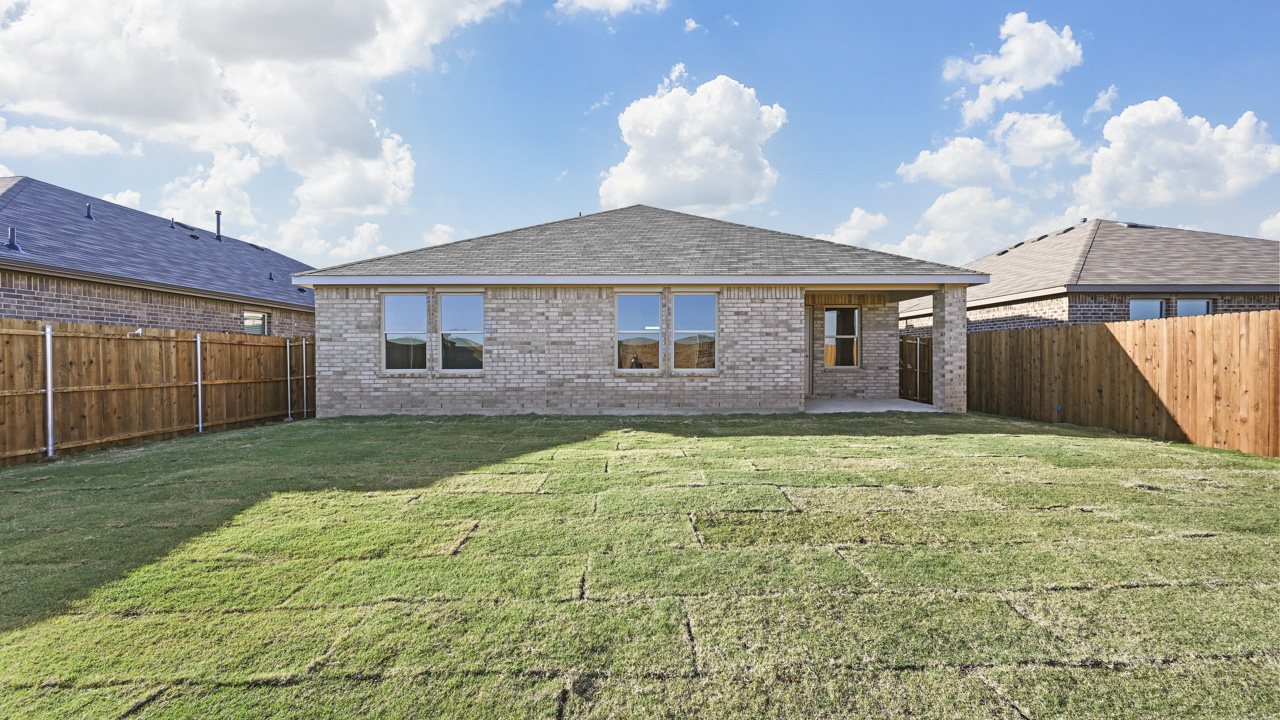
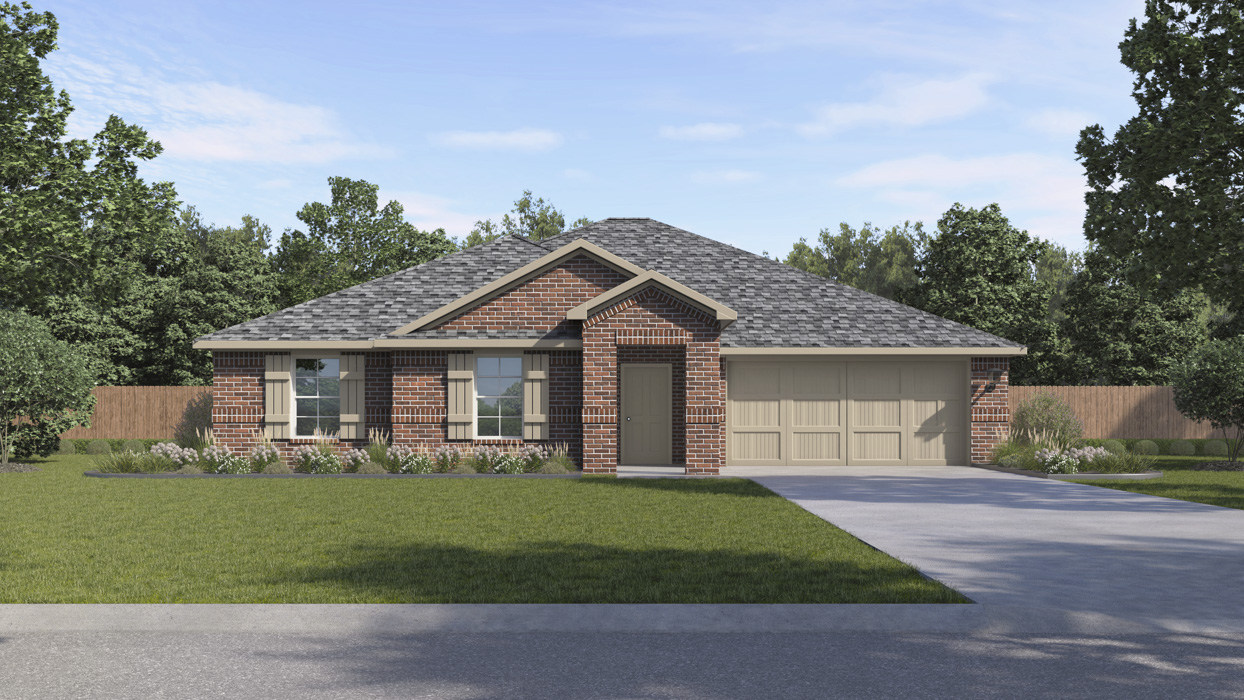
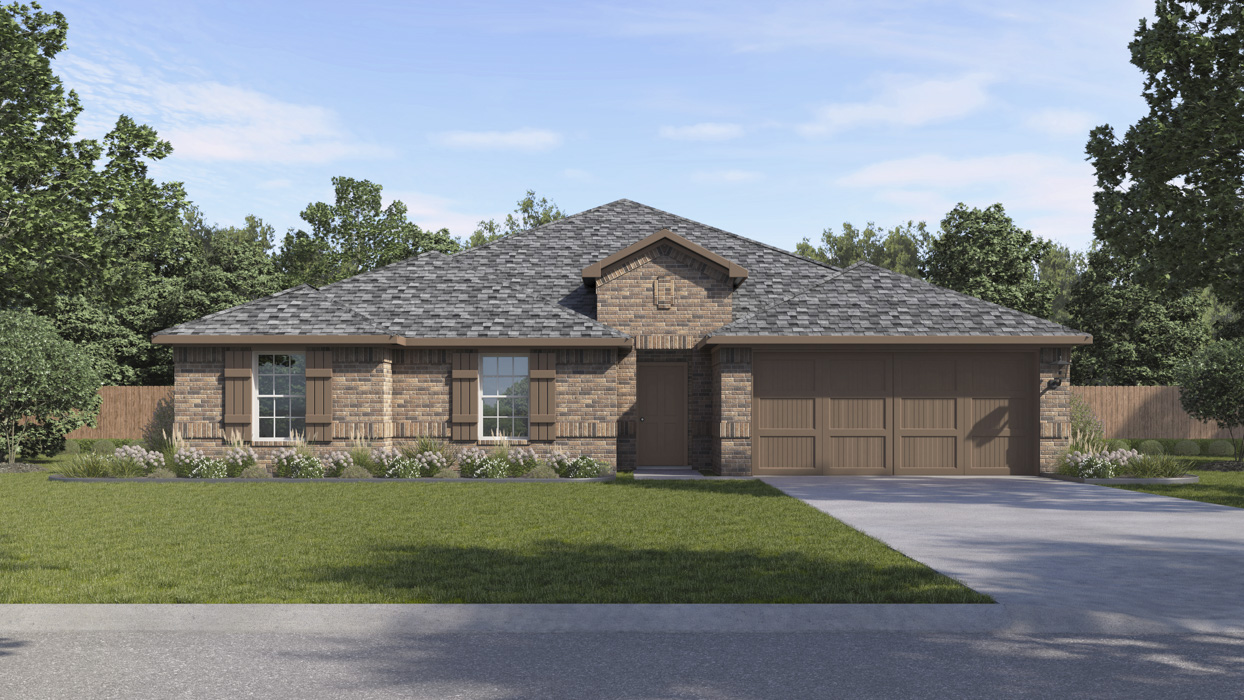
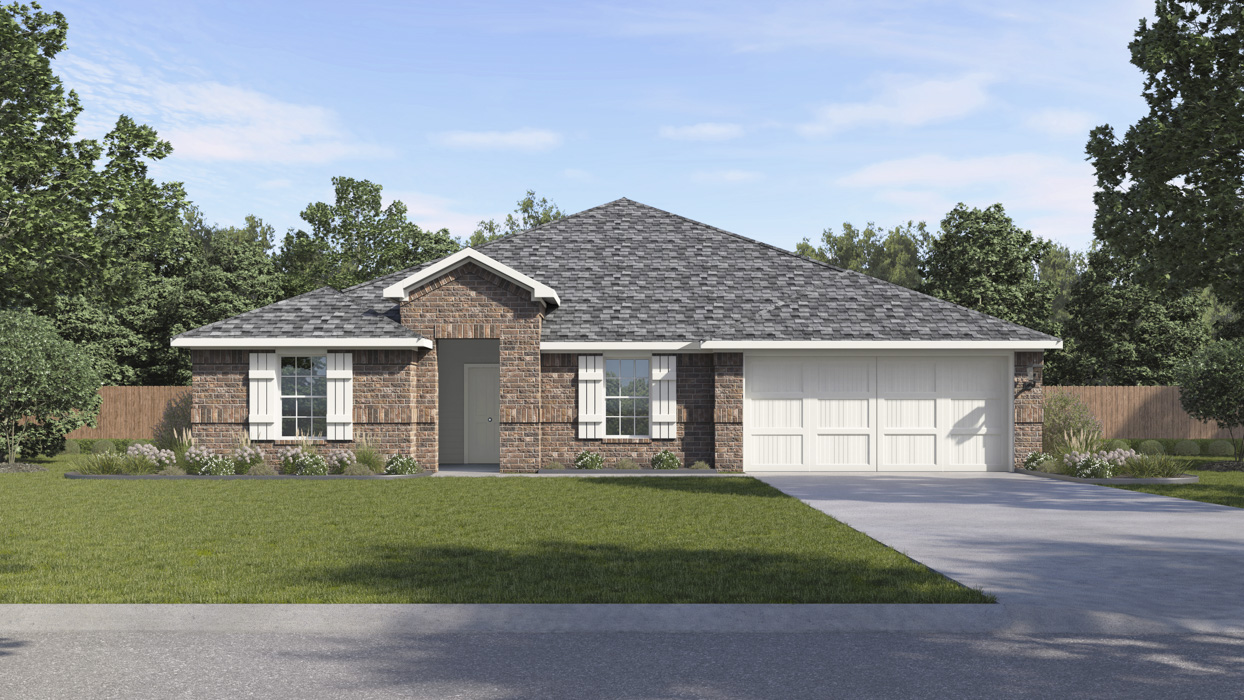
Project photo gallery
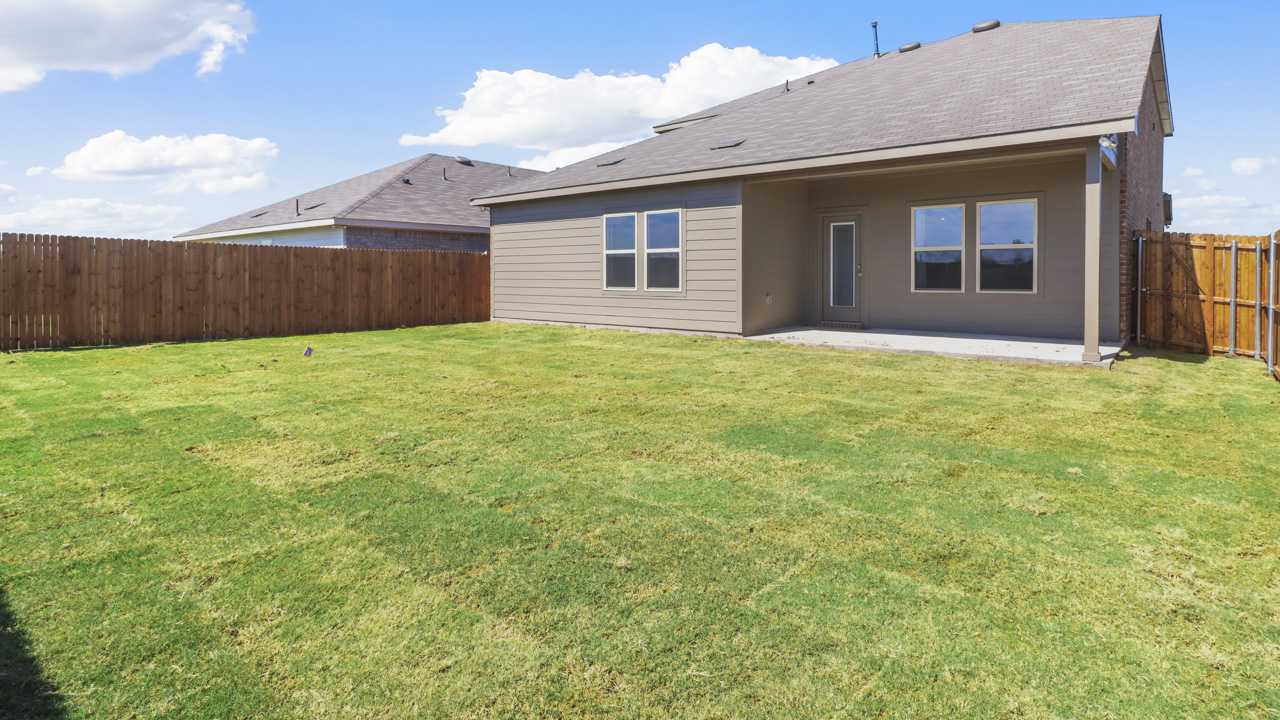
Click the large photo or a thumbnail to open the gallery viewer.
Prices and features may vary and are subject to change. Photos are for illustrative purposes only. Legal disclaimers.