

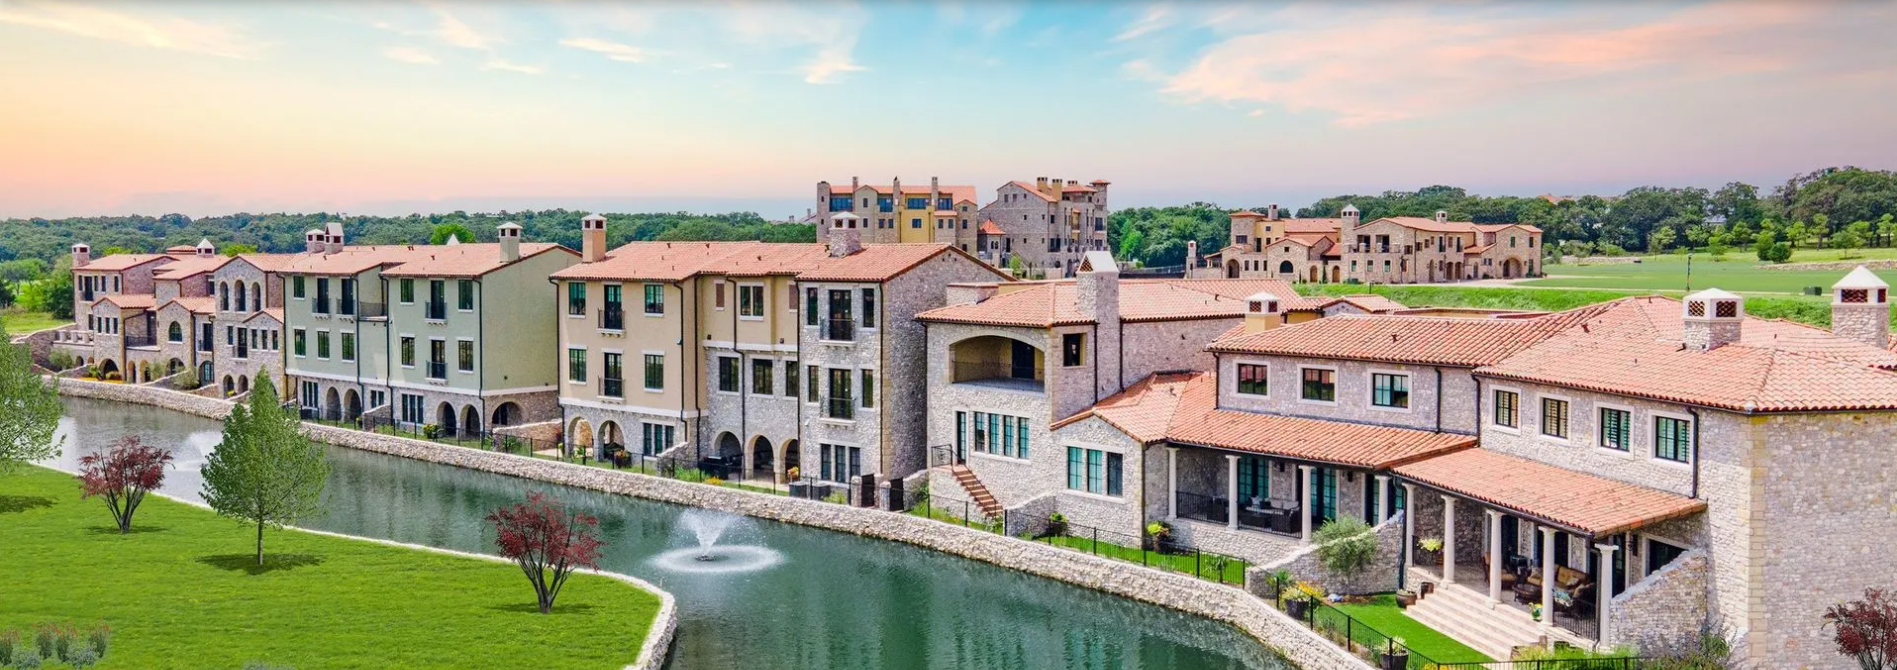
Entrada

Discover the charm of Entrada in Westlake, brought to life by PentaVia Custom Homes, where a beautiful park awaits to enhance your living experience.
Luxury in Westlake
Experience the allure of Westlake's Entrada, an 85-acre mixed-use European-style village located on the southeast corner of SH 114 and Davis Boulevard. Boasting a range of amenities including retail shops, restaurants, medical offices, entertainment options, residential homes, and offices surrounding a major water feature, Entrada embodies a harmonious blend of modern convenience and Old-World charm. The development also features a signature bridge reminiscent of the Rialto Bridge in Venice, Italy, adding a touch of timeless elegance to this vibrant community. With confirmed additions like the 135-room Hyatt Place Hotel, a Primrose School, Starbucks, and CVS Pharmacy, Entrada caters to residents' every need while offering a rich tapestry of home life amid picturesque landscapes and luxurious details in single-family villas, townhomes, and condominiums. Discover a lifestyle where daily indulgence meets timeless charm at Entrada, where every moment is infused with the essence of a European getaway right in the heart of Westlake.
Schools
- Walnut Grove Elementary School
- Durham Intermediate School
- Caroll Middle School
- Caroll High School
- Westlake Academy
Amenities
Home designs (12)
No Quick Move-In lots in these results; each plan's pill reflects primary availability from listings.
Carousel — use arrows to browse images for this design, or tap the photo to open the floor plan.
Ready to BuildCALI
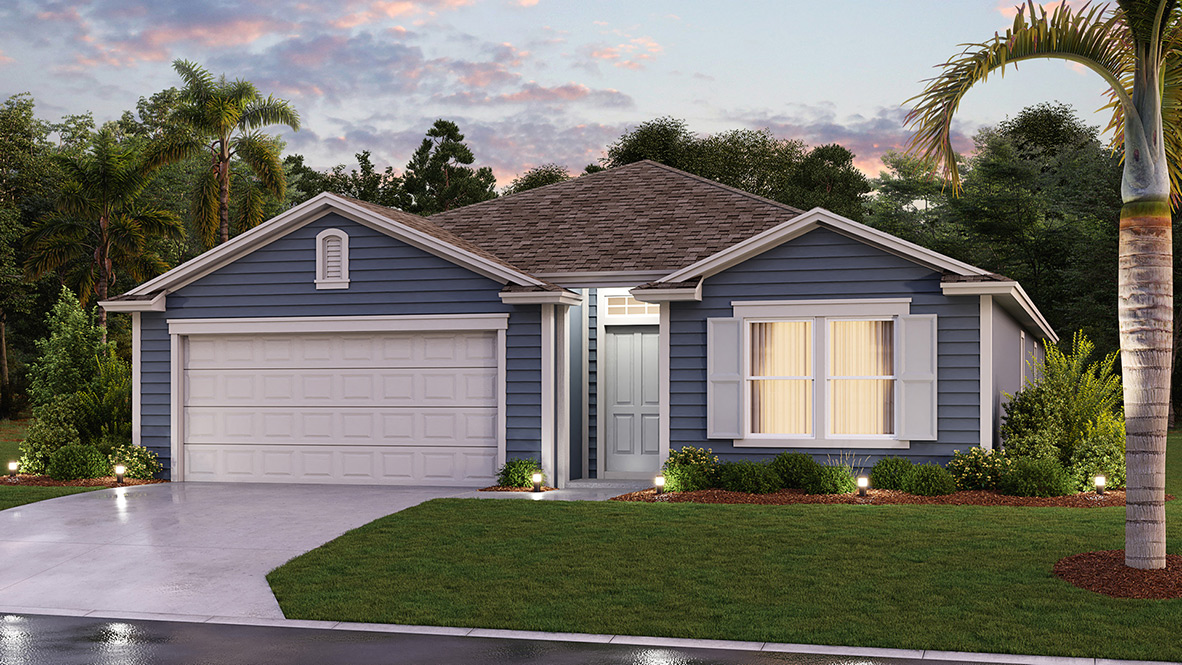
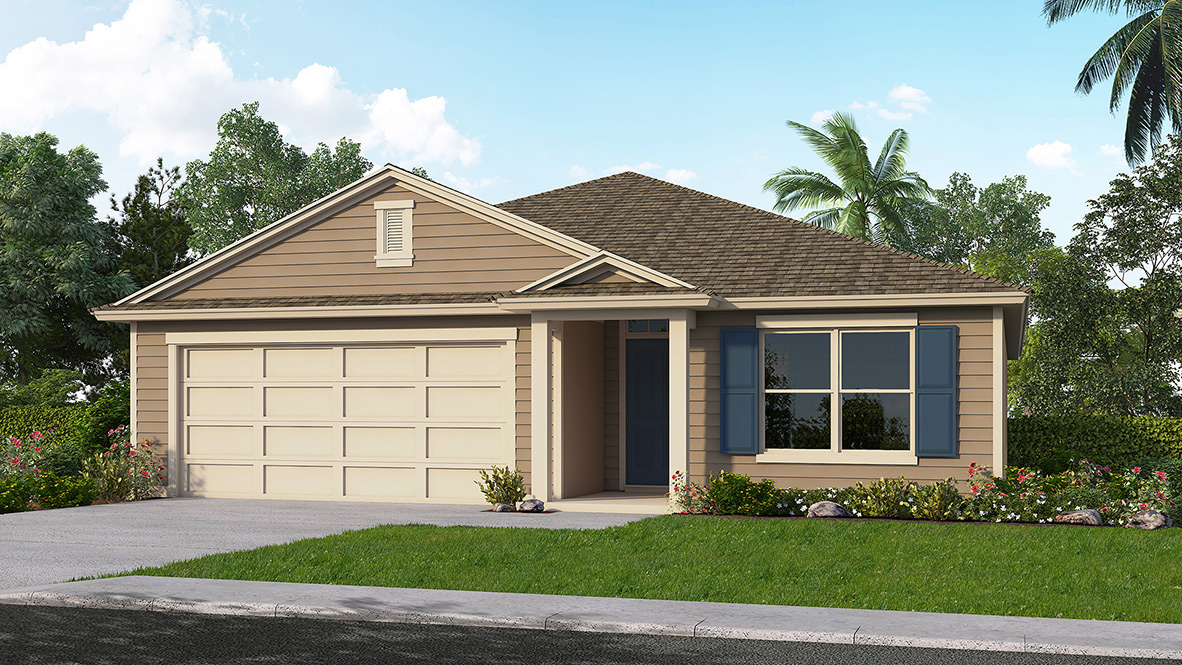
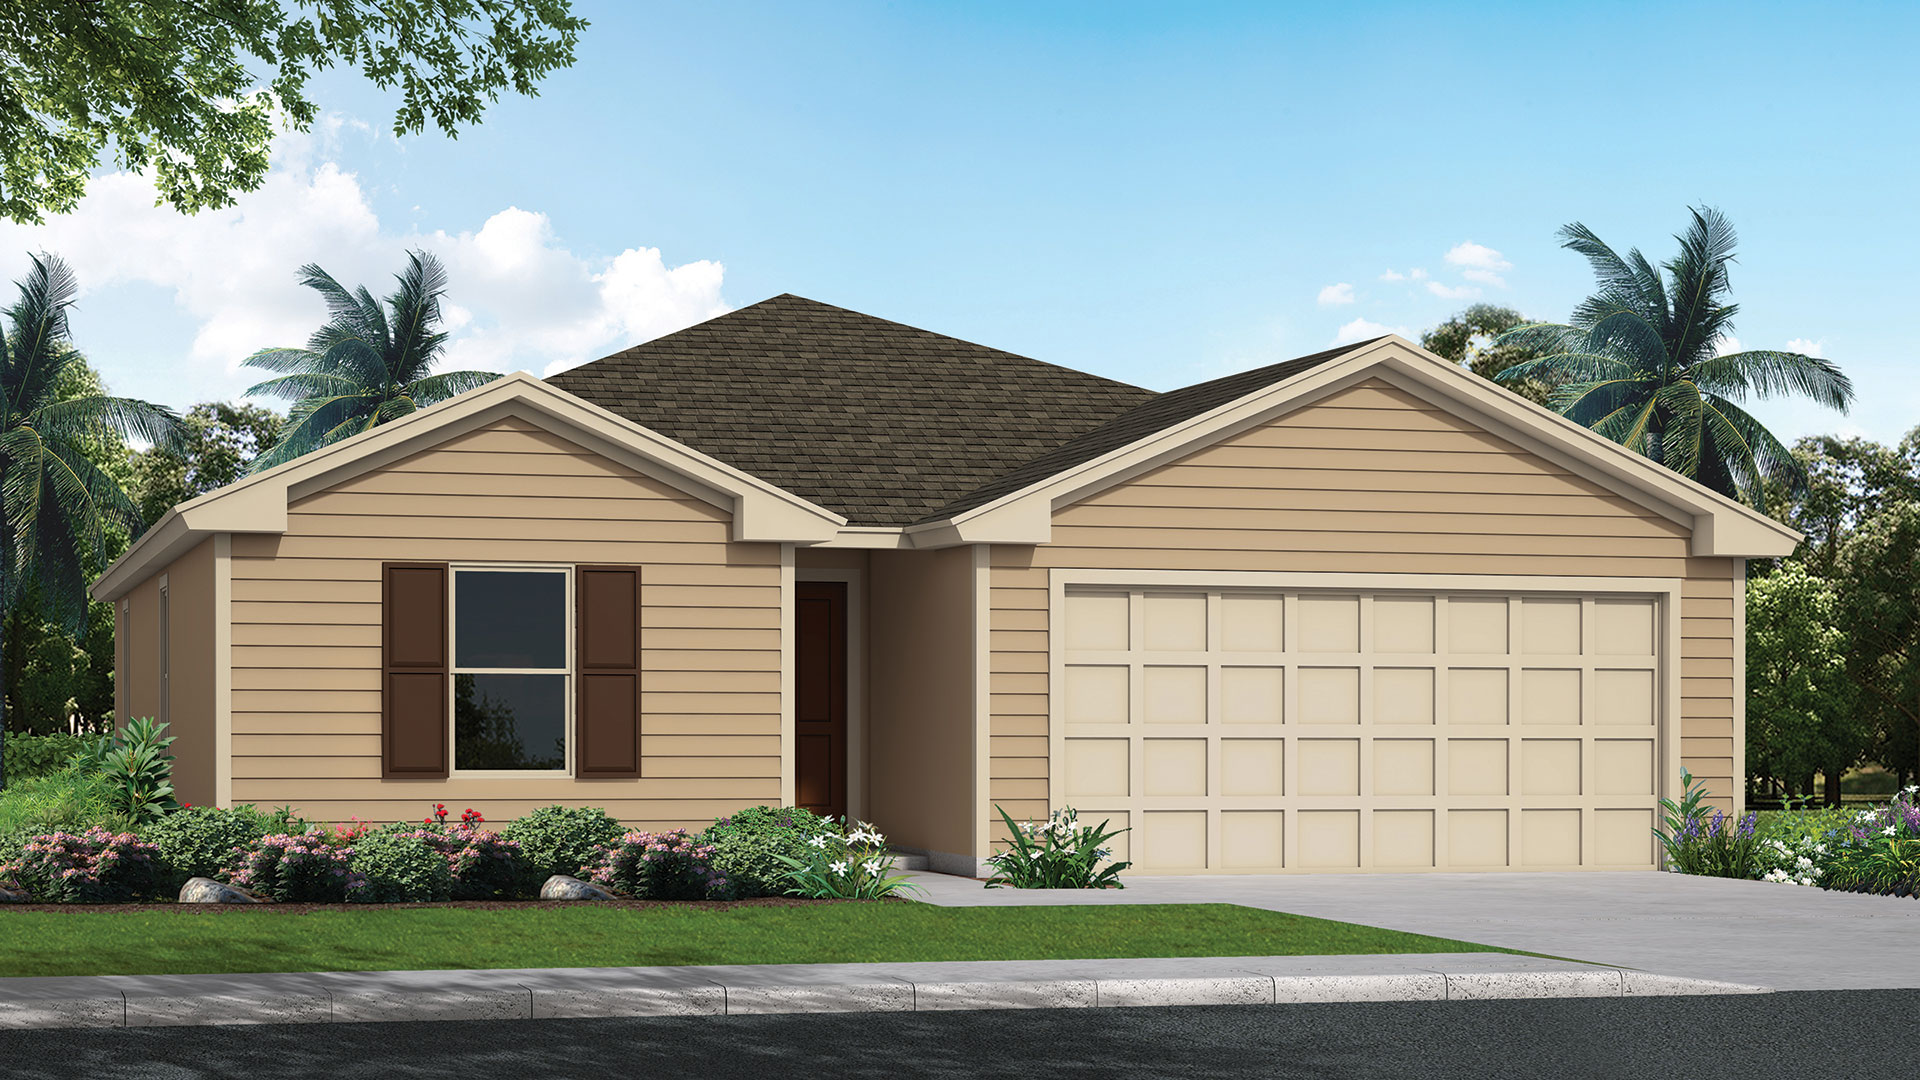
Inquire———Single-family layout at Entrada. Explore elevations, included features, and personalization options with our sales team.
Carousel — use arrows to browse images for this design, or tap the photo to open the floor plan.
Ready to BuildARIA
Inquire———Single-family layout at Entrada. Explore elevations, included features, and personalization options with our sales team.
Carousel — use arrows to browse images for this design, or tap the photo to open the floor plan.
Ready to BuildSIESTA KEY
Inquire———Single-family layout at Entrada. Explore elevations, included features, and personalization options with our sales team.
Carousel — use arrows to browse images for this design, or tap the photo to open the floor plan.
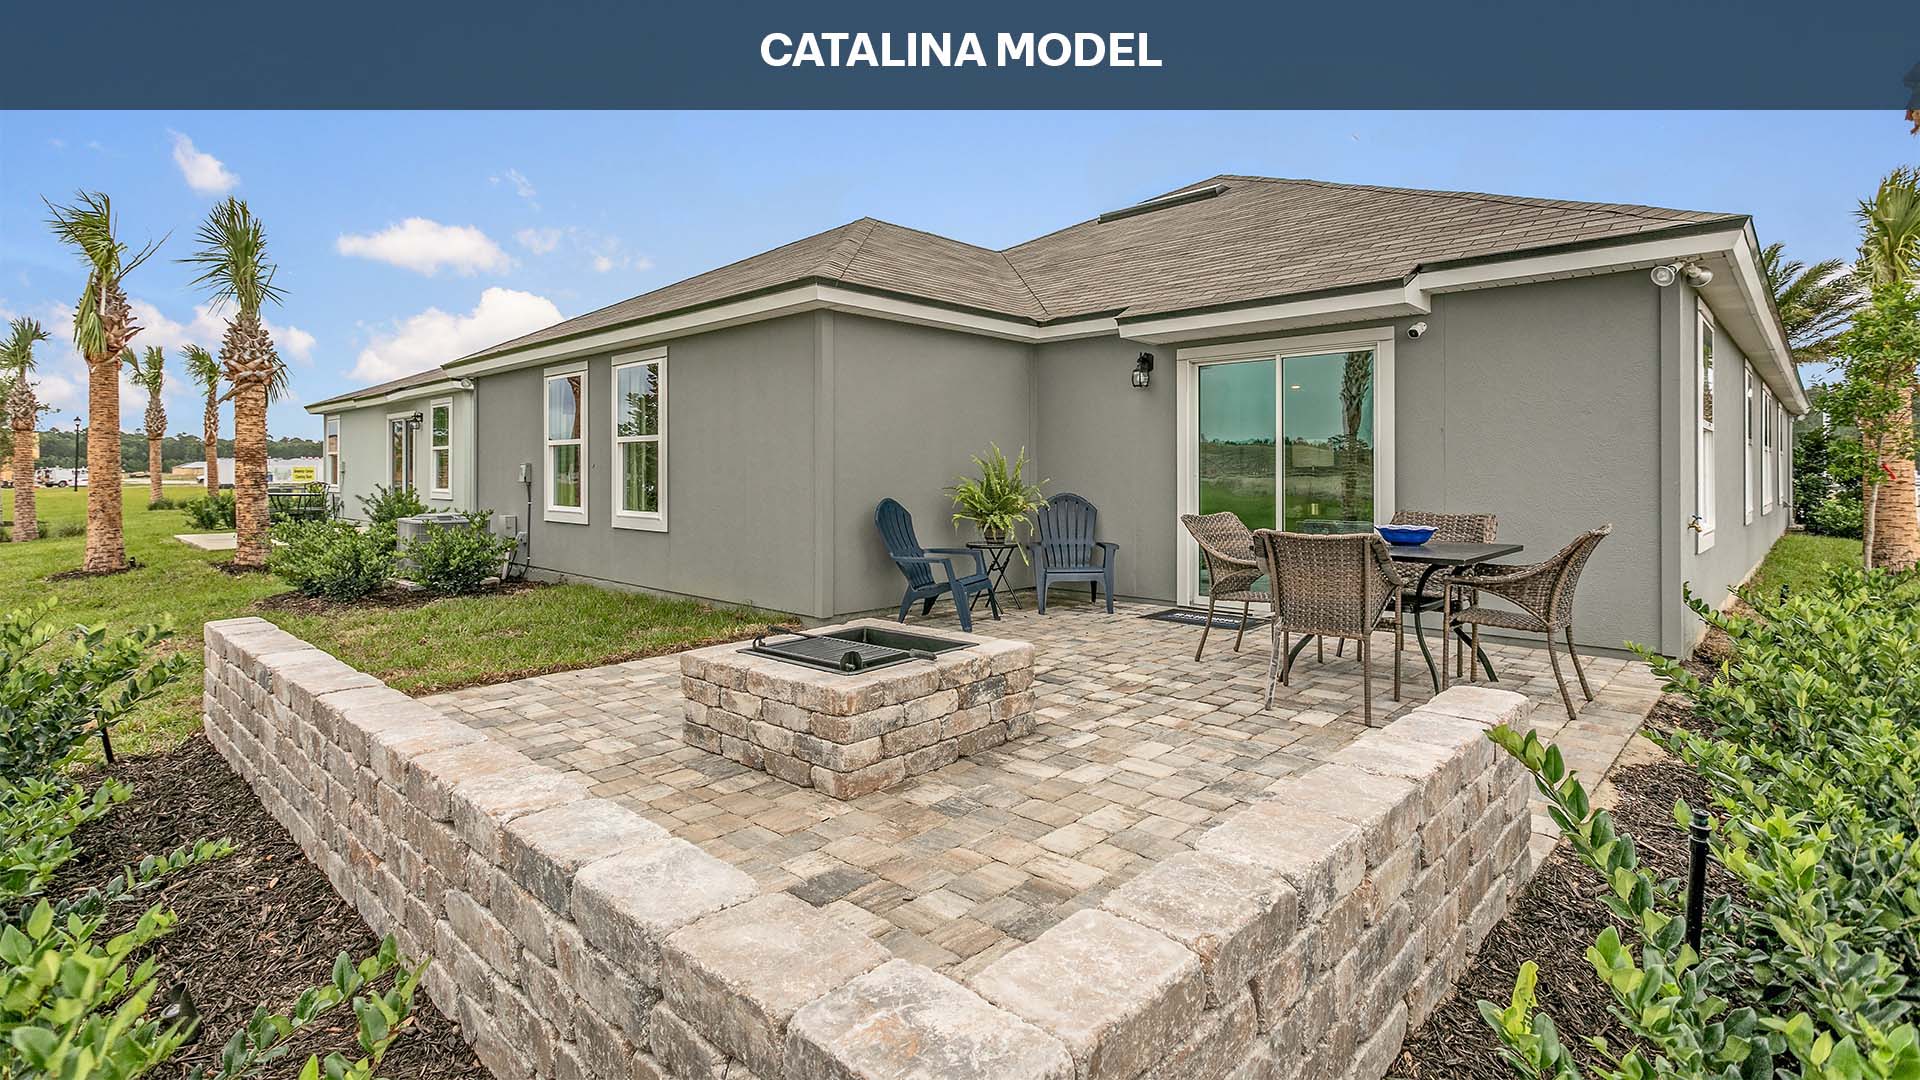
Ready to BuildCATALINA
Inquire———Single-family layout at Entrada. Explore elevations, included features, and personalization options with our sales team.
Carousel — use arrows to browse images for this design, or tap the photo to open the floor plan.
Ready to BuildHAYDEN
Inquire———Single-family layout at Entrada. Explore elevations, included features, and personalization options with our sales team.
Carousel — use arrows to browse images for this design, or tap the photo to open the floor plan.
Ready to BuildNEUVILLE
Inquire———Single-family layout at Entrada. Explore elevations, included features, and personalization options with our sales team.
Carousel — use arrows to browse images for this design, or tap the photo to open the floor plan.
Ready to BuildSUNNYDALE
Inquire———Single-family layout at Entrada. Explore elevations, included features, and personalization options with our sales team.
Carousel — use arrows to browse images for this design, or tap the photo to open the floor plan.
Ready to BuildVero
Inquire———Single-family layout at Entrada. Explore elevations, included features, and personalization options with our sales team.
Carousel — use arrows to browse images for this design, or tap the photo to open the floor plan.
Ready to BuildBerkeley
Inquire———Single-family layout at Entrada. Explore elevations, included features, and personalization options with our sales team.
Carousel — use arrows to browse images for this design, or tap the photo to open the floor plan.
Ready to BuildSt. George
Inquire———Single-family layout at Entrada. Explore elevations, included features, and personalization options with our sales team.
Carousel — use arrows to browse images for this design, or tap the photo to open the floor plan.
Ready to BuildBrighton
Inquire———Single-family layout at Entrada. Explore elevations, included features, and personalization options with our sales team.
Carousel — use arrows to browse images for this design, or tap the photo to open the floor plan.
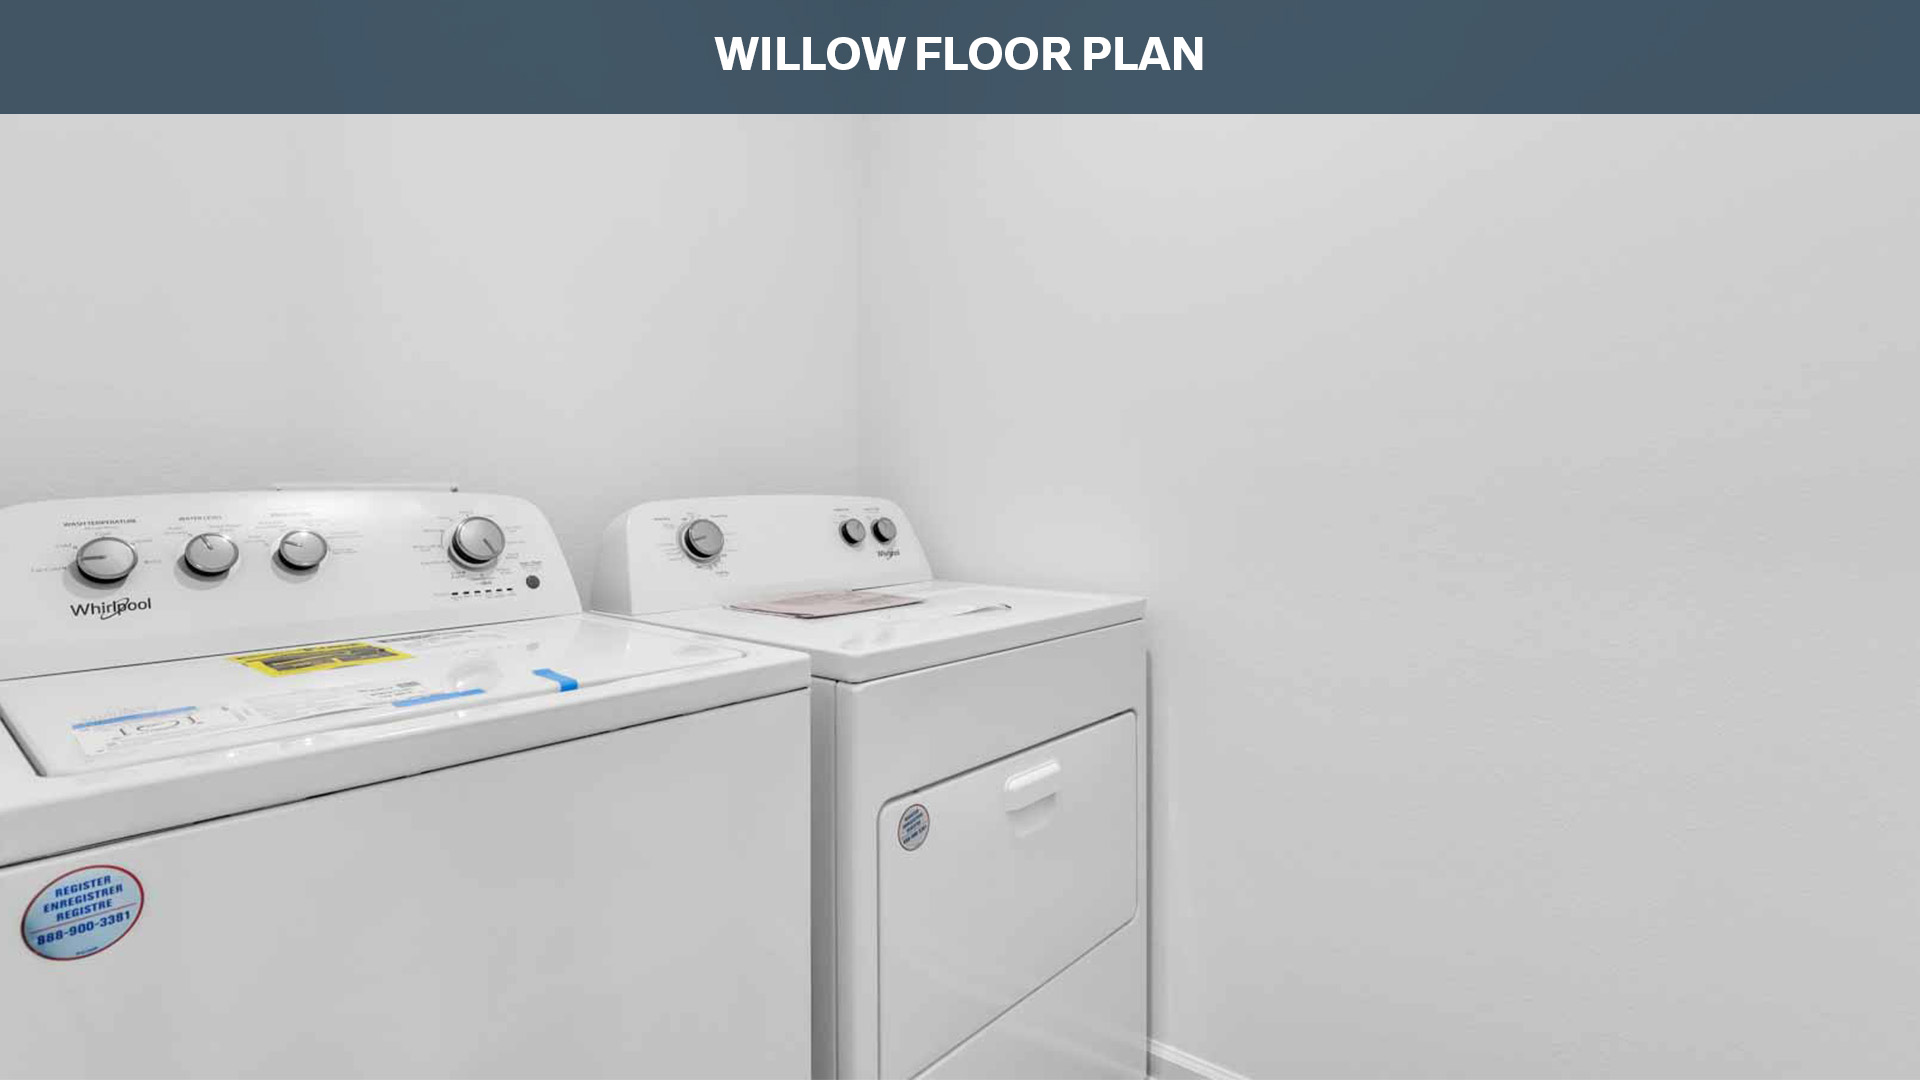
Ready to BuildWillow
Inquire———Single-family layout at Entrada. Explore elevations, included features, and personalization options with our sales team.
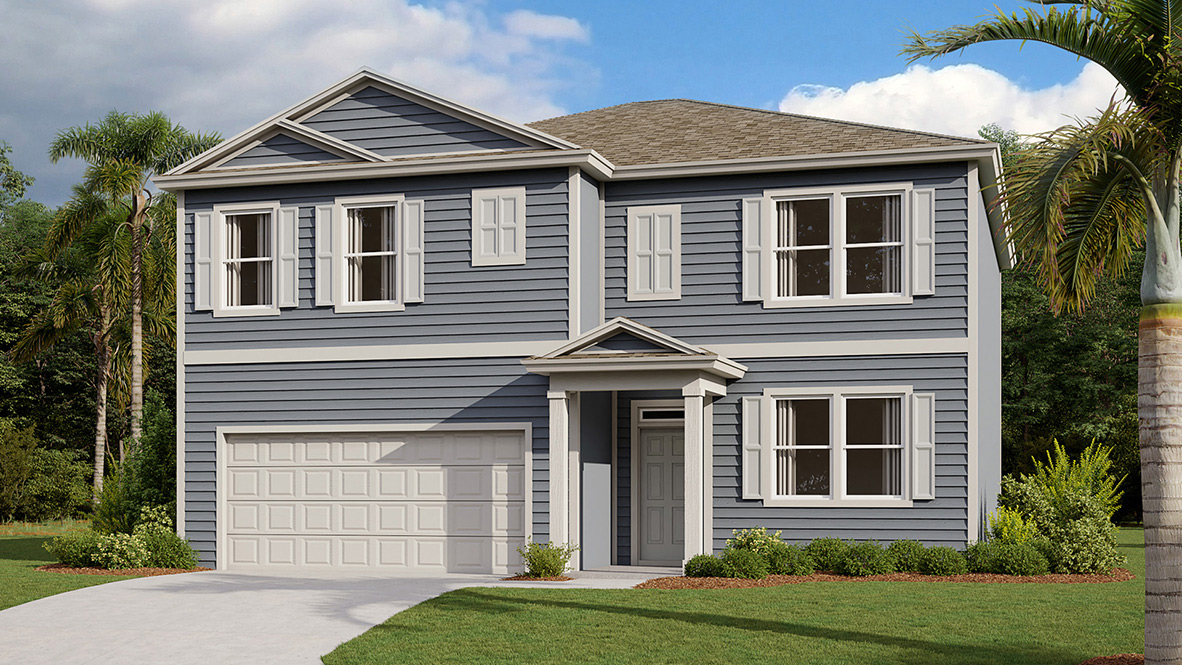
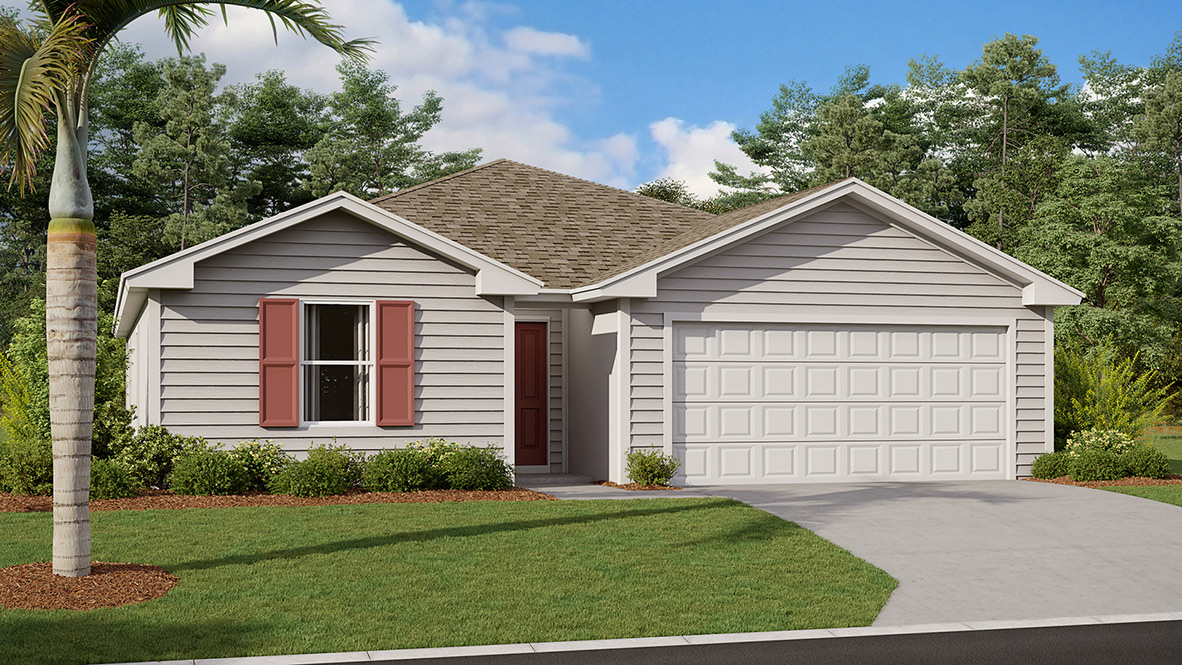
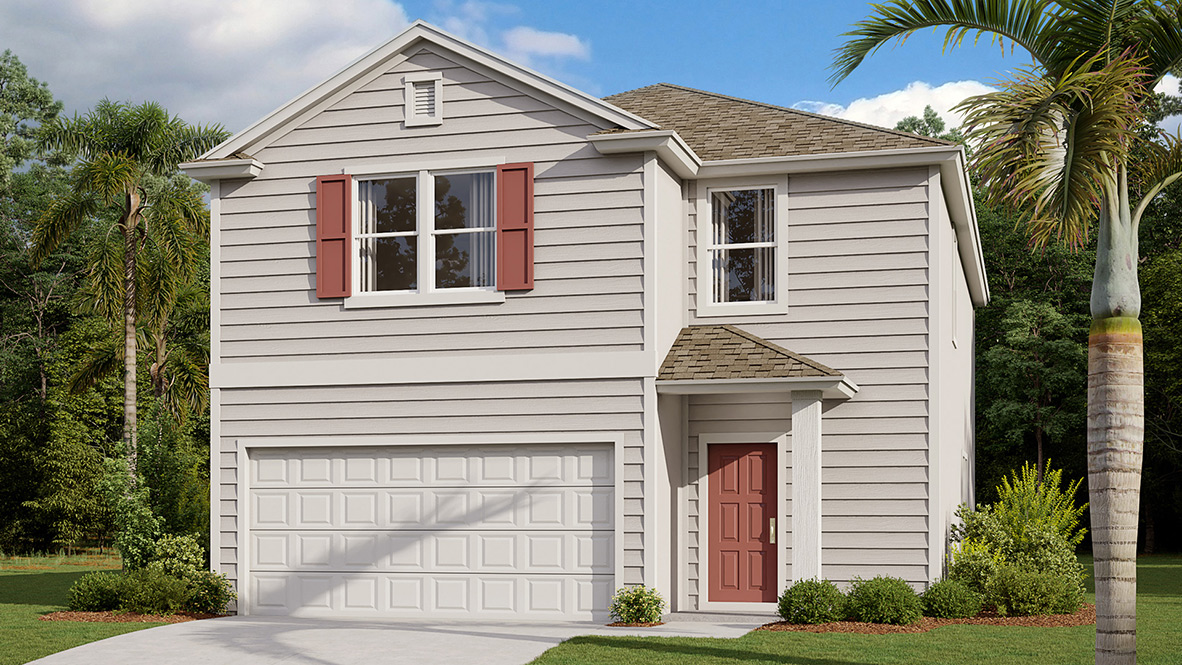
Media
Project photo gallery
Click the large photo or a thumbnail to open the gallery viewer.
Is this your project?
Take control of your project page, add direct contact details, keep information updated, unlock performance insights, and increase visibility with agents and buyers actively looking for new construction homes.
Prices and features may vary and are subject to change. Photos are for illustrative purposes only. Legal disclaimers.