

Twisted Oaks

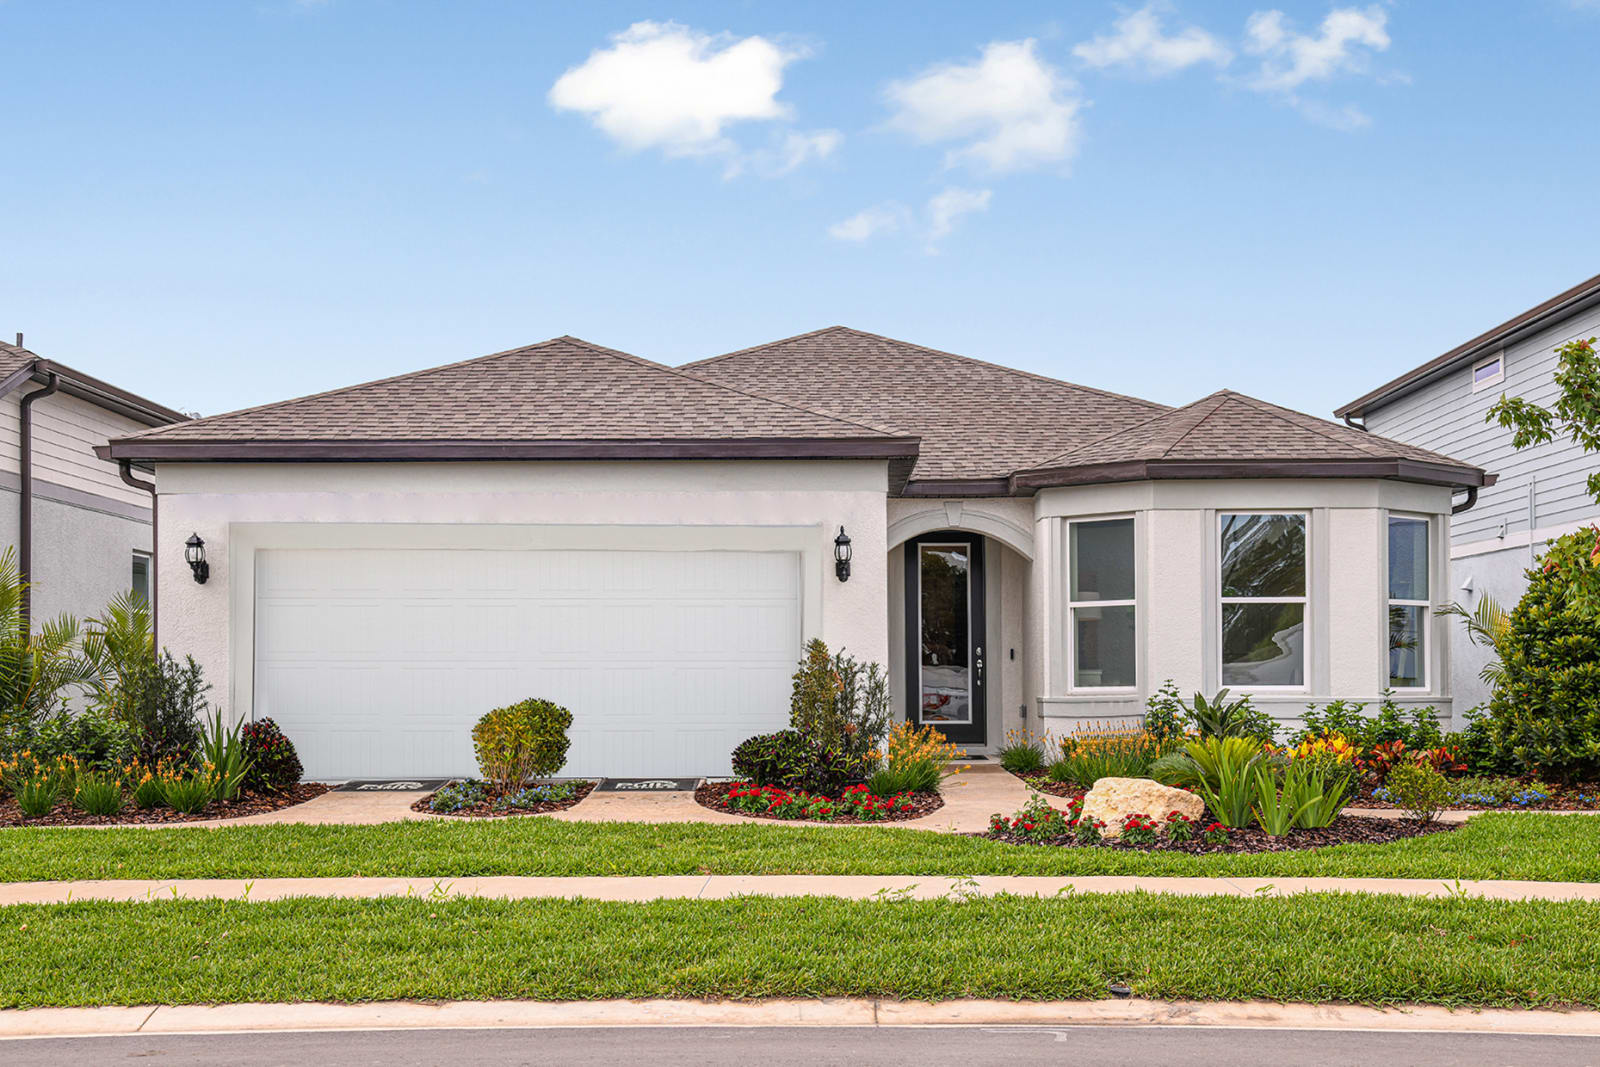
Discover the charm of Twisted Oaks in Wildwood, brought to life by the renowned Pulte Homes!
Discover Twisted Oaks in the charming city of Wildwood, Florida, just 2 miles west of The Villages! This new home community will feature a collection of meticulously crafted single-family homes, unique floor plans designed to bring families together, and an array of onsite amenities. Located in the heart of Sumter County, residents will enjoy convenient access to local shops, restaurants, and community events. With the area's natural beauty and ambiance, we can't wait to welcome you home.
Amenities/Features
- Minutes to Shopping, Dining, and Entertainment
- Proximity to I-75 and Orlando
- Community Playground and Dog Park
- Pools with Clubhouse, Cabanas, and Lap Lanes
Amenities
Home designs (8)
5 Quick Move-In lots across 2 plans — open Quick Move-In.
Carousel — use arrows to browse images for this design, or tap the photo to open the floor plan.
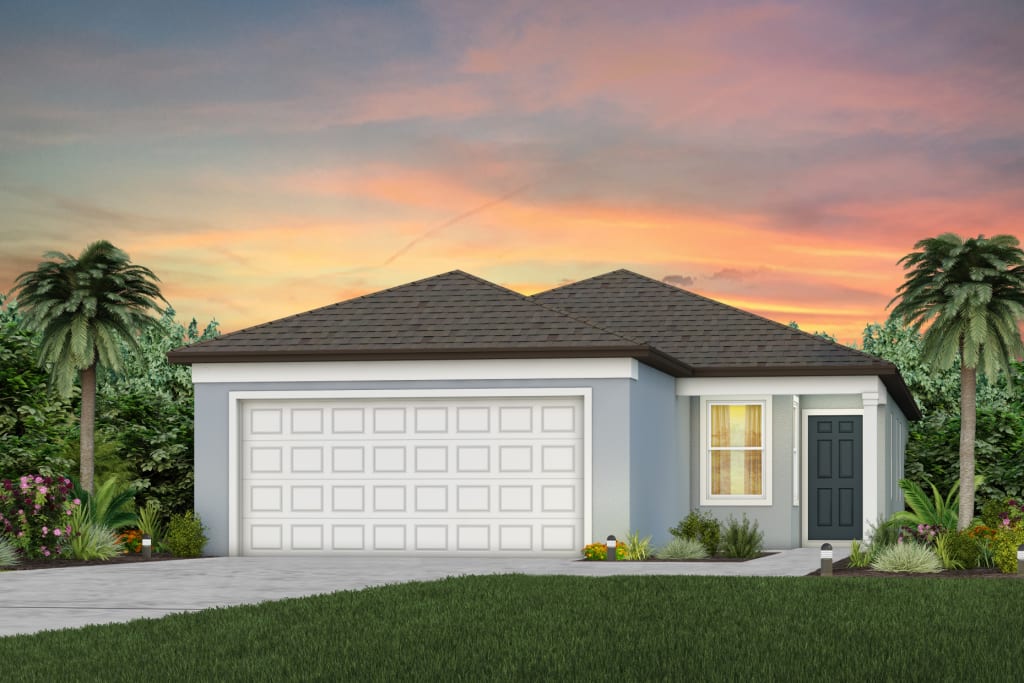
Quick Move-InCandlewood
From$260,9902–3 Beds2 Baths2 Car garage1,433+ sq ftSingle-family at Twisted Oaks. 2 Quick Move-In homes in this plan — ask the sales team about finishes and closing timelines.
Carousel — use arrows to browse images for this design, or tap the photo to open the floor plan.
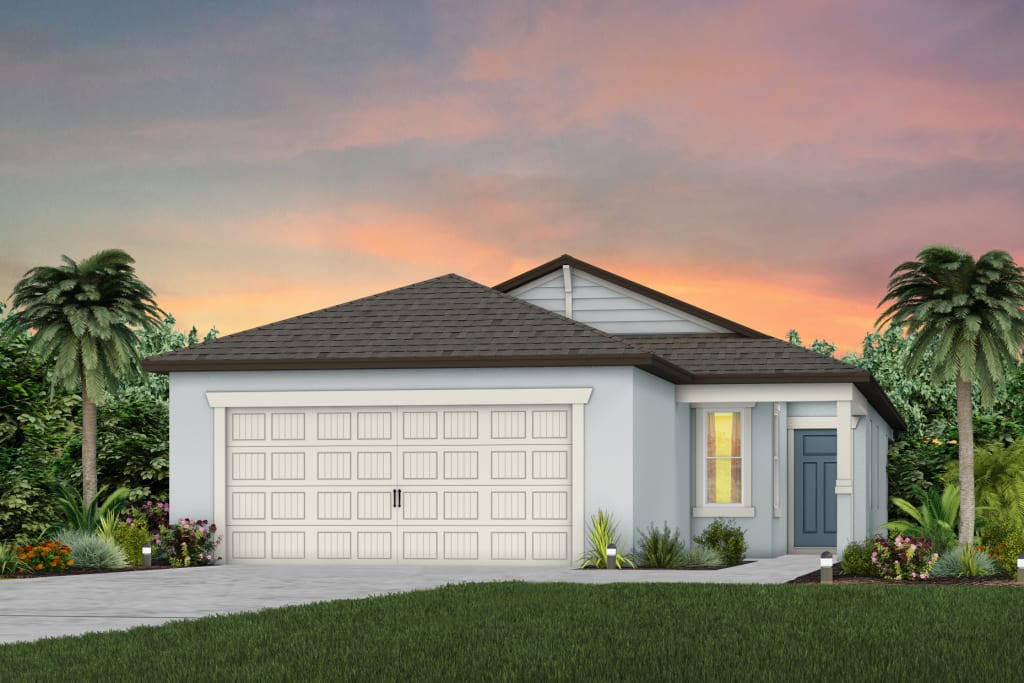
Ready to BuildDaylen
From$268,9904 Beds2 Baths2 Car garage1,580+ sq ftDesigned with efficiency and functionality in mind, the Daylen's open layout features a spacious Owner's Suite with walk-in closet, included covered lanai, designer kitchen with spacious center island, an adjoining gathering area, cafe seating area and 3 additional bedrooms. There's also a convenient laundry room and 2 car garage.
Carousel — use arrows to browse images for this design, or tap the photo to open the floor plan.
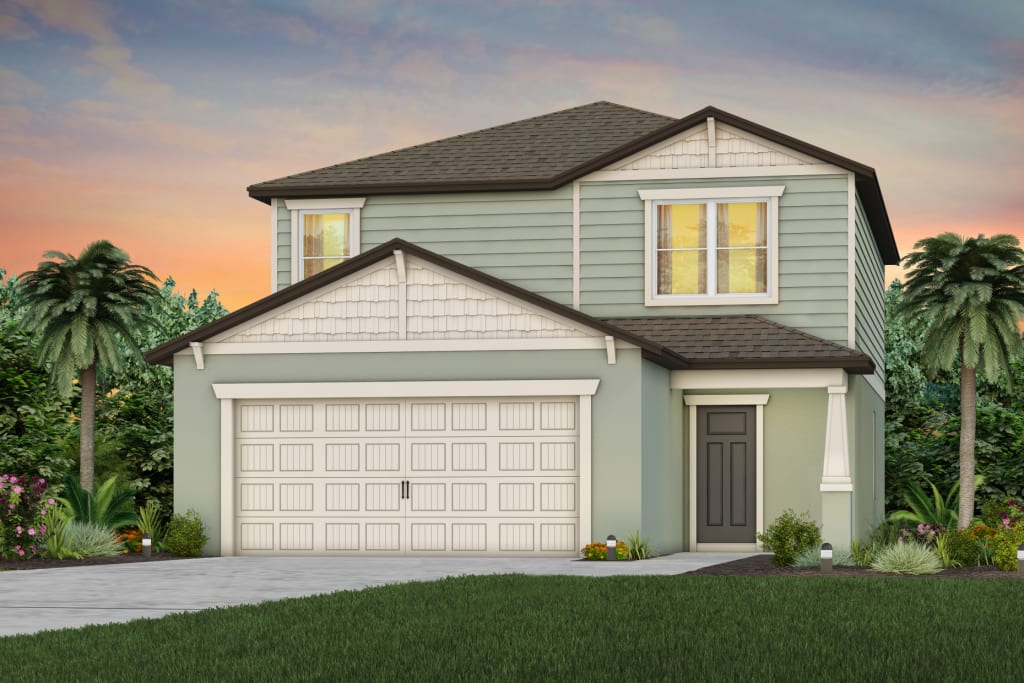
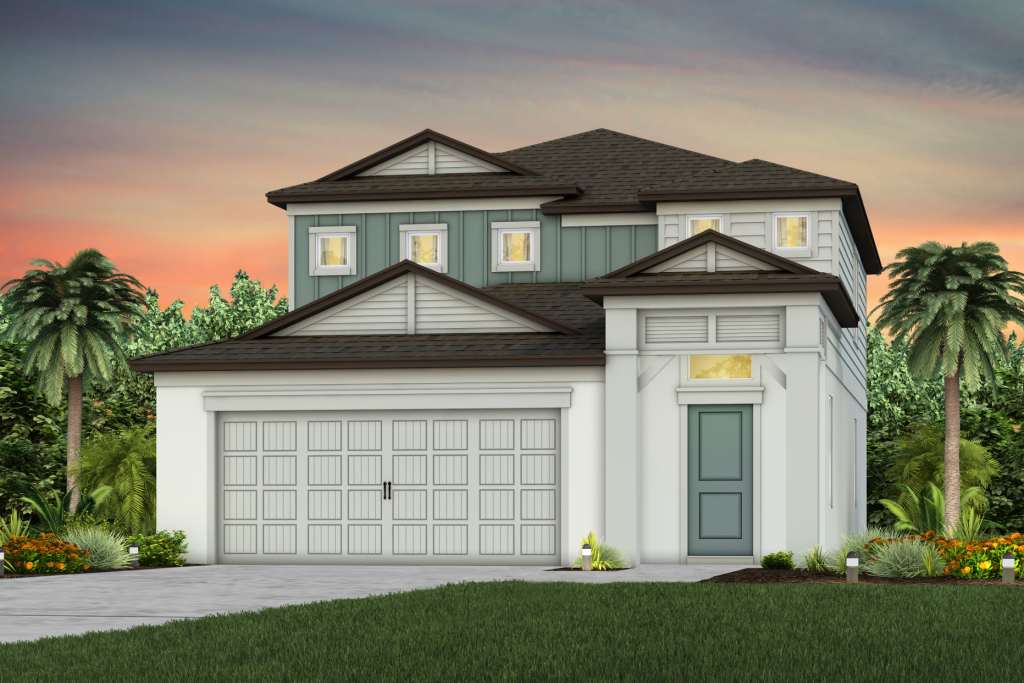
Ready to BuildMill Run
From$311,9904 Beds3 Baths2 Car garage2,203+ sq ftThis highly desired two-story home design features an open-concept throughout the kitchen and gathering room. The second floor offers additional living space with a spacious loft. With four bedrooms including an Owner's Suite with expansive walk-in closet, the Mill Run has the perfect combination of space and functionality.
Carousel — use arrows to browse images for this design, or tap the photo to open the floor plan.
Quick Move-InPinecrest
From$317,9903–4 Beds2.5–3 Baths2 Car garage2,262+ sq ftSingle-family at Twisted Oaks. 2 Quick Move-In homes in this plan — ask the sales team about finishes and closing timelines.
Carousel — use arrows to browse images for this design, or tap the photo to open the floor plan.
Now BuildingCrestmere
From$321,9903 Beds2 Baths2 Car garage1,662+ sq ftSingle-family at Twisted Oaks. 1 home is now building — ask the sales team for timelines and personalization options.
Carousel — use arrows to browse images for this design, or tap the photo to open the floor plan.
Now BuildingHeston
From$332,9904 Beds2 Baths2 Car garage1,850+ sq ftSingle-family at Twisted Oaks. 2 homes are now building — ask the sales team for timelines and personalization options.
Carousel — use arrows to browse images for this design, or tap the photo to open the floor plan.
Now BuildingMedina
From$361,9903 Beds3 Baths2 Car garage2,230+ sq ftSingle-family at Twisted Oaks. 1 home is now building — ask the sales team for timelines and personalization options.
Carousel — use arrows to browse images for this design, or tap the photo to open the floor plan.
Ready to BuildValen
From$381,9904 Beds2.5 Baths2 Car garage2,789+ sq ftThe Valen is a spacious two-story home with an open-concept kitchen, café, and gathering room. A first-floor flex room and upstairs loft add versatility, while four bedrooms and options for a fifth bedroom and covered lanai offer even more flexibility.
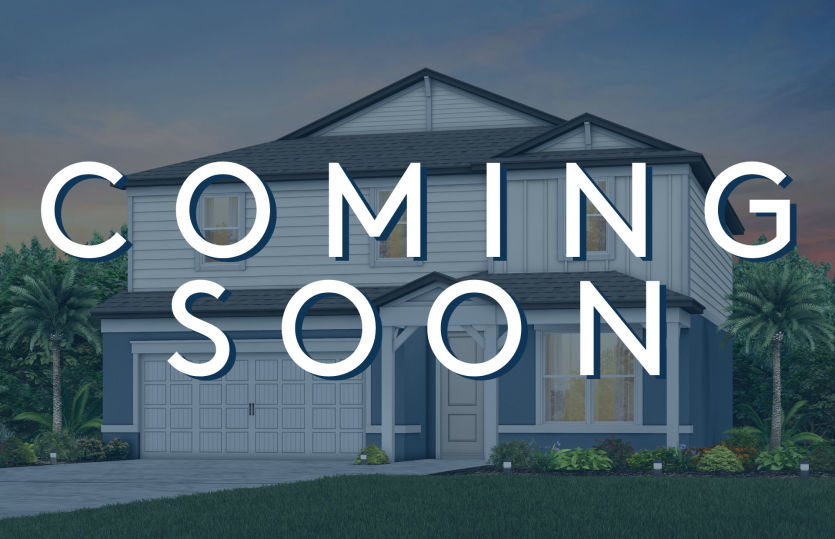
Media
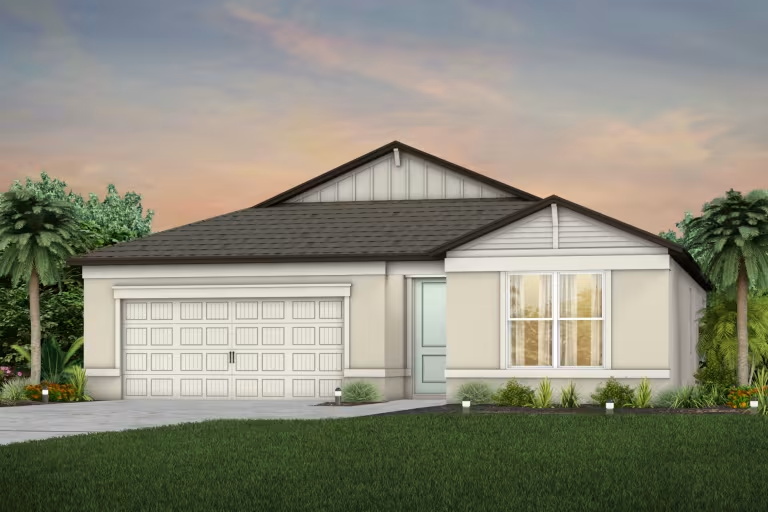
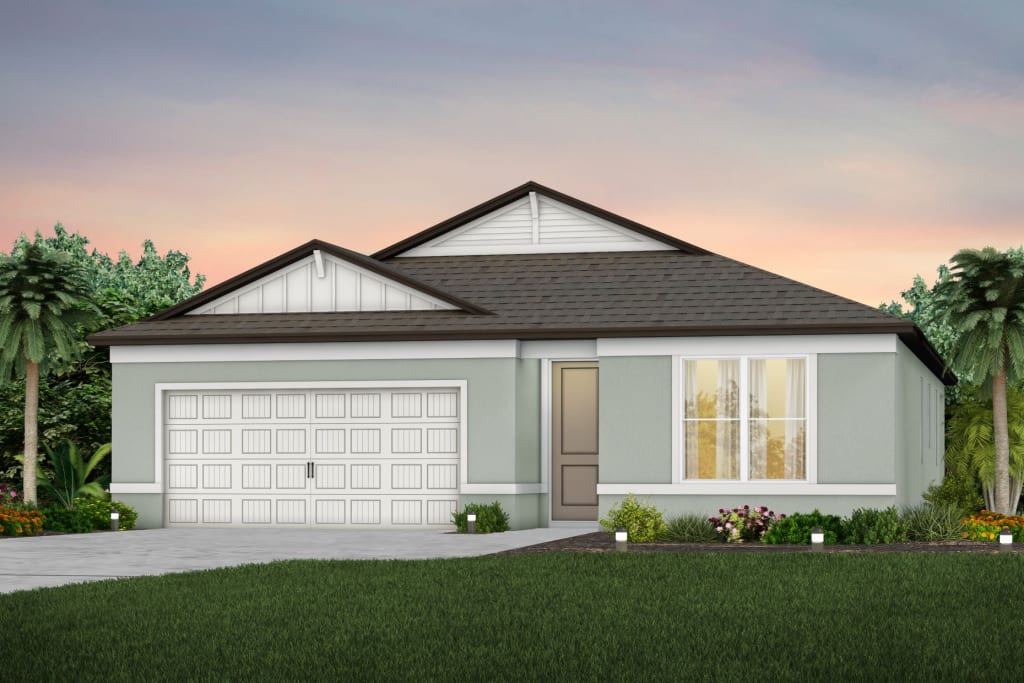
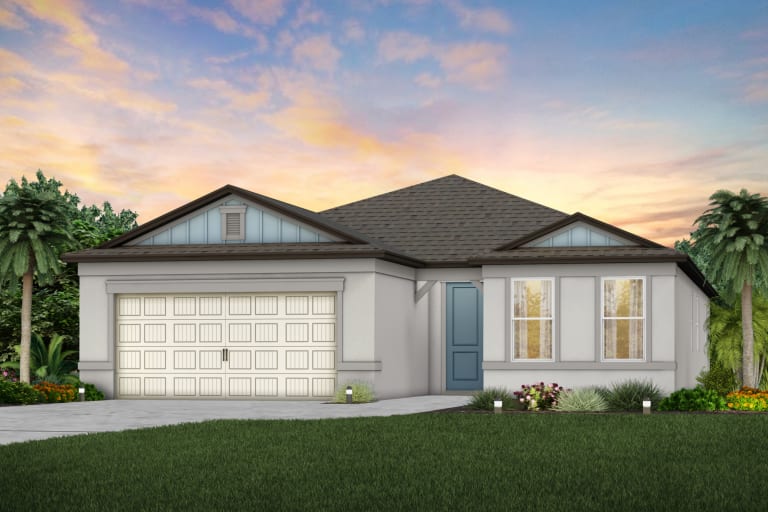
Project photo gallery
Click the large photo or a thumbnail to open the gallery viewer.
Prices and features may vary and are subject to change. Photos are for illustrative purposes only. Legal disclaimers.