

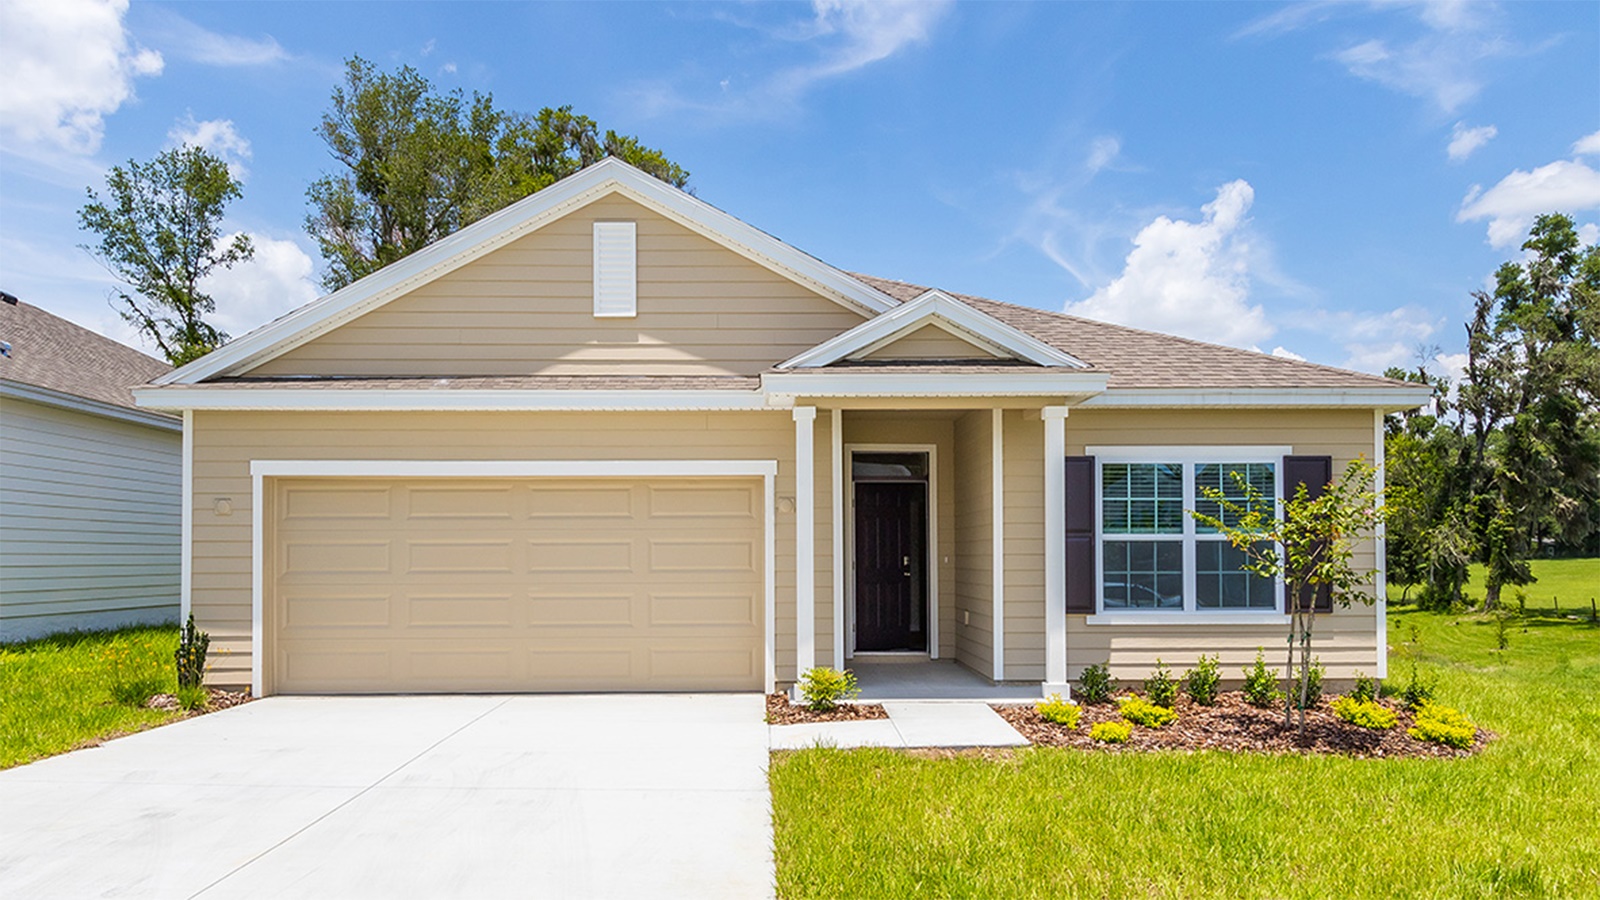
Twisted Oaks

Explore the vibrant city of Wildwood with DR Horton's Twisted Oaks community offering amenities like a park and parking.
About our community
Welcome to Twisted Oaks, a community conveniently located in Wildwood, FL, near the Florida Turnpike and I-75 corridor!
Located off Main Street, Twisted Oaks is a premier location within minutes to The Villages – a world-famous active-adult destination offering unique shopping, dining, entertainment, golfing, and sporting options fit for every lifestyle in the area. Centrally located and within an hour drive, homeowners can take day trips to Ocala, Orlando, or Tampa to sightsee, visit amusement parks, watch equestrian competitions at The World Equestrian Center, experience premier sporting events, see world-class global entertainers, and have easy access to international airports. You won't find a more convenient location to major metro cities that offers affordability, amenities, and accessibility!
Twisted Oaks will feature open-concept floorplans with a wide variety of single-family and multi-family homes to fit every stage of life. Perfect for entertaining and spending quality time with family and friends, our modern homes are equipped with stainless-steel appliances, quartz countertops, state of the art smart home system, ceramic tile flooring, and modern home finishes and features.
Amenities
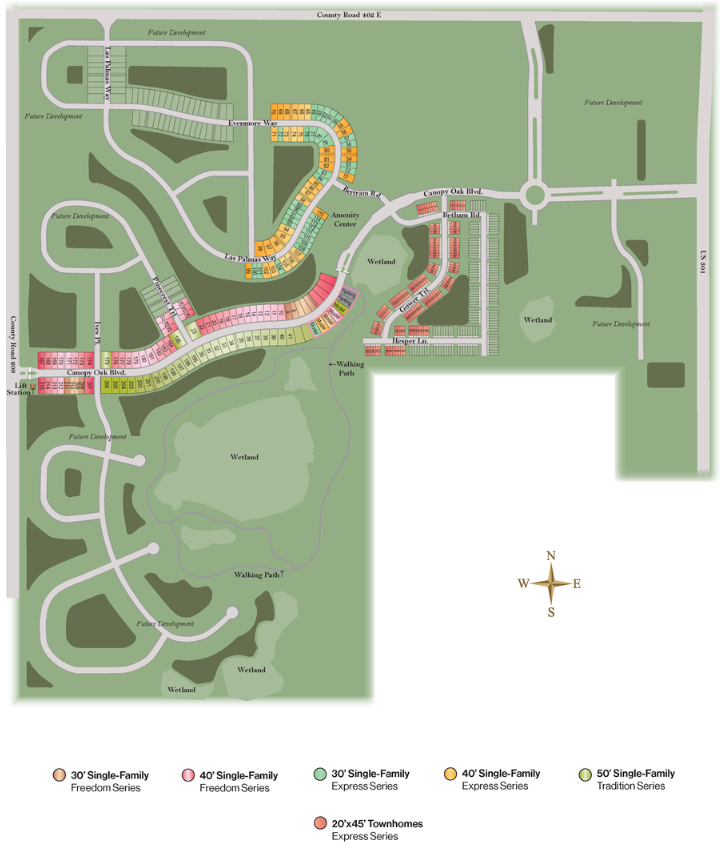
Site Plan
Home designs (19)
20 Quick Move-In lots across 12 plans — open Quick Move-In.
Carousel — use arrows to browse images for this design, or tap the photo to open the floor plan.
Quick Move-InPearson - Interior Unit
From$227,9903 Beds2.5 Baths1 Car garage1,464+ sq ftTownhome at Twisted Oaks. 3 Quick Move-In homes in this plan — ask the sales team about finishes and closing timelines.
Carousel — use arrows to browse images for this design, or tap the photo to open the floor plan.
Ready to BuildPearson - Exterior Unit
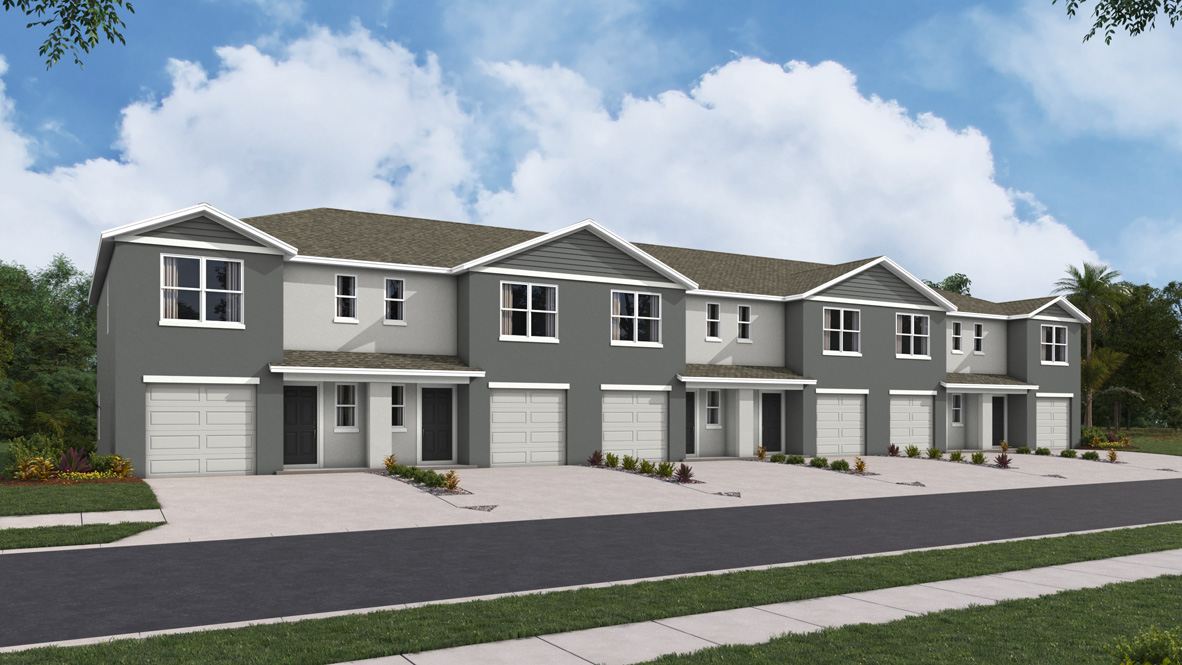
From$237,9903 Beds2.5 Baths1 Car garage1,463+ sq ftAbout this floorplan Introducing the Pearson floorplan - a townhome featuring 3 beds, 2.5 baths at 1,464 sq. ft. available in Twisted Oaks in Wildwood, Florida. This two-story, concrete-block constructed townhome has an open-concept downstairs layout that includes a large open kitchen, a powder room, and spacious family room that overlooks a patio. The second floor includes a spacious primary suite with an ensuite bathroom, two additional bedrooms, a 2nd full bathroom, and a laundry area. This home comes with all appliances including a refrigerator, built-in dishwasher, electric range, microwave, washer, and dryer. Like all townhomes in Twisted Oaks, the Pearson is complete with a state-of-the-art smart home system that keeps you connected to your home at all times, whether you're 5-minutes or a plane ride away.
Carousel — use arrows to browse images for this design, or tap the photo to open the floor plan.
Ready to BuildBowen
From$262,9902 Beds2 Baths2 Car garage1,402+ sq ftAbout this floor plan This all concrete block constructed open-concept home offers a great room that leads out to a covered lanai and highly functioning kitchen with a large granite island. At the front of the home, you will find two bedrooms with a full bathroom and laundry room. Bedroom 1 which includes an ensuite bath boasts an oversized shower and is located at the back of the home for maximum privacy. This home includes a stainless-steel electric range, microwave, and built-in dishwasher. Pictures, photographs, colors, features, and sizes are for illustration purposes only and will vary from the homes as built. Home and community information including pricing, included features, terms, availability and amenities are subject to change and prior sale at any time without notice or obligation.
Carousel — use arrows to browse images for this design, or tap the photo to open the floor plan.
Ready to BuildAstor
From$271,9903 Beds2 Baths2 Car garage1,504+ sq ftAbout this floorplan Experience the ease of single-story living in this charming 3-bedroom, 2-bathroom home with an open concept and covered lanai. The thoughtfully designed layout connects the living, dining and kitchen areas creating an inviting atmosphere. Step outside to the covered lanai, extending your living space to the outdoors for relaxation or entertaining. The primary bedroom is located in the back of the home with an ensuite and walk-in closet for privacy. This home is complete with a smart home technology package, “Home is Connected”. This home offers a perfect blend of simplicity and style, providing a comfortable haven. Pictures, photographs, colors, features, and sizes are for illustration purposes only and will vary from the homes as built. Home and community information including pricing, included features, terms, availability and amenities are subject to change and prior sale at any time without notice or obligation.
Carousel — use arrows to browse images for this design, or tap the photo to open the floor plan.
Quick Move-InAllex
From$272,9903 Beds2 Baths2 Car garage1,504+ sq ftSingle-family at Twisted Oaks. 2 Quick Move-In homes in this plan — ask the sales team about finishes and closing timelines.
Carousel — use arrows to browse images for this design, or tap the photo to open the floor plan.
Quick Move-InJennings
From$283,9902 Beds2 Baths2 Car garage1,614+ sq ftSingle-family at Twisted Oaks. 2 Quick Move-In homes in this plan — ask the sales team about finishes and closing timelines.
Carousel — use arrows to browse images for this design, or tap the photo to open the floor plan.
Quick Move-InHarper
From$285,9904 Beds2 Baths2 Car garage1,665+ sq ftSingle-family at Twisted Oaks. 2 Quick Move-In homes in this plan — ask the sales team about finishes and closing timelines.
Carousel — use arrows to browse images for this design, or tap the photo to open the floor plan.
Quick Move-InAria
From$289,9903 Beds2 Baths2 Car garage1,672+ sq ftSingle-family at Twisted Oaks. 1 Quick Move-In home in this plan — ask the sales team about finishes and closing timelines.
Carousel — use arrows to browse images for this design, or tap the photo to open the floor plan.
Ready to BuildDarwin
From$289,9903 Beds2.5 Baths2 Car garage1,961+ sq ftAbout this floorplan Discover the warmth of home in this cozy two-story, three bedroom home. The highly sought-after Darwin floorplan is located in Twisted Oaks, in Wildwood, Florida. The thoughtful design creates an intimate atmosphere and seamlessly blends the living, dining, and kitchen spaces on the main floor flowing to the outdoor patio perfect for entertaining. The kitchen features a large kitchen island with quartz countertops and stainless-steel appliances, including a refrigerator, microwave, range, and built-in dishwasher. Upstairs, you'll find the primary bedroom, flex room, and two bedrooms sharing the second full bathroom. The primary bedroom has an ensuite bathroom with a double vanity, quartz countertops, and a large walk-in closet. The laundry room is conveniently located upstairs with a washer and dryer. This home is the perfect retreat where every space invites you to unwind and truly feel at home. Like all homes in Twisted Oaks, the Darwin is complete with a state-of-the-art smart home system that keeps you connected to your home at all times, whether you're 5-minutes or a plane ride away.
Carousel — use arrows to browse images for this design, or tap the photo to open the floor plan.
Quick Move-InCali
From$306,9904 Beds2 Baths2 Car garage1,828+ sq ftSingle-family at Twisted Oaks. 2 Quick Move-In homes in this plan — ask the sales team about finishes and closing timelines.
Carousel — use arrows to browse images for this design, or tap the photo to open the floor plan.
Quick Move-InElston
From$310,9904 Beds2.5 Baths2 Car garage2,260+ sq ftSingle-family at Twisted Oaks. 1 Quick Move-In home in this plan — ask the sales team about finishes and closing timelines.
Carousel — use arrows to browse images for this design, or tap the photo to open the floor plan.
Quick Move-InClifton
From$312,9903 Beds2 Baths2 Car garage1,816+ sq ftSingle-family at Twisted Oaks. 3 Quick Move-In homes in this plan — ask the sales team about finishes and closing timelines.
Carousel — use arrows to browse images for this design, or tap the photo to open the floor plan.
Quick Move-InLaurel
From$319,9903 Beds2 Baths2 Car garage1,844+ sq ftSingle-family at Twisted Oaks. 1 Quick Move-In home in this plan — ask the sales team about finishes and closing timelines.
Carousel — use arrows to browse images for this design, or tap the photo to open the floor plan.
Quick Move-InRobie
From$322,9905 Beds3 Baths2 Car garage2,447+ sq ftSingle-family at Twisted Oaks. 1 Quick Move-In home in this plan — ask the sales team about finishes and closing timelines.
Carousel — use arrows to browse images for this design, or tap the photo to open the floor plan.
Ready to BuildDelray
From$328,9904 Beds2 Baths2 Car garage2,034+ sq ftAbout this floorplan Experience the epitome of modern living in this four-bedroom open concept, all concrete block constructed home. The expansive layout seamlessly integrates the living, dining and kitchen areas, creating a spacious and interconnected environment. With four well-appointed bedrooms, this home offers versatility and ample space for family or guests. The primary bedroom features an ensuite bathroom and walk-in closet. This home comes complete with a smart home package, “Home is Connected”. Welcome home to a new standard of living. This home includes a stainless-steel electric range, microwave, and built-in dishwasher. Pictures, photographs, colors, features, and sizes are for illustration purposes only and will vary from the homes as built. Home and community information including pricing, included features, terms, availability and amenities are subject to change and prior sale at any time without notice or obligation.
Carousel — use arrows to browse images for this design, or tap the photo to open the floor plan.
Quick Move-InHayden
From$349,9905 Beds3 Baths2 Car garage2,605+ sq ftSingle-family at Twisted Oaks. 1 Quick Move-In home in this plan — ask the sales team about finishes and closing timelines.
Carousel — use arrows to browse images for this design, or tap the photo to open the floor plan.
Ready to BuildDestin
From$388,9904 Beds3 Baths3 Car garage2,372+ sq ftAbout this floorplan This one-story, all concrete block constructed home has a truly open concept plan, featuring a great room with dining space that flows into the kitchen and dinette. Two bedrooms at the front of the home share a full bathroom, while Bedroom 1 with an ensuite bath is located on the rear of the home for privacy, providing beautiful views of the backyard. The fourth bedroom next to the kitchen features its own ensuite bath and walk-in closet. This home includes an installed stainless-steel range, microwave, and dishwasher. Pictures, photographs, colors, features, and sizes are for illustration purposes only and will vary from the homes as built. Home and community information including pricing, included features, terms, availability, and amenities are subject to change and prior sale at any time without notice or obligation.
Carousel — use arrows to browse images for this design, or tap the photo to open the floor plan.
Quick Move-InHawthorne
From$422,9904 Beds3 Baths3 Car garage2,537+ sq ftSingle-family at Twisted Oaks. 1 Quick Move-In home in this plan — ask the sales team about finishes and closing timelines.
Carousel — use arrows to browse images for this design, or tap the photo to open the floor plan.
Ready to BuildCamden
From$450,9904 Beds3.5 Baths3 Car garage2,836+ sq ftAbout this floorplan This one-story, all concrete block constructed home has a truly open concept plan, featuring a large great room, separate dining room, and well-appointed kitchen with dining area, all overlooking a covered lanai. This single-story plan features two bedrooms at the front of the home that share a jack-and-jill full bathroom, as well as a multi-gen living space past the powder bath and laundry room. Bedroom 1 with ensuite bath is located at the back of the home for privacy, offering beautiful views of the backyard. This home also features a 3-car garage. Pictures, photographs, colors, features, and sizes are for illustration purposes only and will vary from the homes as built. Home and community information including pricing, included features, terms, availability and amenities are subject to change and prior sale at any time without notice or obligation.
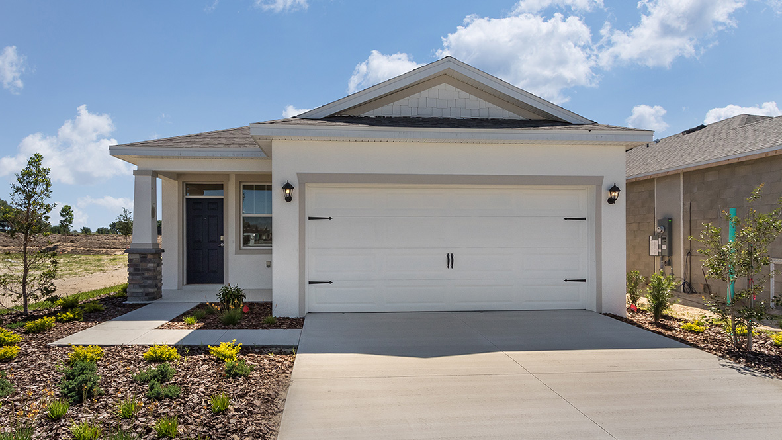
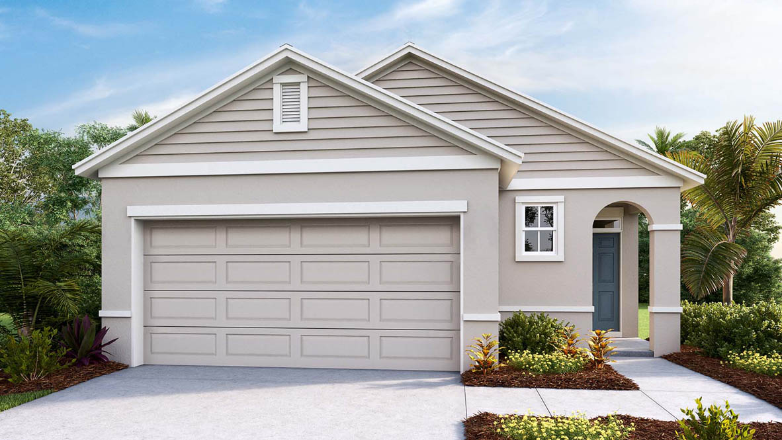
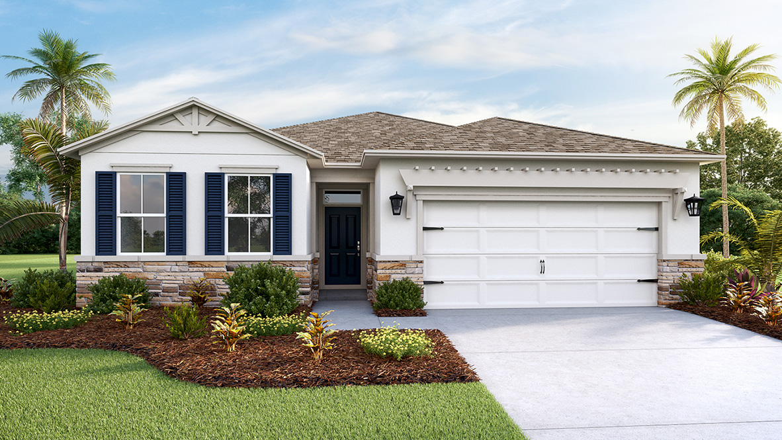
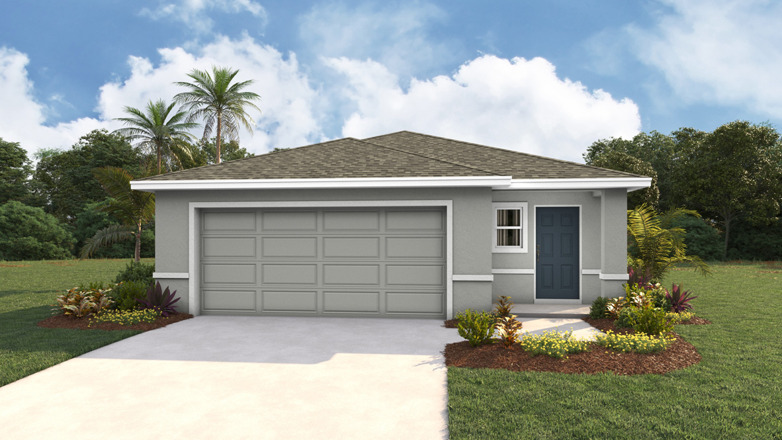
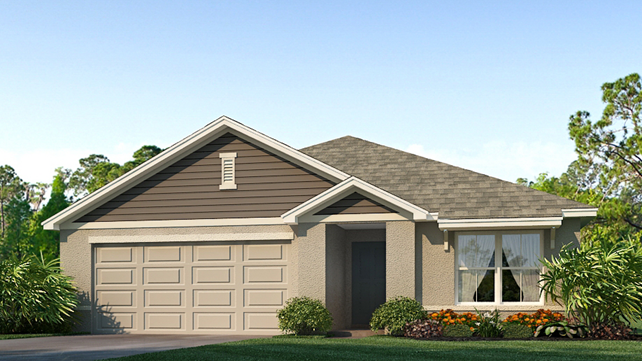
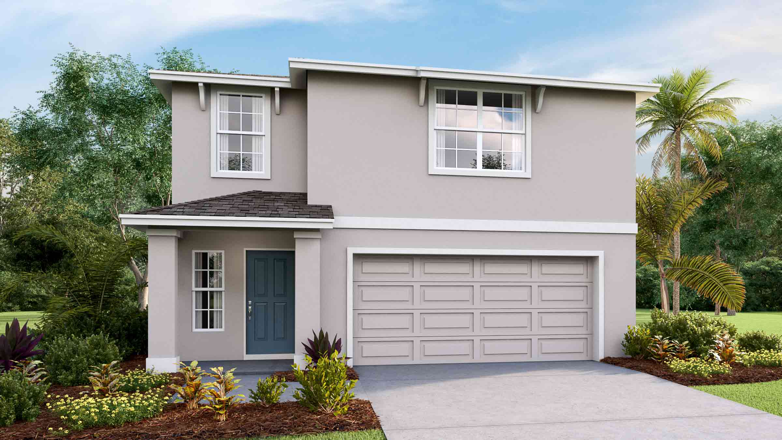
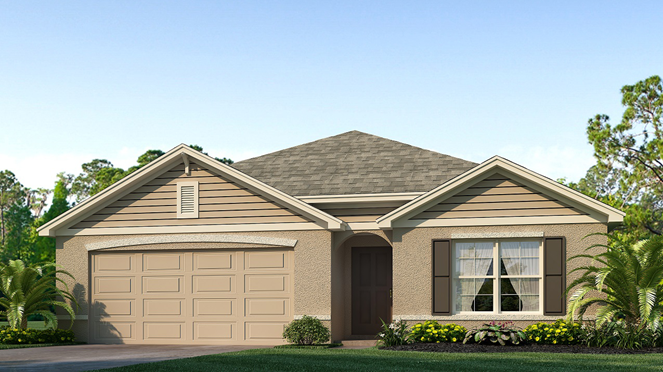
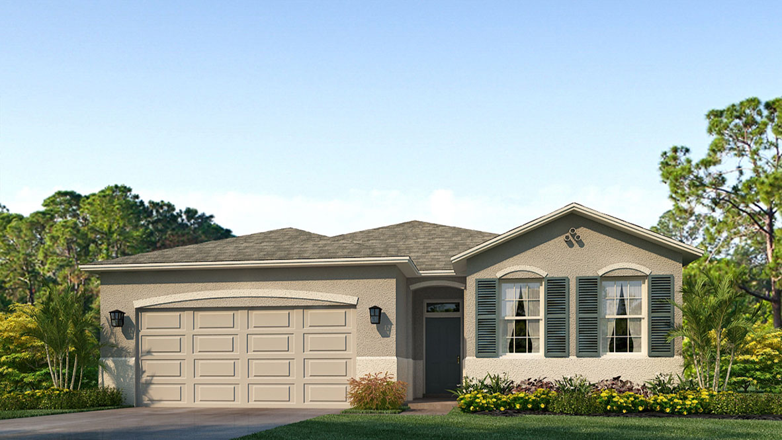
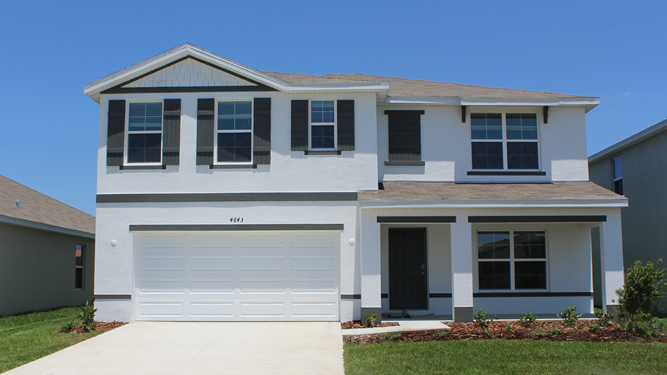
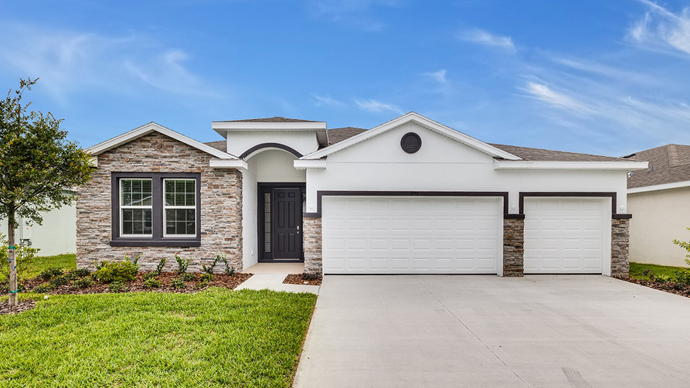
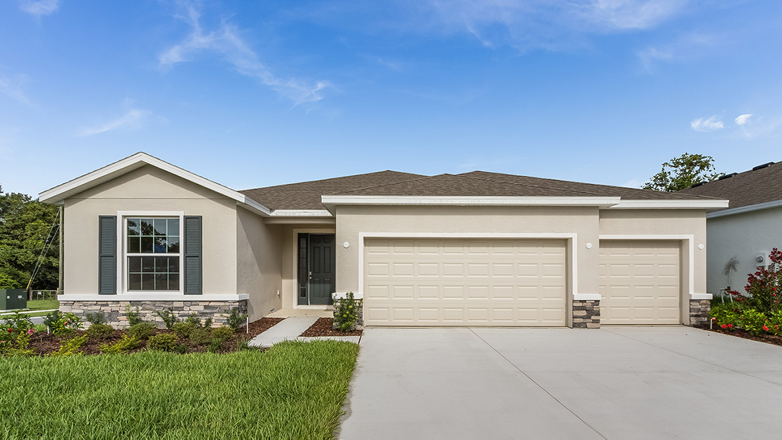
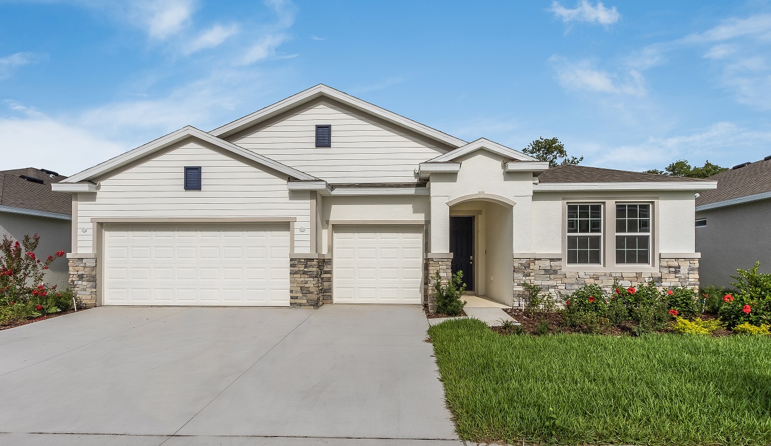
Media
Project photo gallery
Click the large photo or a thumbnail to open the gallery viewer.
Prices and features may vary and are subject to change. Photos are for illustrative purposes only. Legal disclaimers.