$305,990+
1,660+ sq ft
Beds 2–4
Baths 2–3.5

Discover the charm of Willis with Brightland Homes' stunning project, The Woodlands Hills, where your dream home awaits!
Discover The Woodlands Hills, a stunning 2,000-acre forested master-planned community offering new homes in Willis, TX. Nestled north of Houston and just west of I-45, this thoughtfully designed neighborhood combines natural beauty, exceptional amenities, and a welcoming community spirit. With award-winning floor plans and full access to a professional design center, you can personalize every detail and bring your dream home to life.
Life at The Woodlands Hills is all about balance, connecting with nature, staying active, and enjoying time with family and friends. Spend your weekends floating along the relaxing lazy river or exploring the community’s picturesque trails that wind through lush greenery. For outdoor fun, residents can enjoy more than 20 parks and playgrounds, perfect for recreation and relaxation. Furry friends have their own place to play at the dedicated dog park, while fitness enthusiasts can stay energized with access to tennis courts, bike trails, and a modern indoor fitness center.
Beyond the community, Lake Conroe is just minutes away, offering endless opportunities for boating, fishing, and lakeside dining. Whether you’re seeking adventure on the water or a peaceful sunset view, this area provides the perfect escape while keeping you close to home.
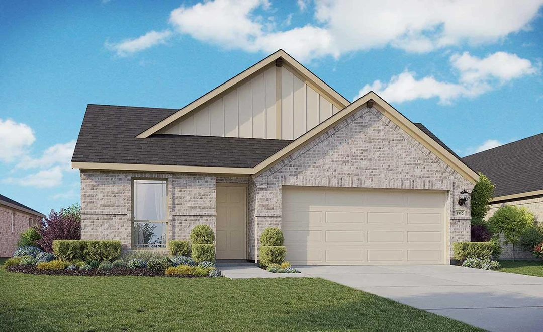
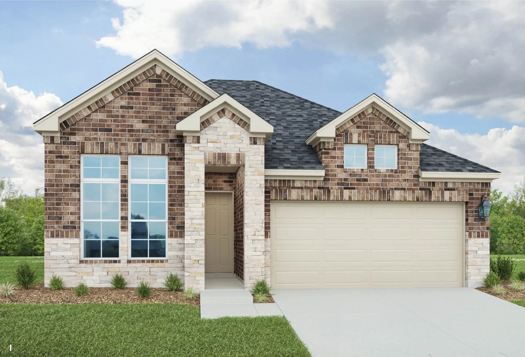
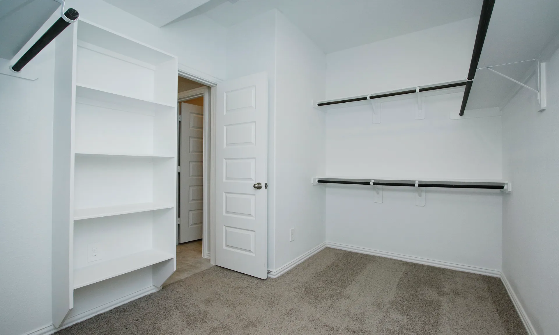
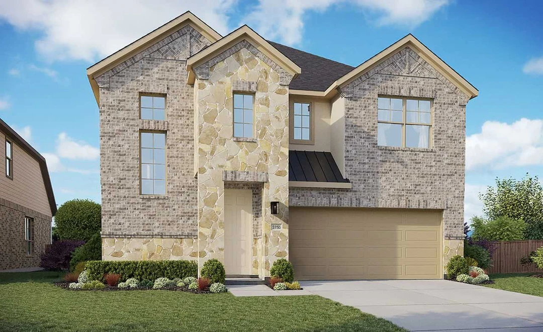
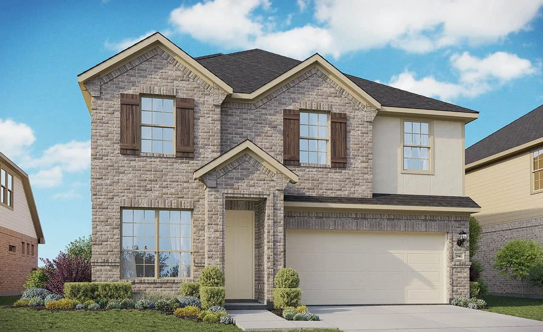
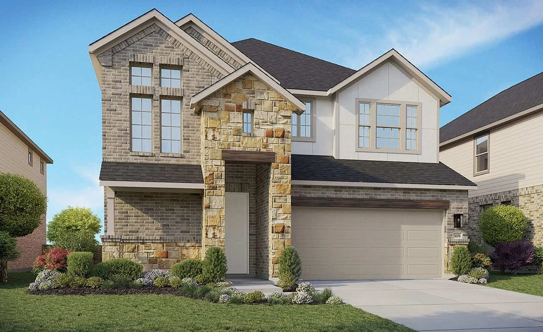
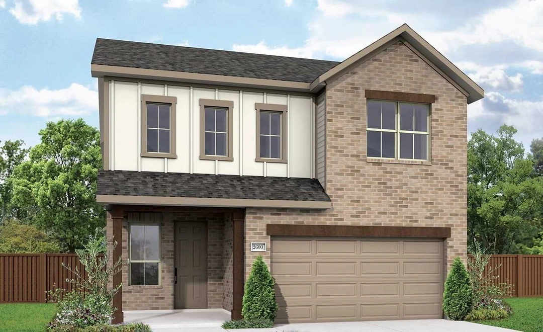
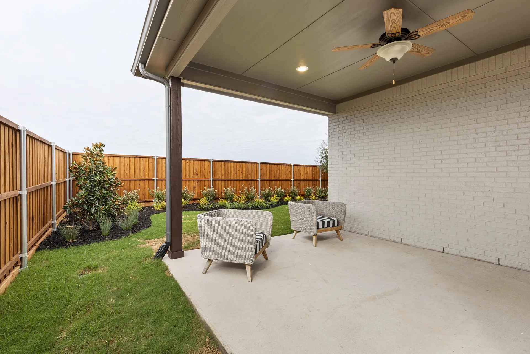
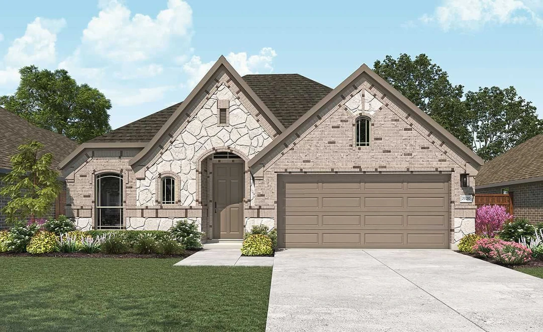
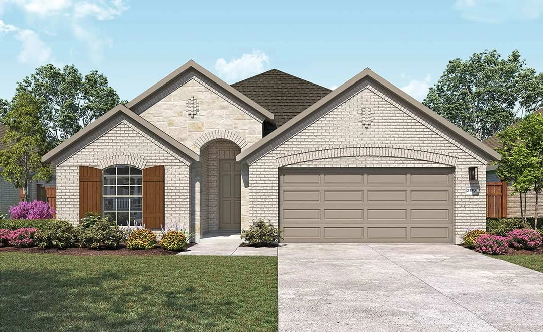
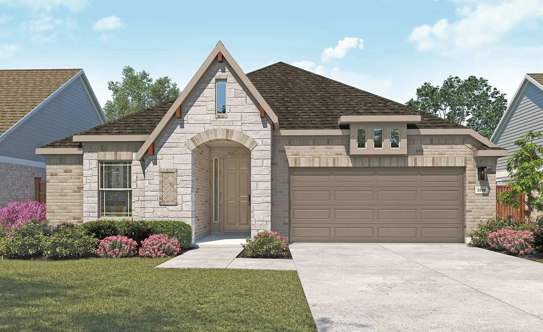
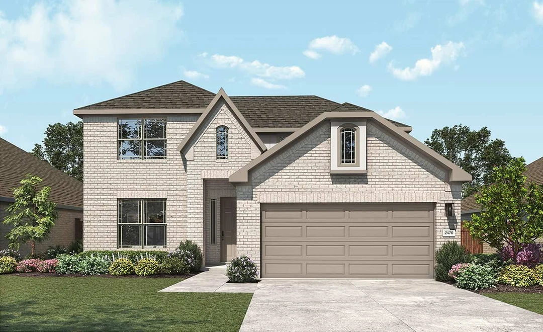
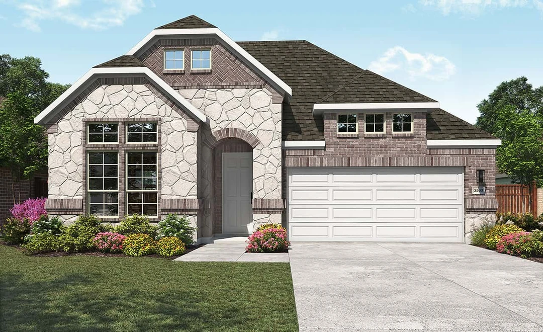
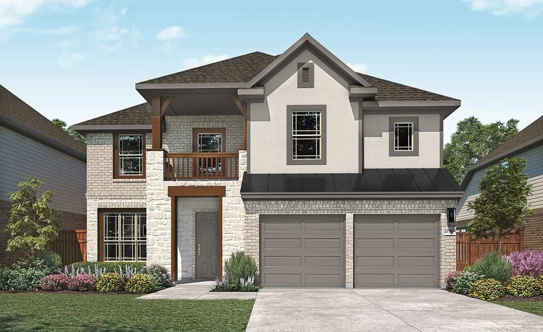
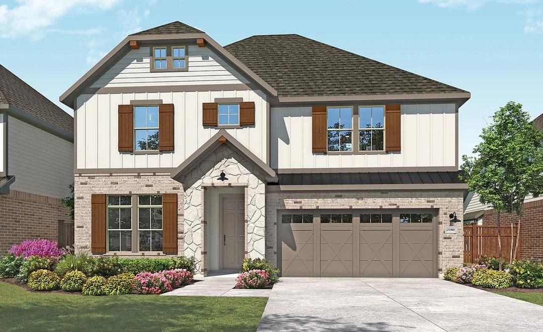
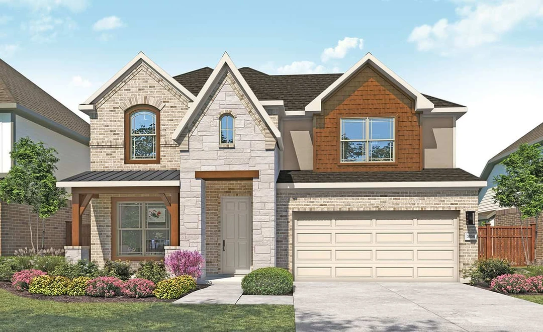
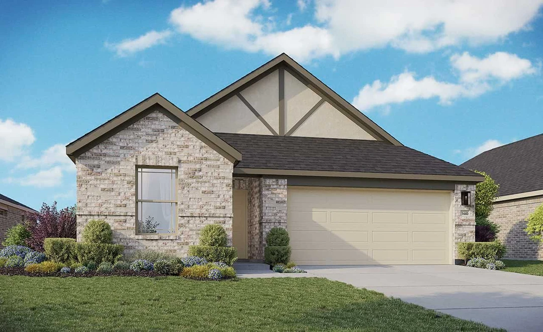
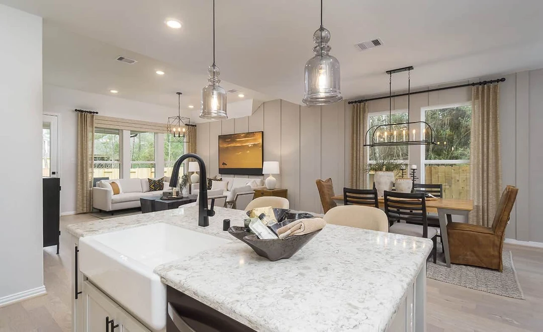
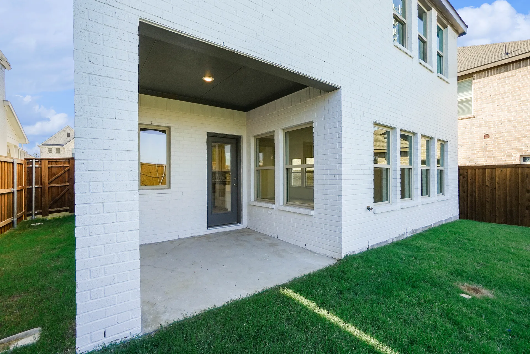
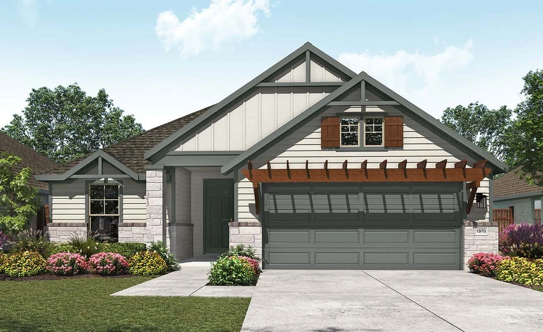
The new construction homes at The Woodlands Hills feature stunning brick and stone exteriors, blending timeless design with modern craftsmanship. Choose from a variety of spacious one- and two-story floor plans, each thoughtfully designed with open-concept living areas, luxury kitchens, and large windows that fill your home with natural light. Expansive covered patios create the perfect outdoor retreat for gatherings or quiet evenings surrounded by nature.
Experience a community that embraces wellness, connection, and beauty at every turn. Your dream home and your next chapter awaits at The Woodlands Hills in Willis, Texas!
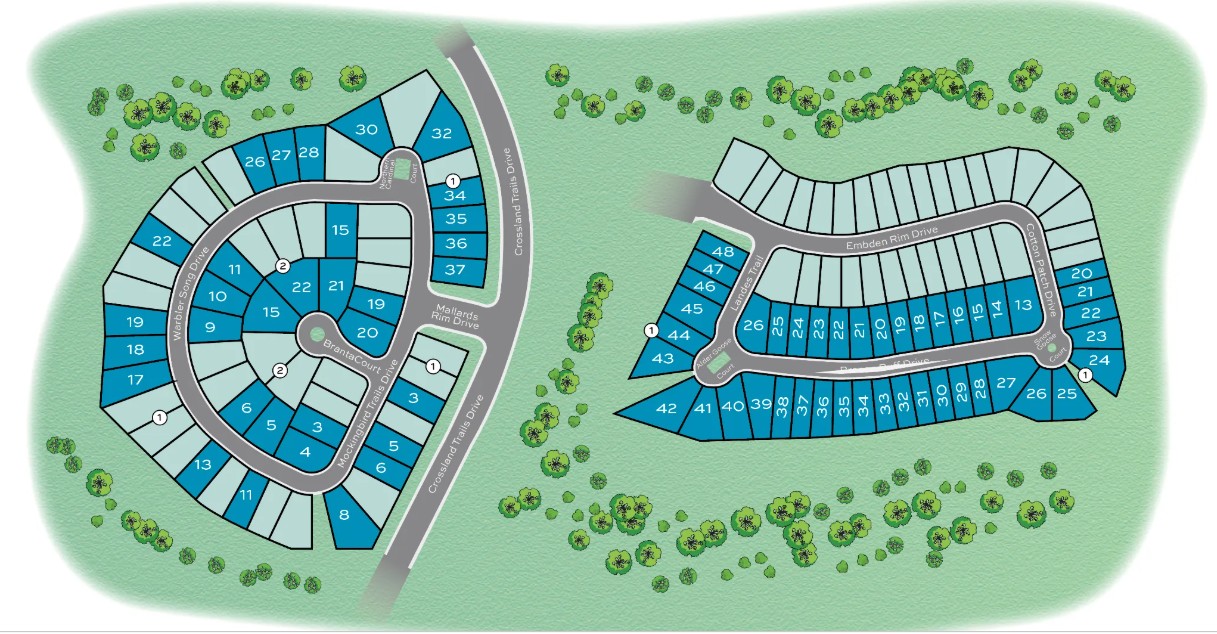
1 / 2
No Quick Move-In lots in these results; each plan's pill reflects primary availability from listings.
Carousel — use arrows to browse images for this design, or tap the photo to open the floor plan.
Single-family layout at The Woodlands Hills. Explore elevations, included features, and personalization options with our sales team.
Carousel — use arrows to browse images for this design, or tap the photo to open the floor plan.
Single-family layout at The Woodlands Hills. Explore elevations, included features, and personalization options with our sales team.
Carousel — use arrows to browse images for this design, or tap the photo to open the floor plan.
Single-family layout at The Woodlands Hills. Explore elevations, included features, and personalization options with our sales team.
Carousel — use arrows to browse images for this design, or tap the photo to open the floor plan.
Single-family layout at The Woodlands Hills. Explore elevations, included features, and personalization options with our sales team.
Carousel — use arrows to browse images for this design, or tap the photo to open the floor plan.
Single-family layout at The Woodlands Hills. Explore elevations, included features, and personalization options with our sales team.
Carousel — use arrows to browse images for this design, or tap the photo to open the floor plan.
Single-family layout at The Woodlands Hills. Explore elevations, included features, and personalization options with our sales team.
Carousel — use arrows to browse images for this design, or tap the photo to open the floor plan.
Single-family layout at The Woodlands Hills. Explore elevations, included features, and personalization options with our sales team.
Carousel — use arrows to browse images for this design, or tap the photo to open the floor plan.
Single-family layout at The Woodlands Hills. Explore elevations, included features, and personalization options with our sales team.
Carousel — use arrows to browse images for this design, or tap the photo to open the floor plan.
Single-family layout at The Woodlands Hills. Explore elevations, included features, and personalization options with our sales team.
Carousel — use arrows to browse images for this design, or tap the photo to open the floor plan.
Single-family layout at The Woodlands Hills. Explore elevations, included features, and personalization options with our sales team.
Carousel — use arrows to browse images for this design, or tap the photo to open the floor plan.
Single-family layout at The Woodlands Hills. Explore elevations, included features, and personalization options with our sales team.
Carousel — use arrows to browse images for this design, or tap the photo to open the floor plan.
Single-family layout at The Woodlands Hills. Explore elevations, included features, and personalization options with our sales team.
Carousel — use arrows to browse images for this design, or tap the photo to open the floor plan.
Single-family layout at The Woodlands Hills. Explore elevations, included features, and personalization options with our sales team.
Carousel — use arrows to browse images for this design, or tap the photo to open the floor plan.
Single-family layout at The Woodlands Hills. Explore elevations, included features, and personalization options with our sales team.
Carousel — use arrows to browse images for this design, or tap the photo to open the floor plan.
Single-family layout at The Woodlands Hills. Explore elevations, included features, and personalization options with our sales team.
Carousel — use arrows to browse images for this design, or tap the photo to open the floor plan.
Single-family layout at The Woodlands Hills. Explore elevations, included features, and personalization options with our sales team.
Carousel — use arrows to browse images for this design, or tap the photo to open the floor plan.
Single-family layout at The Woodlands Hills. Explore elevations, included features, and personalization options with our sales team.
Carousel — use arrows to browse images for this design, or tap the photo to open the floor plan.
Single-family layout at The Woodlands Hills. Explore elevations, included features, and personalization options with our sales team.
Carousel — use arrows to browse images for this design, or tap the photo to open the floor plan.
Single-family layout at The Woodlands Hills. Explore elevations, included features, and personalization options with our sales team.
Carousel — use arrows to browse images for this design, or tap the photo to open the floor plan.
Single-family layout at The Woodlands Hills. Explore elevations, included features, and personalization options with our sales team.
Carousel — use arrows to browse images for this design, or tap the photo to open the floor plan.
Single-family layout at The Woodlands Hills. Explore elevations, included features, and personalization options with our sales team.
Project photo gallery
Click the large photo or a thumbnail to open the gallery viewer.
Take control of your project page, add direct contact details, keep information updated, unlock performance insights, and increase visibility with agents and buyers actively looking for new construction homes.
Prices and features may vary and are subject to change. Photos are for illustrative purposes only. Legal disclaimers.