

Cottonwood

Discover the charm of Cottonwood in Wilmer, brought to life by Lennar, featuring delightful amenities like a park, parking, and scenic walking/biking trails.
Cottonwood is a new community offering brand-new single-family homes for sale in Wilmer, TX.
Find the home that’s right for you
See what life at Cottonwood has to offer
Residents benefit from onsite amenities, including multi-use trails, a park, playground and nearby benches to relax and unwind.
- Trail
Multi-use trails meander throughout the community, perfect for a stroll or walking a family pet
Located in the beautiful city of Wilmer, TX. See what this city has to offer.
Cottonwood boasts a fantastic location near Dallas, providing convenient access to urban amenities. Take a day trip to see the exhibits at the Dallas Arboretum before exploring the unique retailers and restaurants in the thriving downtown area.
Prices and features may vary and are subject to change. Photos are for illustrative purposes only.
Amenities
Home designs (4)
3 Quick Move-In lots across 3 plans — open Quick Move-In.
Carousel — use arrows to browse images for this design, or tap the photo to open the floor plan.
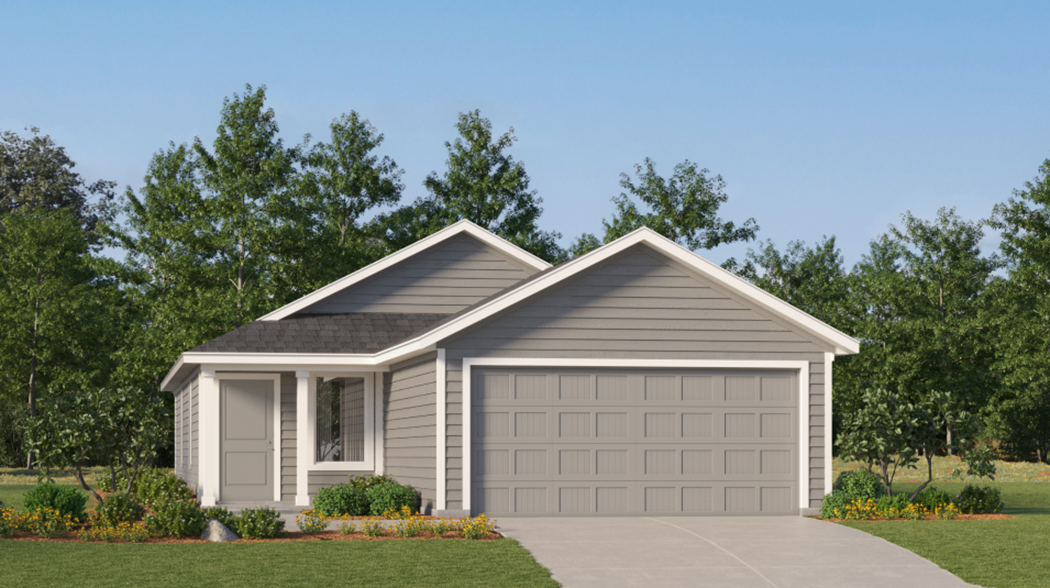
Quick Move-InOakridge
From$264,9993 Beds2 Baths2 Car garage1,266+ sq ftSingle-family at Cottonwood. 1 Quick Move-In home in this plan — ask the sales team about finishes and closing timelines.
Carousel — use arrows to browse images for this design, or tap the photo to open the floor plan.
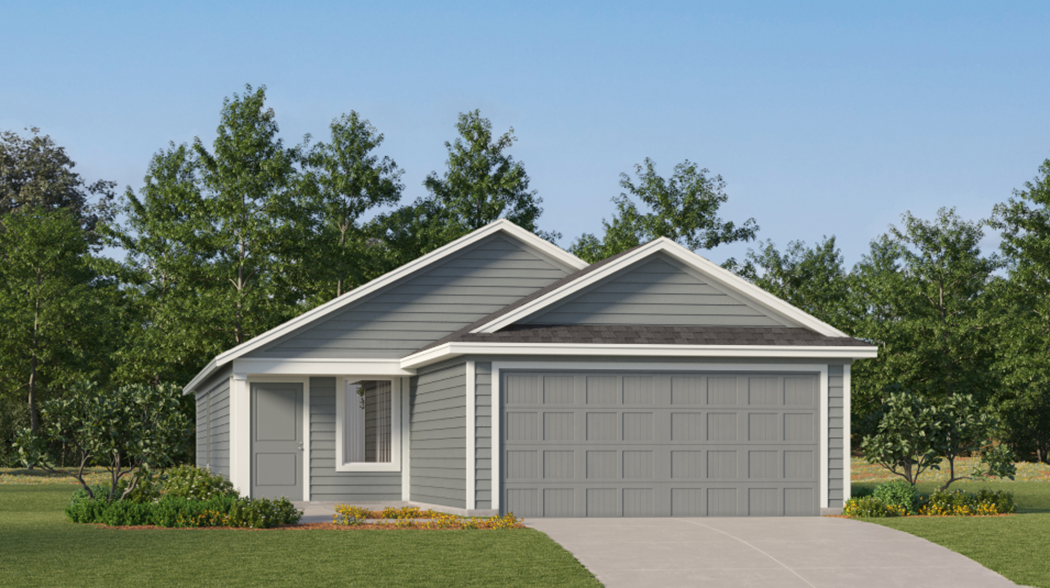
Quick Move-InKitson
From$269,9993 Beds2 Baths2 Car garage1,402+ sq ftSingle-family at Cottonwood. 1 Quick Move-In home in this plan — ask the sales team about finishes and closing timelines.
Carousel — use arrows to browse images for this design, or tap the photo to open the floor plan.
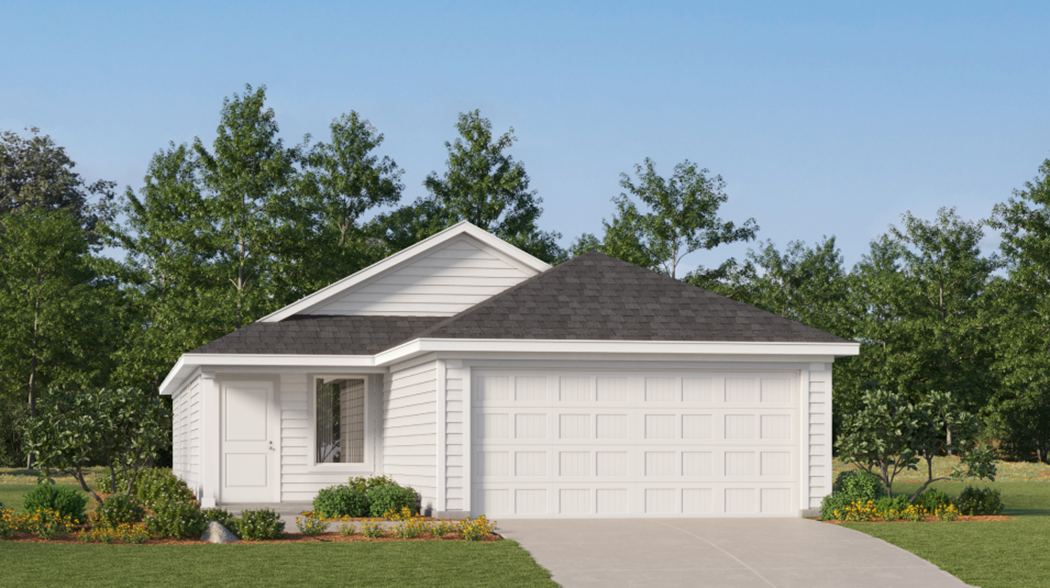
Quick Move-InIdlewood
From$270,9993 Beds2 Baths2 Car garage1,411+ sq ftSingle-family at Cottonwood. 1 Quick Move-In home in this plan — ask the sales team about finishes and closing timelines.
Carousel — use arrows to browse images for this design, or tap the photo to open the floor plan.
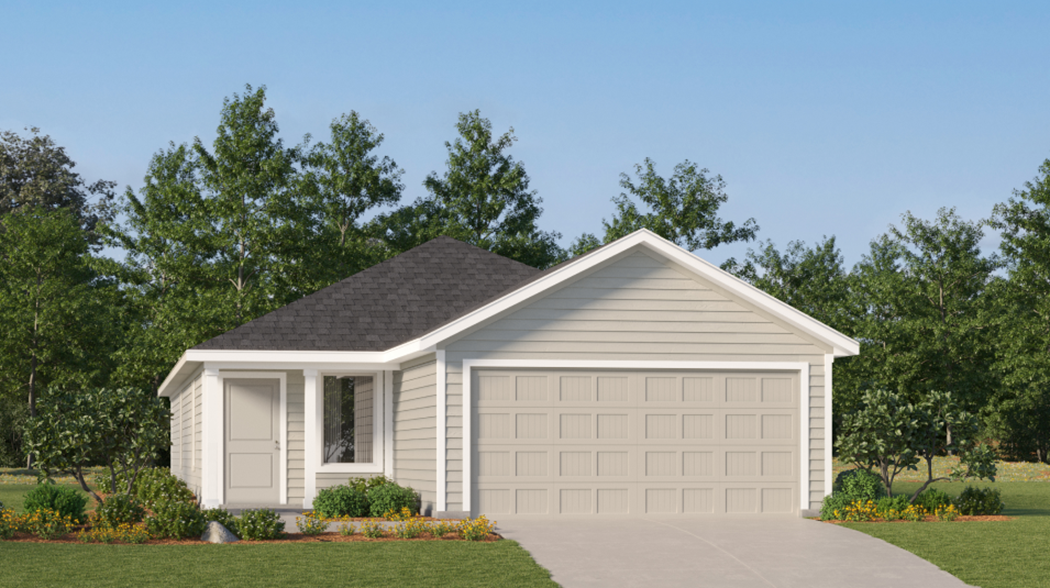
Ready to BuildPinehollow
From$275,9994 Beds2 Baths2 Car garage1,600+ sq ftThis single-level home showcases a spacious open floorplan shared between the kitchen, dining area and family room for easy entertaining. An owner’s suite enjoys a private location in a rear corner of the home, complemented by an en-suite bathroom and walk-in closet. There are three secondary bedrooms along the side of the home, which are comfortable spaces for household members and overnight guests. Prices and features may vary and are subject to change. Photos are for illustrative purposes only.
Media
Project photo gallery
Click the large photo or a thumbnail to open the gallery viewer.
Prices and features may vary and are subject to change. Photos are for illustrative purposes only. Legal disclaimers.