

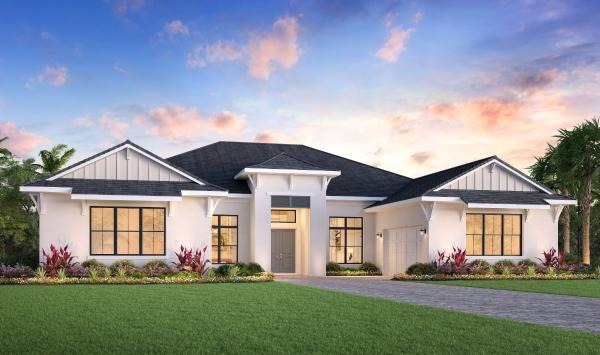
Saddlecrest at Windermere

Total Units
45
Discover the charm of Saddlecrest at Windermere, a stunning project by Toll Brothers, nestled in the beautiful city of Windermere, complete with delightful amenities like a park and convenient parking.
Home Starts Here
Future Community
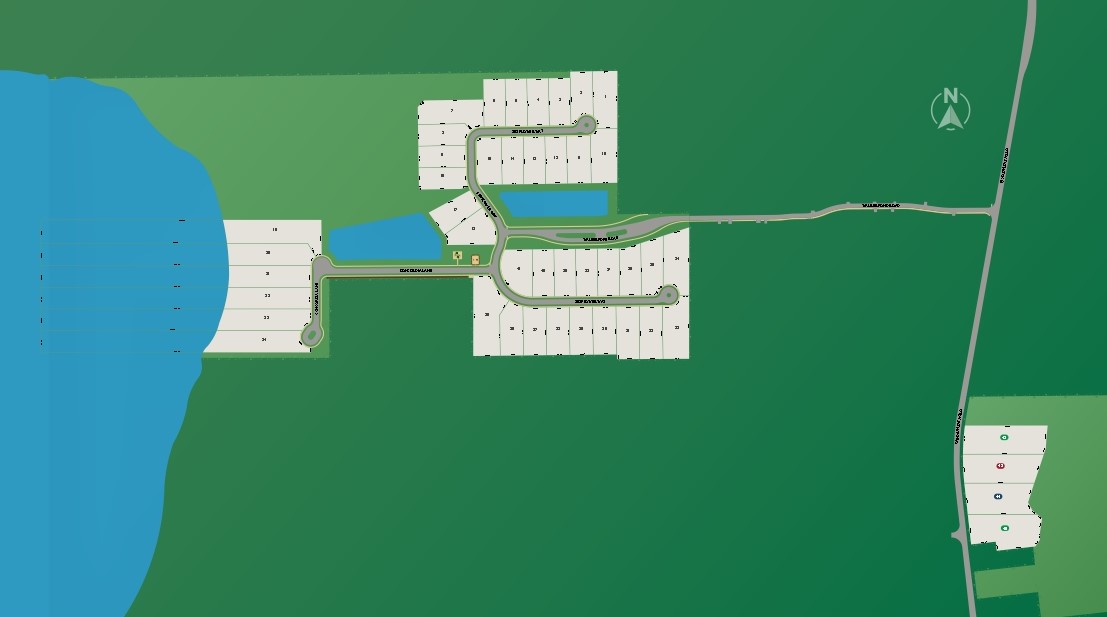
Ideally situated at the nexus of Winter Garden and Windermere, FL, Saddlecrest at Windermere is a boutique community featuring expansive single-family homes on halfacre homesites, some with direct access to Lake Roberts.
Why You Will Love This Community
- Saddlecrest at Windermere Future Community Tour
- Opportunity for private docks on select homesites
- Local Windermere recreations include tennis courts and golf courses
- Water views and direct access to the lake for recreational activities
- Half-acre home sites with ample space to enjoy privacy, landscaped gardens, and outdoor living areas
- Variety of expansive home designs that can be personalized to suit your unique style and preferences, including several options that offer private docks for lakefront properties
- Location with the best of both Winter Garden and Windermere, FL, and conveniently close to Orange County Schools, shopping, dining, and entertainment options
- Surrounded by conserved green spaces, offering residents a chance to connect with nature while enjoying the benefits of luxury living in a prestigious location
School District
Orange County
A quiet, tranquil community situated on banks of Lake Roberts and surrounded by conserved green space, Saddlecrest at Windermere offers luxury single-family homes where desirable Winter Garden and Windermere, FL, converge. Here you will enjoy half-acre home sites and a variety of expansive home designs ready to be personalized to your style, several of which are situated right on the water with opportunities for private docks. Set away from the hustle and bustle while still convenient to Orange County Schools and everything Windermere has to offer, this community showcases luxury living in an ideal location.
Amenities
Site Plan
Home designs (5)
No Quick Move-In lots in these results; each plan's pill reflects primary availability from listings.
Carousel — use arrows to browse images for this design, or tap the photo to open the floor plan.
Ready to BuildCabris
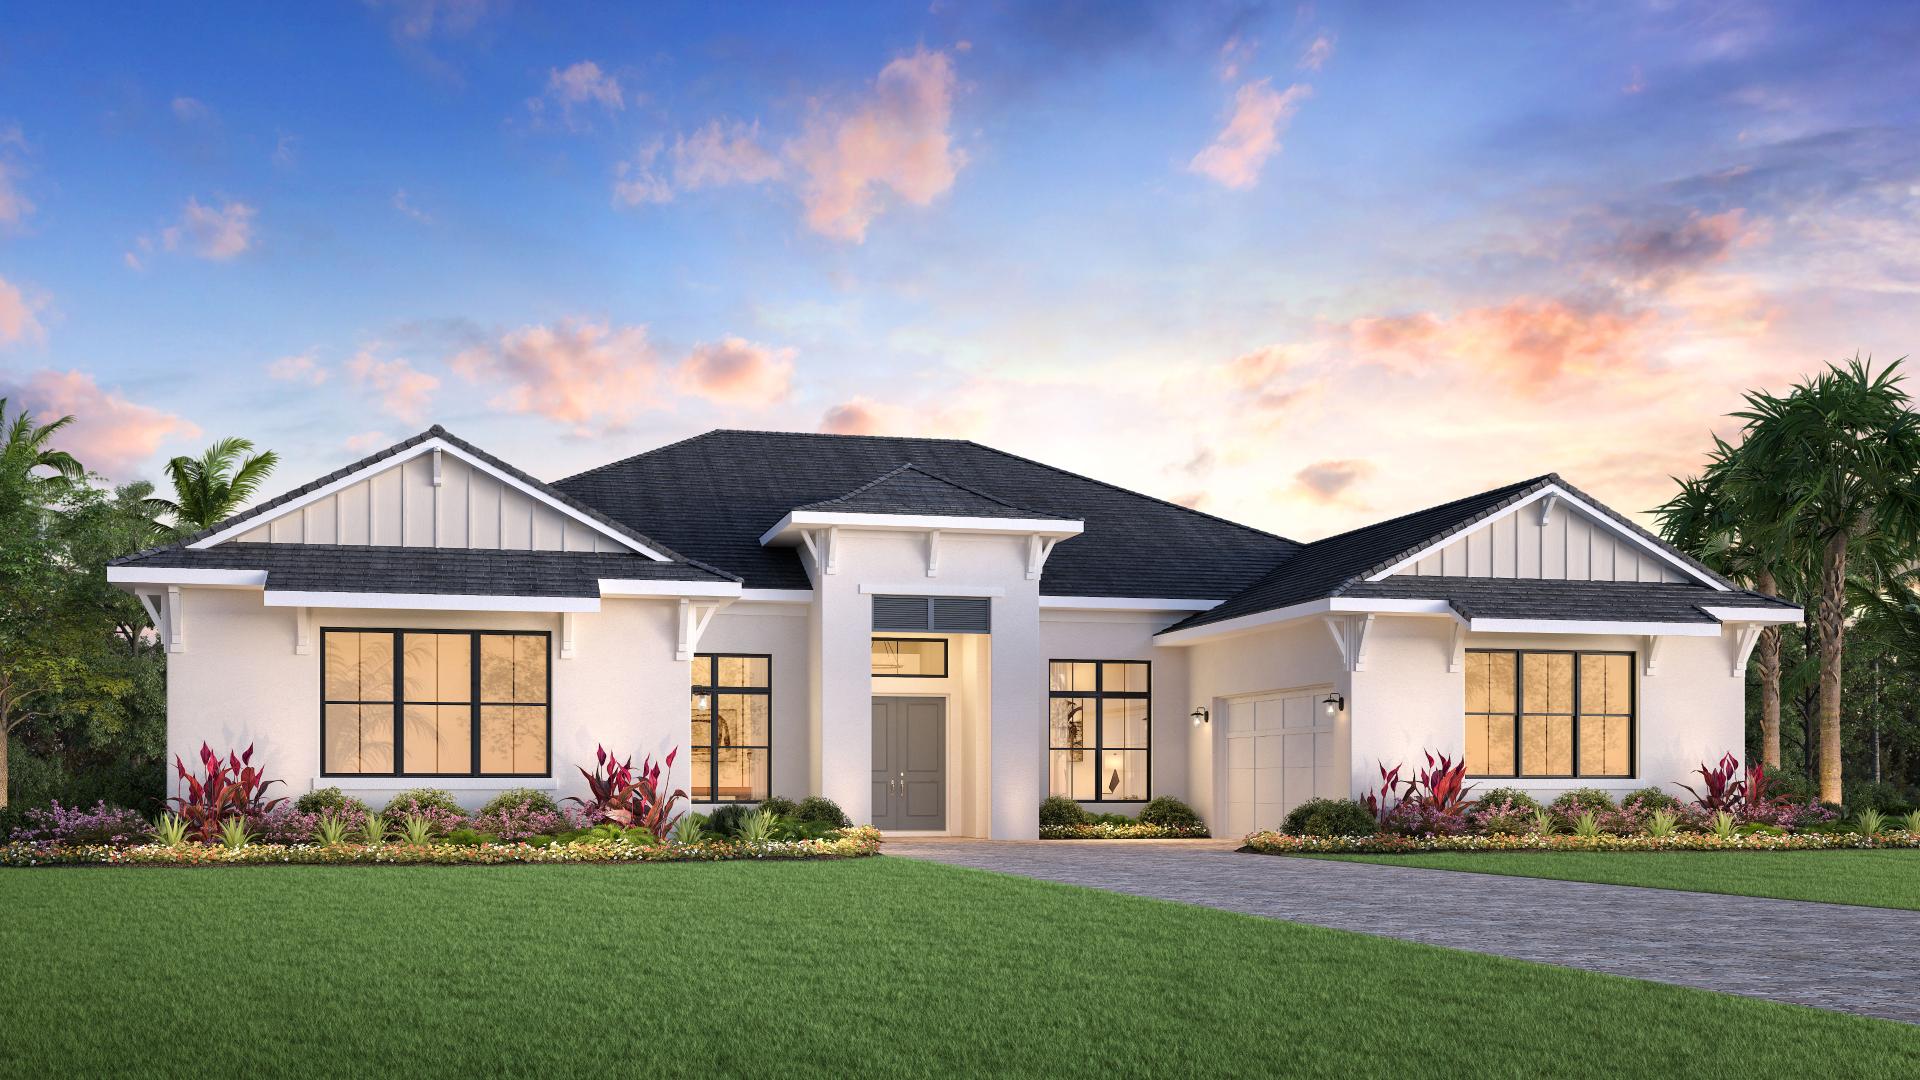
Inquire5 Beds4–5.5 Baths3–4 Car garage4,283+ sq ftThe Cabris' inviting double-door entry open onto the welcoming foyer and views to the expansive great room, casual dining area, and desirable covered lanai beyond. The well-equipped kitchen is complete with a large center island with breakfast bar, plenty of counter and cabinet space, and ample walk-in pantry. The private primary bedroom suite is highlighted by dual walk-in closets and deluxe primary bath with dual vanities, large soaking tub, luxe shower, and private water closet. Secluded secondary bedrooms feature walk-in closets, two with shared bath with separate dual vanity areas; two with private bath. Additional highlights include a versatile office off the foyer, thoughtful workspace off the kitchen, convenient powder room and everyday entry, centrally located laundry, and additional storage. Home Design Highlights Great room, casual dining area, and covered lanai are accessible to the kitchen, perfect for entertaining Private primary bedroom suite features dual walk-in closets and deluxe primary bath Generous office and desirable workspace offer versatile living and entertaining options
Carousel — use arrows to browse images for this design, or tap the photo to open the floor plan.
Ready to BuildVaren
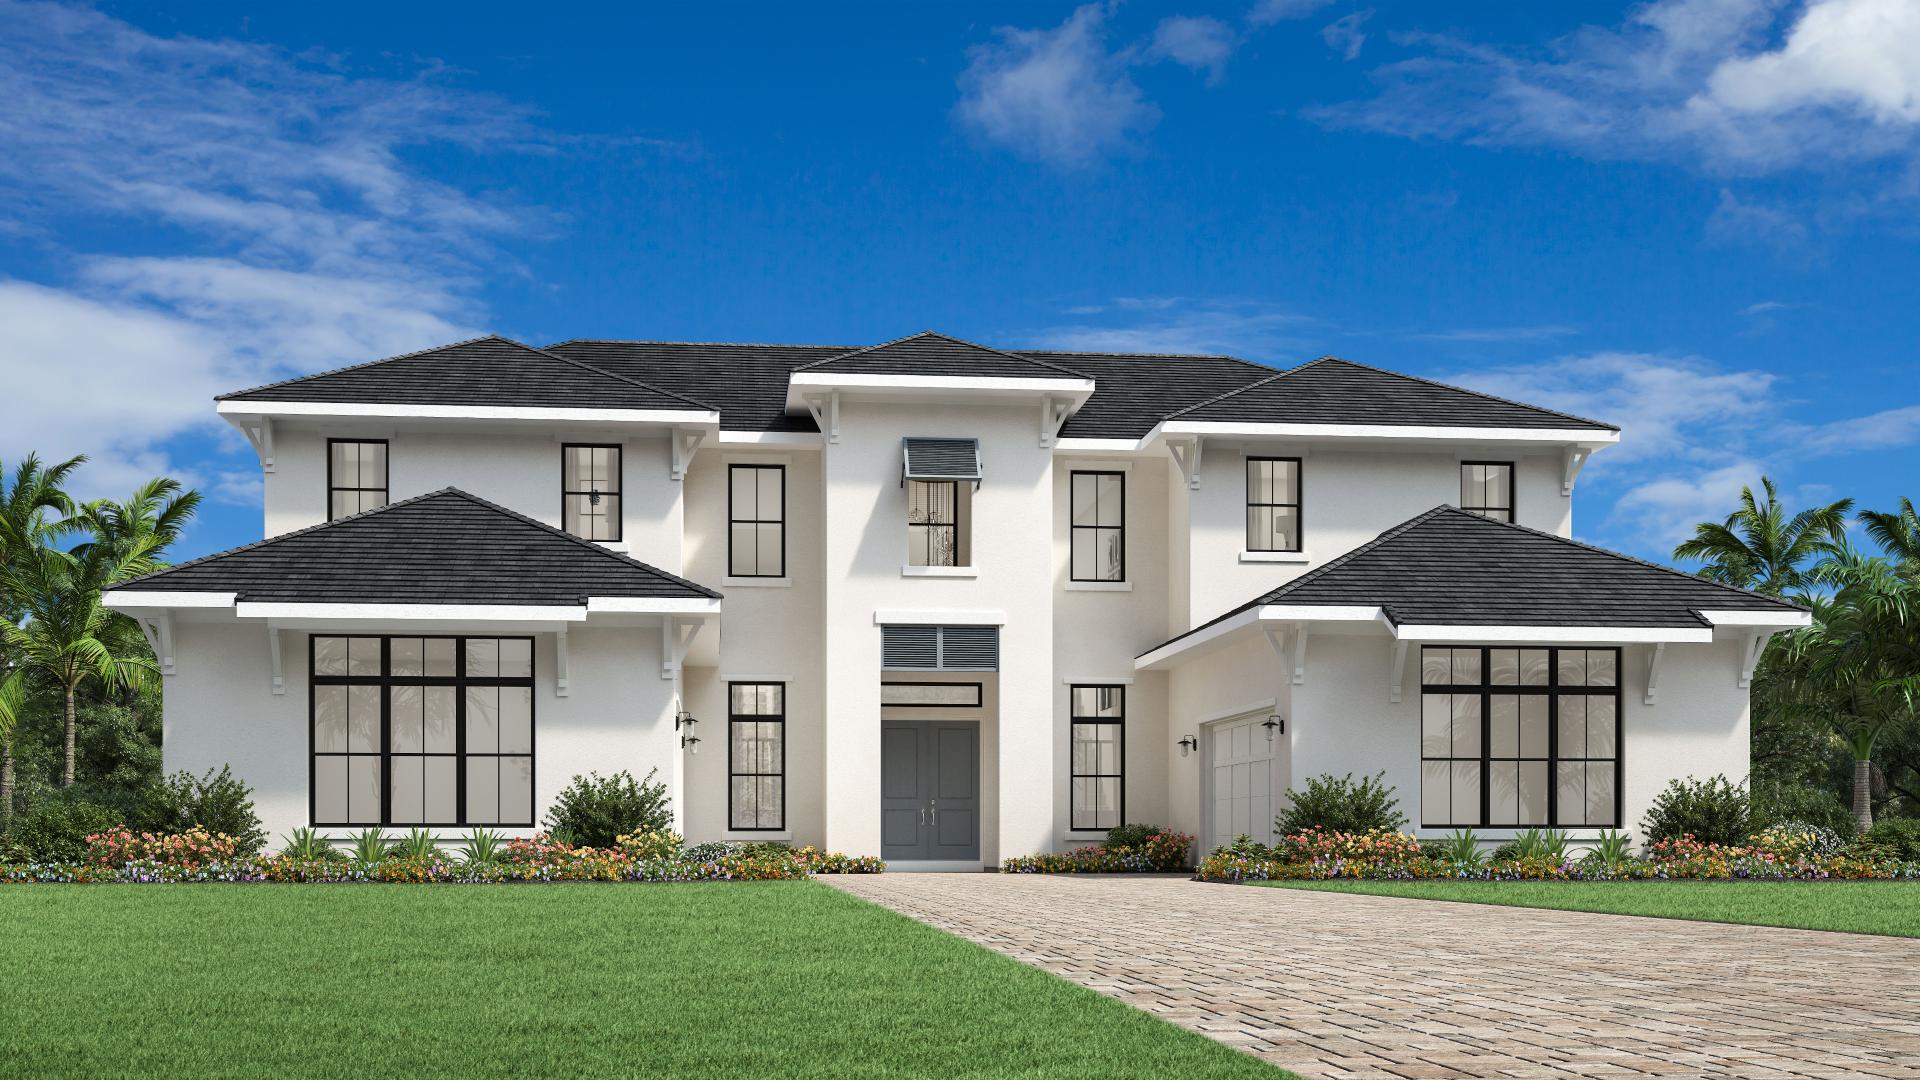
Inquire5 Beds5–6.5 Baths4 Car garage5,081+ sq ftThe Varen's welcoming covered porch and double-door entry open onto the stunning two-story foyer and two-story great room, with views to the desirable large covered lanai beyond. The well-designed kitchen overlooks a bright casual dining area, and is highlighted by a large center island with breakfast bar, plenty of counter and cabinet space, and ample walk-in pantry. The marvelous primary bedroom suite is enhanced by dual walk-in closets and deluxe primary bath with dual vanities, large soaking tub, luxe shower with seat, and private water closet. Central to a generous loft, secondary bedrooms feature sizable closets, two with private bath, one with shared hall bath. Additional highlights include a desirable first floor bedroom suite with closet and private bath, versatile office off the foyer, thoughtful workspace off the kitchen, convenient powder room and everyday entry, centrally located laundry, and additional storage. Home Design Highlights Main living areas and covered lanai are convenient to the kitchen, ideal for year-round entertaining Marvelous primary bedroom suite features dual walk-in closets and deluxe primary bath Spacious office, thoughtful workspace, and generous loft provide versatile living and entertaining options
Carousel — use arrows to browse images for this design, or tap the photo to open the floor plan.
Ready to BuildBressols
Inquire5–6 Beds5–6.5 Baths3–4 Car garage5,711+ sq ftThe Bressols' inviting porch and double-door entry reveal the two-story foyer, expansive living room, and formal dining room, with views to the spacious great room, casual dining area, and desirable covered lanai. The well-equipped kitchen is complete with a large center island with breakfast bar, ample counter and cabinet space, roomy walk-in pantry, and butler pantry to the dining room. The magnificent primary bedroom suite is highlighted by a relaxing retreat, dual walk-in closets, and deluxe primary bath with dual vanities, large soaking tub, luxe shower with seat, and private water closet. Central to a generous loft, secondary bedrooms feature sizable closets, one with private bath with dual vanities, soaking tub, shower, and private water closet; two with private bath. Additional highlights include a first floor bedroom suite with closet and private bath, office off the foyer, convenient powder rooms on both floors, and centrally located laundry. Home Design Highlights Main living areas and covered lanai are central to the kitchen, great for year-round entertaining Magnificent primary bedroom suite features relaxing retreat, dual walk-in closets, and deluxe primary bath Spacious office and generous loft offer versatile living and entertaining options
Carousel — use arrows to browse images for this design, or tap the photo to open the floor plan.
Ready to BuildSoudron
Inquire5–7 Beds4–5.5 Baths3–4 Car garage6,072+ sq ftThe Soudron's inviting covered porch and double-door entry flow into the impressive two-story foyer and lovely formal dining room, with views to the two-story great room, casual dining area, and desirable large covered lanai beyond. The well-equipped kitchen is enhanced by a large center island with breakfast bar, plenty of counter and cabinet space, thoughtful workspace, and huge walk-in pantry. The gorgeous primary bedroom suite is highlighted by dual walk-in closets and deluxe primary bath with dual vanities, large soaking tub, large luxe shower, and private water closet. Central to a generous loft, secondary bedrooms feature walk-in closets, two with shared bath with separate dual vanity areas, one with shared hall bath. Additional highlights include a desirable first floor bedroom suite with walk-in closet and private bath, versatile office off the foyer, convenient powder room and everyday entry, centrally located laundry, and additional storage. Home Design Highlights Main living areas and covered lanai are accessible to the kitchen, perfect for year-round entertaining Gorgeous primary bedroom suite features dual walk-in closets and deluxe primary bath Generous loft, spacious office, and thoughtful workspace offer versatile living and entertaining options
Carousel — use arrows to browse images for this design, or tap the photo to open the floor plan.
Ready to BuildMontech
Inquire6–7 Beds6–7.5 Baths3–5 Car garage6,996+ sq ftThe Montech's impressive two-story covered entry flows into the two-story main indoor and outdoor living areas, revealing the lovely foyer, dining room, living room with coffered ceiling, and desirable lanai. The well-appointed kitchen overlooks a bright casual dining area, and is enhanced by a large center island with breakfast bar, ample counter and cabinet space, and huge walk-in pantry. The palatial primary bedroom suite is highlighted by a coffered ceiling, relaxing retreat, dual walk-in closets, and deluxe primary bath with dual vanities, luxe shower, and private water closet. An additional primary bedroom suite with walk-in closet and deluxe bath overlooks a generous loft. Secondary bedrooms feature walk-in closets, two with private bath, one with shared hall bath. Additional highlights are a secluded office; first floor bedroom suite; convenient powder room and everyday entry; and centrally located laundry. Home Design Highlights Expansive main living areas and lanai are central to the kitchen, ideal for easy entertaining Palatial primary bedroom suite features coffered ceiling, relaxing retreat, dual walk-in closets, and deluxe primary bath Generous loft and secluded office provide versatile living and entertaining options
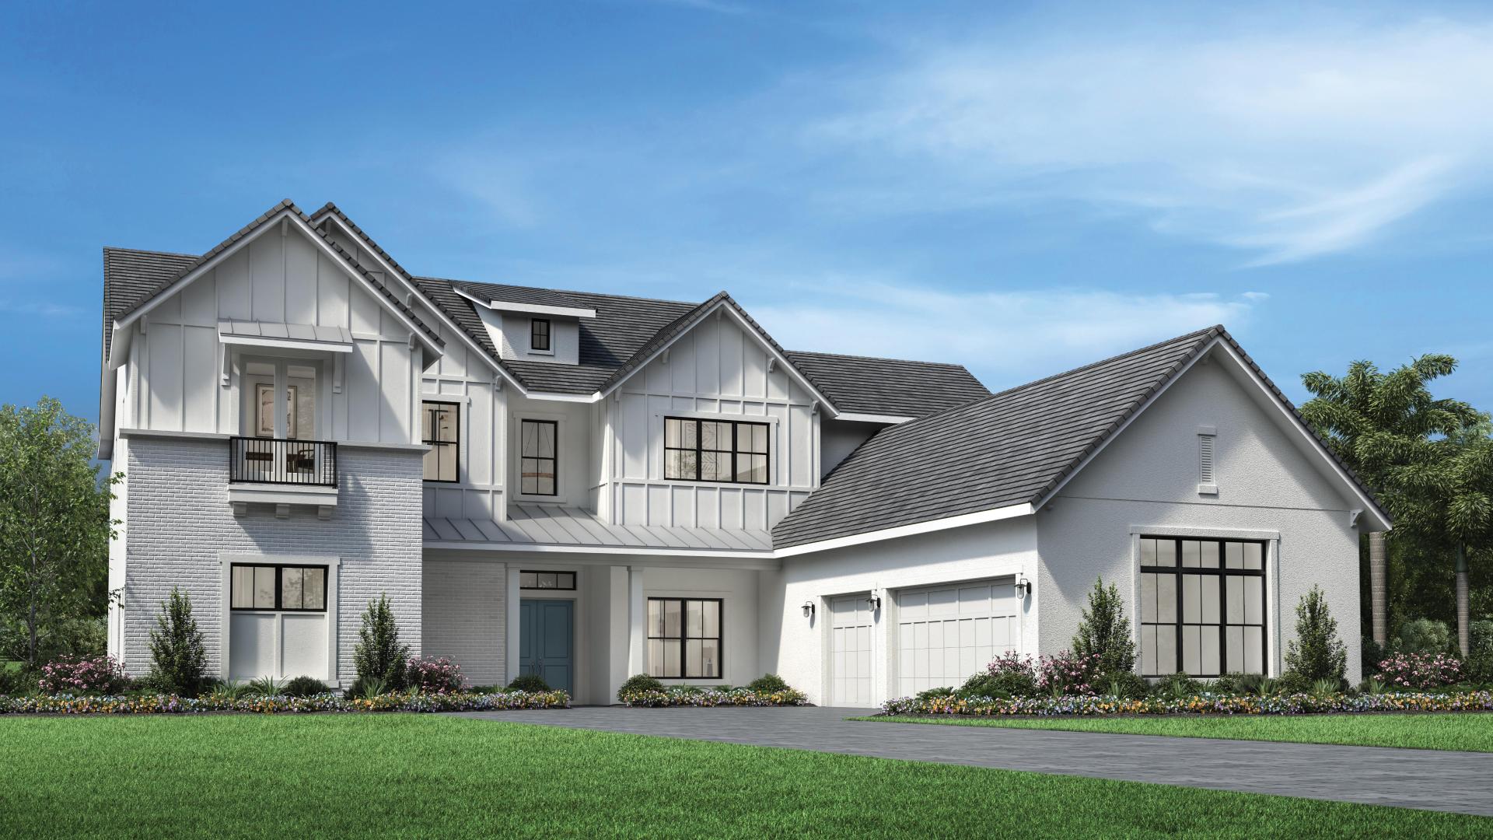
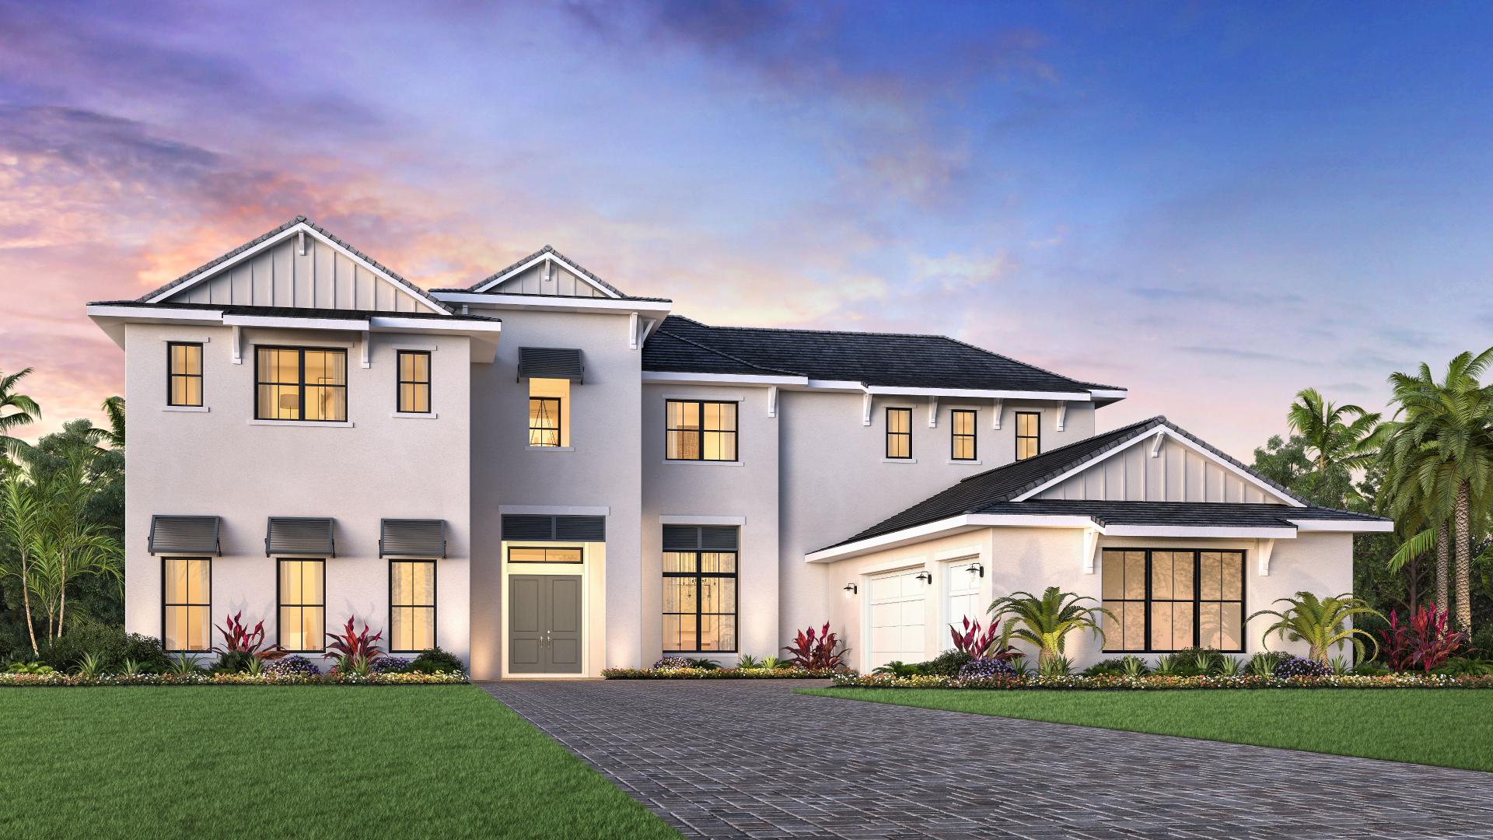
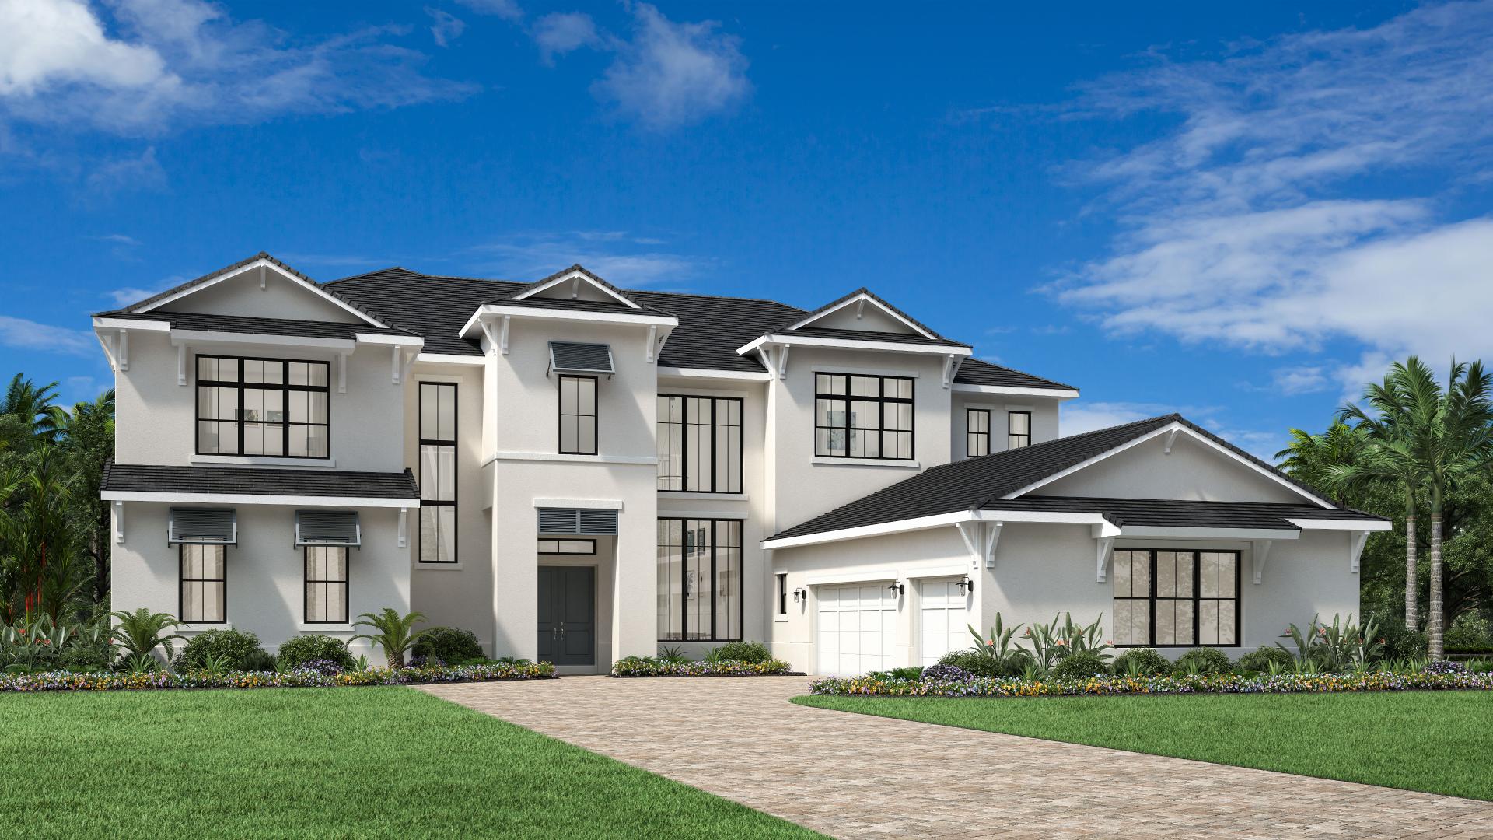
Media
Project photo gallery
Click the large photo or a thumbnail to open the gallery viewer.
Is this your project?
Take control of your project page, add direct contact details, keep information updated, unlock performance insights, and increase visibility with agents and buyers actively looking for new construction homes.
Prices and features may vary and are subject to change. Photos are for illustrative purposes only. Legal disclaimers.