Under Construction

Total Units

214

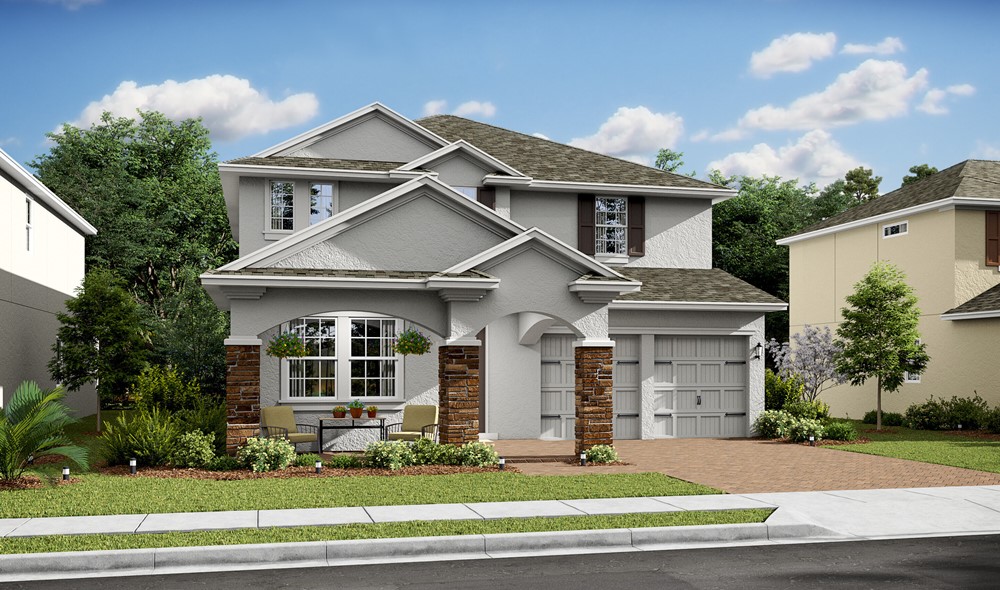
Discover the charm of Osprey Ranch in Winter Garden, brought to life by KHovnanian Homes, where your dream home awaits!

Osprey Ranch: New Construction Homes for Sale in Winter Garden, FL

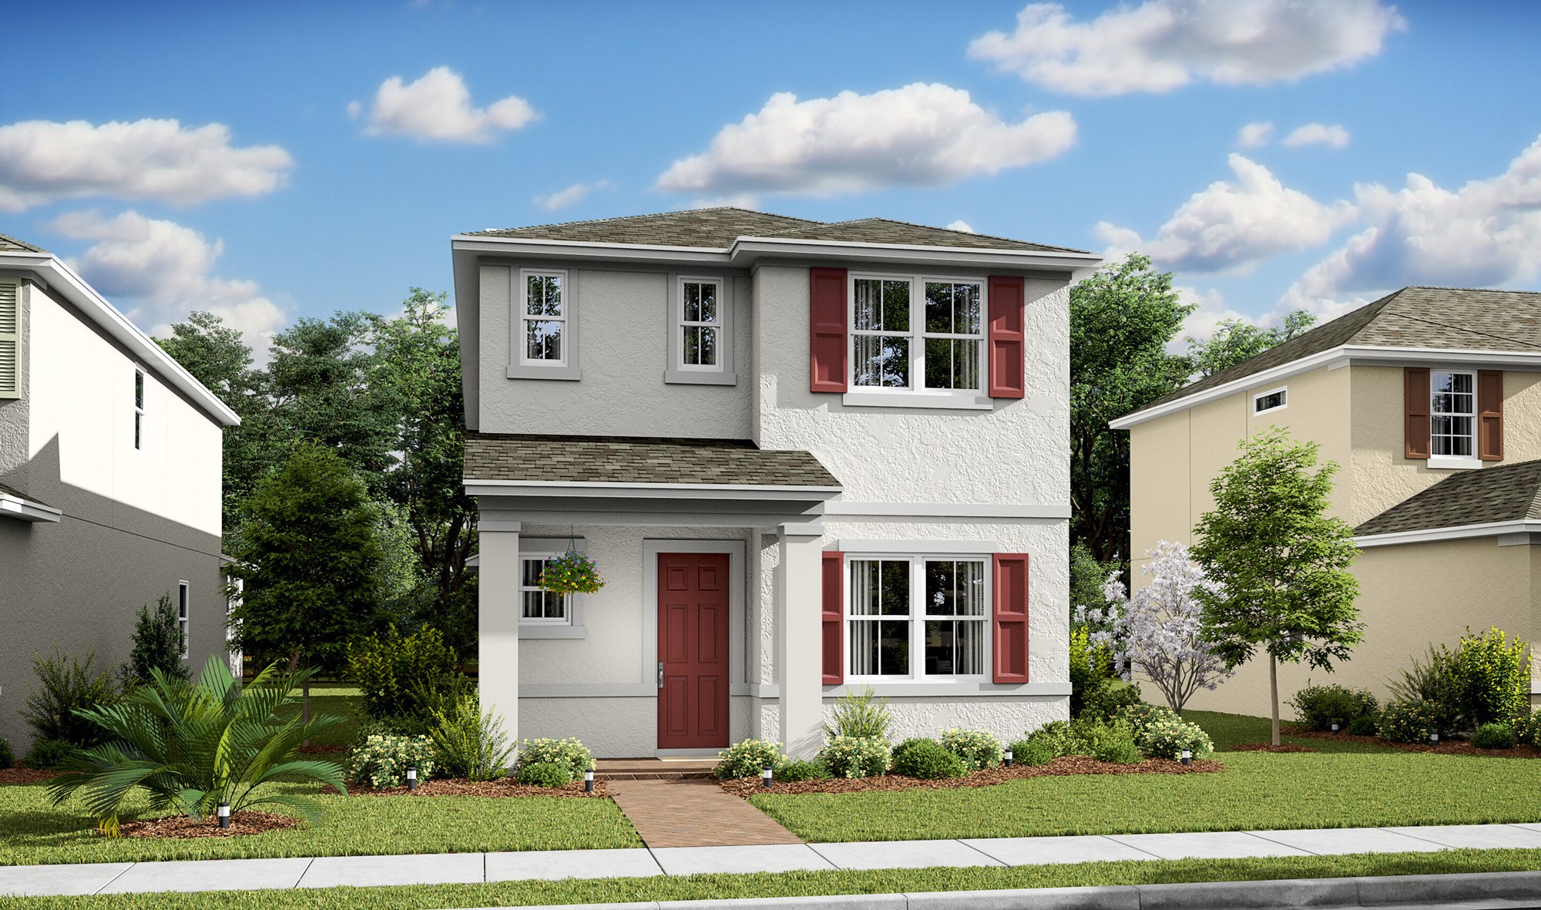
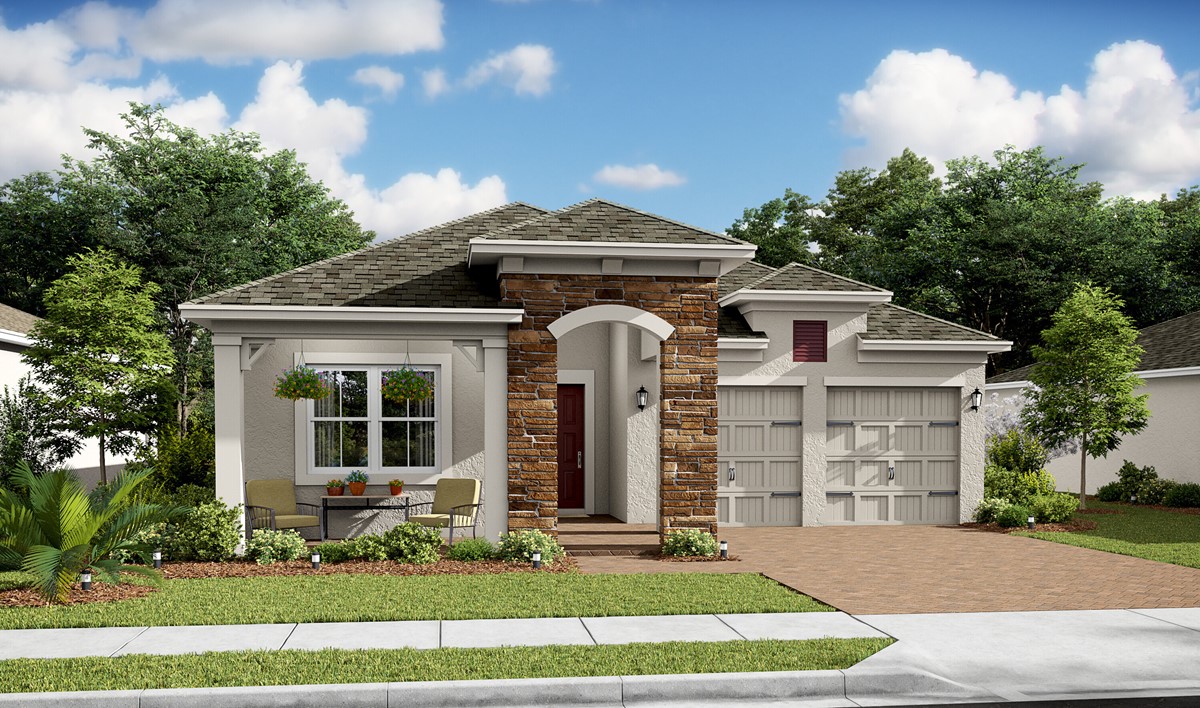
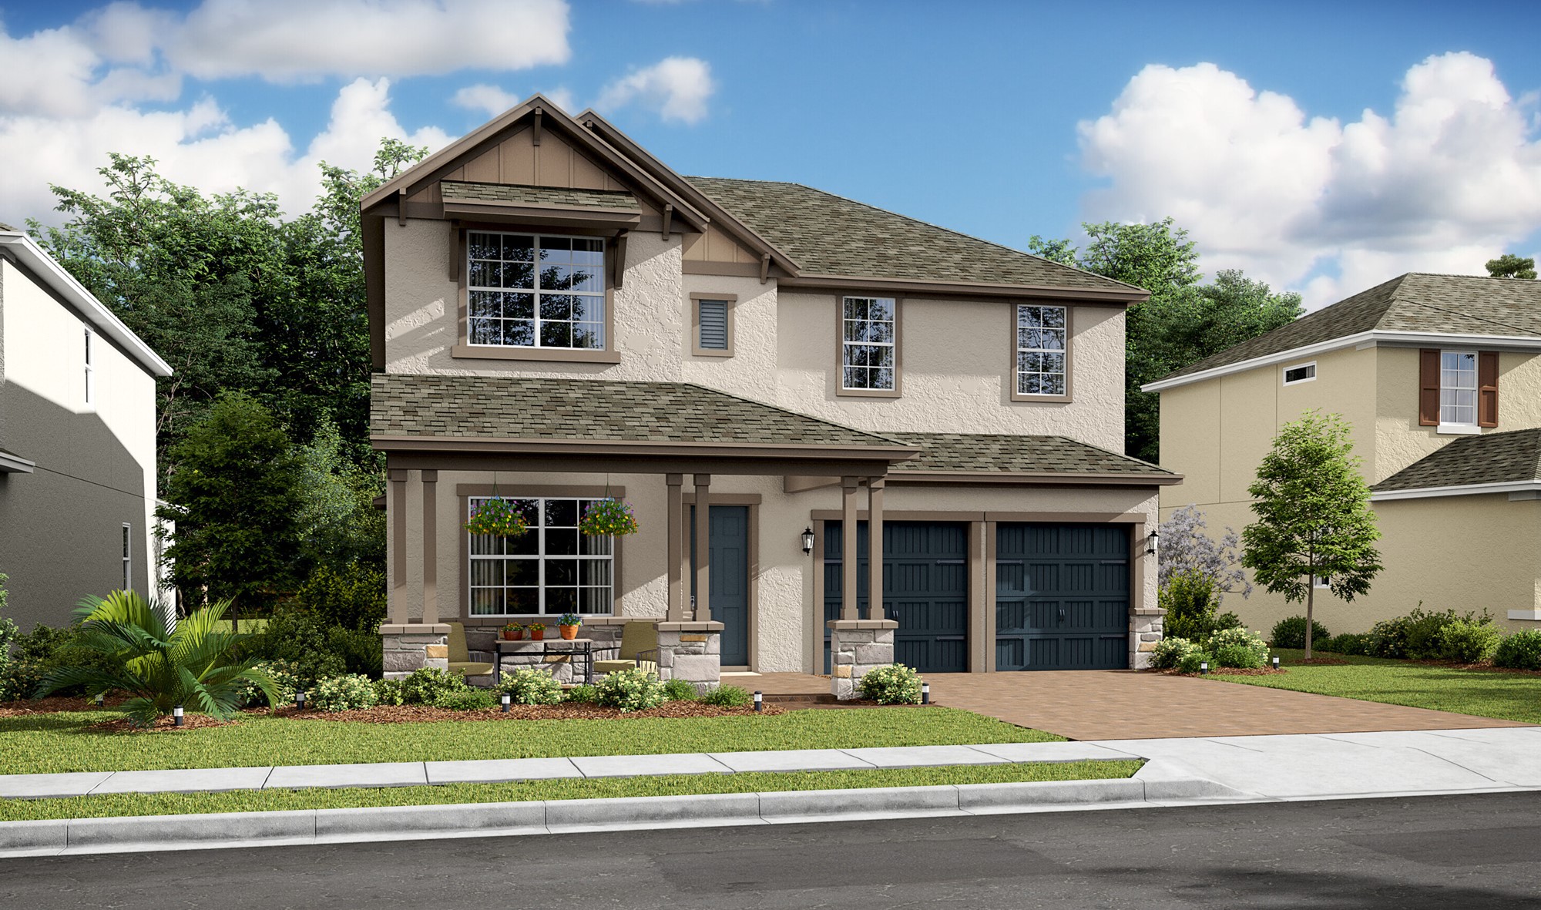
Epic Savings! Take advantage of a Year 1 Rate of 2.99%, Year 2 Rate of 3.99%, and Years 3-30 Rate of 4.99% (5.786% APR)* or flex cash equivalent on every home sold and closed by June 30, 2025. Find your dream home at Osprey Ranch, a beautiful community of new homes for sale in Winter Garden, FL. Choose from a stunning selection of luxury new-construction single-family homes offering up to 5 beds, 4.5 baths, and 4,008 sq. ft., each finished in one of our designer-curated Looks. A resort-inspired pool and cabana, splash pad and playground, and dog park await in this perfectly located community.

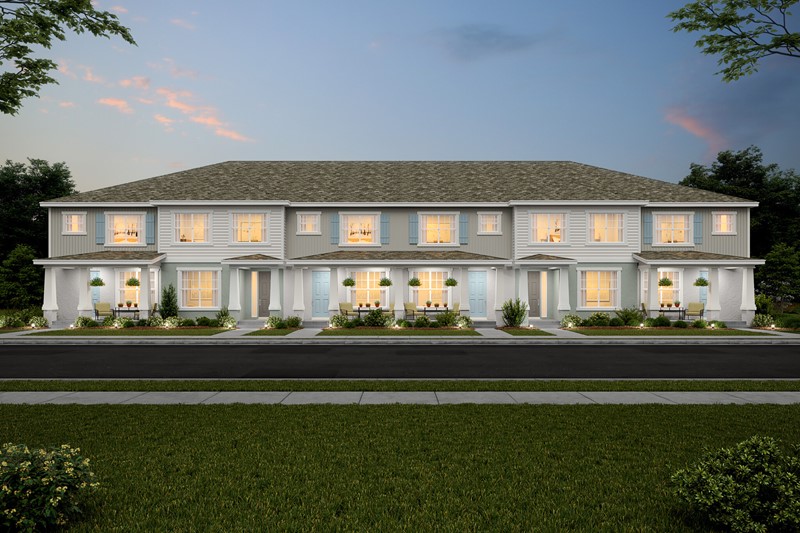
Nestled in the highly sought-after Horizon West suburb of Winter Garden, Osprey Ranch offers a lifestyle of comfort and adventure. The new-construction homes at Osprey Ranch showcase top-tier quality and craftsmanship, with a variety of spacious single-family floorplans and elegant townhomes, ensuring that your new home in Horizon West matches your taste.


Amenities

Swimming Pool
Playground
Parking
Park
Lake

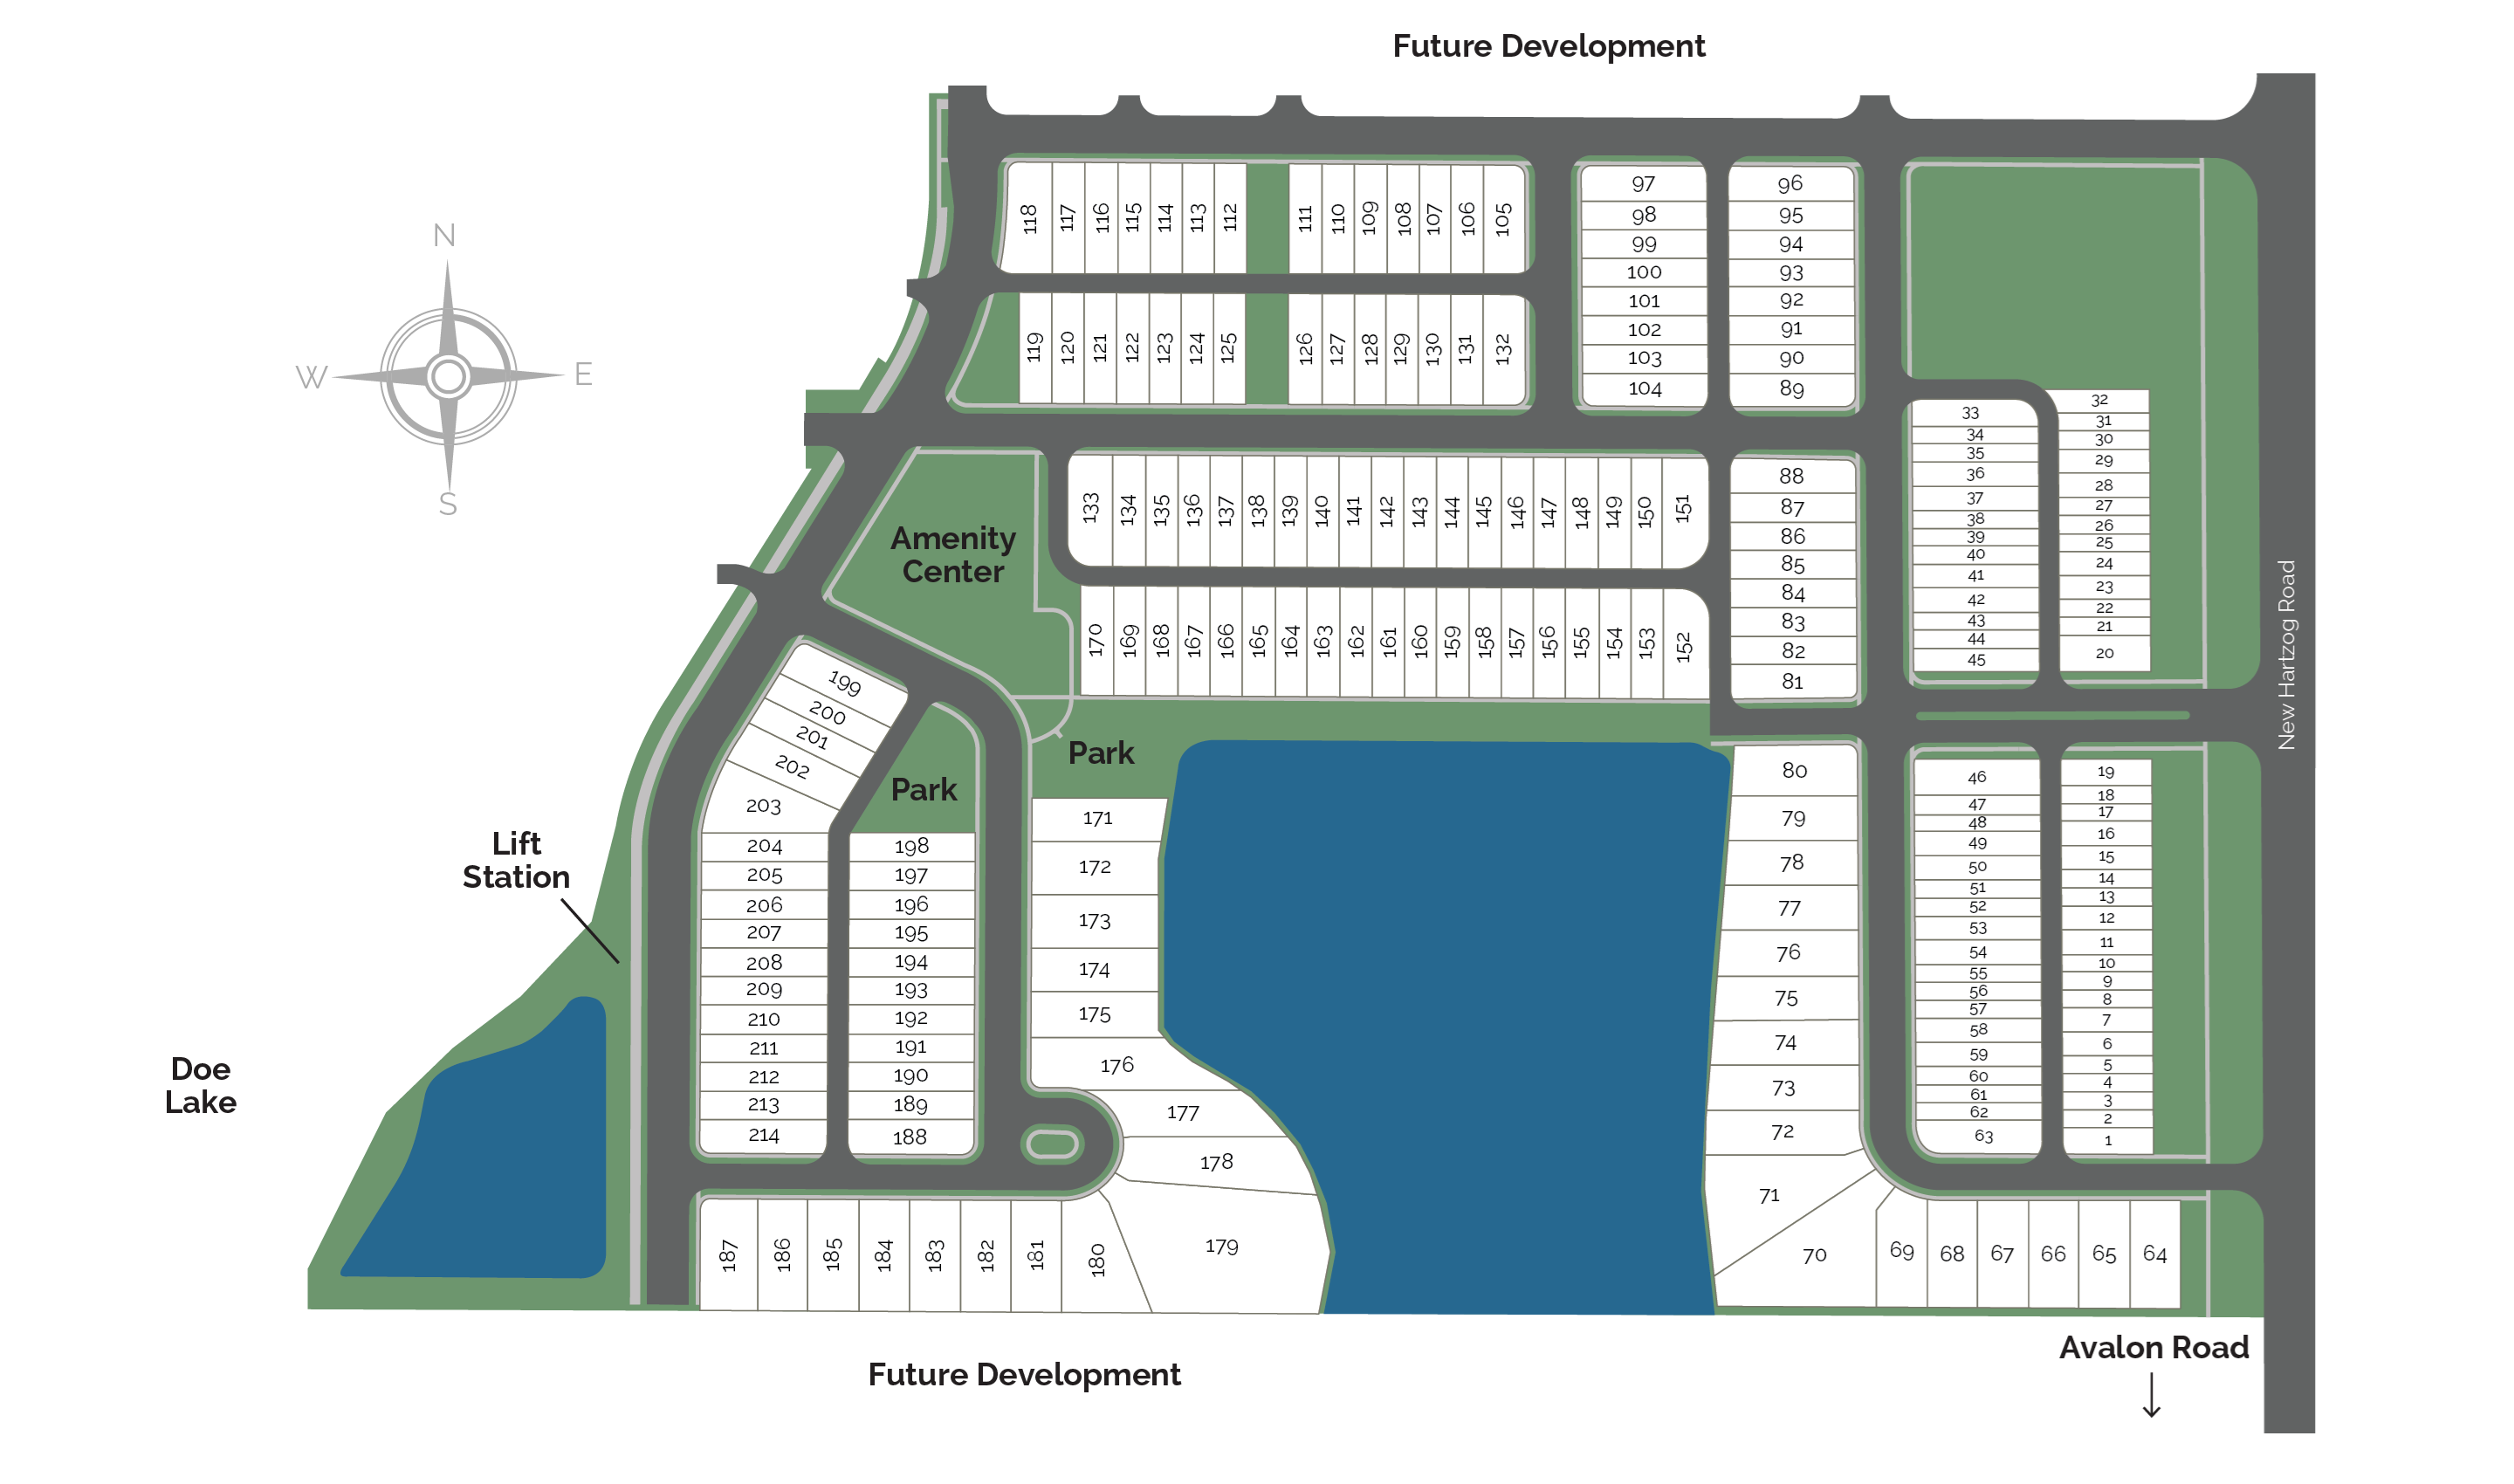
Site Plan

Osprey Ranch site plan

Collections (2)

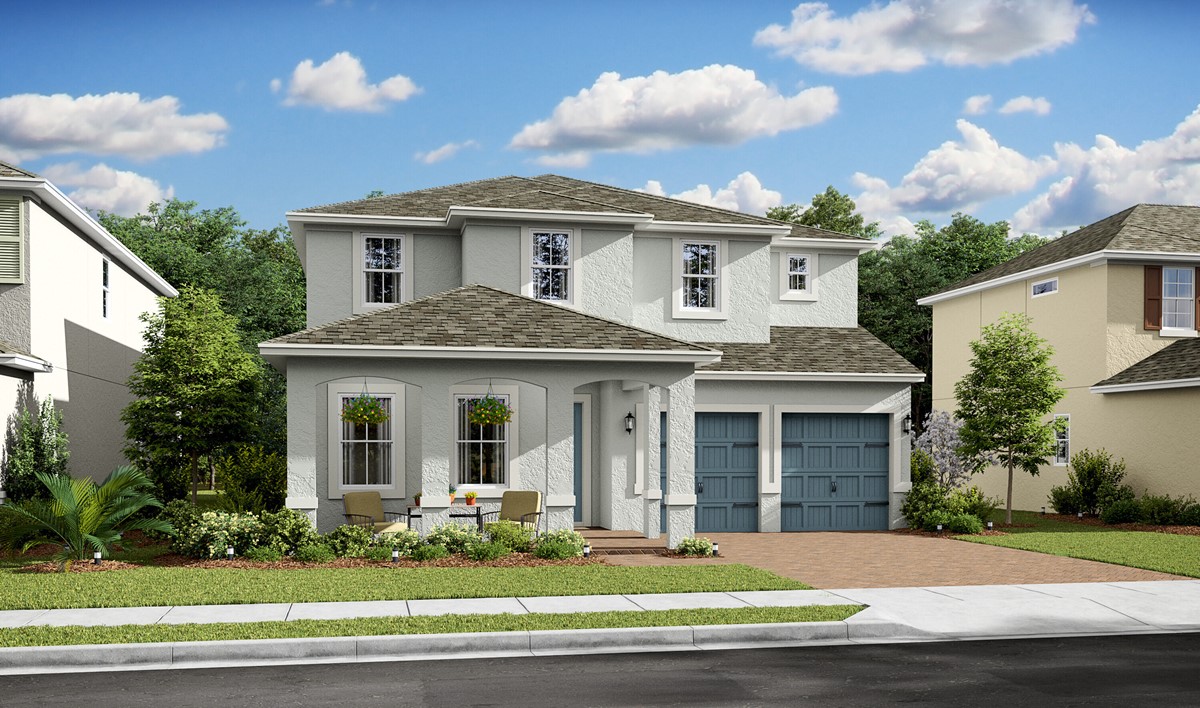
50' Homesites — collection image
$723,990+
2,445+ sq ft
Beds 4–5
Baths 2.5–4.5

50' Homesites

Osprey Ranch offers beautiful new single family and townhomes in Winter Garden, FL. With unbeatable amenities, a sought-after location and an array of luxurious home designs to choose from, this community is the perfect place to call home. Each home is offered in one of our new interior design Looks: Loft, Farmhouse, Classic or Elements for on-trend style in your new home.

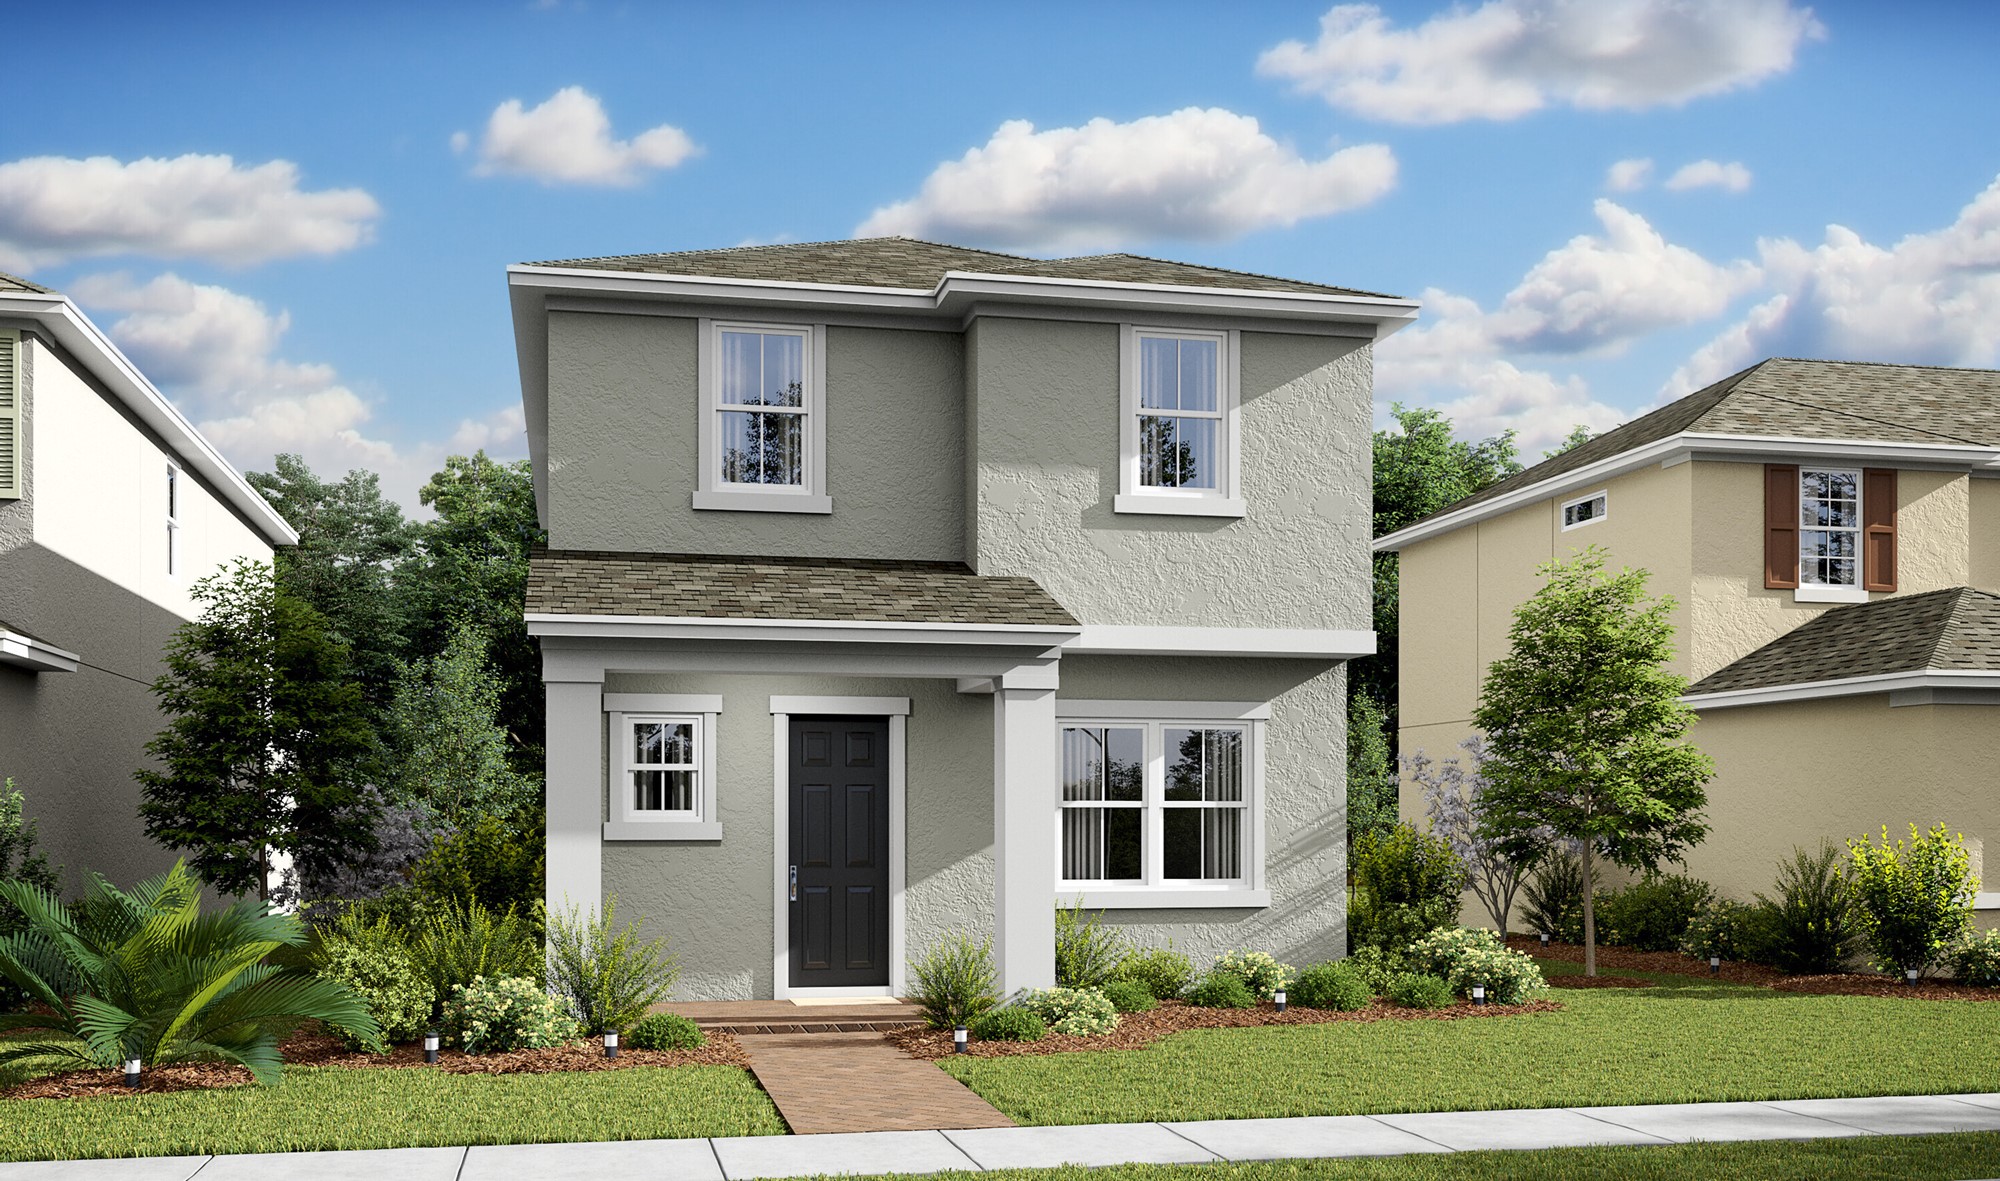
32' Homesites — collection image
$560,990+
2,200+ sq ft
Beds 3–4
Baths 2–2.5

32' Homesites

Osprey Ranch offers beautiful new single family and townhomes in Winter Garden, FL. With unbeatable amenities, a sought-after location and an array of luxurious home designs to choose from, this community is the perfect place to call home. Each home is offered in one of our new interior design Looks: Loft, Farmhouse, Classic or Elements for on-trend style in your new home.

Home designs (7)

No Quick Move-In lots in these results; each plan's pill reflects primary availability from listings.

  • Single-family

    Carousel — use arrows to browse images for this design, or tap the photo to open the floor plan.

    Now Building

    NICOLA II

    From$560,990
    3–4 Beds2–4 Baths2 Car garage2,200+ sq ft

    Single-family at Osprey Ranch. 4 homes are now building — ask the sales team for timelines and personalization options.

    View floor plan
  • Single-family

    Carousel — use arrows to browse images for this design, or tap the photo to open the floor plan.

    Now Building

    SUNCREST II

    From$584,990
    3–4 Beds2.5–3 Baths2 Car garage2,500+ sq ft

    Single-family at Osprey Ranch. 1 home is now building — ask the sales team for timelines and personalization options.

    View floor plan
  • Single-family

    Carousel — use arrows to browse images for this design, or tap the photo to open the floor plan.

    Now Building

    TESSA II

    From$597,990
    4 Beds2.5–3.5 Baths2 Car garage2,743+ sq ft

    Single-family at Osprey Ranch. 1 home is now building — ask the sales team for timelines and personalization options.

    View floor plan
  • Single-family

    Carousel — use arrows to browse images for this design, or tap the photo to open the floor plan.

    Now Building

    TOBAGO II

    From$723,990
    3–4 Beds3 Baths2 Car garage2,445+ sq ft

    Single-family at Osprey Ranch. 1 home is now building — ask the sales team for timelines and personalization options.

    View floor plan
  • Single-family

    Carousel — use arrows to browse images for this design, or tap the photo to open the floor plan.

    Now Building

    SANYA II

    From$735,990
    4–5 Beds2.5–4 Baths3 Car garage2,834+ sq ft

    Single-family at Osprey Ranch. 2 homes are now building — ask the sales team for timelines and personalization options.

    View floor plan
  • Single-family

    Carousel — use arrows to browse images for this design, or tap the photo to open the floor plan.

    Ready to Build

    XAVIER II

    From$801,990
    5 Beds4.5 Baths2 Car garage3,636+ sq ft

    The Xavier II offers: Private first floor home office, ideal for working from home Impressive kitchen with large center island Spacious great room and dining area near kitchen for entertaining Relaxing owner's suite with tray ceiling and large walk-in closet Luxurious owner's spa bath with opt. freestanding tub Expansive covered lanai, great for enjoying the outdoors

    View floor plan
  • Single-family

    Carousel — use arrows to browse images for this design, or tap the photo to open the floor plan.

    Ready to Build

    GRAYSON II

    From$846,990
    5 Beds4.5 Baths3 Car garage4,008+ sq ft

    The Grayson II offers: Extra Suite with private bath and walk-in closet for guests Designer kitchen with large counterspace, center island & pantry Spacious great room with tray ceiling and access to covered lanai Owner's suite with spa bath featuring large shower & dual sinks Versatile loft space for relaxing or entertaining Second story media room with opt. barn doors for movie nights

    View floor plan

Media

Project photo gallery

Click the large photo or a thumbnail to open the gallery viewer.

Is this your project?

Take control of your project page, add direct contact details, keep information updated, unlock performance insights, and increase visibility with agents and buyers actively looking for new construction homes.

Grocery Stores

No nearby places found in this category.

Coffee Shops

No nearby places found in this category.

Restaurants

No nearby places found in this category.

Shopping

No nearby places found in this category.

Prices and features may vary and are subject to change. Photos are for illustrative purposes only. Legal disclaimers.