

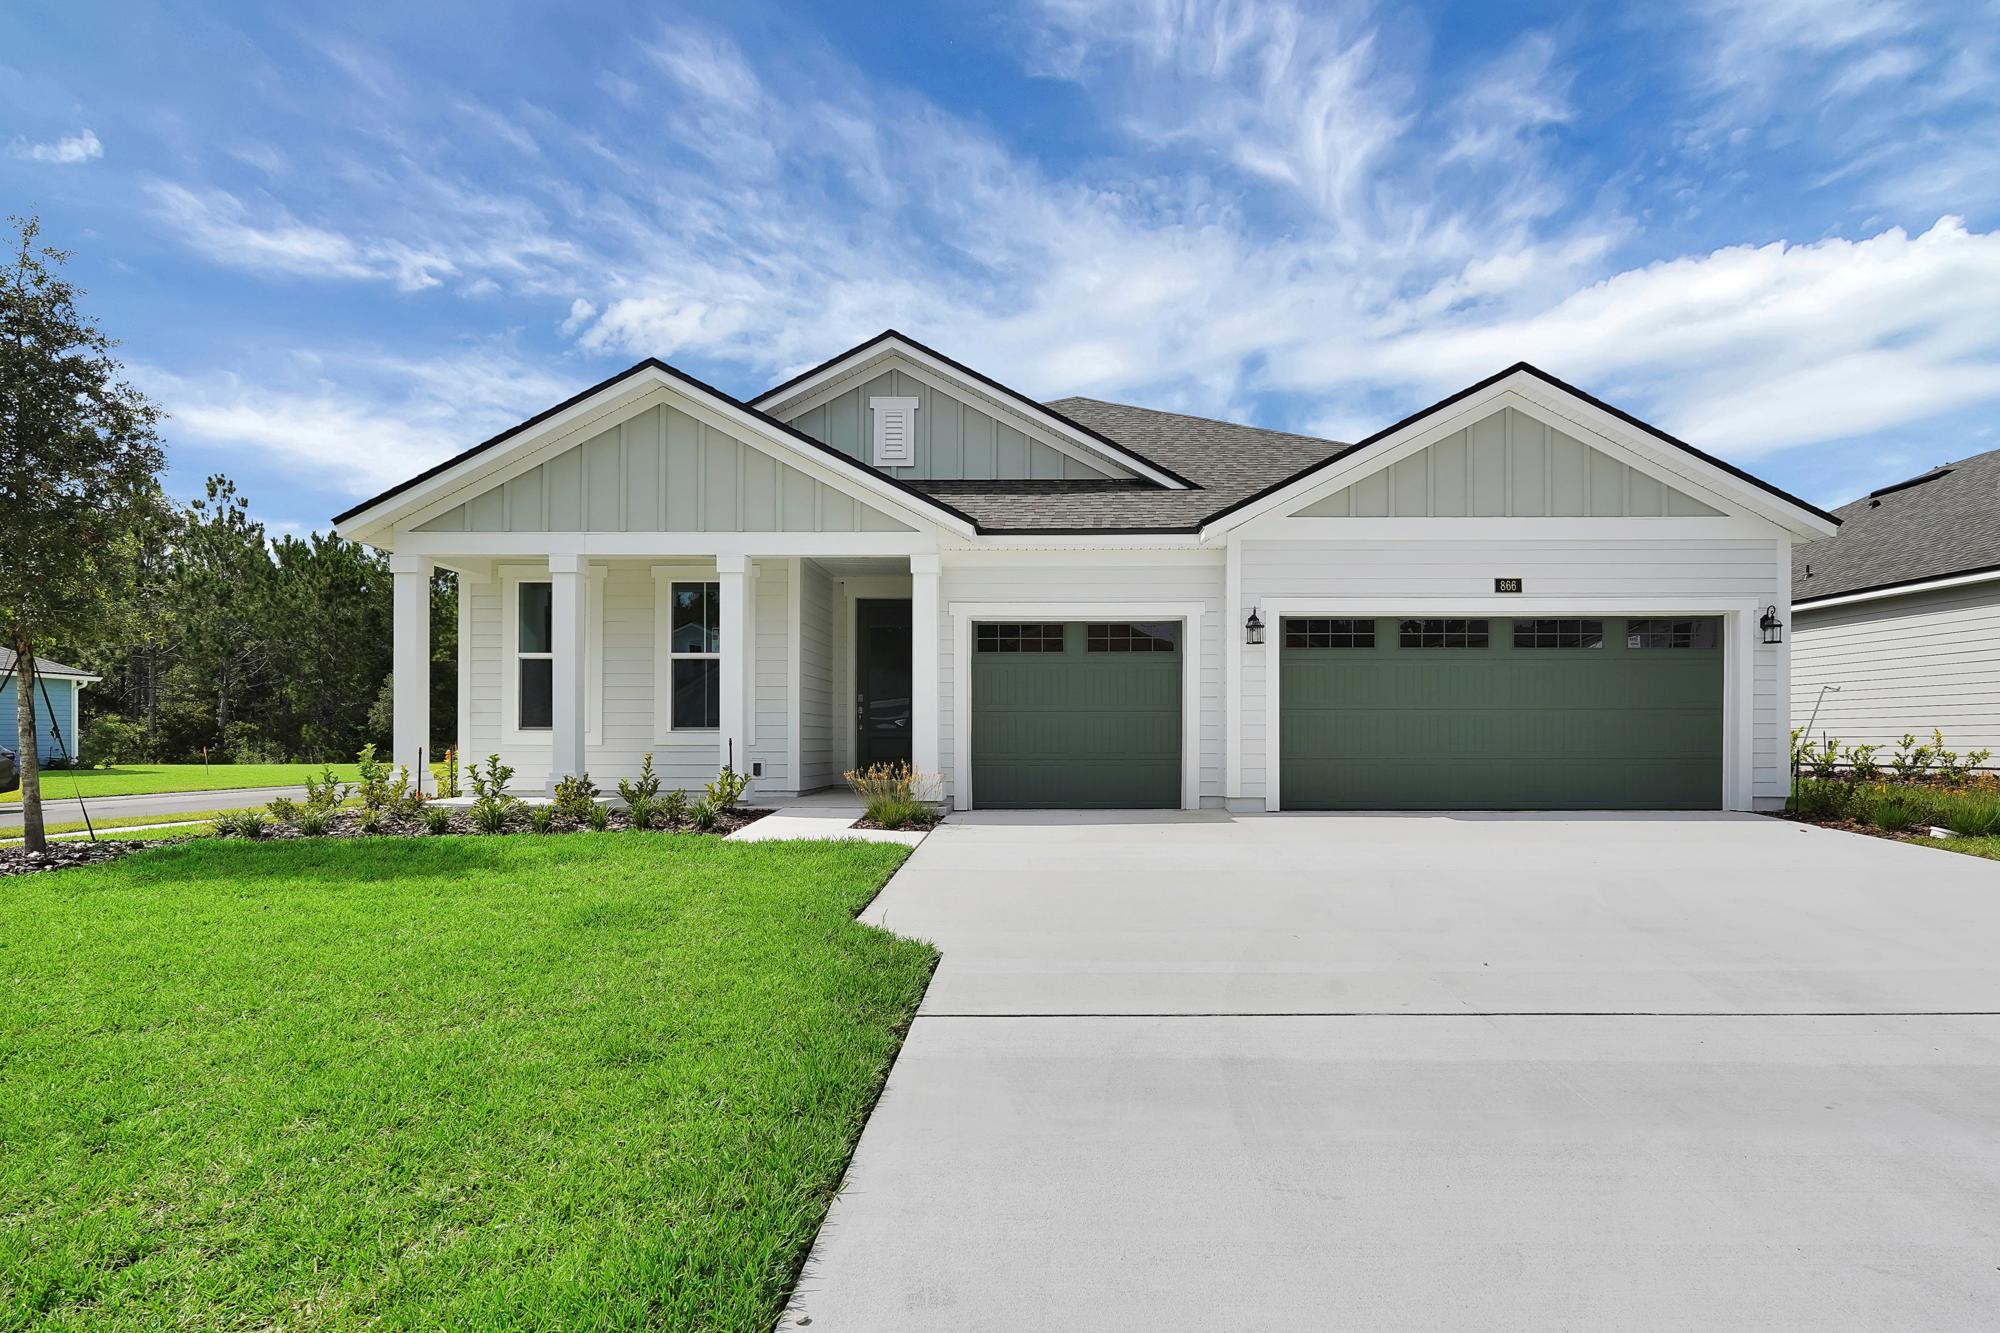
McGirt's Creek

Total Units
20
Discover the charm of McGirt's Creek in Yulee, brought to life by Drees Homes, where you can enjoy delightful amenities like a park, parking, and a playground!
WELCOME TO
McGirt's Creek
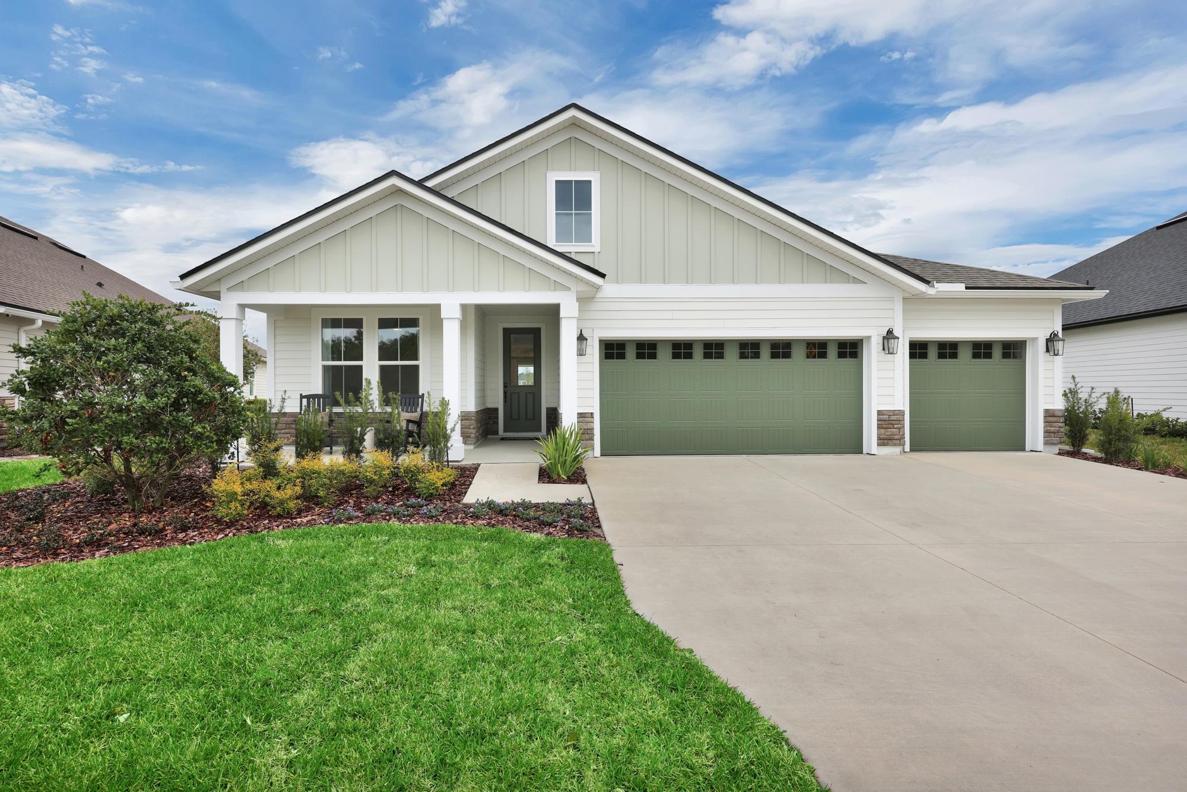
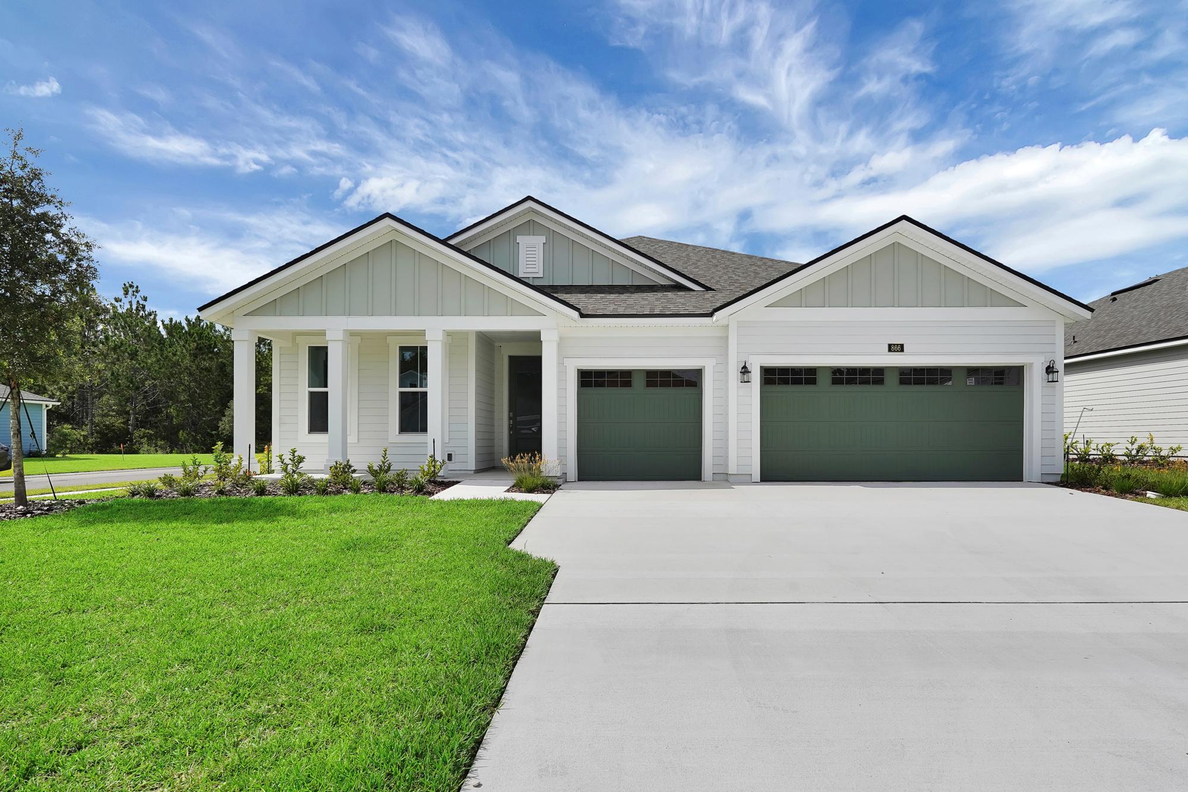
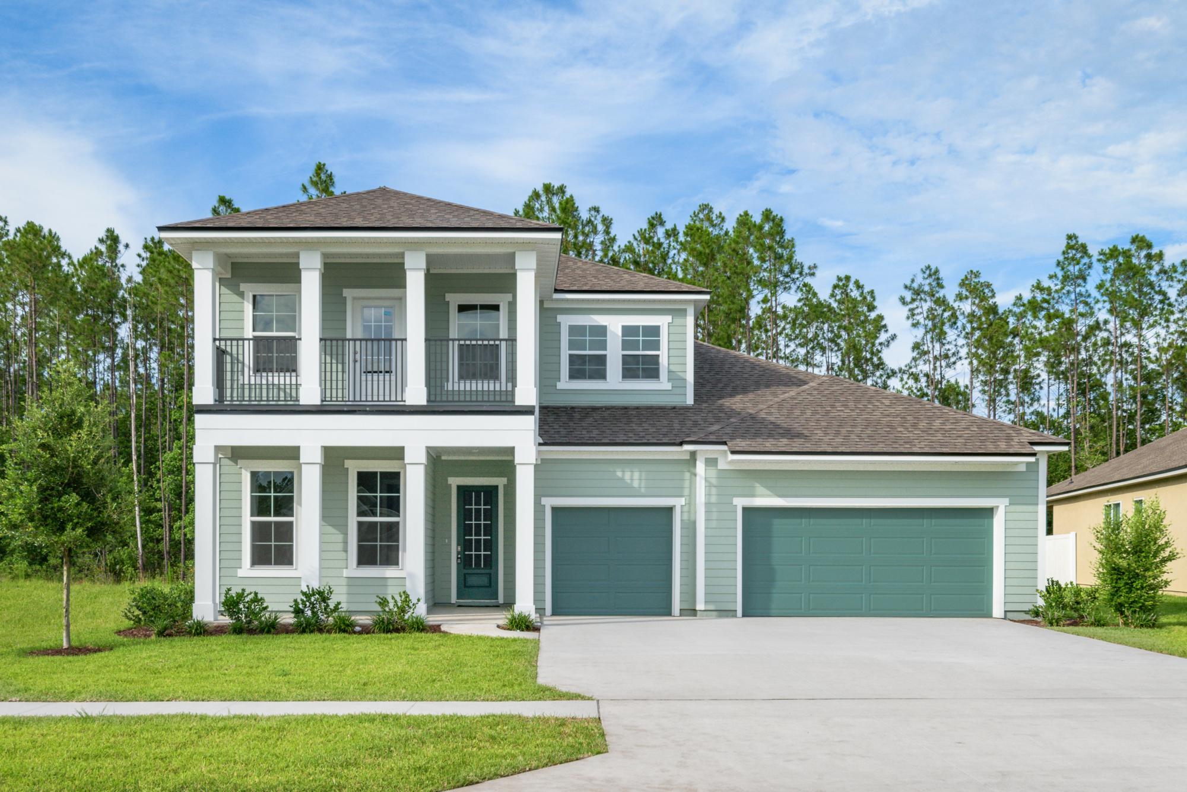
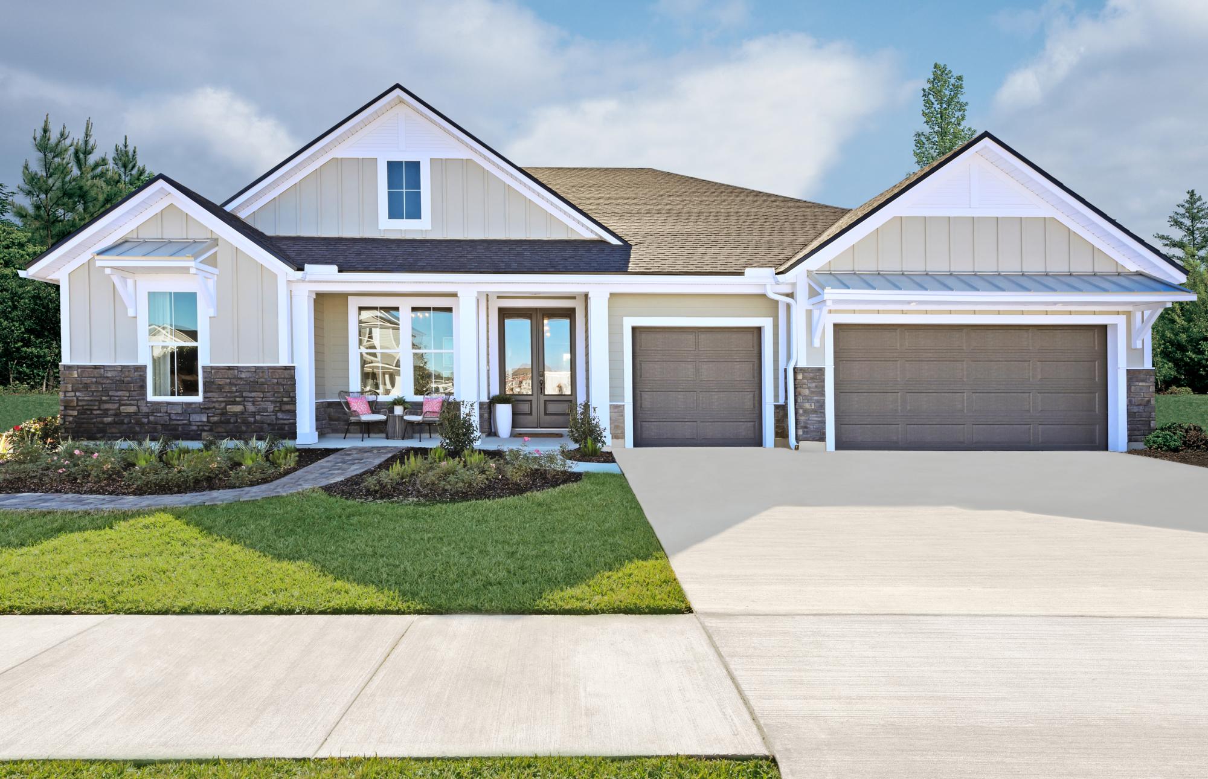
Discover McGirt's Creek, a new construction community by Drees Homes in the charming town of Yulee, FL. Ideally situated just minutes from pristine beaches, the bustling city of Jacksonville, and the historic charm of Fernandina Beach, this community offers the perfect balance of convenience and tranquility. Residents will enjoy easy access to top-rated schools, shopping, dining, and outdoor adventures, all while being nestled in a peaceful, natural setting. McGirt's Creek is the ideal location for those seeking a vibrant lifestyle close to Florida's stunning coastlines. And with any Drees community, you can choose from a wide selection of award-winning floor plans that will seamlessly blend with your style and unique needs.
Area Amenities
- Close to Airport
- Close to Health Services
- Close to Public Golf Course
- Close to Schools
- Close to Shopping and Restaurants
- Convenient to Expressways
- Playground
Amenities
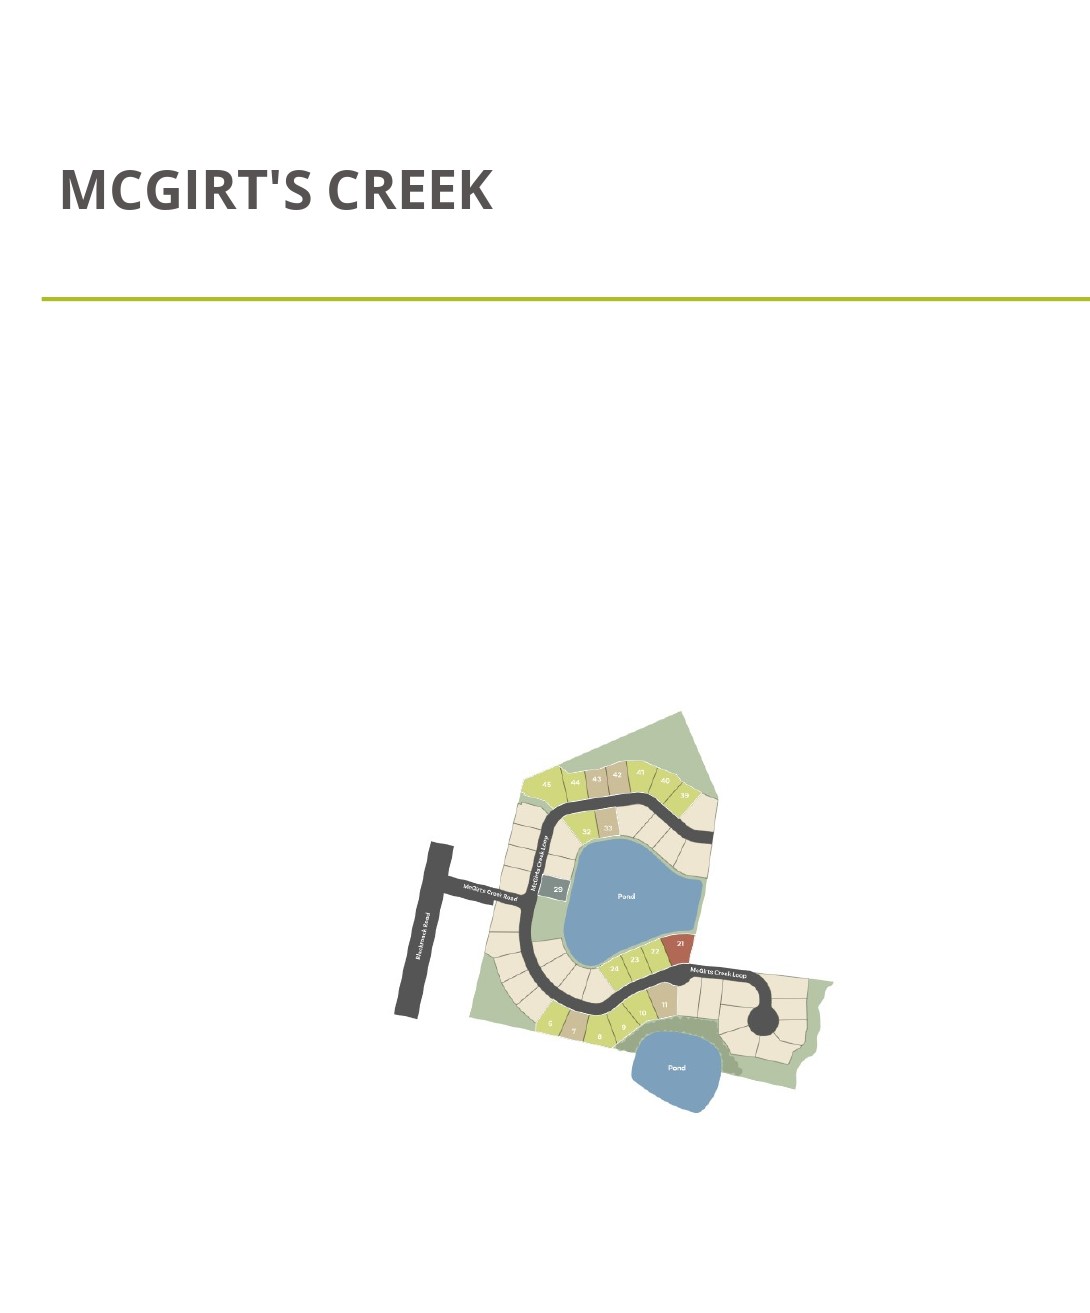
Site Plan
Home designs (8)
1 Quick Move-In lot across 1 plan — open Quick Move-In.
Carousel — use arrows to browse images for this design, or tap the photo to open the floor plan.
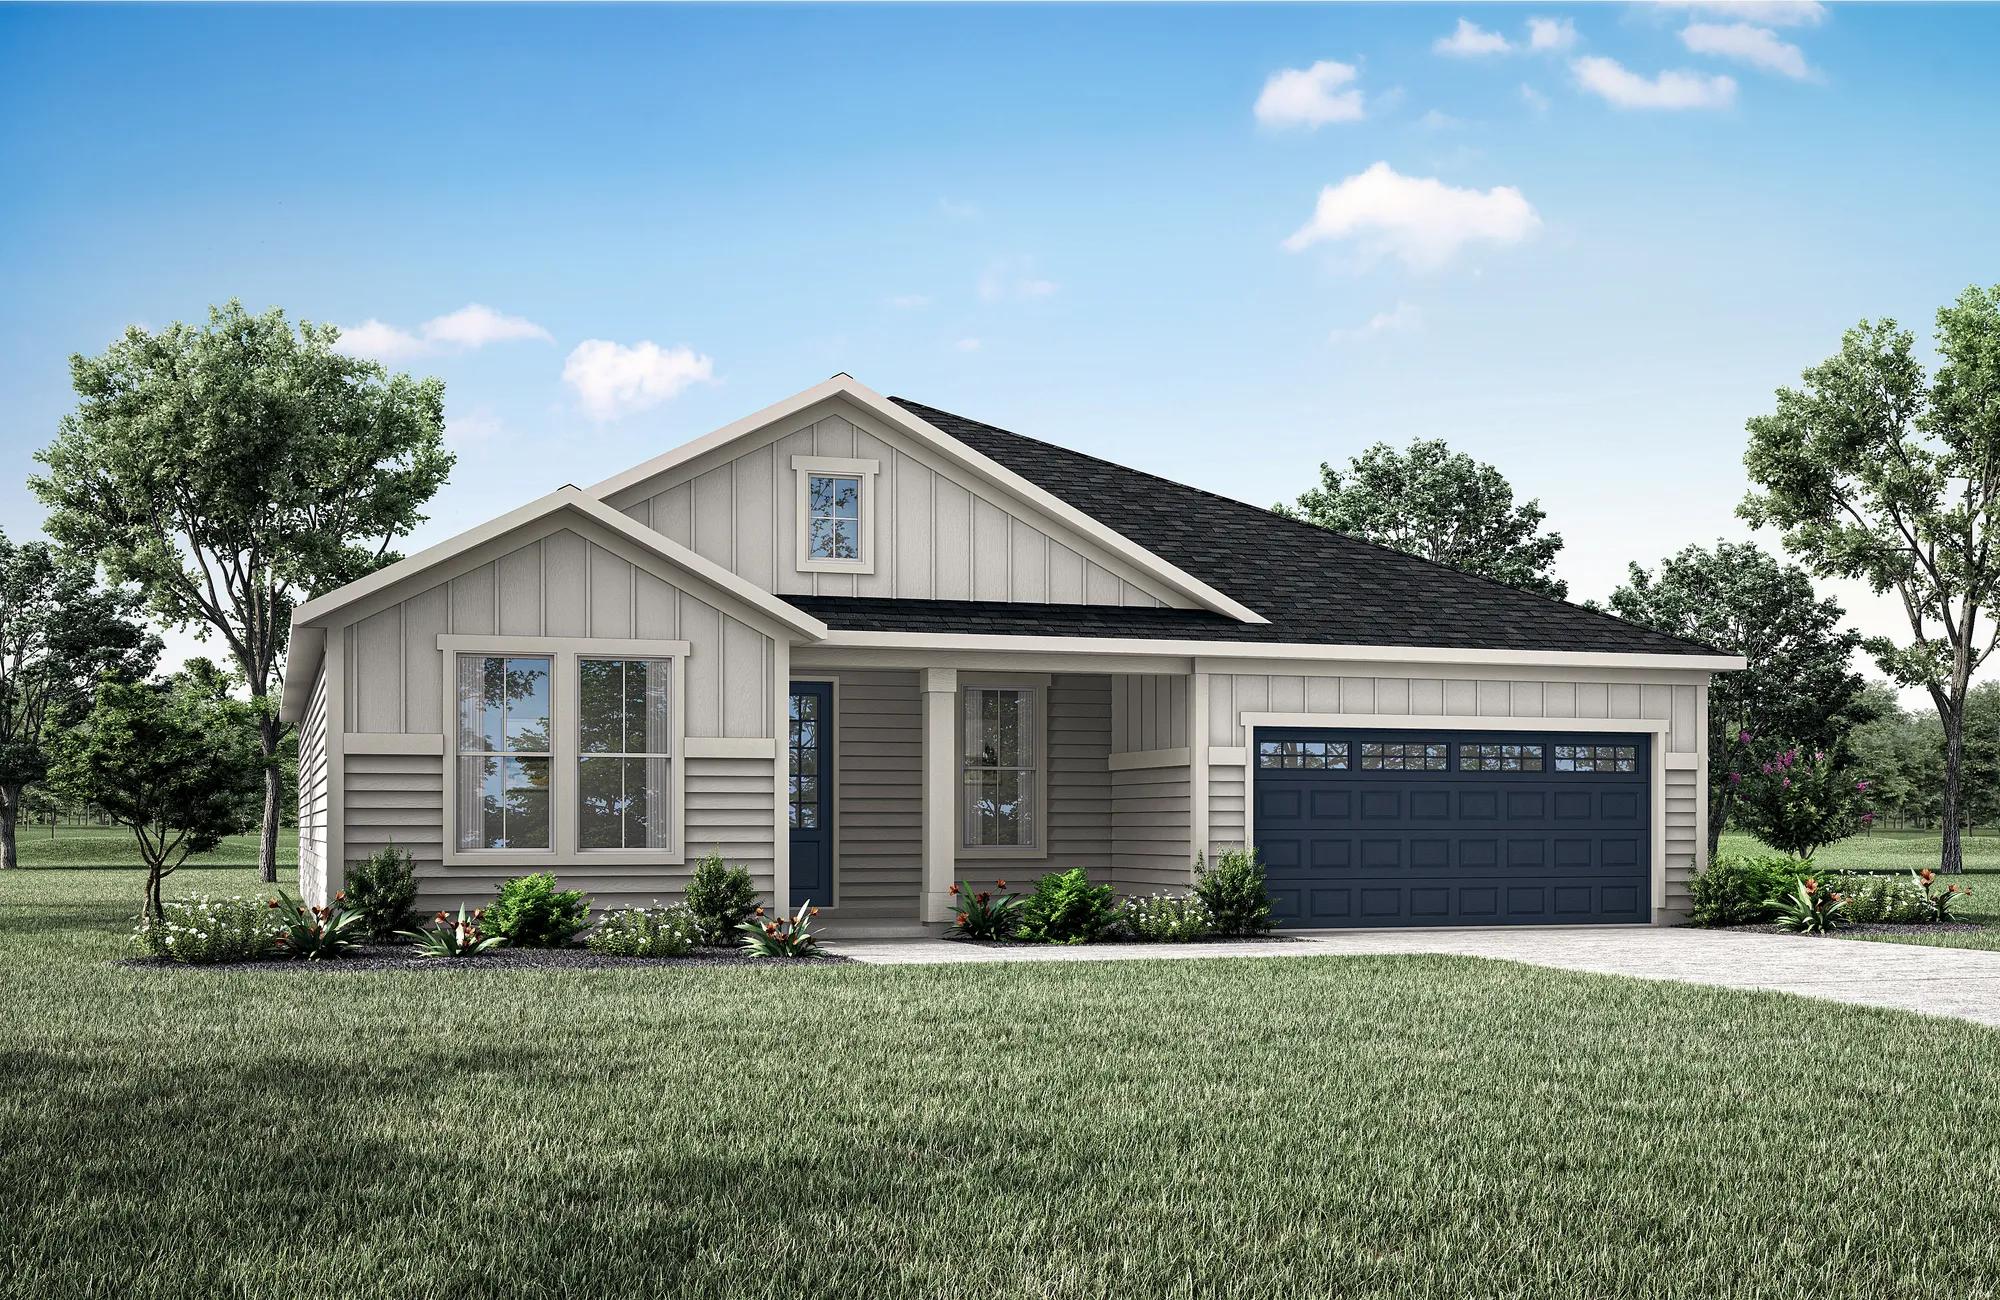
Ready to BuildFernandina
From$461,9003 Beds2 Baths2 Car garage2,058+ sq ftFloor Plan Features Expansive primary suite with adjoining luxury bath Versatile home office
Carousel — use arrows to browse images for this design, or tap the photo to open the floor plan.
Ready to BuildPompano
From$523,9003–5 Beds4.5 Baths3 Car garage2,324+ sq ftSingle-family layout at McGirt's Creek. Explore elevations, included features, and personalization options with our sales team.
Carousel — use arrows to browse images for this design, or tap the photo to open the floor plan.
Ready to BuildGrayton II
From$540,9004–5 Beds3–4 Baths3 Car garage2,589+ sq ftFloor Plan Features Convenient one-level ranch featuring four bedrooms, a home office and a cozy media room Offers optional second floor with a private 5th bedroom suite plus loft for entertaining friends Spacious three-car garage
Carousel — use arrows to browse images for this design, or tap the photo to open the floor plan.
Ready to BuildJensen
From$545,9004 Beds3 Baths3 Car garage2,398+ sq ftFloor Plan Features Single-level ranch home with an optional second-floor 5th bedroom suite and loft space for entertaining Private primary suite, which can be enlarged by 3 feet, is flanked by a luxury bathroom and large walk-in closet Flexible outdoor living options include a sliding wall of windows and a pool-bath
Carousel — use arrows to browse images for this design, or tap the photo to open the floor plan.
Ready to BuildMarshall
From$567,9004 Beds3 Baths3 Car garage2,947+ sq ftFloor Plan Features Two-story design with over 2,900+ square foot of living space plus ample outdoor living space Versatile second-level gameroom, perfect for relaxing night with family and guests Flexible plan with numerous structural options including wood beams and tray ceilings
Carousel — use arrows to browse images for this design, or tap the photo to open the floor plan.
Quick Move-InDurbin II
From$576,9004 Beds3 Baths3 Car garage2,915+ sq ftSingle-family at McGirt's Creek. 1 Quick Move-In home in this plan — ask the sales team about finishes and closing timelines.
Carousel — use arrows to browse images for this design, or tap the photo to open the floor plan.
Ready to BuildSt. George
From$578,9004–6 Beds3–4 Baths3 Car garage3,102+ sq ftFloor Plan Features Large two-story home offering up to six bedrooms and many flexible spaces to fit your needs Private home office with DreeSmart high speed wiring perfect for remote work Additional highlights include a three-car garage and a second-level gameroom
Carousel — use arrows to browse images for this design, or tap the photo to open the floor plan.
Ready to BuildJameson
From$646,9004 Beds4.5 Baths3 Car garage3,675+ sq ftFloor Plan Features Two-level floor plan with over 3,700 square feet of total living space Luxurious primary suite is a personal oasis with a super shower, optional garden tub and huge walk-in closet Optional two-story covered deck, media room and three-car side entry garage
Media
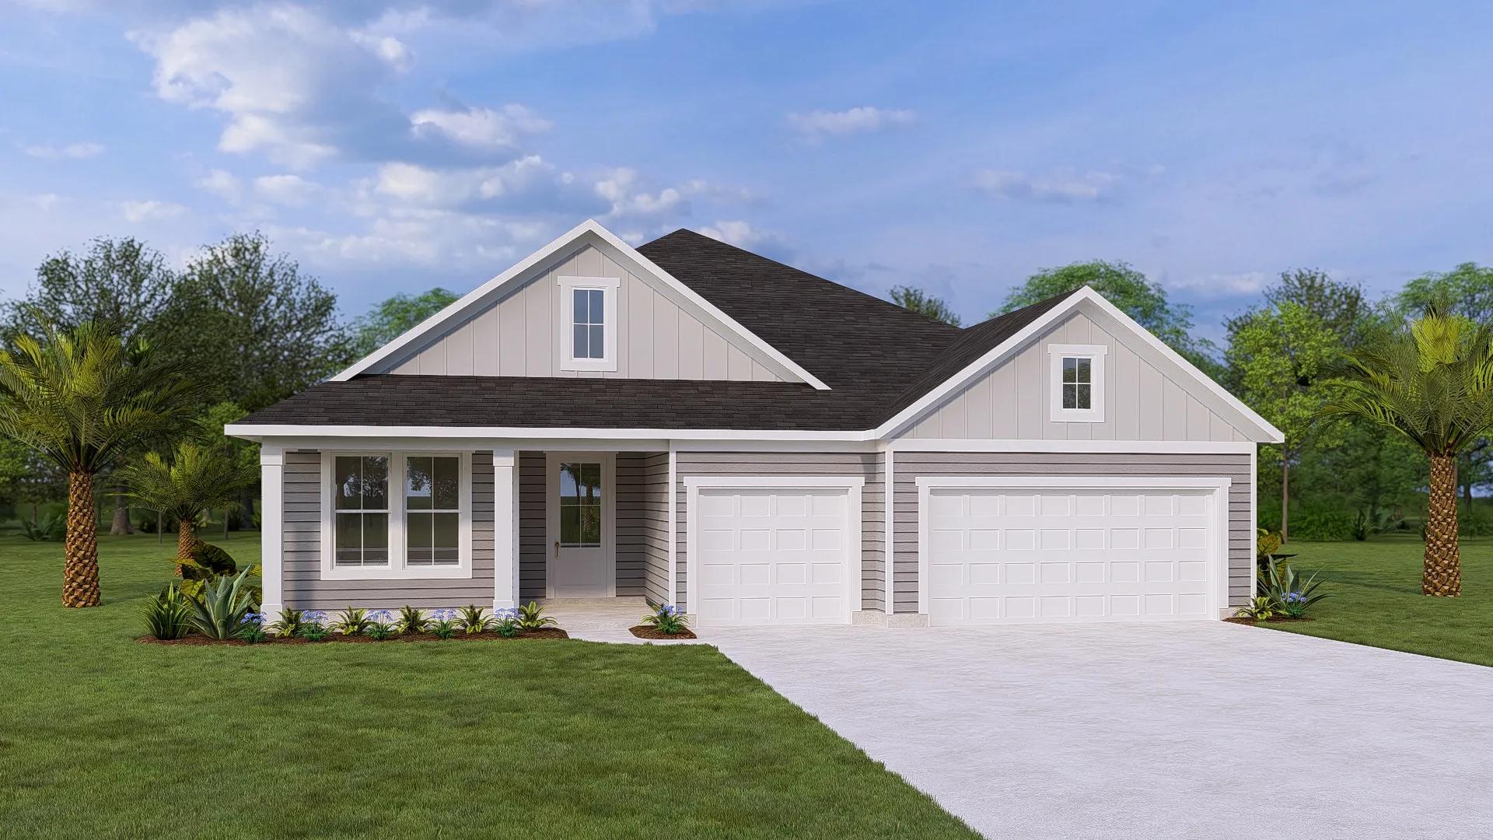
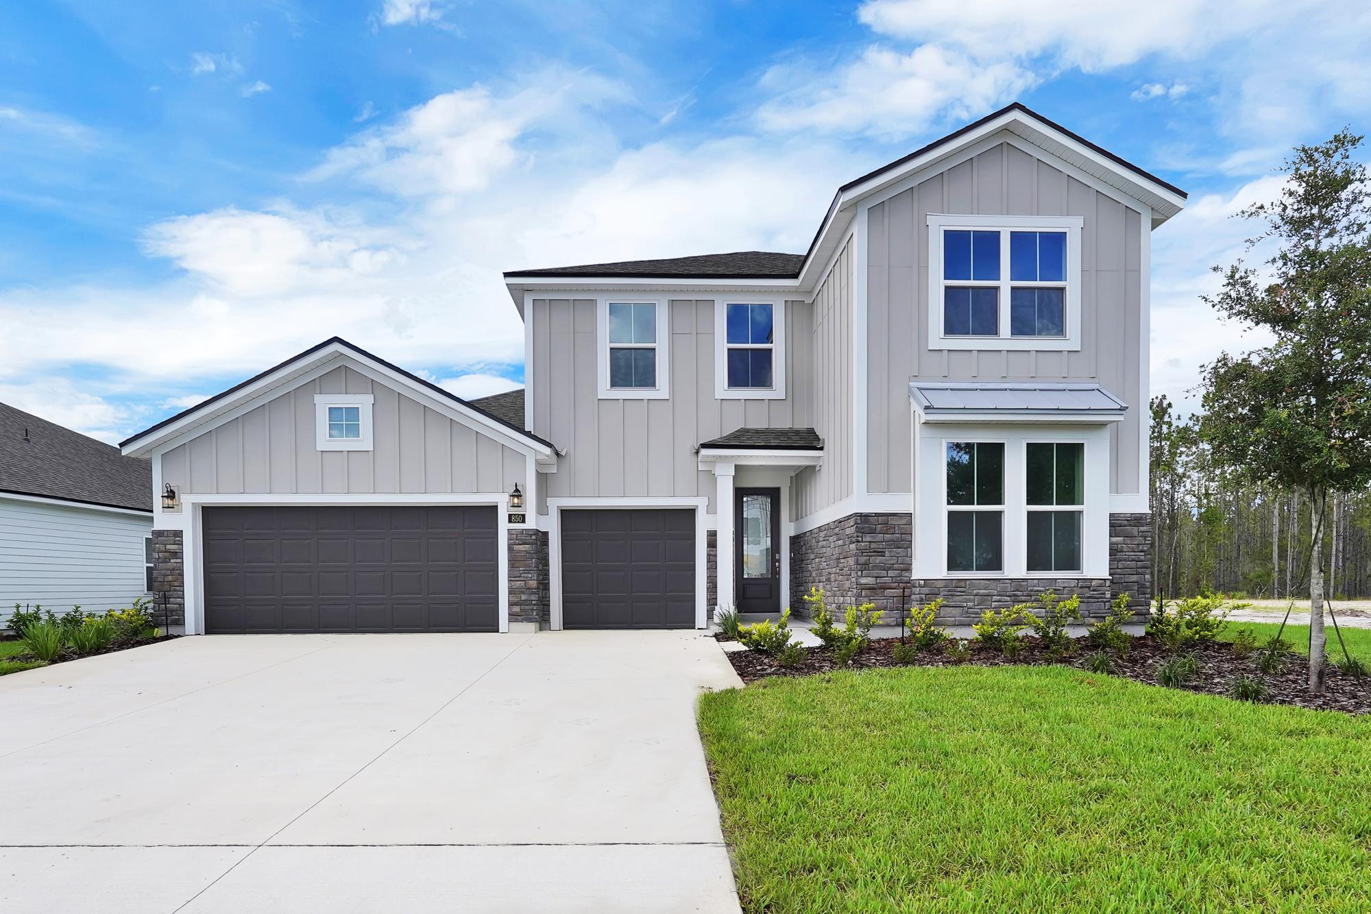
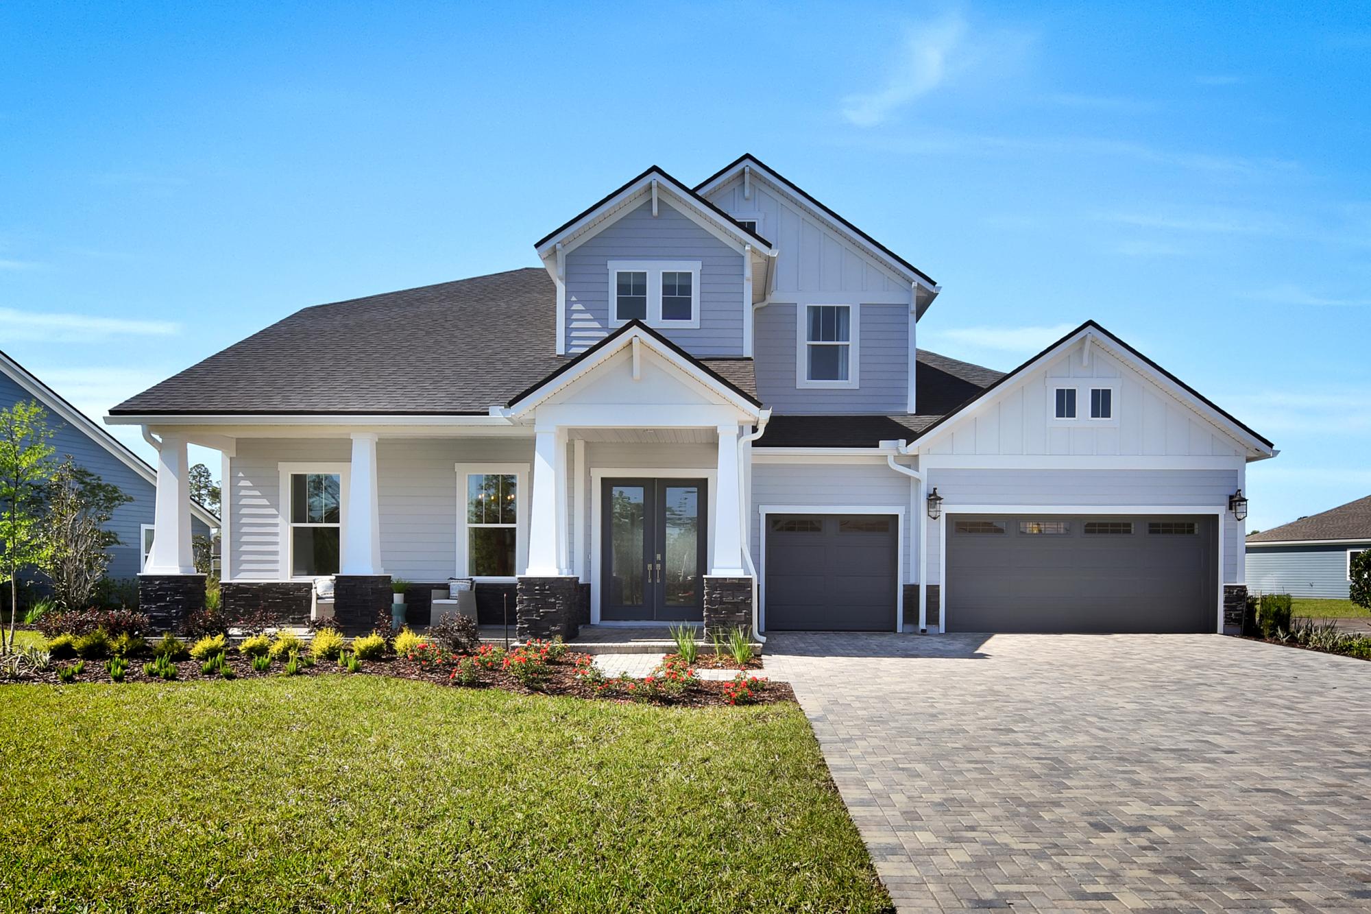
Project photo gallery
Click the large photo or a thumbnail to open the gallery viewer.
Is this your project?
Take control of your project page, add direct contact details, keep information updated, unlock performance insights, and increase visibility with agents and buyers actively looking for new construction homes.
Prices and features may vary and are subject to change. Photos are for illustrative purposes only. Legal disclaimers.