

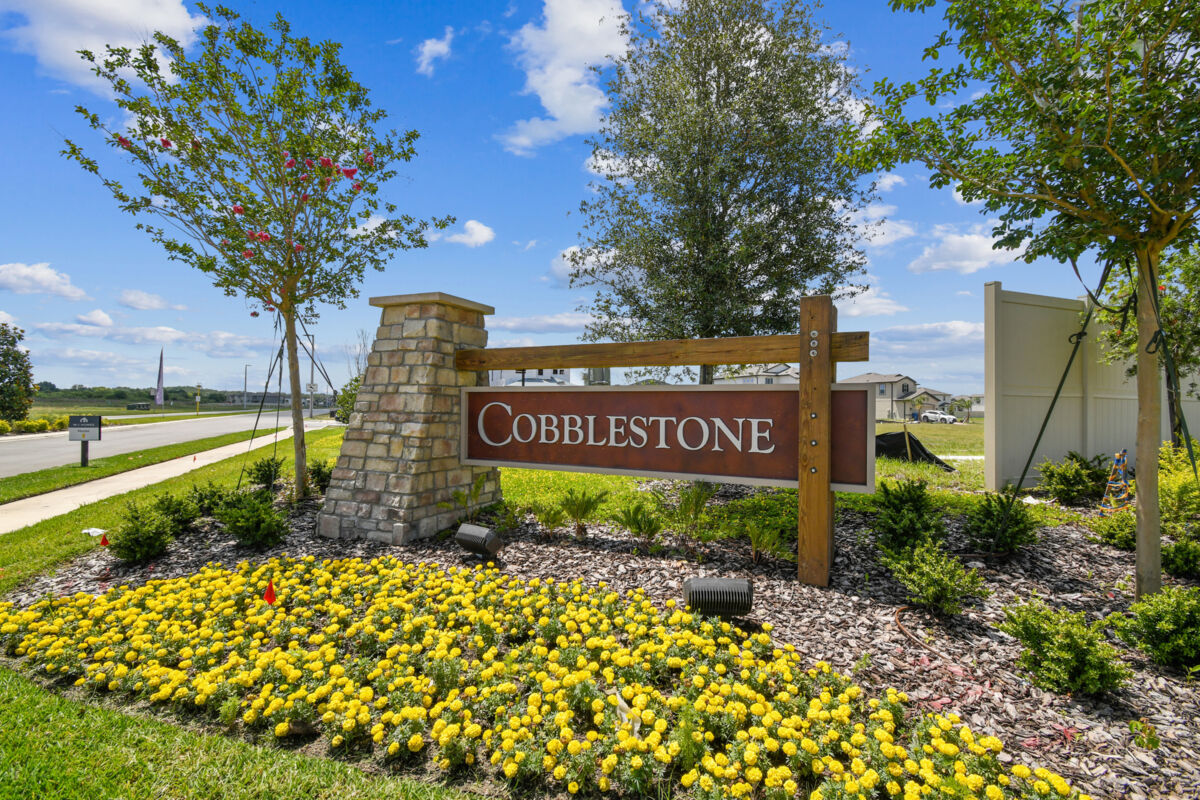
Cobblestone

Descubre el encanto de Cobblestone en Zephyrhills, traído a la vida por M/I Homes, donde puedes disfrutar de una deliciosa variedad de comodidades que incluyen un parque infantil, parque, estacionamiento y una refrescante piscina.
New Construction Homes in Zephyrhills, FL
Ideally situated within the bustling Wesley Chapel area, Cobblestone is a premier community in Zephyrhills, FL, offering gorgeous single family homes from the mid $300s. With a convenient location near several major roadways, living in Cobblestone will allow you to enjoy the privacy of East Pasco County while remaining just a short drive from the area’s best shopping, entertainment, and activities. Don't miss your chance to score a premium homesite in this stunning Zephyrhills community. Act fast to secure your dream home in Cobblestone today
The Lifestyle That Awaits at Cobblestone
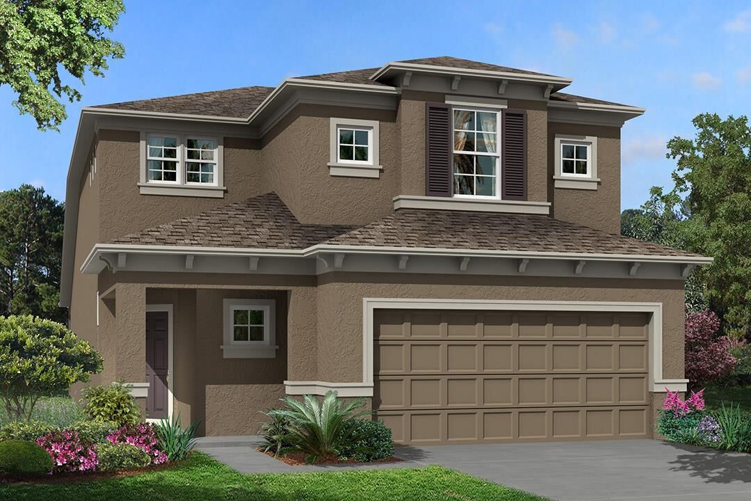
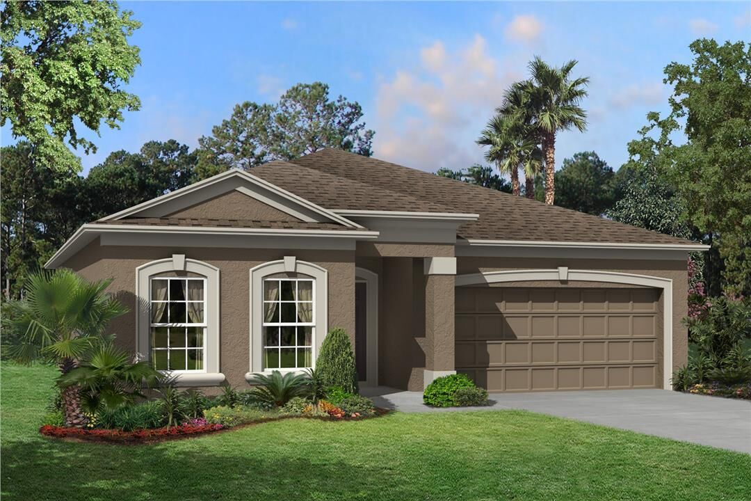
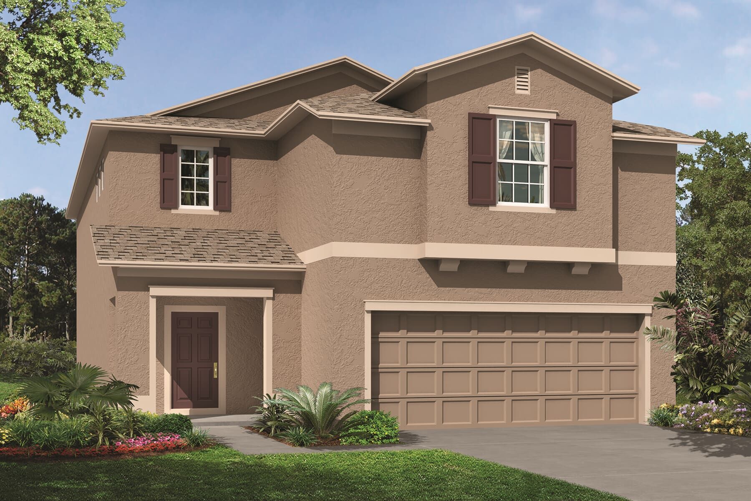
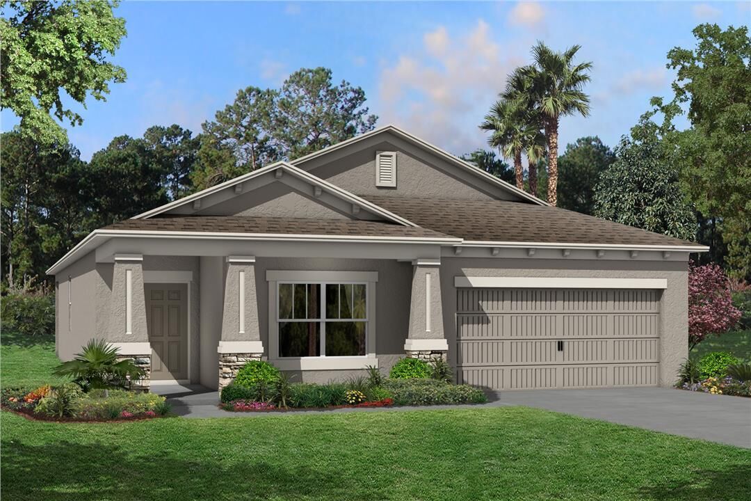
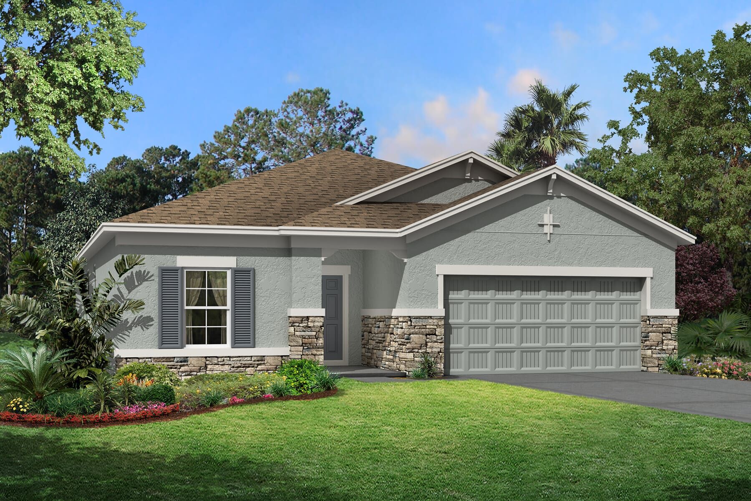
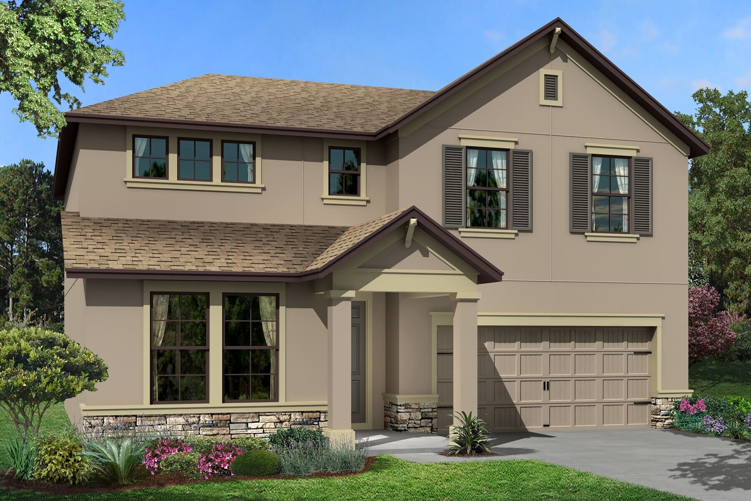
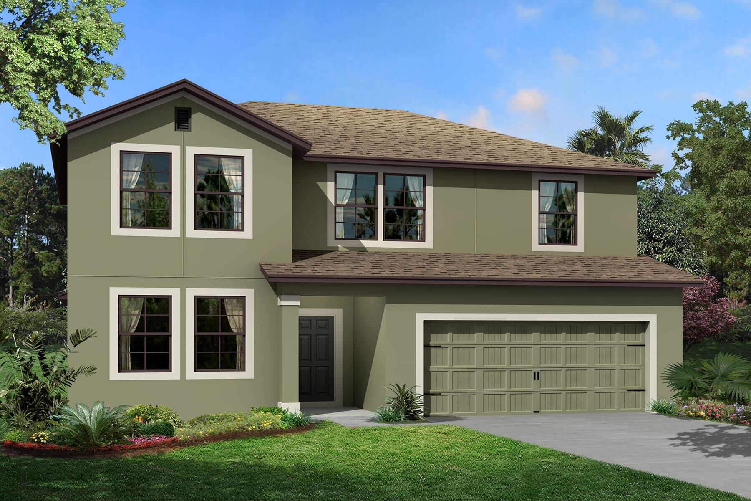
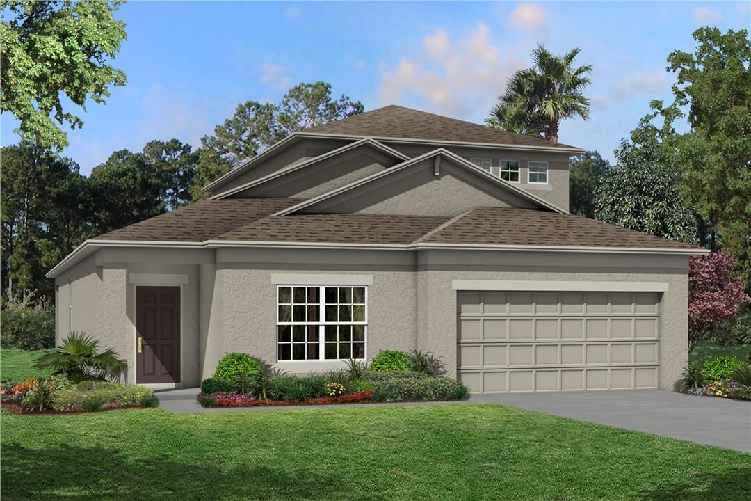
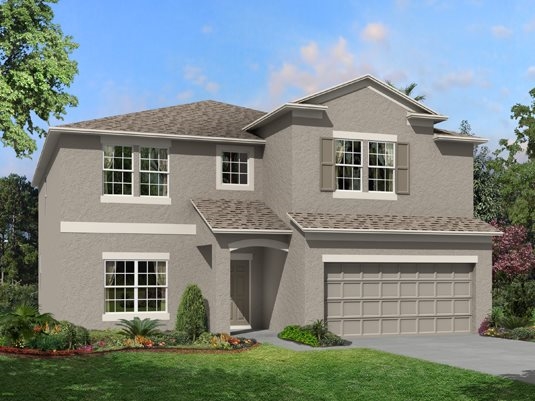
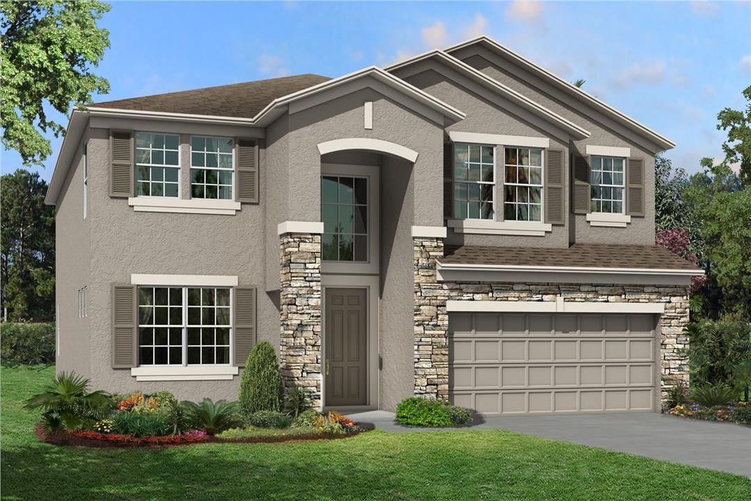
Cobblestone features an impressive selection of 1- and 2-story homes nestled between gorgeous natural features and lush conservation areas. With flexible home plans ranging in size from 1,758 to 3,849 square feet and offering up to 5 bedrooms, this community is the perfect place for any family to call home.
Fall in love with scenic views while you walk the neighborhood with your furry friend or visit the community’s luxurious amenity center for a day of family fun. Located right in the heart of Cobblestone, this newly-opened amenity center includes the following:
- Cabana
- Pool
- Play area with a tot lot
- Spacious event lawn
About Our Smart Series Homes
As one of our exclusive Smart Series Premier communities, every home at Cobblestone is meticulously designed with you in mind—from the hand-crafted interior design packages to the seamless layouts of every floorplan. You can even further personalize your new home during your visit to our convenient on-site Design Studio.
Regardless of which floorplan you choose, your Smart Series home will include GE® appliances, upgraded cabinets, an oversized kitchen island, a private owner's suite with an en‐suite bathroom, and so much more.
Each home will also receive our fully loaded Smart Home Automation Package, including:
- Smart home controller and security panel
- Video doorbell
- Touchpad entry lock
- Smart lighting switch at entry
- Programmable thermostat
- Wireless access point pre-wired for home
- Wireless access point pre-wired for lanai
- Security camera pre-wired at garage
- Wi-Fi garage door control (requires garage door opener)
- One year free interactive service
Amenities
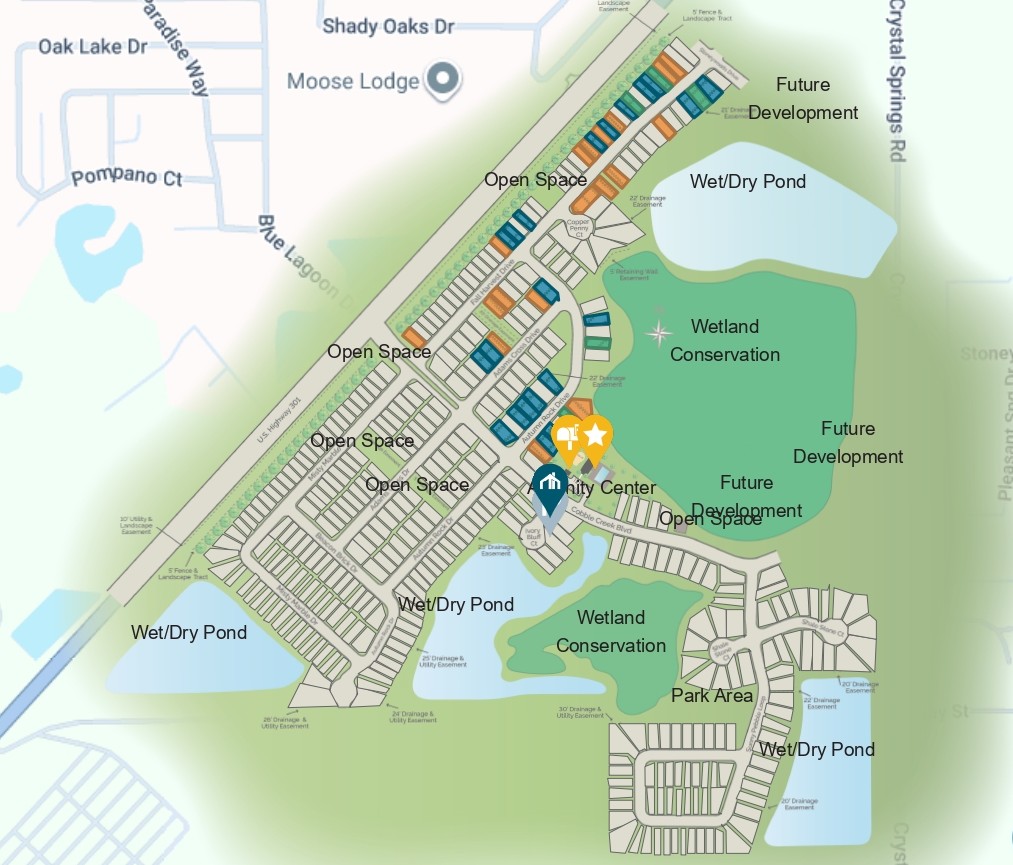
Site Plan
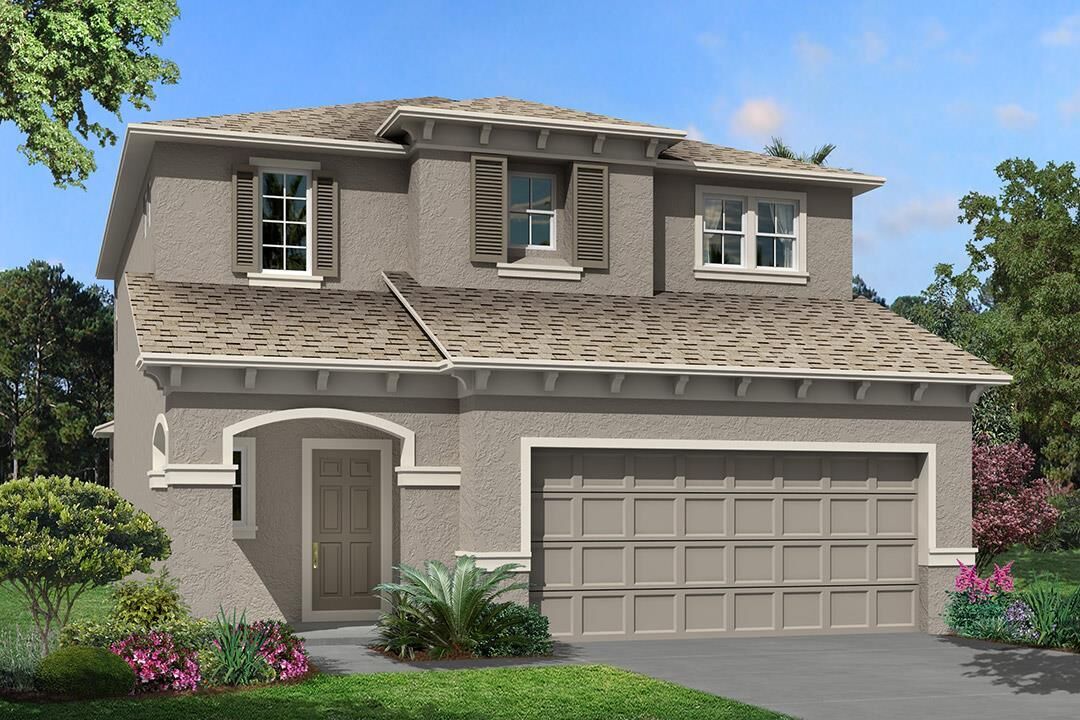
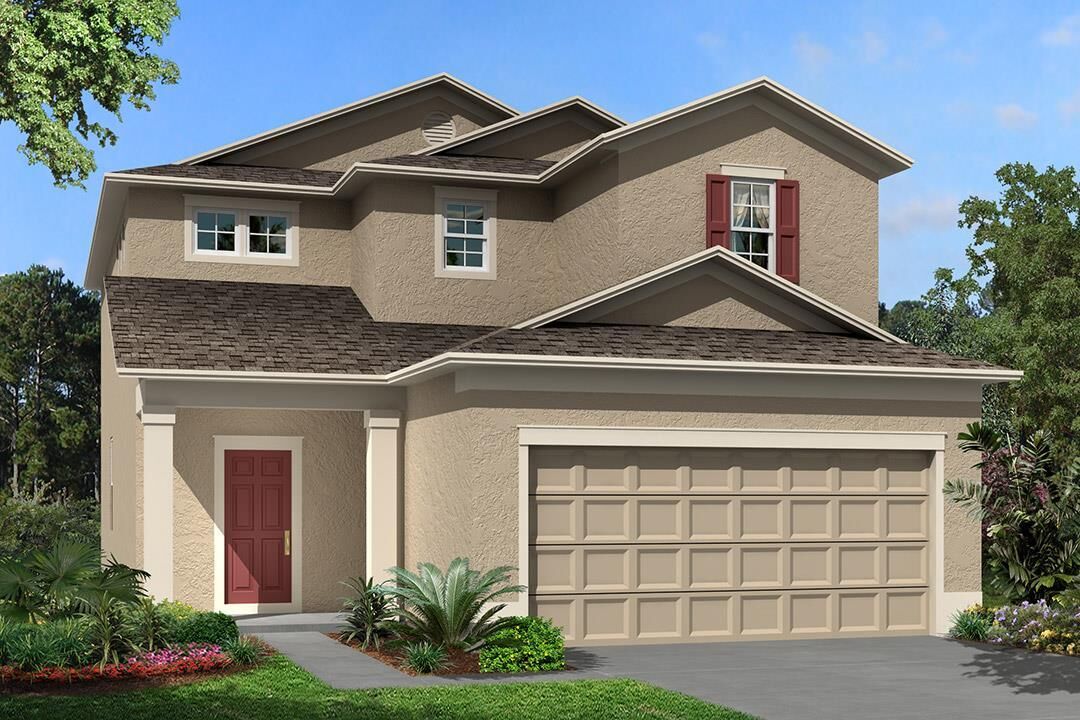
Home designs (12)
20 Quick Move-In lots across 5 plans — open Quick Move-In.
Carousel — use arrows to browse images for this design, or tap the photo to open the floor plan.
Now BuildingMarina
From$364,9903 Beds2.5 Baths2 Car garage1,962+ sq ftSingle-family at Cobblestone. 1 home is now building — ask the sales team for timelines and personalization options.
Carousel — use arrows to browse images for this design, or tap the photo to open the floor plan.
Quick Move-InMiralles
From$374,9903–4 Beds2.5–3.5 Baths2 Car garage2,143+ sq ftSingle-family at Cobblestone. 4 Quick Move-In homes in this plan — ask the sales team about finishes and closing timelines.
Carousel — use arrows to browse images for this design, or tap the photo to open the floor plan.
Ready to BuildHerrera
From$385,9903–6 Beds2.5–3.5 Baths2 Car garage2,372+ sq ftWhy You’ll Love It As you approach the two-story Herrera you will be greeted with the perfect family home. It features 3 bedrooms plus a bonus room and 2.5 baths with the owner's suite on the first floor. Once you enter through the entryway you will be greeted with a powder room and foyer that leads you to the staircase for upstairs. If you continue on straight you will reach the utility room with your brand new washer and dryer, which will come into great use after going out and having fun all day. Continuing on that hallway you will be greeted with a flex room. Perfect for a home office or is also ideal for some gym equipment. At the end of the hallway you will be greeted with a large kitchen with island that opens to the dining room so you can easily enjoy all those great family meals. To the side of the kitchen and dining room you will find a door that leads to the owner’s suite that includes a large bedroom, oversized walk-in closet and owner’s bath with dual vanity and walk-in shower. Talk about tranquility with a first floor owner’s suite, while all other bedrooms are located upstairs. Just behind the dining room is an oversized family room where everyone can lounge and enjoy a great game on your big screen TV. The family room also has an entrance to your backyard patio where you can start up the grill and make some burgers and hot dogs. If you choose to go up the staircase you will immediately greeted with a long hallway that leads to bedrooms 2 and 3 along with a bonus room that could be used as a 4th bedroom or play room. At the end of the hallways you will find bath 2 with a big tub and linen closet.
Carousel — use arrows to browse images for this design, or tap the photo to open the floor plan.
Ready to BuildMarque
From$386,9903 Beds2 Baths2 Car garage1,829+ sq ftWhy You’ll Love It The Marque is a luxurious inviting home that will be enjoyed in its entirety. As you approach the home, a 2-car garage greets you with a beautiful large window glistening in the sun. The main entrance is located in the center of the home, but you must first pass under the covered entry. As you enter into the foyer, to your right you will find two secondary bedrooms and a full bathroom. Farther into the home you will find the kitchen, family room, and dining room all in the same area, making entertaining guests easier than ever! The kitchen features wraparound granite countertops and a large island, making this a kitchen you've only dreamed about. The cafe in the back of the kitchen also provides you with the perfect area for enjoying a nice cup of coffee as you gaze into the backyard through the sliding glass doors that lead out to the patio. Since the elegant dining room is adjacent to the kitchen, your trips serving the three-course meal will be as easy as ever and you will create memories that you will have forever. The owner’s bedroom is just off to the side of the family room and dining room, and it features a walk-in closet and a spacious owner’s bathroom with a walk-in shower and an enclosed toilet.
Carousel — use arrows to browse images for this design, or tap the photo to open the floor plan.
Quick Move-InCastellana
From$399,9903–5 Beds2.5–3.5 Baths2 Car garage2,585+ sq ftSingle-family at Cobblestone. 2 Quick Move-In homes in this plan — ask the sales team about finishes and closing timelines.
Carousel — use arrows to browse images for this design, or tap the photo to open the floor plan.
Ready to BuildPicasso
From$404,9903–4 Beds2–3 Baths2 Car garage2,223+ sq ftWhy You’ll Love It The Picasso is a beautiful masterpiece, just as the art that was created by the man this home is named after. As you approach this home, a two-car garage is there to greet you, and pass under the covered entry as you head toward the front door. When you step into the foyer, you are greeted by a nice flex room on the side, perfect for a formal dining room or a fun game room. As you head further into the home you will find the kitchen with wraparound granite countertops and a large island. Just past the kitchen is a hallway which contains two bedrooms of equal size that share a full bath. As you head back to the kitchen, you will find the dining area right next to the family room, so when it comes to entertaining you don't have to maneuver everyone into a different room. At the back is where you will find the enormous owner’s bedroom with plenty of space and windows directly facing the backyard for beautiful views. The owner’s bathroom is just as impressive with a large walk-in closet, an enclosed toilet, and a walk-in shower.
Carousel — use arrows to browse images for this design, or tap the photo to open the floor plan.
Ready to BuildMiranda
From$411,9903–4 Beds2–3 Baths2 Car garage2,293+ sq ftWhy You’ll Love It The Miranda, a home you will fall in love with as soon as you drive up to it. With its front-load, 2-car garage, you have plenty of space for your vehicles and anything else you’d like to store in. Once you step through the covered entry, you will enter a welcoming foyer introducing you to your beautiful estate. Immediately to your side, you will enter a hallway where straight ahead leads full bath and features 2 spacious bedrooms that are ideal for children or guests. Once you move further into the home, you will approach another hallway that leads into a utility room that is perfect for extra storage or could be converted into a third full bath. Straight down this hallway is your den with a large window for plenty of natural light. This den is a great place for a comfy couch and a big TV to watch all your favorite games or peaceful, quiet home office. Continue down the hallway; before you enter the main living areas, you will pass a flex room that would be ideal for a gym or child’s play room. It also has a large window to provide plenty of natural light. Walk into the open-concept family room, dining room, and kitchen. The oversized family room can accommodate the whole family on movie night and provides access to the lanai. which overlooks your backyard and is the perfect spot for some fresh air. This open and airy kitchen with a sizable island is ready for your next culinary masterpiece, which can be enjoyed in your adjacent dining room. When you are ready to relax for the night, head into your owner's suite, accessible through the family room. There is a large walk-in closet for your entire wardrobe as well as a large en-suite bathroom with a walk-in shower."
Carousel — use arrows to browse images for this design, or tap the photo to open the floor plan.
Ready to BuildRenau
From$426,9903–5 Beds2.5–3.5 Baths2 Car garage2,495+ sq ftWhy You’ll Love It The covered entry and front door of this two-story home open up to a foyer that presents a beautiful sight line through the interior of the home out to the backyard. To the side of the foyer are a spacious den and a powder room that you can opt to convert to a guest bedroom and a full bath, perfect for housing out-of-town friends and relatives. Once through the foyer, this open floor plan features the family room to one side- with a patio slab that sits just outside the sliding glass door - and the kitchen and dining area off to the other side. The kitchen is equipped with a center island that keeps the cook involved in all that happens throughout the main living space of this home. And you'll love the extra storage underneath the stairs that lead to the second floor. That's where you will find the master suite. The master bath features a private commode area and a walk-in closet. Off to the side of the stairs is the spectacular game room - an open loft area that makes an ideal homework zone or after-school gathering space for the kids. This game room can be optioned into a fourth bedroom or an enclosed media room. Next to this space is a convenient laundry closet and utility room, and further down the hall are two bedrooms and the full bath that they share.
Carousel — use arrows to browse images for this design, or tap the photo to open the floor plan.
Quick Move-InSalinas
From$445,9904–5 Beds2.5–3.5 Baths2 Car garage2,835+ sq ftSingle-family at Cobblestone. 1 Quick Move-In home in this plan — ask the sales team about finishes and closing timelines.
Carousel — use arrows to browse images for this design, or tap the photo to open the floor plan.
Now BuildingPicasso Bonus
From$453,9903–5 Beds2–3 Baths2 Car garage3,108+ sq ftSingle-family at Cobblestone. 1 home is now building — ask the sales team for timelines and personalization options.
Carousel — use arrows to browse images for this design, or tap the photo to open the floor plan.
Quick Move-InAlenza
From$466,9904–5 Beds2.5–3.5 Baths2 Car garage3,316+ sq ftSingle-family at Cobblestone. 1 Quick Move-In home in this plan — ask the sales team about finishes and closing timelines.
Carousel — use arrows to browse images for this design, or tap the photo to open the floor plan.
Quick Move-InMira Lago
From$487,9904–5 Beds3–4 Baths3 Car garage3,531+ sq ftSingle-family at Cobblestone. 4 Quick Move-In homes in this plan — ask the sales team about finishes and closing timelines.
Media
Project photo gallery
Click the large photo or a thumbnail to open the gallery viewer.
Prices and features may vary and are subject to change. Photos are for illustrative purposes only. Legal disclaimers.