

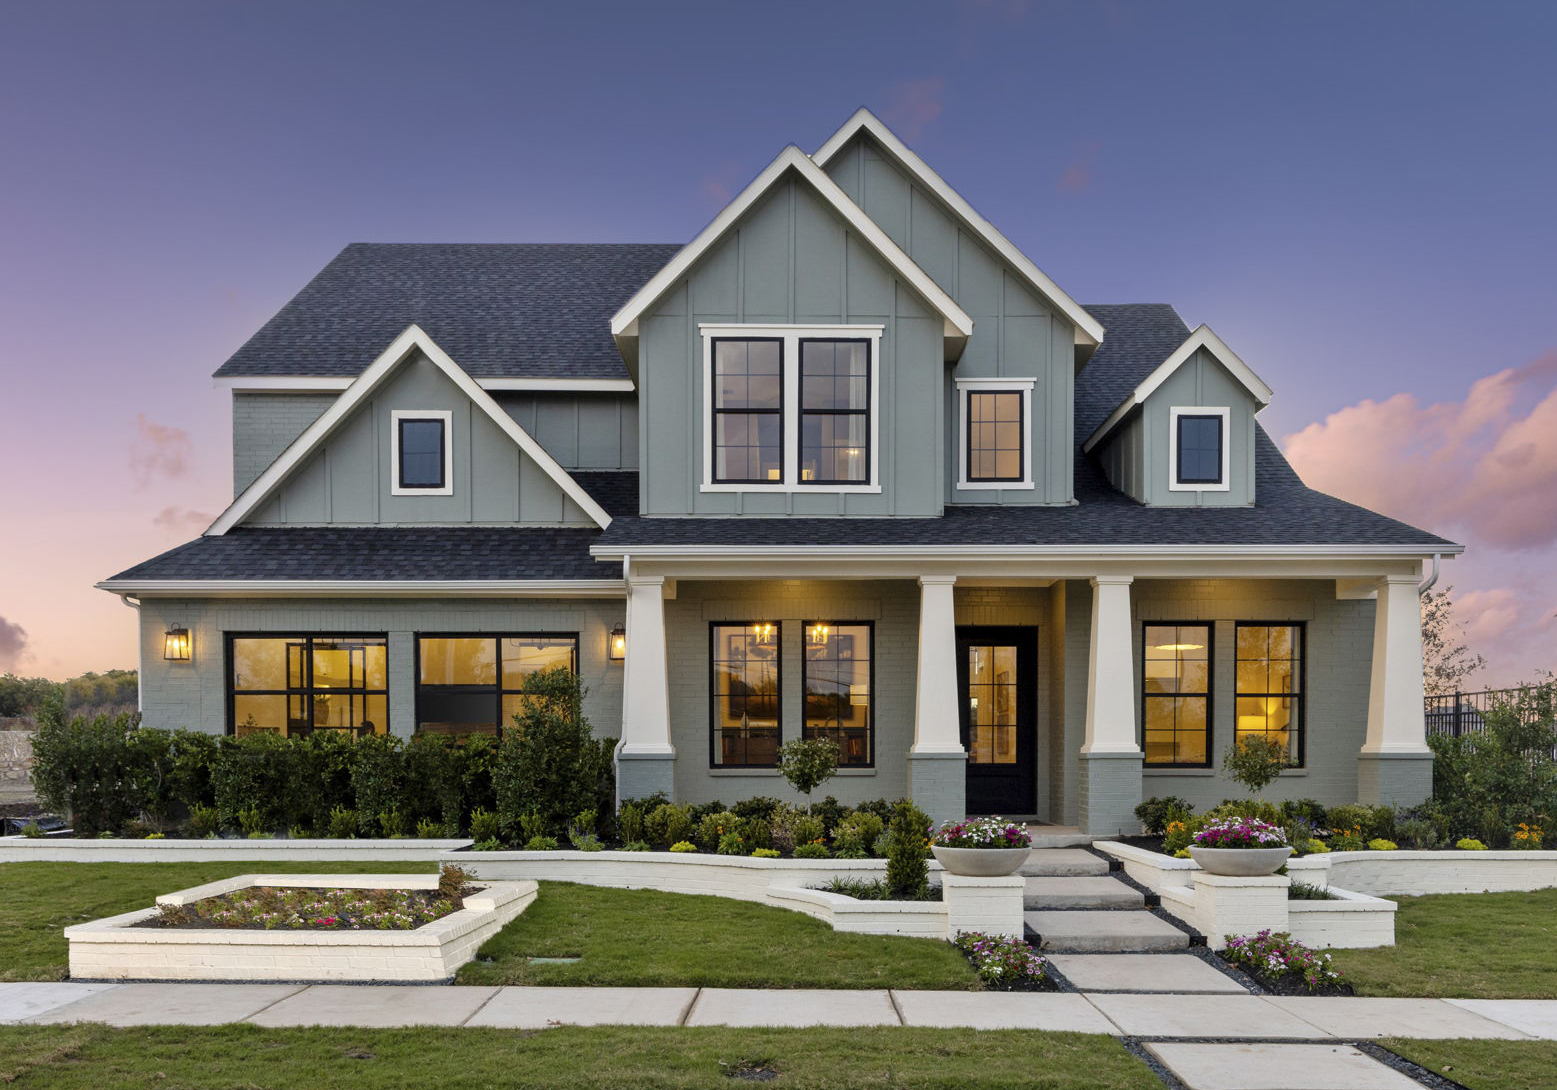
The Reserve at Watters

Discover the charm of The Reserve at Watters in Allen, crafted by Southgate Homes, where you can enjoy a delightful array of amenities including a park, playground, and even a golf course!
New Homes in Allen, TX
Located in the highly sought-after area of Allen, Texas, and offering easy access to 121 Sam Rayburn Tollway and US-75, this brand-new community combines luxury living with a desirable proximity to the many activities Allen has to offer. Whether it be shopping at the Allen outlets, taking classes in the heart of the college district, or sending your kids to school in the premium school district of Allen ISD, the conveniences are endless for residents at the Reserve at Watters. With a city that is continuously being featured in national rankings for safety, affordability, education, and quality of life, there's no question that Allen, Texas is one the best choices for a homeowner to call home!
Amenities
- Picnic Area
- Parks
- Event Lawn
- Pavilion
- Playground
- Watters Creek
- Nearby Golf Courses
- Nearby Shopping
School District
- Allen ISD
- Cheatham Elementary School
- Curtis Middle School
- Allen High School
Amenities
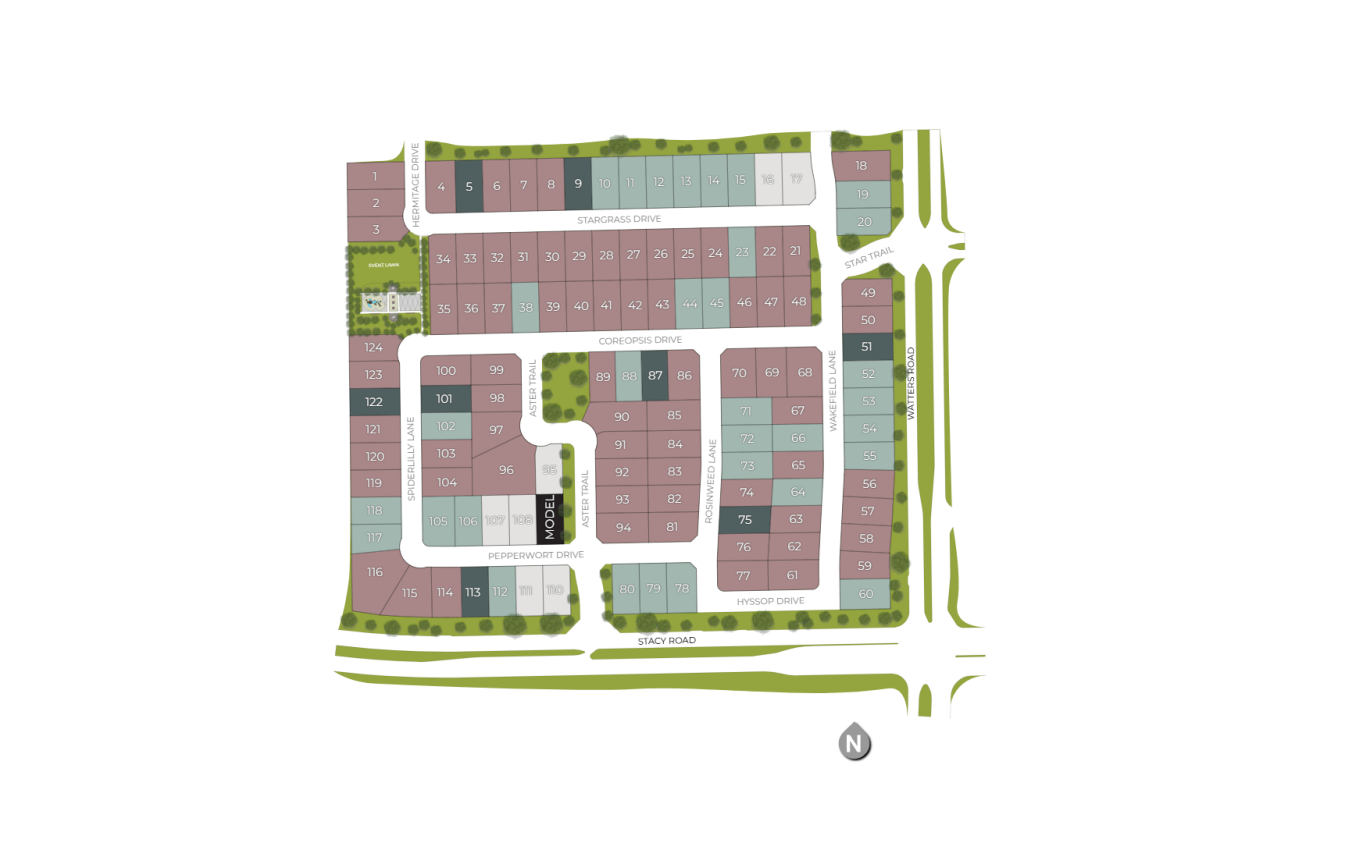
Site Plan
Home designs (10)
No Quick Move-In lots in these results; each plan's pill reflects primary availability from listings.
Carousel — use arrows to browse images for this design, or tap the photo to open the floor plan.
Ready to BuildBennett
From$949,0003 Beds3.5 Baths3 Car garage2,928+ sq ftHome Details The Bennett is a stunning single-story home featuring three spacious bedrooms and three-and-a-half luxurious bathrooms. Thoughtfully designed, it includes a private study and a media room, offering flexible spaces for work and relaxation. The gourmet kitchen flows seamlessly into the dining area, creating the perfect space for entertaining, while the family room offers an optional slider for effortless indoor-outdoor living. The expansive owner’s suite is a true retreat, boasting Southgate Homes’ signature bathroom with a freestanding tub and a remarkable walkthrough shower. With its blend of elegance and modern functionality, The Bennett is tailored for both comfort and style.
Carousel — use arrows to browse images for this design, or tap the photo to open the floor plan.
Ready to BuildConnor
From$959,0003 Beds3.5 Baths3 Car garage2,996+ sq ftHome Details Discover refined living in the Connor, a thoughtfully designed 2,996 square foot home. This spacious layout features 3 bedrooms, 3.5 bathrooms, a media room, and a dedicated study—offering flexibility for work, play, and relaxation. The open-concept kitchen and expansive family room feature dramatic vaulted ceilings with optional beams to provide an elegant backdrop for everyday living and entertaining. Also enjoy a dedicated dining room, butler's pantry and large walk-in pantry. A luxurious owner’s suite includes a spa-inspired bath and oversized walk-in closet, while all secondary bedrooms feature walk-in closets and private baths. With optional enhancements like a sliding glass door and outdoor fireplace, the Connor blends modern design with high-end comfort in every detail.
Carousel — use arrows to browse images for this design, or tap the photo to open the floor plan.
Ready to BuildGriffin V
From$1,055,0004 Beds3.5 Baths3 Car garage3,398+ sq ftHome Details Welcome inside the Griffin V, a thoughtfully designed home featuring four bedrooms and three-and-a-half bathrooms. Main floor living includes a dedicated study, two guest bedrooms, a media room, luxurious main living area, mud room with storage bench and a generously sized owner's suite with a spa-like ensuite. Head upstairs to a fourth bedroom, third bathroom and a game room with endless possibilities. Design this home for your family by adding a bar off the kitchen or an extra bathroom downstairs.
Carousel — use arrows to browse images for this design, or tap the photo to open the floor plan.
Ready to BuildAddison III
From$1,069,0004 Beds4.5 Baths3 Car garage3,781+ sq ftHome Details The Addison III is a modern favorite, featuring four bedrooms and four and a half bathrooms. The main floor includes a spacious media room, a dedicated study, and a guest bedroom with a private bath. An open-concept kitchen and dining area with a slider to the outside enhances the home's entertainment potential. The upstairs features a loft and game room, providing additional living space. Customize this plan with a fifth bedroom and bathroom, a bar, or a second media room to perfectly suit your family's needs.
Carousel — use arrows to browse images for this design, or tap the photo to open the floor plan.
Ready to BuildAshland III
From$1,099,0004 Beds3.5 Baths3 Car garage3,598+ sq ftHome Details A dramatic entry welcomes you inside a four-bedroom, three-and-a-half-bath beauty! Designed with you and your family in mind, the Ashland III offers a dedicated study, two downstairs guest rooms with a shared bathroom, a mud room with storage bench, a spacious open-concept main living area with a gorgeous fireplace, a main floor owner's suite with all the bells and whistles and an upstairs game room. Make the home truly yours by adding a bar off the living room, a fifth bedroom and fifth bathroom upstairs or a media room!
Carousel — use arrows to browse images for this design, or tap the photo to open the floor plan.
Ready to BuildStella
From$1,129,0004 Beds4 Baths3 Car garage3,694+ sq ftHome Details At nearly 3,700 square feet, it's easy to fall-in-love with the Stella. Enjoy a dedicated study, two main floor guest bedrooms with private bathrooms, a downstairs media room, upstairs game room, grand dining room with a fireplace, state-of-the-art kitchen as well as a private owner's suite offering a free-standing tub and our signature walk-through shower. The list goes on and on. Customize this home for your family by adding a fifth bedroom and fifth bathroom, a bar off the upstairs game room or a second media room.
Carousel — use arrows to browse images for this design, or tap the photo to open the floor plan.
Ready to BuildReese II
From$1,145,0004 Beds4.5 Baths3 Car garage4,023+ sq ftHome Details The Reese II is a spacious and thoughtfully designed 4,023 square foot home featuring four bedrooms, four and a half bathrooms, and a three-car garage. Perfect for entertaining or hosting guests, the layout includes two downstairs guest suites with private ensuites and a dedicated dining room. The open-concept kitchen and family room offer an oversized island and cozy fireplace, creating a warm and inviting atmosphere. A downstairs media room, along with an upstairs study and game room, provide versatile spaces for work and play. Add a sliding glass door at the family room or opt for a fifth bedroom and bathroom to personalize the home to your lifestyle.
Carousel — use arrows to browse images for this design, or tap the photo to open the floor plan.
Ready to BuildBrenham III
From$1,150,0004 Beds4.5 Baths3 Car garage3,798+ sq ftHome Details A stunning staircase and 20' ceilings greet you inside the Brenham III, a stunning four bedroom, four-and-a-half-bathroom home. Discover a home that puts elegance and functionality at the forefront offering a dedicated study, a downstairs guest bedroom with private bathroom, gorgeous open-concept main living area with tons of natural light, private owner's suite with two walk-in closets and an upstairs game room and media room. Truly design the home for your family by adding a bar off the family room, a fifth bedroom and fifth bathroom upstairs or an outdoor fireplace to your covered patio.
Carousel — use arrows to browse images for this design, or tap the photo to open the floor plan.
Ready to BuildMadison II
From$1,160,0004 Beds4.5 Baths3 Car garage3,936+ sq ftHome Details With four bedrooms and four-and-a-half bathrooms, our Madison II plan offers everything you want...vaulted 20' entryway, downstairs guest room with adjoining bathroom, dedicated home study, media room, private owner's suite with our signature bathroom and oversized closet, upstairs game room, oversized covered patio...and more. Make this plan your own by adding a fifth bedroom, a bar (or two!), a second study upstairs or an outdoor fireplace.
Carousel — use arrows to browse images for this design, or tap the photo to open the floor plan.
Ready to BuildColton
From$1,164,0005 Beds5.5 Baths3 Car garage4,161+ sq ftHome Details The Colton is a spacious 4,161-square-foot home offering five bedrooms, 5.5 bathrooms, and a 3-car garage. Thoughtfully designed for modern living, it features two downstairs guest suites with private ensuites, along with a dedicated study and media room. The open-concept main living area showcases a vaulted family room and an expansive kitchen with an oversized island, perfect for entertaining. A tucked-away owner’s suite offers a private retreat with a luxurious Southgate signature bathroom. Personalize your space with options like sliding glass doors to extend living outdoors, a sixth bedroom and bath, or an additional media room upstairs.
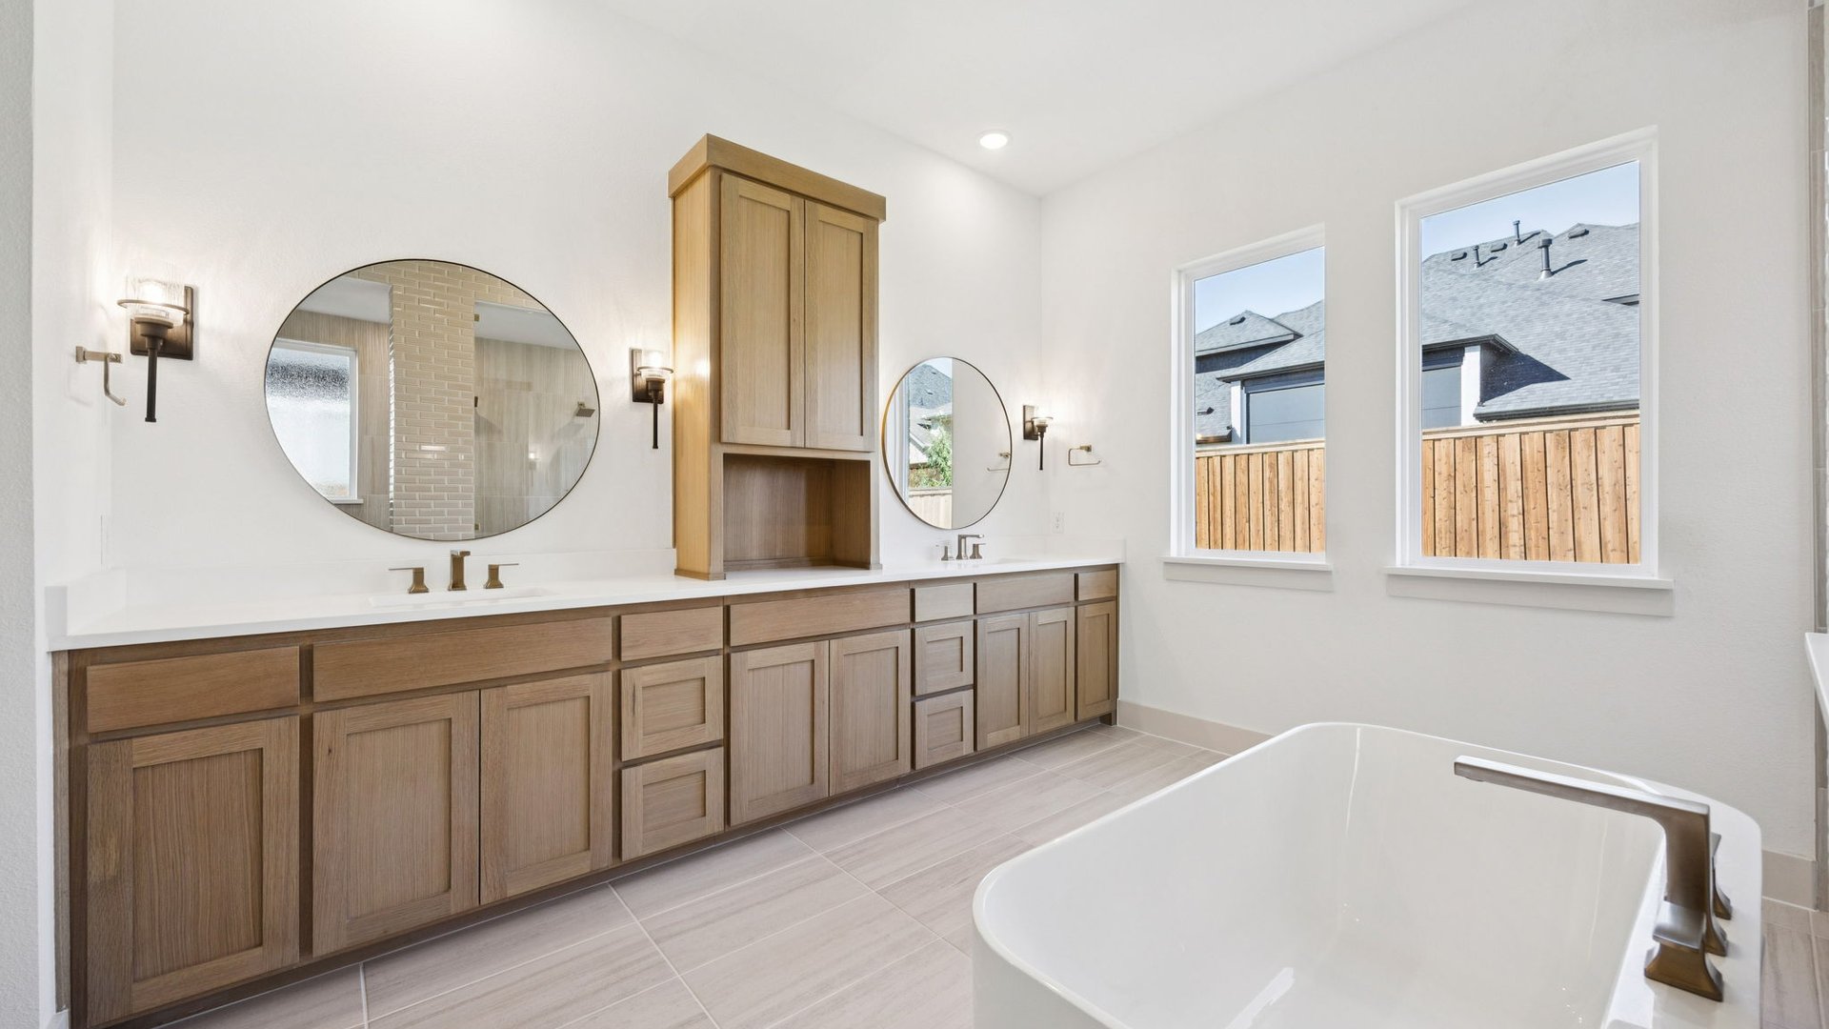
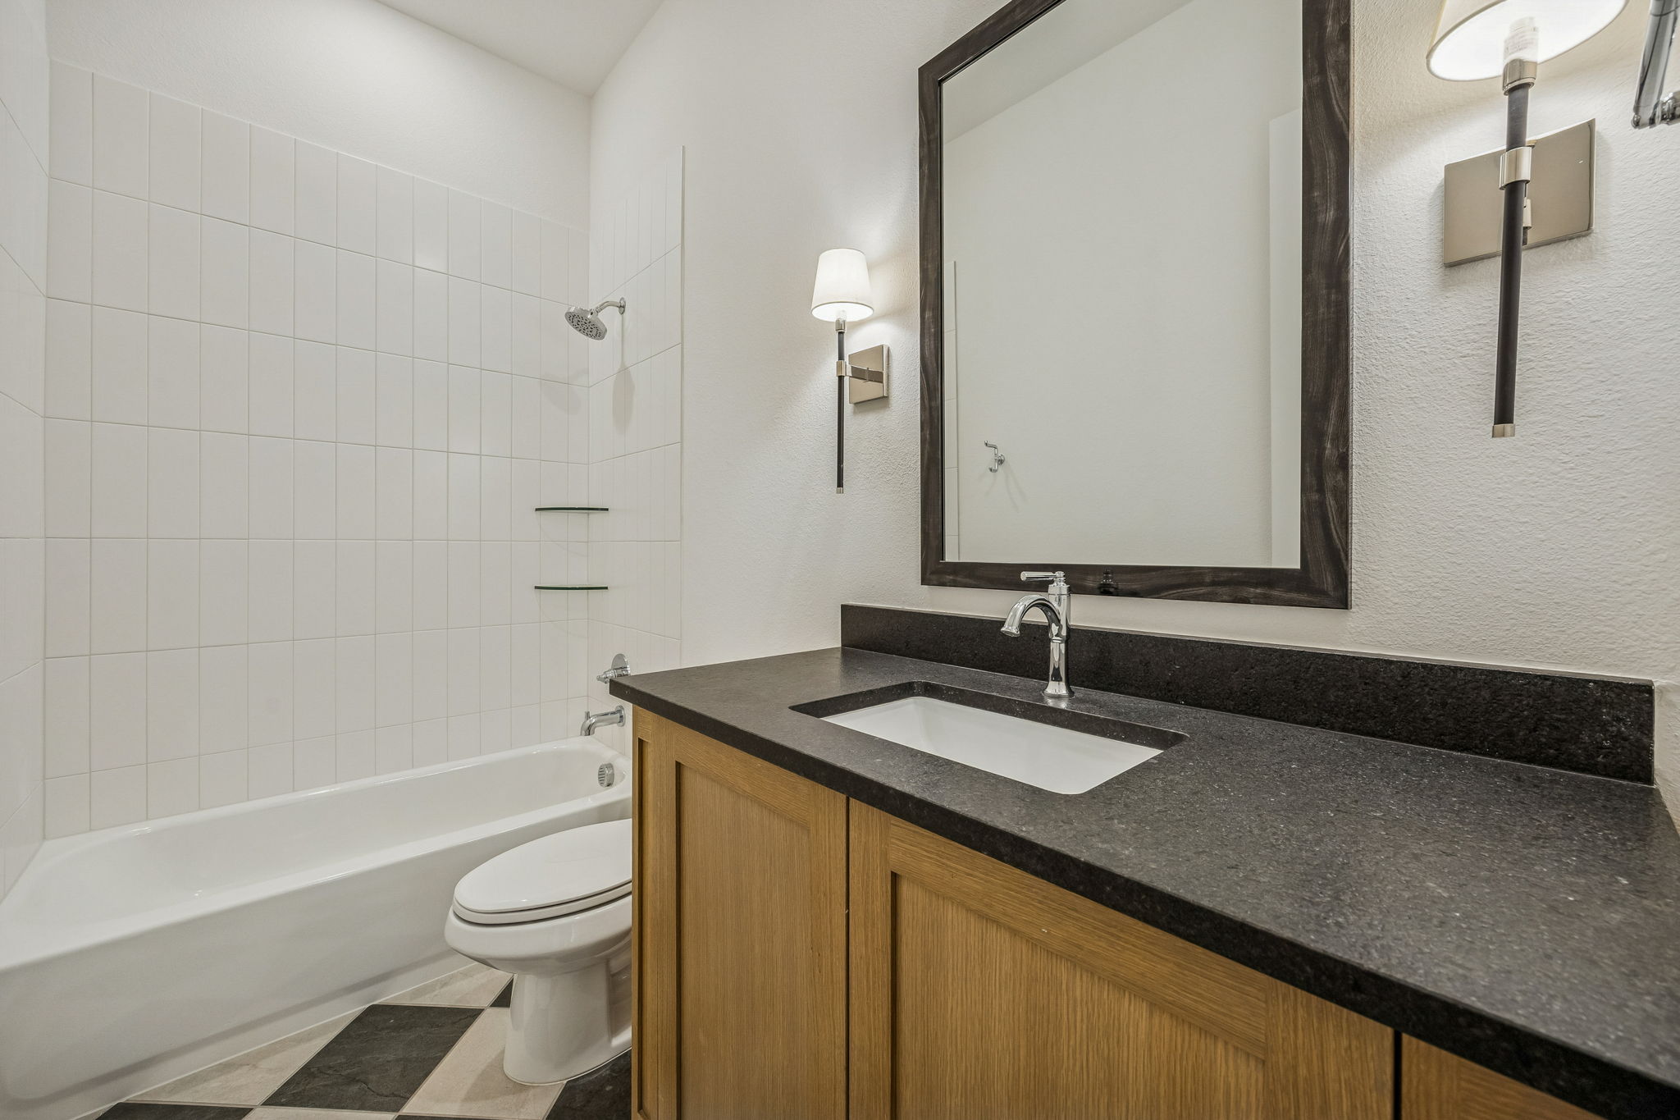
Media
Project photo gallery
Click the large photo or a thumbnail to open the gallery viewer.
Is this your project?
Take control of your project page, add direct contact details, keep information updated, unlock performance insights, and increase visibility with agents and buyers actively looking for new construction homes.
Prices and features may vary and are subject to change. Photos are for illustrative purposes only. Legal disclaimers.