Inquire
1,551+ sq ft
Beds 3–4
Baths 2–2.5
Parks at Foster Crossing - Spring Series
Explore this collection for available plans and elevations.
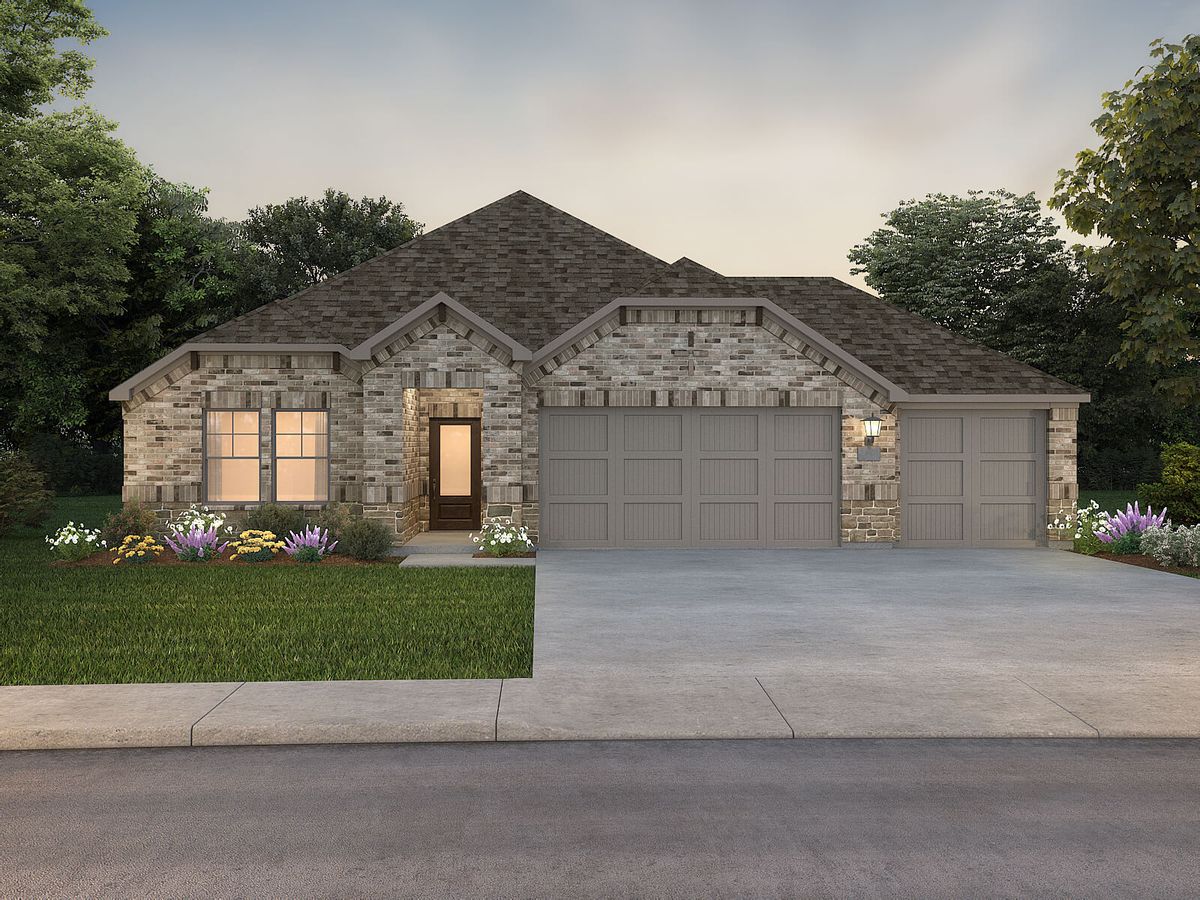

Discover the vibrant Parks at Foster Crossing in Anna, brought to life by Meritage Homes, where you can enjoy fantastic amenities like a park, water playground, and tennis courts!
From the $300s - Escape the bustle of the city without being too far from the action. Beat the summer heat at the private neighborhood amenity center with a pool and playground. Look forward to a future public park, adjacent to the neighborhood, equipped with pickleball courts, soccer fields, and so much more. Zoned for Anna ISD, Parks at Foster Crossing offers 12 unique floor plans to fit any lifestyle.
Your home extends beyond the walls of your house. As you settle in to your new neighborhood and meet your fellow residents, enjoy the following features that make your community unique:
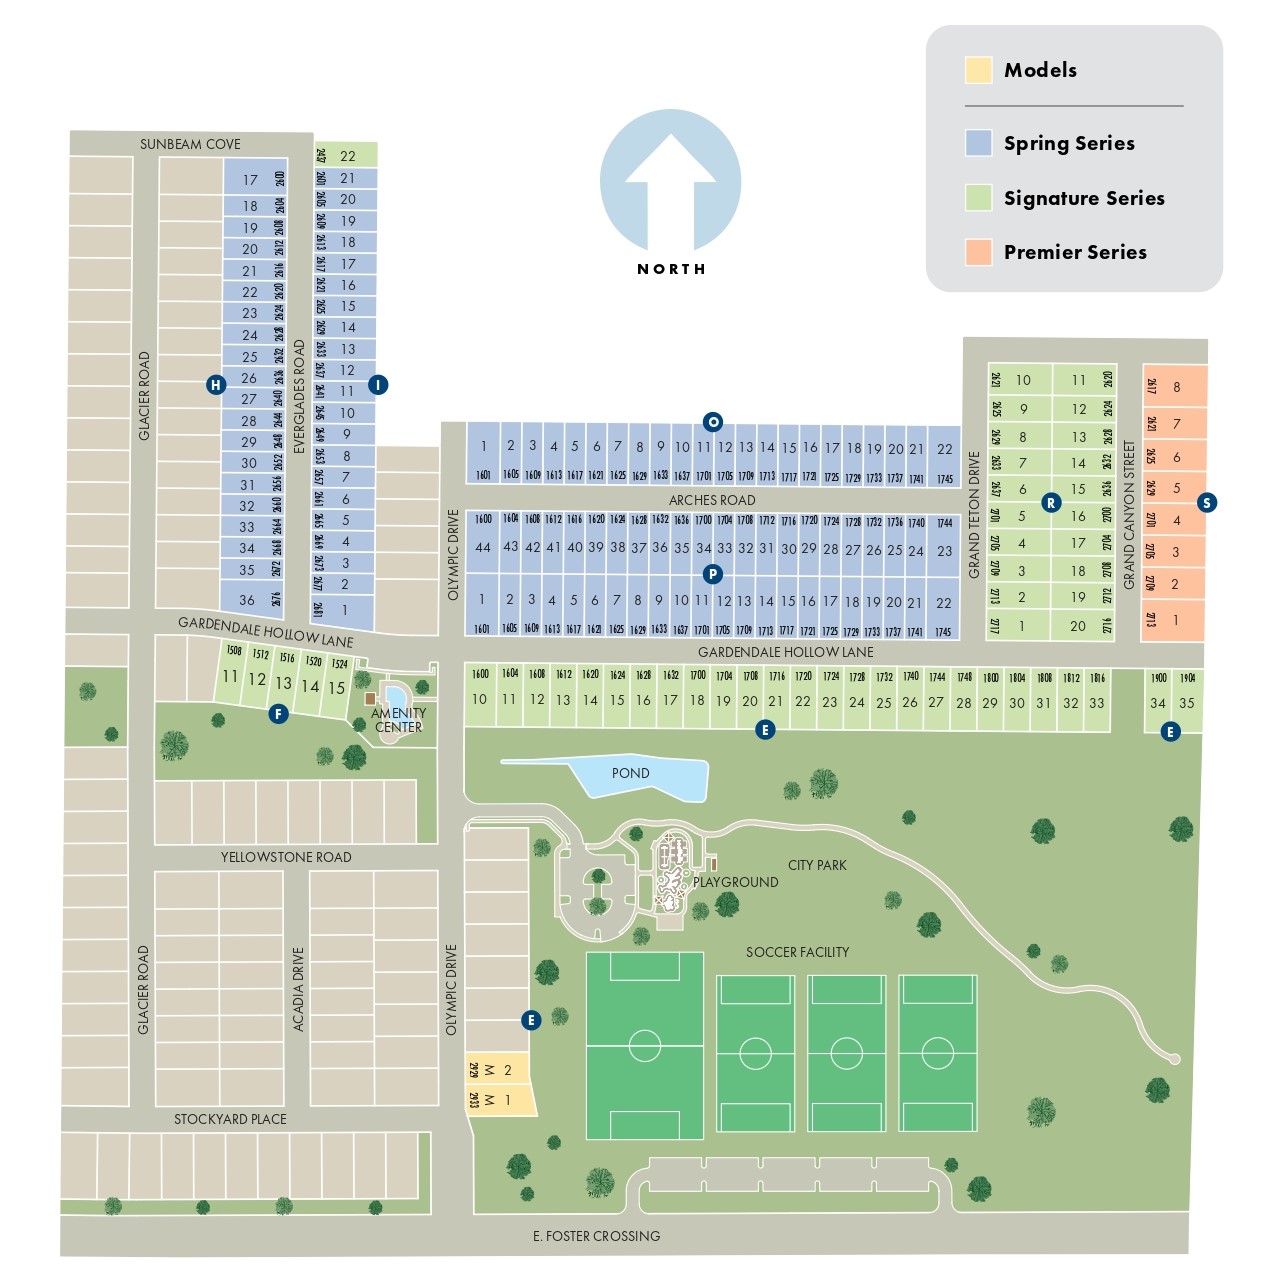
Explore this collection for available plans and elevations.
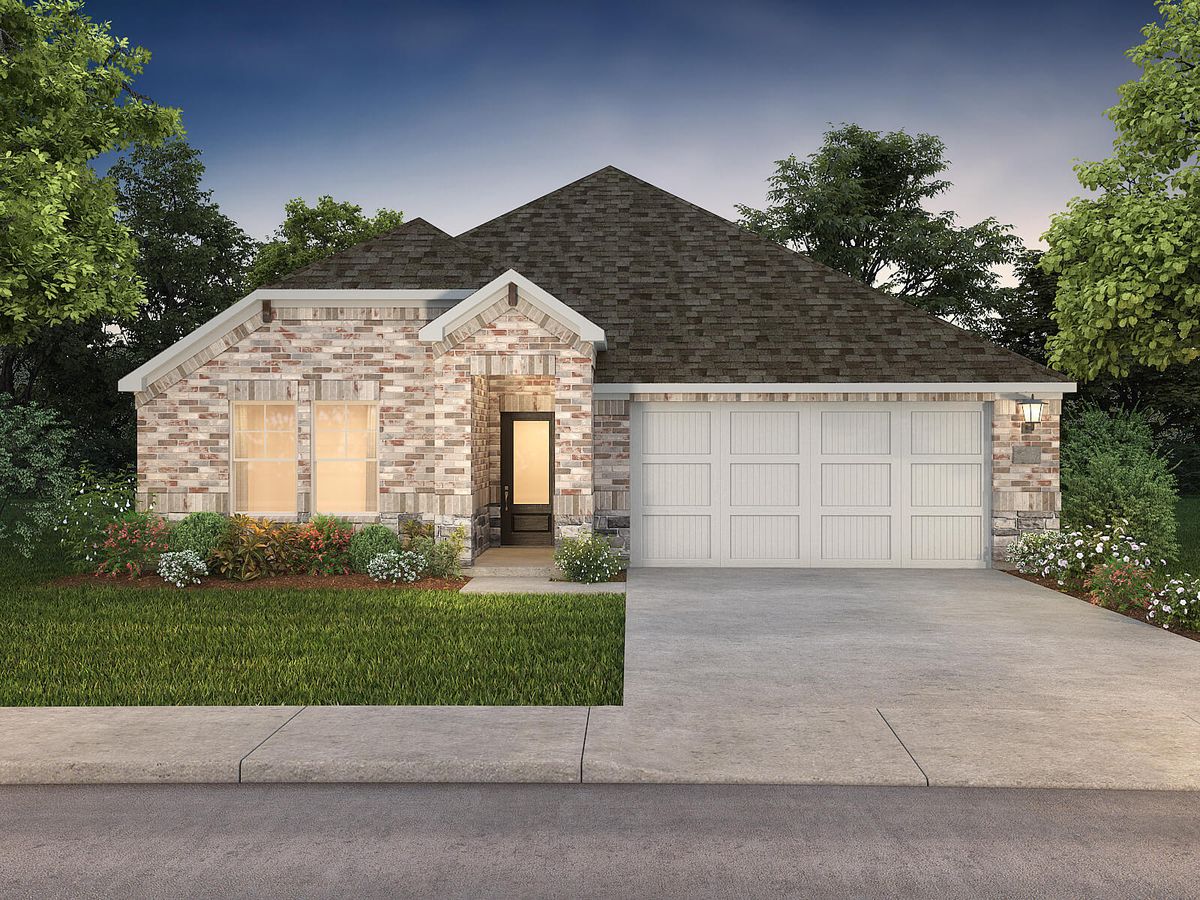
Explore this collection for available plans and elevations.
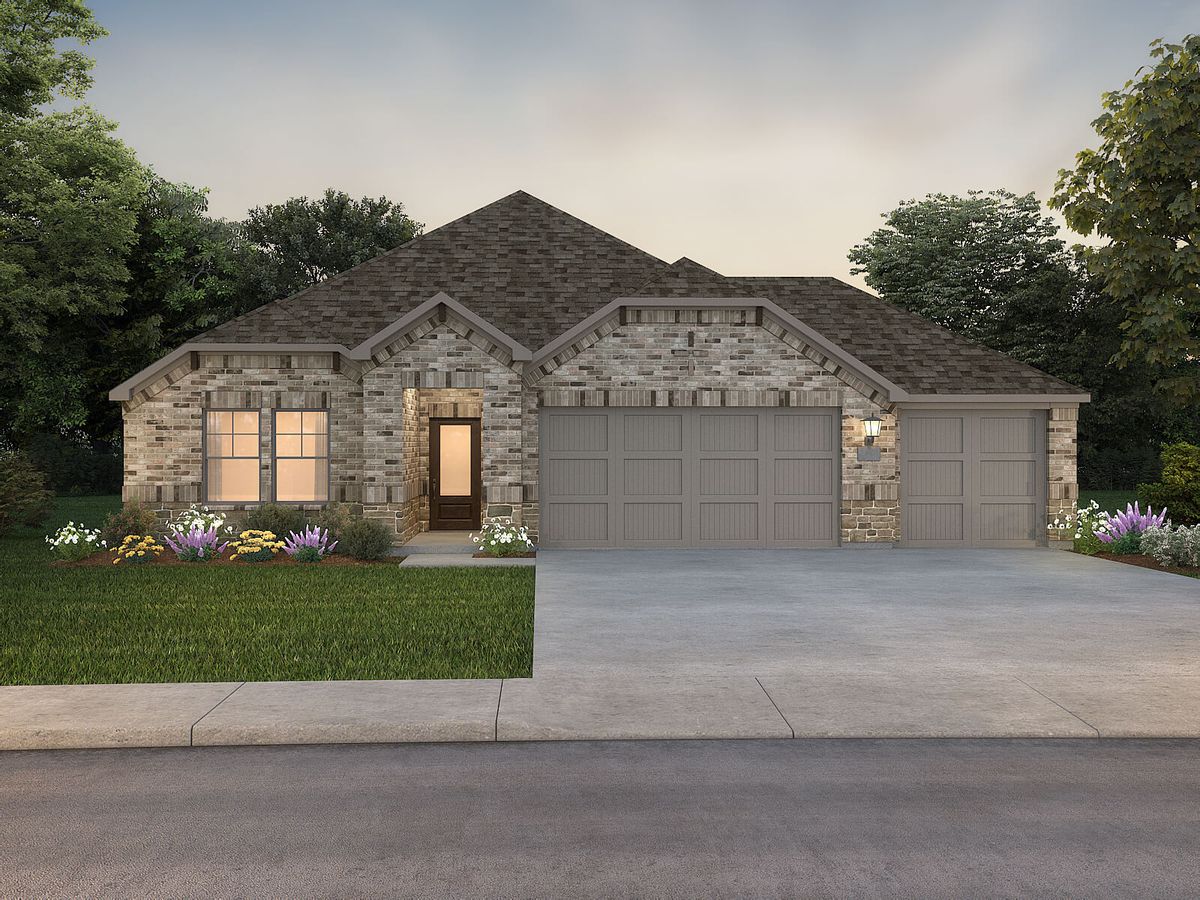
Explore this collection for available plans and elevations.
1 / 2
22 Quick Move-In lots across 10 plans — open Quick Move-In.
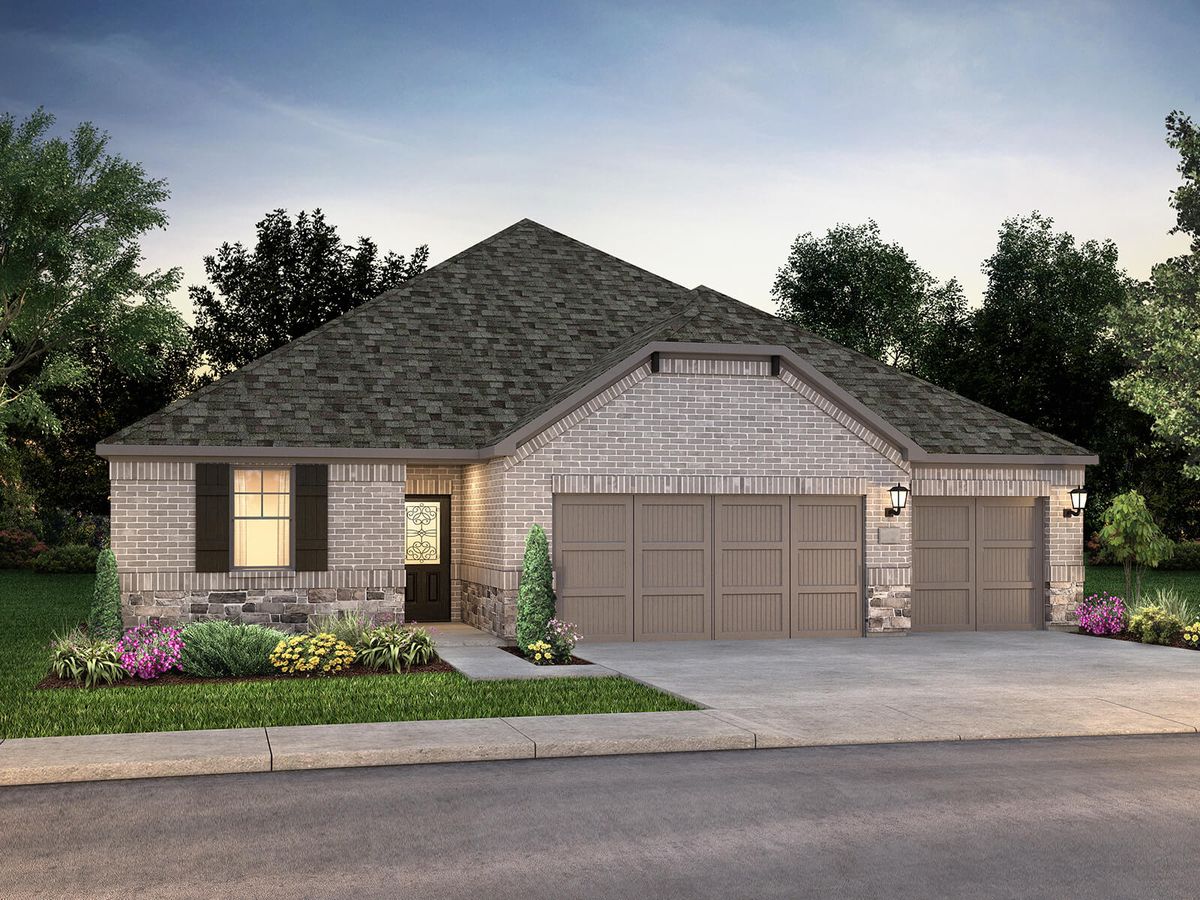
Carousel — use arrows to browse images for this design, or tap the photo to open the floor plan.
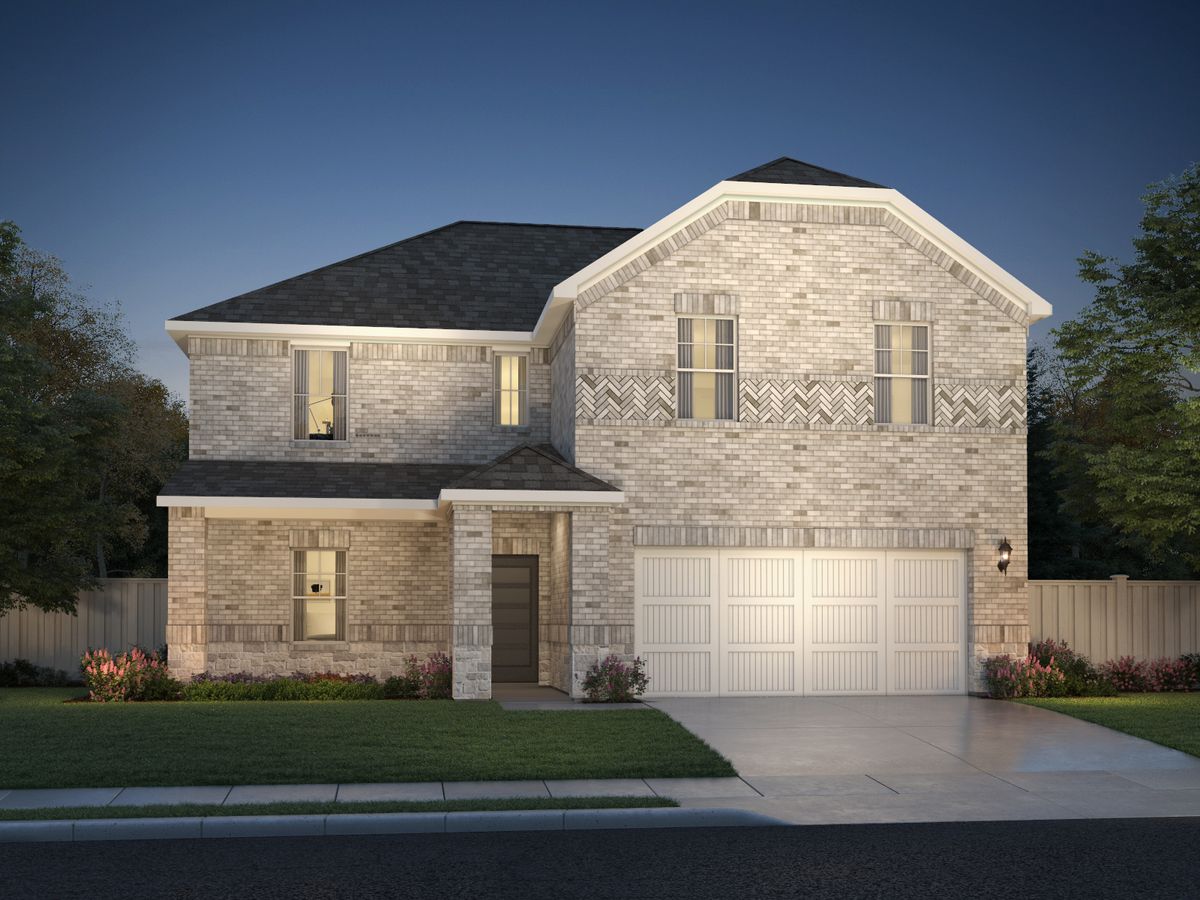
Single-family at Parks at Foster Crossing. 5 Quick Move-In homes in this plan — ask the sales team about finishes and closing timelines.
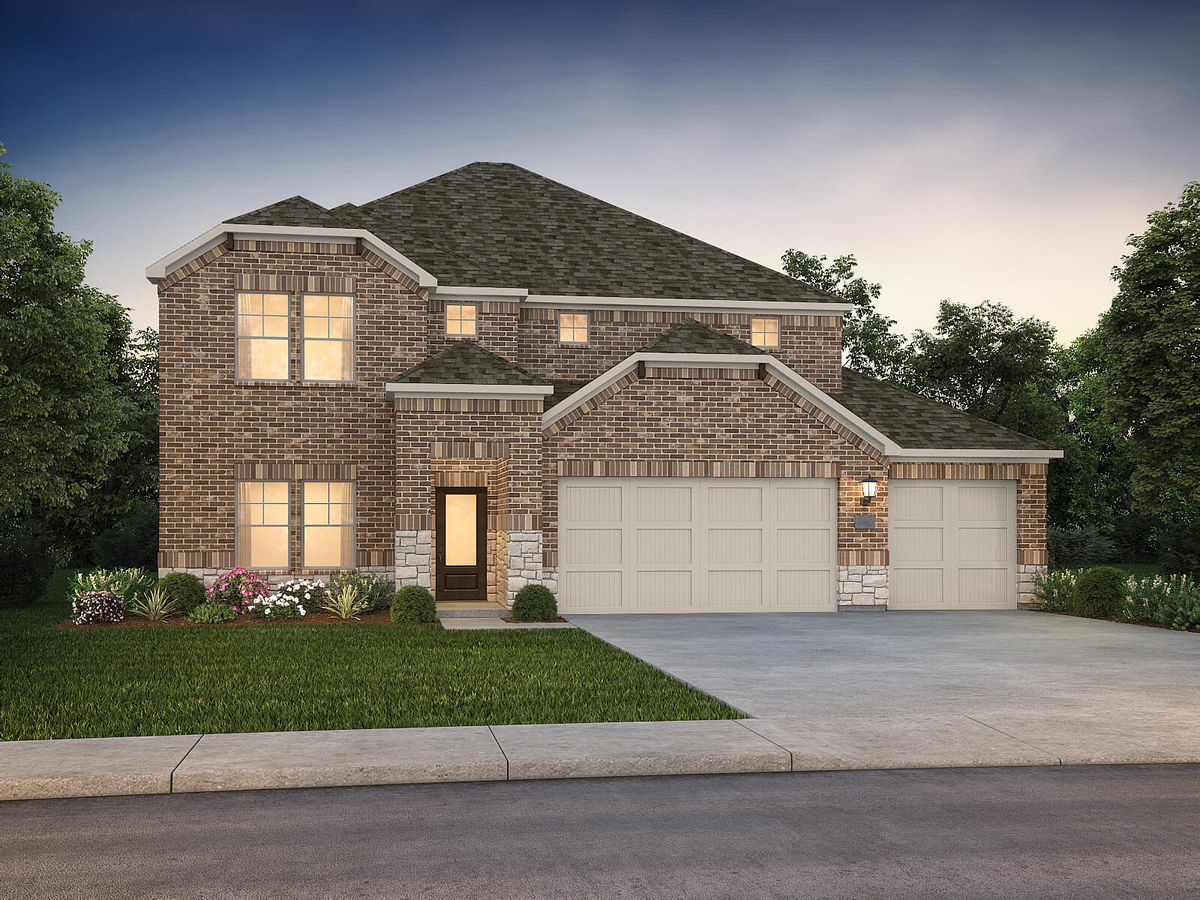
Carousel — use arrows to browse images for this design, or tap the photo to open the floor plan.
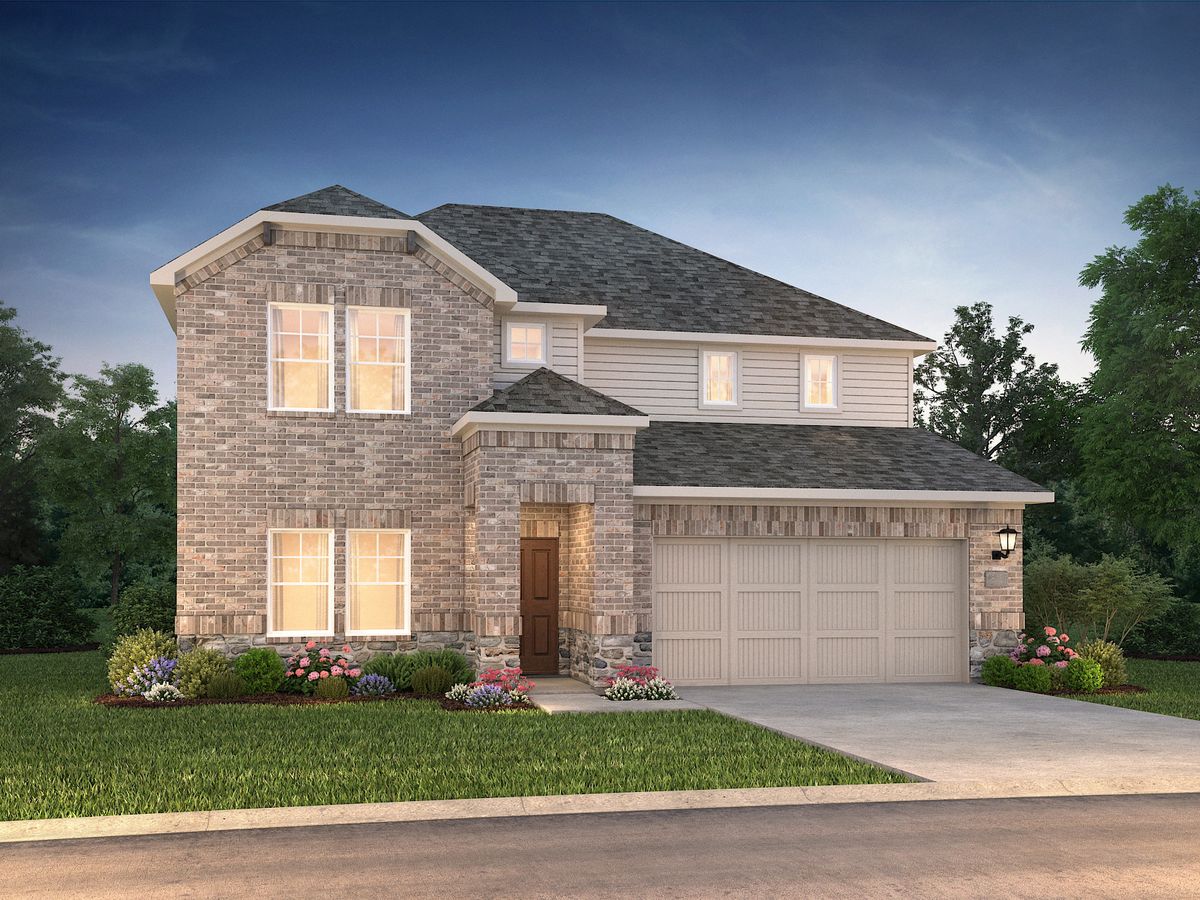
Single-family at Parks at Foster Crossing. 3 Quick Move-In homes in this plan — ask the sales team about finishes and closing timelines.
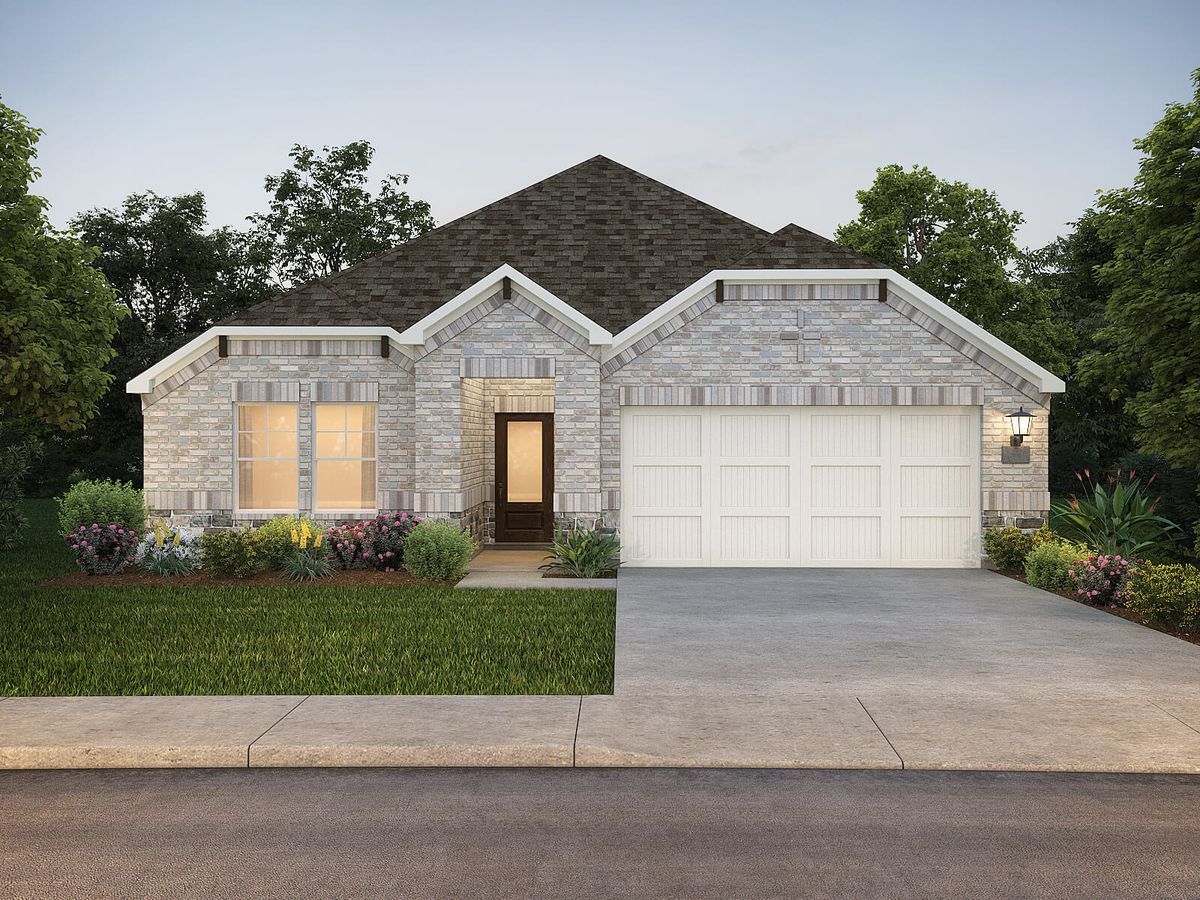
Carousel — use arrows to browse images for this design, or tap the photo to open the floor plan.
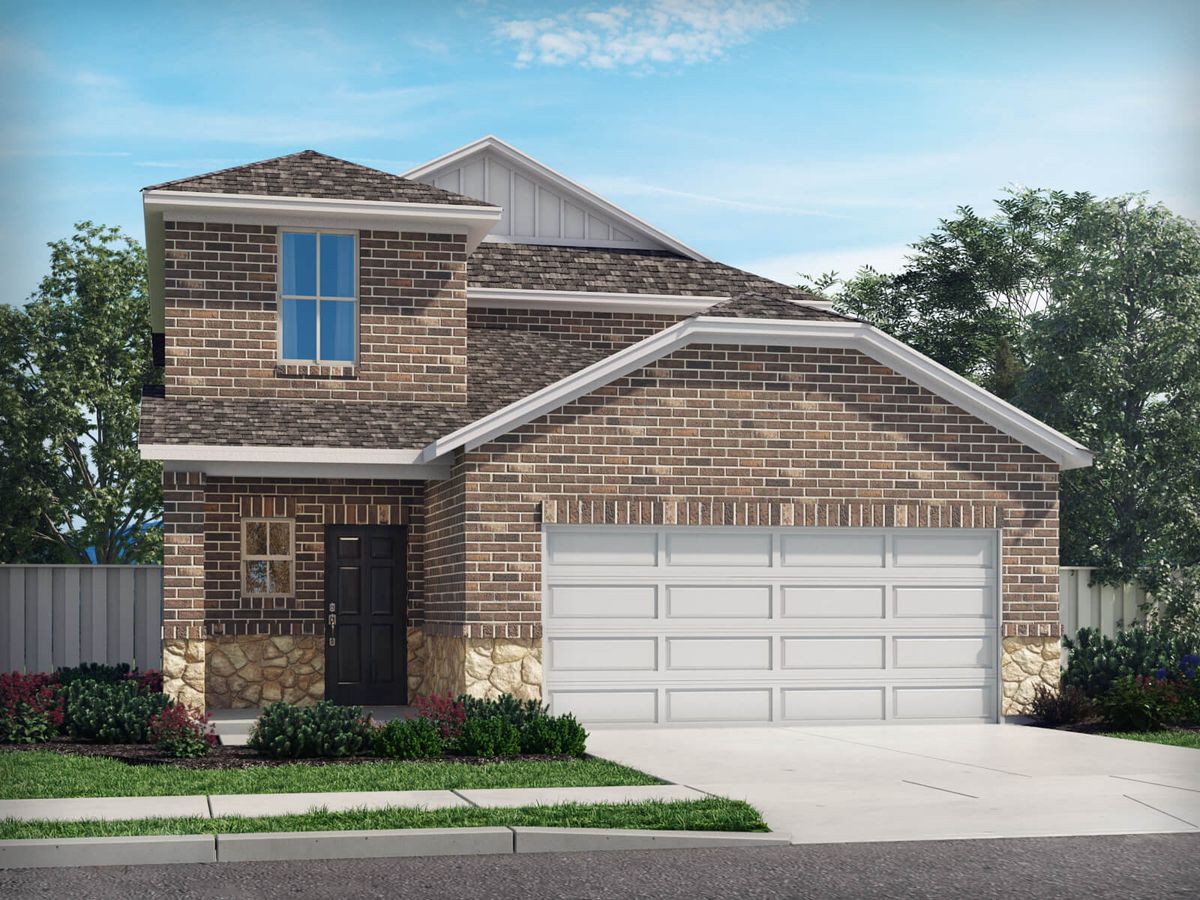
Single-family at Parks at Foster Crossing. 1 Quick Move-In home in this plan — ask the sales team about finishes and closing timelines.
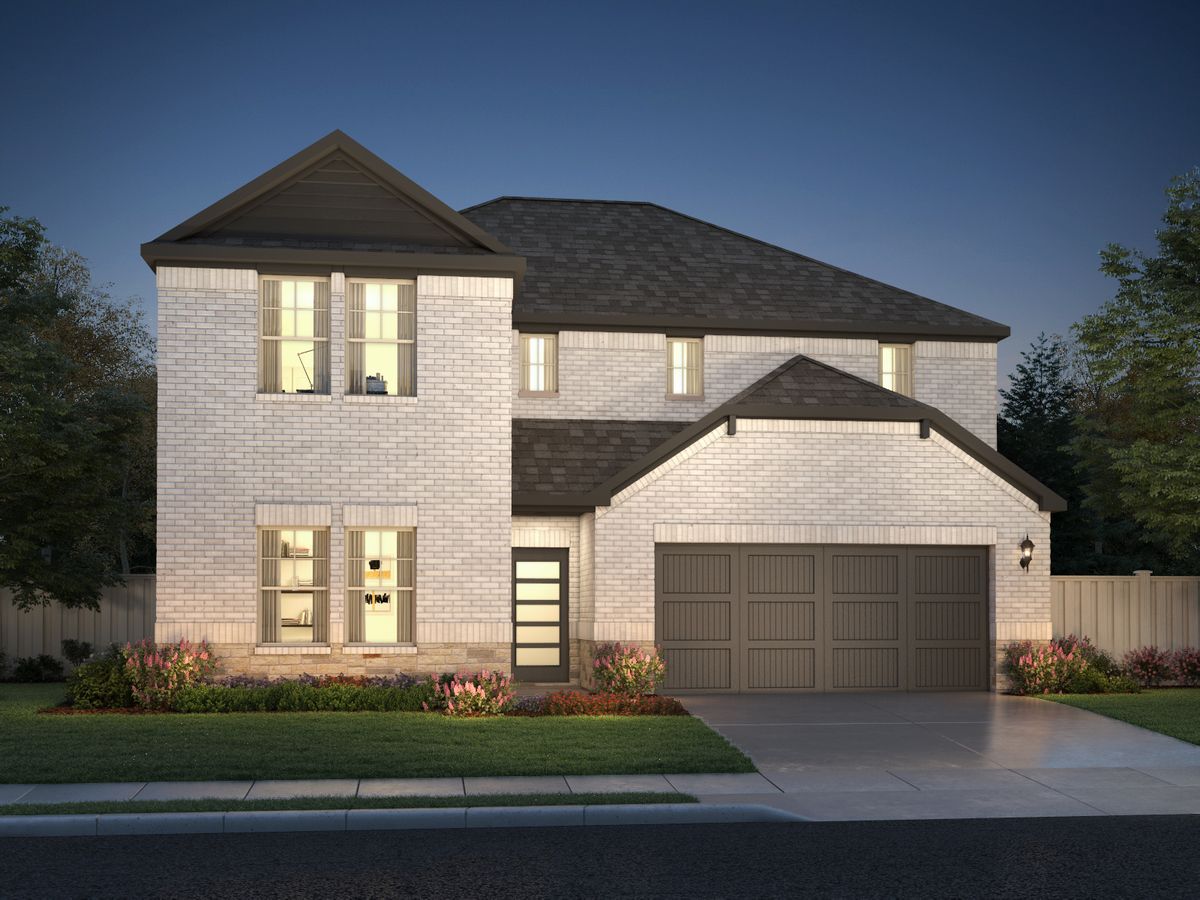
Carousel — use arrows to browse images for this design, or tap the photo to open the floor plan.
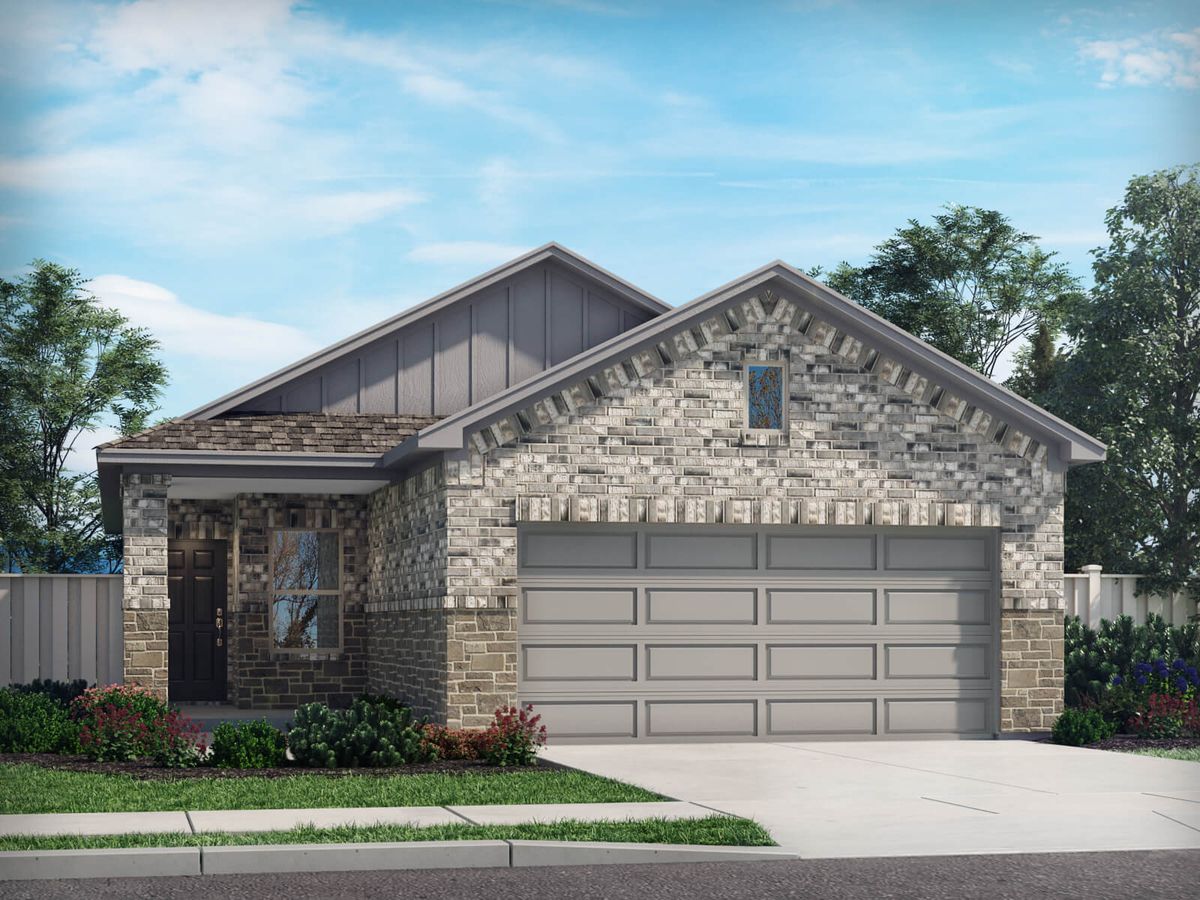
Single-family at Parks at Foster Crossing. 3 Quick Move-In homes in this plan — ask the sales team about finishes and closing timelines.
Carousel — use arrows to browse images for this design, or tap the photo to open the floor plan.
Single-family at Parks at Foster Crossing. 2 Quick Move-In homes in this plan — ask the sales team about finishes and closing timelines.
Carousel — use arrows to browse images for this design, or tap the photo to open the floor plan.
Single-family at Parks at Foster Crossing. 2 Quick Move-In homes in this plan — ask the sales team about finishes and closing timelines.
Carousel — use arrows to browse images for this design, or tap the photo to open the floor plan.
Single-family at Parks at Foster Crossing. 2 Quick Move-In homes in this plan — ask the sales team about finishes and closing timelines.
Carousel — use arrows to browse images for this design, or tap the photo to open the floor plan.
Single-family at Parks at Foster Crossing. 2 Quick Move-In homes in this plan — ask the sales team about finishes and closing timelines.
Carousel — use arrows to browse images for this design, or tap the photo to open the floor plan.
Single-family at Parks at Foster Crossing. 1 Quick Move-In home in this plan — ask the sales team about finishes and closing timelines.
Carousel — use arrows to browse images for this design, or tap the photo to open the floor plan.
Single-family at Parks at Foster Crossing. 1 Quick Move-In home in this plan — ask the sales team about finishes and closing timelines.
Project photo gallery
Click the large photo or a thumbnail to open the gallery viewer.
Take control of your project page, add direct contact details, keep information updated, unlock performance insights, and increase visibility with agents and buyers actively looking for new construction homes.
Prices and features may vary and are subject to change. Photos are for illustrative purposes only. Legal disclaimers.