

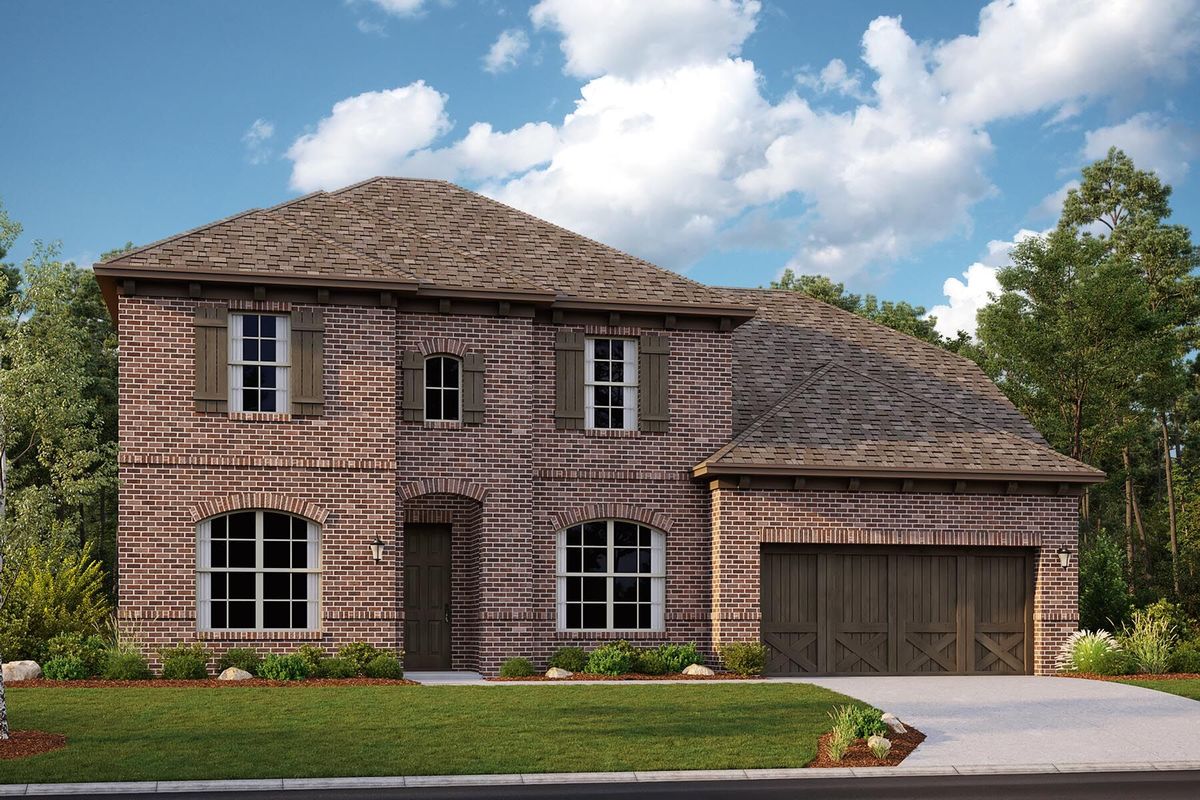
Villages of Hurricane Creek

Total Units
195
Descubre el encanto de Anna con el impresionante proyecto de Mattamy Homes, los Pueblos de Hurricane Creek, que cuenta con fantásticas comodidades como un parque, casa club, piscina y pintorescos senderos para caminar y andar en bicicleta.
Add a touch of rural charm to your life in this ideally situated community showcasing exceptional onsite amenities and highly ranked Anna schools.
Designed For the Way You Live
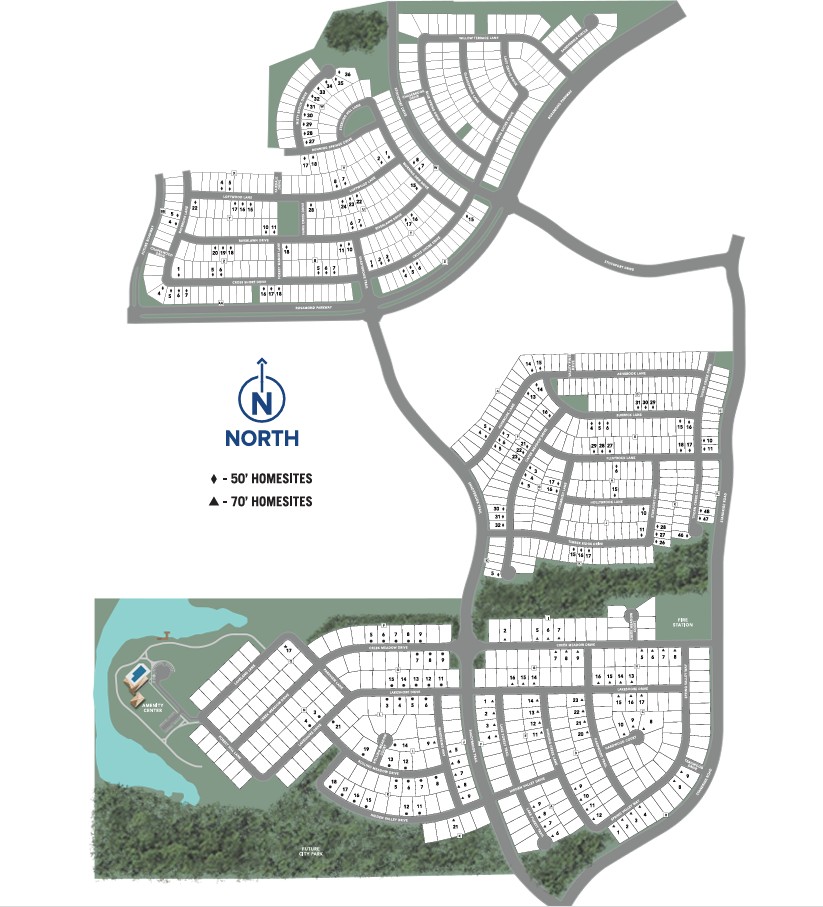
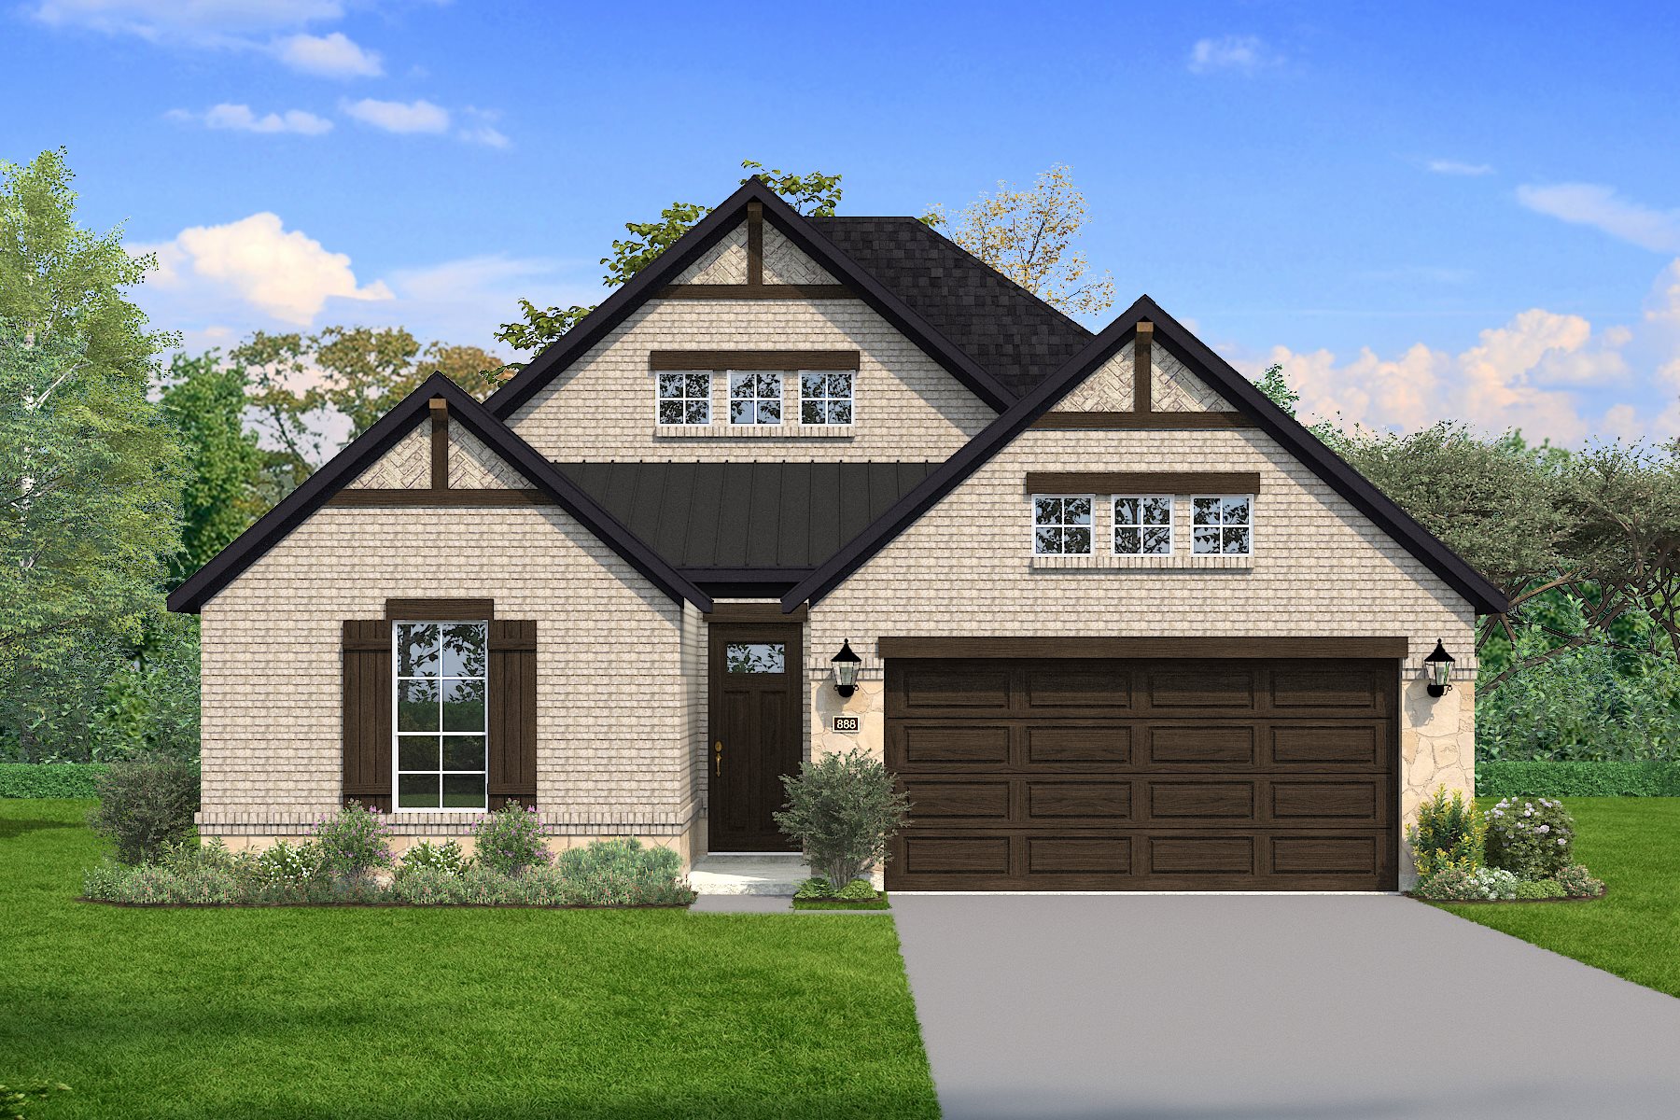
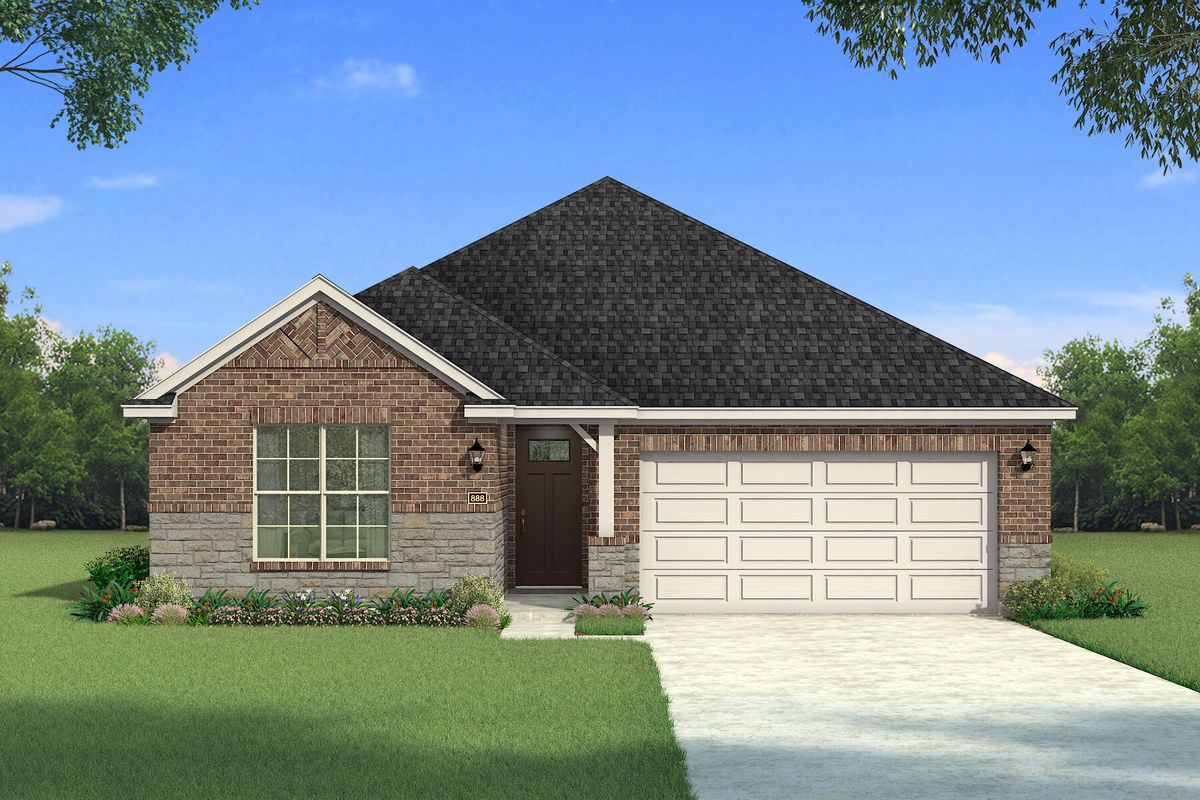
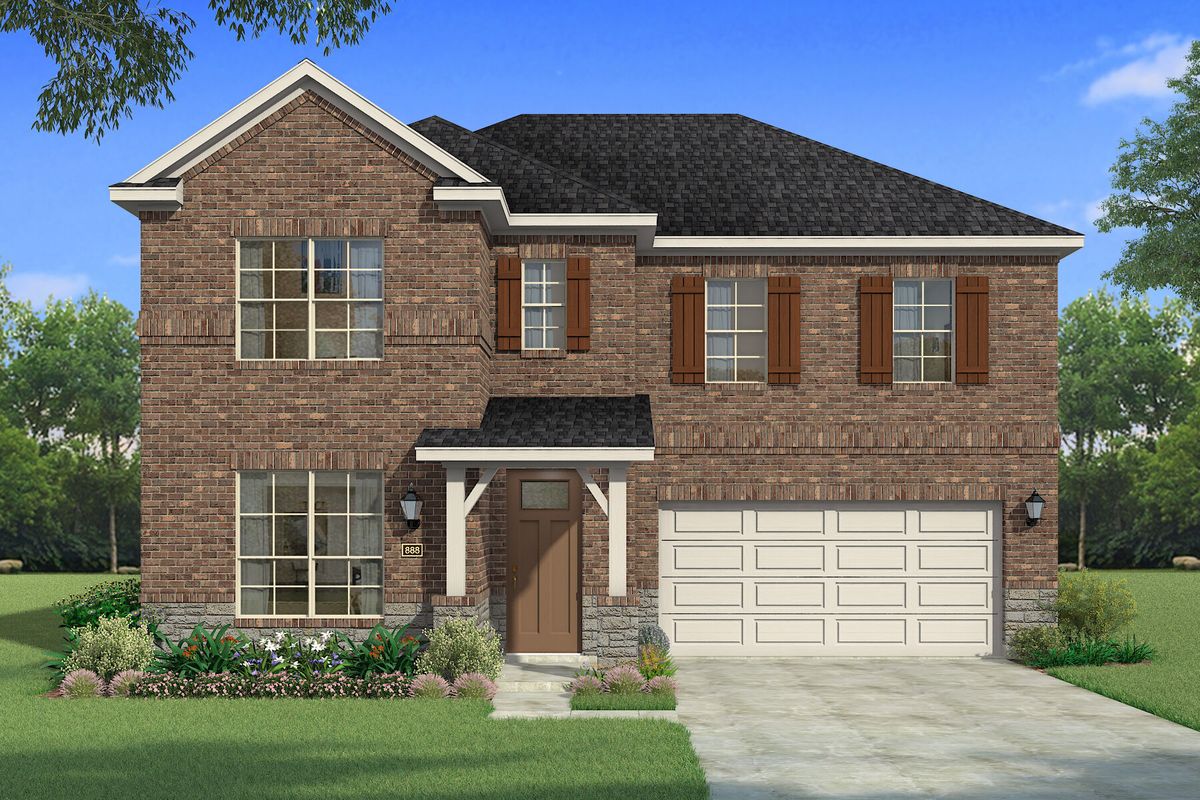
The Villages of Hurricane Creek in Anna, TX offers thoughtfully designed single-family homes in a growing master-planned community just west of US-75. With abundant green space, winding creeks, and planned neighborhood amenities, this community creates a setting where nature, convenience, and everyday living come together. Located minutes from historic downtown McKinney, residents enjoy easy access to shopping, dining, and entertainment while still enjoying the relaxed pace of life in Anna. Life in The Villages of Hurricane Creek is centered around connection and outdoor living. Residents can gather at the community clubhouse and pool, explore scenic ponds and greenbelts, or enjoy walking and biking trails throughout the neighborhood. Parks, lookout areas, and a community garden offer more ways to spend time outdoors and connect with neighbors. The community continues to grow with plans for approximately 50,000 square feet of future on-site retail and restaurants, bringing everyday conveniences closer to home. A future on-site elementary school and newly opened fire station further enhance the community’s thoughtful design. With quick access to US-75, residents can easily commute to McKinney, Plano, and the greater Dallas–Fort Worth area.
Amenities
Site Plan
Home designs (9)
3 Quick Move-In lots across 3 plans — open Quick Move-In.
Carousel — use arrows to browse images for this design, or tap the photo to open the floor plan.
Quick Move-InElinor II
Inquire3 Beds2 Baths2 Car garage2,032+ sq ftSingle-family at Villages of Hurricane Creek. 1 Quick Move-In home in this plan — ask the sales team about finishes and closing timelines.
Carousel — use arrows to browse images for this design, or tap the photo to open the floor plan.
Now BuildingAmelia
Inquire3–4 Beds2.5–3 Baths2 Car garage2,457+ sq ftSingle-family at Villages of Hurricane Creek. 1 home is now building — ask the sales team for timelines and personalization options.
Carousel — use arrows to browse images for this design, or tap the photo to open the floor plan.
Now BuildingHamilton II
From$298,0003 Beds2 Baths2 Car garage1,658+ sq ftSingle-family at Villages of Hurricane Creek. 2 homes are now building — ask the sales team for timelines and personalization options.
Carousel — use arrows to browse images for this design, or tap the photo to open the floor plan.
Now BuildingAlford
From$308,0003 Beds2 Baths2 Car garage1,800+ sq ftSingle-family at Villages of Hurricane Creek. 1 home is now building — ask the sales team for timelines and personalization options.
Carousel — use arrows to browse images for this design, or tap the photo to open the floor plan.
Now BuildingBonhill
From$330,0003 Beds2.5 Baths2 Car garage2,058+ sq ftSingle-family at Villages of Hurricane Creek. 1 home is now building — ask the sales team for timelines and personalization options.
Carousel — use arrows to browse images for this design, or tap the photo to open the floor plan.
Quick Move-InAurora
From$339,7073 Beds2 Baths2 Car garage1,868+ sq ftSingle-family at Villages of Hurricane Creek. 1 Quick Move-In home in this plan — ask the sales team about finishes and closing timelines.
Carousel — use arrows to browse images for this design, or tap the photo to open the floor plan.
Ready to BuildBianca
From$356,9903 Beds2 Baths2 Car garage2,112+ sq ftThe Bianca by Mattamy Homes offers a smart, open layout designed for everyday living and entertaining. From the welcoming porch, the foyer leads into a bright Great Room and dining area connected to the kitchen. The kitchen features a central island and can be personalized with chef’s, gourmet, or European kitchen options, creating an inviting space for daily routines and gatherings. An optional covered patio extends the living space outdoors, while an electric fireplace option adds warmth to the Great Room. Enhanced ceiling options create a more open feel in the Great Room, dining area, and owner’s suite. The private owner’s suite includes a walk-in closet and a well-appointed bathroom, with options for a separate tub and shower. Two secondary bedrooms and a full bath are positioned toward the front of the home, while a flex room offers versatility for a home office or guest space and can convert to a fourth bedroom with a third bathroom for multigenerational living. Additional options include a powder room in lieu of storage. Visit our model home or contact us today for details on building the Bianca in this community. The Bianca is offered on 50' homesites.
Carousel — use arrows to browse images for this design, or tap the photo to open the floor plan.
Now BuildingKiara
From$376,6003–4 Beds2.5–3 Baths2 Car garage2,309+ sq ftSingle-family at Villages of Hurricane Creek. 1 home is now building — ask the sales team for timelines and personalization options.
Carousel — use arrows to browse images for this design, or tap the photo to open the floor plan.
Quick Move-InIsabela
From$443,7874–5 Beds2.5–3.5 Baths2 Car garage3,038+ sq ftSingle-family at Villages of Hurricane Creek. 1 Quick Move-In home in this plan — ask the sales team about finishes and closing timelines.
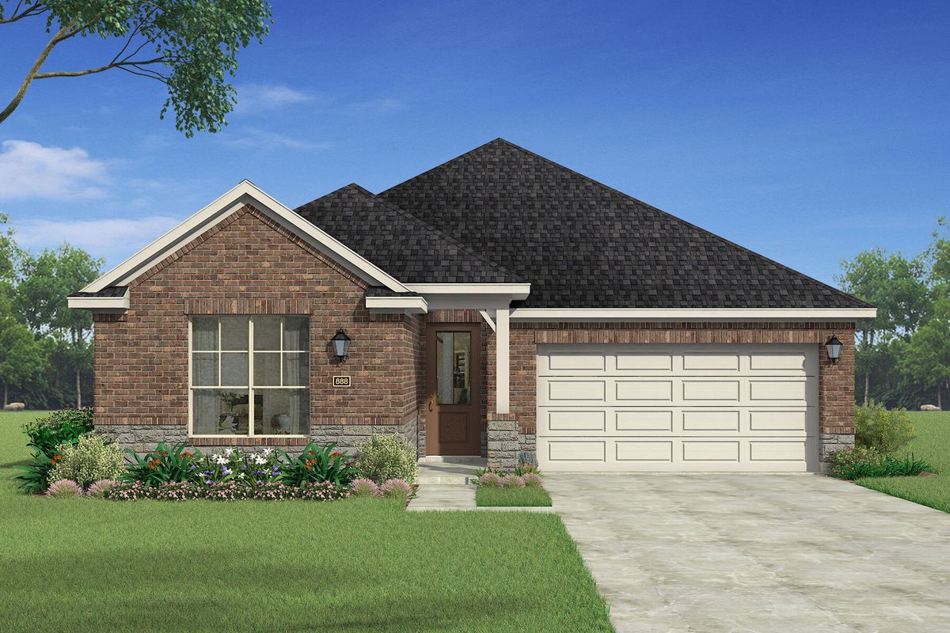
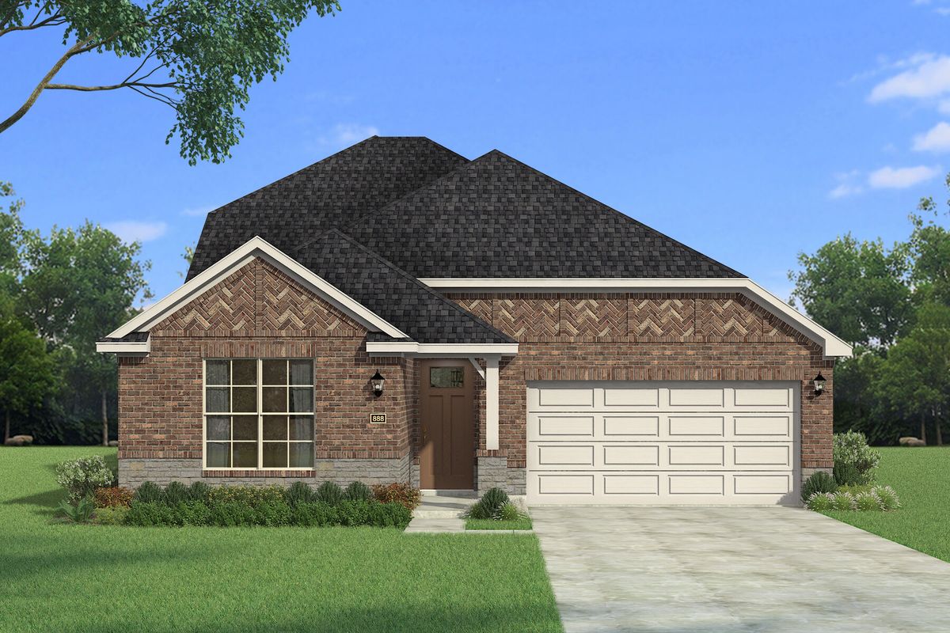
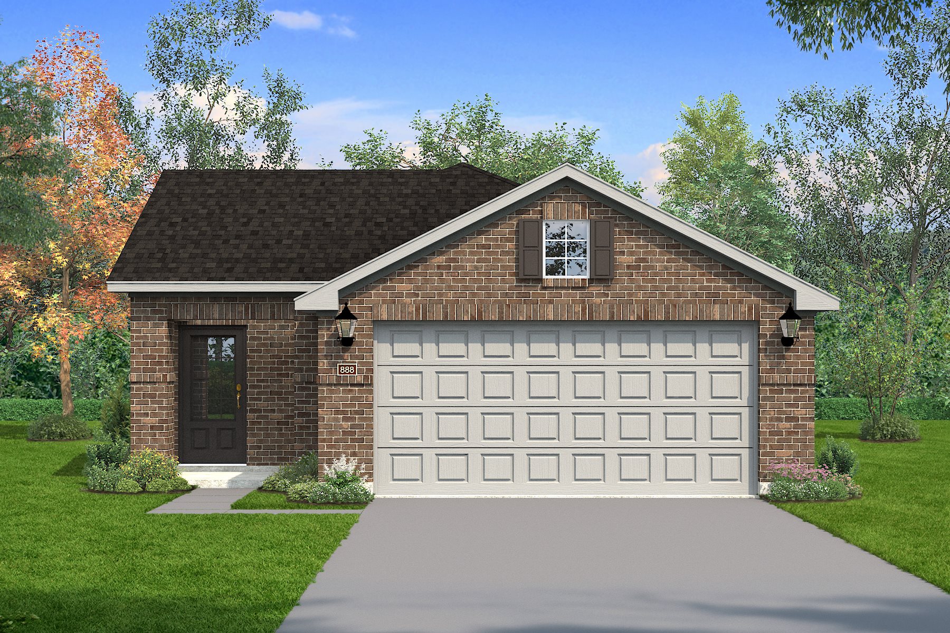
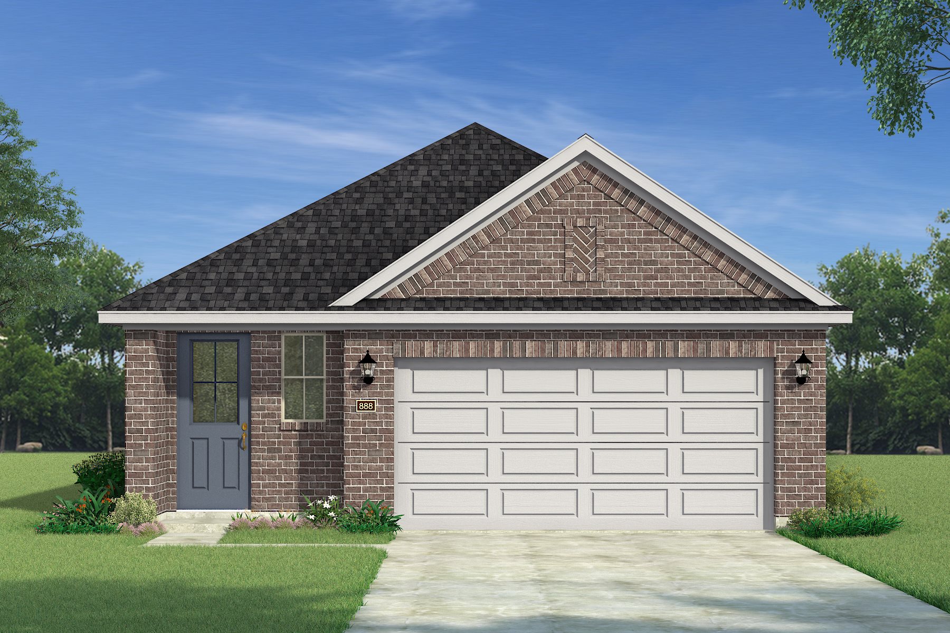
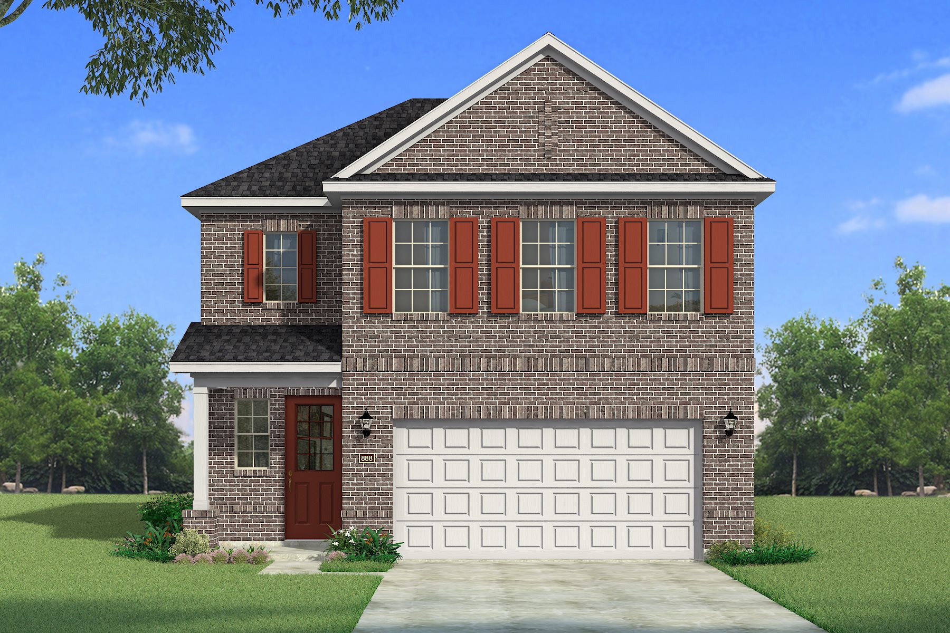
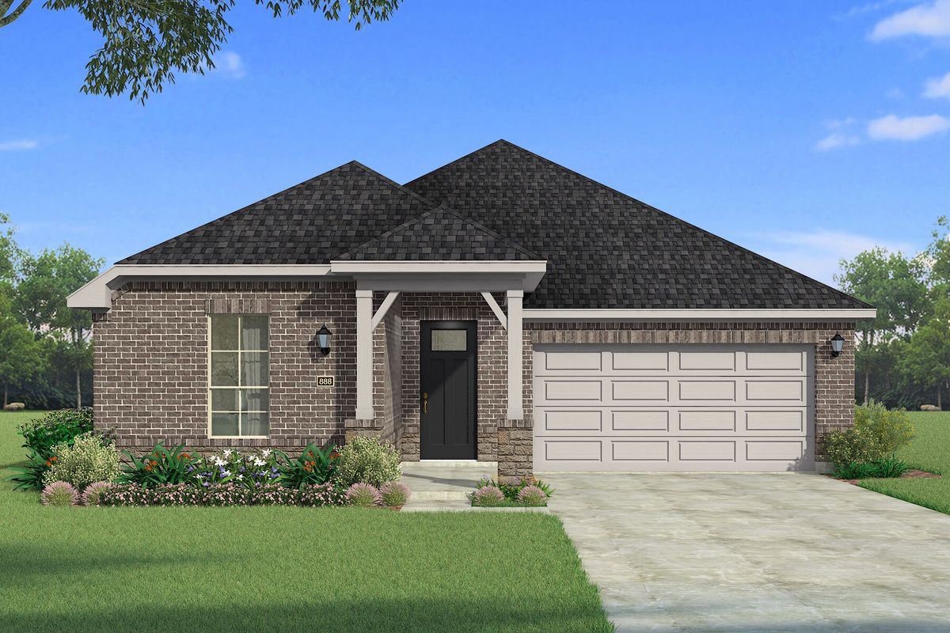
Media
Project photo gallery
Click the large photo or a thumbnail to open the gallery viewer.
Is this your project?
Take control of your project page, add direct contact details, keep information updated, unlock performance insights, and increase visibility with agents and buyers actively looking for new construction homes.
Prices and features may vary and are subject to change. Photos are for illustrative purposes only. Legal disclaimers.