


Thompson Village Townhomes

Discover the charm of Thompson Village Townhomes in Apopka, crafted by Risewell Homes, where you can enjoy delightful amenities like a park, parking, and a playground!
Discover Thompson Village—spacious homes with private green-space backyards, two-car garages, and maintenance-free living just steps from Downtown Apopka. This thoughtfully designed community blends small-town charm with modern convenience. Enjoy privacy with no rear neighbors, a playground for families, and open spaces that encourage connection. With exterior upkeep handled for you, there’s more time to explore nearby Wekiwa Springs State Park, Lake Apopka, and local dining and shops. Conveniently located near SR 429 and SR 441, Thompson Village offers comfort, community, and easy access to all of Central Florida.
Highlights
- Maintenance-Free Living
- Two-Car Garage Standard
- Private, No Rear Neighbors
- Easy SR 429 & 441 Access
- Minutes to Wekiwa Springs
Amenities
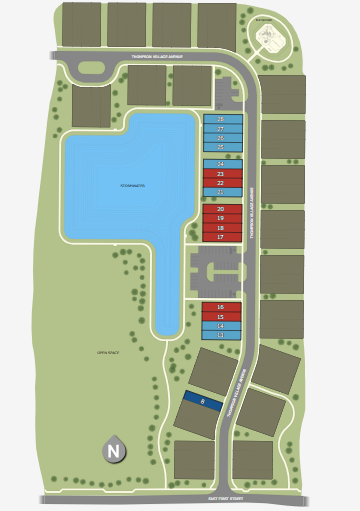
Site Plan
Home designs (2)
No Quick Move-In lots in these results; each plan's pill reflects primary availability from listings.
Carousel — use arrows to browse images for this design, or tap the photo to open the floor plan.
Ready to BuildPowell
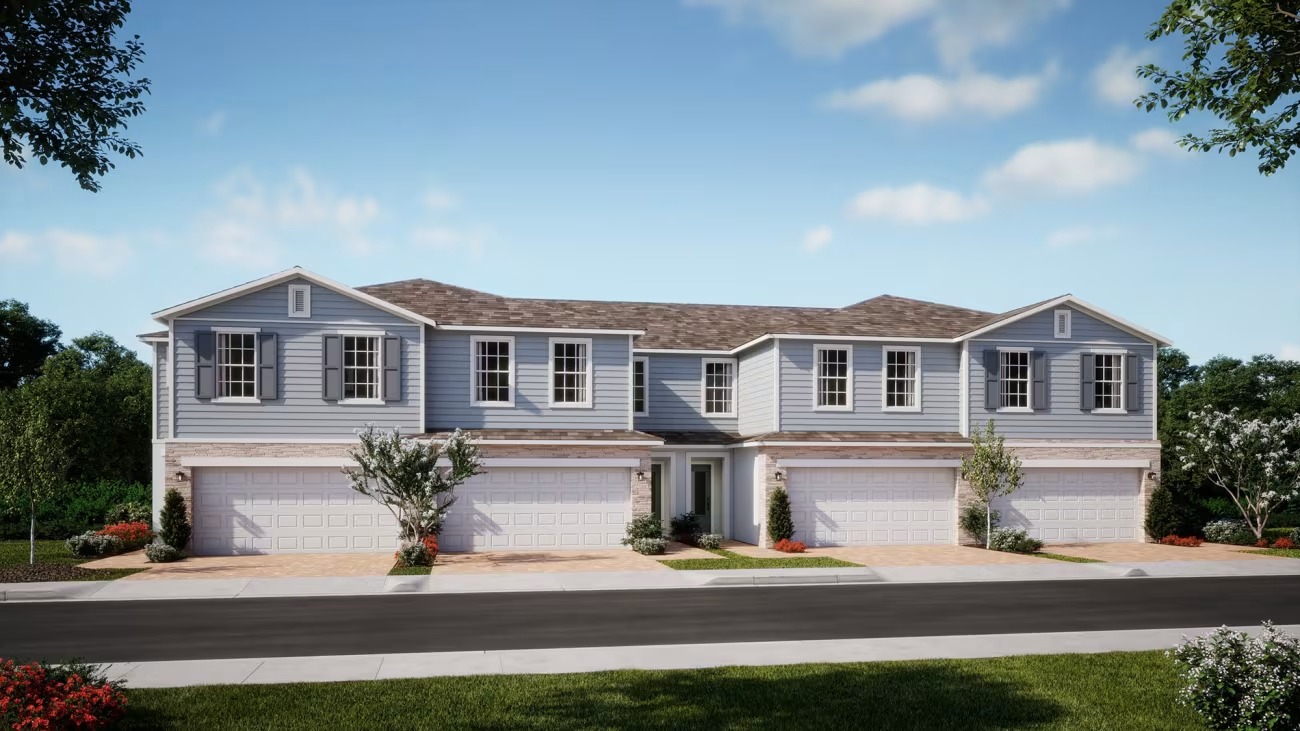
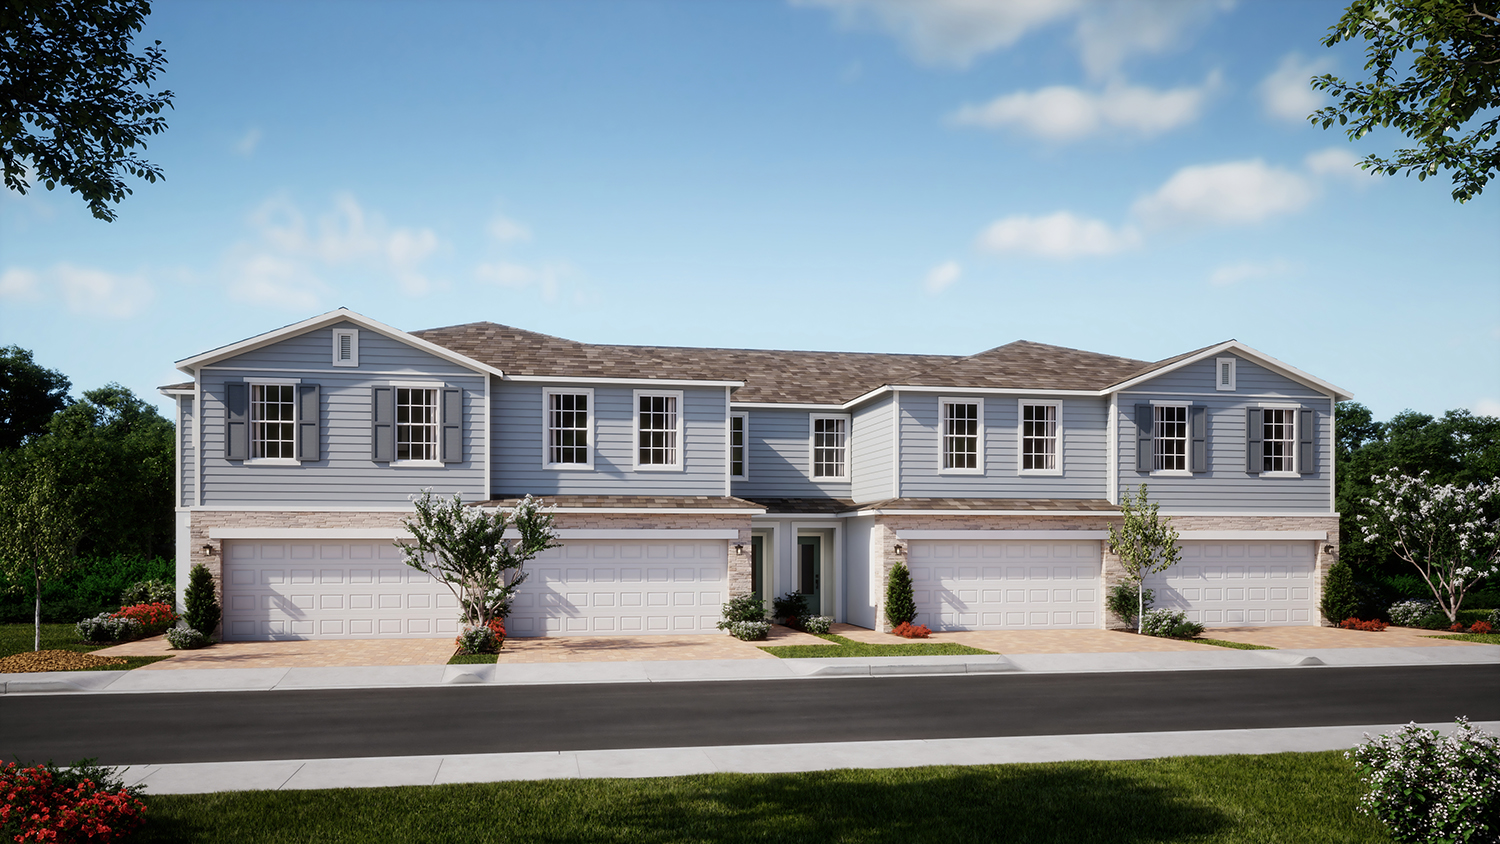
From$349,9904 Beds2.5 Baths2 Car garage1,876+ sq ftThe two-story Powell townhome will impress you from the moment you walk in the front door and into the expansive great room. You’ll love the stylish kitchen, which features an island as well as a “stop and drop” counter. The primary bedroom features a luxury bathroom with a walk-in closet, dual sinks, a spacious shower and a separate water closet. The bedrooms and laundry room are found upstairs, conveniently located close to one another.
Carousel — use arrows to browse images for this design, or tap the photo to open the floor plan.
Ready to BuildHamilton
From$354,9903 Beds2.5 Baths2 Car garage1,918+ sq ftThe Hamilton will impress from the moment you walk in the door, starting with its expansive first-floor great room, which opens through to the lanai and overlooks the backyard. This two-story home is designed with gatherings and entertaining in mind. Upstairs, the primary suite is both spacious and elegant, and the laundry room is ideally positioned to be within easy reach. The secondary bedrooms will have a connecting Jack-n-Jill style bathroom that offers privacy with each having vanities in separate spaces.
Media
Project photo gallery
Click the large photo or a thumbnail to open the gallery viewer.
Is this your project?
Take control of your project page, add direct contact details, keep information updated, unlock performance insights, and increase visibility with agents and buyers actively looking for new construction homes.
Prices and features may vary and are subject to change. Photos are for illustrative purposes only. Legal disclaimers.