Under Construction

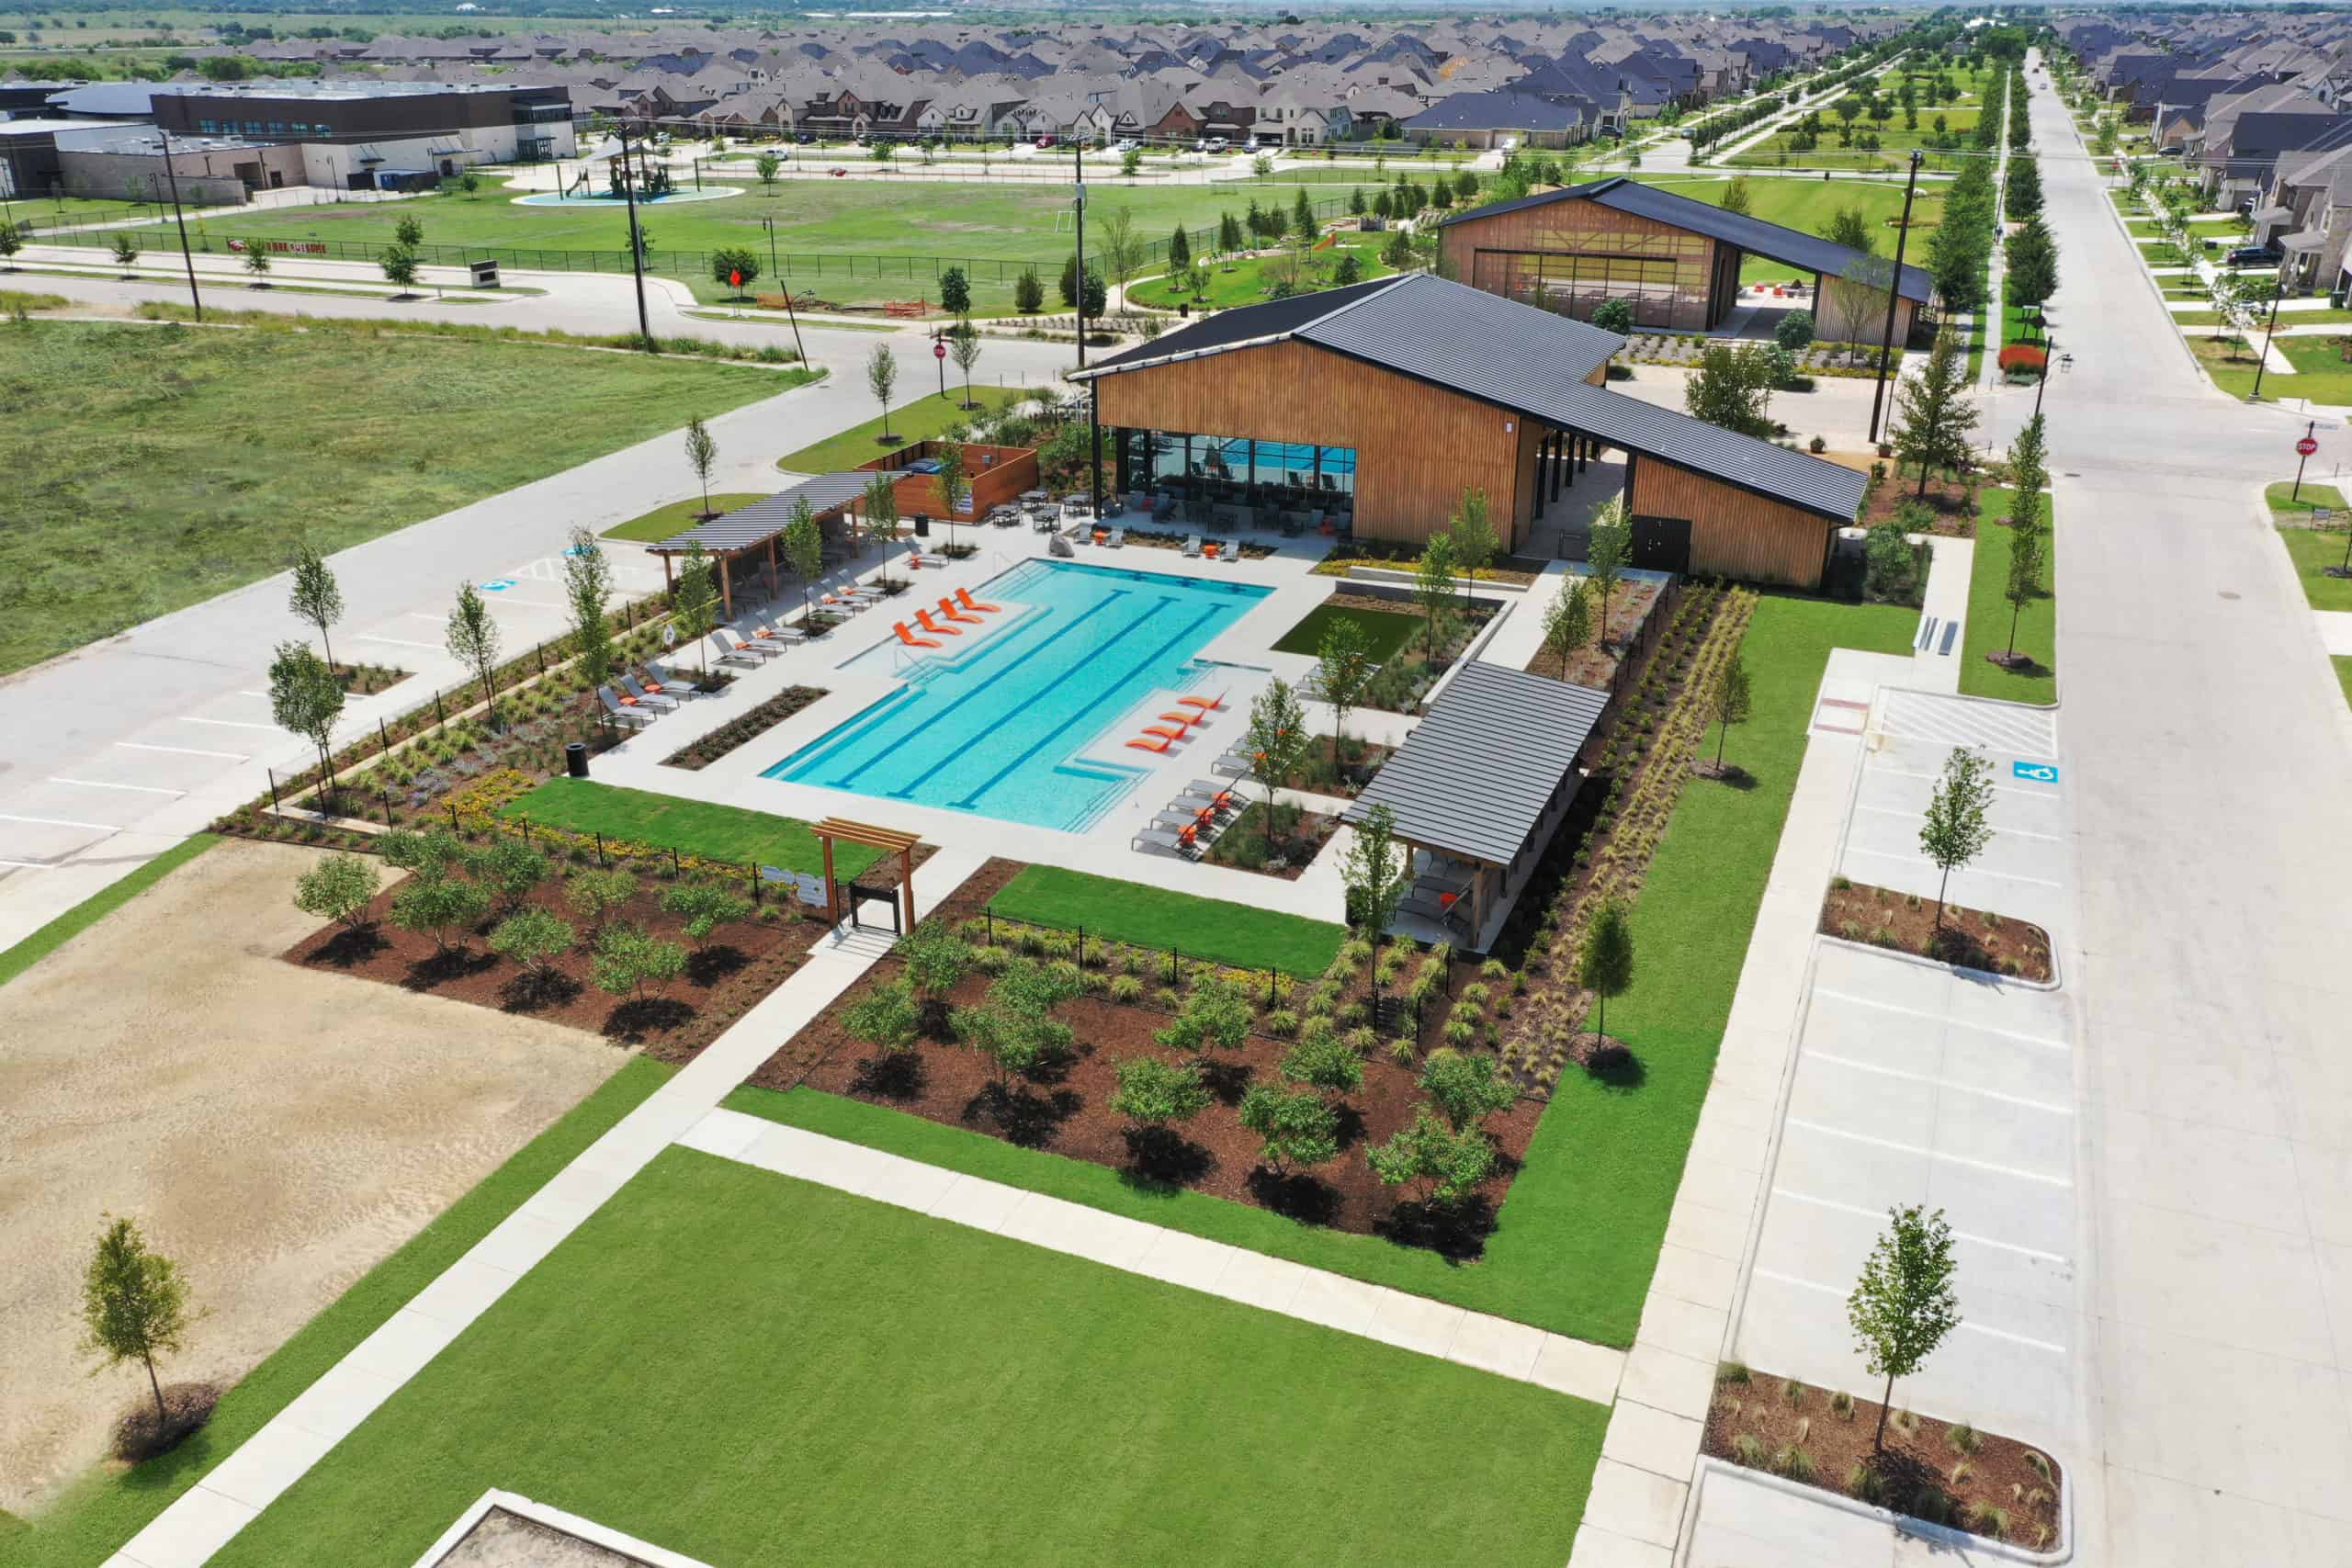
Discover the charm of Harvest in Argyle, brought to life by Tri Pointe Homes, where you can enjoy fantastic amenities like a dog park, walking trails, and a playground!

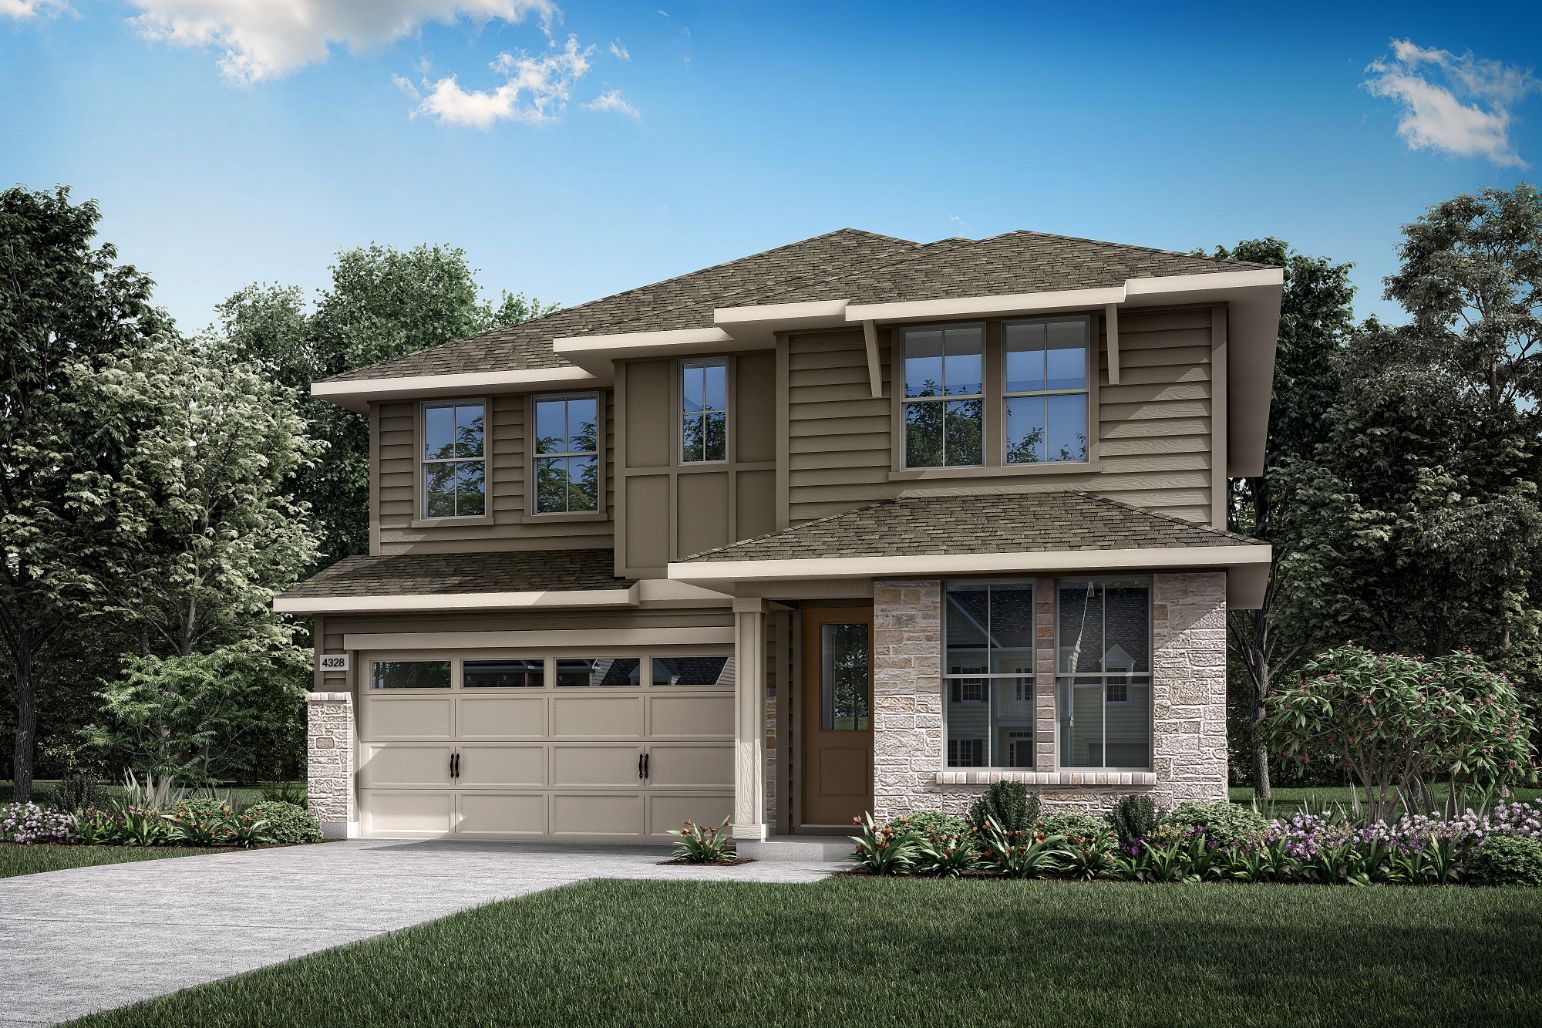
The Collections are a selections of thoughtfully designed single-family Duplex homes, each offering unique floorplans and personalized features. Whether you are looking for an open-concept design, first-floor primary suite, flexible living space, or outdoor living area, this collections have something for everyone. With a focus on modern convenience, quality craftsmanship, and stylish finishes, these homes provide an ideal blend of comfort and luxury.

The Collections offer a variety of versatile and functional living spaces to meet the needs of any lifestyle. From the open-concept design, to the outdoor living space, to the flex room option, and the convenience of a first-floor primary suite, this collections provide a range of options for homeowners to choose from. With a focus on creating inviting spaces for entertaining and relaxation, this collection offers a perfect balance of comfort and functionality.

This option is great for folks who love to be a part of a tight-knit community with their neighbors. These homes are built on 40′ wide homesites, and feature open floor plans that make it easy to bring people together in the heart of the home. So if you’re all about having a cozy gathering space for family and friends, this might be just the thing for you!

Amenities at a glance

Harvest provides an ample selection of upscale recreational amenities for a fulfilling lifestyle, such as:
Harvest Farm
Fit Lawn
The Front Porch
The Playground
Dog Park
Neighborhood Parks and Trails

Farmhouse Coffee and Treasures Bistro

Adjacent to Harvest, to the East, lies Grapevine Lake, an expansive 8,000-acre nature preserve, offering over 20 miles of hiking and biking trails, as well as boating and fishing opportunities.

Local schools

Argyle ISD

Argyle Elementary School

Argyle Intermediate School

Argyle Middle School

Argyle High School

Amenities

Parking
Dog Park
Park
Walking Trails
Playground
Swimming Pool
Fitness
Event / Meeting Spaces

Collections (2)

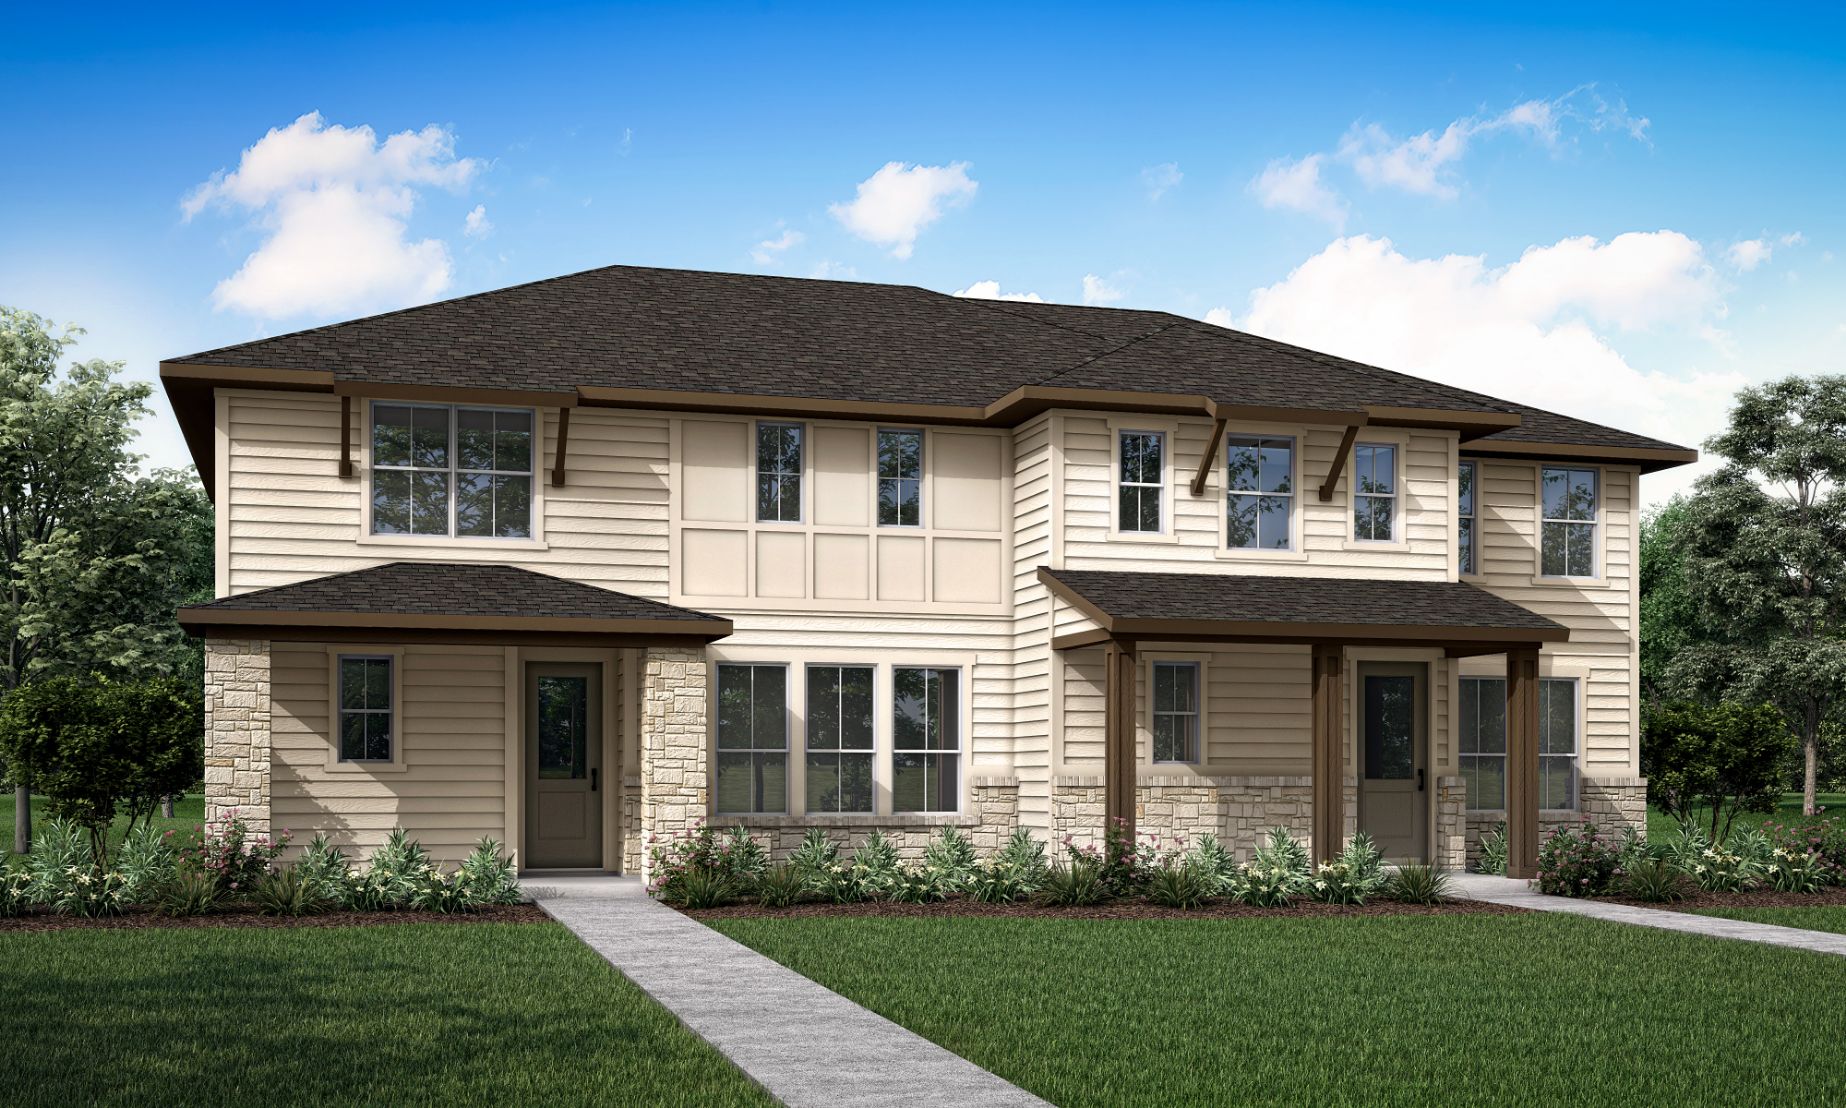
Terrace Collection — collection image
$349,990+
1,661+ sq ft
Beds 3–4
Baths 2.5

Terrace Collection

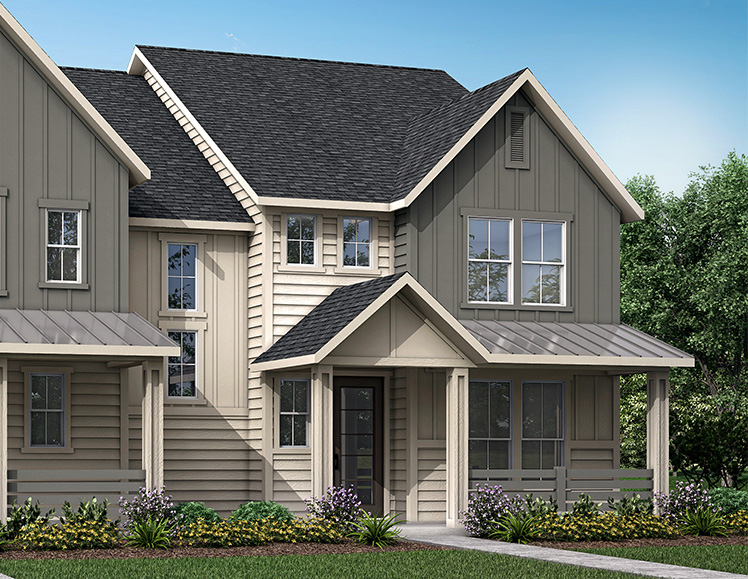
The Terrace Collection is a selection of thoughtfully designed single-family Duplex homes, each offering unique floorplans and personalized features. Whether you are looking for an open-concept design, first-floor primary suite, flexible living space, or outdoor living area, this collection has something for everyone. With a focus on modern convenience, quality craftsmanship, and stylish finishes, these homes provide an ideal blend of comfort and luxury.

Cottage Collection — collection image
$457,990+
2,378+ sq ft
Beds 3–4
Baths 2.5

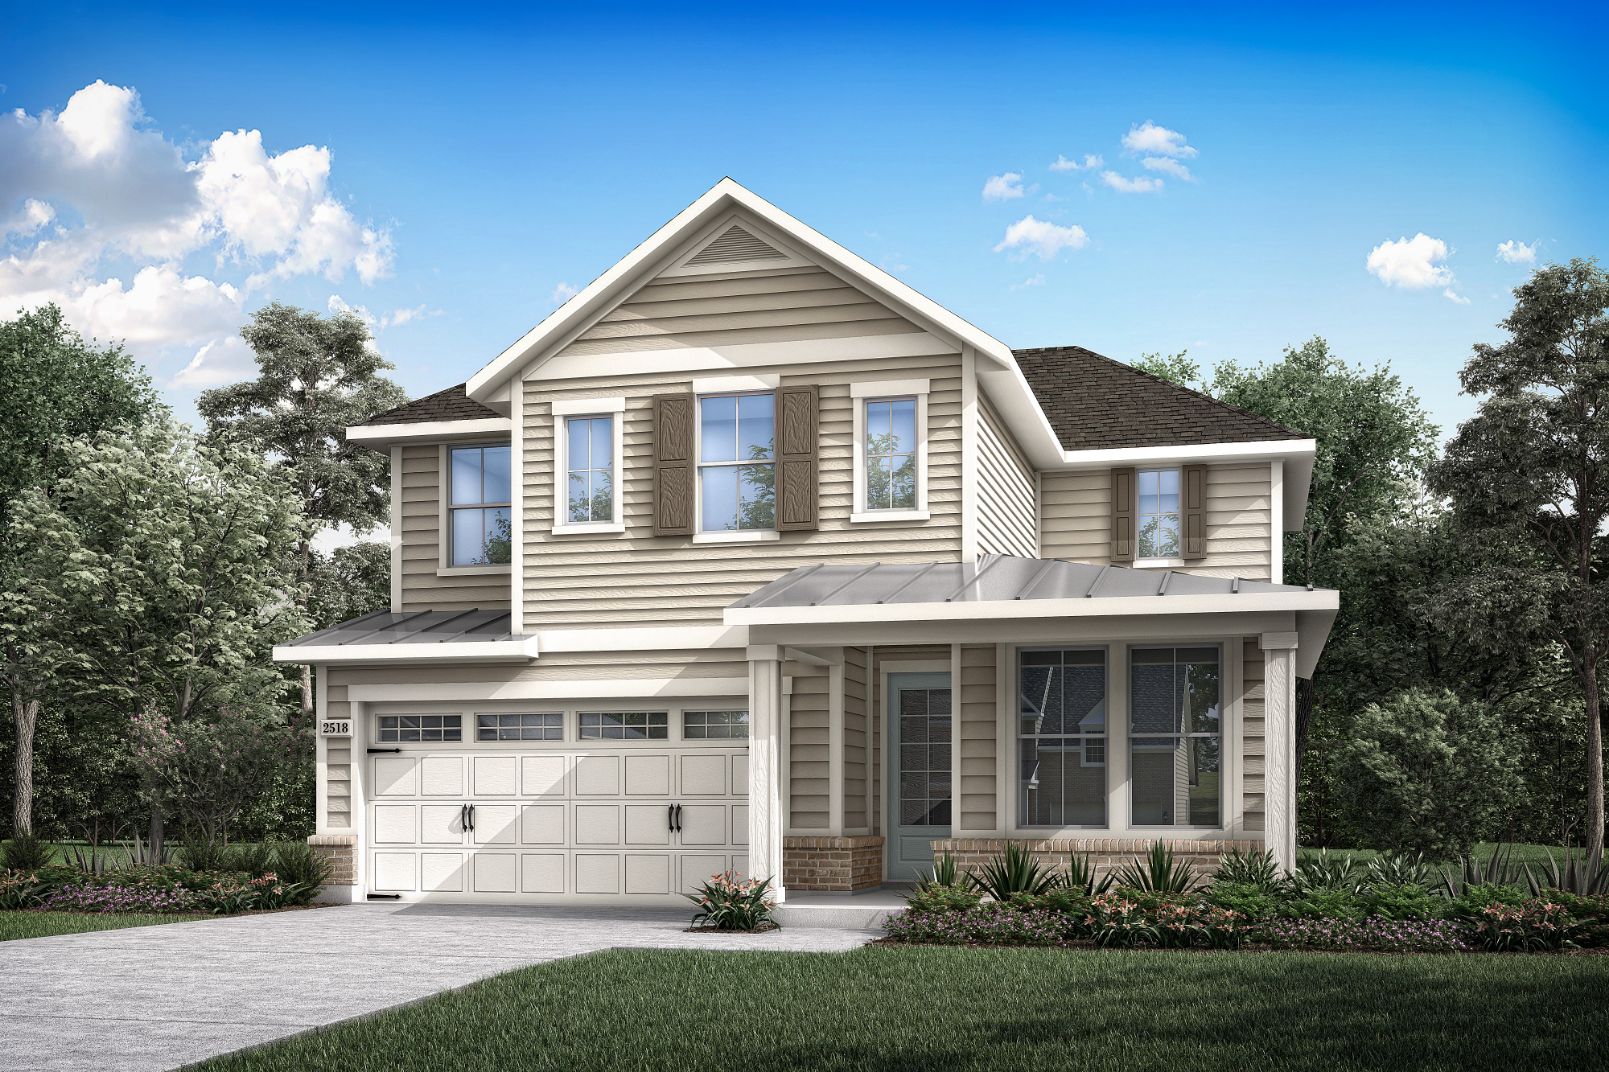
Cottage Collection

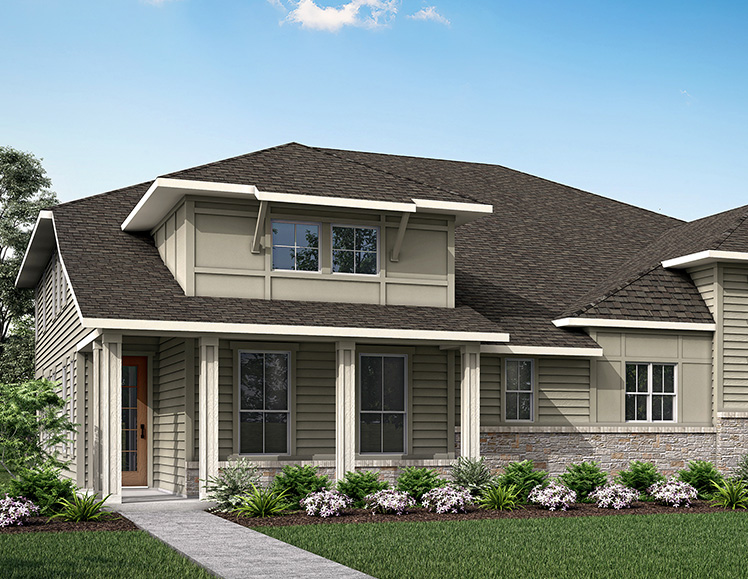
The Cottage Collection offers a variety of versatile and functional living spaces to meet the needs of any lifestyle. From the open-concept design, to the outdoor living space, to the flex room option, and the convenience of a first-floor primary suite, this collection provides a range of options for homeowners to choose from. With a focus on creating inviting spaces for entertaining and relaxation, this collection offers a perfect balance of comfort and functionality.

Home designs (7)

7 Quick Move-In lots across 5 plans — open Quick Move-In.

  • Single-family

    Carousel — use arrows to browse images for this design, or tap the photo to open the floor plan.

    Ready to Build

    Laurel

    From$457,990
    3–4 Beds2.5–3.5 Baths2 Car garage2,378+ sq ft

    The Laurel is perfect for those who love to take advantage of fresh air. The covered outdoor living in the backyard and the sizeable front porch are perfect spaces to set up a porch swing or a dining set for summer BBQs. Add the optional sliding glass door at the dining for seamless indoor to outdoor living. What you will love about this home: • Open-Concept Floor Plan • Sizeable pantry • Covered Outdoor Living • Flex Room • Walk in Closets in Each Bedroom • Loft • Two-Stories • HomeSmart® Features • 2 Bay Garage

    View floor plan
  • Single-family

    Carousel — use arrows to browse images for this design, or tap the photo to open the floor plan.

    Quick Move-In

    Magnolia

    From$482,990
    4–5 Beds2.5–3.5 Baths2 Car garage2,644+ sq ft

    Single-family at Harvest. 1 Quick Move-In home in this plan — ask the sales team about finishes and closing timelines.

    View floor plan
  • Single-family

    Carousel — use arrows to browse images for this design, or tap the photo to open the floor plan.

    Quick Move-In

    Willow

    From$488,990
    4 Beds2.5–3.5 Baths2 Car garage2,769+ sq ft

    Single-family at Harvest. 1 Quick Move-In home in this plan — ask the sales team about finishes and closing timelines.

    View floor plan
  • Single-family

    Carousel — use arrows to browse images for this design, or tap the photo to open the floor plan.

    Quick Move-In

    Lily

    From$349,990
    3 Beds2.5 Baths2 Car garage1,661+ sq ft

    Single-family at Harvest. 2 Quick Move-In homes in this plan — ask the sales team about finishes and closing timelines.

    View floor plan
  • Single-family

    Carousel — use arrows to browse images for this design, or tap the photo to open the floor plan.

    Quick Move-In

    Chicory

    From$366,990
    3 Beds2.5–3 Baths2 Car garage1,857+ sq ft

    Single-family at Harvest. 1 Quick Move-In home in this plan — ask the sales team about finishes and closing timelines.

    View floor plan
  • Single-family

    Carousel — use arrows to browse images for this design, or tap the photo to open the floor plan.

    Quick Move-In

    Poppy

    From$388,990
    3–4 Beds2.5–3.5 Baths2 Car garage2,067+ sq ft

    Single-family at Harvest. 2 Quick Move-In homes in this plan — ask the sales team about finishes and closing timelines.

    View floor plan
  • Single-family

    Carousel — use arrows to browse images for this design, or tap the photo to open the floor plan.

    Ready to Build

    Bluebonnet

    From$393,990
    4 Beds2.5 Baths2 Car garage2,098+ sq ft

    In the Bluebonnet, the primary suite is located on the first floor, keeping everything centrally located. The open concept home design leads from the primary suite in the front of the home into the kitchen, great room, and dining area, creating a pleasant flow throughout the home. When you make your way upstairs, you’ll find the secondary bedrooms and a loft area – a perfect space for gathering. What you’ll love about this home: • 2 stories • Primary bedroom on the 1st floor • Loft • Spacious walk-in closet • 2 bay garage • Open concept home design

    View floor plan

Media

Project photo gallery

Click the large photo or a thumbnail to open the gallery viewer.

Is this your project?

Take control of your project page, add direct contact details, keep information updated, unlock performance insights, and increase visibility with agents and buyers actively looking for new construction homes.

Grocery Stores

No nearby places found in this category.

Coffee Shops

No nearby places found in this category.

Restaurants

No nearby places found in this category.

Shopping

No nearby places found in this category.

Prices and features may vary and are subject to change. Photos are for illustrative purposes only. Legal disclaimers.