

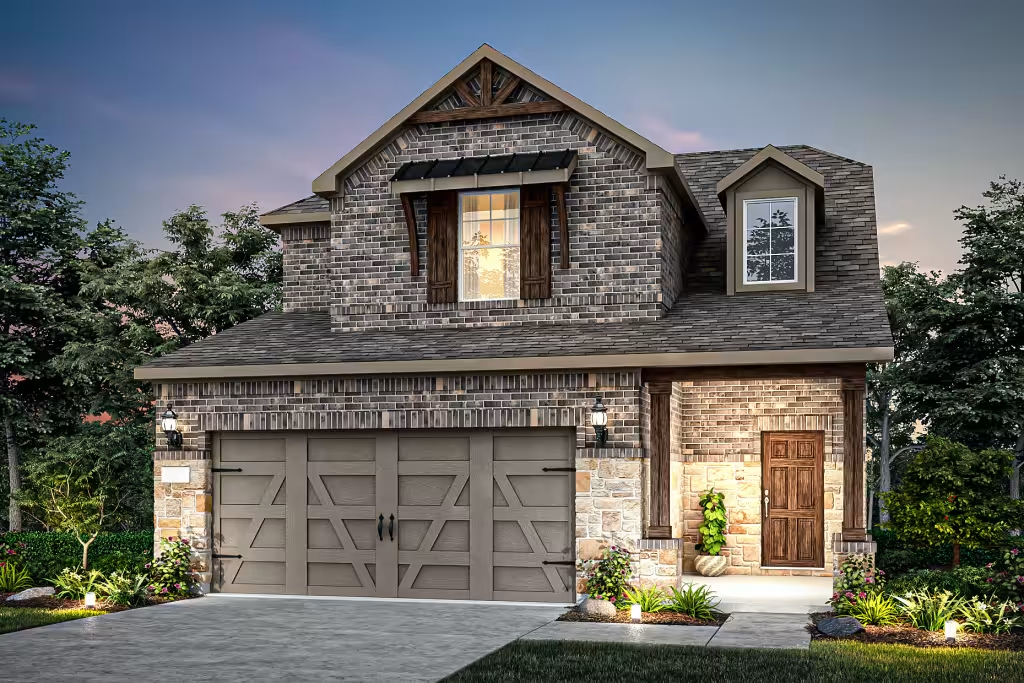
Ribbonwood

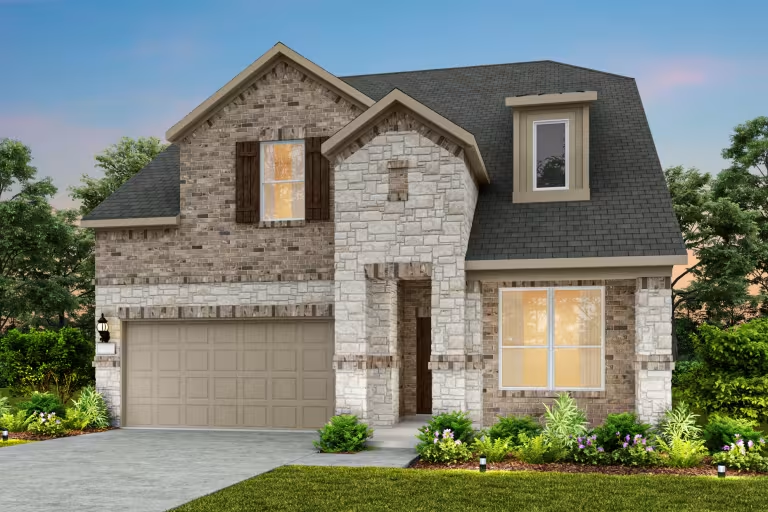
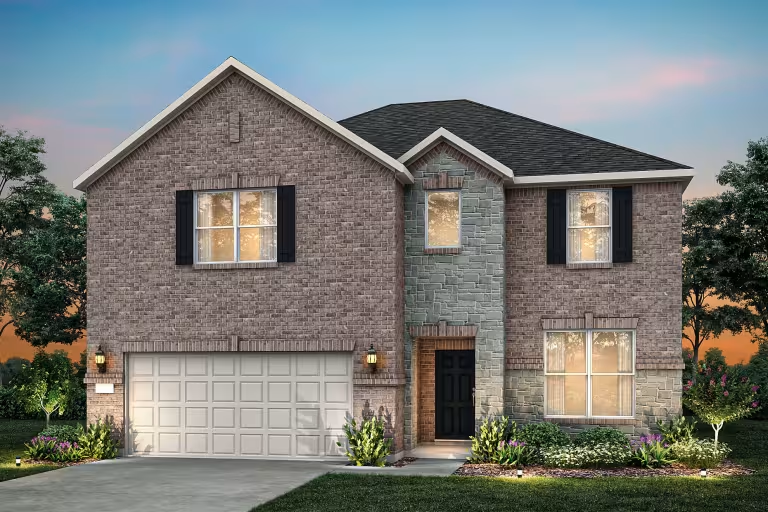
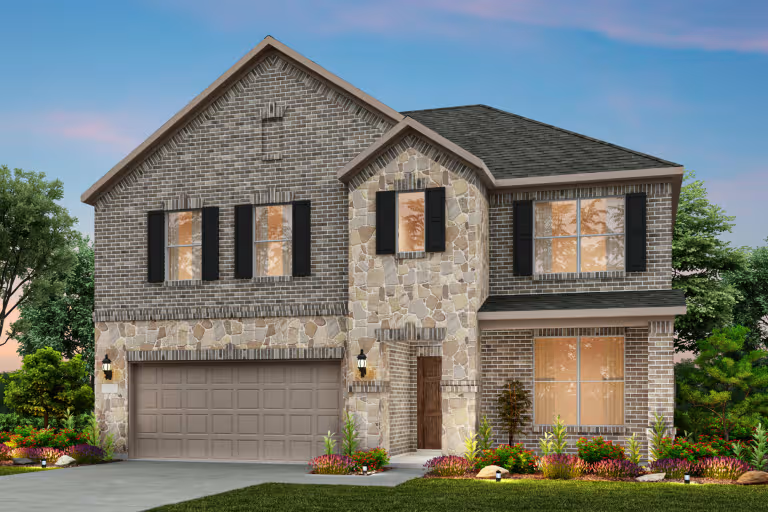
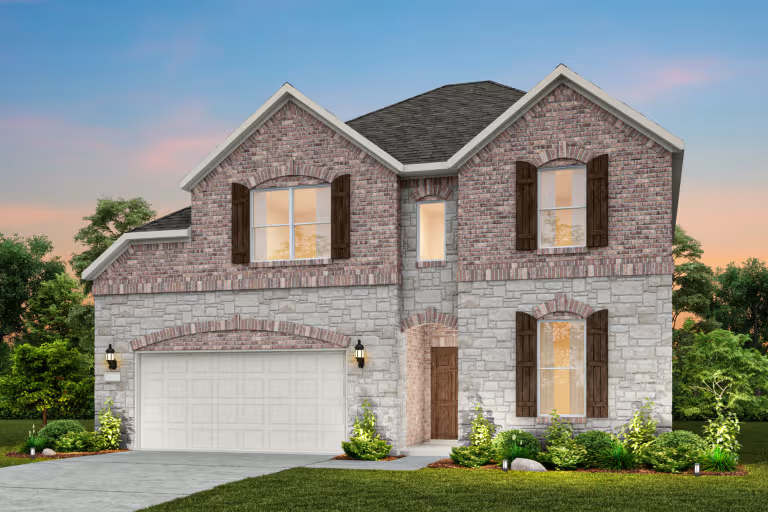
Discover the charm of Aubrey with Pulte Homes' stunning Ribbonwood project, featuring a delightful array of amenities including a park, parking, walking/biking trails, a swimming pool, and a playground!
Welcome to Ribbonwood, a serene retreat nestled in the heart of Aubrey, Texas. Ribbonwood offers the perfect blend of tranquility and convenience. Located within the highly acclaimed Aubrey ISD, just off FM 2931, this community is ideally situated, providing families with access to top-tier education and a close-knit neighborhood atmosphere. Ribbonwood is crafted for discerning families who seek both serenity and vibrant community life.
Neighborhood Features
- New construction homes
- Schools in Aubrey ISD
- Family friendly amenities include a pool and cabana, expansive green spaces, a playground, and walking trails
- Easy access to Hwy 380, the Dallas North Tollway, and I-35
- Close proximity to major employers
- A short drive to McKinney, Frisco, and Plano featuring a wide array of shopping and dining experiences
Amenities
Home designs (15)
2 Quick Move-In lots across 2 plans — open Quick Move-In.
Carousel — use arrows to browse images for this design, or tap the photo to open the floor plan.
Now BuildingCrested Butte
From$329,9903 Beds2.5 Baths2 Car garage1,704+ sq ftSingle-family at Ribbonwood. 1 home is now building — ask the sales team for timelines and personalization options.
Carousel — use arrows to browse images for this design, or tap the photo to open the floor plan.
Quick Move-InArapaho
From$344,9903 Beds2 Baths2 Car garage1,679+ sq ftSingle-family at Ribbonwood. 1 Quick Move-In home in this plan — ask the sales team about finishes and closing timelines.
Carousel — use arrows to browse images for this design, or tap the photo to open the floor plan.
Now BuildingMaroon
From$352,9903–4 Beds2.5–3 Baths2 Car garage2,118+ sq ftSingle-family at Ribbonwood. 2 homes are now building — ask the sales team for timelines and personalization options.
Carousel — use arrows to browse images for this design, or tap the photo to open the floor plan.
Now BuildingOuray
From$357,9903 Beds2.5 Baths2 Car garage2,184+ sq ftSingle-family at Ribbonwood. 1 home is now building — ask the sales team for timelines and personalization options.
Carousel — use arrows to browse images for this design, or tap the photo to open the floor plan.
Quick Move-InBell
From$359,9903 Beds2 Baths2 Car garage1,798+ sq ftSingle-family at Ribbonwood. 1 Quick Move-In home in this plan — ask the sales team about finishes and closing timelines.
Carousel — use arrows to browse images for this design, or tap the photo to open the floor plan.
Ready to BuildBlue Sky
From$369,9903 Beds2 Baths2 Car garage2,152+ sq ftThe traditional Blue Sky provides one level of easy living space for families, including a great room with optional fireplace and a sunny nook, plus covered rear patio. Culinary enthusiasts will love entertaining in the gourmet kitchen, and make smart use of an optional study or fourth bedroom for overnight or extended guest stays.
Carousel — use arrows to browse images for this design, or tap the photo to open the floor plan.
Now BuildingSan Luis
From$374,9903–4 Beds2.5–3.5 Baths2 Car garage2,451+ sq ftSingle-family at Ribbonwood. 2 homes are now building — ask the sales team for timelines and personalization options.
Carousel — use arrows to browse images for this design, or tap the photo to open the floor plan.
Now BuildingCharleston
From$379,9904 Beds2–3 Baths2 Car garage2,143+ sq ftSingle-family at Ribbonwood. 1 home is now building — ask the sales team for timelines and personalization options.
Carousel — use arrows to browse images for this design, or tap the photo to open the floor plan.
Now BuildingElliott
From$384,9904 Beds3 Baths2 Car garage2,207+ sq ftSingle-family at Ribbonwood. 2 homes are now building — ask the sales team for timelines and personalization options.
Carousel — use arrows to browse images for this design, or tap the photo to open the floor plan.
Ready to BuildPuma
From$394,9904 Beds2.5 Baths2 Car garage2,575+ sq ftThe Puma is sure to impress with its first floor owner’s suite, complete with his and hers walk-in closets that provide plenty of storage space. The open island kitchen overlooks the dining area and the gathering room, making it perfect for entertaining. Send the kids upstairs to make a mess, with spacious bedrooms and a large game room.
Carousel — use arrows to browse images for this design, or tap the photo to open the floor plan.
Ready to BuildHarvard
From$404,9903 Beds3 Baths2 Car garage2,647+ sq ftThe smartly designed Harvard invites family interaction, with a spacious great room and neighboring kitchen with sizeable island and adjoining nook. Enjoy family game night in the upstairs game room, or relax and dine al fresco on the covered rear patio. The choice of a first-floor bedroom accommodates extended family or overnight guests.
Carousel — use arrows to browse images for this design, or tap the photo to open the floor plan.
Now BuildingSanford
From$414,9904 Beds2.5–3.5 Baths2 Car garage2,763+ sq ftSingle-family at Ribbonwood. 1 home is now building — ask the sales team for timelines and personalization options.
Carousel — use arrows to browse images for this design, or tap the photo to open the floor plan.
Ready to BuildRainier
From$417,9904 Beds2.5 Baths2 Car garage2,781+ sq ftEnhanced by its downstairs owner’s suite with an elegant bath and walk-in closet, the Rainier illustrates the finest in modern living. Families will appreciate the home’s expansive great room adjoined by a sleek kitchen and large dining area. An optional fifth bedroom or study accommodates guest and resident needs, while an upstairs game room offers additional space for gatherings.
Carousel — use arrows to browse images for this design, or tap the photo to open the floor plan.
Ready to BuildSondra
From$429,9904 Beds2.5 Baths2 Car garage3,130+ sq ftThe two-story Sondra design offers style and practicality for families. Its thoughtful design features an interconnected great room and dining area with a convenient and comfortable first-floor owner’s suite. A spacious culinary kitchen is built for entertaining, and flex space or a covered patio allows you to dine al fresco. An upstairs game room is perfect for family time or a kids’ retreat.
Carousel — use arrows to browse images for this design, or tap the photo to open the floor plan.
Ready to BuildWheeler
From$439,9904 Beds2.5 Baths2 Car garage3,307+ sq ftThe two-story Wheeler is well suited for larger families. This multi-functional plan showcases a first-floor owner’s suite, an outdoor covered patio, expansive great room and charming gourmet kitchen. Nearby flex space or an optional study provides ideal space for a home office, and an additional private bedroom and full bath is perfect for hosting overnight guests.
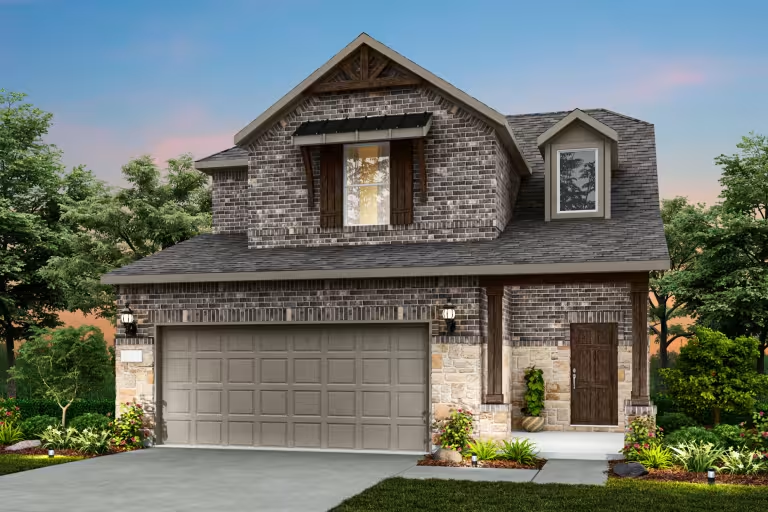
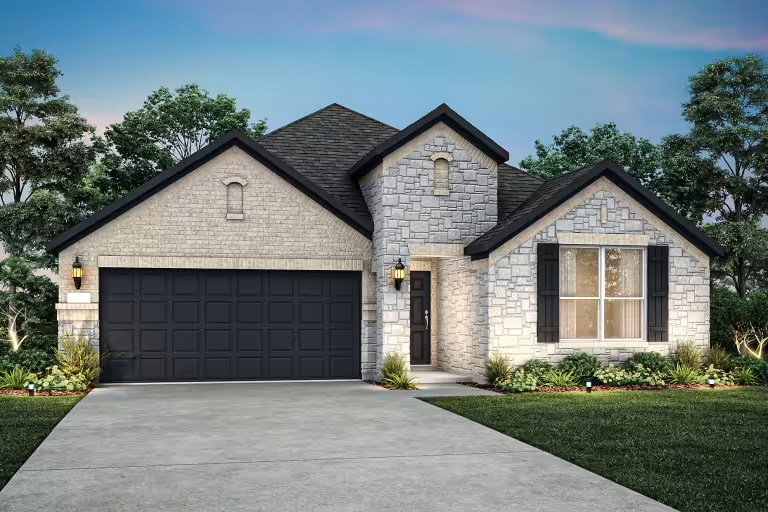
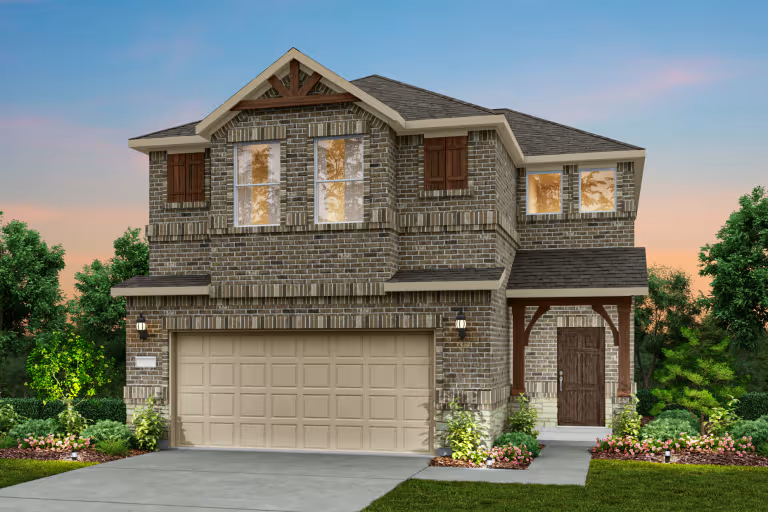
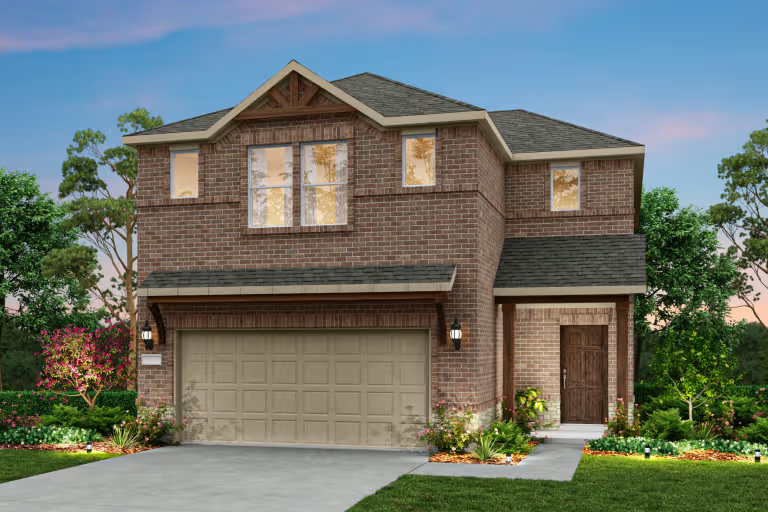
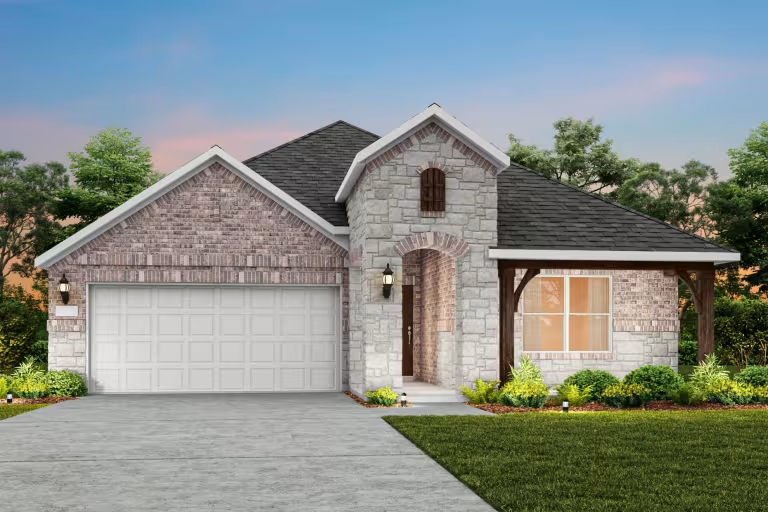
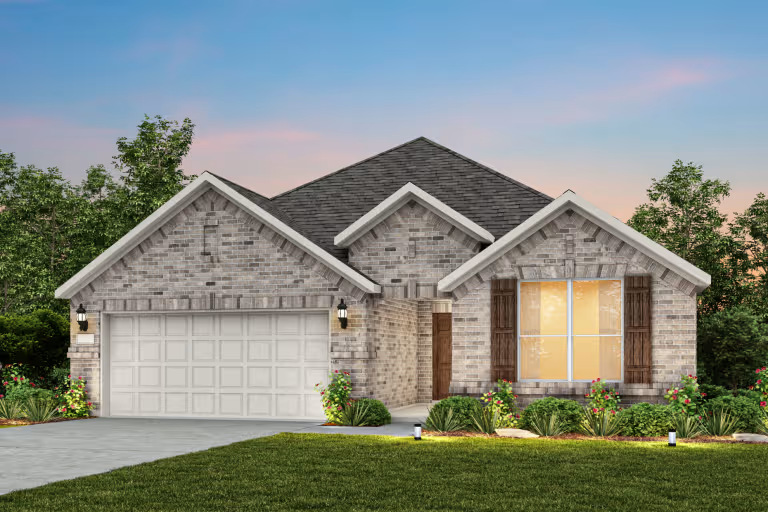
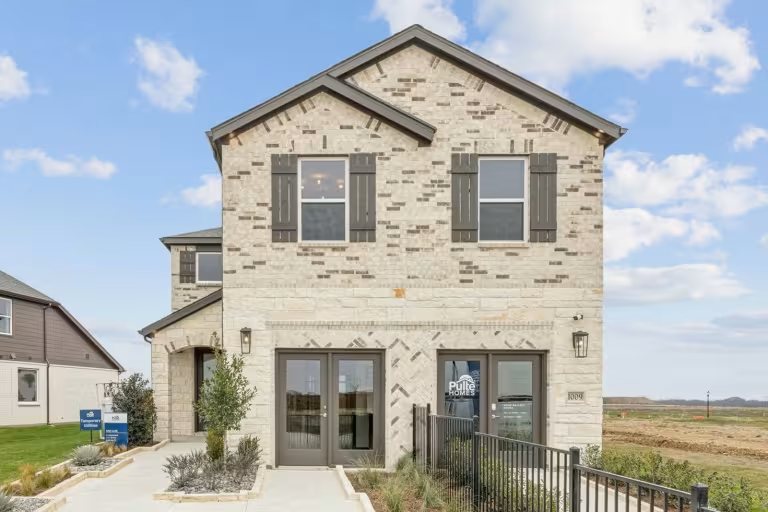
Media
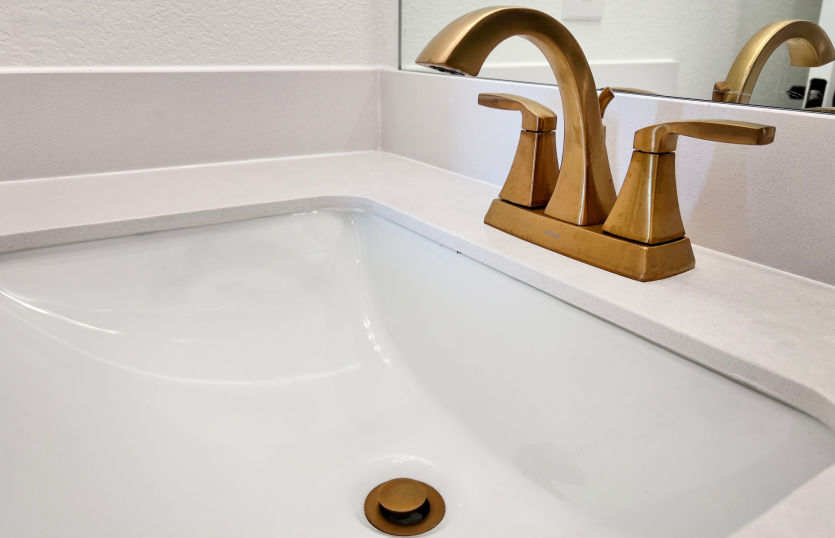
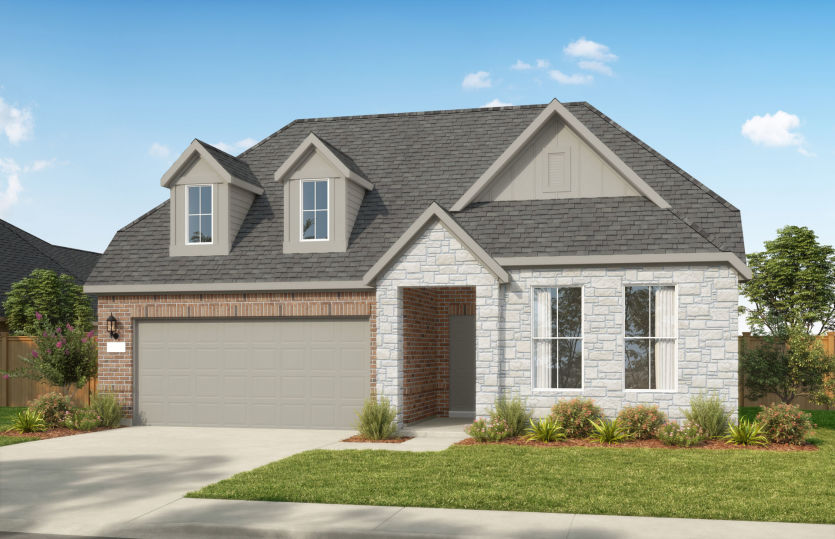
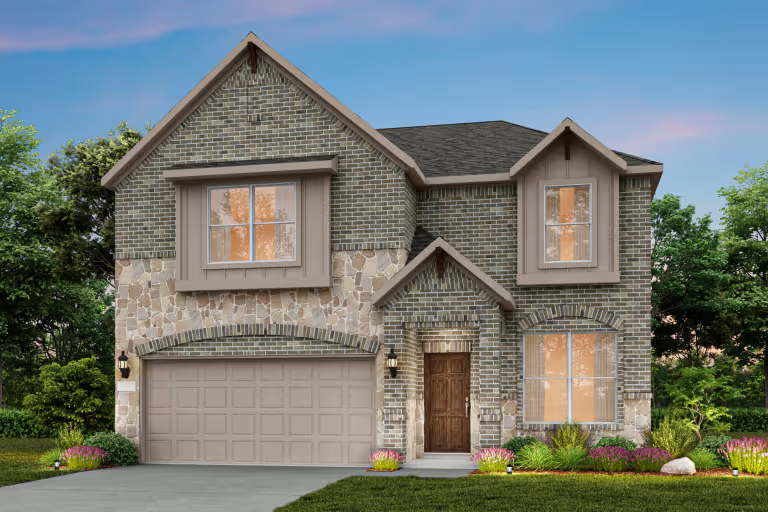
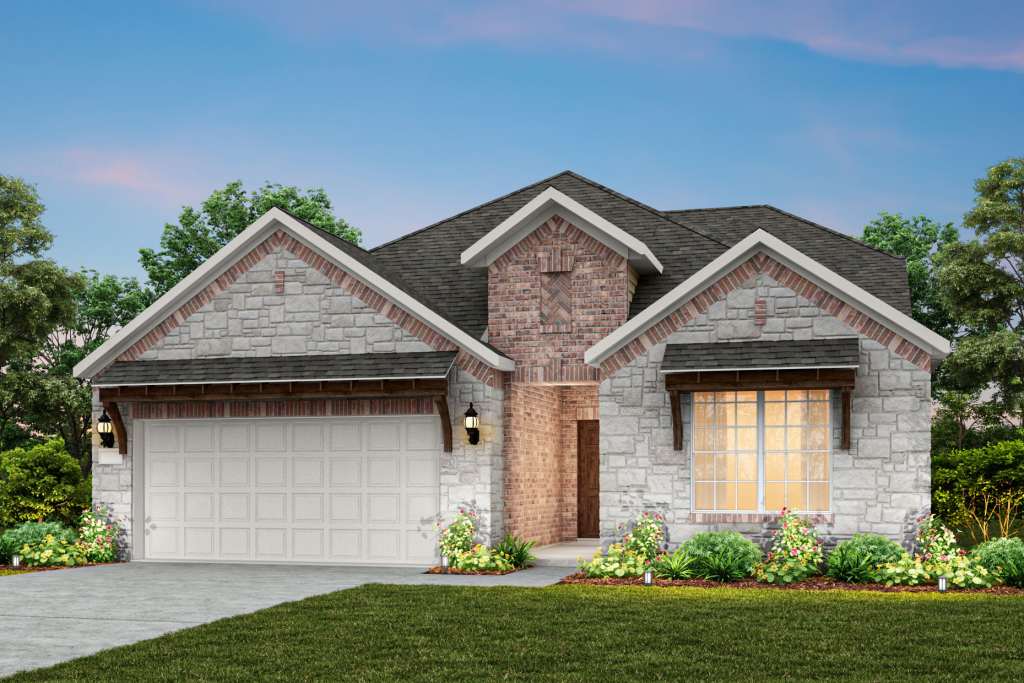
Project photo gallery
Click the large photo or a thumbnail to open the gallery viewer.
Prices and features may vary and are subject to change. Photos are for illustrative purposes only. Legal disclaimers.