Under Construction

Total Units

146

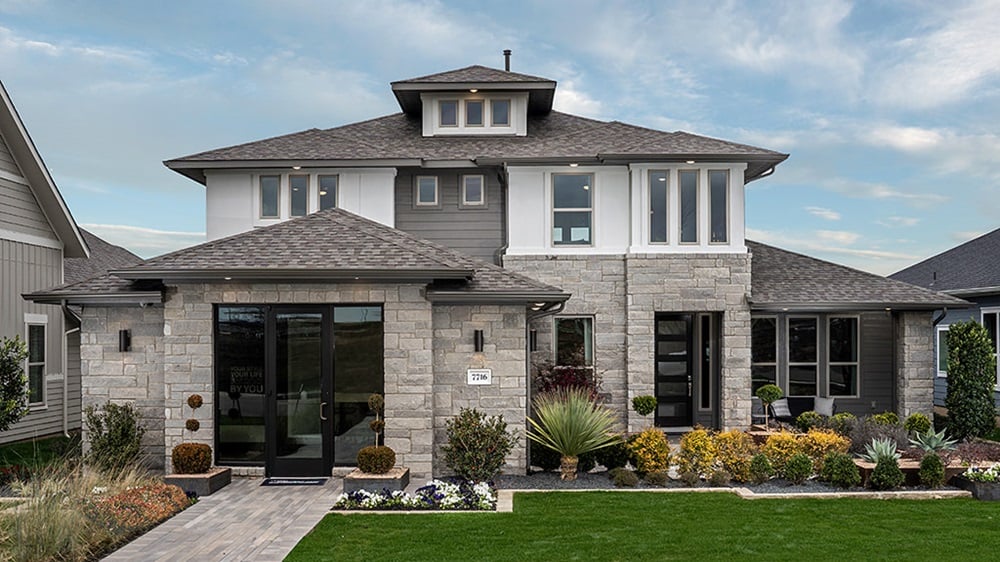
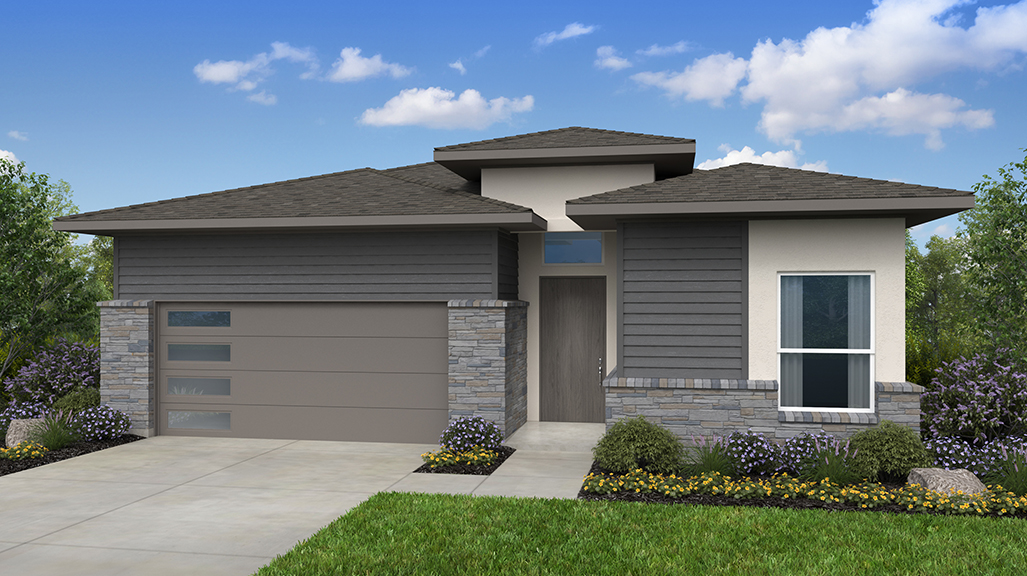
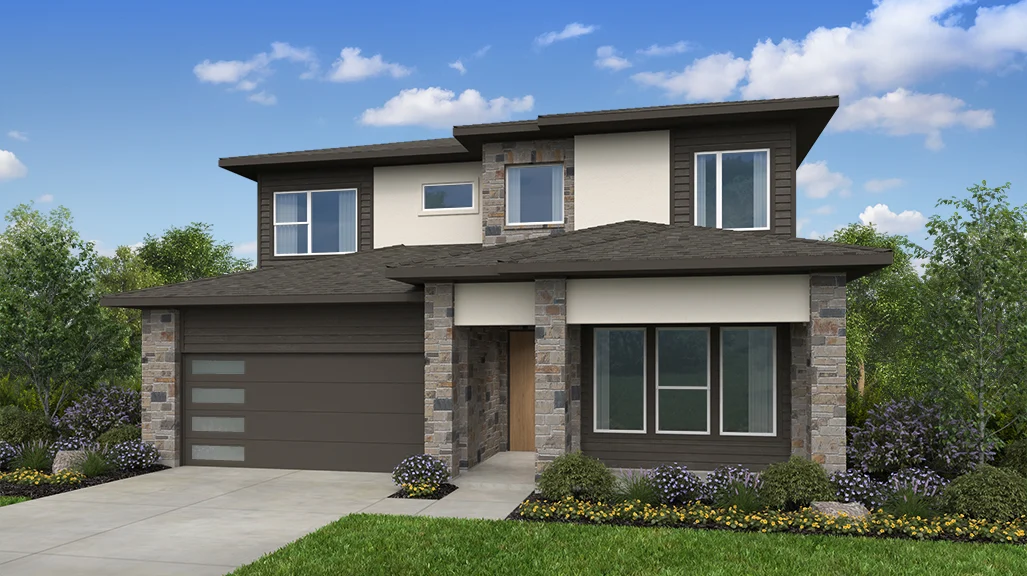
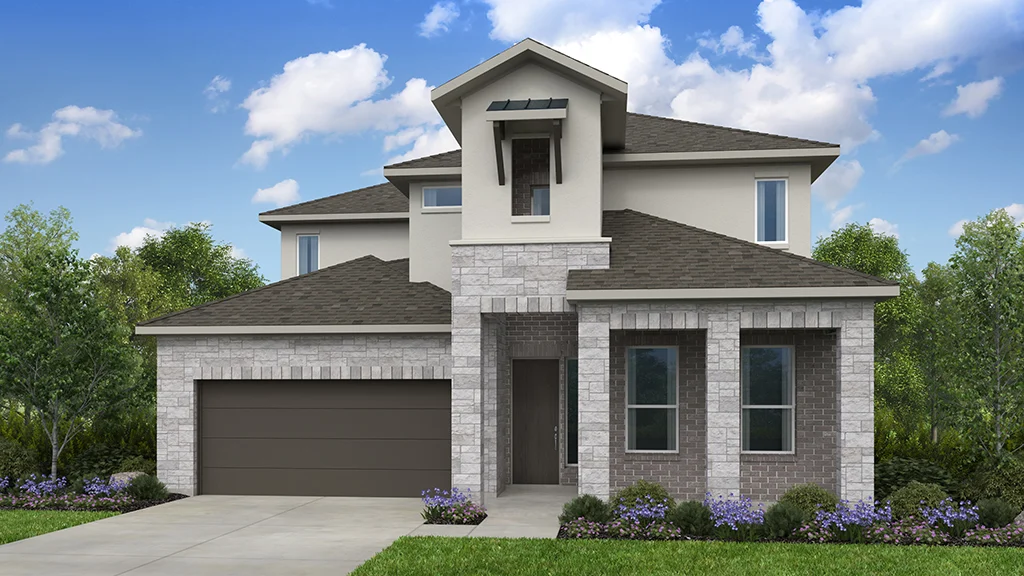
Discover the vibrant community of Easton Park in Austin, brought to life by Taylor Morrison, where you can enjoy fantastic amenities like a park, dog park, fitness center, and playground!

Live Your Best Life

Easton Park is where location meets lifestyle, offering new homes with the perfect blend of convenience and character. Just minutes from downtown and the airport, this vibrant community is a hub for those who love to travel, explore and stay active. With a 23-acre park, hiking and biking trails, a fitness center, shimmering pool and dog parks, there’s always something to enjoy. Plus, our floor plans feature unique home designs and flexible options, giving you the freedom to create a space that truly fits your lifestyle.

Find more reasons to love our new homes for sale in Austin, TX, below.
  • You have options! Choose a multigenerational floor plan to expand your living space.
  • Gather around a cozy fireplace on cool winter nights.
  • Amenities are around every corner! Fill your days without ever leaving your community.
    • Shimmering resort-style pool
    • Brand-new fitness center
    • Indoor and outdoor lounge areas
    • Gaming area
    • Bocce ball courts
    • Outdoor bar
    • Grill stations
    • Hammock garden
    • Trike track and playscape for kids
    • Dog park

Become an insider! Join the Easton Park 50s Interest List to receive notifications for community updates, pricing, floor plans and upcoming releases.

Discover New Homes in Austin, TX

At Easton Park lifestyle is at the center of every day with the state-of-the-art community center that includes a resort-style pool, a fitness center, indoor and outdoors lounge areas, a gaming area, bocce ball courts, an outdoor bar and much more. Other community amenities include grill stations, a hammock garden, a trike track and playscape for kids, and dog parks for four-legged friends.

Love sports and being outdoors? Approximately 1.5 miles from the community is McKinney Falls State Park ideal for camping, hiking, biking, picnicking. Residents can also fish and swim in Onion Creek and, just short drive away, are the area's best golf courses, including the Roy Kizer Golf Course and Onion Creek Country Club.

Conveniently located near restaurants and shopping, Easton Park is close to everything, including H-E-B Texas Grocery and South Park Meadows Mall. And Easton Park also has natural gas to the homes.

Students at Easton Park can attend schools in the highly-esteemed Del Valle School District, including Newton Collins Elementary school, John P Ojeda Middle School and Del Valle High School. Nearby higher learning institutions and universities include St. Edward's University and the University of Texas-Austin.

Just 12 miles from downtown Austin, Easton Park is in close proximity to major employment corridors, top-rated schools, entertainment, restaurants and recreation opportunities.


Amenities

Parking
Park
Dog Park
Fitness
Playground
Swimming Pool

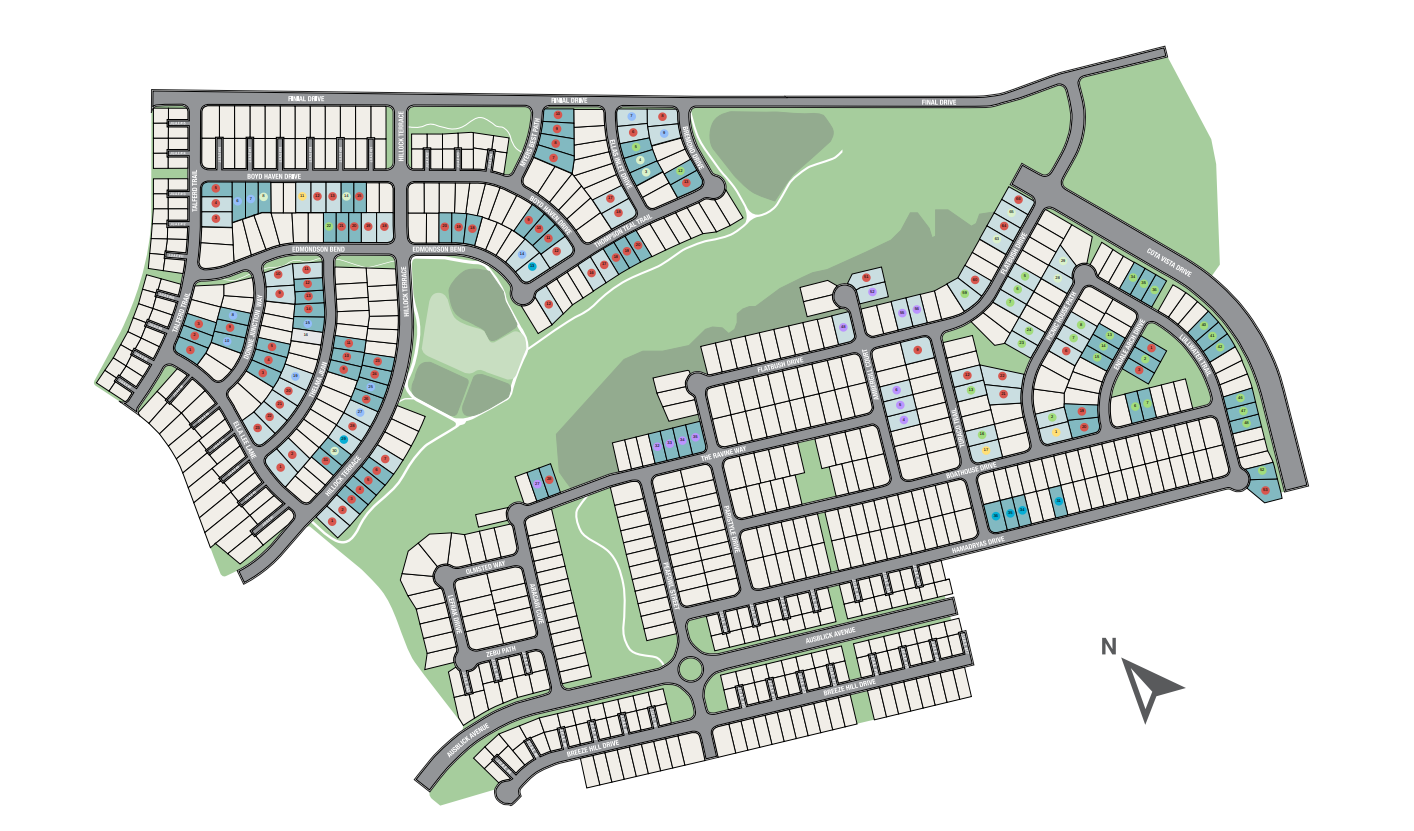
Site Plan

Easton Park site plan

Collections (2)

Easton Park 50s — collection image
$474,990+
2,143+ sq ft
Beds 3–4
Baths 2–4.5

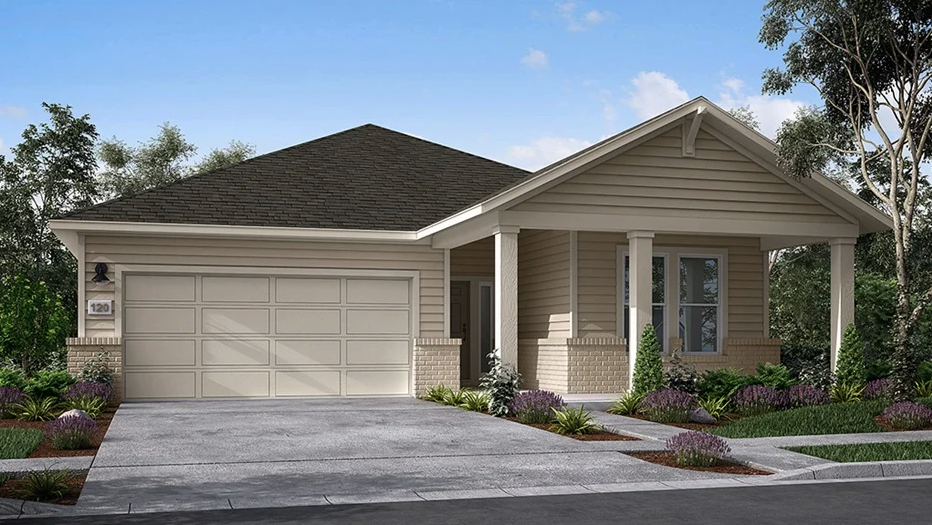
Easton Park 50s

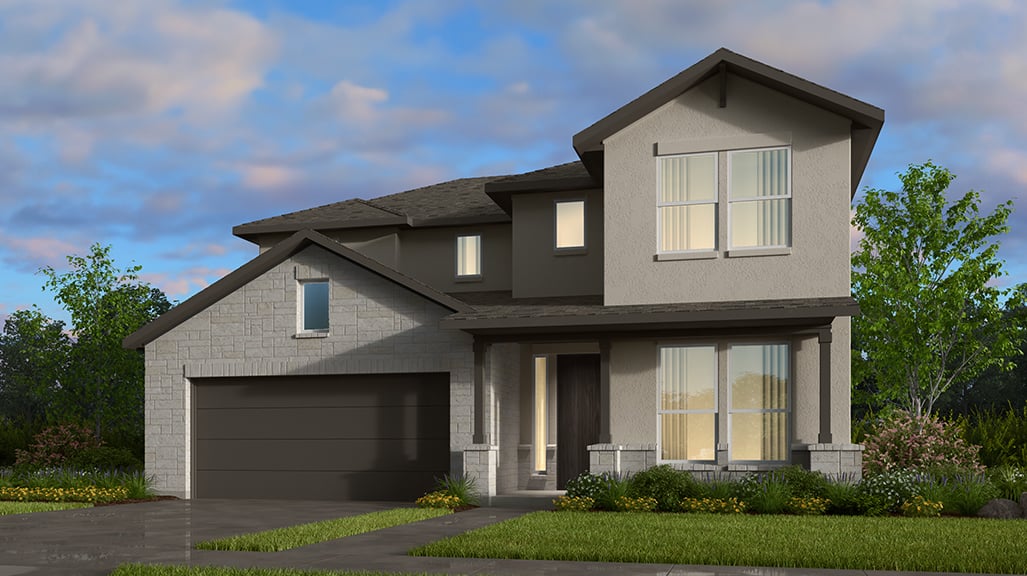
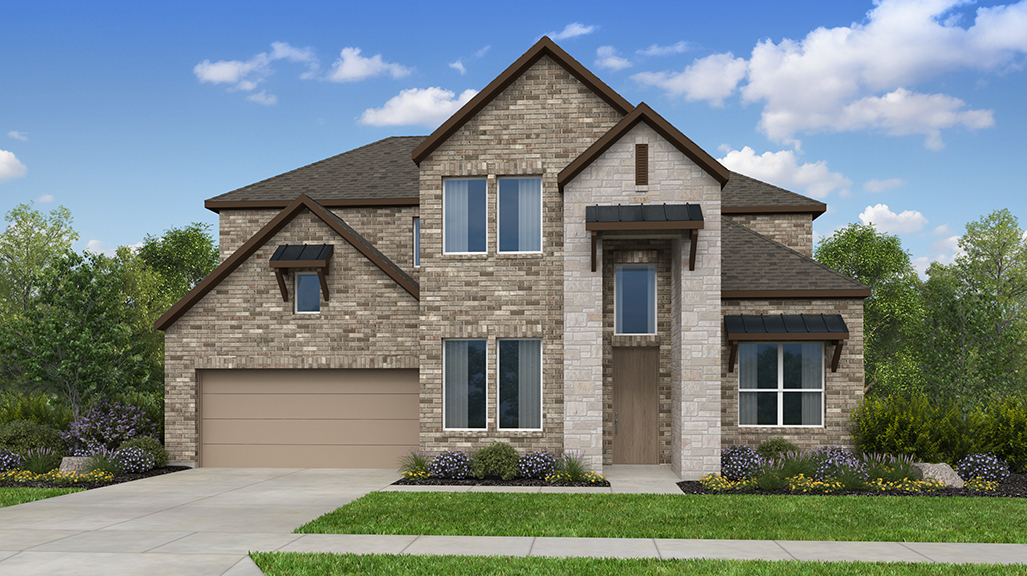
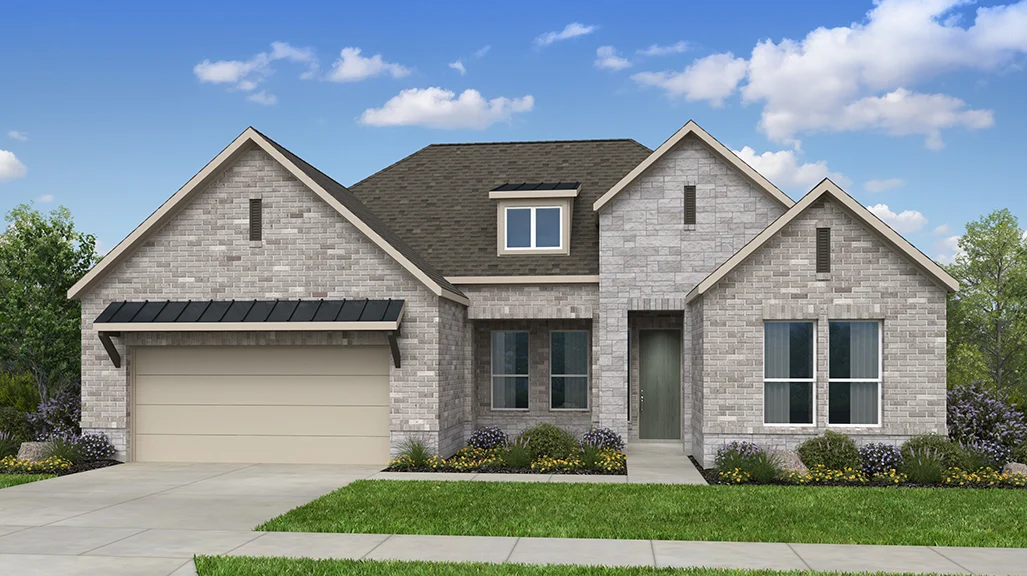
Live Your Best Life Just 12 miles from downtown Austin, Easton Park connects everything you love about Austin through parks, state-of-the-art amenities and a fun neighborhood lifestyle. Explore our 5 unique floor plans that range from 2,001 to 2,716 sq. ft. and offer thoughtfully designed open-concept layouts perfect for entertaining family and friends. Join our Interest List to stay apprised of community updates. Discover New Homes in Austin, TX At Easton Park lifestyle is at the center of every day with the state

Easton Park 60s — collection image
$574,990+
2,558+ sq ft
Beds 3–5
Baths 2.5–4.5

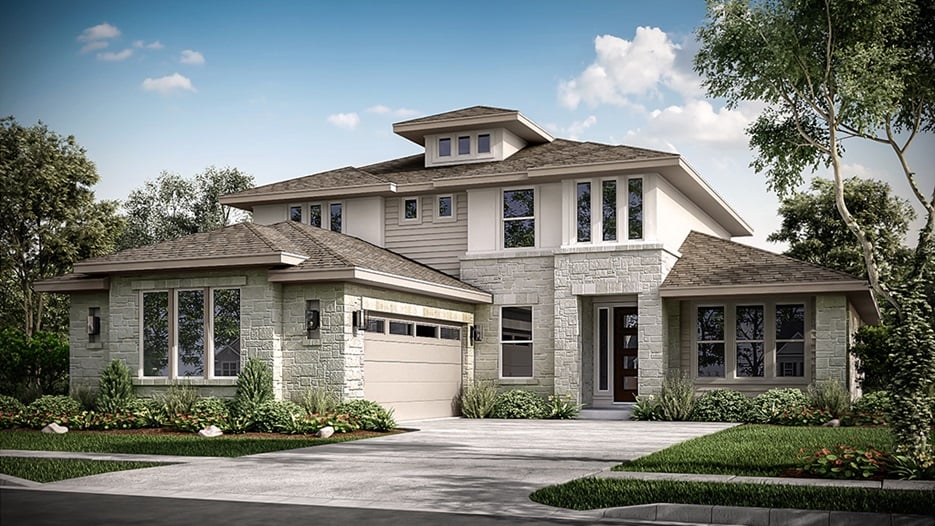
Easton Park 60s

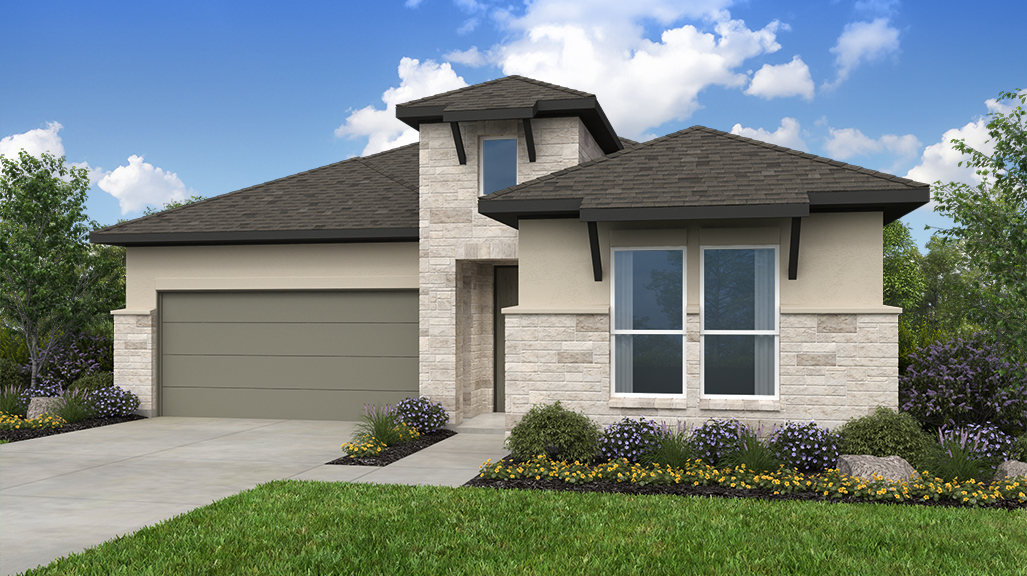
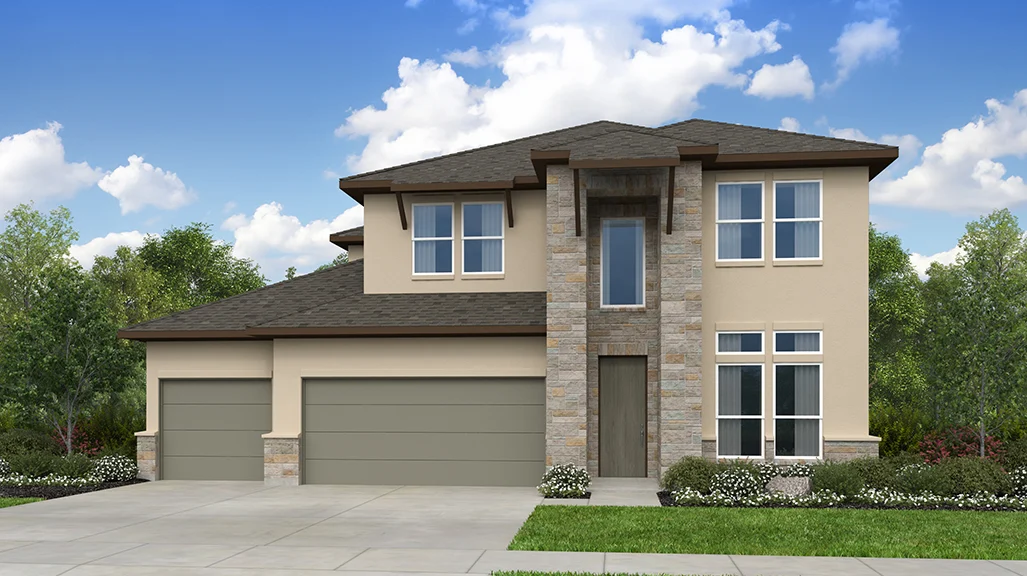
Live Your Best Life Right now, both to-be-built and quick move-in homes are available at Easton Park! Just 12 miles from downtown Austin, Easton Park connects everything you love about Austin through parks, state-of-the-art amenities and a fun neighborhood lifestyle. Explore our 8 thoughtfully designed floor plans for homeowners of all types of life stages. Offering ample square footage and a wide range of options, personalize your home to fit your needs and make it uniquely yours Discover New Homes in Austin, TX A

Home designs (26)

3 Quick Move-In lots across 2 plans — open Quick Move-In.

  • Single-family

    Carousel — use arrows to browse images for this design, or tap the photo to open the floor plan.

    Ready to Build

    Citron

    Inquire
    4 Beds4.5 Baths2–3 Car garage2,882+ sq ft

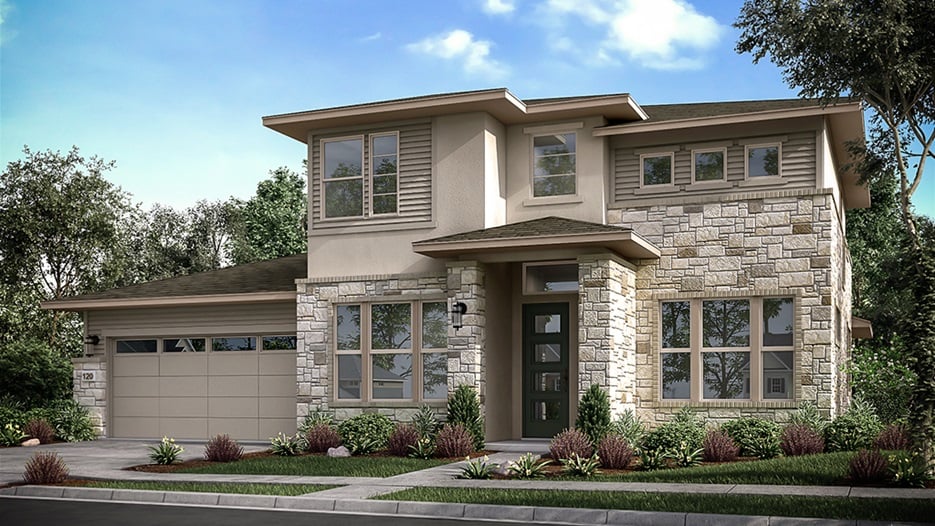
    Customize every detail of the Citron floor plan! With 4 bedrooms, 4.5 bathrooms, 2-stories, a 2-car garage, and 2,882 - 3,146 square feet, you’ll have all the space you need. Start by heading through the porch and into the foyer, complete with a gorgeous, curved staircase. This home knows how to make an entrance! To one side of the foyer is one bedroom and one bathroom, plus a convenient study and powder room. Across the way is the entry to your garage and laundry room. Keep going to discover beautiful open-concept living: a spacious great room flows to a kitchen, dining area and covered patio. Tucked away on the first floor is the primary suite with a walk-in closet and serene primary bathroom. Upstairs, find a fun game room, two bedrooms with bathrooms, and views of the first floor. Plus, you have options! • Bay window in the primary suite • Slide-in tub in the primary bathroom • Walk-in shower in the primary bathroom • 3-car garage • Corner fireplace in the great room • Gourmet kitchen upgrades • Media room

    View floor plan
  • Single-family

    Carousel — use arrows to browse images for this design, or tap the photo to open the floor plan.

    Ready to Build

    Dovetail

    From$474,990
    3 Beds2.5 Baths2 Car garage2,143+ sq ft

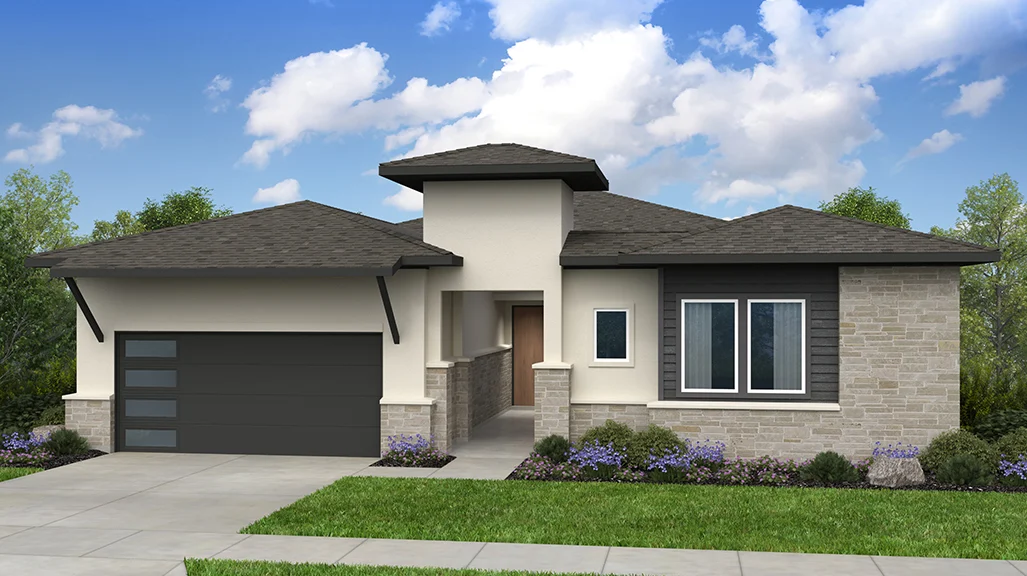
    Lovely living awaits with the Dovetail, featuring open common area, a gorgeous owner’s suite, both a causal and formal dining area, and more, all in a charming one-story home. Open Spaces for Charming Living Open, airy and beautiful, the Dovetail delivers with a gorgeous gathering room, casual dining area and contemporary kitchen. Overlooking your lovely yard and offering you the opportunity to enjoy Austin’s beautiful weather from the comfort of the indoors, your casual dining room is ideal for intimate meals and gatherings. Your gourmet-inspired kitchen is an attractive place to cook up your favorite meals and exciting, new recipes and features a large working island with a breakfast bar that seats several. Whether you’re entertaining friends or doing your favorite things, your charming new gathering room is the ideal location to enjoy the day with access to the outside and your covered outdoor living area that can be extended to offer more room for you and your friends. Suite Luxury The luxurious owner’s suite is a charming retreat with large vertical windows that bring the outside in and the option of a bay window. Step through elegant double doors to your owner’s bath with dual vanities with a large shower, or options for a shower and soaking tub, or an elegant, expanded walk-in shower, and you’ll love the room you have in your expansive walk-in closet. An additional bedroom is well situated in the front of the home with a roomy closet and convenient access to the guest bath.

    View floor plan
  • Single-family

    Carousel — use arrows to browse images for this design, or tap the photo to open the floor plan.

    Ready to Build

    Guadalupe

    From$474,990
    3–4 Beds2 Baths2–3 Car garage2,189+ sq ft

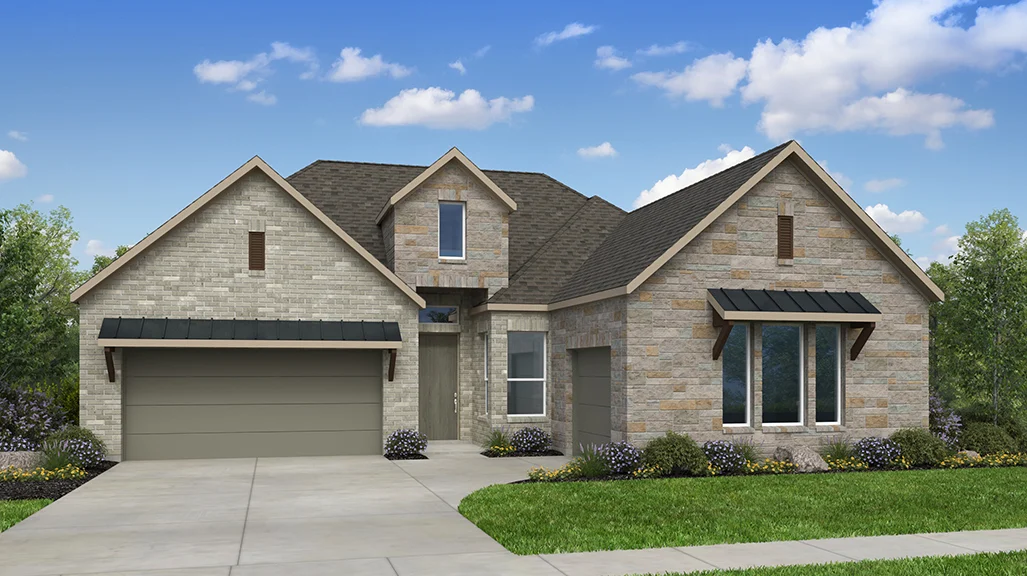
    Smart and stylish! The 1-story Guadalupe floor plan features 3 bedrooms, 2 bathrooms, a 2-car garage and 2,189 square feet. Step through the porch into a welcoming foyer, where a study, bedroom and bathroom sit off to one side. Across the way, the garage entry leads to another bedroom. Further in, enjoy open-concept living with a kitchen that flows into the casual dining area, great room and covered patio. The private primary suite is tucked away for added comfort.

    View floor plan
  • Single-family

    Carousel — use arrows to browse images for this design, or tap the photo to open the floor plan.

    Ready to Build

    Lamar

    From$484,990
    3–4 Beds2.5–3 Baths2–3 Car garage2,242+ sq ft

    Effortless comfort! The 1-story Lamar floor plan features 3 bedrooms, 2.5 bathrooms, a 2-car garage and 2,242 square feet. Step through the porch into a welcoming foyer, where two bedrooms with walk-in closets and a shared bathroom sit to one side. On the other, find a study, powder room and entry from the garage. Further in, enjoy open-concept living: a spacious great room flows into the dining area, kitchen and covered patio—perfect for hosting or relaxing.

    View floor plan
  • Single-family

    Carousel — use arrows to browse images for this design, or tap the photo to open the floor plan.

    Ready to Build

    Burnet

    From$493,990
    4 Beds3 Baths2–3 Car garage2,351+ sq ft

    Step inside your new home! The 1-story Burnet floor plan features 4 bedrooms, 3 bathrooms, a 2-car garage and 2,351 square feet. Head through the porch and into the sweeping foyer to find a dedicated study, two bedrooms, and one bathroom near the front of the home. Just off the garage is an entry with a convenient drop zone and storage area, plus a bedroom suite, complete with its own bathroom and near the laundry room. Further in, discover stunning open-concept living.

    View floor plan
  • Single-family

    Carousel — use arrows to browse images for this design, or tap the photo to open the floor plan.

    Ready to Build

    Enfield

    From$502,990
    4 Beds3 Baths2–3 Car garage2,466+ sq ft

    A single-story stunner! The Enfield floor plan features 4 bedrooms, 3 bathrooms, a 2-car garage and 2,466 square feet. Just off the foyer, a bedroom and study offer flexible space for guests or work. On the opposite side, two more bedrooms and a game room create a private wing for play or relaxation. The laundry room sits just off the garage entry for added convenience. At the heart of the home, the kitchen flows into a casual dining area, great room and covered patio, perfect for gathering and entertaining. The tucked-away primary suite offers a quiet escape.

    View floor plan
  • Single-family

    Carousel — use arrows to browse images for this design, or tap the photo to open the floor plan.

    Ready to Build

    Duval

    From$508,990
    4 Beds3 Baths2–3 Car garage2,540+ sq ft

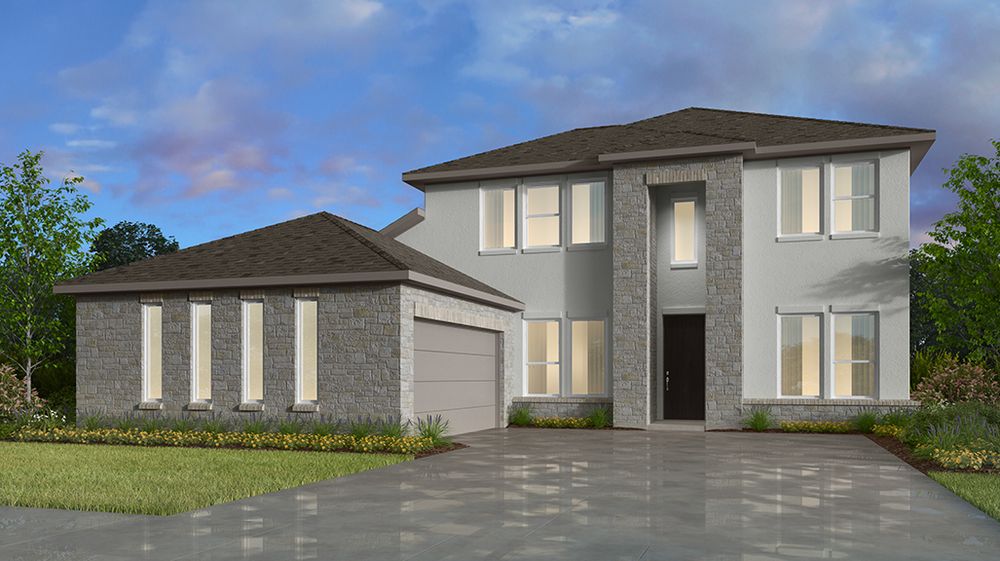
    A modern classic! The 2-story Duval floor plan features 4 bedrooms, 3 bathrooms. a 2-car garage and 2,540 square feet. Just off the foyer, a bedroom and one bathroom offer a welcoming space for guests. The garage entry leads to a convenient laundry room and connects easily to the heart of the home. The great room opens to a kitchen, casual dining area and covered patio, perfect for everyday living and entertaining. The tucked-away primary suite offers a peaceful retreat.

    View floor plan
  • Single-family

    Carousel — use arrows to browse images for this design, or tap the photo to open the floor plan.

    Ready to Build

    Windsor

    From$521,990
    4 Beds3 Baths2–3 Car garage2,719+ sq ft

    Flexible and functional! The 2-story Windsor floor plan features 4 bedrooms, 3 bathrooms, a 2-car garage and 2,719 square feet. Step through the porch into a welcoming foyer, where a bedroom, bathroom and study sit off to one side. Across the way, find a laundry room and garage entry. Further in, open-concept living brings together the great room, casual dining area, kitchen and a large, covered patio, perfect for entertaining. The first-floor primary suite is tucked away for added privacy.

    View floor plan
  • Single-family

    Carousel — use arrows to browse images for this design, or tap the photo to open the floor plan.

    Ready to Build

    Balcones

    From$542,990
    4–5 Beds3.5–4 Baths2–3 Car garage2,889+ sq ft

    Thoughtfully designed! The 2-story Balcones floor plan features 4 bedrooms including a bedroom suite, 3.5 bathrooms, a 2-car garage and 2,889 square feet. Step through the porch into a welcoming foyer, with a study and powder room tucked to one side. Just beyond, find the laundry room and garage entry. At the heart of the home, the great room connects seamlessly to the kitchen, casual dining area and large covered patio. The private primary suite is located on the first floor for added comfort.

    View floor plan
  • Single-family

    Carousel — use arrows to browse images for this design, or tap the photo to open the floor plan.

    Ready to Build

    Anderson

    From$554,990
    4 Beds4.5 Baths2–3 Car garage3,059+ sq ft

    A dynamic retreat! The 2-story Anderson floor plan offers 4 bedrooms, 4.5 bathrooms, a 2-car garage and 3,059 square feet. Just off the foyer, a private bedroom suite and dedicated study create a welcoming front-of-home retreat. Entry from the garage leads to a convenient laundry room and connects seamlessly to the heart of the home. The great room flows into a spacious kitchen and casual dining area, with a tucked-away primary suite—perfect for relaxing in peace.

    View floor plan
  • Single-family

    Carousel — use arrows to browse images for this design, or tap the photo to open the floor plan.

    Ready to Build

    Piedmont

    From$559,990
    4 Beds3.5 Baths2–3 Car garage3,140+ sq ft

    A dynamic retreat! The 2-story Piedmont floor plan features 4 bedrooms, 3.5 bathrooms, a 2-car garage and 3,134 square feet. Step through the porch into a welcoming foyer, where a study and media room sit tucked to one side. Across the way, find a secluded bedroom suite, a convenient laundry room and an entry from the garage. The heart of the home features a casual dining area that flows into a spacious great room, kitchen and covered patio—perfect for everyday living or weekend gatherings.

    View floor plan
  • Single-family

    Carousel — use arrows to browse images for this design, or tap the photo to open the floor plan.

    Ready to Build

    Chambray

    From$562,018
    4 Beds3 Baths2 Car garage2,211+ sq ft

    If you’re looking for a beautiful home in Austin that offers 3 bedrooms and 2 baths and plenty of flexibility, Taylor Morrison’s Chambray floor plan is an ideal fit. With 2,021 square feet and opportunities for great design options, this affordable single-family home allows you to maximize your living experience with a house you love coming home to. Welcome to the Chambray Lovely, natural light from elongated windows touch the foyer that leads you inside. With an extended foyer at the entry that offers a peek into the formal dining and kitchen area, the Chambray offers intimate-yet-relaxed living. Two charming bedrooms in the front of the home offer privacy to residents. The Chambray boasts of a beautiful open-concept gathering room complete with a breakfast nook and spacious gourmet kitchen that provides homeowners with three different design options. Looking to host a more formal dining experience? Not to worry, the Chambray aides your endeavors with a separate formal dining room easily accessible from the foyer as well as the gathering area. Elaborate Owner’s Suite The owner’s suite is located in the rear of the house, providing owners with privacy. Want a more spacious retreat? The owner’s suite tenders an option to broaden the suite with either an extension or an alluring bay window. This spacious design flaunts a dual vanity and a convenient linen closet. Furnished with options for a walk-in shower, shower and bathtub combination, or standalone tub, this owner’s bath offers the most leisure spa experience in combination with an extensive walk-in closet. Nature and Luxury Combined Combine your zest for nature and relaxation in the comfort of your covered outdoor living space. This covered outdoor living area comes with the option to increase its size and maximize your outdoor living experience. Come explore the endless options with the beautifully crafted Chambray floor plan.

    View floor plan
  • Single-family

    Carousel — use arrows to browse images for this design, or tap the photo to open the floor plan.

    Ready to Build

    Bordeaux

    From$631,870
    4–5 Beds3.5–4 Baths3 Car garage2,952+ sq ft

    A fantastic choice for Austin area home buyers needing additional living space, the Bordeaux house plan includes four bedrooms featuring walk-in closets with the possibility to convert the tandem garage and flex room into bedrooms five and six. Enjoy room to stretch out and a clutter-free lifestyle with plenty of square footage, a spacious covered patio and bonus storage upstairs.

    View floor plan
  • Single-family

    Carousel — use arrows to browse images for this design, or tap the photo to open the floor plan.

    Ready to Build

    Amber

    Inquire
    4–5 Beds3–4 Baths3–4 Car garage2,856+ sq ft

    Austin, TX House Design Focuses on Convenience The chef in your household will notice something uniquely different about this new build home in Austin, TX. Unlike most house plans where the walk-in pantry is part of the gourmet kitchen, Amber at Easton Park places the pantry just inside the owner’s entry. What’s the advantage? Fast & easy unloading when you return to your new Austin house from the supermarket. Straight from the car, right to the shelf. For added convenience, the utility room is right there, too. No more carting heavy laundry detergent & cleaning supplies across the house. Speaking of laundry, a bonus entrance in the back of the utility room makes it easy to access the washer & dryer from the master suite. A definite time saver on laundry day. Other convenient features include: • Large curved center island in the kitchen for serving casual meals on the go. • Spacious upstairs game room. • Bonus flex space on the first floor next to the front door. • Generous covered outdoor living space. • 5’ garage extension or full 4th bay available. Choose from Several Beautiful Elevations Find the right curb appeal to match your personality with a choice of striking multi-material exterior designs that may include stone, brick, stucco or traditional siding. Your new construction Austin home will include a welcoming covered porch and a perfect blend of classic home design with modern improvements. Deluxe Owner’s Retreat with Exceptional Standard Features The master suite at this new build Travis County home comes with standard features typically found in custom homes. A unique hallway entrance into the master bedroom creates an additional buffer for more privacy from the rest of the house and the master bath is as elegant as it is convenient. Both the main entrance and entrance into the extra-spacious walk-in closet are adorned with beautiful French doors. A spa-inspired tub plus dedicated shower enclosure are located kitty-corner from each other to provide multiple bathing spaces and a relaxing soaking option after a long day. Dual sinks/vanities and a private WC allow for two people to use the bathroom simultaneously. • An extension is available to add square footage to the owner’s retreat, as is a delightfully curved bay window sitting area. Dream Kitchen with Options Two unique gourmet kitchen layouts add extra customization to this thoughtful Austin, TX new house design. Choose between one extra-large curved food prep island or a convenient double-island setup. Both layouts include top-notch countertops & cabinetry plus designer quality lighting and fixtures. Take advantage of the opportunity to add custom upgrades to your to-be-built Austin home with the help of a design consultant. During your visit to Austin Design Studio, you’ll have a chance to add your signature touches and craft the perfect home interior to match your style & needs. Choose from Popular Options & Upgrades The Amber floor plan makes it easy to personalize your new Austin, TX home. Add a fireplace for warm & ambiance in your large gathering room. Install a 12’ x 8’ sliding glass door on the outdoor living space. Add a 5th bedroom & 4th bath or expand your 2nd story entertaining spaces with a dedicated media center. From a study in lieu of the flex room to bonus storage or an oversized laundry room, Amber offers the flexibility you need to love where you live. Buy Your New Home in Austin with America’s Most Trusted Builder

    View floor plan
  • Single-family

    Carousel — use arrows to browse images for this design, or tap the photo to open the floor plan.

    Ready to Build

    Graphite

    Inquire
    3–5 Beds2.5–4 Baths2–3 Car garage2,589+ sq ft

    Step into a refined and polished space! Just through the porch, you’ll find a formal dining room to one side of the sweeping foyer, and a convenient flex room on the other. Transform this room into a home office, playroom, craft room, and beyond. Further, discover beautiful open-concept living: a great room seamlessly flows to a kitchen with shining stainless-steel appliances, a casual dining area, and a covered patio—the ideal spot to host and entertain. Nestled away on the first floor is a serene primary suite with a spa-inspired primary bathroom and roomy-walk in closet. Plus, you’ll love your two-car garage that leads to an entry and laundry room for added convenience. Upstairs, find a view of the open-concept space below, a game room, two bedrooms, both with walk-in closets, and one bathroom. Plus, you have options! • 12” pop-up ceiling in primary suite • Fireplace in great room • Double doors to flex room • Study in place of formal dining room • 3-car garage • Extended game room • Fifth bedroom in place of game room • Bathroom in place of walk-in closet • And more!

    View floor plan
  • Single-family

    Carousel — use arrows to browse images for this design, or tap the photo to open the floor plan.

    Ready to Build

    Allendale

    From$574,990
    4 Beds3 Baths3 Car garage2,564+ sq ft

    A versatile haven! The 1-story Allendale floor plan features 4 bedrooms with walk-in closets, 3 bathrooms, a 2-car garage, a 1-car garage and 2,564 square feet. Head through the porch to find a tucked-away bedroom suite with a 1-car garage, plus a dedicated study and an additional bedroom. Across the way, discover another bedroom, a convenient laundry room and entry from your 2-car garage. Keep going to find true open-concept living: a spacious great room flows into a kitchen, dining area and large covered patio, perfect for entertaining.

    View floor plan
  • Single-family

    Carousel — use arrows to browse images for this design, or tap the photo to open the floor plan.

    Ready to Build

    Bouldin

    From$595,990
    4 Beds3 Baths3 Car garage2,819+ sq ft

    A courtyard welcome! The 1-story Bouldin floor plan features 4 bedrooms, 3 bathrooms, a 3-car tandem garage and 2,819 square feet. Enter through the porch into a charming courtyard, then step inside to find two bedrooms, a shared bathroom and a game room tucked to one side. Across the way, discover another bedroom and bathroom, plus a garage entry, laundry room and a flex room ready to personalize. At the heart of the home, open-concept living connects the great room, kitchen, dining area and covered patio.

    View floor plan
  • Single-family

    Carousel — use arrows to browse images for this design, or tap the photo to open the floor plan.

    Quick Move-In

    Amaretto

    From$602,990
    3–5 Beds2.5–5.5 Baths2–3 Car garage2,558+ sq ft

    Single-family at Easton Park. 1 Quick Move-In home in this plan — ask the sales team about finishes and closing timelines.

    View floor plan
  • Single-family

    Carousel — use arrows to browse images for this design, or tap the photo to open the floor plan.

    Ready to Build

    McNeil

    From$609,990
    4 Beds3 Baths3 Car garage2,942+ sq ft

    A smart and spacious design! The 2-story McNeil floor plan features 4 bedrooms, 3 bathrooms, a 3-car tandem garage and 3,441 square feet. Just off the foyer, a study and a nearby bedroom with one bathroom offer flexibility for guests. The garage entry leads to a convenient laundry room and connects smoothly to the main living space. The great room flows into the kitchen, casual dining area and covered patio, perfect for everyday living and entertaining. The tucked-away primary suite offers a quiet escape.

    View floor plan
  • Single-family

    Carousel — use arrows to browse images for this design, or tap the photo to open the floor plan.

    Ready to Build

    Davis

    From$621,990
    4 Beds3.5 Baths3 Car garage3,060+ sq ft

    Designed for connection! The 1-story Davis floor plan features 4 bedrooms, including a private bedroom suite, 3.5 bathrooms, a 3-car tandem garage and 3,060 square feet. From the porch, enter into a study with a nearby powder room and garage entry. Off to one side, two bedrooms with walk-in closets share one bathroom. Across the foyer, a secluded bedroom suite offers added privacy. Further in, enjoy open-concept living with a media room and formal dining area that open to the great room, kitchen and covered patio.

    View floor plan
  • Single-family

    Carousel — use arrows to browse images for this design, or tap the photo to open the floor plan.

    Ready to Build

    Mesa

    From$632,990
    4–5 Beds3.5–4 Baths3 Car garage3,263+ sq ft

    Welcome in! The 2-story Mesa floor plan features 4 bedrooms, 3.5 bathrooms, a 3-car tandem garage, and 3,229 square feet. Head through the porch and into the large foyer to find a dedicated study, versatile flex room, laundry room, and convenient powder room across from a 3-car tandem garage. Further in, discover stunning open-concept living. A dining room flows into the great room, kitchen with an island, and covered patio, perfect for bringing the outdoors in.

    View floor plan
  • Single-family

    Carousel — use arrows to browse images for this design, or tap the photo to open the floor plan.

    Ready to Build

    Parmer

    From$655,990
    4 Beds4.5 Baths3 Car garage3,441+ sq ft

    A thoughtful balance! The 2-story Parmer floor plan features 4 bedrooms, 4.5 bathrooms, a 3-car garage and TK square feet. A bedroom suite and study sit just off the foyer, while the powder room, laundry room and garage entry are thoughtfully placed across the way. The open-concept layout brings together the great room, kitchen, casual dining area and covered patio, ideal for everyday living and entertaining. The tucked-away primary suite offers a quiet retreat.

    View floor plan
  • Single-family

    Carousel — use arrows to browse images for this design, or tap the photo to open the floor plan.

    Ready to Build

    Rainey

    From$680,990
    4 Beds4.5 Baths3 Car garage3,628+ sq ft

    A refined retreat! The 2-story Rainey floor plan features 4 bedrooms, 4.5 bathrooms, a 3-car garage and 3,628 square feet. Just off the foyer, a private bedroom suite offers comfort and convenience. Across the way, a study, laundry room, powder room and garage entry create a functional flow. The great room opens to a casual dining area, kitchen and covered patio, perfect for gathering or relaxing. The tucked-away primary suite provides a peaceful escape.

    View floor plan
  • Single-family

    Carousel — use arrows to browse images for this design, or tap the photo to open the floor plan.

    Ready to Build

    Travis

    From$706,990
    5 Beds4.5 Baths3 Car garage4,139+ sq ft

    A spacious standout! The 2-story Travis floor plan features 5 bedrooms, 4.5 bathrooms, a 3-car garage and 4,139 square feet.. Just off the foyer, a study and formal dining room creates a welcoming front-of-home layout. A powder room, laundry room and private bedroom suite add convenience nearby. The open-concept design brings everyone together, with a great room that flows into the dining area, kitchen and covered patio. The tucked-away primary suite offers a peaceful retreat.

    View floor plan
  • Single-family

    Carousel — use arrows to browse images for this design, or tap the photo to open the floor plan.

    Ready to Build

    Agave

    From$757,343
    4 Beds4.5 Baths3 Car garage3,104+ sq ft

    The Agave floor plan makes a statement, beginning with a porch that leads to a classic foyer and a grand winding staircase. Off to the side of the first floor is a bedroom, powder room, bathroom, and flex room, perfect for customizing your space. You’ll love the 3-car garage with storage space that leads to the entry and laundry room. Say hello to open-concept living, thanks to a spacious great room, chef-inspired kitchen, and stunning dining area. Spend picturesque evenings on your covered patio, then escape to your secluded primary suite with a primary bath and walk-in closet. Ascend upstairs to find a loft, 2 bathrooms, and 2 bedrooms, one with a walk-in closet

    View floor plan
  • Single-family

    Carousel — use arrows to browse images for this design, or tap the photo to open the floor plan.

    Quick Move-In

    Larimar

    From$838,407
    4–5 Beds3.5–4.5 Baths2–4 Car garage3,786+ sq ft

    Single-family at Easton Park. 1 Quick Move-In home in this plan — ask the sales team about finishes and closing timelines.

    View floor plan

Panoramic Map

Media

Project photo gallery

Click the large photo or a thumbnail to open the gallery viewer.

Is this your project?

Take control of your project page, add direct contact details, keep information updated, unlock performance insights, and increase visibility with agents and buyers actively looking for new construction homes.

Grocery Stores

No nearby places found in this category.

Coffee Shops

No nearby places found in this category.

Restaurants

No nearby places found in this category.

Shopping

No nearby places found in this category.

Prices and features may vary and are subject to change. Photos are for illustrative purposes only. Legal disclaimers.