

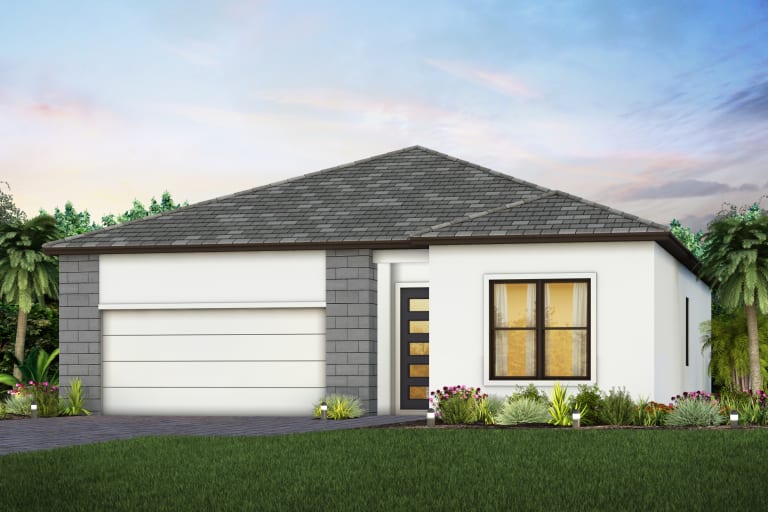
Avalon Park at Ave Maria

Total Units
61
Discover the charm of Avalon Park at Ave Maria, a stunning project by Pulte Homes in the beautiful city of Ave Maria!
Avalon Park at Ave Maria is the best place to discover new homes in this top-selling master-planned community. Our collection of new construction single-family homes offers unique architectural exteriors, 1- and 2-story home designs with well-appointed kitchens, open living spaces, and spacious owner’s suites all within walking distance of downtown Ave Maria.
What Life's Like
Avalon Park, located in desirable Collier County, features single family new construction home designs within the beautiful master-planned community of Ave Maria. Explore neighborhood parks and biking trails, or discover wildlife at Corkscrew Swamp Sanctuary or on an Orange Jeep Tour. It’s easy to enjoy active family fun here. No matter what the day holds you'll return to a new home you'll love.
About the Area
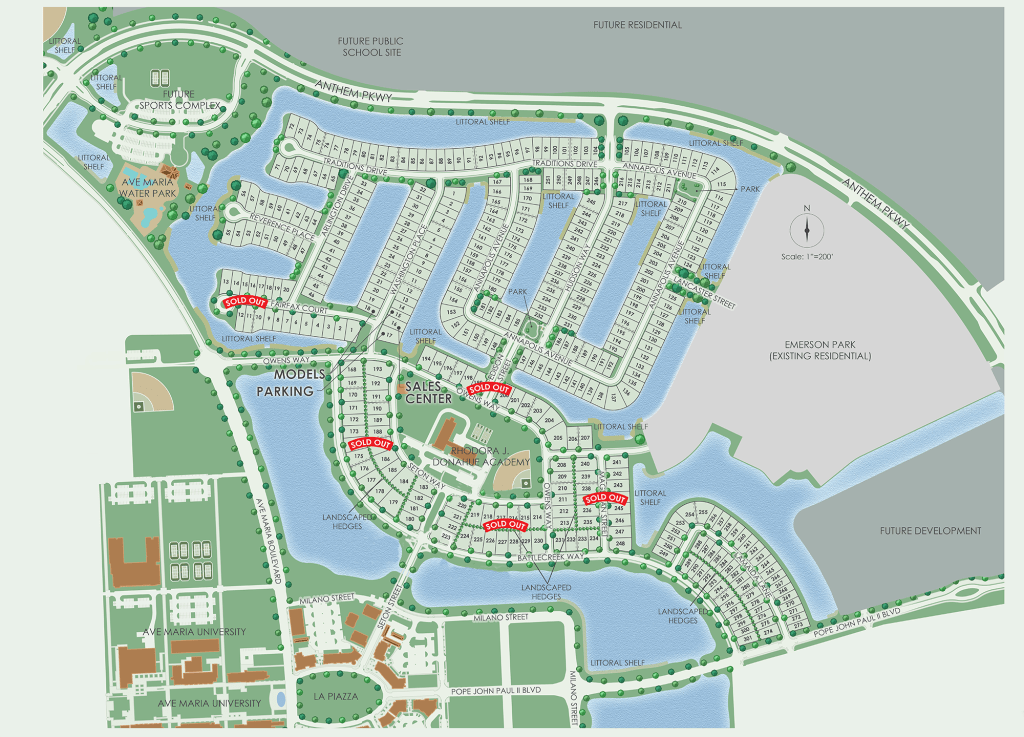
Conveniently located east of Naples, Avalon Park at Ave Maria is nestled around the prestigious Rhodora J. Donahue Academy and just minutes from the Town Center. Take a short drive and enjoy abundant shopping and dining at Coastland Center Mall and Mercato, or the beautiful Florida beaches of Naples and Bonita Springs. Home to Ave Maria University and large employers like Arthrex and Publix, Ave Maria is an ideal place to live, work, and play. When the day is over retreat to a new home you love.
Additional Features
Neighborhood Features
- Brand new innovative 1- & 2-story single-family home designs
- Walking distance to downtown Ave Maria restaurants, boutique shops, salons, and a walk-in clinic, along with other stores
- 1/2 Mile from Publix Supermarket
- 2 minute walk to Rhodora J. Donahue Academy, a National TOP 50 K-12 Catholic School
- Close to Ave Maria Water Park (optional membership) featuring: resort & fitness pool with beachside entry, 4 25-meter lap lanes, kid's pool with interactive play feature, and waterslides
- 1 Mile from Ave Maria North Park featuring: sand volleyball courts, soccer fields, baseball fields, basketball courts, playground, and picnic pavilions
- Less than 2 Miles from Ave Maria South Park featuring: a dog park, softball fields, bocce ball courts, pickleball courts, along with walking and biking trails
- Smart home technology to make your home as smart as you want it
- Unique exteriors and colors
- Enjoy the pocket parks located within the community
- Located within Ave Maria, a top rated master-planned community
- Nearby fitness center featuring 5,000 square feet of workout and classroom area, state-of-the-art treadmills, stationary bikes, and Star Trac exercise equipment
- Play a round of golf at Panther Run, an 18-hole immaculate championship golf course, less than 2.5 miles away
- Enjoy nearby Big Corkscrew Island Regional Park featuring: sports courts, dog park, playground, splash pad, parks, event lawn, indoor athletic complex and more.
Amenities
Site Plan
Home designs (3)
No Quick Move-In lots in these results; each plan's pill reflects primary availability from listings.
Carousel — use arrows to browse images for this design, or tap the photo to open the floor plan.
Ready to BuildAshby
From$439,9903–4 Beds2.5–4 Baths3 Car garage2,298+ sq ftThe Ashby features a beautiful open concept floor plan with a spacious kitchen, cafe, and gathering room in the heart of the home. The flex room can be utilized as an office or an additional bedroom for larger families. It's in the Details Retreat to the Ashby's owner's suite after a long day, which includes a spacious bath, and oversized walk-in closet. Convert the flex room into a game room for family nights, an office, or a spare bedroom for guests. Plus with a a walk-in pantry off the gourmet kitchen and standard 3rd car garage - ample storage and space is never an issue. Features Bathrooms Decorative Moen® faucet Corian® countertops in secondary bathrooms Wood bath cabinets Electrical & Plumbing Ceiling fan prewires, per plan Decora rocker switches Smoke detectors/carbon monoxide detectors Automatic garage door opener with remote controls Compact fluorescent exterior lighting Exterior waterproof electrical outlets Smart Home prewire: wiring enclosure, wireless access point wiring, hardwired locations (per plan) and CAT 6 wiring Kitchen Granite countertops Stainless Steel kitchen sink with electric garbage disposal Exterior Easy to maintain decorative stucco exterior Ventilated aluminum soffits High-grade Sherwin-Williams latex paint Decorative brick paver driveway Private screened lanai Galvanized steel hurricane shutters Professionally landscaped home site with full sod coverage and automatic sprinkler system Structural Steel-reinforced concrete block construction Professionally engineered roof trusses with hurricane tie-downs for wind protection Heating & Cooling R-30 ceiling insulation Lennox® central air conditioning and heating system with programmable thermostat Interior Walk-in owner’s closet Decorative chrome door hardware Upgraded raised-panel interior doors Energy Insulated fiberglass entry door Double-pane, insulated, low E (high efficiency) screened windows Energy-efficient water heater LED downlighting Floor plan(s) customizable, please contact us for further information.
Carousel — use arrows to browse images for this design, or tap the photo to open the floor plan.
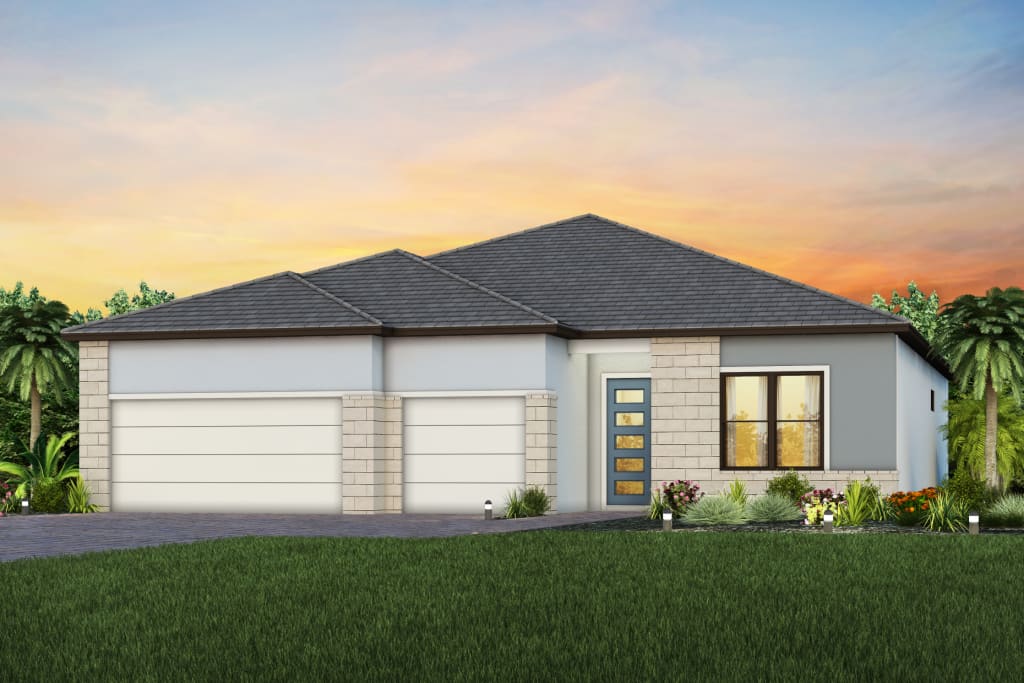
Ready to BuildEasley
From$459,9903–4 Beds2.5–4.5 Baths2 Car garage2,685+ sq ftThe new construction Easley features up to 4 bedrooms, 4.5 baths, and a 3-car garage. The kitchen, café, gathering room, and dining room are very spacious and located in the heart of the home - perfect for hosting or entertaining. It's in the Details The Easley home design is a well-suited plan for families who love to host friend and family gatherings. The kitchen, café, gathering room, and dining room are very spacious and located in the heart of the home. The covered lanai is also a great place for entertaining or relaxation. Features Interior Walk-in owner’s closet Decorative chrome door hardware Upgraded raised-panel interior doors Exterior Easy to maintain decorative stucco exterior Ventilated aluminum soffits High-grade Sherwin-Williams latex paint Decorative brick paver driveway Private screened lanai Galvanized steel hurricane shutters Professionally landscaped home site with full sod coverage and automatic sprinkler system Energy Insulated fiberglass entry door Double-pane, insulated, low E (high efficiency) screened windows Energy-efficient water heater LED downlighting Electrical & Plumbing Ceiling fan prewires, per plan Decora rocker switches Smoke detectors/carbon monoxide detectors Automatic garage door opener with remote controls Compact fluorescent exterior lighting Exterior waterproof electrical outlets Smart Home prewire: wiring enclosure, wireless access point wiring, hardwired locations (per plan) and CAT 6 wiring Kitchen Granite countertops Stainless Steel kitchen sink with electric garbage disposal Bathrooms Decorative Moen® faucet Corian® countertops in secondary bathrooms Wood bath cabinets Structural Steel-reinforced concrete block construction Professionally engineered roof trusses with hurricane tie-downs for wind protection Heating & Cooling R-30 ceiling insulation Lennox® central air conditioning and heating system with programmable thermostat Floor plan(s) customizable, please contact us for further information.
Carousel — use arrows to browse images for this design, or tap the photo to open the floor plan.
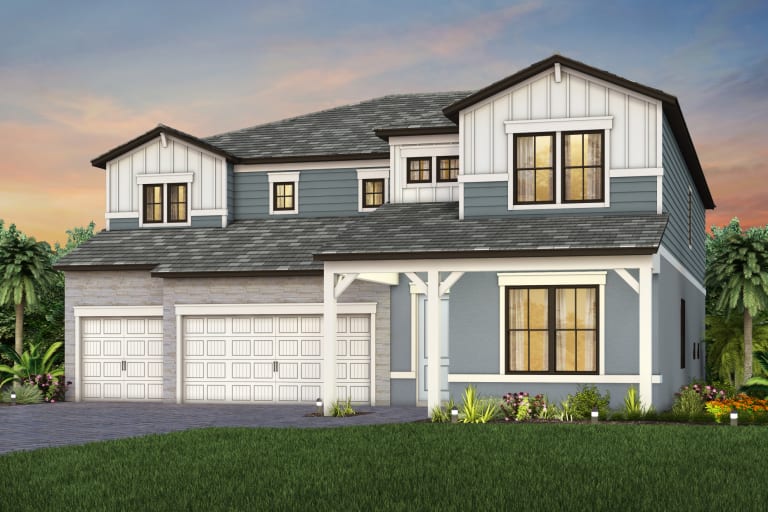
Ready to BuildRoseland
From$679,9904–6 Beds3.5–6 Baths3 Car garage4,272+ sq ftThe new construction Roseland home design flexes up to 6 bedrooms and 6 baths with a 3-car garage. It offers an open concept home design with plenty of room to create a space you love. The wine cave, flex room, and game room are some of the many stand out features. It's in the Details Discover the spacious new construction Roseland home design featuring a dreamy owner's suite complete with a retreat sitting area, double vanities and walk-in closets. Create a space you'll love with a game room that can be created into an additional bedroom and the flex room can be utilized as a home office or craft room. Features Energy Insulated fiberglass entry door Double-pane, insulated, low E (high efficiency) screened windows Energy-efficient water heater LED downlighting Electrical & Plumbing Ceiling fan prewires, per plan Decora rocker switches Smoke detectors/carbon monoxide detectors Automatic garage door opener with remote controls Compact fluorescent exterior lighting Exterior waterproof electrical outlets Smart Home prewire: wiring enclosure, wireless access point wiring, hardwired locations (per plan) and CAT 6 wiring Exterior Easy to maintain decorative stucco exterior Ventilated aluminum soffits High-grade Sherwin-Williams latex paint Decorative brick paver driveway Private screened lanai Galvanized steel hurricane shutters Professionally landscaped home site with full sod coverage and automatic sprinkler system Kitchen Granite countertops Stainless Steel kitchen sink with electric garbage disposal Heating & Cooling R-30 ceiling insulation Lennox® central air conditioning and heating system with programmable thermostat Interior Walk-in owner’s closet Decorative chrome door hardware Upgraded raised-panel interior doors Bathrooms Decorative Moen® faucet Corian® countertops in secondary bathrooms Wood bath cabinets Structural Steel-reinforced concrete block construction Professionally engineered roof trusses with hurricane tie-downs for wind protection Floor plan(s) customizable, please contact us for further information.

Media
Project photo gallery
Click the large photo or a thumbnail to open the gallery viewer.
Prices and features may vary and are subject to change. Photos are for illustrative purposes only. Legal disclaimers.