


Northridge at Babcock Ranch

Discover the charm of Babcock Ranch with Pulte Homes' stunning project, Northridge at Babcock Ranch, where your dream home awaits!
Northridge at Babcock Ranch by Pulte Homes - your ideal new home builder, is a community of new construction homes located in Babcock Ranch, Florida. Active families will enjoy expansive green space, abundant amenities, and utility-scale solar generation. At the end of the day return to a single-family new home with spacious interiors and designer finishes.
What Life's Like
Northridge at Babcock Ranch offers amenities you won’t find anywhere else – abundant parks, lakes, trails, dining, community events, neighborhood pools and more. After a day of fun return to the home you love. Pulte Homes - your ideal new home builder in Babcock Ranch.
About the Area
Situated in the solar-powered town of Babcock Ranch, just north of Fort Myers, Northridge at Babcock Ranch is nearby to an abundance of the town’s amenities. Join a game of pickleball at the Regional Park, hike the nature trails, or explore Founder’s Square for lunch at Babcock restaurants. Babcock Neighborhood School is just minutes away. Or, venture outside the town and discover nearby Fort Myers River District, and everyday conveniences like Publix, Target and Home Depot.
Amenities/Features
- Impact Glass Included
- Water & Preserve Views
- 1- & 2-Story Designs
- Solar Powered Town
Social/Entertainment
- Northridge is located in Babcock Ranch, the first solar panel town in the Country. 75 MW of clean energy, for a combined total of 150 MW capacity and 687,000 solar panels.
- Close to the Neighborhood Lake Timber Lodge and Cypress Lodge. Convenient locations that both offer a gathering room, catering kitchen, dual-sided fireplace, zero-entry pool, and BBQ grills.
- Close to Founder's Square, including Babcock restaurants, The Lake House, Slater's Goods & Provisions, Square Scoops Creamery, Splash Pad, The Hatchery business incubation center, event lawn with band shell, kayak and canoe launch, and boardwalk.
- Quick access to WellWay, a full-service health club that offers childcare, 6-lane saltwater pool, workout equipment and free-weight room, pilates & cardio studio fitness classes, massage therapist, and Lee Health occupational & physical therapy. Enjoy fitness classes - from yoga to boot camp classes. Fitness activities provided for every WellWay member.
- Enjoy fitness classes - from yoga to boot camp classes. Fitness activities provided for every WellWay member.
- B-Street Plaza will offer an array of dining, retail, commercial, and office spaces located south of Founder's Square.
- 2.5 miles from Crescent B Commons offering Taco Tuesdays and DJ nights at M’Xuma. Pizza and Karaoke nights at Pi Local. Pet Supermarket, The Royal Paw Grooming and The Animal Hospital at Babcock. Great Clips, Fiore & Ela Salon and Clover Nails for your beauty needs. Kumon Learning Center offering additional education. Fifth Third Bank and so much more at Crescent B Commons.
- 2.5 miles to The Shoppes at Yellow Pine featuring a Marshalls, Ace Hardware, Aesthetics Lounge & Spa, Boujee Nail Bar, Carvel Ice Cream, Five Below, Five Guys, Fountain Pools, HomeGoods, Hope Chiropractic, Jersey Mike’s, Marshalls, Oar & Iron Raw Bar & Grill, Panera Bread, Papa Johns, Seymour Orthodontics, TGH Urgent Care, TGH Medical Center, Ulta Beauty, Verizon, and Yummy Express. Enjoy outdoor dining and gathering areas overlooking Sunset Lake.
- 25 minutes to Edison Mall, including a wide variety of department and sporting goods stores, and Edison Park movie theater.
- Less than 8 miles to Publix Super Market at The Shops at Verandah. 20 minutes to The Forum shopping plaza, including Target, Home Depot, Bed Bath & Beyond, Petco, and more.
- 25 minutes to Fort Myers River District, offering restaurants, boutique shops, and tons of events and attractions. 25 minutes to Edison Mall, including a wide variety of department and sporting goods stores, and Edison Park movie theater.
Parks
- Bullhorn Park and Sunset Park conveniently located just outside of Founders Square providing walking paths along with over 40 miles of community, recreation and greenway walking trails throughout Babcock Ranch.
- Approximately 17,000 acres, with 50% dedicated to greenways, playgrounds, community gardens, fishing dock and dog parks.
- Jack Peeples Park featuring six tennis courts, four pickleball courts, a full basketball court, and two bocce ball courts, soccer field and playground.
- New! Curry Creek Linear Parks in Midtown featuring Blue Bird Park, Hillcrest Park, The Lagoon, Explorers Park, Bark Park and Palmetto Park.
- Newly ground breaking William & Mary Ann Smith Sports Complex, featuring turf baseball and softball fields, football field with track, soccer field and Skate Park.
- Near William and Mary Ann Smith Sports Complex, a regional park and outdoor sports facility offering a trailhead to Bill Hammond Trails, the sports complex will offer football, softball, baseball and multipurpose fields, a skate park, game night field, running track, expansive flex lawns and ample parking.
- Become a member of the Parks & Recreation Program that offers open gym access, various camps, amenity rentals and special members only events.
Neighborhood Features
- Natural gas community with 322 homesites.
- Water and preserve view homesites.
- Life Tested®, consumer-inspired and innovative 1- and 2-story home designs.
- Smart home technology.
- New town of 19,500 homes and 6 million sq. ft. of commercial space.
- Nearby Bloom Academy providing childcare and Babcock K-12 Neighborhood Charter Schools with onsite campus.
- Live the life at Babcock Ranch, the 1st solar powered city in America.
- Florida Green Building Coalition (FGBC) 2023 Builder of the Year for the most certified single-family homes.
Amenities
Interactive Site Plan
Home designs (10)
1 Quick Move-In lot across 1 plan — open Quick Move-In.
Carousel — use arrows to browse images for this design, or tap the photo to open the floor plan.
Ready to BuildBrowning
From$329,9903 Beds2 Baths2 Car garage1,447+ sq ftBright and open the new construction Browning plan offers all the space you need, whether you’re just starting out or looking for room to grow. A spacious family room with an open kitchen is at the heart of the home, offering the perfect gathering place for family and friends. The owner's suite offers a tranquil retreat, and two additional bedrooms provide plenty of space for children or guests. FEATURES Electrical & Plumbing Smoke detectors Exterior waterproof electrical outlets Energy-efficient water heater Heating & Cooling Ceiling fan prewires, per plan R-30 ceiling insulation Lennox® central air conditioning and heating system with programmable thermostat Structural Steel-reinforced concrete block construction Professionally engineered roof trusses with hurricane tie-downs for wind protection Exterior Shingle roof Easy to maintain decorative stucco exterior Ventilated aluminum soffits High-grade Sherwin-Williams latex paint Whole house gutters Professionally landscaped home site with full sod coverage and automatic sprinkler system Automatic garage door opener with remote controls Insulated fiberglass entry door Compact fluorescent exterior lighting Whole house impact-resistant windows- High Velocity Hurricane Zone Rated Windows, Low E Screened Windows Interior Tile floors in foyer, kitchen, café, baths, and laundry Walk-in owner's closet Decorative chrome door hardware Enjoy the bright open concept Browning Bathrooms Decorative Moen® faucet Wood bath cabinets Comfort Heights Commodes with soft close lid Smart Home Technology Smart Home prewire: - Wiring enclosure - Wireless access point wiring - Hardwired locations, per plan - CAT 6 wiring Kitchen Wood kitchen cabinets with 36" upper wall cabinets
Carousel — use arrows to browse images for this design, or tap the photo to open the floor plan.
Ready to BuildChapman
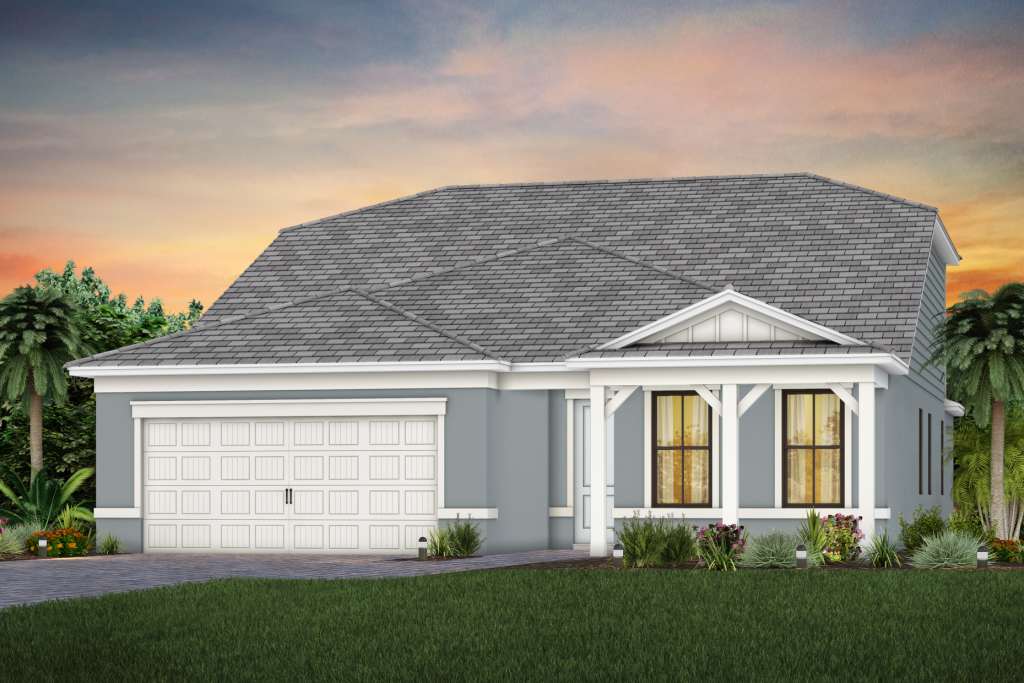
From$336,9903 Beds2 Baths2 Car garage1,662+ sq ftFamilies swiftly adapt to the single-story Chapman, and maximize its complete design. A spacious Owner’s Suite with large walk-in closet, two secondary bedrooms for resident comfort, and a versatile great room for enjoying endless entertainment and relaxation complete this home. The home’s inviting kitchen with an island attracts weekend gourmets, while the covered lanai give you space to relax. FEATURES Exterior Shingle roof Easy to maintain decorative stucco exterior Ventilated aluminum soffits High-grade Sherwin-Williams latex paint Whole house gutters Professionally landscaped home site with full sod coverage and automatic sprinkler system Automatic garage door opener with remote controls Insulated fiberglass entry door Compact fluorescent exterior lighting Whole house impact-resistant windows- High Velocity Hurricane Zone Rated Windows, Low E Screened Windows Electrical & Plumbing Smoke detectors Exterior waterproof electrical outlets Energy-efficient water heater Heating & Cooling Ceiling fan prewires, per plan R-30 ceiling insulation Lennox® central air conditioning and heating system with programmable thermostat Interior Tile floors in foyer, kitchen, café, baths, and laundry Walk-in owner's closet Decorative chrome door hardware The Chapman welcomes you in, this one-story new home layout with an owner's retreat and extra rooms is perfect for your growing family. Structural Steel-reinforced concrete block construction Professionally engineered roof trusses with hurricane tie-downs for wind protection Bathrooms Decorative Moen® faucet Wood bath cabinets Comfort Heights Commodes with soft close lid Kitchen Wood kitchen cabinets with 36" upper wall cabinets Smart Home Technology Smart Home prewire: - Wiring enclosure - Wireless access point wiring - Hardwired locations, per plan - CAT 6 wiring elaxation complete this home. The home’s inviting kitchen with an island attracts weekend gourmets, while the covered lanai give you space to relax.
Carousel — use arrows to browse images for this design, or tap the photo to open the floor plan.
Now BuildingHanover
From$351,9904 Beds2 Baths2 Car garage1,850+ sq ftSingle-family at Northridge at Babcock Ranch. 1 home is now building — ask the sales team for timelines and personalization options.
Carousel — use arrows to browse images for this design, or tap the photo to open the floor plan.
Quick Move-InThompson
From$395,9904 Beds2–2.5 Baths2 Car garage2,386+ sq ftSingle-family at Northridge at Babcock Ranch. 1 Quick Move-In home in this plan — ask the sales team about finishes and closing timelines.
Carousel — use arrows to browse images for this design, or tap the photo to open the floor plan.
Now BuildingHighgate
From$395,9904 Beds2 Baths2 Car garage1,850+ sq ftSingle-family at Northridge at Babcock Ranch. 1 home is now building — ask the sales team for timelines and personalization options.
Carousel — use arrows to browse images for this design, or tap the photo to open the floor plan.
Now BuildingMystique
From$405,9902–3 Beds2–3 Baths2 Car garage1,889+ sq ftSingle-family at Northridge at Babcock Ranch. 1 home is now building — ask the sales team for timelines and personalization options.
Carousel — use arrows to browse images for this design, or tap the photo to open the floor plan.
Ready to BuildSpruce
From$409,9903–4 Beds2 Baths2 Car garage2,162+ sq ftThose who value flow and function spark to the open layout of single-story Spruce. A well-integrated kitchen, café dining area, and gathering room – filled with natural light – support entertaining and everyday living. A flex room serves as an office or cozy den. The owner’s suite with walk-in closet looks onto the backyard. It's in the Details The Spruce is filled with natural light and open living areas. The spacious gathering room flows seamlessly into the kitchen, which boasts stylish Whirlpool® appliances making this space both elegant and functional. A flex room off the foyer could be an office or den. Features Heating & Cooling Ceiling fan prewires, per plan R-30 ceiling insulation Lennox® central air conditioning and heating system with programmable thermostat Interior Tile floors in foyer, kitchen, café, baths, and laundry Walk-in owner's closet Decorative chrome door hardware Electrical & Plumbing Smoke detectors Exterior waterproof electrical outlets Energy-efficient water heater Exterior Shingle roof Easy to maintain decorative stucco exterior Ventilated aluminum soffits High-grade Sherwin-Williams latex paint Galvanized steel hurricane shutters Whole house gutters Professionally landscaped home site with full sod coverage and automatic sprinkler system Automatic garage door opener with remote controls Insulated fiberglass entry door Compact fluorescent exterior lighting Double-pane, insulated, low E (high efficiency) screened windows Bathrooms Decorative Moen® faucet Wood bath cabinets Comfort Heights Commodes with soft close lid Structural Steel-reinforced concrete block construction Professionally engineered roof trusses with hurricane tie-downs for wind protection Smart Home Technology Smart Home prewire: - Wiring enclosure - Wireless access point wiring - Hardwired locations, per plan - CAT 6 wiring Kitchen Wood kitchen cabinets with 36" upper wall cabinets Floor plan(s) customizable, please contact us for further information.
Carousel — use arrows to browse images for this design, or tap the photo to open the floor plan.
Ready to BuildWhitestone
From$503,9904–5 Beds2.5–4 Baths2 Car garage2,894+ sq ftArriving home to the Whitestone, you stroll through a wide Foyer into the open kitchen that connects to the casual dining and gathering areas. Downstairs flex space serves as a den or guest suite. Upstairs finds a huge loft and 3 bedrooms, perfect for a big family or guests to visit. Escape away to your private first floor owner's suite. It's in the Details The new construction Whitestone is a wonderfully flexible floor plan that offers up to five bedrooms for large families or frequent house guests. Use the upstairs spacious game room for family night, and the flex room on the main level as an office or den. Features Exterior Shingle roof Easy to maintain decorative stucco exterior Ventilated aluminum soffits High-grade Sherwin-Williams latex paint Galvanized steel hurricane shutters Whole house gutters Professionally landscaped home site with full sod coverage and automatic sprinkler system Automatic garage door opener with remote controls Insulated fiberglass entry door Compact fluorescent exterior lighting Double-pane, insulated, low E (high efficiency) screened windows Heating & Cooling Ceiling fan prewires, per plan R-30 ceiling insulation Lennox® central air conditioning and heating system with programmable thermostat Smart Home Technology Smart Home prewire: - Wiring enclosure - Wireless access point wiring - Hardwired locations, per plan - CAT 6 wiring Structural Steel-reinforced concrete block construction Professionally engineered roof trusses with hurricane tie-downs for wind protection Bathrooms Decorative Moen® faucet Wood bath cabinets Comfort Heights Commodes with soft close lid Kitchen Wood kitchen cabinets with 36" upper wall cabinets Electrical & Plumbing Smoke detectors Exterior waterproof electrical outlets Energy-efficient water heater Interior Tile floors in foyer, kitchen, café, baths, and laundry Walk-in owner's closet Decorative chrome door hardware Find the flexible space you need in the new construction Whitestone's two-story design with a large flex room at the front of the home, additional storage tucked away underneath the stairway and a multi-use upstairs loft. Floor plan(s) customizable, please contact us for further information.
Carousel — use arrows to browse images for this design, or tap the photo to open the floor plan.
Ready to BuildMystique Grande
From$531,9903–5 Beds3–5 Baths2 Car garage2,870+ sq ftThe new construction Mystique Grande maximizes living options with its flexible layout and open living spaces. The loft space is great for movie nights with the family. Entertaining is effortless with this kitchen, featuring a large center island and a walk-in pantry.
Carousel — use arrows to browse images for this design, or tap the photo to open the floor plan.
Ready to BuildYorkshire
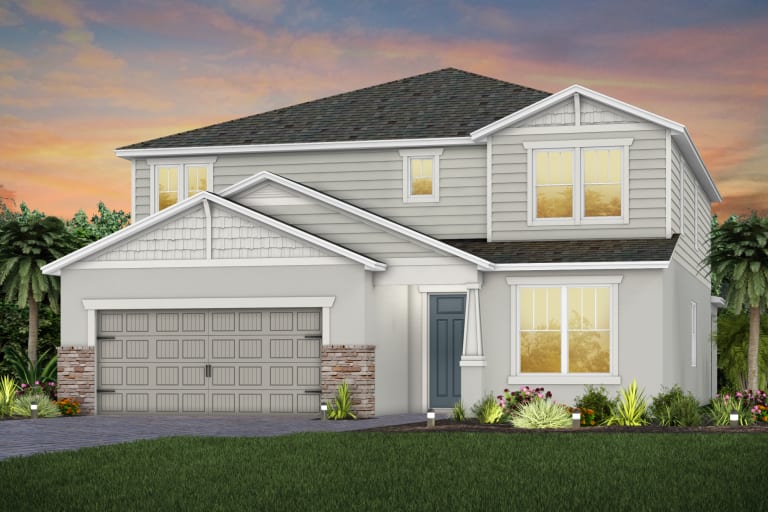
From$558,9905 Beds3.5–4.5 Baths3 Car garage3,416+ sq ftMake the Yorkshire your new home. Seek out new heights in this two-story home design that takes easy living to the next level. Entertain in the connected gathering room, kitchen, and café area. Transform the flex space into a home office or den. After a long day, enjoy family movie night in the upstairs loft or escape to the private owner's suite. It's in the Details Live grand in the Yorkshire home design with a wide flowing entryway leading into the airy kitchen, café and gathering room. Use the flex room as formal dining, office or convert to a private den. Comfort guests or loved ones in 5 spacious bedrooms each featuring a spacious walk-in closet. Features Structural Steel-reinforced concrete block construction Professionally engineered roof trusses with hurricane tie-downs for wind protection Exterior Shingle roof Easy to maintain decorative stucco exterior Ventilated aluminum soffits High-grade Sherwin-Williams latex paint Galvanized steel hurricane shutters Whole house gutters Professionally landscaped home site with full sod coverage and automatic sprinkler system Automatic garage door opener with remote controls Insulated fiberglass entry door Compact fluorescent exterior lighting Double-pane, insulated, low E (high efficiency) screened windows Bathrooms Decorative Moen® faucet Wood bath cabinets Comfort Heights Commodes with soft close lid Interior The new construction Yorkshire utilizes the best use of space by providing ample walk-in closets in every bedroom, conveniently located storage and linen space, additional parking in the garage and a large walk-in pantry. Tile floors in foyer, kitchen, café, baths, and laundry Walk-in owner's closet Decorative chrome door hardware Heating & Cooling Ceiling fan prewires, per plan R-30 ceiling insulation Lennox® central air conditioning and heating system with programmable thermostat Electrical & Plumbing Smoke detectors Exterior waterproof electrical outlets Energy-efficient water heater Smart Home Technology Smart Home prewire: - Wiring enclosure - Wireless access point wiring - Hardwired locations, per plan - CAT 6 wiring Kitchen Wood kitchen cabinets with 36" upper wall cabinets Floor plan(s) customizable, please contact us for further information.
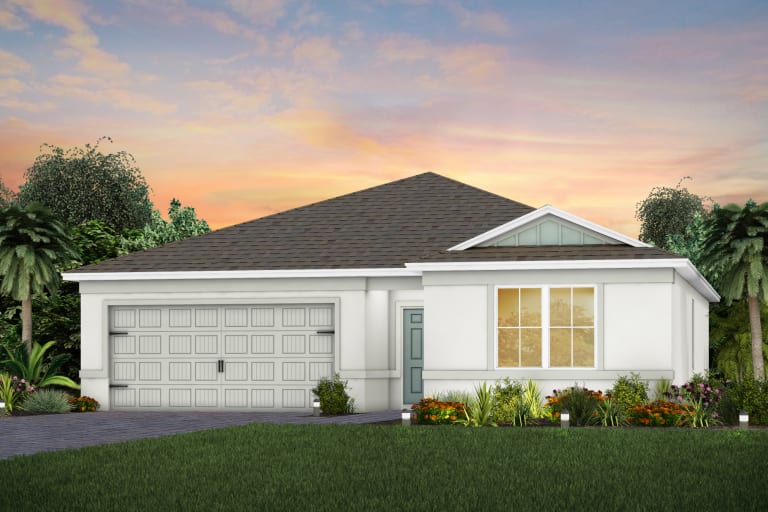
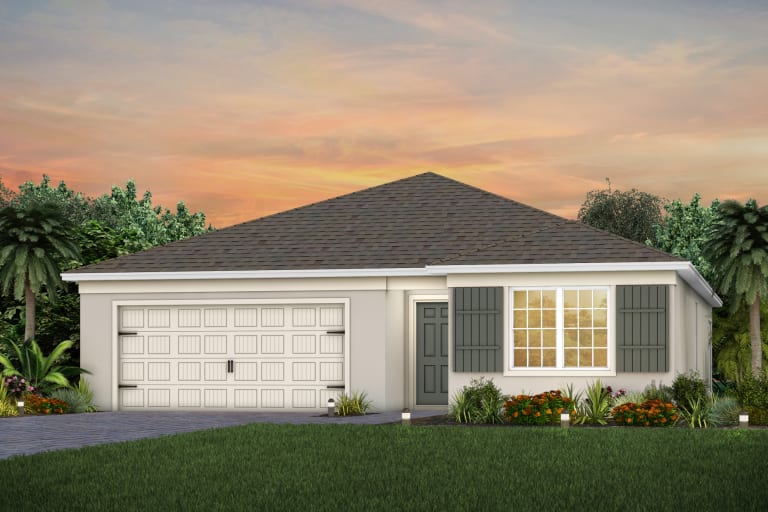
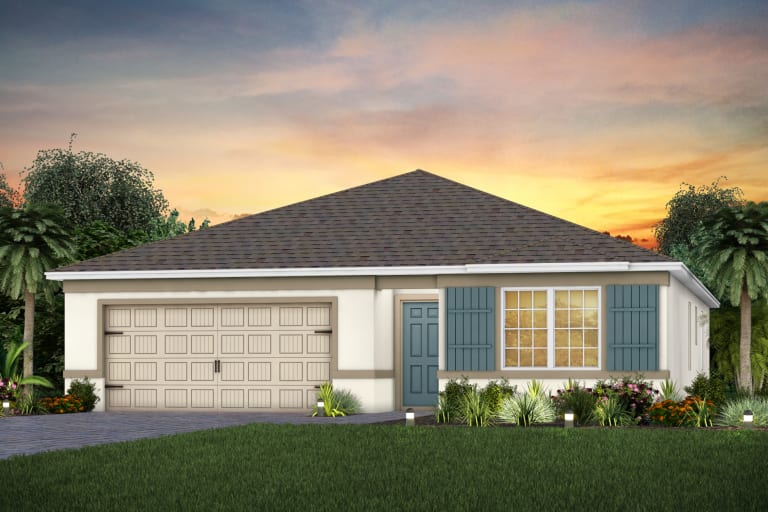
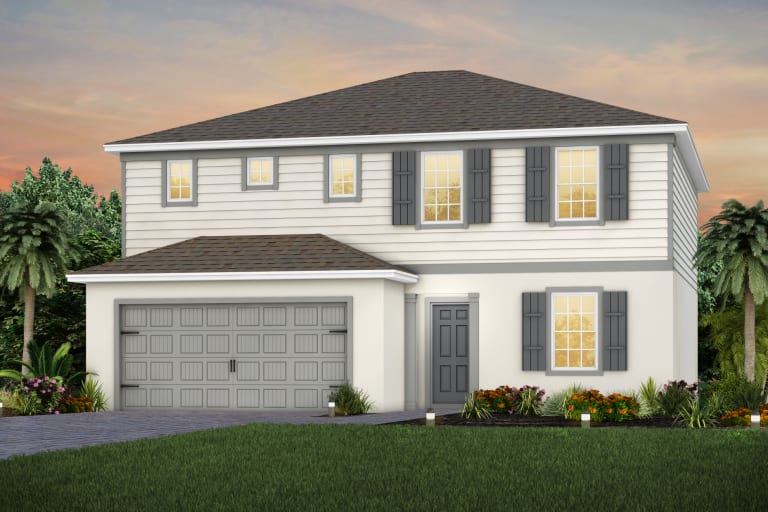
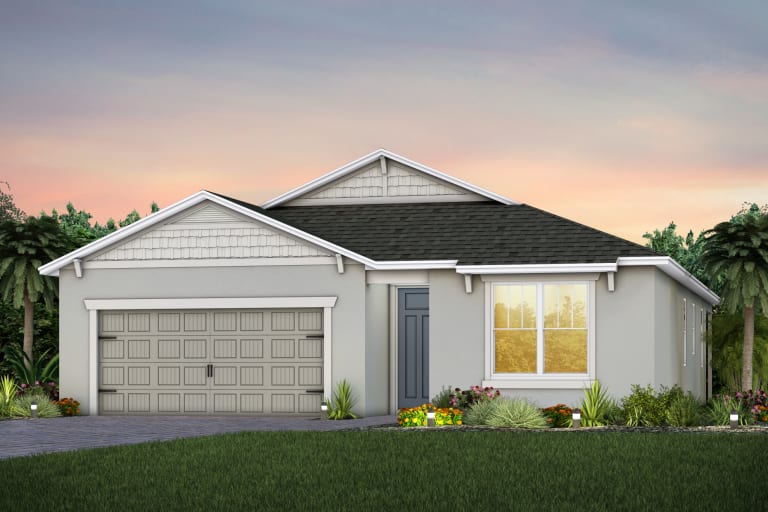
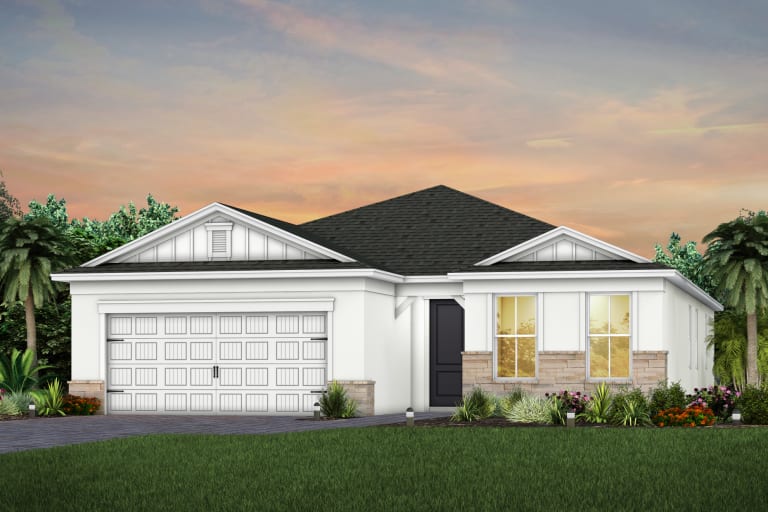
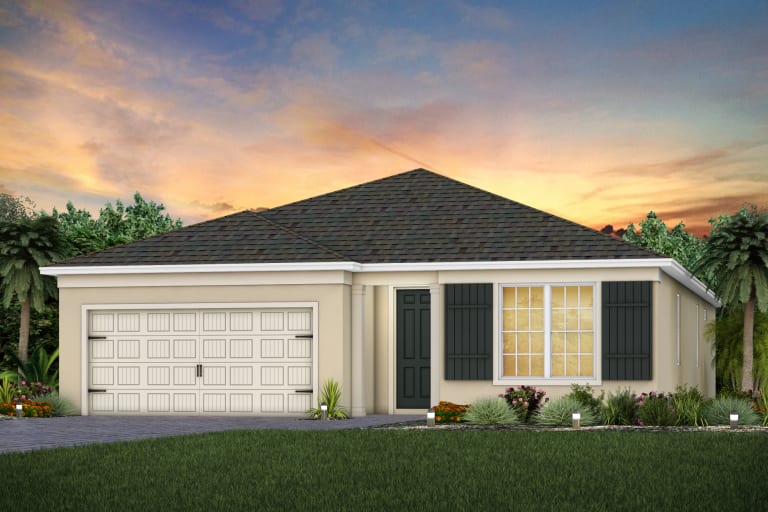
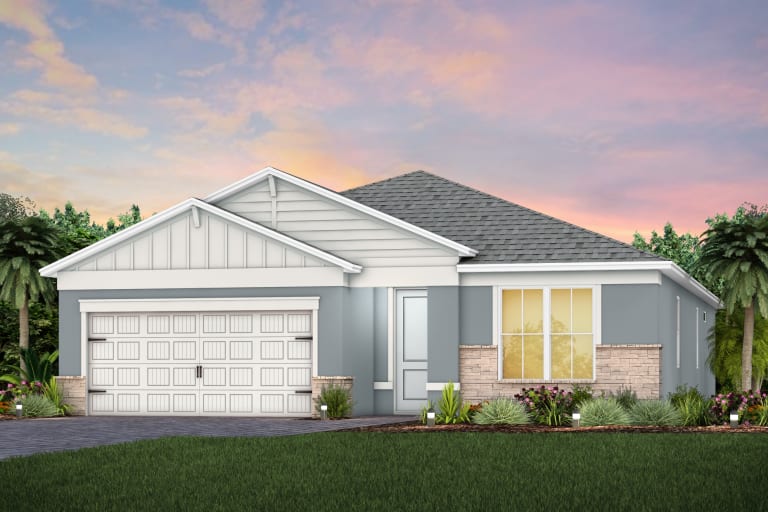
Media
Project photo gallery
Click the large photo or a thumbnail to open the gallery viewer.
Prices and features may vary and are subject to change. Photos are for illustrative purposes only. Legal disclaimers.