


Three Creeks

Discover your dream home in Belton with the exquisite Three Creeks project by Dream Home Builders, where your ideal lifestyle awaits!
Located near Stillhouse Hollow Lake and minutes from Lake Belton, Three Creeks offers a wealth of outdoor activities within reach.Take a relaxing run, bike ride or walk along the privately-accessed trails, or enjoy a quiet moment on one of the many benches dotting the area. Everyone will enjoy the center of activity – the beautiful community pavilion with its pond area and natural landscape. Perfect for family gatherings or neighborhood get-togethers, the pavilion area is surrounded by picnic table seating. Paved road access is available to residents when needed to transport picnic supplies or accommodate physically-challenged individuals.
All kinds of songbirds, hawks, blue herons, ducks, geese, and various other shorebirds frequent the area, adding to the simple pleasures of living in close proximity to the great outdoors. You’ll even find a natural spring tucked away at the northern tip of the trail for private moments of reflection.
Amenities
Home designs (6)
No Quick Move-In lots in these results; each plan's pill reflects primary availability from listings.
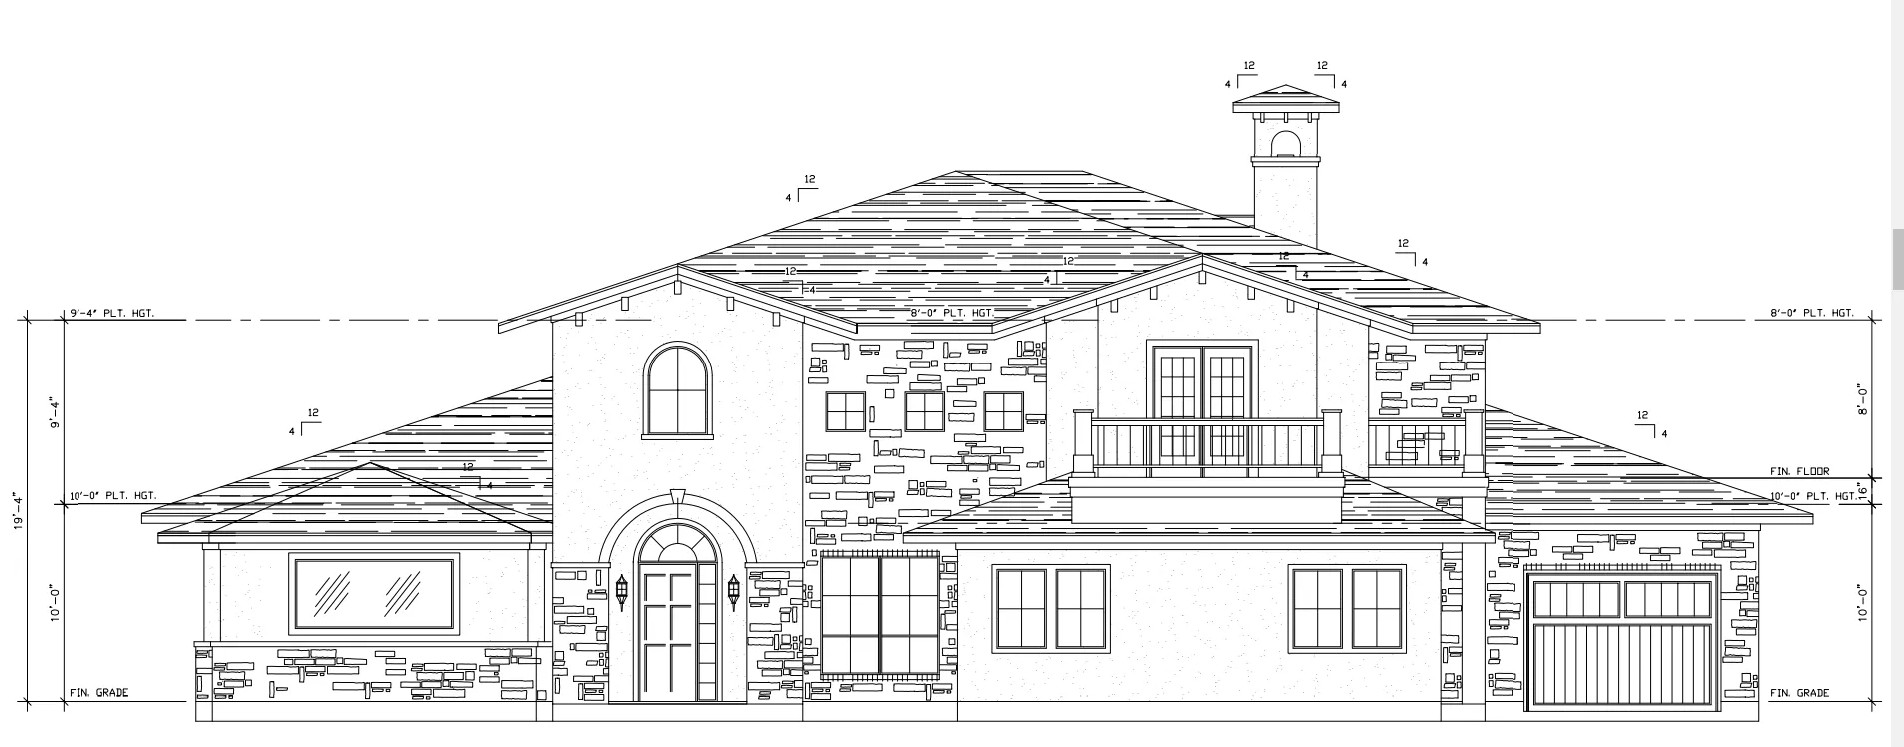
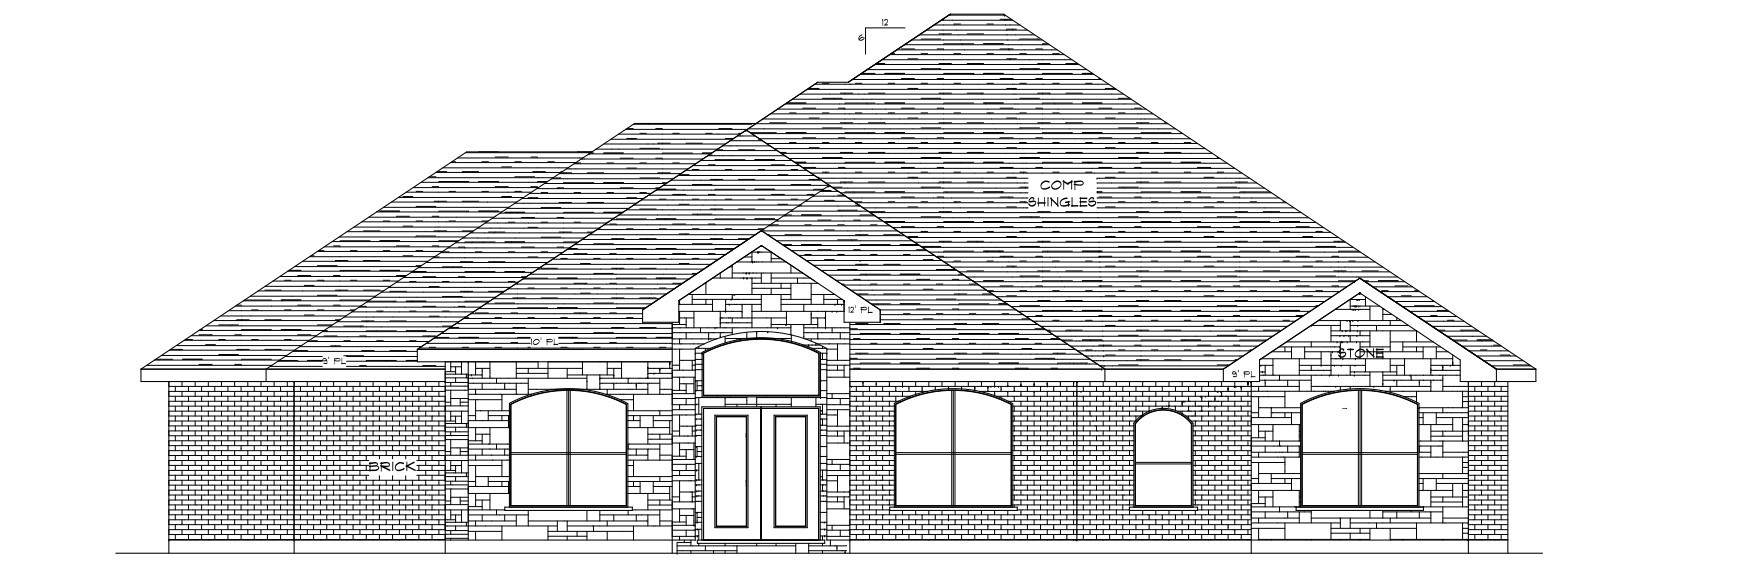
Carousel — use arrows to browse images for this design, or tap the photo to open the floor plan.
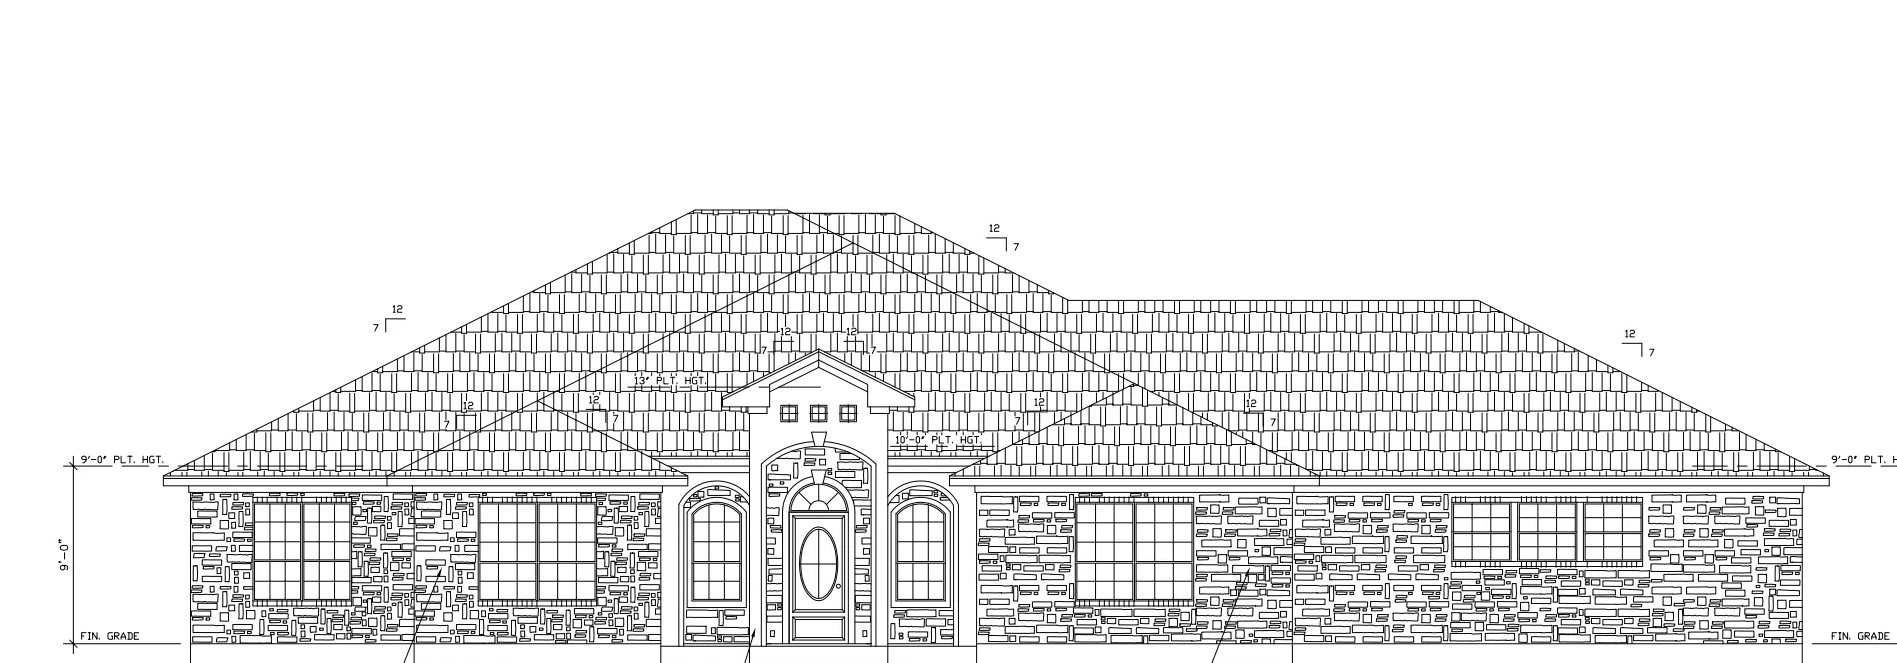
Ready to BuildThe Joe Bozon
Inquire4 Beds2 Baths2 Car garage2,135+ sq ftSingle-family layout at Three Creeks. Explore elevations, included features, and personalization options with our sales team.
Carousel — use arrows to browse images for this design, or tap the photo to open the floor plan.
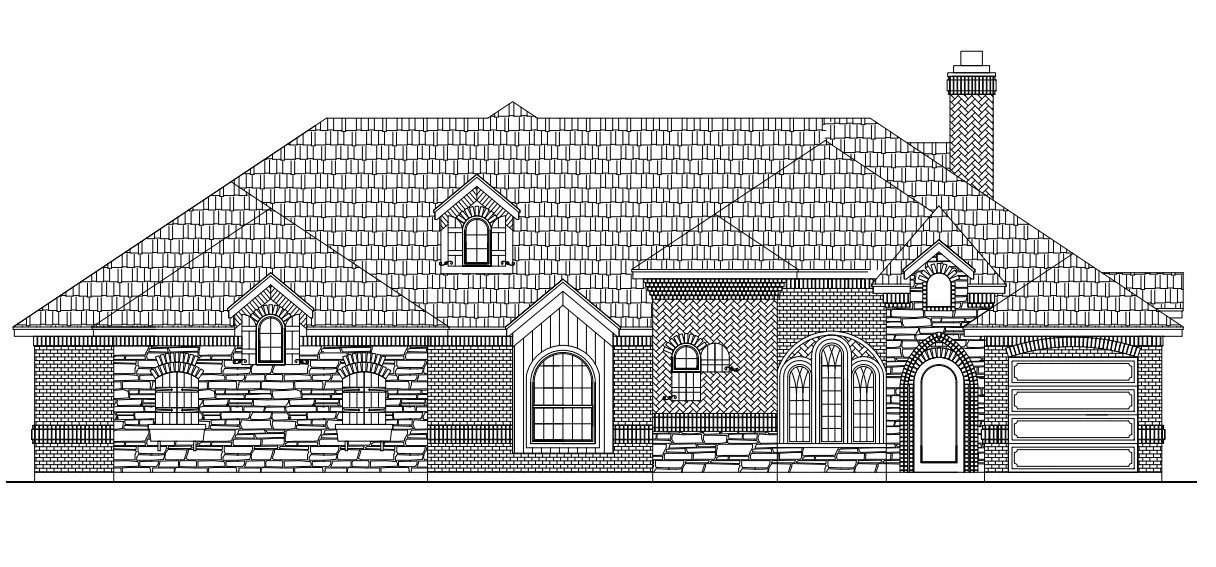
Ready to BuildThe Arroyo
Inquire4 Beds4 Baths2 Car garage3,266+ sq ftSingle-family layout at Three Creeks. Explore elevations, included features, and personalization options with our sales team.
Carousel — use arrows to browse images for this design, or tap the photo to open the floor plan.
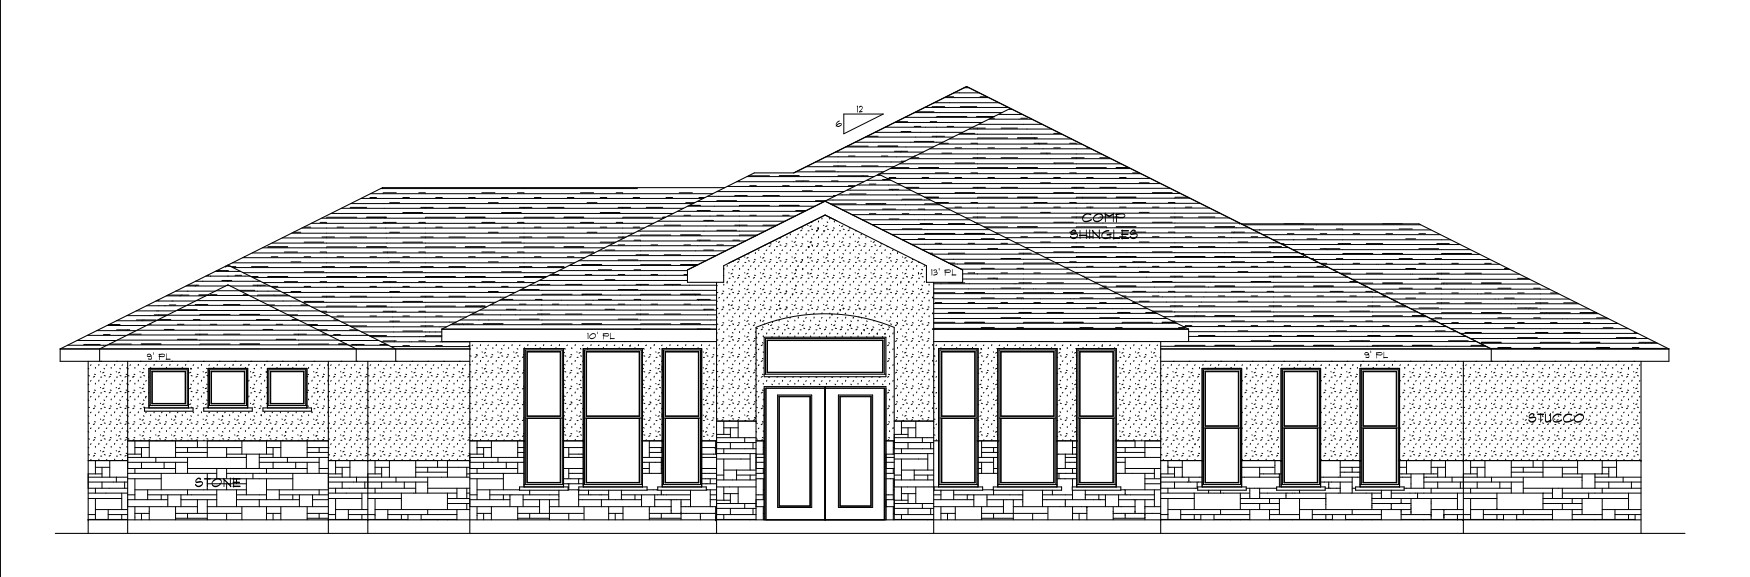
Ready to BuildThe Lazybrook
Inquire3 Beds3 Baths2 Car garage2,540+ sq ftSingle-family layout at Three Creeks. Explore elevations, included features, and personalization options with our sales team.
Carousel — use arrows to browse images for this design, or tap the photo to open the floor plan.
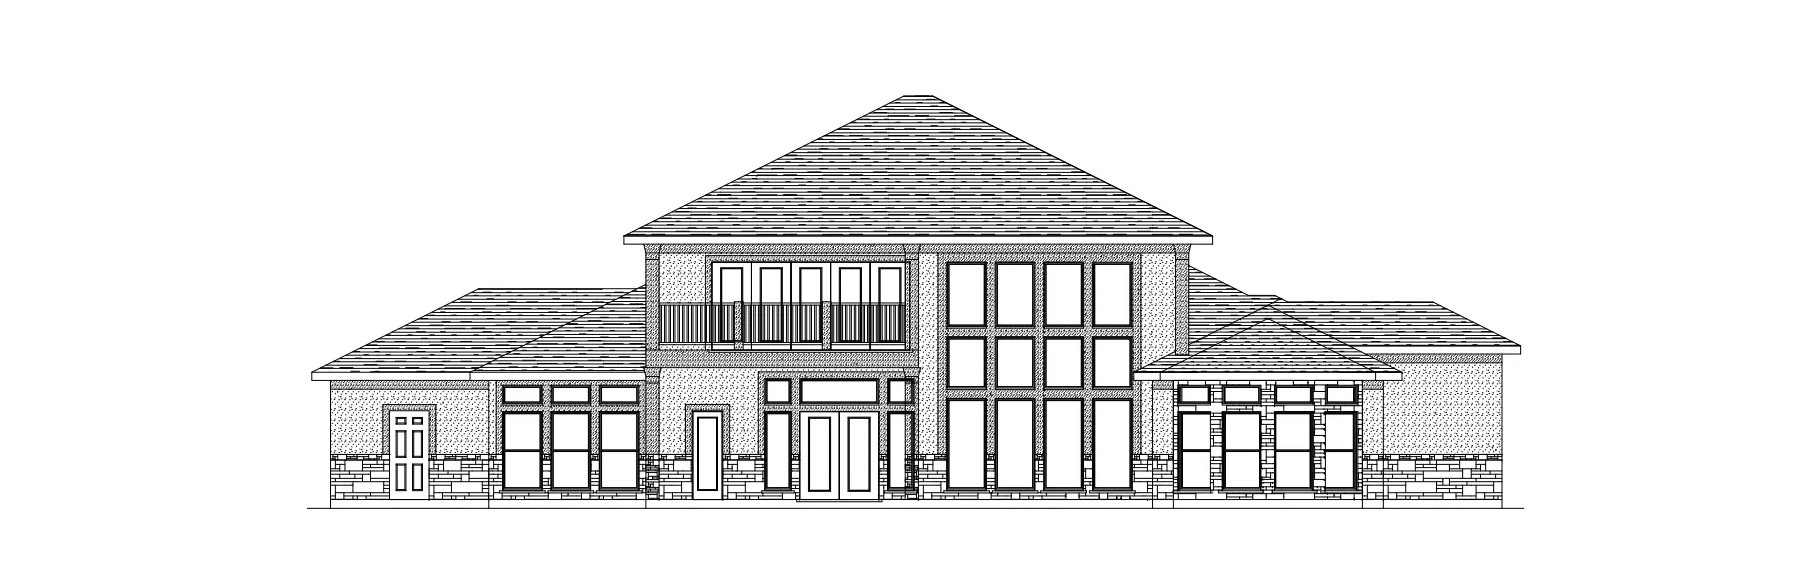
Ready to BuildThe Jubilation
Inquire4 Beds3.5 Baths3 Car garage3,943+ sq ftSingle-family layout at Three Creeks. Explore elevations, included features, and personalization options with our sales team.
Carousel — use arrows to browse images for this design, or tap the photo to open the floor plan.
Ready to BuildThe Lago Vista
Inquire5 Beds5 Baths2 Car garage3,996+ sq ftSingle-family layout at Three Creeks. Explore elevations, included features, and personalization options with our sales team.
Carousel — use arrows to browse images for this design, or tap the photo to open the floor plan.
Ready to BuildThe Riverside
Inquire3 Beds2.5 Baths2 Car garage2,396+ sq ftSingle-family layout at Three Creeks. Explore elevations, included features, and personalization options with our sales team.
Media
Project photo gallery
Click the large photo or a thumbnail to open the gallery viewer.
Is this your project?
Take control of your project page, add direct contact details, keep information updated, unlock performance insights, and increase visibility with agents and buyers actively looking for new construction homes.
Prices and features may vary and are subject to change. Photos are for illustrative purposes only. Legal disclaimers.