

Creekside Ranch

Discover the charm of Creekside Ranch in Blue Ridge, brought to life by Impression Homes, where you can enjoy a vibrant community with amenities like a park, swimming pool, clubhouse, and fitness center!
Community Information
Now Selling!
Creekside Ranch in Blue Ridge, TX, offers a peaceful country lifestyle surrounded by nature, while still keeping you close to nearby towns like McKinney, Melissa, and Princeton. With resort-style amenities like a pool, trails, pickleball courts, parks, and a dog park, it’s designed for connection, relaxation, and everyday enjoyment. Families benefit from a close-knit school district in Blue Ridge ISD and easy access to outdoor destinations like Parkhill Prairie and Lake Lavon, making Creekside Ranch a welcoming place to slow down, spread out, and feel at home.
Community Amenities Coming Soon…
- Community Pool
- Clubhouse
- Fitness Center
- Tennis Courts
- Playgrounds
- Dog Park
- Neighborhood Park
Area Information
In the rolling hills of North Texas, Blue Ridge is a charming small town offering a delightful blend of community spirit, outdoor adventure, and neighborly care just northeast of Dallas. This small-town Main Street vibe community is perfect for those seeking a tranquil yet vibrant place to call home or visit near urban amenities. With the surrounding communities of McKinney, Melissa, Anna, Greenville, and Dallas, all your conveniences are nearby.
One of the highlights of Blue Ridge is Parkhill Prairie, a 436 acre Blackland tall-grass prairie preserve located off Collin County Rd 668. This preserve provides magnificent views of the countryside, much like those viewed by early settlers more than 100 years ago. Covered pavilions with cook pits and restroom facilities are available. Myers Park in McKinney is a Collin County favorite, featuring walking trails, picnic spots, and playgrounds. It’s the ideal place for a family outing or a walk within a 30-minute drive. Watersports are a favorite at Lake Lavon, just a short 35-minute drive away. Boating, fishing, paddle boarding, and swimming can be enjoyed there. The serene surroundings make it a perfect spot for a weekend getaway.
Golfers will find Blue Ridge appealing because of the nearby golf courses. The Heritage Ranch Golf and Country Club in Fairview has a skill test amidst the picturesque North Texas scenery for all golfers. In McKinney you will find Oak Hollow Golf Course with amenities that include an indoor swing room with launch monitor and high speed cameras. Make sure to swing by WestRidge Golf course, the only course in Texas with SIX par 5’s.
Neighboring communities add to the charm and convenience of living in Blue Ridge. The nearby towns of McKinney, Princeton, Greenville and Farmersville offer additional dining, shopping, and entertainment options, ensuring that residents and visitors have everything they need within a short drive. McKinney is known for its historic downtown area, with boutique shopping and dining options.
Amenities
Home designs (10)
3 Quick Move-In lots across 3 plans — open Quick Move-In.
Carousel — use arrows to browse images for this design, or tap the photo to open the floor plan.
Ready to BuildRowan
From$264,9903 Beds2 Baths2 Car garage1,290+ sq ftThe Rowan floorplan at Creekside Ranch brings together 1,290 square feet of single-story, open-concept living with 3 bedrooms, 2 bathrooms, and a 2-car garage. Designed to make smart use of every square foot, the plan connects the family room and modern kitchen in one open main living space. A walk-in pantry and nearby utility room add function and flow to the heart of the home. Set privately at the rear, the primary suite features a spacious bath, walk-in closet, and added linen storage. Two secondary bedrooms are positioned near a full bath, while a covered backyard patio extends the living space outside.
Carousel — use arrows to browse images for this design, or tap the photo to open the floor plan.
Ready to BuildFig
From$276,9903 Beds2 Baths2 Car garage1,454+ sq ftAt Creekside Ranch, the Fig floorplan offers 1,454 square feet of single-story, open-concept living with 3 bedrooms, 2 bathrooms, and a 2-car garage. Designed to make smart use of every square foot, the plan brings the family room, dining area, and modern kitchen together in one connected main living space. The kitchen is anchored by a center island and walk-in pantry, adding function and flow to the heart of the home. Set privately at the rear, the primary suite features a spacious bath with walk-in shower, walk-in closet, and added linen storage. Two secondary bedrooms are positioned nearby, while a dedicated utility room and additional storage support daily routines. A covered backyard patio extends the living space outside.
Carousel — use arrows to browse images for this design, or tap the photo to open the floor plan.
Ready to BuildElm
From$278,9903 Beds2 Baths2 Car garage1,475+ sq ftAt Creekside Ranch, the Elm floorplan offers 1,475 square feet of single-story, open-concept living with 3 bedrooms, 2 bathrooms, and a 2-car garage. Designed for efficient everyday living, the plan brings the family room, dining area, and modern kitchen together in one connected main living space. The kitchen is anchored by a center island and walk-in pantry, adding function and flow to the heart of the home. Set privately at the rear, the primary suite features a spacious bath with walk-in shower, walk-in closet, and added linen storage. Two secondary bedrooms are positioned nearby, while a dedicated utility room, coat closet, and additional storage support daily routines. A covered backyard patio extends the living space outside. Floor plan Options Extended covered backyard patio Tub and shower with half wall in primary bathroom Tub and shower with full wall in primary bathroom Dual vanity in primary bath 36" fireplace
Carousel — use arrows to browse images for this design, or tap the photo to open the floor plan.
Quick Move-InCottonwood
From$279,9903 Beds2 Baths2 Car garage1,498+ sq ftSingle-family at Creekside Ranch. 1 Quick Move-In home in this plan — ask the sales team about finishes and closing timelines.
Carousel — use arrows to browse images for this design, or tap the photo to open the floor plan.
Ready to BuildBirch
From$279,9903 Beds2 Baths2 Car garage1,424+ sq ftPlan Information The Birch is a great one-story plan! This home features a coat closet in the entryway and opens to the open-concept family room, dining room, and kitchen with an island and walk-in pantry. The large owner’s suite features dual vanity sinks, walk-in shower, linen closet, and walk-in closet. This home has two secondary bedrooms and a second full bathroom. Enjoy summer BBQs on the covered patio. Features Covered Patio
Carousel — use arrows to browse images for this design, or tap the photo to open the floor plan.
Quick Move-InHickory
From$297,9903 Beds2 Baths2 Car garage1,593+ sq ftSingle-family at Creekside Ranch. 1 Quick Move-In home in this plan — ask the sales team about finishes and closing timelines.
Carousel — use arrows to browse images for this design, or tap the photo to open the floor plan.
Ready to BuildMesquite
From$305,9903 Beds2 Baths2 Car garage1,791+ sq ftPlan Information The Mesquite is a great one-story plan! This plan features a coat closet in the entryway and opens to the open-concept family room, dining room, and California kitchen with an island and pantry. This floorplan includes 3 bedrooms and 2 baths, the large owner’s suite features a dual vanity sink, walk-in shower, linen closet, and walk-in closet. Enjoy summer BBQs on the covered patio. Features Breakfast Nook Kitchen Island Main Floor Owner's Suite Walk-In Closets Covered Patio Living Smarter Home Automation Package Sprinkler System Walk-in Pantry
Carousel — use arrows to browse images for this design, or tap the photo to open the floor plan.
Ready to BuildMulberry
From$329,9904 Beds2.5 Baths2 Car garage2,135+ sq ftThe Mulberry floorplan at Creekside Ranch brings together 2,135 square feet of two-story, open-concept living with 4 bedrooms, 2.5 bathrooms, and a 2-car garage. Designed with connected first-floor living and private bedrooms upstairs, the plan opens the family room into the dining area and modern kitchen. The kitchen is anchored by a center island and walk-in pantry, adding function, storage, and flow to the heart of the home. Upstairs, the primary suite features a spacious bath, walk-in closet, and nearby linen storage. Three secondary bedrooms are positioned near a full bath, while a dedicated utility room, powder room, storage closet, covered front porch, and covered backyard patio add thoughtful function throughout the layout. Floor plan Options Tub and shower with half wall in primary bathroom Tub and shower with full wall in primary bathroom Dual vanity in primary bath Dual vanity in secondary bath 36" fireplace
Carousel — use arrows to browse images for this design, or tap the photo to open the floor plan.
Ready to BuildMaple
From$329,9904 Beds2.5 Baths2 Car garage2,049+ sq ftPlan Information The Maple is a great two-story plan with a covered front porch and two-story entryway. The California kitchen is open to the large family room and dining nook and has a nice walk-in pantry. The private owner’s suite has dual vanity sinks, walk-in closet, linen closet, and a large walk-in shower. All secondary bedrooms are upstairs with a bathroom and spacious game room. This home also offers extra storage space! Enjoy summer BBQs on the spacious covered patio. Features Covered Patio Game Room
Carousel — use arrows to browse images for this design, or tap the photo to open the floor plan.
Quick Move-InWillow
From$339,9903 Beds2.5 Baths2 Car garage2,327+ sq ftSingle-family at Creekside Ranch. 1 Quick Move-In home in this plan — ask the sales team about finishes and closing timelines.
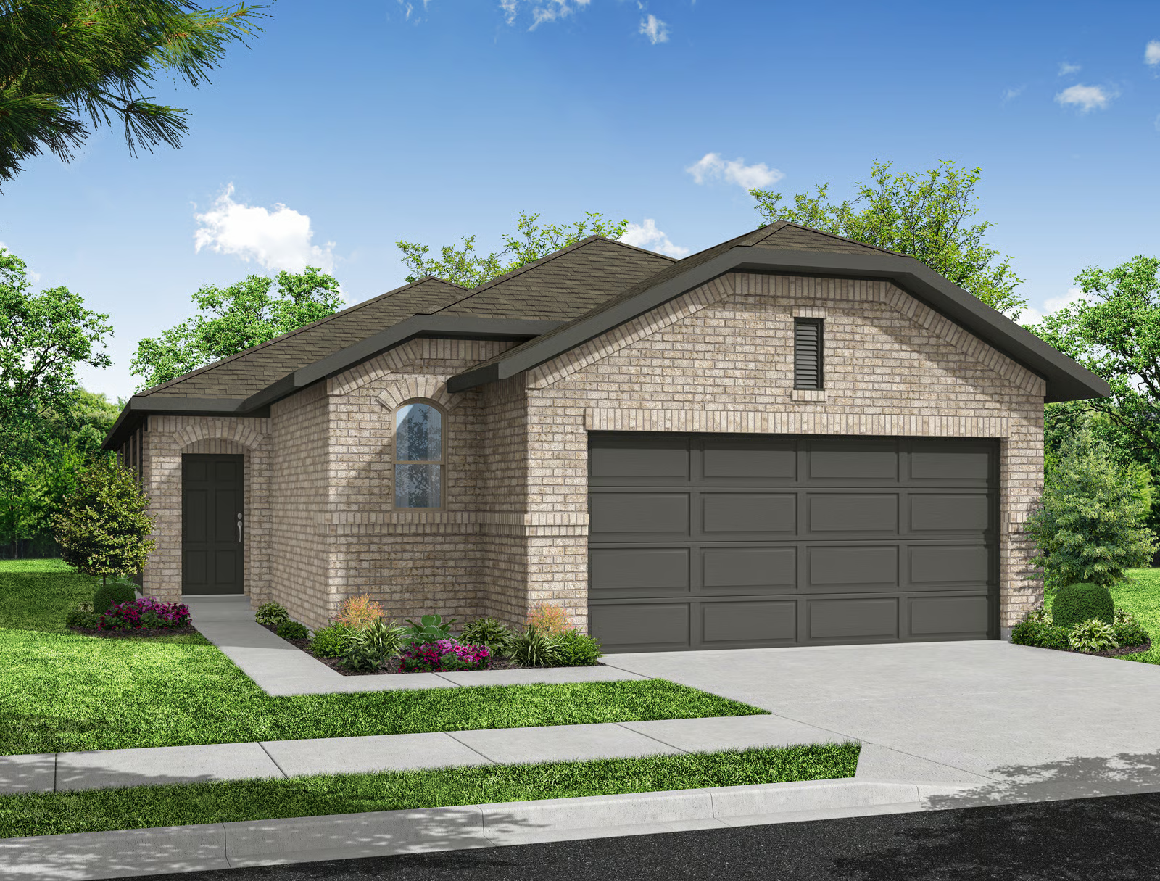
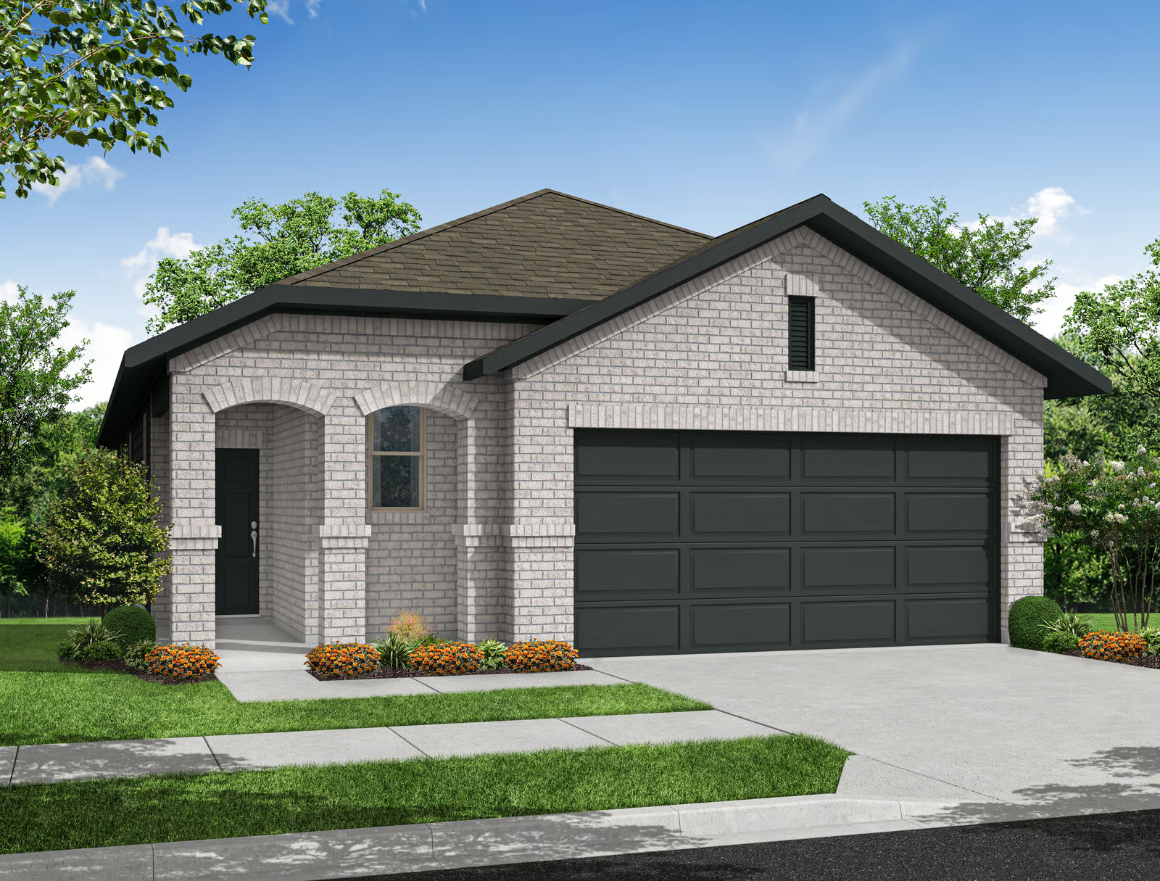
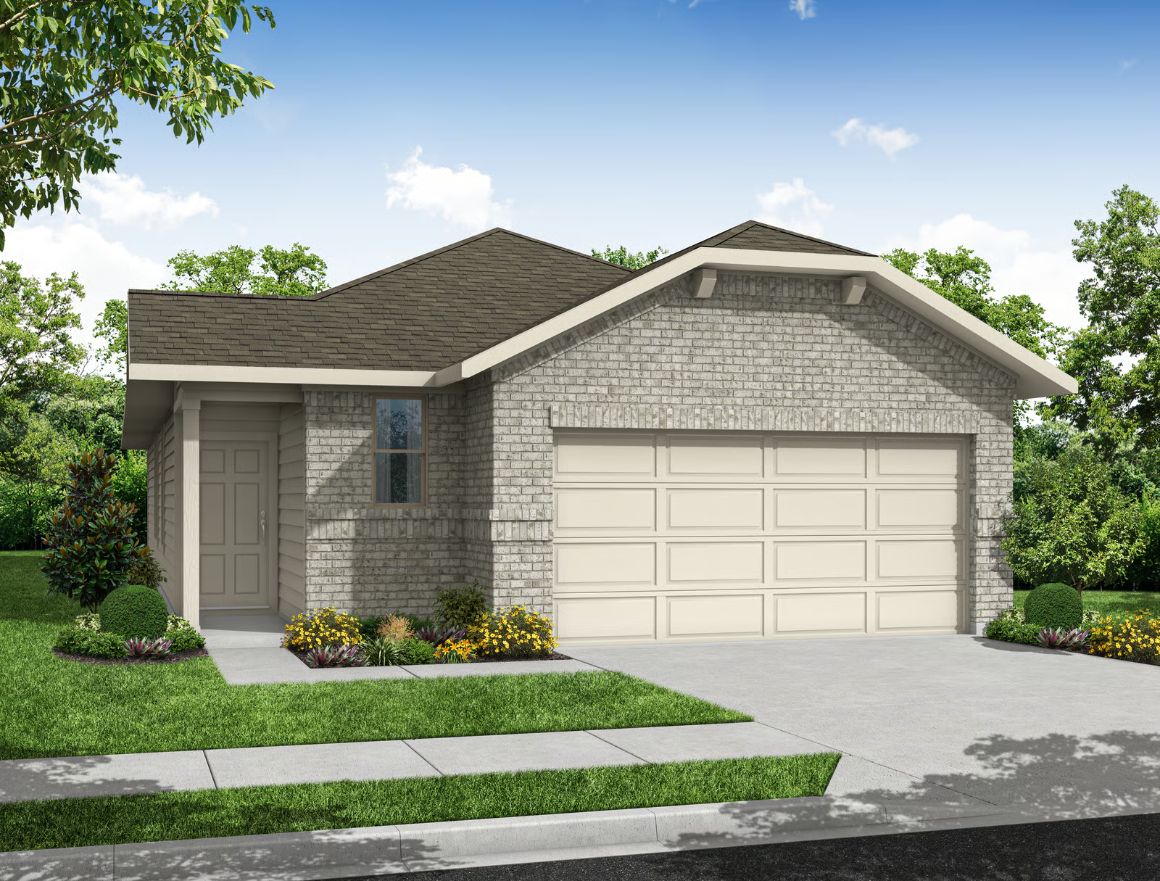
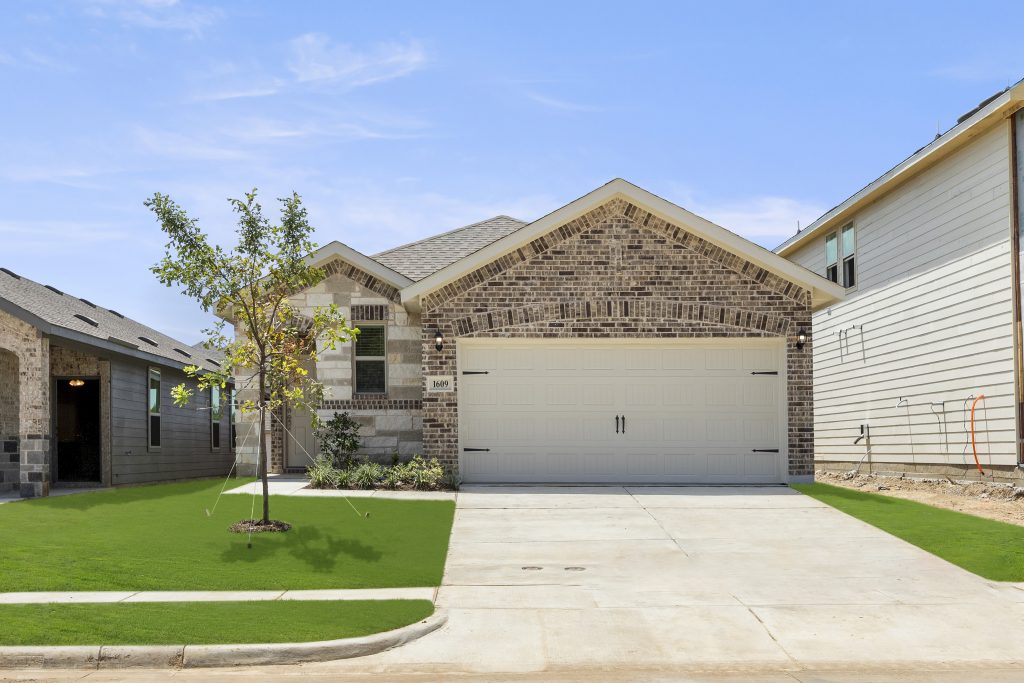
Media
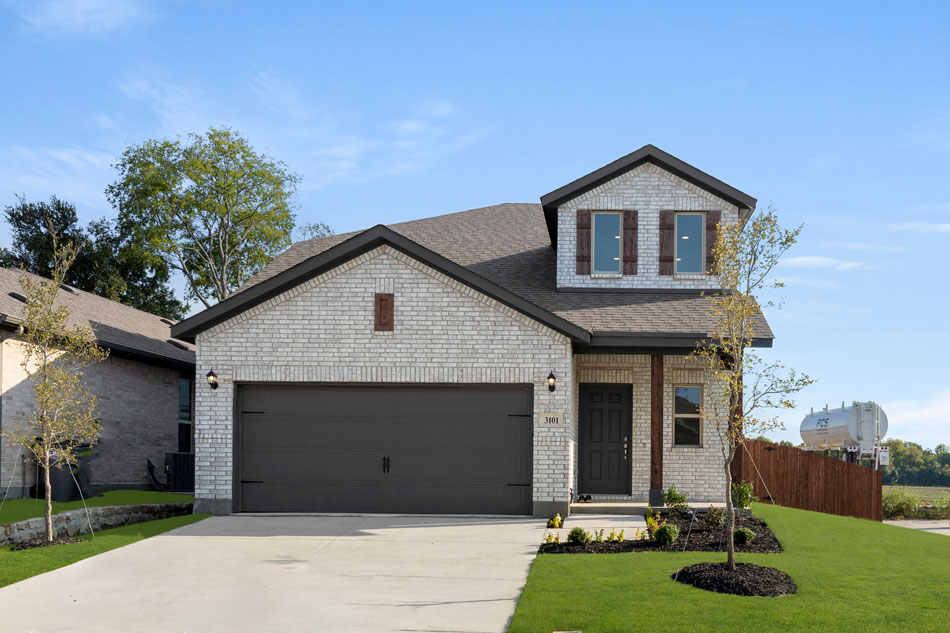
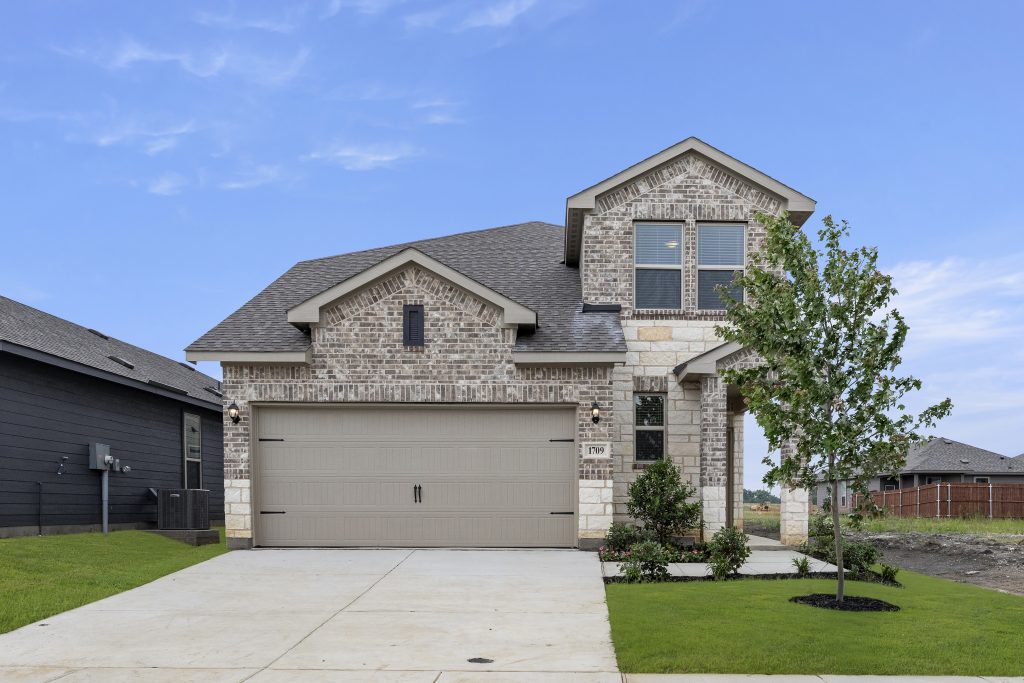
Project photo gallery
Click the large photo or a thumbnail to open the gallery viewer.
Is this your project?
Take control of your project page, add direct contact details, keep information updated, unlock performance insights, and increase visibility with agents and buyers actively looking for new construction homes.
Prices and features may vary and are subject to change. Photos are for illustrative purposes only. Legal disclaimers.