

Esperanza

Total Units
386
In the charming city of Boerne, Scott Felder Homes presents the stunning Esperanza project, complete with fantastic amenities like a dog park, swimming pool, and water playground for the ultimate community experience.
EXPLORE ESPERANZA
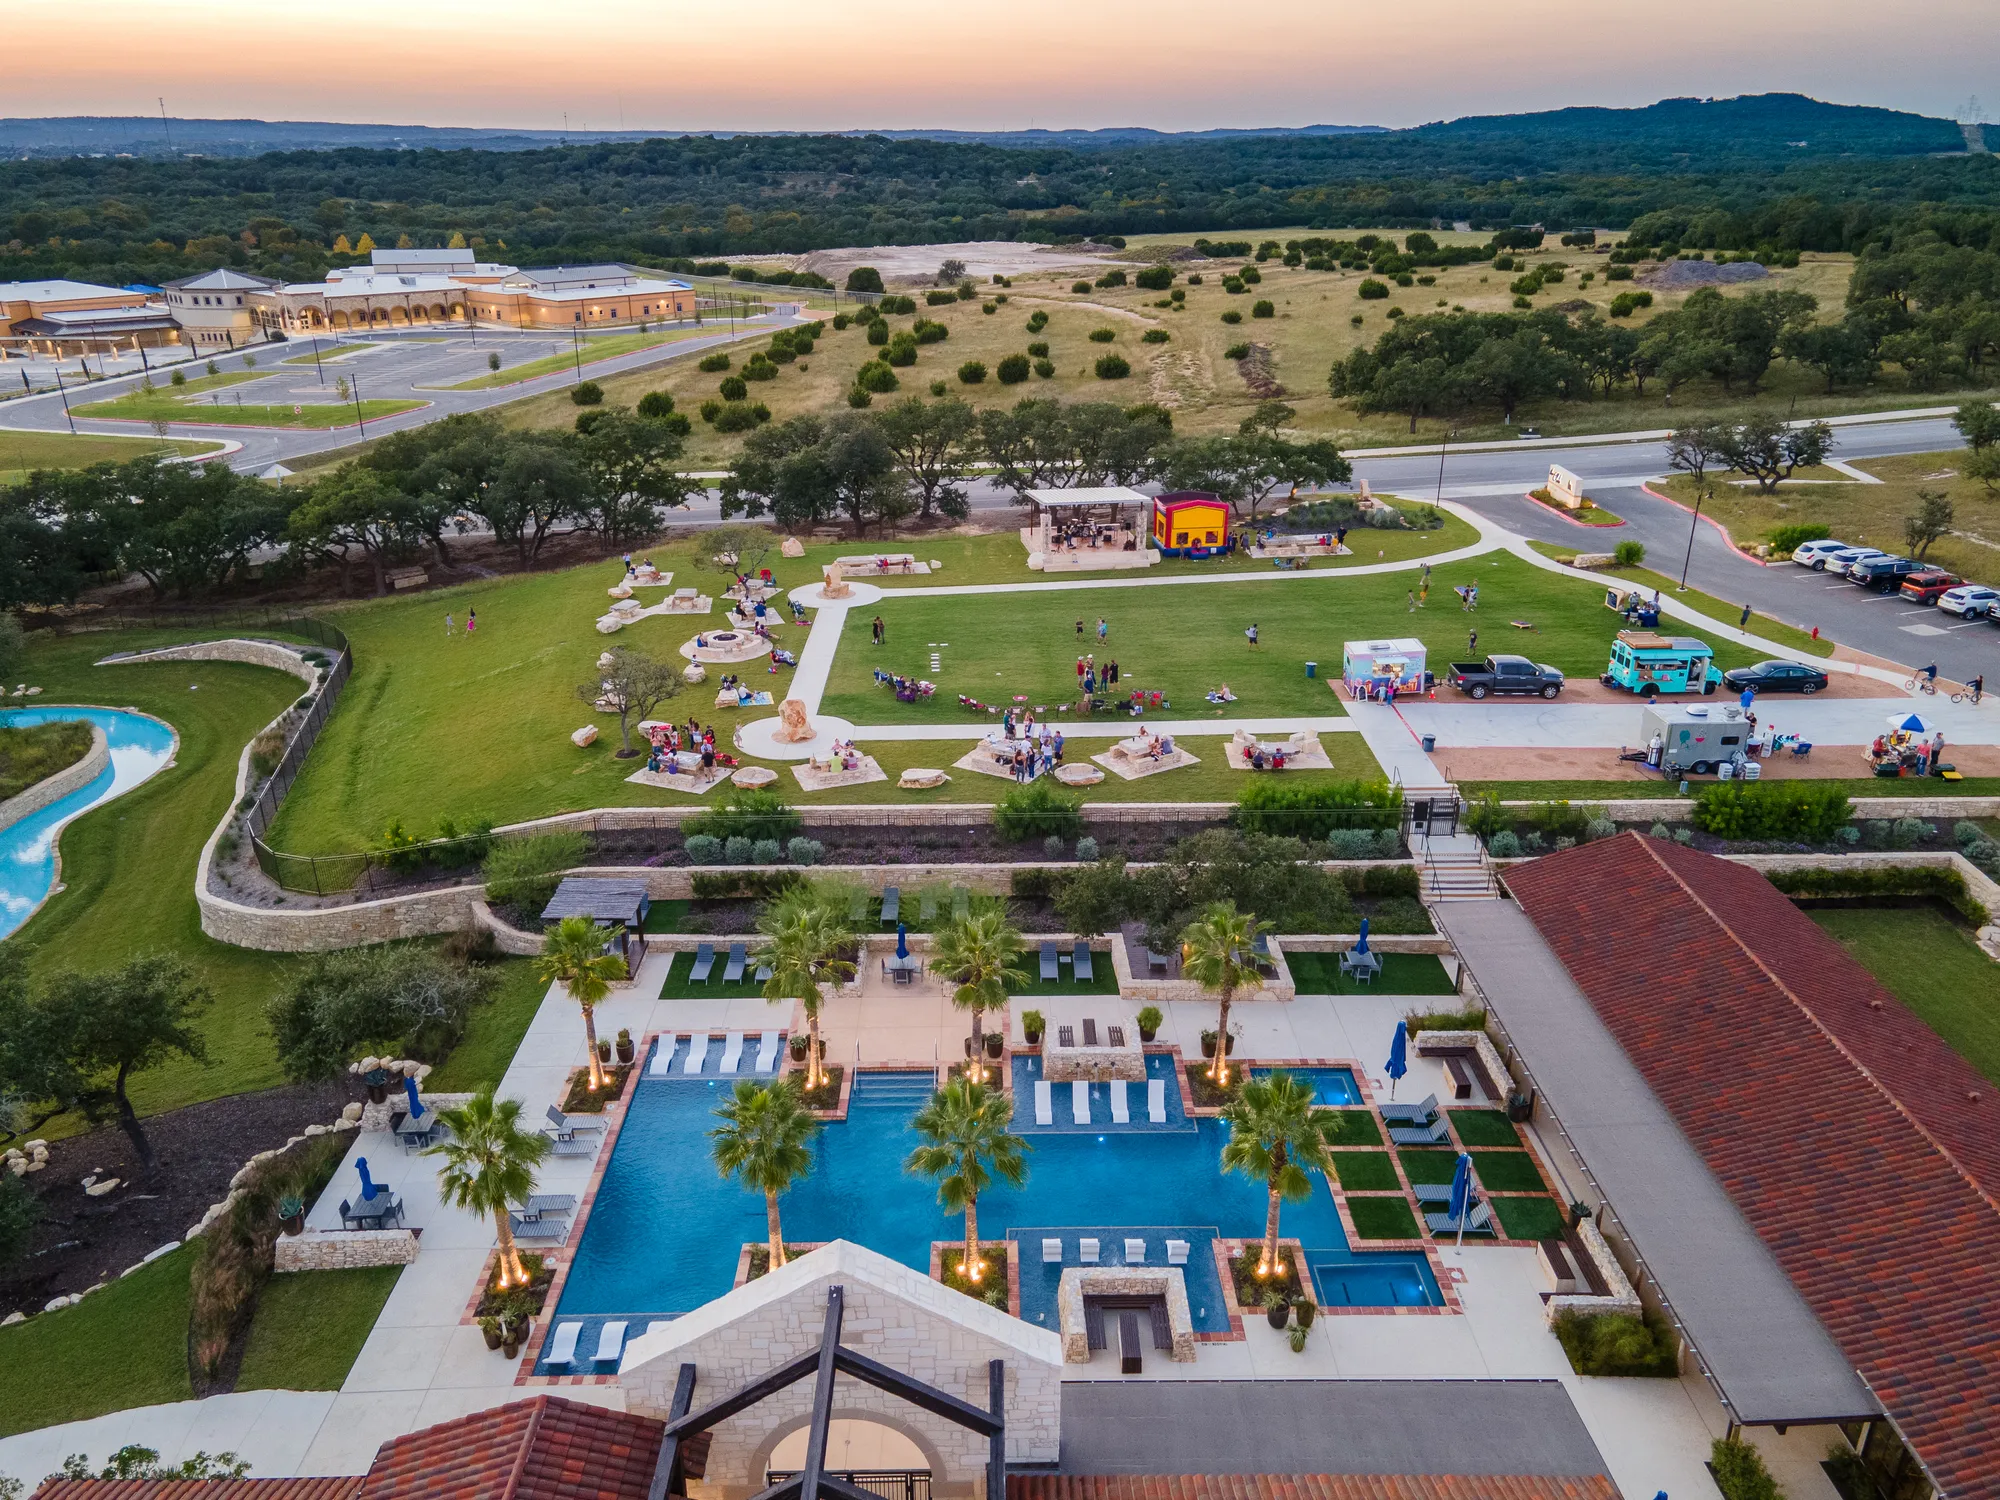
Built in the flourishing and thriving small town of Boerne, this community offers everything that the modern family might need as the city’s only true Master Planned Community. Developer amenities include "The Club" at Esperanza which features a resort-style lazy river, zero-entry kids pool, relaxing adult pool, fully-equipped fitness center, open-air pavilion, HOA offices, multipurpose meeting room, food truck court, 4 acre dog park Separated into 2 sections for all furry friends to roam and spacious "Roca Loca Lawn" for practicing outdoor activities such as yoga . Covered band stage is also featured on the lawn area for additional family fun! Roca Loca Beach includes two sand volleyball courts. Esperanza is a 3-minute drive from Boerne’s famed “Hill Country Mile.” Enjoy a stroll through this charming historic downtown area or pop into one of the many adorable shops, bakeries and cafes in the area. With all the year-round parades, festivals and cultural events, residents will adore living in the city of Boerne, TX.
- Resort Style Pool
- Lazy River
- Splash Pad
- Fitness Center
- Roca Loca Lawn for Food Trucks, Games and Concerts
- Sand Volleyball at Roca Loca Beach
- Dog Park - Rover Oaks Bark Parque
- Tree Houses, Swings and more @ Roca Loca Forest Playground
- Walking Trails
- Lifestyle Coordinator creates monthly events for Adults and kids
Amenities
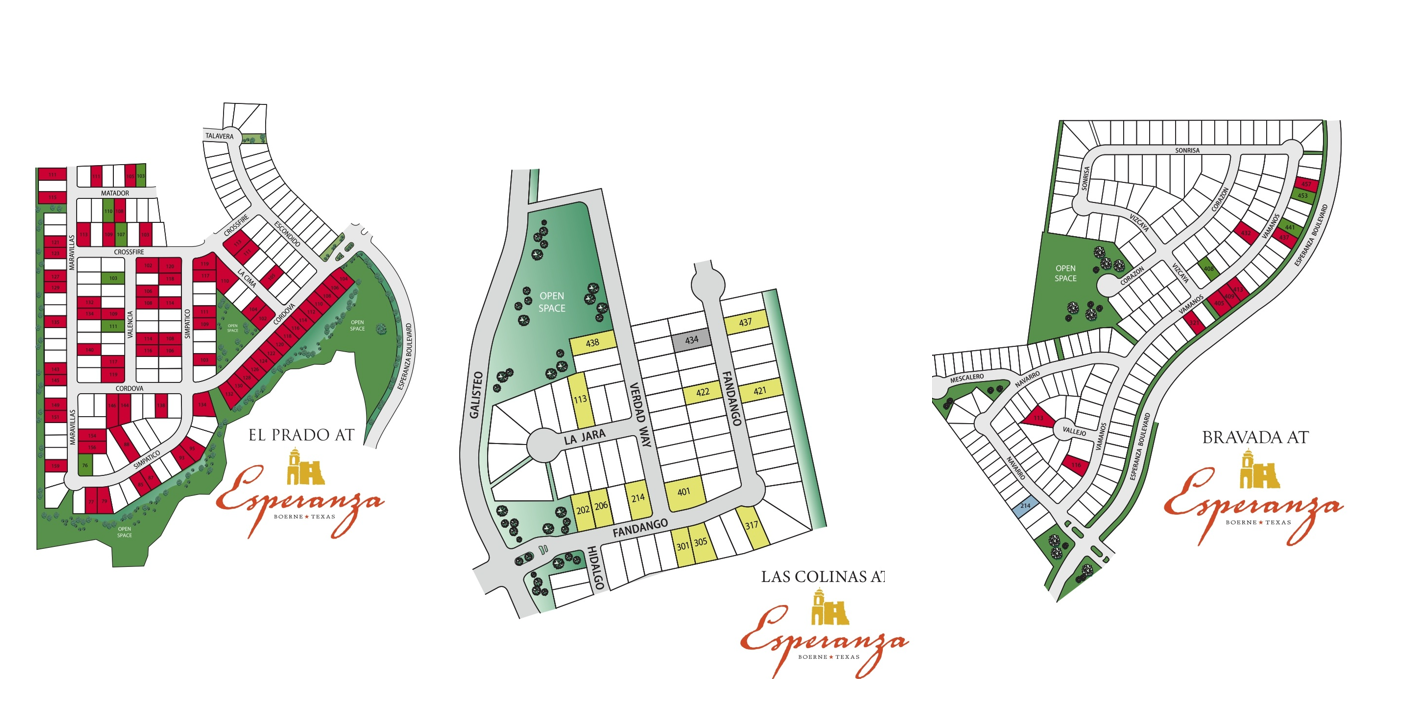
Site Plan
Home designs (11)
2 Quick Move-In lots across 2 plans — open Quick Move-In.
Carousel — use arrows to browse images for this design, or tap the photo to open the floor plan.
Ready to BuildEnfield
From$569,9903 Beds2 Baths3 Car garage1,973+ sq ftSingle-family layout at Esperanza. Explore elevations, included features, and personalization options with our sales team.
Carousel — use arrows to browse images for this design, or tap the photo to open the floor plan.
Quick Move-InElgin
From$583,9904–5 Beds3–4 Baths3–3.5 Car garage2,314+ sq ftSingle-family at Esperanza. 1 Quick Move-In home in this plan — ask the sales team about finishes and closing timelines.
Carousel — use arrows to browse images for this design, or tap the photo to open the floor plan.
Ready to BuildFranklin
From$596,9904–5 Beds3–4 Baths3 Car garage2,459+ sq ftSingle-family layout at Esperanza. Explore elevations, included features, and personalization options with our sales team.
Carousel — use arrows to browse images for this design, or tap the photo to open the floor plan.
Now BuildingEnglewood
From$599,9904 Beds3.5 Baths2–3 Car garage2,535+ sq ftSingle-family at Esperanza. 1 home is now building — ask the sales team for timelines and personalization options.
Carousel — use arrows to browse images for this design, or tap the photo to open the floor plan.
Ready to BuildHillsboro
From$611,9904 Beds3–5 Baths2–3 Car garage2,569+ sq ftThe Hillsboro is a brand new one story plan, featuring open concept living with four bedrooms, three full bathrooms, large family room, two dining areas, covered patio and two car garage. Options for personalizing this home include a private casita with separate entrance, bonus room, study in lieu of formal dining, bay windows, extended covered patio and outdoor living,
Carousel — use arrows to browse images for this design, or tap the photo to open the floor plan.
Ready to BuildGruene
From$619,9904 Beds3 Baths2 Car garage2,669+ sq ftThe Gruene is a two story floor plan design with the master bedroom and a secondary bedroom and bathroom on the first floor. It also features a study, game room, covered patio, and open concept kitchen and living area. The family room opens to the second floor to create a grandeur feel to the home. Options for personalizing this plan include a media room, extended dining area, extended covered patios, and third bay configurations at the garage.
Carousel — use arrows to browse images for this design, or tap the photo to open the floor plan.
Now BuildingJester
From$622,9904–5 Beds3–3.5 Baths2–3 Car garage2,847+ sq ftSingle-family at Esperanza. 1 home is now building — ask the sales team for timelines and personalization options.
Carousel — use arrows to browse images for this design, or tap the photo to open the floor plan.
Quick Move-InGuadalupe
From$637,9904–5 Beds3–5.5 Baths3 Car garage2,666+ sq ftSingle-family at Esperanza. 1 Quick Move-In home in this plan — ask the sales team about finishes and closing timelines.
Carousel — use arrows to browse images for this design, or tap the photo to open the floor plan.
Now BuildingIrving
From$655,9904–5 Beds3–5.5 Baths3 Car garage2,905+ sq ftSingle-family at Esperanza. 1 home is now building — ask the sales team for timelines and personalization options.
Carousel — use arrows to browse images for this design, or tap the photo to open the floor plan.
Ready to BuildKeeton
From$683,9905 Beds4–4.5 Baths2–3 Car garage3,274+ sq ftSingle-family layout at Esperanza. Explore elevations, included features, and personalization options with our sales team.
Carousel — use arrows to browse images for this design, or tap the photo to open the floor plan.
Ready to BuildMedina
From$699,9905–6 Beds4.5–5.5 Baths3 Car garage3,724+ sq ftSingle-family layout at Esperanza. Explore elevations, included features, and personalization options with our sales team.
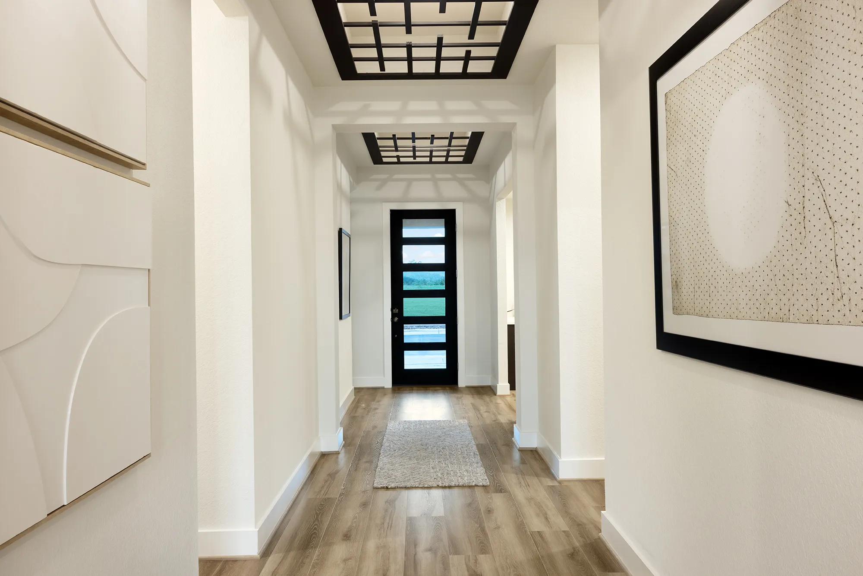
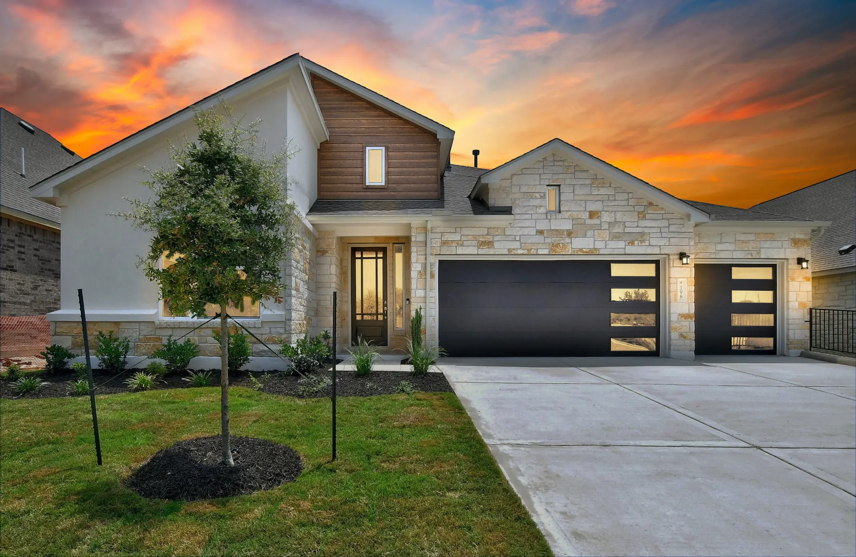
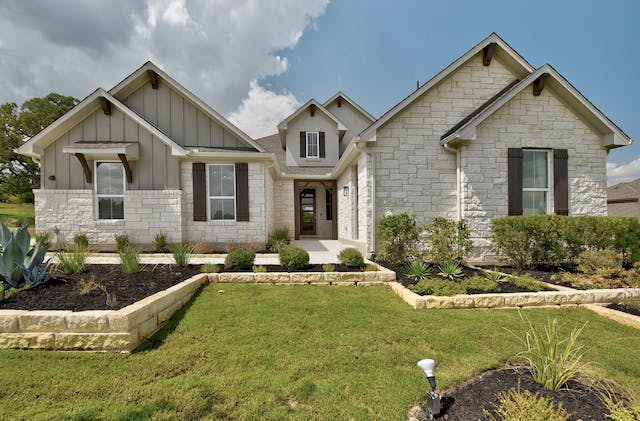
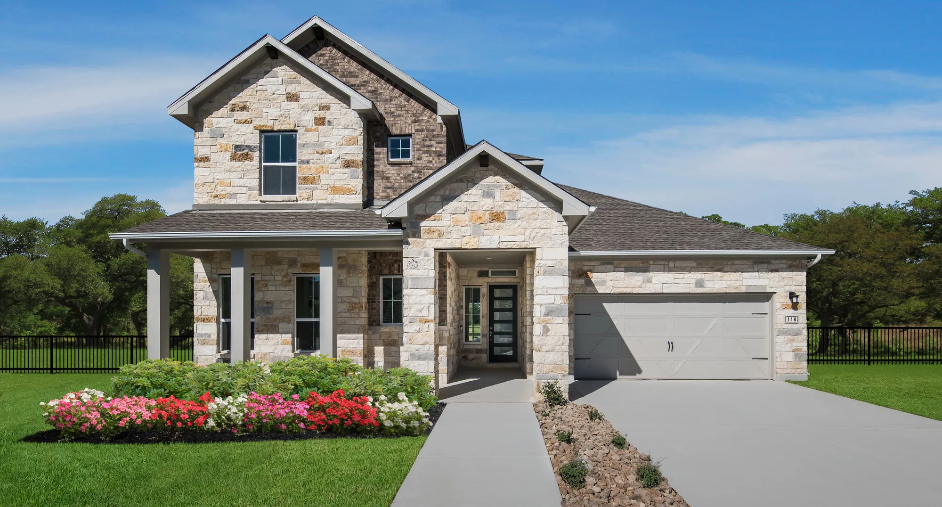
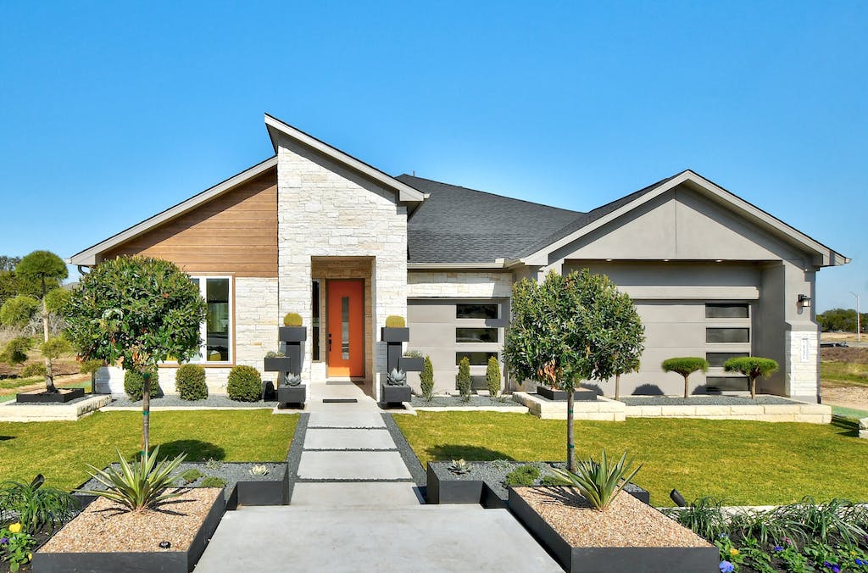
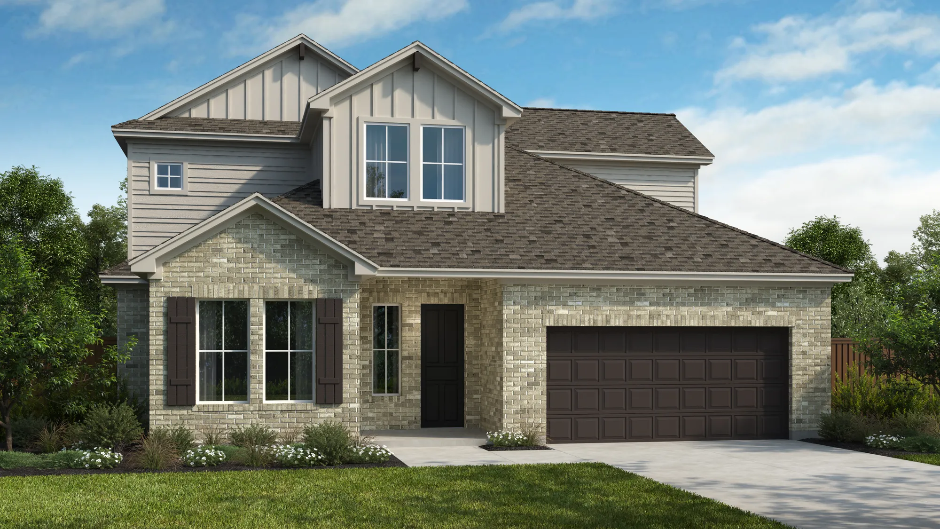
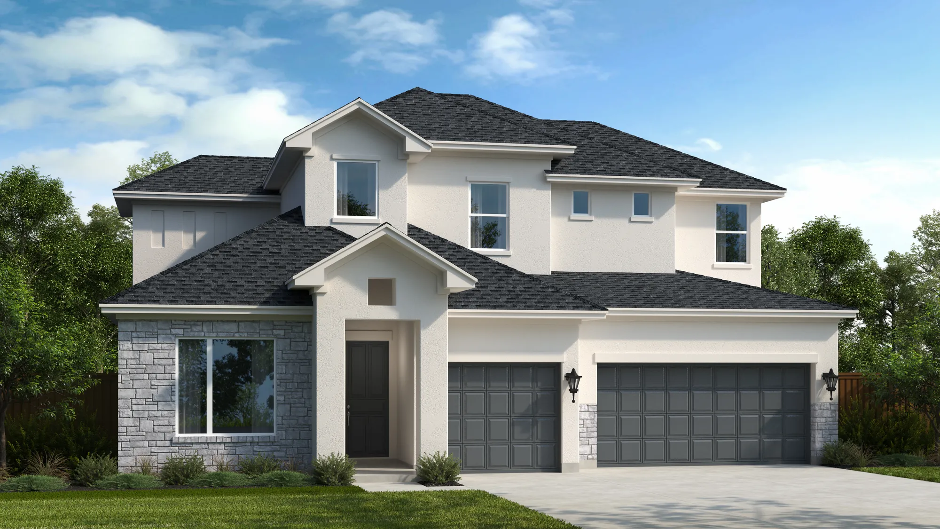
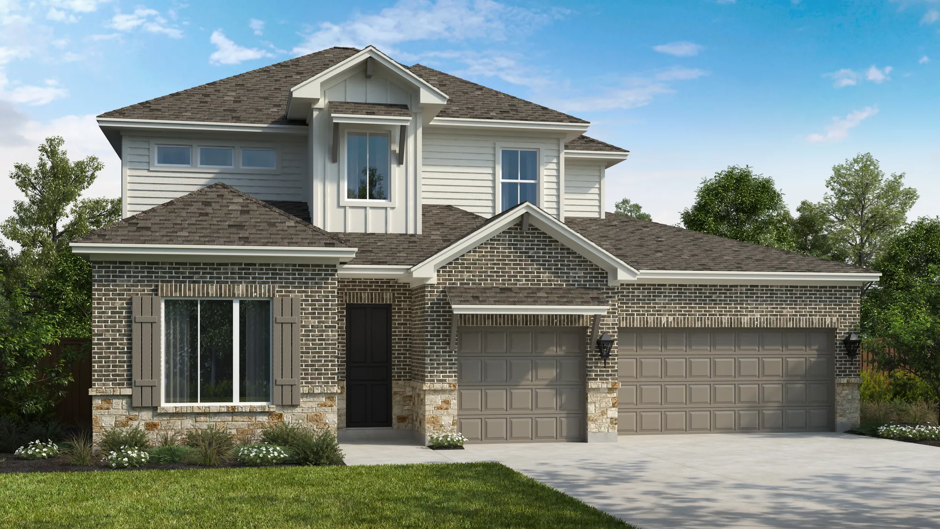
Media
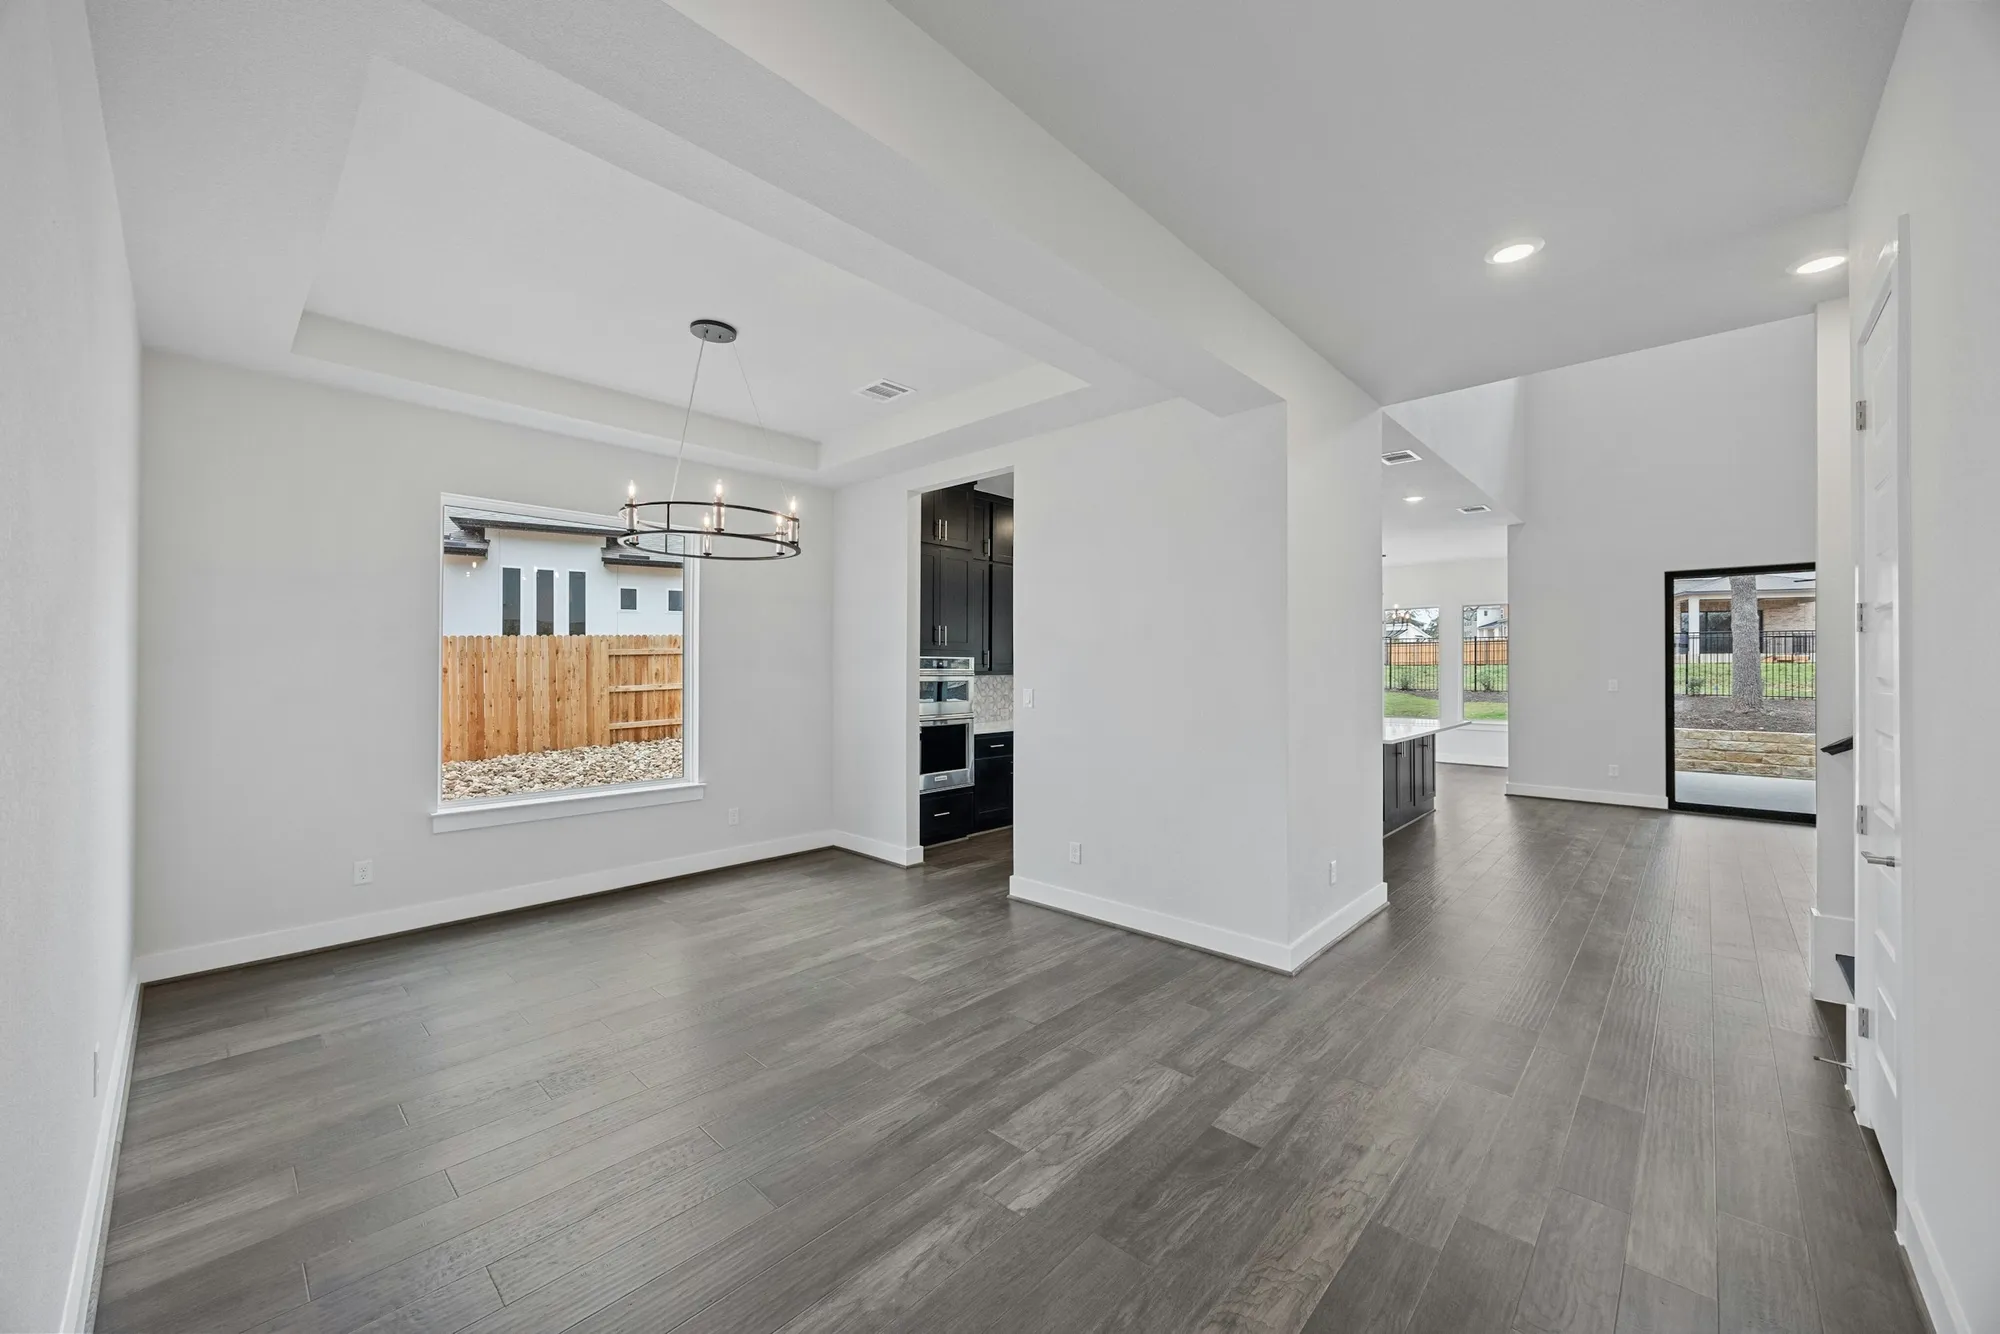
Project photo gallery
Click the large photo or a thumbnail to open the gallery viewer.
Is this your project?
Take control of your project page, add direct contact details, keep information updated, unlock performance insights, and increase visibility with agents and buyers actively looking for new construction homes.
Prices and features may vary and are subject to change. Photos are for illustrative purposes only. Legal disclaimers.