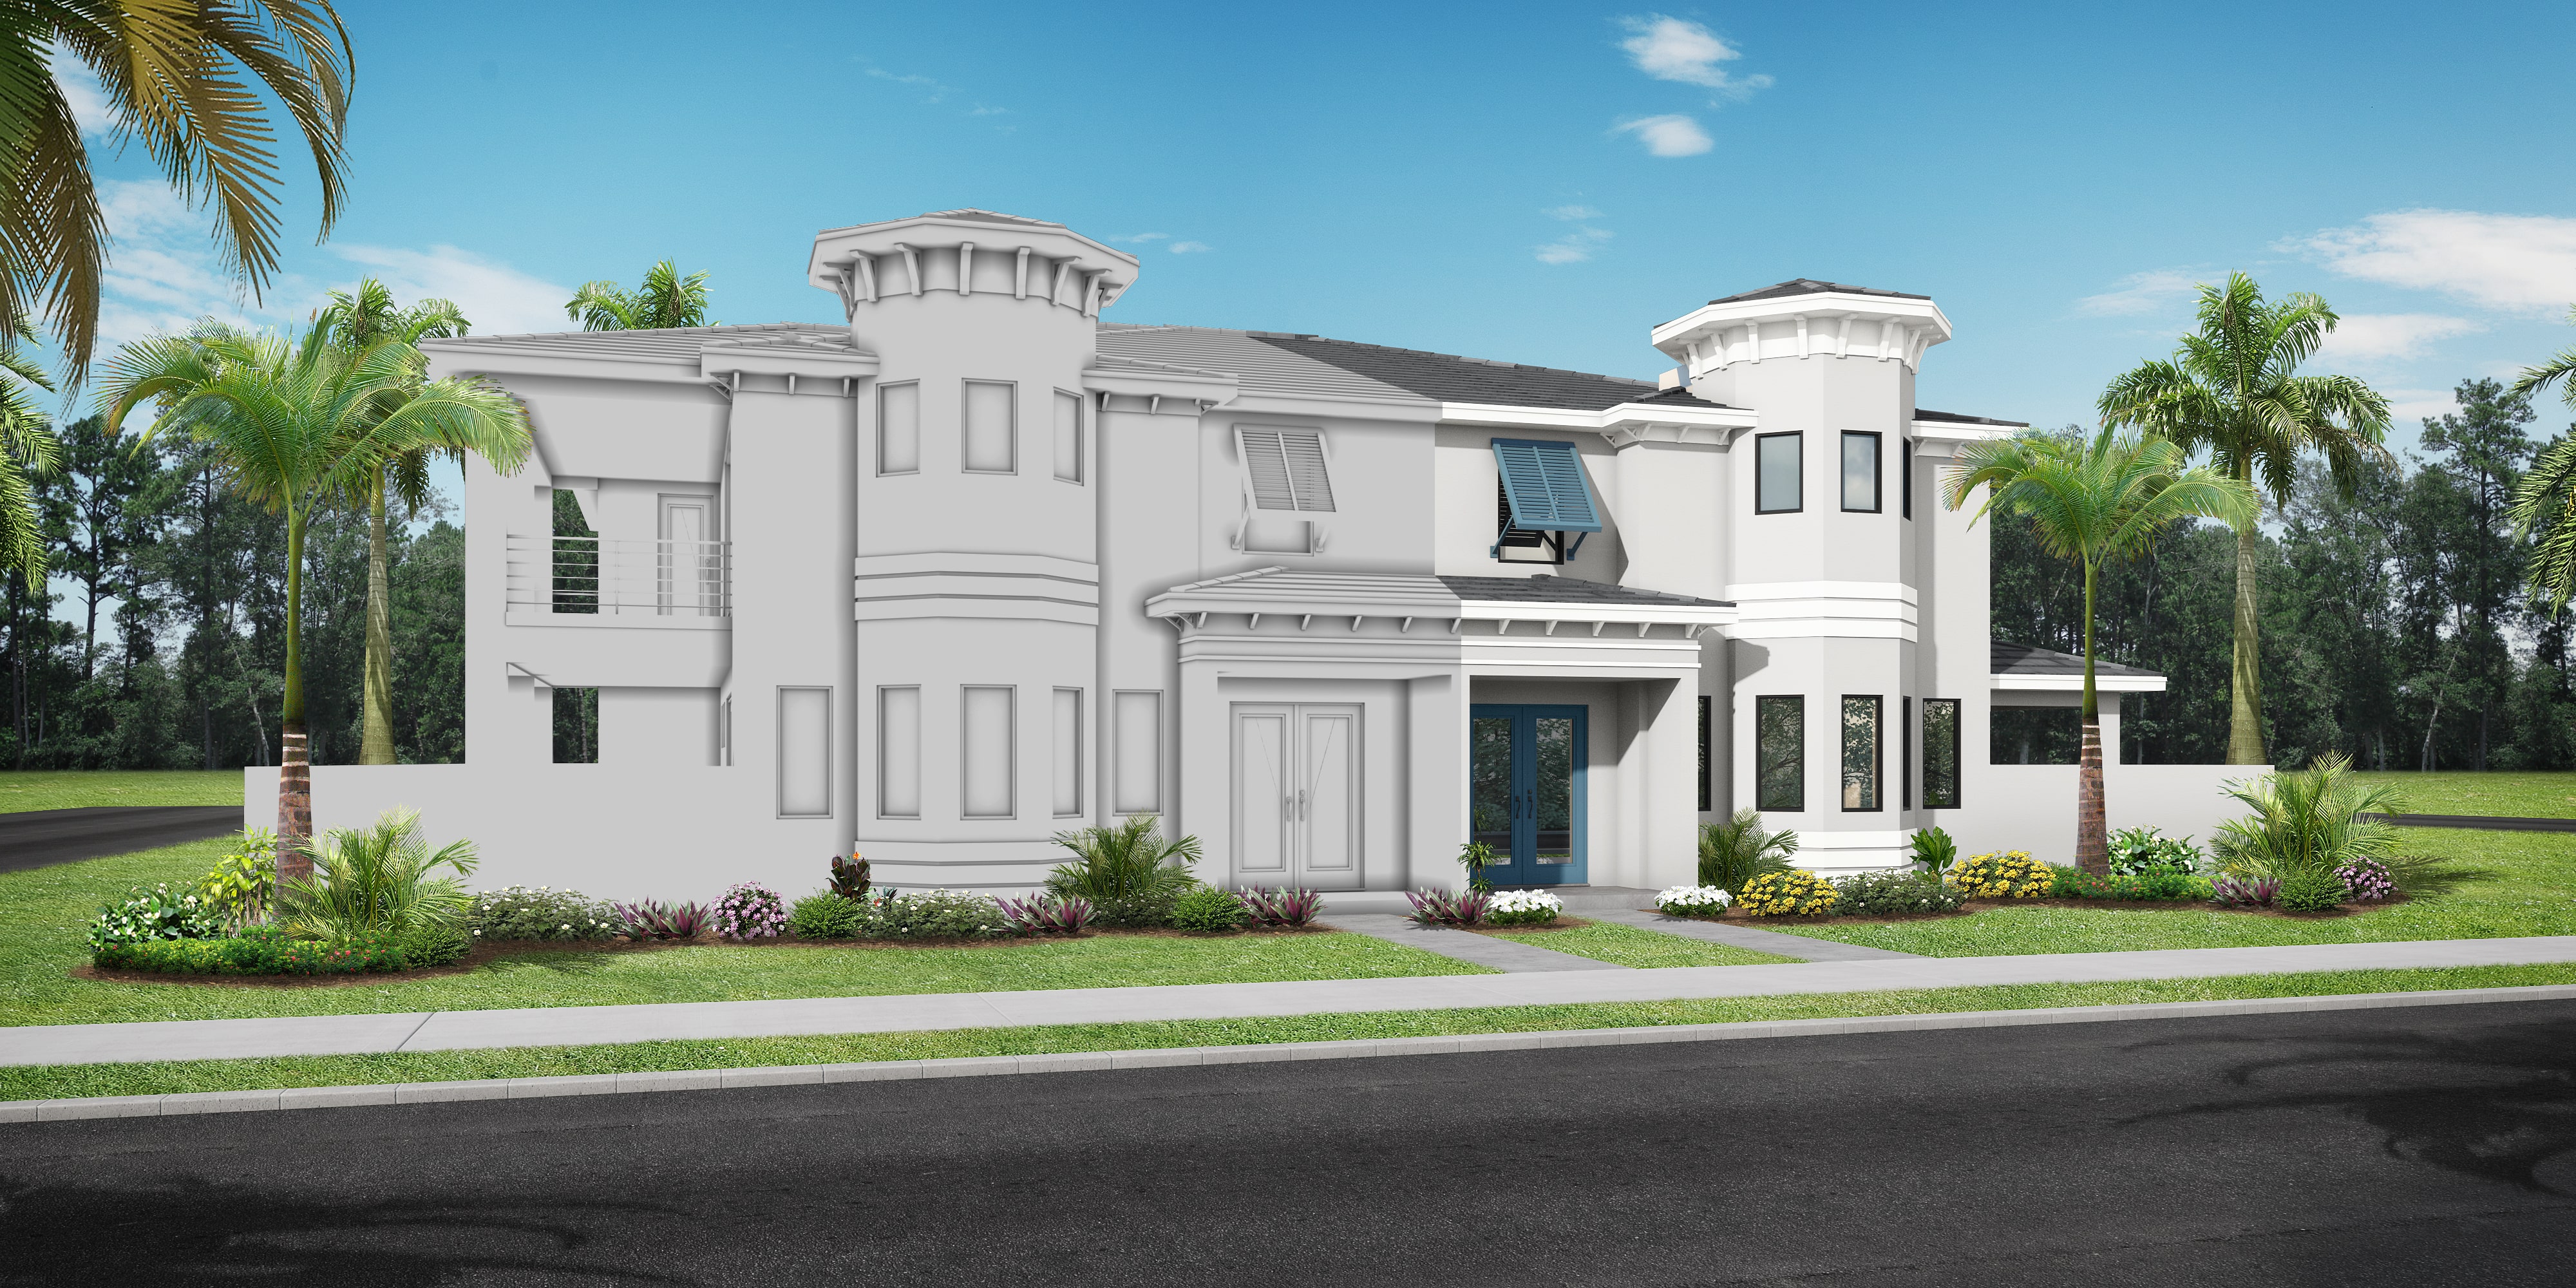
Under Construction

Discover the stunning Aqua project by Medallion Home in Bradenton, where you can enjoy a gated community, park, parking, kayaking, and a refreshing swimming pool!

Community Details

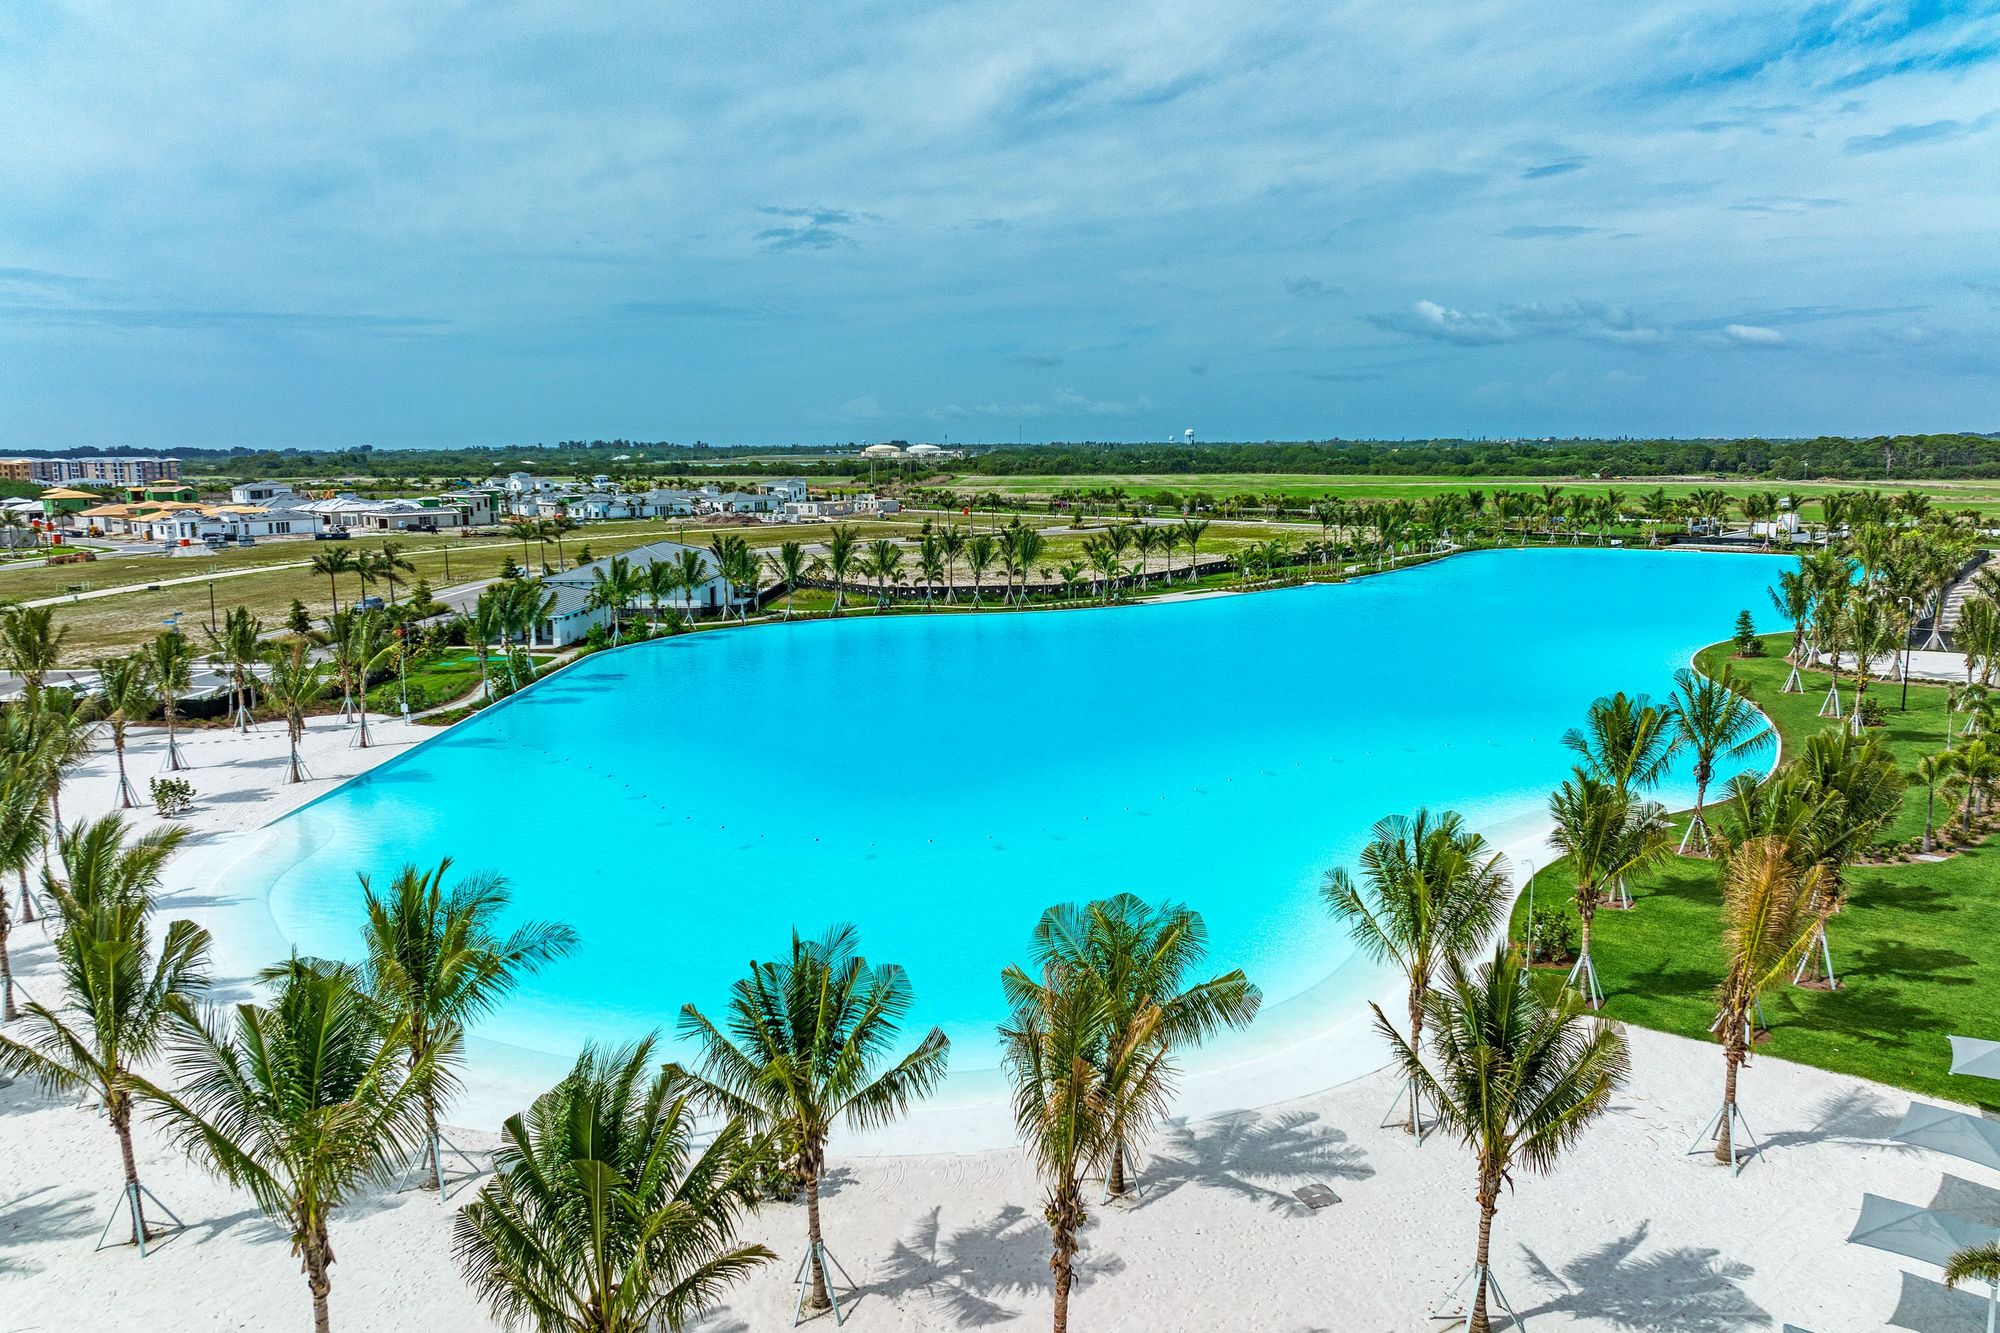
Aqua is a gated, single family home community near the Sarasota Bay near Longboat Key and Anna Maria Island in West Bradenton with world-class amenities including a four acre translucent, blue lagoon and tropical beach. The sparkling lagoon and the soft sand will be the perfect setting for swimming, kayaking or lazing around with family and friends while feeling the bay breeze and soaking up the Florida sun. Unlimited serenity, a vibrant lifestyle with elegant design and unique architecture in your own private courtyard, is why you will call Aqua home.

Aqua offers the ultimate in active, resort-style living with world-class amenities and a vibrant atmosphere, ideal for residents who love outdoor recreation and community engagement.

  • Gated Single Family and Townhome Community
  • 4-acre lagoon with sandy beach
  • Designer model homes available to tour

Stay active with premier sports venues like IMG Academy, Bradenton Tennis Center, and G.T. Bray Park all nearby. Superior private schools like Bradenton Christian School and Saint Stephens are close by. Travel is effortless with Sarasota-Bradenton International Airport just 15 minutes away. For a taste of local charm, head to Cortez Fishing Village, where you’ll find fresh seafood and a laid-back coastal atmosphere.

Community Amenities

Local Area Amenities

  • Beach

Education Amenities

  • IMG Sports Academy
  • Saint Stephen's Episcopal School
Amenities

Gated Community
Park
Parking
Kayaking
Swimming Pool

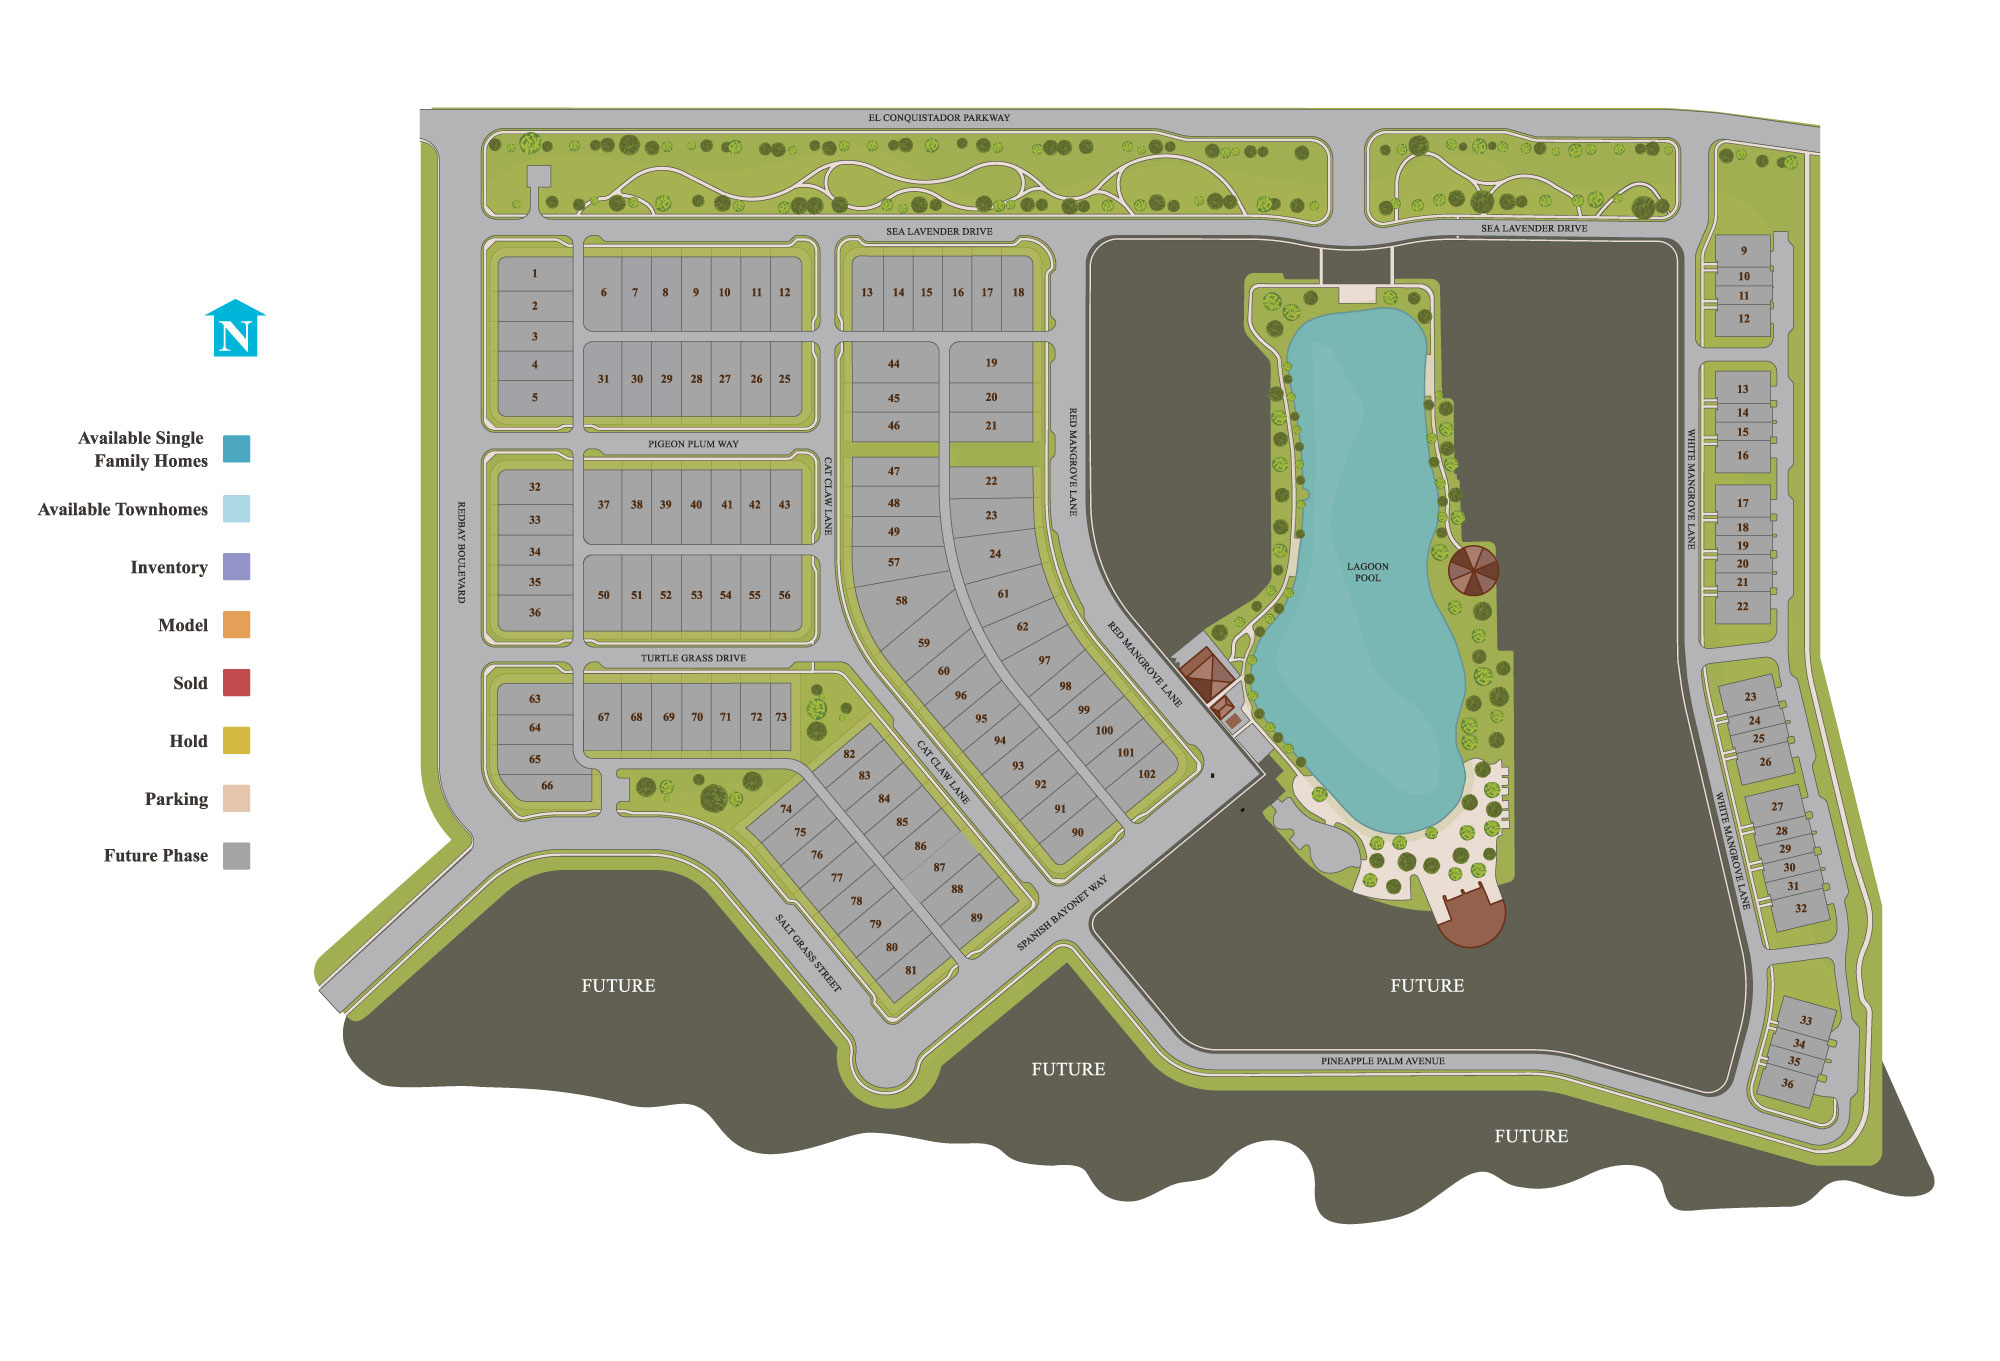
Site Plan

Aqua site plan

Collections (2)

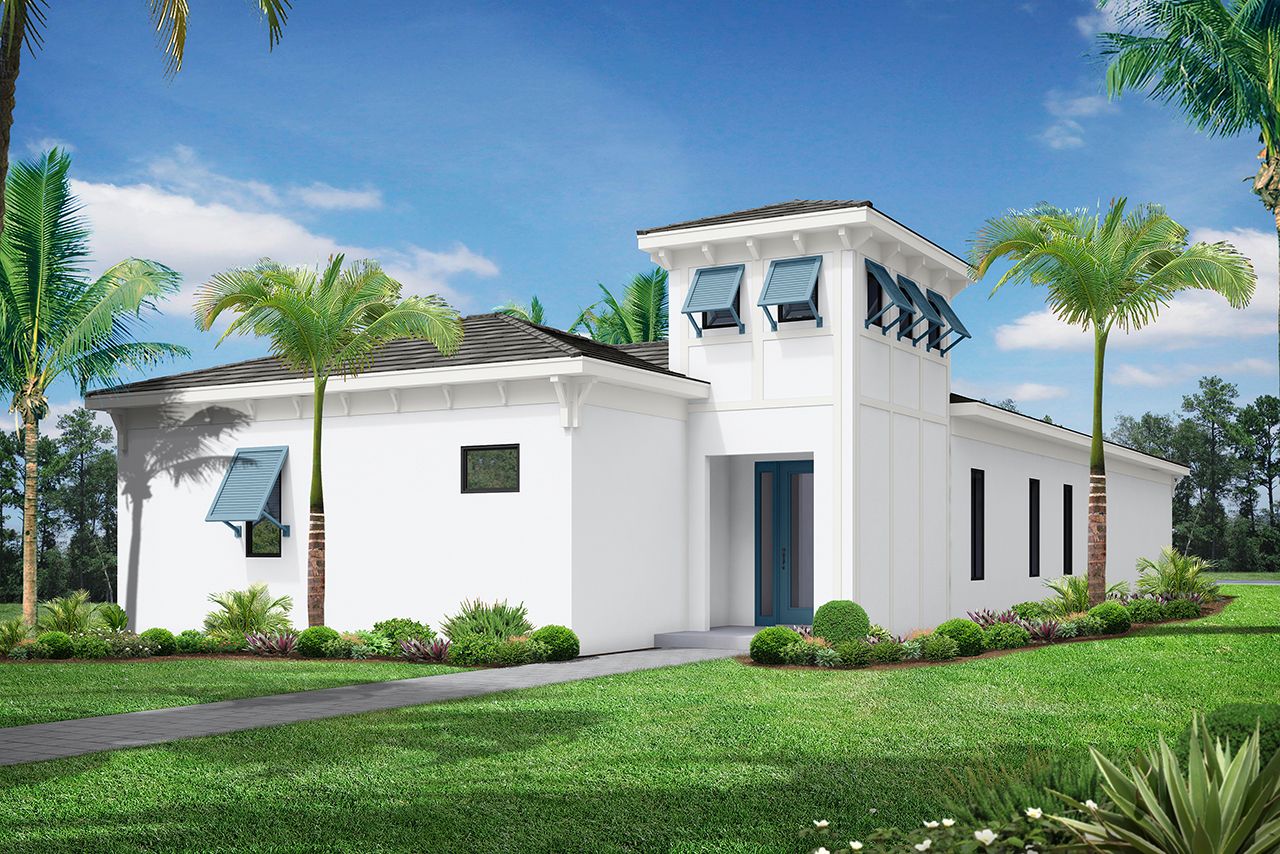
Single Family Homes — collection image
$949,900+
2,126+ sq ft
Beds 2–4
Baths 2–4

Single Family Homes

About Aqua Aqua is a gated, single family home community near the Sarasota Bay near Longboat Key and Anna Maria Island in West Bradenton with world-class amenities including a four acre translucent, blue lagoon and tropical beach. The sparkling lagoon and the soft sand will be the perfect setting for swimming, kayaking or lazing around with family and friends while feeling the bay breeze and soaking up the Florida sun. Unlimited serenity, a vibrant lifestyle with elegant design and unique architecture in your own p

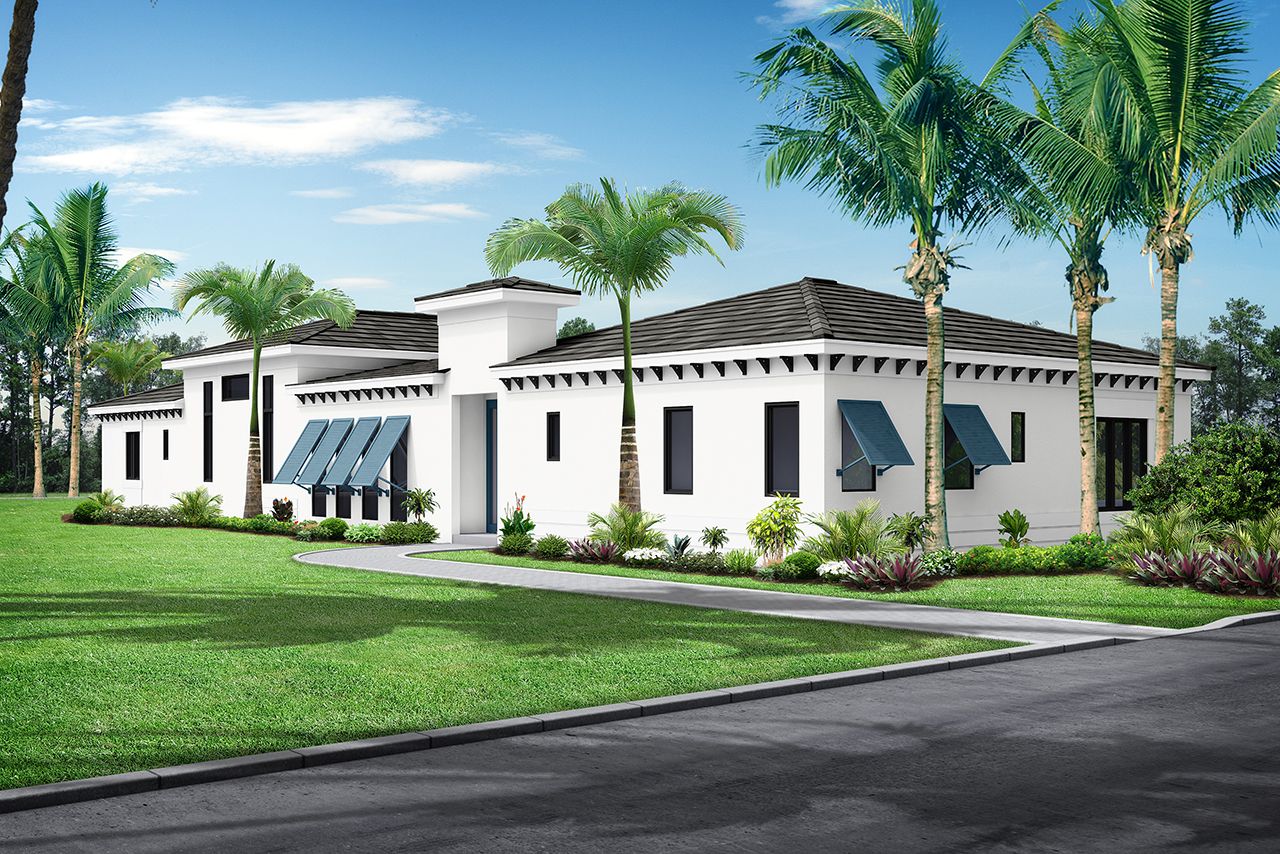
Townhomes — collection image
$914,100+
2,941+ sq ft
Beds 2–4
Baths 2–5

Townhomes

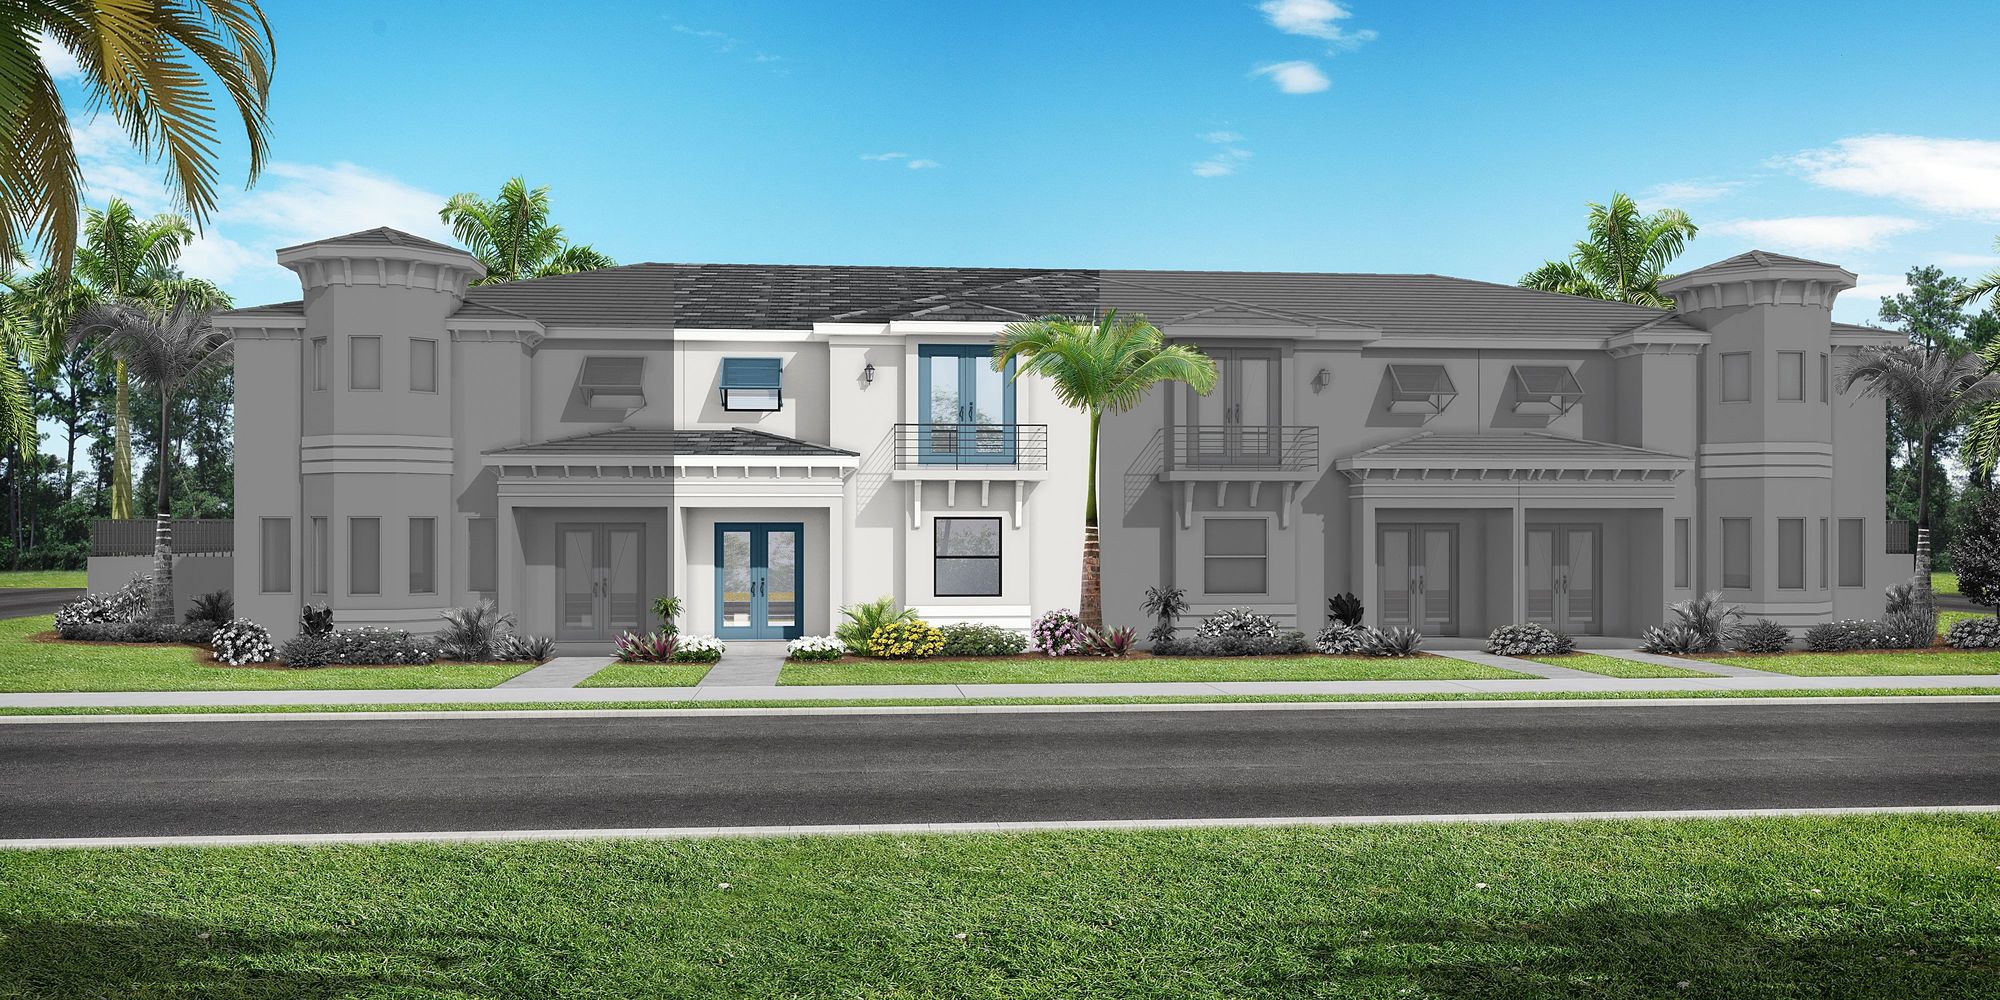
Aqua is a gated, townhome and single family home community near the Sarasota Bay near Longboat Key and Anna Maria Island in West Bradenton with world-class amenities including a four acre translucent, blue lagoon and tropical beach. The sparkling lagoon and the soft sand will be the perfect setting for swimming, kayaking or lazing around with family and friends while feeling the bay breeze and soaking up the Florida sun. Unlimited serenity, a vibrant lifestyle with elegant design and unique architecture in your mai

Home designs (12)

1 Quick Move-In lot across 1 plan — open Quick Move-In.

  • Single-family

    Carousel — use arrows to browse images for this design, or tap the photo to open the floor plan.

    Ready to Build

    Sea Grape

    From$949,900
    3 Beds3 Baths2 Car garage2,448+ sq ft

    Home Details Past the charming foyer, you’ll find a luxurious living room that flows freely into the family room and large, modern kitchen, creating an open-concept haven that’s ideal for both hosting guests and enjoying your quest time. Charming and bright, this lovable space will bring endless happiness to your days and nights. Of course, there’s no place that you’d rather return to than your stunning owner’s suite, complete with a spa-like bathroom with a relaxing tub, a walk-in shower, a walk-in closet and dual vanities. You’ll also find two bedrooms and two bathrooms, and a spectacular courtyard that your plan is designed around. Whether you choose to add a pool or keep our courtyard paved or covered with grass, you’ll love relaxing in the sun before coming back inside to your peaceful oasis.

    View floor plan
  • Single-family

    Carousel — use arrows to browse images for this design, or tap the photo to open the floor plan.

    Ready to Build

    Saffron Plum

    From$1,055,550
    2 Beds2 Baths2 Car garage2,126+ sq ft

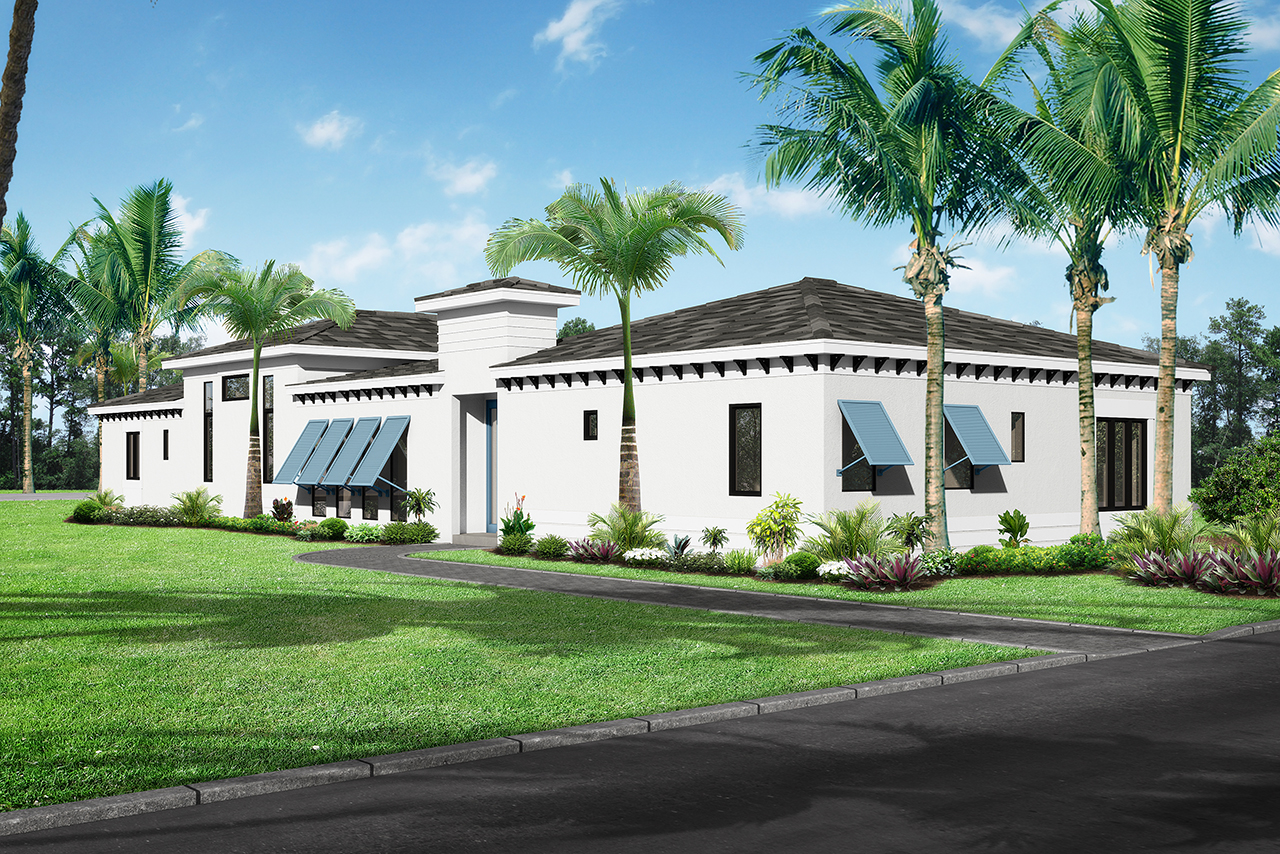
    Home Details With two bedrooms, two bathrooms, and wide open space to enjoy every special moment, Saffron Plum is a one-of-a-kind oasis with a new chance to experience life’s greatest joys. The moment you step inside, you’ll immediately feel its unique charm — from the cozy entryway and foyer to the open-concept kitchen and living area and beyond. Let's not forget the outdoor space where you can choose to add a classic pool, keep your courtyard paved or enjoy some green space. Best of all, a stylish owner’s suite with an oversized walk-in closet and a spa-like bathroom with dual vanities and a walk-in shower extend the luxury and relaxation even further. This personal, private paradise is all yours to enjoy. A few other features to fall in love with include a two-car garage with luggage shelves, a convenient laundry room and the lovely dining room.

    View floor plan
  • Single-family

    Carousel — use arrows to browse images for this design, or tap the photo to open the floor plan.

    Ready to Build

    Saffron Plum 2

    From$1,069,100
    2 Beds2 Baths2 Car garage2,376+ sq ft

    About Saffron Plum 2 With two bedrooms, two bathrooms, and wide open space to enjoy every special moment, Saffron Plum is a one-of-a-kind oasis with a new chance to experience life’s greatest joys. The moment you step inside, you’ll immediately feel its unique charm — from the cozy entryway and foyer to the open-concept kitchen and living area and beyond. Let’s not forget the outdoor space where you can choose to add a classic pool, keep your courtyard paved or enjoy some green space. Best of all, a stylish owner’s suite with an oversized walk-in closet and a spa-like bathroom with dual vanities and a walk-in shower extend the luxury and relaxation even further. This personal, private paradise is all yours to enjoy. A few other features to fall in love with include a two-car garage with luggage shelves, a convenient laundry room and the lovely dining room.

    View floor plan
  • Single-family

    Carousel — use arrows to browse images for this design, or tap the photo to open the floor plan.

    Ready to Build

    Salt Meadow

    From$1,114,100
    3 Beds4 Baths2 Car garage3,923+ sq ft

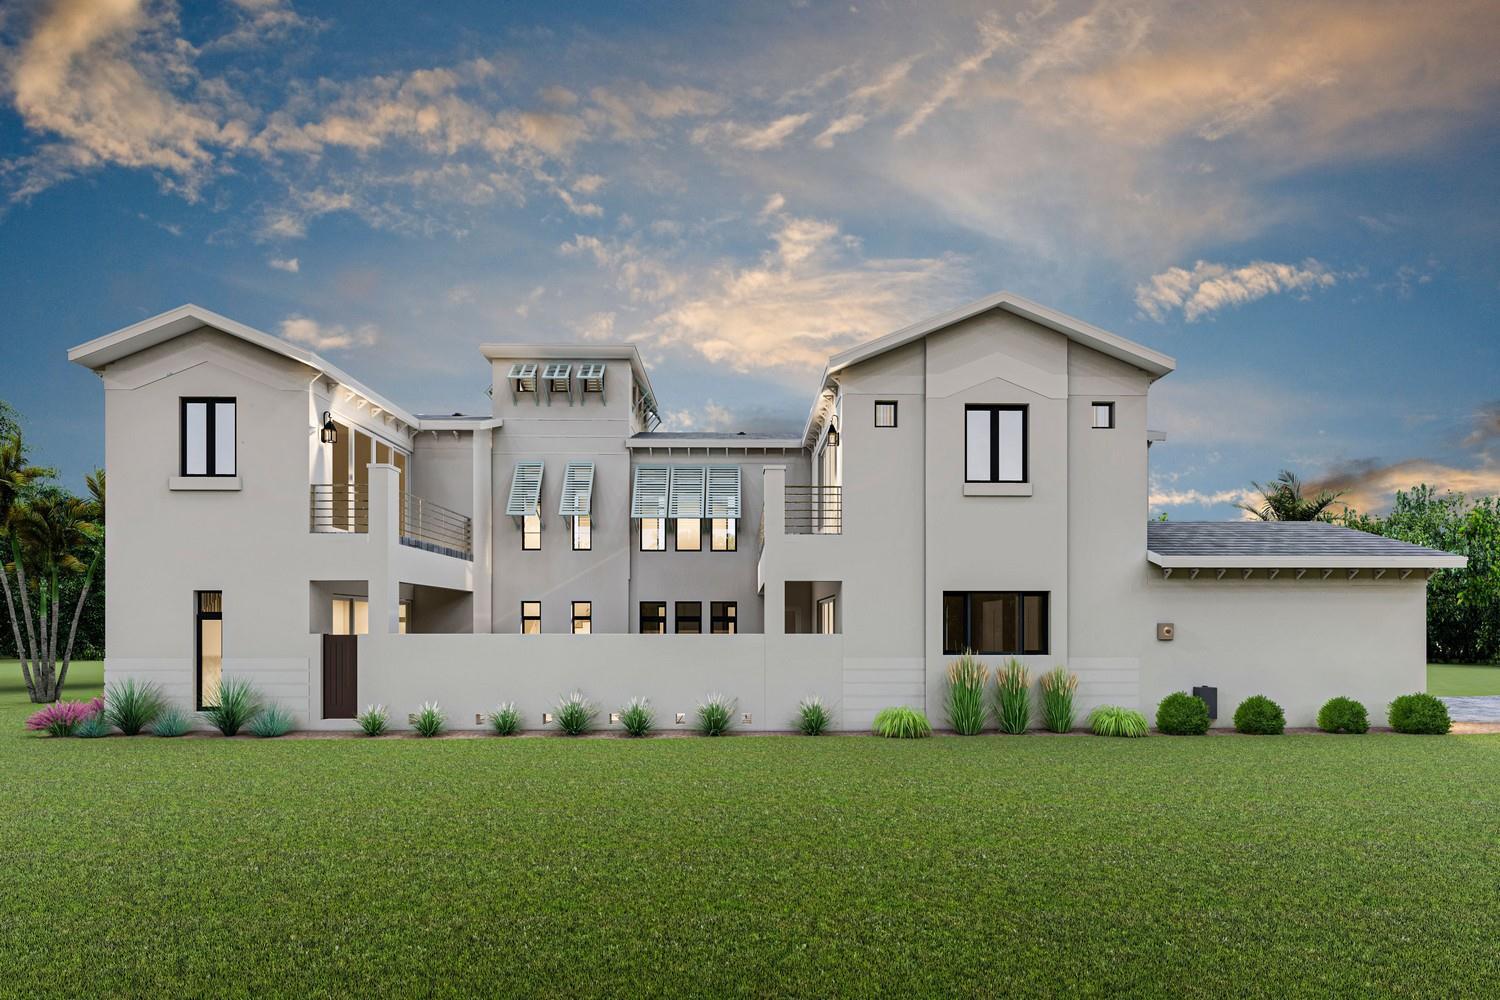
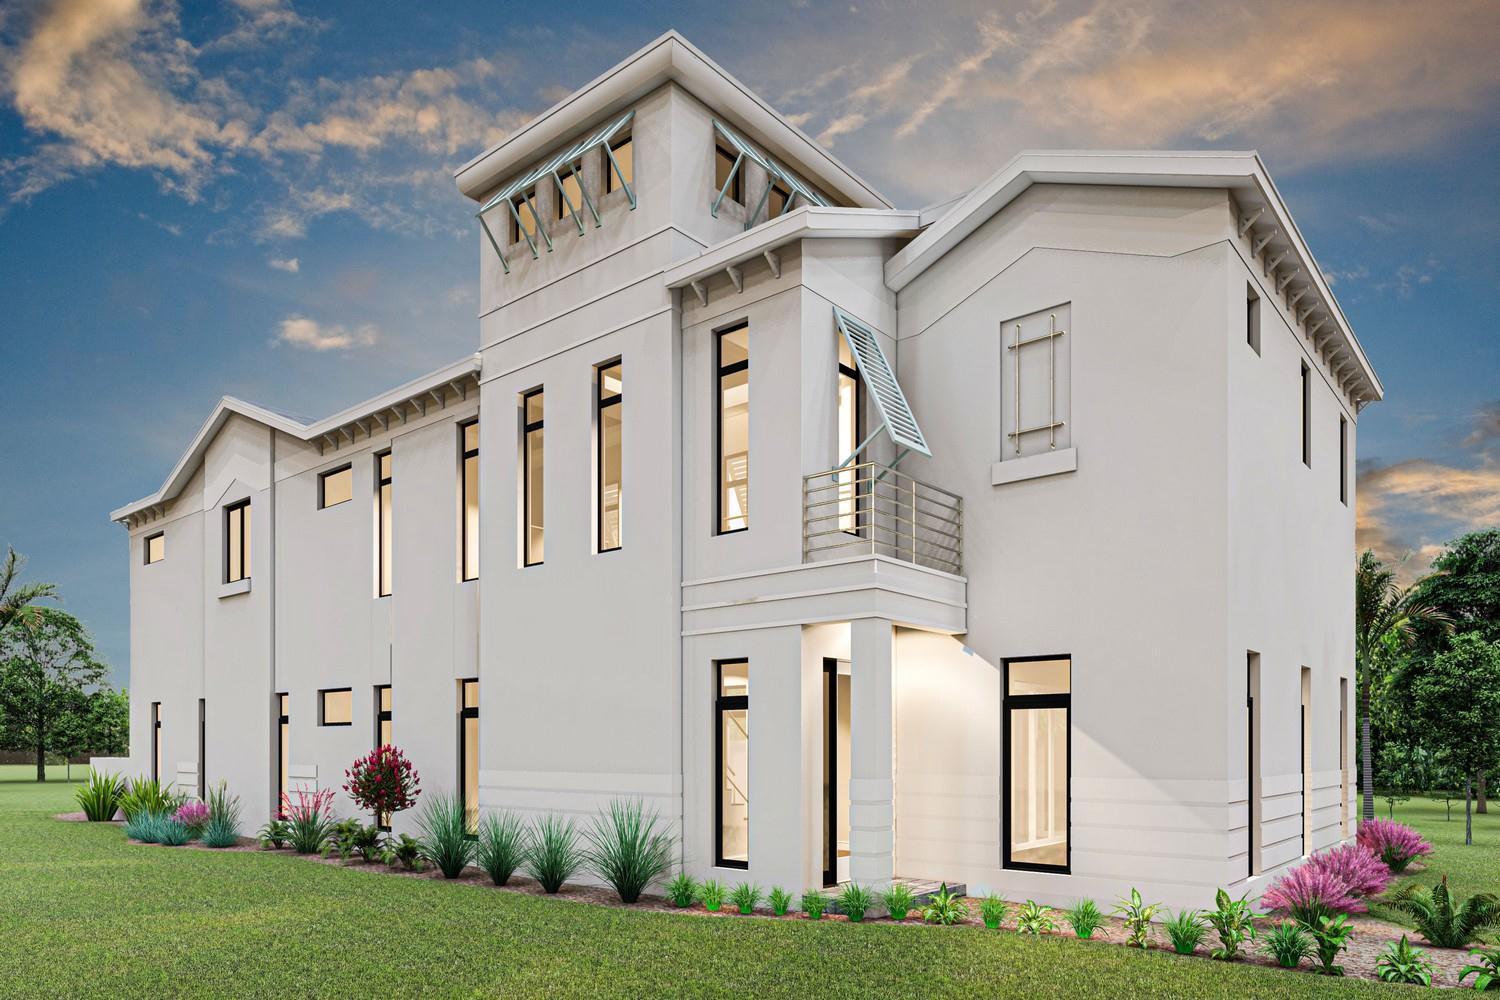
    Home Details The Salt Meadow is a two-story treasure that’s expertly designed to embrace and enhance a relaxing, laid-back lifestyle. On the first floor, you’re greeted by an abundance of room including a living room, a dining room that flows freely into the family room and modern kitchen and a charming den/office that’s waiting to be personalized with your style. You’ll also find a bathroom with a walk-in shower, as well as a courtyard outside that the floor plan is built around. Add a relaxing pool, pave it in or add some green space. The second floor reflects endless comfort inside and out. In your stunning owner’s suite, you’ll find a spa-like bathroom with a massive walk-in closet, a gorgeous tub and a large walk-in shower that makes an everyday task feel like a vacation. The second floor also provides two - four bedrooms (optional 4 or 5 bedroom) and two bathrooms, a laundry area, and a regal balcony that looks overs the main floor. Plan Amenities & Living Areas Office

    View floor plan
  • Single-family

    Carousel — use arrows to browse images for this design, or tap the photo to open the floor plan.

    Ready to Build

    Cat Claw 2

    From$1,119,100
    2 Beds3 Baths2 Car garage2,485+ sq ft

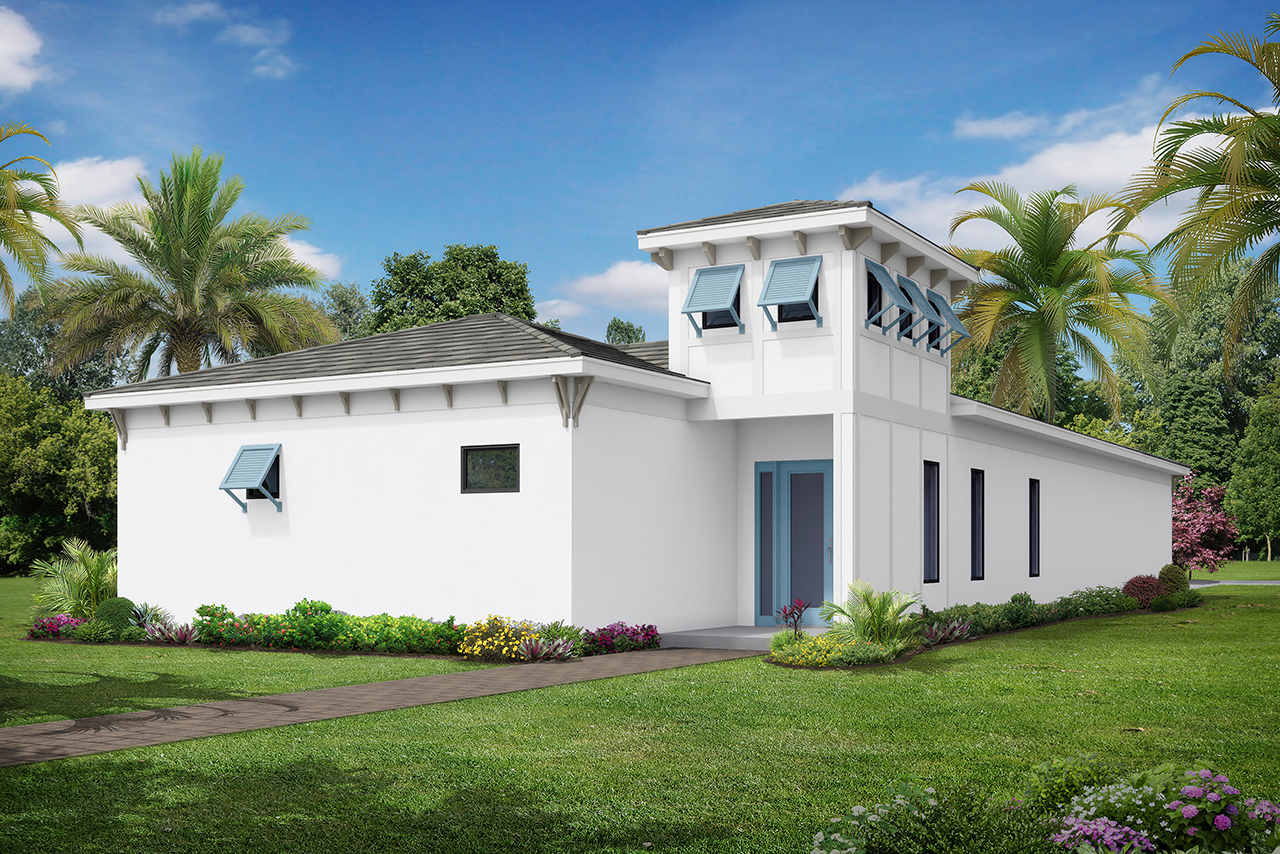
    About Cat Claw 2 There’s no better home to wake up in than the Cat Claw 2, a charming one-story floor plan that provides the modern design features you love without sacrificing the warmth and coziness of home. This open-concept floor plan invites you to entertain your family and friends with a gorgeous circular den, an abundant, contemporary kitchen and a large dining and great room. When you’re ready to unwind, your owner’s suite is your peaceful and private oasis. Enjoy pampering yourself in a spa-like bathroom with a large walk-in closet, a walk-in shower, a beautiful tub and dual vanities. This home also comes complete with another bedroom, two bathrooms, a convenient laundry area and of course a spectacular private courtyard to enjoy the Floridian sea breeze and all the relaxation needs. Finally, with an aesthetically pleasing alley driveway and your spacious garage behind your home, you have the added privacy that you deserve and curb appeal that you love.

    View floor plan
  • Single-family

    Carousel — use arrows to browse images for this design, or tap the photo to open the floor plan.

    Ready to Build

    Sea Grape 2

    From$1,269,100
    3 Beds3 Baths2 Car garage2,831+ sq ft

    About Sea Grape 2 Past the charming foyer, you’ll find a luxurious living room that flows freely into the family room and large, modern kitchen, creating an open-concept haven that’s ideal for both hosting guests and enjoying your quest time. Charming and bright, this lovable space will bring endless happiness to your days and nights. Of course, there’s no place that you’d rather return to than your stunning owner’s suite, complete with a spa-like bathroom with a relaxing tub, a walk-in shower, a walk-in closet and dual vanities. In addition, you will also find two bedrooms and two bathrooms, and a spectacular courtyard that your plan is designed around. Whether you choose to add a pool or keep our courtyard paved or covered with grass, you’ll love relaxing in the sun before coming back inside to your peaceful oasis.

    View floor plan
  • Single-family

    Carousel — use arrows to browse images for this design, or tap the photo to open the floor plan.

    Ready to Build

    Silver Palm

    From$1,475,100
    4 Beds3.5 Baths2–3 Car garage3,549+ sq ft

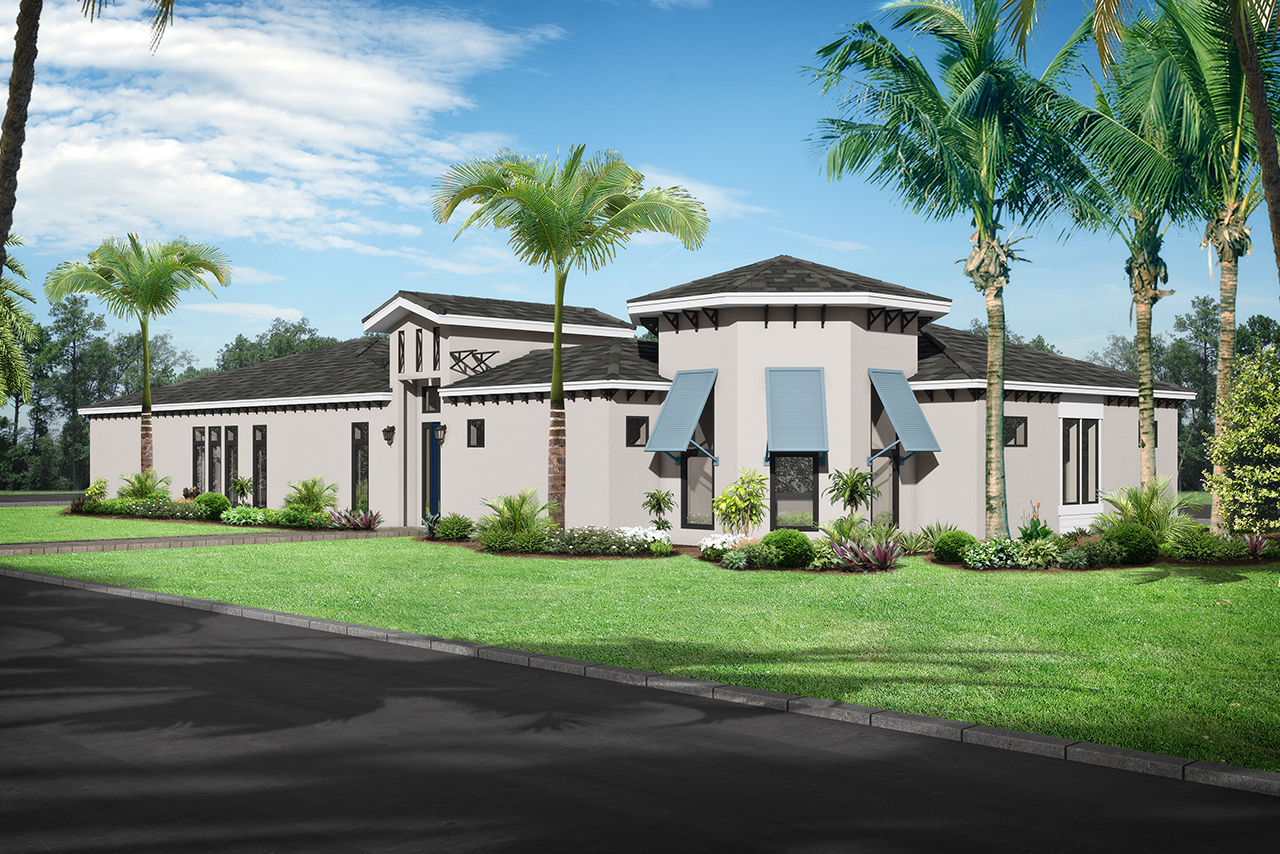
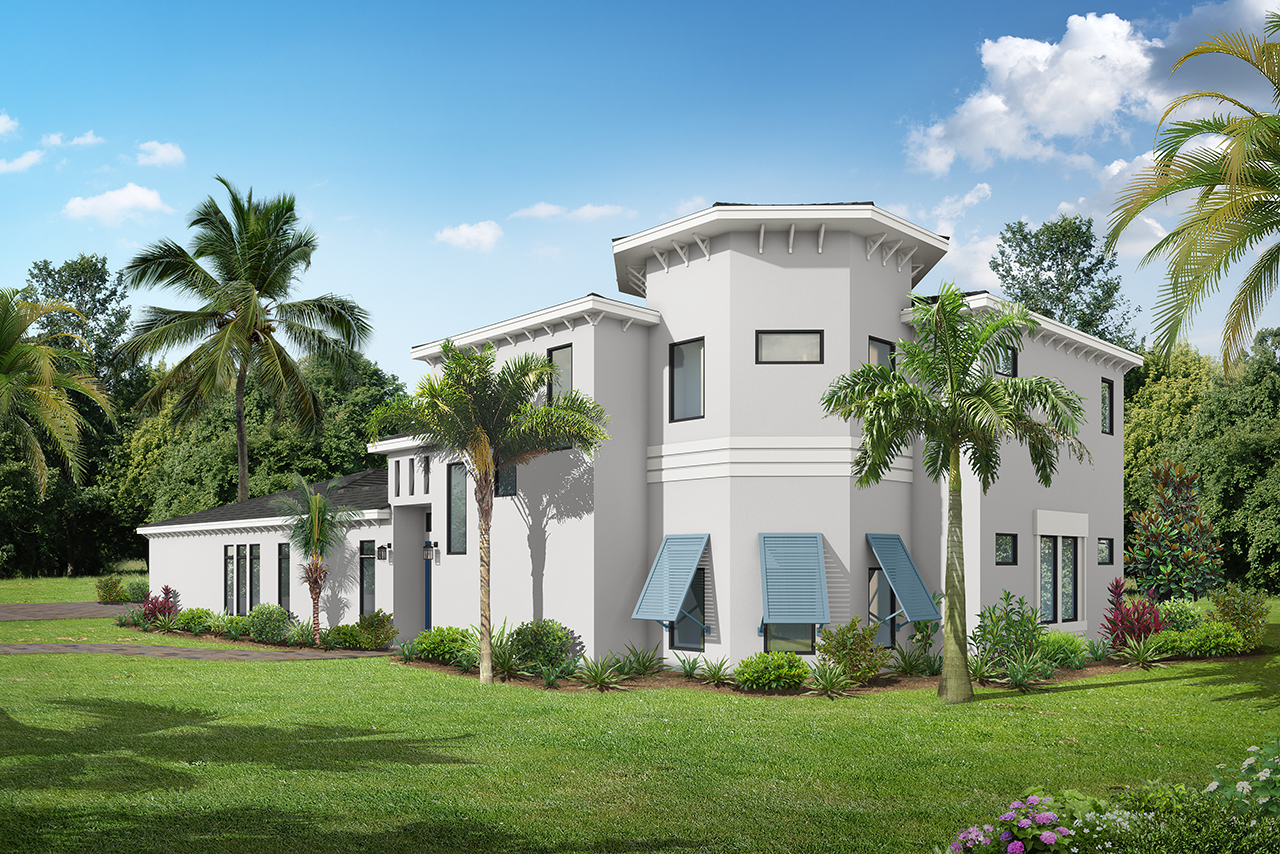
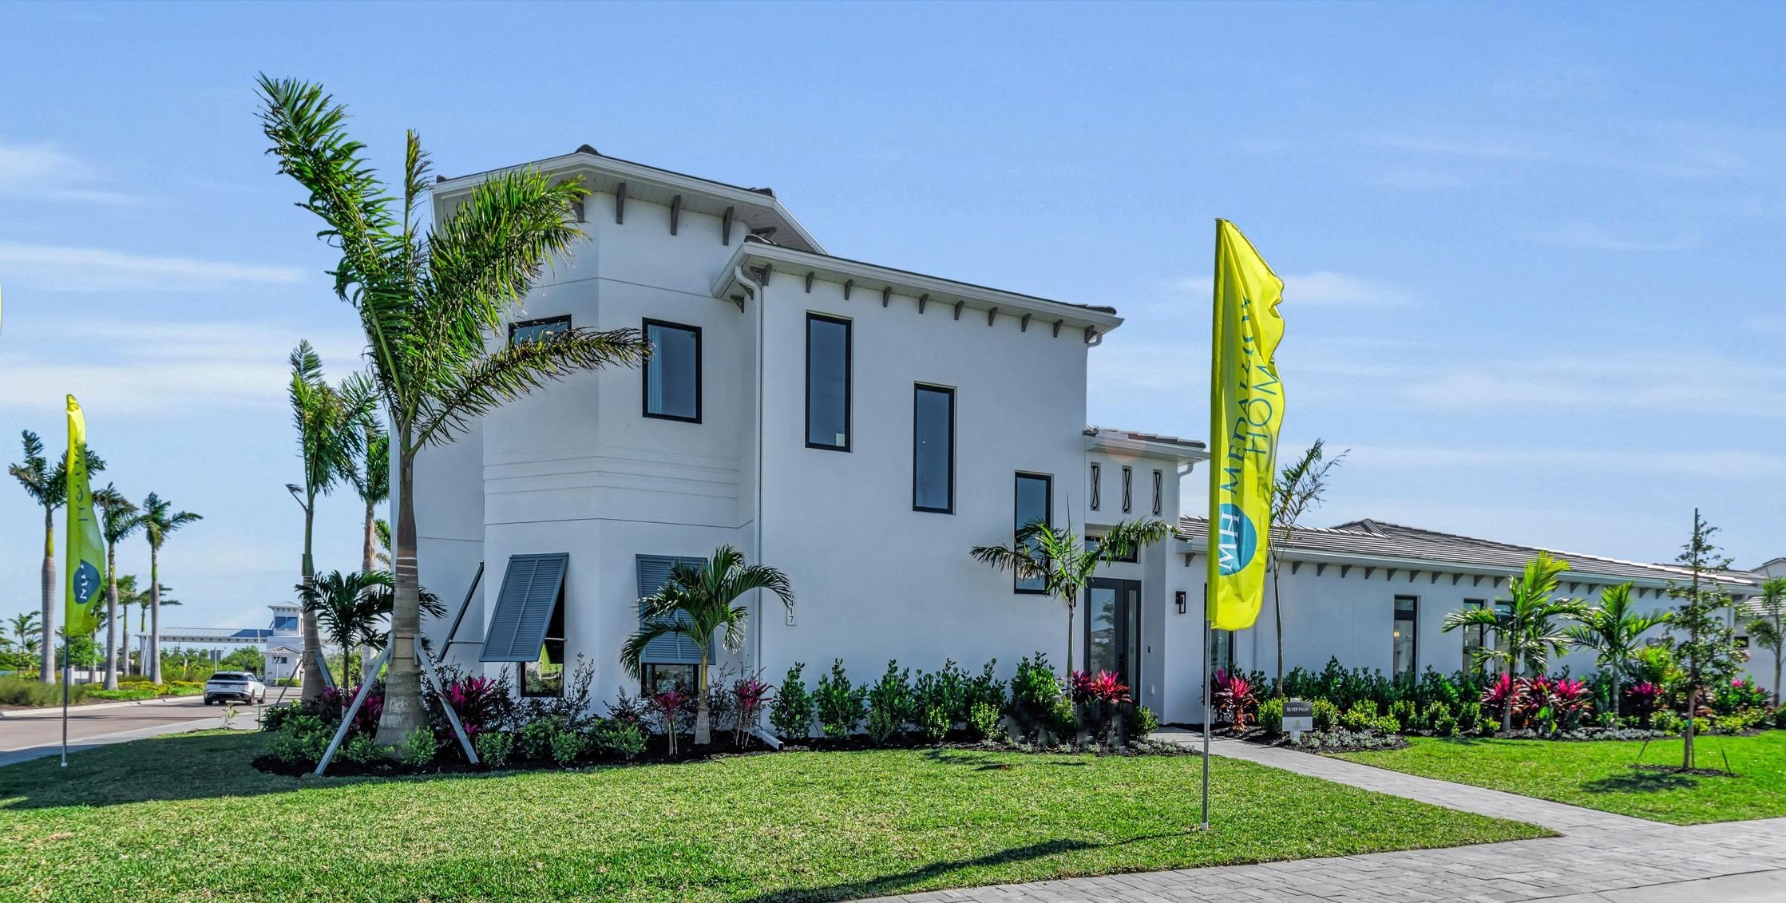
    About Silver Palm You deserve to live in a home as welcoming as this… The Silver Palm is a two-story treasure that’s expertly designed to embrace and enhance a relaxing, laid-back lifestyle. Once inside, the unique charm of this open concept floor plan will wash your worries away for good. On the first floor, you’re greeted by an abundance of space for entertaining and relaxing, including a light-filled great room. The dining room flows freely into a modern kitchen with a large island and a walk-in pantry. When you’re ready to unwind, your owner’s suite is a peaceful and private oasis. Pamper yourself in a spa-like bathroom with a large walk-in closet, a walk in shower, a beautiful tub, and dual vanities. Just outside the owner’s suite, the open gallery and unique octagonal den are waiting to become your personal havens. This floor also comes with another bedroom suite, a convenient laundry area, and of course, a spectacular private courtyard and lanai to enjoy the breezes. You can choose to add a pool to this outdoor living area. Just as charming as it is luxurious, the second floor offers endless comfort inside and out. The open and airy bonus room has plenty of space for a rec room, game room, or whatever you need. There are also two comfortable bedrooms with sizeable closets, a hall bathroom with a walk-in shower, and a spacious balcony overlooking the courtyard. The Silver Palm also has a 2-car garage with luggage shelves and easy access to the kitchen.

    View floor plan
  • Single-family

    Carousel — use arrows to browse images for this design, or tap the photo to open the floor plan.

    Ready to Build

    Silver Palm 2

    From$1,475,100
    3 Beds3 Baths2 Car garage3,497+ sq ft

    You deserve to live in a home as welcoming as this… The Silver Palm is a two-story treasure that’s expertly designed to embrace and enhance a relaxing, laid-back lifestyle. Once inside, the unique charm of this open concept floor plan will wash your worries away for good. On the first floor, you’re greeted by an abundance of space for entertaining and relaxing, including a light-filled great room. The dining room flows freely into a modern kitchen with a large island and a walk-in pantry. When you’re ready to unwind, your owner’s suite is a peaceful and private oasis. Pamper yourself in a spa-like bathroom with a large walk-in closet, a walk in shower, a beautiful tub, and dual vanities. Just outside the owner’s suite, the open gallery and unique octagonal den are waiting to become your personal havens. This floor also comes with another bedroom suite, a convenient laundry area, and of course, a spectacular private courtyard and lanai to enjoy the breezes. You can choose to add a pool to this outdoor living area. Just as charming as it is luxurious, the second floor offers endless comfort inside and out. The open and airy bonus room has plenty of space for a rec room, game room, or whatever you need. There are also two comfortable bedrooms with sizeable closets, a hall bathroom with a walk-in shower, and a spacious balcony overlooking the courtyard. The Silver Palm also has a 2-car garage with luggage shelves and easy access to the kitchen.

    View floor plan
  • Single-family

    Carousel — use arrows to browse images for this design, or tap the photo to open the floor plan.

    Ready to Build

    Salt Meadow 2

    From$1,675,100
    3 Beds4 Baths4 Car garage4,588+ sq ft

    About Salt Meadow The Salt Meadow is a two-story treasure that’s expertly designed to embrace and enhance a relaxing, laid-back lifestyle. On the first floor, you’re greeted by an abundance of room including a living room, a dining room that flows freely into the family room and modern kitchen and a charming den that’s waiting to be personalized with your style. You’ll also find a bathroom with a walk-in shower, as well as a courtyard outside that the floor plan is built around. Add a relaxing pool, pave it in or add some green space. The second floor reflects endless comfort inside and out. In your stunning owner’s suite, you’ll find a spa-like bathroom with a massive walk-in closet, a gorgeous tub and a large walk-in shower that makes an everyday task feel like a vacation. The second floor also provides two - four bedrooms (optional 4 or 5 bedroom) and two bathrooms, a laundry area, and a regal balcony that looks overs the main floor.

    View floor plan
  • Townhome

    Carousel — use arrows to browse images for this design, or tap the photo to open the floor plan.

    Quick Move-In

    Pigeon Plum

    From$914,100
    2 Beds2 Baths2 Car garage2,941+ sq ft

    Townhome at Aqua. 1 Quick Move-In home in this plan — ask the sales team about finishes and closing timelines.

    View floor plan
  • Townhome

    Carousel — use arrows to browse images for this design, or tap the photo to open the floor plan.

    Ready to Build

    Sabal Palm

    From$1,185,900
    3 Beds4 Baths2 Car garage3,162+ sq ft

    About Sabal Palm Discover the space and sophistication of the Sabal Palm, an over 3,000 square-foot, two-story townhome featuring three bedrooms, four full bathrooms and a two-car garage. This two-story townhome gives you the privacy of a house without the hassle of a lot of upkeep. The open kitchen, big living spaces and upstairs loft give you plenty of room to live and grow. With high ceilings and high end finishes throughout, the Sabal Palm really captures that easygoing Florida vibe-bright, open and laid-back. Whether you’re enjoying coffee on the lanai or hosting guests in your oversized great rooms, the Sabal Palm is the perfect blend of comfort and style.

    View floor plan
  • Townhome

    Carousel — use arrows to browse images for this design, or tap the photo to open the floor plan.

    Ready to Build

    Royal Palm

    From$1,248,900
    4 Beds5 Baths2 Car garage3,016+ sq ft

    About Royal Palm The Royal Palm is just that royal. This large two-story townhome is four bedrooms, five bathrooms, a loft and an oversized private courtyard and lanai. You will have all the space you have ever dreamed of in an easy to maintain home. Enter through the classic foyer and from there step into the combined dining and great room that flows right into the kitchen. The modern kitchen with the center island and sizeable pantry will give you all the space you need for planning a dinner for friends and entertaining. Living is easy with the owner’s suite on the first floor complete with a luxury, spa-like bathroom. Take the stairs or the elevator up to the second floor where you will find three bedrooms and a loft that is perfect for an upstairs den or play room or whatever you would like it to be! You will be living in your own little getaway right at home.

    View floor plan

Media

Project photo gallery

Click the large photo or a thumbnail to open the gallery viewer.

Is this your project?

Take control of your project page, add direct contact details, keep information updated, unlock performance insights, and increase visibility with agents and buyers actively looking for new construction homes.

Grocery Stores

No nearby places found in this category.

Coffee Shops

No nearby places found in this category.

Restaurants

No nearby places found in this category.

Shopping

No nearby places found in this category.

Prices and features may vary and are subject to change. Photos are for illustrative purposes only. Legal disclaimers.