

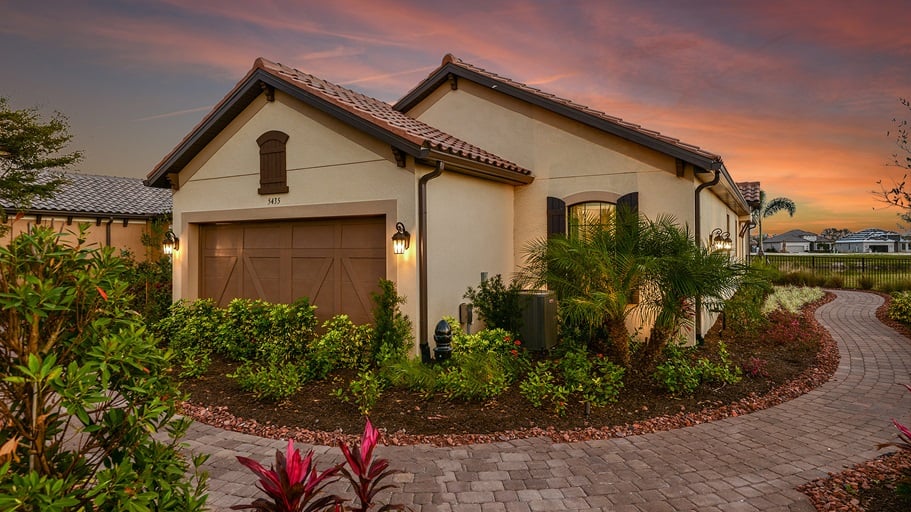
Esplanade at Azario Lakewood Ranch

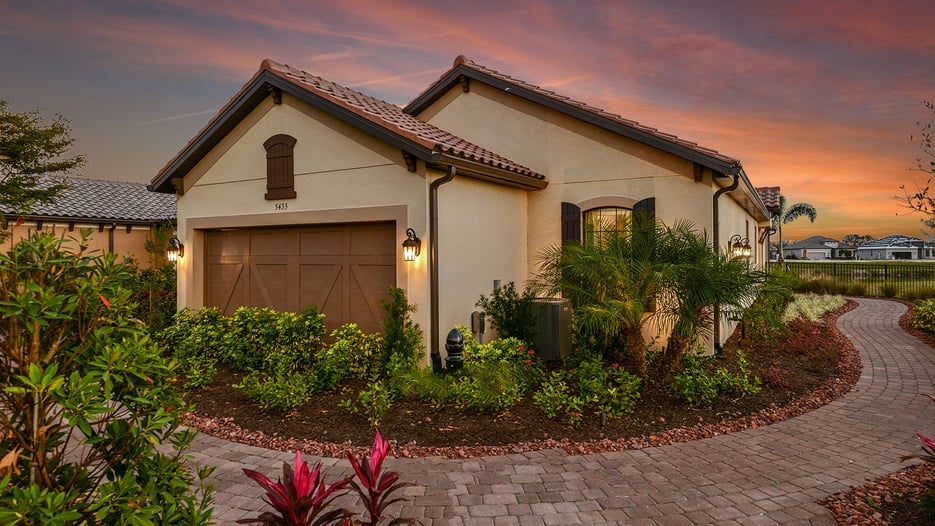
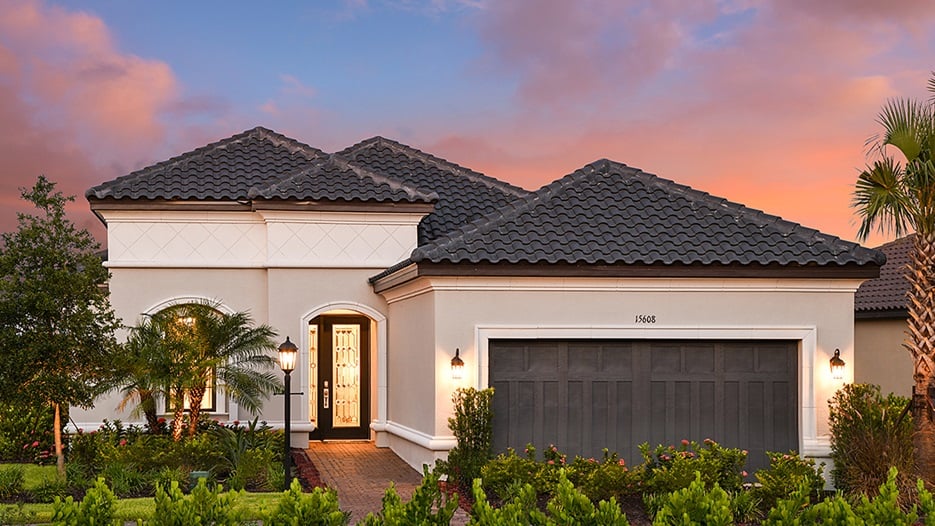
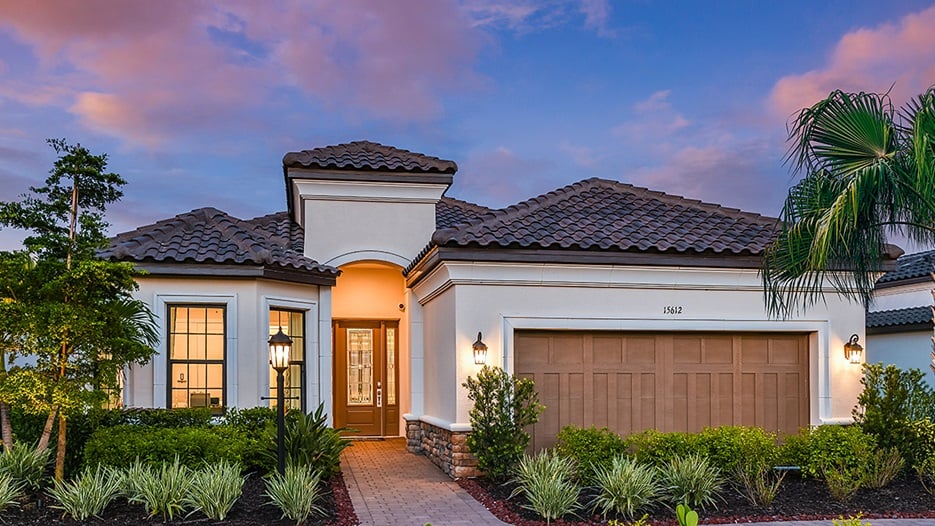
Discover the luxurious Esplanade at Azario Lakewood Ranch in Bradenton, crafted by the renowned Taylor Morrison, featuring a stunning array of amenities including a gated community, parking, a park, a golf course, and a restaurant/bar.
New homes for sale in Lakewood Ranch, FL
Esplanade at Azario Lakewood Ranch
Discover resort-style living at Esplanade at Azario Lakewood Ranch!
If you're looking for new Lakewood Ranch, FL homes, explore the possibilities at Esplanade at Azario Lakewood Ranch. New twin villa & single family homes are now selling! Life at Esplanade provides unique opportunities centered around resort-style amenities. wellness programs and concierge services to invigorate the mind, body, and spirit.
New Homes in Lakewood Ranch with a New Level of Inspired Living
Live a year-round vacation and never have to pack. That's the Esplanade lifestyle you'll realize at Esplanade at Azario Lakewood Ranch. Experience a new level of inspired living and enjoy an exciting array of planned resort-style amenities. From relaxing pursuits to active recreation, you'll have plentiful opportunities to stay active, get fit, and revitalize. It's a luxurious, sophisticated experience that rivals a world-class vacation resort. With an on-site lifestyle manager to point the way, you'll soon discover that the possibilities are endless at Esplanade.
Why You'll Love These Resort-style Homes in Esplanade at Azario Lakewood Ranch
- Experience the Esplanade lifestyle every day! The exciting array of planned amenities means every day will feel like a vacation without leaving the neighborhood.
- Esplanade at Azario offers a beautiful selection of Lakewood Ranch homes that perfectly suit the Esplanade signature lifestyle, grace the surroundings, and complement the Lakewood ambiance
- An ideal location with quick access to Southwest Florida's world-class shopping, dining, entertainment/recreational venues, highly-rated schools, and major employment centers.
- Lakewood Ranch, FL homes by Taylor Morrison feature TM LiveWell™, a suite of home features and products that focus on clean air, clean water, and a reduction of harmful chemicals in your home.
- Stainless steel appliances complete your designer kitchen.
- Enjoy 150 miles of pristine trails and sparkling lakes.
- Lakewood Ranch is a 31,000 acre master-planned community that is ranked no. 2 in the nation.
- Plans include twin villas and single family homes–perfect for families of all shapes and sizes.
- Esplanade at Azario Lakewood Ranch offers all the elements of the exciting Florida lifestyle.
New Construction Homes with Beautiful Kitchens and More
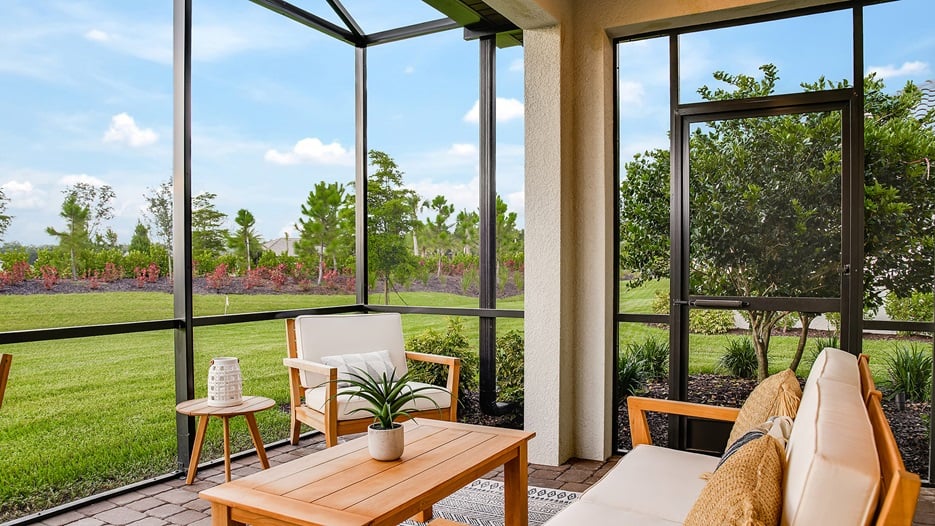
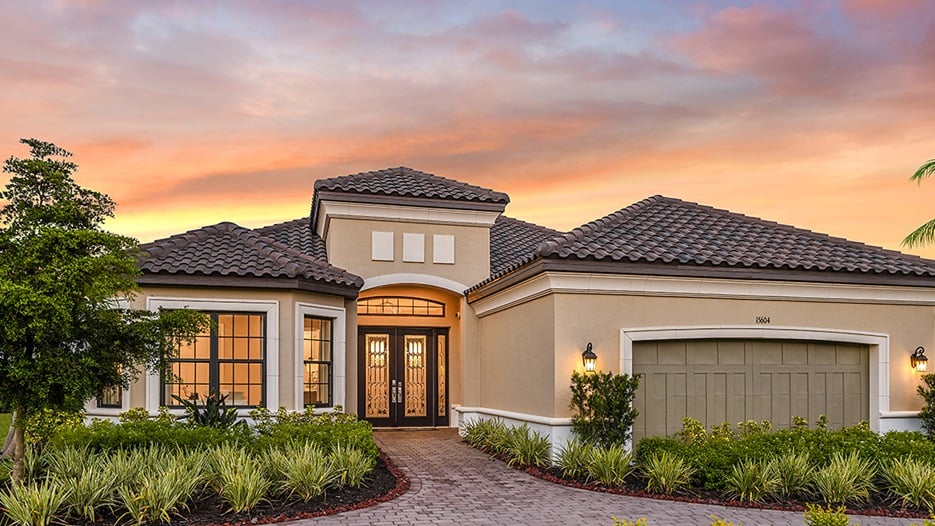
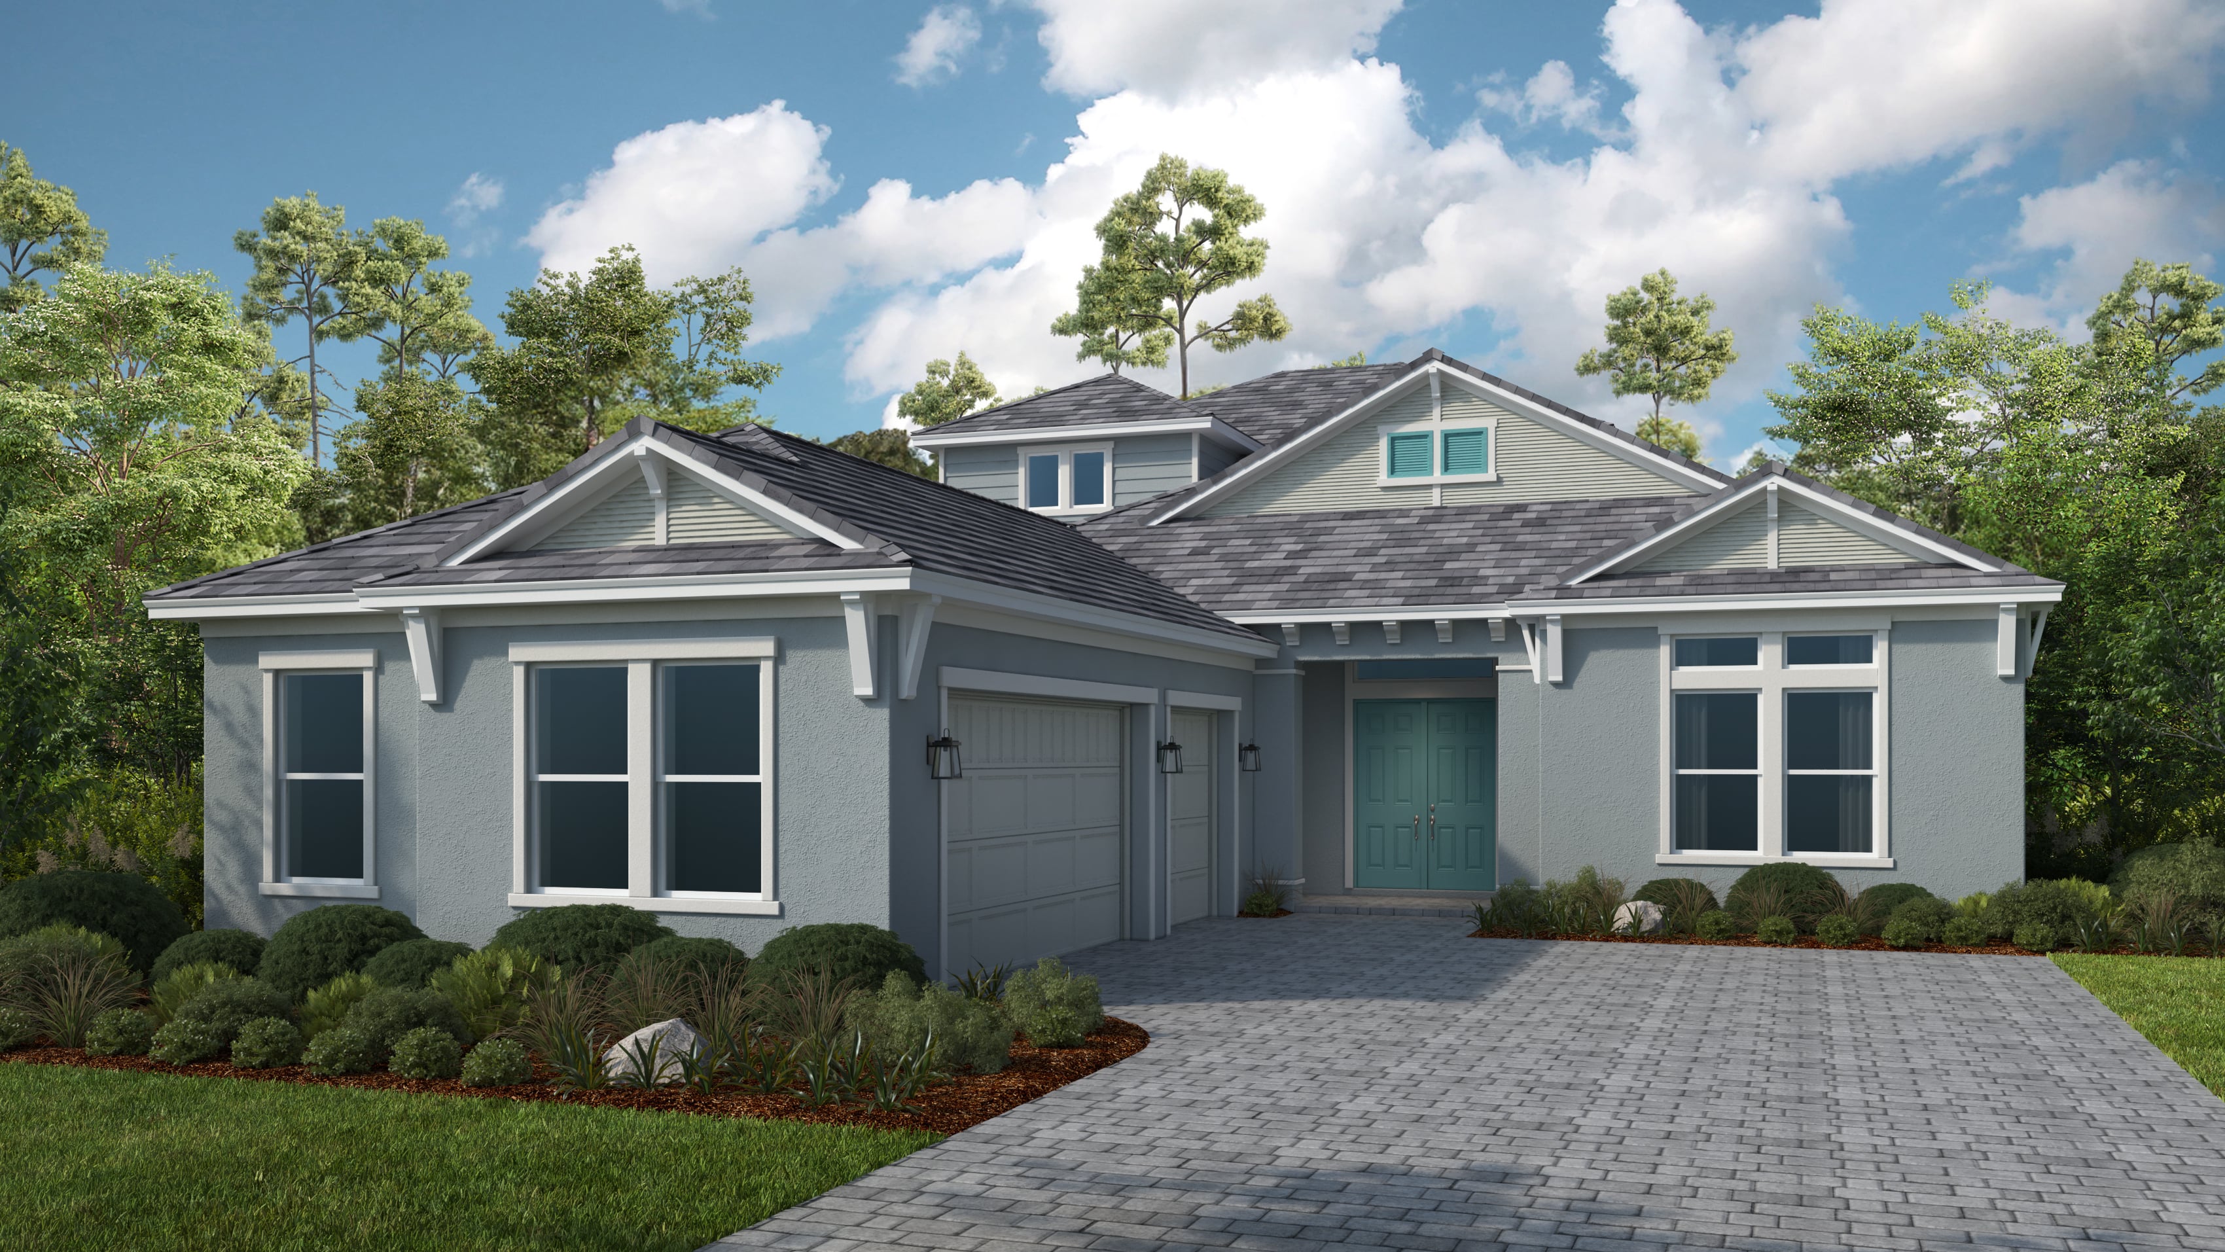
Enjoy an elevated experience in a new home designed for comfort and the ultimate in fabulous Florida indoor/outdoor living. Esplanade at Azario offers a beautiful selection of Lakewood Ranch homes that perfectly suit the Esplanade signature lifestyle.
Explore new construction floor plans with approximate square footage of 1,530-3,500, 2-5 bedrooms, 2-5 bathrooms, and both 1 or 2 stories. With flexible layouts and design tools at your disposal with Taylor Morrison, you will be able to create a home that fits your needs, budget, and expectations.
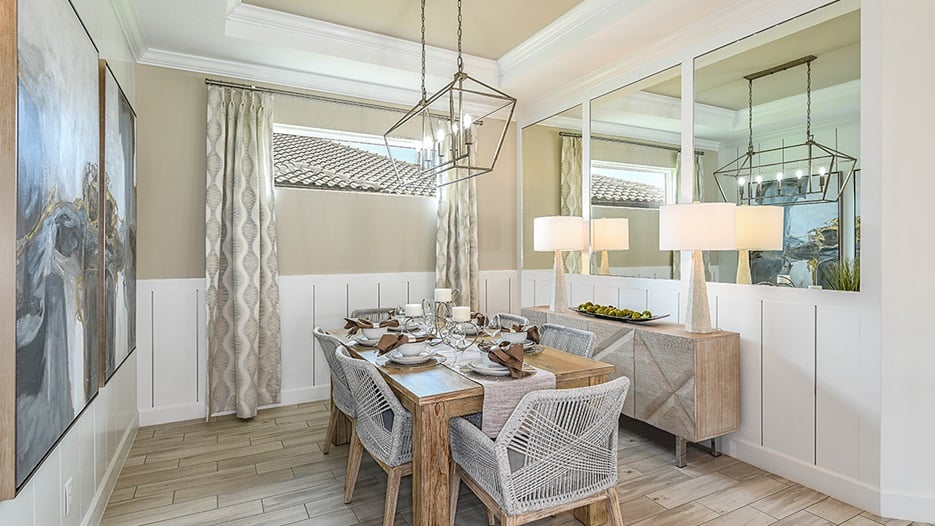
Efficient design means taking advantage of every bit of square footage to keep your new home cozy and comfortable. Whether you're spending a quiet night at home or entertaining family and friends, you'll love the open floor plan that includes a bright, gourmet kitchen flowing directly into the dining area and family room. Spend quality time with loved ones in a house that was designed to bring people together.
Taylor Morrison's best-selling floor plans include features and amenities that today's homeowners are looking for, with the option to add your signature touches on all to-be-built homes with your visit to the design center. Build your new Lakewood Ranch, FL real estate with a builder you can trust at Esplanade at Azario Lakewood Ranch.
How Will You Shape Your Day? Explore Planned Community Amenities
Whether you want to work out or chill out, Esplanade at Azario Lakewood Ranch has something for everyone. Dive into the heated lagoon-style pool. Tone up in the fitness center. Get your cardio in at an aerobics class. Relax with a facial massage. Play a little pickleball. Go for a walk through miles of community trails. Exercise outdoors at Vitality Park. Work on your tan while lounging poolside. Catch up with friends around the fire pit. The possibilities at Esplanade are endless!
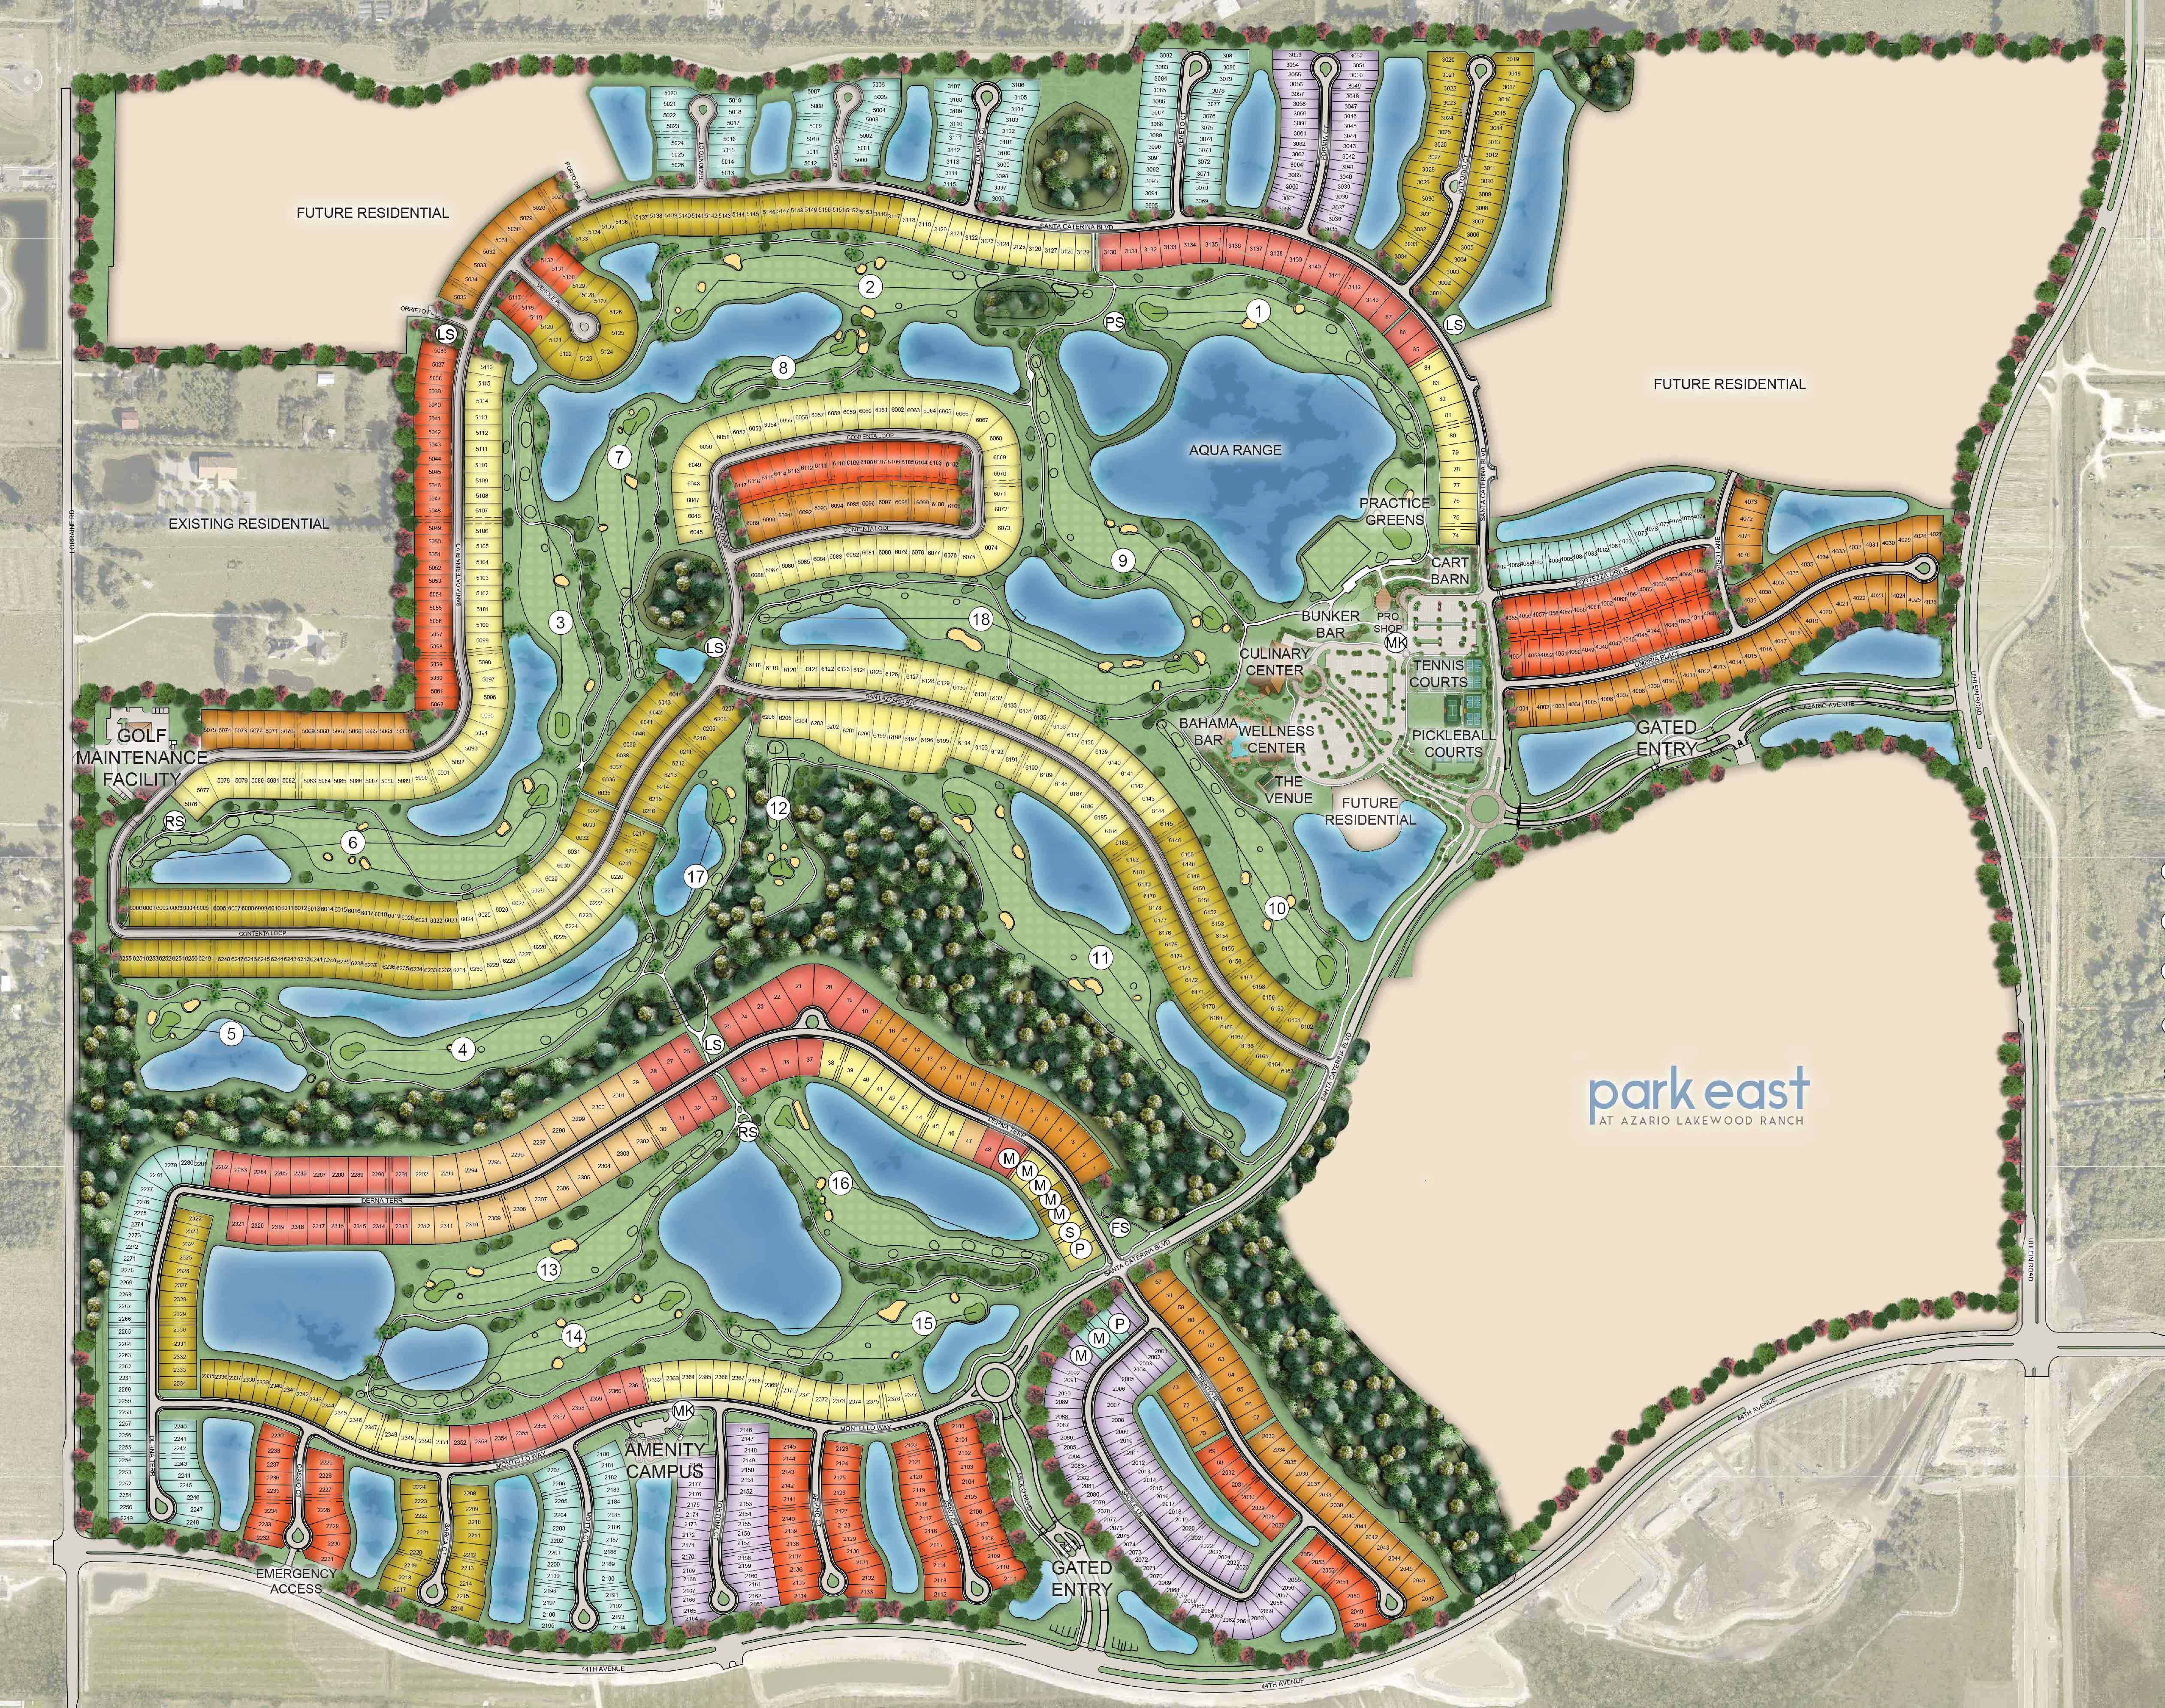
Residents of this Esplanade community will have access to an array of planned signature resort amenities including a Wellness Center, Culinary Center, resort-style pool, state-of-the-art fitness center, sports courts, and more! From active recreation to relaxing pursuits, Esplanade at Azario Lakewood Ranch will offer something for everyone.
18-Hole Championship Golf
If golf is your game, you'll love Esplanade's 18-hole championship course - which is now open for public tee-times. The course features breathtaking views and tee locations for all players making it both friendly and challenging. Designed by award-winning C.W. Golf Architecture, the course winds its way through the community's scenery and preserves the natural beauty of its surroundings while presenting you with a day of golf to remember. Come for the golf, stay for the lifestyle!
Our Pro Shoppe is also open daily, providing resort-level service for visitors checking in for their tee-time or looking to enhance their golf attire.
Culinary Center
Indulge your senses! An approximate 15,000 square foot Culinary Center within Esplanade at Azario will offer world-class culinary experiences. Enjoy new opportunities including fine dining, cooking classes, wine tastings, and more.
Wellness Center
The planned Wellness Center, staffed with a spa manager and nutrition and fitness consultants, offers residents luxurious signature spa packages and treatments including massage and body treatments, skin care, manicures, and pedicures. It will also offer wellness programs and fitness and aquatic classes. At the amazing Koquina Sand Spa residents can indulge in five-star quality service in an indoor or outdoor treatment room and at our full-service salon.
Sports Courts
Get your game on! You can play all day at the planned sports courts, which will offer tennis, pickleball, and bocce ball. Whether it's a friendly game with the neighbors or a little healthy competition, the sports courts are a favorite for outdoor recreation.
Bahama Bar
The Bahama Bar, with a full-service bar and restaurant, will offer a true resort experience just steps from home! Esplanade residents at Azario Lakewood Ranch can sit back and relax by a fire pit, grab a beverage and bite, and take in the spectacular view at this truly exquisite new outdoor experience just steps from the pool.
A Canvas Community
Azario at Lakewood Ranch is one of the communities where we offer the Canvas Studio.
- Building your dream home is now easier than ever.
- Enjoy a professionally designed home with less stress.
- We’ve carefully curated a selection of designer collections that feature today’s most desired finishes and popular selections.
- Our designers have selected countertops, tile, backsplashes, cabinets, flooring and other finishes that add impeccable style and pair perfectly together.
- For you, this means a convenient, streamlined experience that saves you time.
- And we know you’ll appreciate knowing the price of your home from the start.
Amenities
Site Plan
Home designs (8)
No Quick Move-In lots in these results; each plan's pill reflects primary availability from listings.
Carousel — use arrows to browse images for this design, or tap the photo to open the floor plan.
Now BuildingIbis
From$399,9992 Beds2 Baths2 Car garage1,533+ sq ftMulti Family Home at Esplanade at Azario Lakewood Ranch. 3 homes are now building — ask the sales team for timelines and personalization options.
Carousel — use arrows to browse images for this design, or tap the photo to open the floor plan.
Now BuildingRoma
From$534,9992 Beds2 Baths2 Car garage1,689+ sq ftSingle-family at Esplanade at Azario Lakewood Ranch. 1 home is now building — ask the sales team for timelines and personalization options.
Carousel — use arrows to browse images for this design, or tap the photo to open the floor plan.
Ready to BuildArezzo
From$574,9993 Beds2 Baths2 Car garage1,926+ sq ftDiscover the Arezzo, a memorable floor plan equipped with unique designer features and personalization options throughout. The 1,926 sq. ft. single-family villa is remarkable in many regards, showcasing three beautifully-appointed bedrooms, two baths, a study and two-car garage. Enter through the side-entry into an open, spacious layout. The designer kitchen overlooks the inviting gathering room that leads into the sliding door access to a covered lanai. From there, you are able to choose an optional outdoor kitchen to enhance your indoor/outdoor living experience! Off the gathering room, you will find the exquisite Owner's Suite with private bathroom which includes dual sinks, a water closet and a two-sided walk-in closet. On the opposite side of this home, you will find two secondary bedrooms, the secondary bathroom, and a study.
Carousel — use arrows to browse images for this design, or tap the photo to open the floor plan.
Now BuildingFarnese
From$623,9992–3 Beds2.5–3.5 Baths2 Car garage2,100+ sq ftSingle-family at Esplanade at Azario Lakewood Ranch. 1 home is now building — ask the sales team for timelines and personalization options.
Carousel — use arrows to browse images for this design, or tap the photo to open the floor plan.
Now BuildingLazio
From$656,9993 Beds3 Baths2 Car garage2,275+ sq ftSingle-family at Esplanade at Azario Lakewood Ranch. 5 homes are now building — ask the sales team for timelines and personalization options.
Carousel — use arrows to browse images for this design, or tap the photo to open the floor plan.
Ready to BuildGenoa
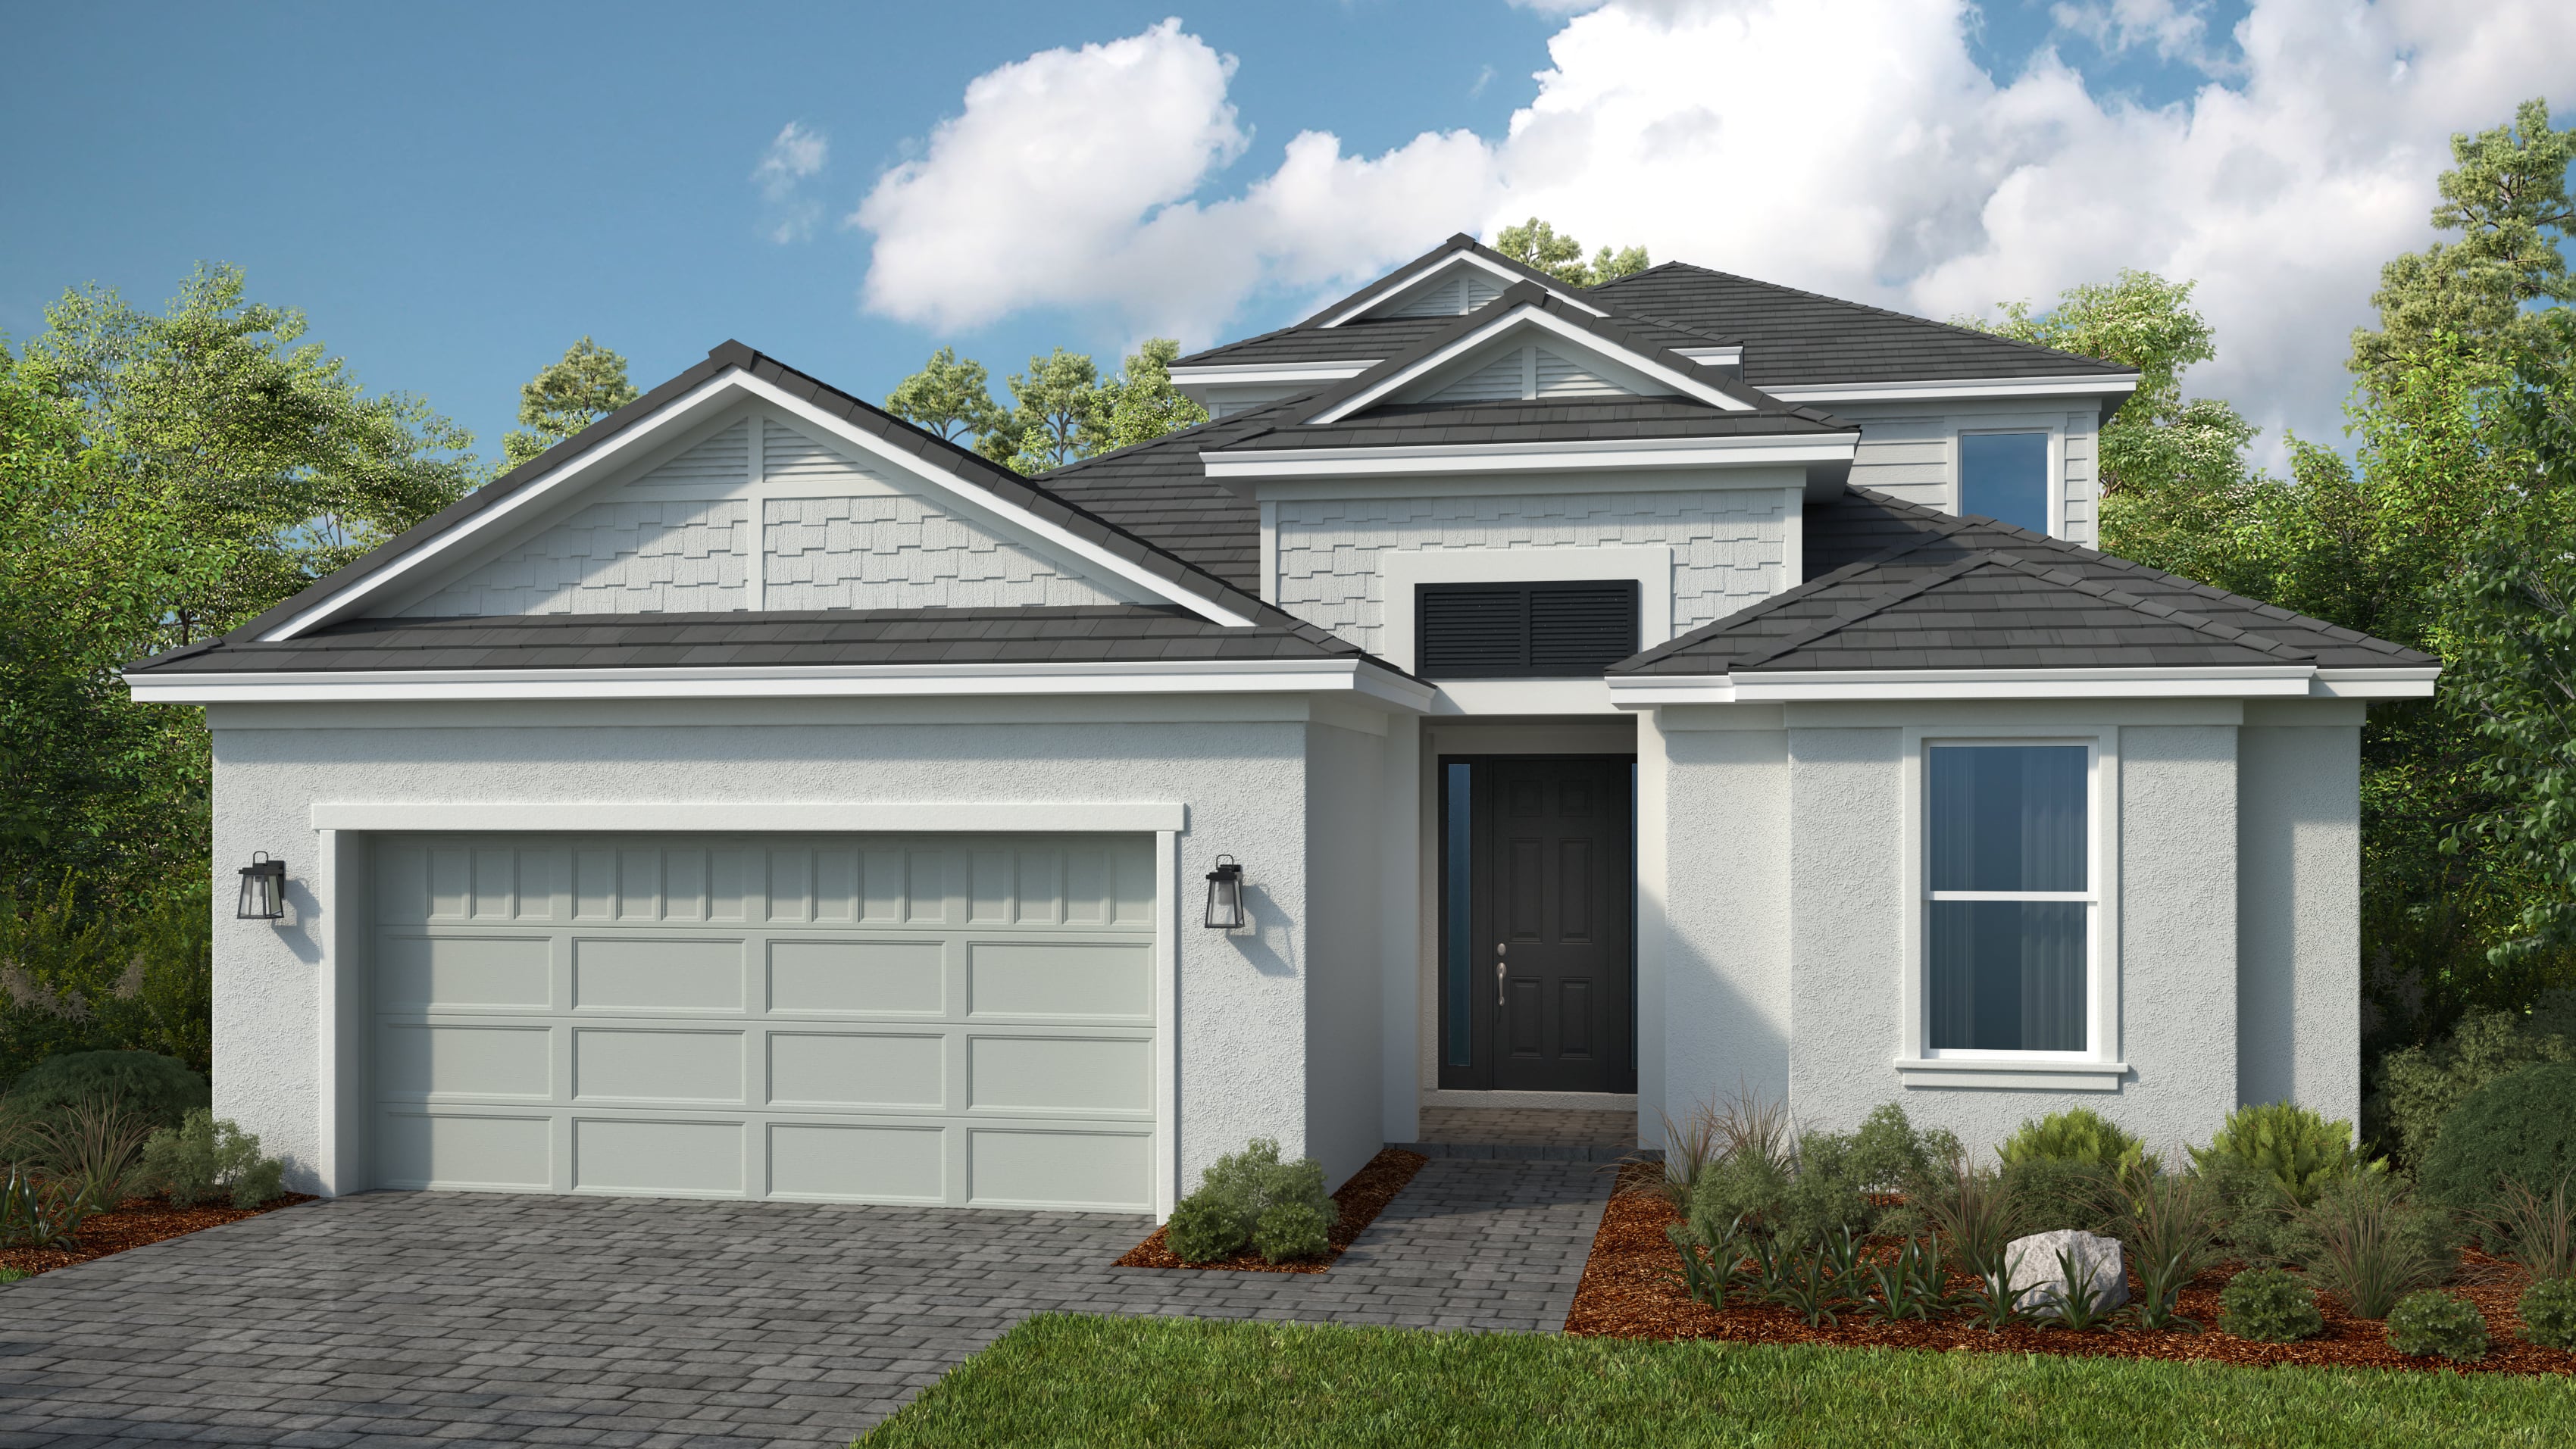
From$897,9993–4 Beds3.5–4.5 Baths2 Car garage2,903+ sq ftCome home to calm in the Genoa floor plan. This 2-story home features 3 bedrooms, 3.5 bathrooms, a 2-car, tandem garage and 2,903 square feet. Head through the porch and into the foyer to discover a private bedroom suite, a customizable flex room and a convenient powder room. Keep going to find beautiful open-concept living: a casual dining room flows into a great room, kitchen and lanai, perfect for gatherings with friends and family. Nestled away is the luxurious primary suite. Upstairs, you’ll find an additional flex room, a third bedroom and bathroom, and a loft ideal for your softest blanket and favorite book. When you live at Esplanade, it’s like you’re on vacation every day. Experience inspired living and enjoy an exciting array of resort-style amenities and wellness programs to invigorate the mind, body and spirit.
Carousel — use arrows to browse images for this design, or tap the photo to open the floor plan.
Ready to BuildPallazio
From$913,9993–4 Beds3 Baths2 Car garage3,004+ sq ftThe open-concept Pallazio home design features ample square footage, several upgrade options both indoors and out, and attractive appointments throughout. 2,929 square feet bring forward three bedrooms plus a study and alternate room layouts give the design a customizable, more personalized array of possibilities within. The Pallazio is certainly inviting, with a central common area that holds the gathering room, kitchen, and dining area. The gathering room can be graced with a sophisticated tray ceiling if you like. A large island with an optional veggie sink and a step-in pantry are included in the kitchen, which can be extended to create a casual dining nook. You also have gourmet upgrade options in the designer kitchen. This area acts as the heart of the home, allowing you to do it all here, from entertaining to unwinding from a long day. The spacious Owner’s Suite, tucked away at the back of the home, includes an elegant bedroom, finely appointed bath and over-sized walk-in closet. Options for the bedroom include a tray ceiling, bay window, and a door that gives you direct access to the sun-soaked lanai. Double doors lead from the bedroom to the Owner’s Bath with dual sinks, large shower, and private water closet. Add an optional garden tub perfect for indulging in a little me-time. Visiting guests will feel spoiled during their stay in the two guest bedrooms. One includes a private full bath with a shower while the other is conveniently close to another full bath which is located adjacent to the bedroom. The study can be converted into an optional 4th bedroom as well!! An expansive lanai can be reached through sliding glass doors, or optional pocket sliders, from both the kitchen and gathering room. This outdoor area offers several alternatives including two different generously sized covered lanai extensions. One version features outdoor living features including an outdoor kitchen and a gas fireplace.
Carousel — use arrows to browse images for this design, or tap the photo to open the floor plan.
Ready to BuildArgenta
From$1,059,9994 Beds4.5–5.5 Baths3 Car garage3,745+ sq ftFind your oasis in the Argenta floor plan. This 2-story home features 4 bedrooms, 4.5 bathrooms, a 3-car garage and 3,745 square feet. Head through the porch and into an elegant foyer to find two private bedroom suites, each with their own bathrooms. The laundry room nearby adds a touch of convenience. Keep going to find true open-concept living: a casual dining area flows into a spacious great room, kitchen and lanai, an ideal spot to enjoy warm evenings. A customizable flex room lets you personalize your space, while the luxurious primary suite is an at-home haven. Upstairs, find a large loft, additional flex space and a fourth bedroom and bathroom. Or choose a fun game room! When you live at Esplanade, it’s like you’re on vacation every day. Experience inspired living and enjoy an exciting array of resort-style amenities and wellness programs to invigorate the mind, body and spirit.
Media
Project photo gallery
Click the large photo or a thumbnail to open the gallery viewer.
Is this your project?
Take control of your project page, add direct contact details, keep information updated, unlock performance insights, and increase visibility with agents and buyers actively looking for new construction homes.
Prices and features may vary and are subject to change. Photos are for illustrative purposes only. Legal disclaimers.