

Southern Hills Plantation

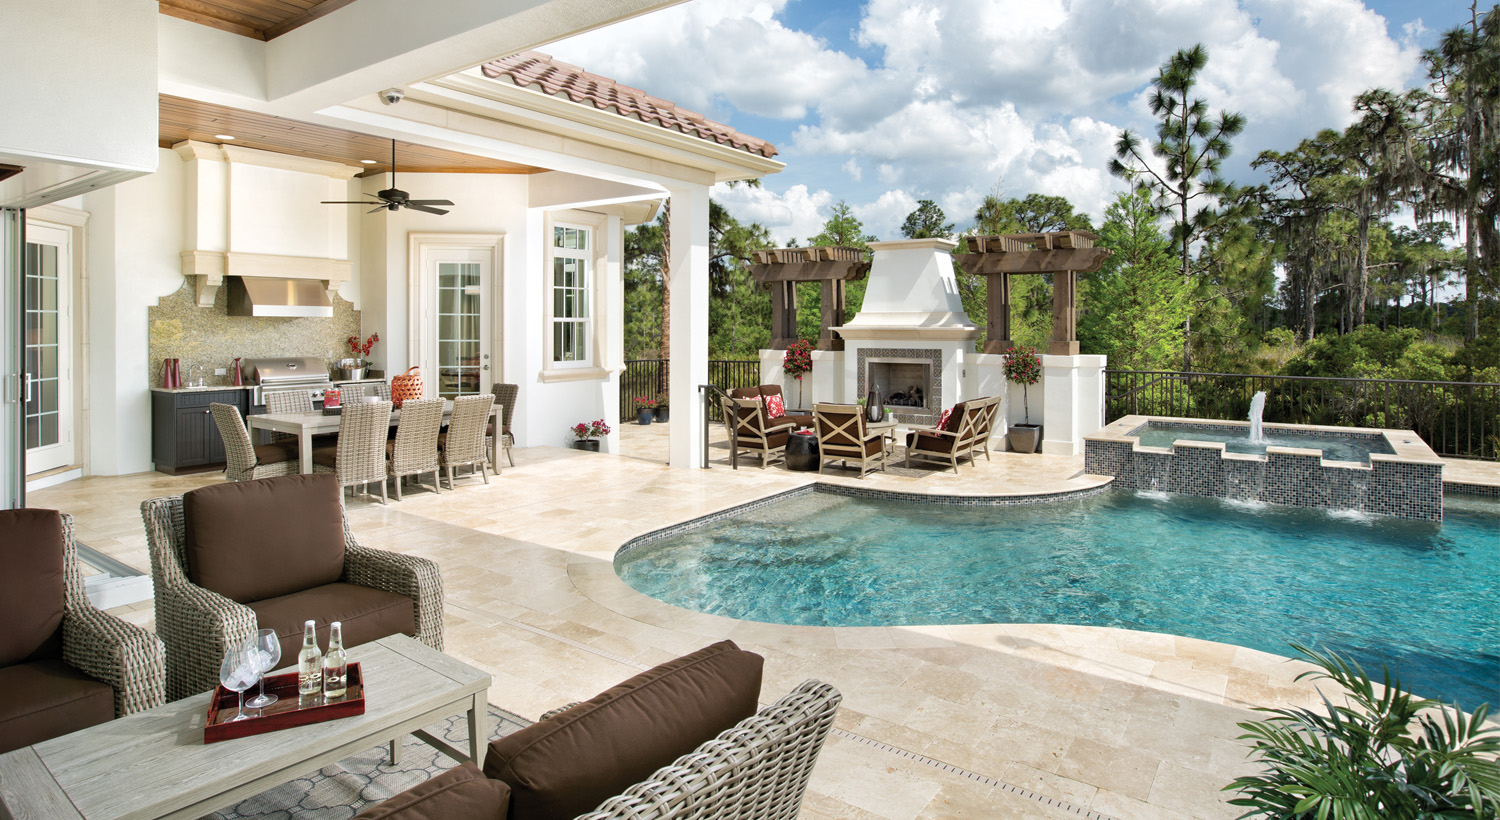
Experience the charm of Brooksville with AR Homes' latest project, Southern Hills Plantation, featuring amenities like a park and ample parking.
Southern Hills Plantation
PRICED FROM $800s TO OVER $2 MILLION
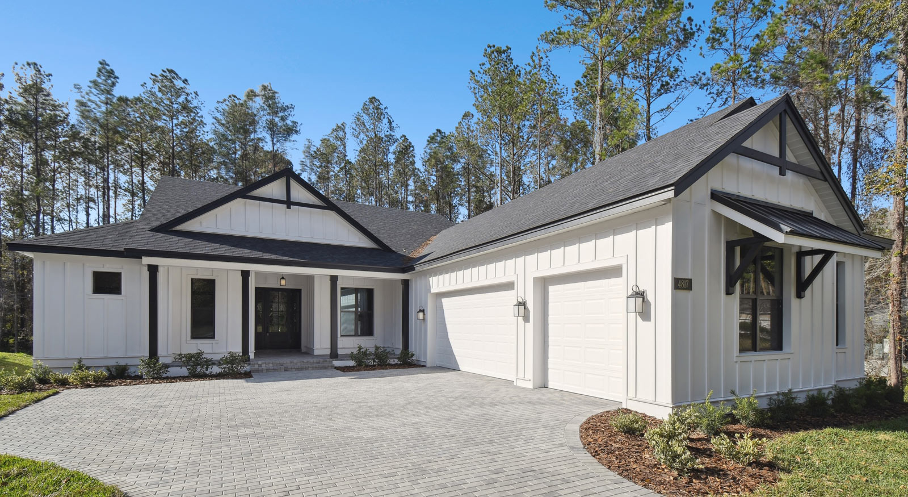
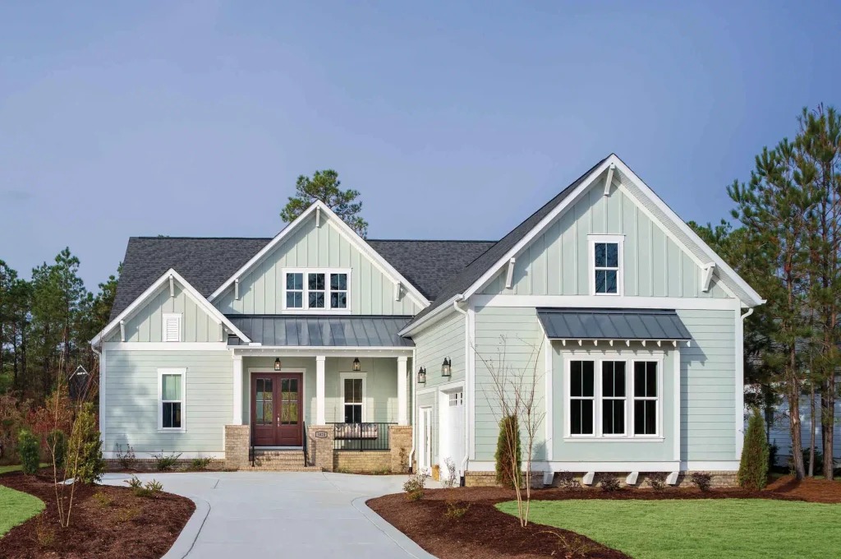
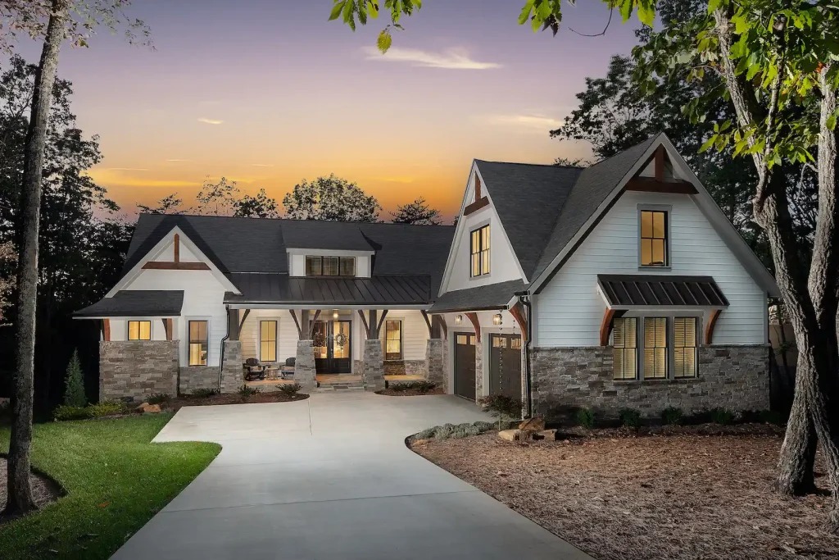
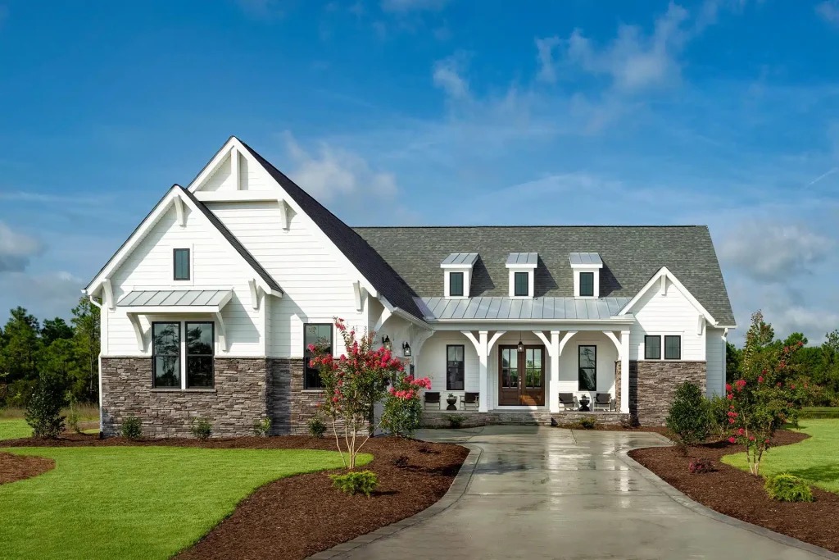
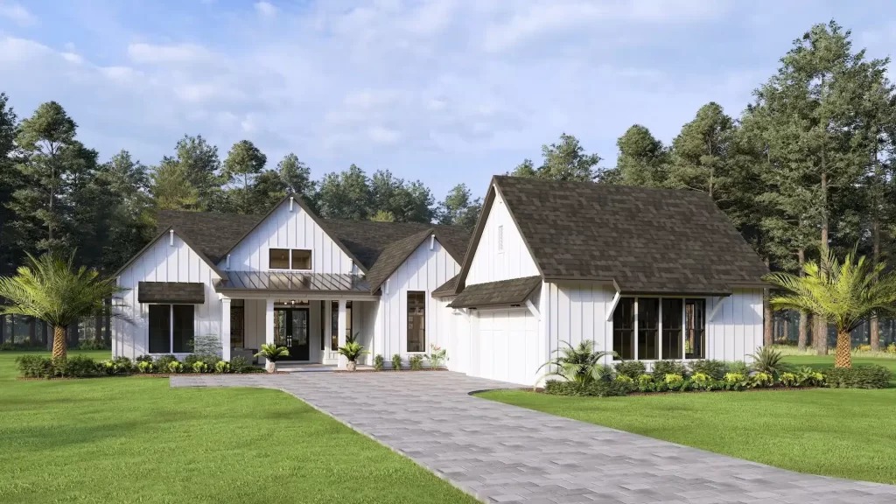
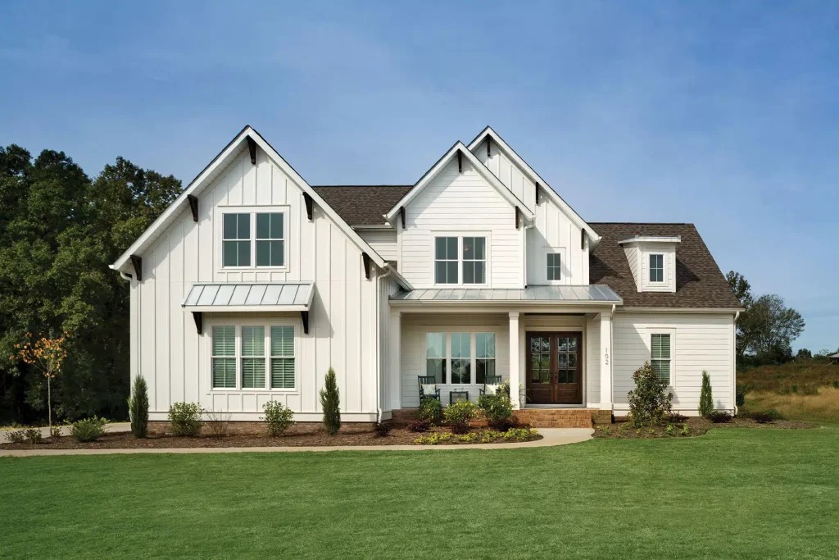
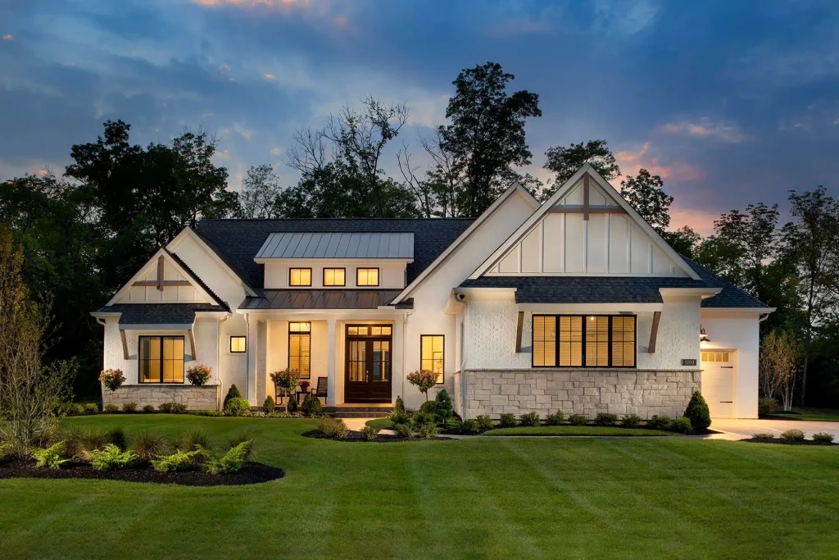
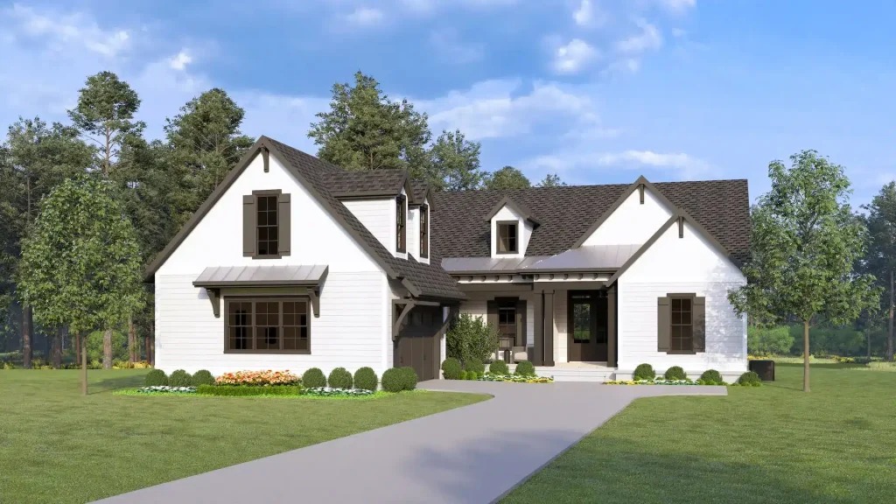
Discover the better way to live in Florida, where life is as gentle as the hills embracing this community. Southern Hills recreates the spirit and pace of a simpler time with just the right mix of country club amenities and Old Florida ambiance. A full-service Spa & Fitness Center, miles of trails and sidewalks, and the only Pete Dye Championship Golf Course will keep families and avid golfers entertained in this stunning community north of Tampa. We offer a selection of different floor plans ranging in size from 2,500 to over 5,000 square feet. Home pricing starts in the $800s.
Amenities
Home designs (15)
No Quick Move-In lots in these results; each plan's pill reflects primary availability from listings.
Carousel — use arrows to browse images for this design, or tap the photo to open the floor plan.
Ready to BuildCOPPERLEAF
Inquire3 Beds3 Baths3 Car garage3,458+ sq ftVaulted ceiling with decorative beams in great room and kitchen Recessed ceilings in owner’s suite and bonus room 10’ tall corner sliders in great room/casual dining Linear fireplace in great room Large island and hidden pantry in kitchen Wine center in casual dining with wine chiller Frameless glass shower, free standing tub, and His-and-Hers vanities in owner’s bath Walk-in closets in bedrooms Utility room with laundry sink and sit down working area Mud room and storage closets in arrival area near garage
Carousel — use arrows to browse images for this design, or tap the photo to open the floor plan.
Ready to BuildAvalon III
Inquire4 Beds3 Baths3 Car garage3,179+ sq ftThe Avalon III by AR Homes is a single-story luxury home design featuring 3,179 sq. ft. of thoughtfully planned living space. This spacious home includes 4 bedrooms, 3 bathrooms, and a 2-car garage, making it ideal for growing families. The single-story layout provides convenient one-level living with all the luxury finishes and customization options that AR Homes is known for. Like all AR Homes designs, the Avalon III can be personalized to reflect your unique style and preferences.
Carousel — use arrows to browse images for this design, or tap the photo to open the floor plan.
Ready to BuildAvalon 1561
Inquire5 Beds4 Baths3 Car garage3,875+ sq ftA modern adaptation of a classic design, the Avalon welcomes residents and guests with an inviting plan spanning nearly 4,000 square feet. This impressive two-story home features 5 bedrooms, 4 bathrooms, and a 3-car garage across 3,975 sq. ft. of luxurious living space. The spacious layout provides ample room for large families and entertaining. Like all AR Homes designs, the Avalon can be fully customized with premium finishes and personal touches to create your dream home.
Carousel — use arrows to browse images for this design, or tap the photo to open the floor plan.
Ready to BuildCustom Home
Inquire4 Beds3 Baths3 Car garage2,749+ sq ftSingle-family layout at Southern Hills Plantation. Explore elevations, included features, and personalization options with our sales team.
Carousel — use arrows to browse images for this design, or tap the photo to open the floor plan.
Ready to BuildAcacia
Inquire3 Beds3 Baths2 Car garage2,659+ sq ftThe Acacia Plan by AR Homes® offers over 2,659 sq. ft. of luxury living space that can be customized to fit your lifestyle. This two-story home features 3 bedrooms, 3 bathrooms, and a 2-car garage. The design emphasizes spacious, light-filled rooms with modern interior styling. AR Homes specializes in creating luxury custom homes that can be fully personalized to meet individual preferences and needs.
Carousel — use arrows to browse images for this design, or tap the photo to open the floor plan.
Ready to BuildAlden
Inquire3 Beds4 Baths2 Car garage3,528+ sq ftThe Alden Plan by AR Homes features 3,528 sq. ft. of luxury living space designed for sophisticated homeowners. This elegant two-story home includes 3 bedrooms, 4 bathrooms, and a 2-car garage. The spacious layout provides ample room for both everyday living and entertaining. Like all AR Homes designs, the Alden can be fully customized to reflect your personal style and preferences.
Carousel — use arrows to browse images for this design, or tap the photo to open the floor plan.
Ready to BuildAllara
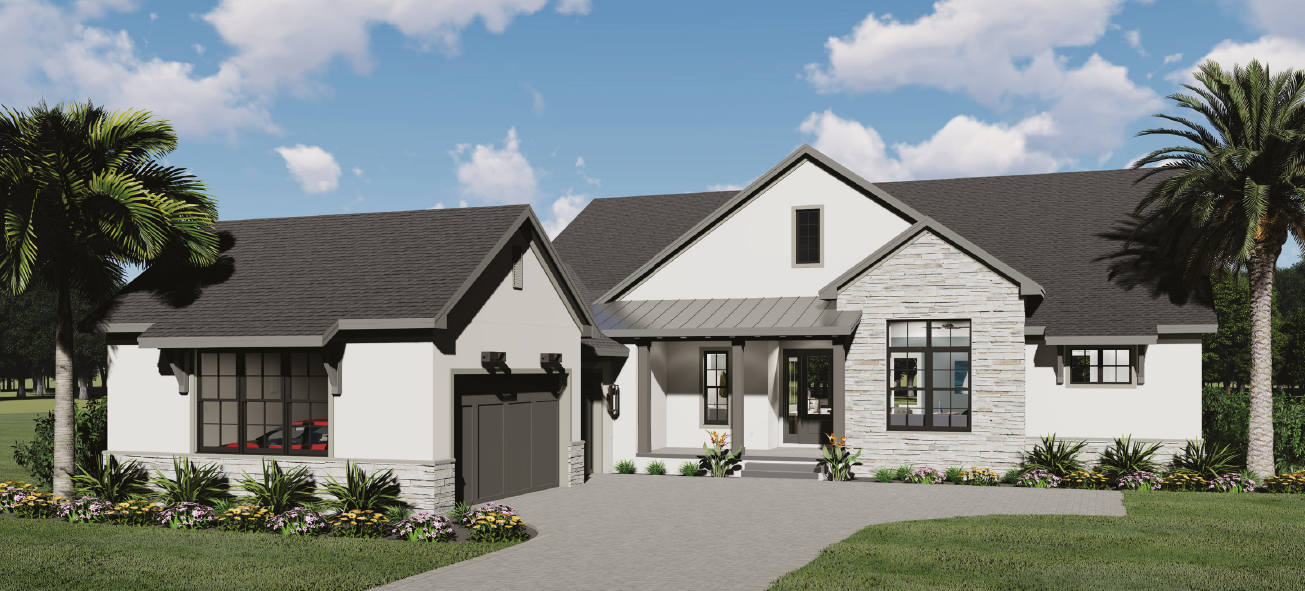
Inquire3 Beds3 Baths2 Car garage2,780+ sq ftThe Allara plan features low country architecture and contemporary interiors present artful details in this stunning design by AR Homes. Captivating stonework and exposed beams seamlessly combine with farmhouse cues to create an elegant and welcoming home design. This single-story home offers 2,780 sq. ft. with 3 bedrooms, 3 bathrooms, and a 2-car garage. The open floor plan with sliding glass doors to large covered porch areas makes it ideal for both daily living and entertaining.
Carousel — use arrows to browse images for this design, or tap the photo to open the floor plan.
Ready to BuildCallaway
Inquire3 Beds4 Baths2 Car garage3,525+ sq ftThe Callaway offers 3,525 sq. ft. of thoughtfully designed living space, blending open-concept living with private retreats. This three-bedroom, four-bathroom home features a spacious great room, a gourmet kitchen with a walk-in pantry, and a casual dining area perfect for everyday living. The owner’s suite is a true retreat, featuring a spa-like bath with a freestanding tub and oversized shower, plus a walk-in closet with ample storage. A private den and bonus room add flexibility, whether for a home office, media room, or gym. Outdoor living is just as inviting, with a covered lanai spanning 479 sq. ft. and an optional outdoor kitchen and pool bath. A three-car garage provides additional storage and convenience. Located in Southern Hills Plantation Club, this home offers luxury, functionality, and a custom feel tailored to your lifestyle.
Carousel — use arrows to browse images for this design, or tap the photo to open the floor plan.
Ready to BuildCambridge
Inquire4 Beds4 Baths2 Car garage3,227+ sq ftThe Cambridge features classic farmhouse styling on the outside that gives way to a spacious and open living area. This two-story home offers 3,227 sq. ft. with 4 bedrooms, 4 bathrooms, and a 2-car garage. The vaulted great room and kitchen area extend into the casual dining area with sliding doors to the porch, and includes a full guest suite downstairs plus two additional bedrooms upstairs. The design provides plenty of room for both family living and entertaining guests.
Carousel — use arrows to browse images for this design, or tap the photo to open the floor plan.
Ready to BuildKenwood
Inquire3 Beds3 Baths3 Car garage3,457+ sq ftThe Kenwood by AR Homes is a spacious single-story luxury home featuring 3,457 sq. ft. of elegant living space. This impressive home includes 3 bedrooms, 3 bathrooms, and a 3-car garage, making it perfect for families who value both comfort and convenience. The single-story design offers accessible living with all rooms on one level, while the generous square footage provides ample space for both daily living and entertaining. Like all AR Homes designs, the Kenwood can be fully customized with premium finishes and personal touches to create your ideal home.
Carousel — use arrows to browse images for this design, or tap the photo to open the floor plan.
Ready to BuildOceana II
Inquire3 Beds3 Baths2 Car garage3,235+ sq ftThe Oceana II by AR Homes is an elegant two-story luxury home featuring 3,235 sq. ft. of sophisticated living space. This impressive home includes 3 bedrooms, 3 bathrooms, and a 2-car garage, providing ample room for comfortable family living. The design captures coastal-inspired elegance with spacious rooms and modern amenities throughout. Like all AR Homes designs, the Oceana II can be fully customized with premium finishes and personal touches to create your perfect home.
Carousel — use arrows to browse images for this design, or tap the photo to open the floor plan.
Ready to BuildPresley
Inquire3 Beds4 Baths3 Car garage3,348+ sq ftThe Presley harmoniously blends the allure of modern luxury with the charm of classic Southern architecture, nestled within the embrace of a serene Lowcountry landscape. This elegant two-story home features 3,348 sq. ft. with 3 bedrooms, 4 bathrooms, and a 3-car garage. Step inside this magnificent residence and be greeted by an amazing view and soaring great room ceilings. The design captures the essence of Southern hospitality while incorporating modern amenities and luxury finishes throughout.
Carousel — use arrows to browse images for this design, or tap the photo to open the floor plan.
Ready to BuildPrestwick
Inquire4 Beds4 Baths3 Car garage3,478+ sq ftAn exemplary reflection of classic architectural beauty, the Prestwick exudes elegance at every turn in this custom luxury home. This stunning single-story home features 3,478 sq. ft. with 4 bedrooms, 4 bathrooms, and a 3-car garage. From its stunning façade with craftsman stone detailing to its soaring vaulted ceilings and generous porch spaces, the home abounds in fine features. The expansive main living area presents a chef-inspired kitchen with a wet bar, and a spacious owner’s suite with luxurious details such as walk-in closets and a spa-like bath with a freestanding tub.
Carousel — use arrows to browse images for this design, or tap the photo to open the floor plan.
Ready to BuildRiverrun
Inquire3 Beds3 Baths3 Car garage3,573+ sq ftThe Riverrun is a 3,573 square foot Modern Farmhouse-inspired floor plan with an expansive optional outdoor living space. This single-story home features 3 bedrooms, 3 bathrooms, and a 3-car garage. Its welcoming front porch exterior leads to a vaulted foyer and open, airy main living area which can be extended to a covered lanai and cabana via a wall of sliding glass—perfect for entertaining. The design includes a den, spacious bedrooms, a lavish owner’s suite, and a large flex space at the rear corner ideal for an additional media room.
Carousel — use arrows to browse images for this design, or tap the photo to open the floor plan.
Ready to BuildRiversong
Inquire3 Beds3 Baths2 Car garage2,646+ sq ftThe Riversong is a symphony of elegance and harmony that captures the essence of refined coastal living. This charming single-story home features 2,646 sq. ft. with 3 bedrooms, 3 bathrooms, and a 2-car garage. Step onto the charming entry porch and feel the warm embrace of this lowcountry home where timeless beauty meets modern sophistication. The design perfectly blends coastal charm with contemporary luxury, making it ideal for those seeking refined elegance in a comfortable family layout.
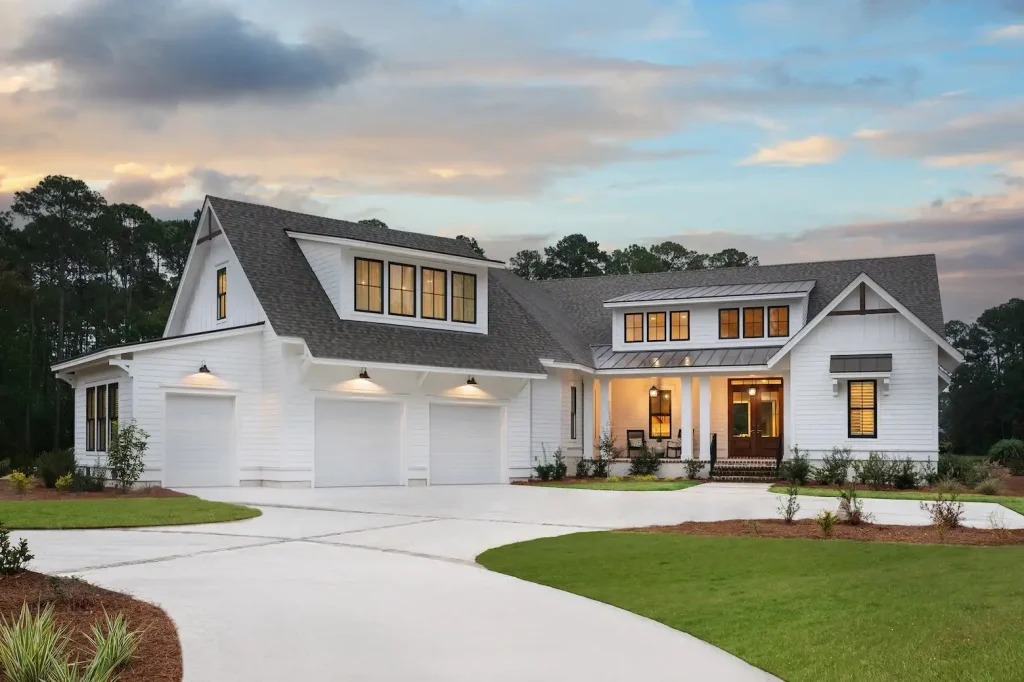
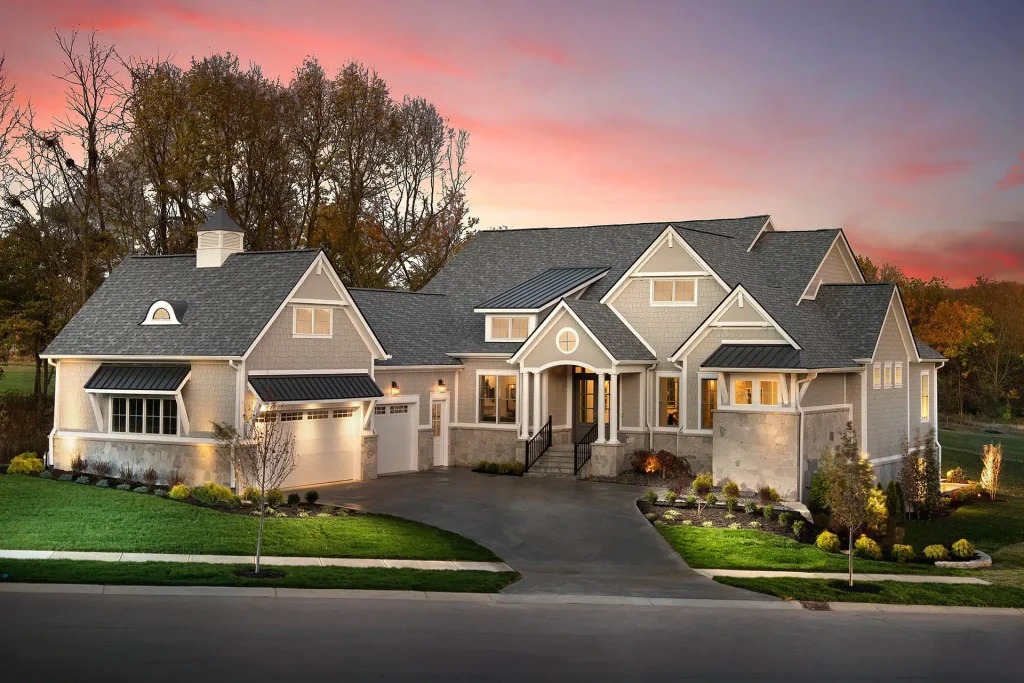
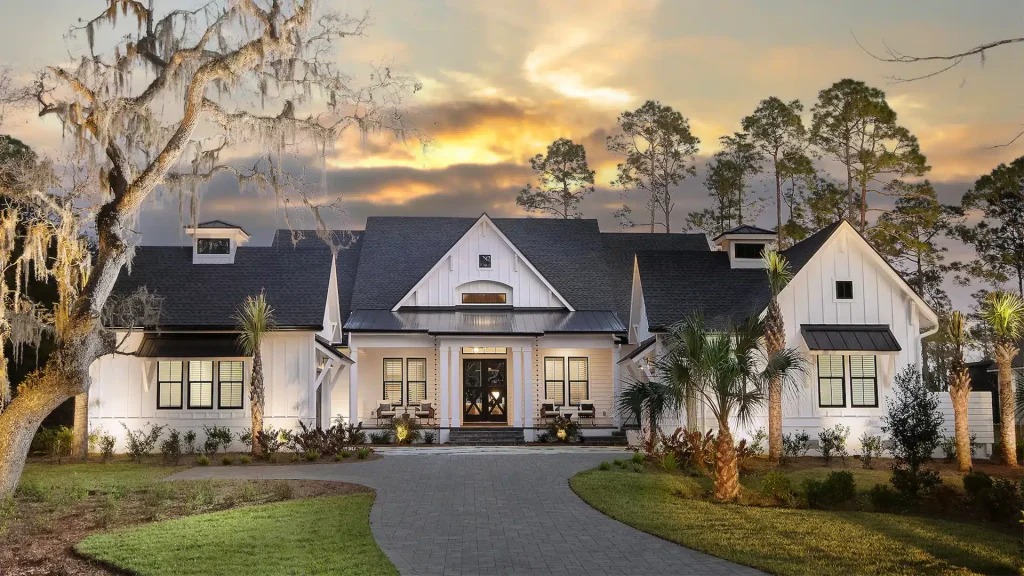
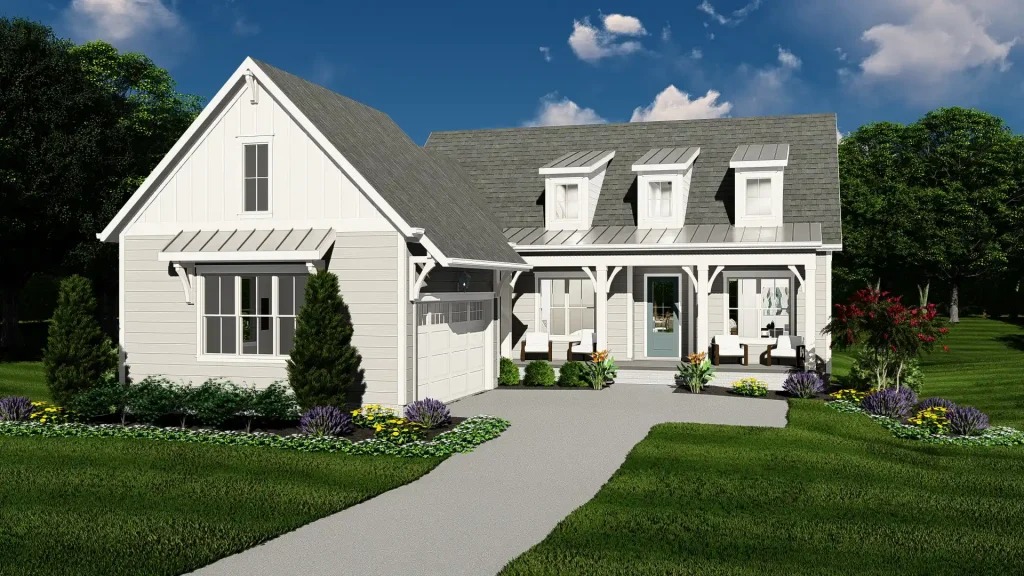
Media
Project photo gallery
Click the large photo or a thumbnail to open the gallery viewer.
Is this your project?
Take control of your project page, add direct contact details, keep information updated, unlock performance insights, and increase visibility with agents and buyers actively looking for new construction homes.
Prices and features may vary and are subject to change. Photos are for illustrative purposes only. Legal disclaimers.