

Southern Hills Plantation

Discover the charm of Brooksville with Vitale Homes' stunning Southern Hills Plantation, featuring delightful amenities like a park and convenient parking.
Resort-Style Living at Southern Hills
Imagine coming home to a place that feels like a resort—yet lives like home. At Southern Hills, timeless architecture meets modern comfort in a gated golf course community surrounded by rolling hills, moss-draped oaks, and curated amenities.
Amenities
Home designs (4)
No Quick Move-In lots in these results; each plan's pill reflects primary availability from listings.
Carousel — use arrows to browse images for this design, or tap the photo to open the floor plan.
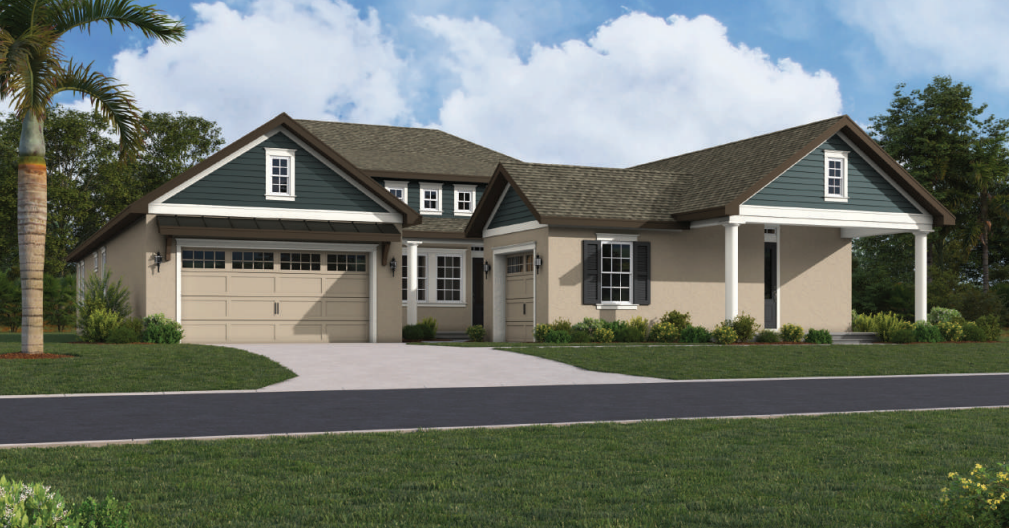
Ready to BuildAugusta
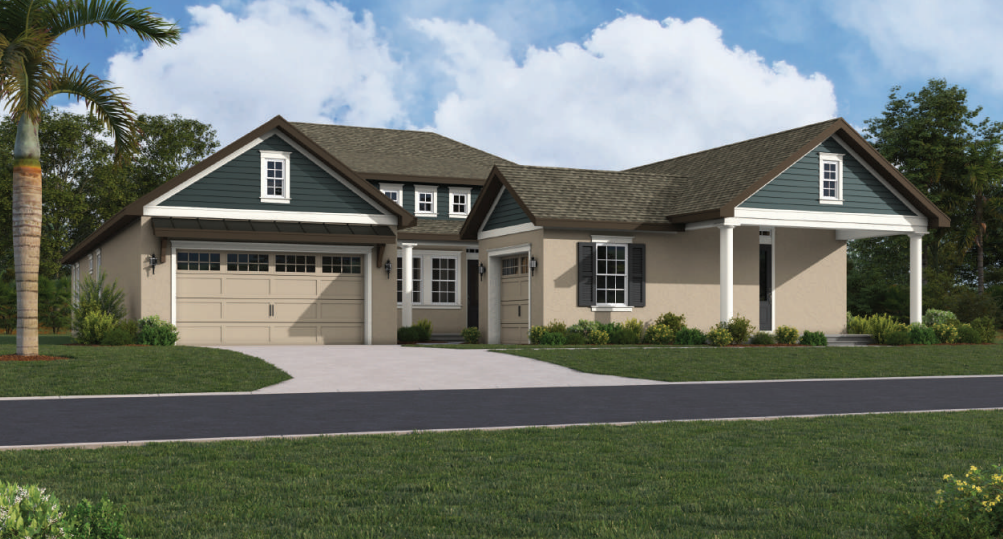
From$709,9903 Beds3 Baths2 Car garage2,588+ sq ftElegant Design & Open Living The Augusta from Vitale Homes’ exclusive Estate Series is a masterpiece of elegance, comfort, and craftsmanship. Offering approximately 2,600 square feet of thoughtfully designed living space, this stunning home features 3 bedrooms, 3 bathrooms, and a 3-car garage, perfectly situated on oversized estate lots in the boutique enclave of Hidden Ridge. From the moment you step through the impressive 8-foot double-door entry, you’re greeted by a welcoming foyer with designer ceiling details and sweeping views of the great room and lanai through expansive triple sliding glass doors. Soaring ceilings with tray accents and crown molding enhance the sense of openness, while the seamless flow between the great room, formal dining, and breakfast nook makes this plan ideal for entertaining. At the heart of the home, the gourmet kitchen impresses with 42-inch upper cabinets, quartz countertops, designer tiled backsplash, black matte hardware and fixtures, stainless steel built-in appliances, and a large island perfect for gathering. A butler’s pantry and walk-in pantry add exceptional convenience and storage. Bedrooms, Finishes & Construction The luxury owner’s suite serves as a private retreat, showcasing a spa-inspired bathroom with quartz countertops, double vanities, a freestanding soaking tub, a large frameless glass shower, and a spacious walk-in closet. A private guest suite includes its own ensuite bath with designer tile and fixtures, while a third bedroom enjoys access to a full bath that also functions as a pool bath. Throughout the home, fine details like soft-close cabinetry, black matte drawer pulls and lighting, and 8-foot interior and exterior six-panel doors reflect Vitale Homes’ dedication to elevated design. Elegant 18″ x 18″ ceramic tile flooring accents the wet areas, while RevWood Level 1 laminate flooring adds warmth and durability to the main living spaces. Engineered for strength and efficiency, the Augusta features R-38 ceiling insulation, R-11 foam insulation injected in block walls, ZIP System sheathing on framed exterior walls, framing 16 inches on center, and a 3,000 PSI wire mesh–reinforced concrete slab foundation—delivering exceptional comfort, durability, and energy performance. Outdoor living is equally inviting, with spacious covered front and rear porches that seamlessly extend your living space. The oversized 3-car garage includes tall ceilings and epoxy-finished floors, providing both practicality and polish. With its refined architecture, designer finishes, and superior construction standards, The Augusta embodies the very best of Florida living—crafted with care, built to last, and designed to inspire
Carousel — use arrows to browse images for this design, or tap the photo to open the floor plan.
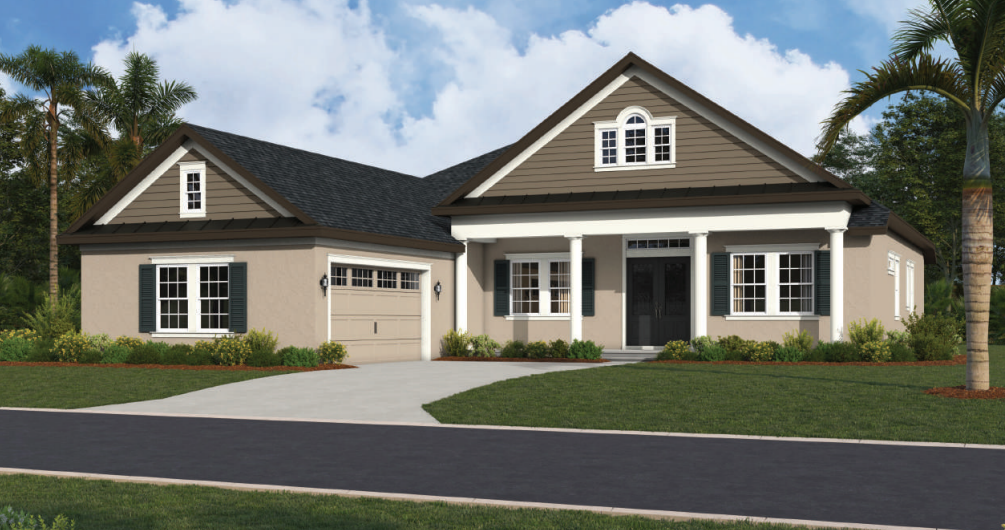
Ready to BuildCypress
From$749,9904 Beds3.5 Baths3 Car garage2,841+ sq ftElegant Design a thoughtfully designed 2,841 sq. ft. floor plan that masterfully combines style, comfort, and functionality within the prestigious Southern Hills Plantation Golf Club community.From the moment you enter, you’re greeted by soaring 10’–12′ ceilings with elegant tray details in the foyer, dining room, great room, and primary suite, creating a sense of spacious sophistication. The gourmet kitchen serves as the heart of the home, featuring 42″ upper cabinets, quartz countertops, black matte hardware, soft-close drawers and cabinetry, a spacious island, and plenty of room for gathering and entertaining. The luxurious primary suite offers a spa-like retreat with a freestanding soaking tub, separate walk-in shower, quartz-topped vanities, and designer black matte bathroom fixtures and lighting. This well-planned home includes 4 bedrooms and 3.5 bathrooms, designed for privacy and convenience. Bedrooms 2 and 3 share a Jack & Jill bath, while bedroom 4 enjoys its own ensuite. A stylish powder room adds additional functionality for guests. Throughout the home, refined finishes such as 8′ interior and exterior six-panel doors, 18″ x 18″ ceramic tile floors in wet areas, and RevWood Level 1 laminate flooring in main living spaces showcase Vitale’s dedication to quality and design. Built with superior materials and energy-efficient features, The Cypress includes R-38 ceiling insulation, R-11 foam insulation injected in block walls, ZIP System sheathing on framed exterior walls, framing 16 inches on center, and a 3,000 PSI wire mesh–reinforced concrete slab foundation—ensuring long-term durability, comfort, and performance.
Carousel — use arrows to browse images for this design, or tap the photo to open the floor plan.
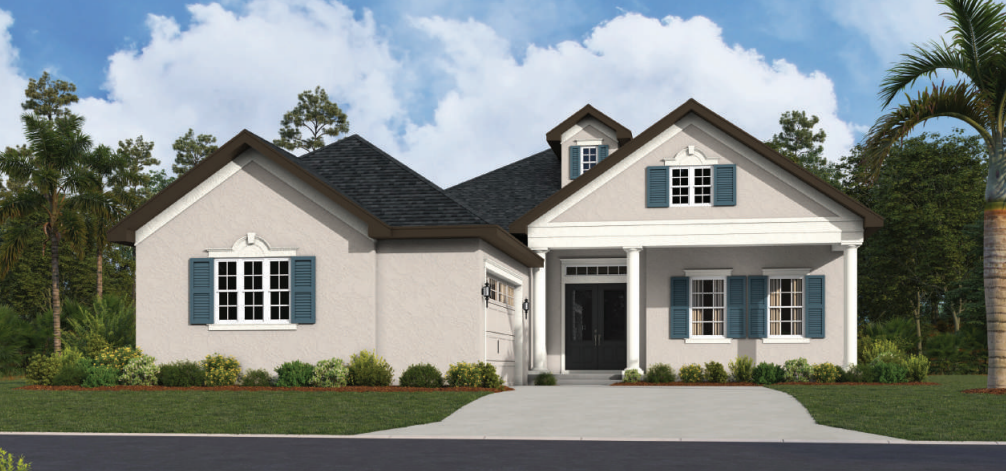
Ready to BuildSawgrass
From$769,9903 Beds3.5 Baths3 Car garage3,087+ sq ftElegant Design & Interior Features The Sawgrass by Vitale Homes is a stunning luxury residence that blends thoughtful design, elegant finishes, and superior craftsmanship to create the perfect balance of sophistication and comfort. The impressive double-door entry welcomes you into a grand foyer with a stepped tray ceiling, leading to a spacious study with French doors and elegant ceiling detailing. From there, the open floor plan unfolds—connecting the living, dining, and gourmet kitchen areas in one harmonious flow, all showcasing expansive views of the oversized lanai. The great room, highlighted by a stepped tray ceiling with crown molding and a four-panel sliding glass door, seamlessly extends your living space outdoors for effortless entertaining. Every detail of this home reflects refinement and comfort. An oversized paver driveway, expansive front and rear porches, soaring 10’–12′ ceilings, and 8-foot interior and exterior six-panel doors establish a sense of grandeur from the moment you arrive. At the heart of the home, the gourmet kitchen is a true showpiece—featuring quartz countertops, 42-inch upper shaker-style cabinets, soft-close drawers and doors, black matte hardware and fixtures, a tiled backsplash, massive island with dual-sided storage, and high-end built-in appliances including a 5-burner gas cooktop, double ovens, refrigerator, and dishwasher. A decorative range hood, pull-down faucet, gold-accented handles, and a large walk-in pantry complete this chef-inspired space. Luxury Living & Construction Quality The resort-style owner’s suite is a private sanctuary with abundant natural light, three oversized walk-in closets, and a spa-like bath featuring quartz countertops, dual vanities, a freestanding soaking tub, a spacious frameless glass shower, and a private water closet. Guest Bedroom 2 offers its own ensuite bath and walk-in closet, while Guest Bedroom 3 enjoys convenient access to a pool bath—ideal for hosting visitors in comfort and style. Designer touches continue throughout, including custom light fixtures, five-inch baseboards, wood-cased windowsills, and RevWood Level 1 laminate flooring in main living areas paired with 18″ x 18″ ceramic tile in wet areas. The laundry room adds functionality with quartz countertops, cabinetry, and a utility sink, while the garage impresses with high ceilings, a separate golf cart entry, and epoxy flaked floors. Built for strength, efficiency, and longevity, The Sawgrass features R-38 ceiling insulation, ZIP System sheathing on framed exterior walls, 16-inch on-center framing, and a 3,000 PSI wire mesh–reinforced concrete slab foundation. Energy performance is further enhanced by insulated foam block construction, thermal windows, and dual HVAC systems for optimal comfort. With its open layout, elevated finishes, and enduring quality, The Sawgrass isn’t just a home—it’s a lifestyle statement, designed for those who value luxury living and lasting craftsmanship.
Carousel — use arrows to browse images for this design, or tap the photo to open the floor plan.
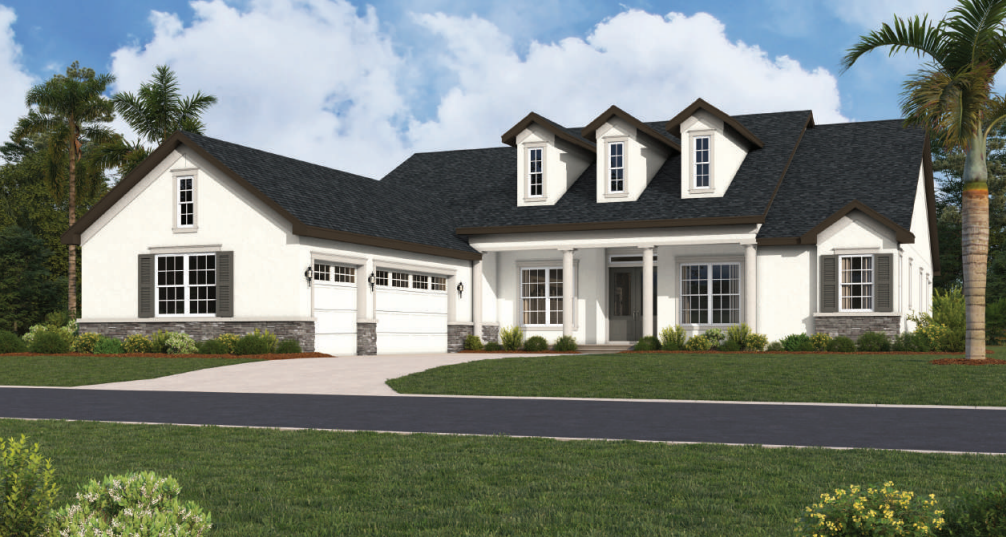
Ready to BuildOakmont
From$799,9904 Beds4 Baths3 Car garage3,562+ sq ftSpacious Multi-Generational Living Multi-Generational Living. Welcome to this stunning new construction home in the prestigious Southern Hills Plantation Golf Club community in Brooksville. With over 3,500 sq. ft. of living space, the Oakmont Estate plan is a thoughtfully designed residence which blends elegance, functionality, and flexibility for today’s lifestyle. This exceptional residence by Vitale Homes offers versatile living with a beautifully designed main home and a private in-law suite, perfectly balancing luxury, comfort, and functionality. The main home features 3 bedrooms, 3 bathrooms, and a 2-car garage, highlighted by soaring 10’–12′ ceilings with elegant tray details and an open-concept layout ideal for entertaining. The gourmet kitchen is a true centerpiece, showcasing quartz countertops, 42″ upper cabinets, a large island, spacious pantry, and black matte hardware and fixtures that elevate the contemporary design. RevWood Level 1 laminate flooring flows seamlessly throughout the main living areas, while the bathrooms feature quartz countertops and 18″ x 18″ ceramic tile, designer black matte fixtures, and custom lighting for a refined touch. Built with Vitale Homes’ signature attention to quality, this home includes 8′ interior and exterior six-panel doors, R-38 ceiling insulation, R-11 foam insulation injected in block walls, ZIP System sheathing on framed exterior walls, 16-inch on-center framing, and a 3,000 PSI wire mesh–reinforced concrete slab foundation—ensuring lasting strength, efficiency, and performance. An impressive highlight of this property is the attached in-law suite, complete with its own bedroom, full bath, spacious living room, mini kitchen, and café-style dining area, plus a dedicated single-car parking space and private porch—making it ideal for multi-generational living, extended guests, or flexible work-from-home options. Luxury Amenities & Southern Hills Lifestyle Blending timeless design, modern finishes, and superior construction, this home delivers the perfect combination of elegance, practicality, and lasting value—crafted with care by Vitale Homes.
Media
Project photo gallery
Click the large photo or a thumbnail to open the gallery viewer.
Is this your project?
Take control of your project page, add direct contact details, keep information updated, unlock performance insights, and increase visibility with agents and buyers actively looking for new construction homes.
Prices and features may vary and are subject to change. Photos are for illustrative purposes only. Legal disclaimers.