

CARPENTER HILL

Discover the charm of Buda with Perry Homes' stunning project, CARPENTER HILL, featuring delightful amenities like a park and convenient parking!
NEW HOMES IN CARPENTER HILL
Explore open-concept homes to build or are move-in ready in the beautiful community of Carpenter Hill. With over 70 acres of Texas living, it is closely situated between Hays ISD schools and the Buda Sportsplex, 13 minutes east of Dripping Springs, and a short 30-minute drive to Downtown Austin and major employers such as Tesla, Apple and AMD. Discover Central Texas history when you shop and dine in Historic Downtown Buda, while living in one of Austin's fastest growing suburbs. Choose from a stylish collection of innovative floorplans that fit every lifestyle. All Perry homes also include Smart home technology at no additional cost!
Amenities
Home designs (15)
No Quick Move-In lots in these results; each plan's pill reflects primary availability from listings.
Carousel — use arrows to browse images for this design, or tap the photo to open the floor plan.
Ready to BuildDesign 1956H
Inquire———Single-family layout at CARPENTER HILL. Explore elevations, included features, and personalization options with our sales team.
Carousel — use arrows to browse images for this design, or tap the photo to open the floor plan.
Ready to BuildDesign 1981H
Inquire———Single-family layout at CARPENTER HILL. Explore elevations, included features, and personalization options with our sales team.
Carousel — use arrows to browse images for this design, or tap the photo to open the floor plan.
Ready to BuildDesign 1996H
Inquire———Single-family layout at CARPENTER HILL. Explore elevations, included features, and personalization options with our sales team.
Carousel — use arrows to browse images for this design, or tap the photo to open the floor plan.
Ready to BuildDesign 2206H
Inquire———Single-family layout at CARPENTER HILL. Explore elevations, included features, and personalization options with our sales team.
Carousel — use arrows to browse images for this design, or tap the photo to open the floor plan.
Ready to BuildDesign 2228H
Inquire———Single-family layout at CARPENTER HILL. Explore elevations, included features, and personalization options with our sales team.
Carousel — use arrows to browse images for this design, or tap the photo to open the floor plan.
Ready to BuildDesign 2293H
Inquire———Single-family layout at CARPENTER HILL. Explore elevations, included features, and personalization options with our sales team.
Carousel — use arrows to browse images for this design, or tap the photo to open the floor plan.
Ready to BuildDesign 2300H
Inquire———Single-family layout at CARPENTER HILL. Explore elevations, included features, and personalization options with our sales team.
Carousel — use arrows to browse images for this design, or tap the photo to open the floor plan.
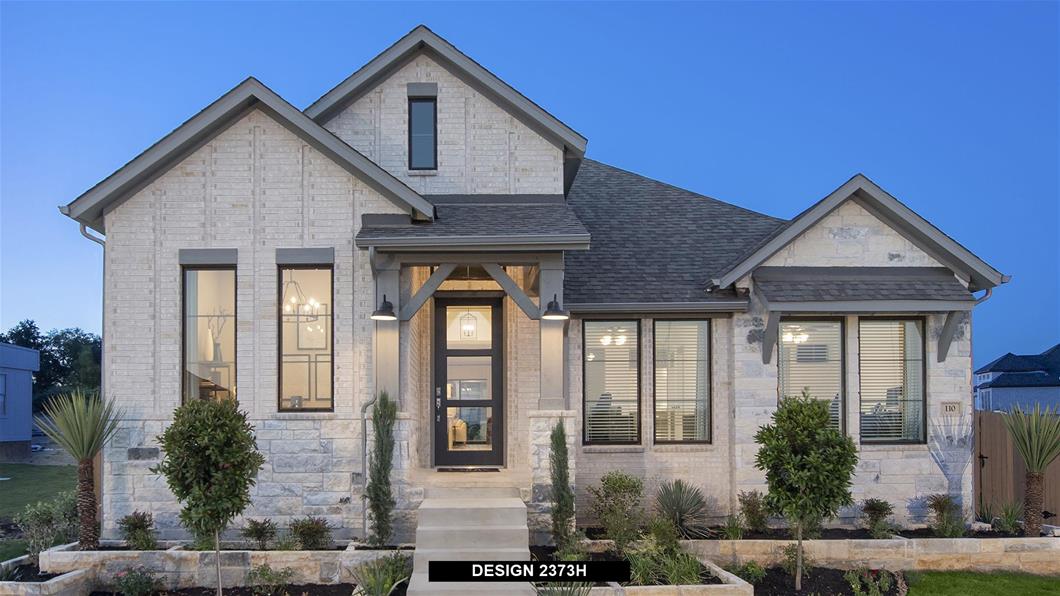
Ready to BuildDesign 2373H
Inquire———Single-family layout at CARPENTER HILL. Explore elevations, included features, and personalization options with our sales team.
Carousel — use arrows to browse images for this design, or tap the photo to open the floor plan.
Ready to BuildDesign 2443H
Inquire———Single-family layout at CARPENTER HILL. Explore elevations, included features, and personalization options with our sales team.
Carousel — use arrows to browse images for this design, or tap the photo to open the floor plan.
Ready to BuildDesign 2561H
Inquire———Single-family layout at CARPENTER HILL. Explore elevations, included features, and personalization options with our sales team.
Carousel — use arrows to browse images for this design, or tap the photo to open the floor plan.
Ready to BuildDesign 2570H
Inquire———Single-family layout at CARPENTER HILL. Explore elevations, included features, and personalization options with our sales team.
Carousel — use arrows to browse images for this design, or tap the photo to open the floor plan.
Ready to BuildDesign 2722H
Inquire———Single-family layout at CARPENTER HILL. Explore elevations, included features, and personalization options with our sales team.
Carousel — use arrows to browse images for this design, or tap the photo to open the floor plan.
Ready to BuildDesign 2754H
Inquire———Single-family layout at CARPENTER HILL. Explore elevations, included features, and personalization options with our sales team.
Carousel — use arrows to browse images for this design, or tap the photo to open the floor plan.
Ready to BuildDesign 2942H
Inquire———Single-family layout at CARPENTER HILL. Explore elevations, included features, and personalization options with our sales team.
Carousel — use arrows to browse images for this design, or tap the photo to open the floor plan.
Ready to BuildDesign 2817H
Inquire———Single-family layout at CARPENTER HILL. Explore elevations, included features, and personalization options with our sales team.
Media
Project photo gallery
Click the large photo or a thumbnail to open the gallery viewer.
Is this your project?
Take control of your project page, add direct contact details, keep information updated, unlock performance insights, and increase visibility with agents and buyers actively looking for new construction homes.
Prices and features may vary and are subject to change. Photos are for illustrative purposes only. Legal disclaimers.