

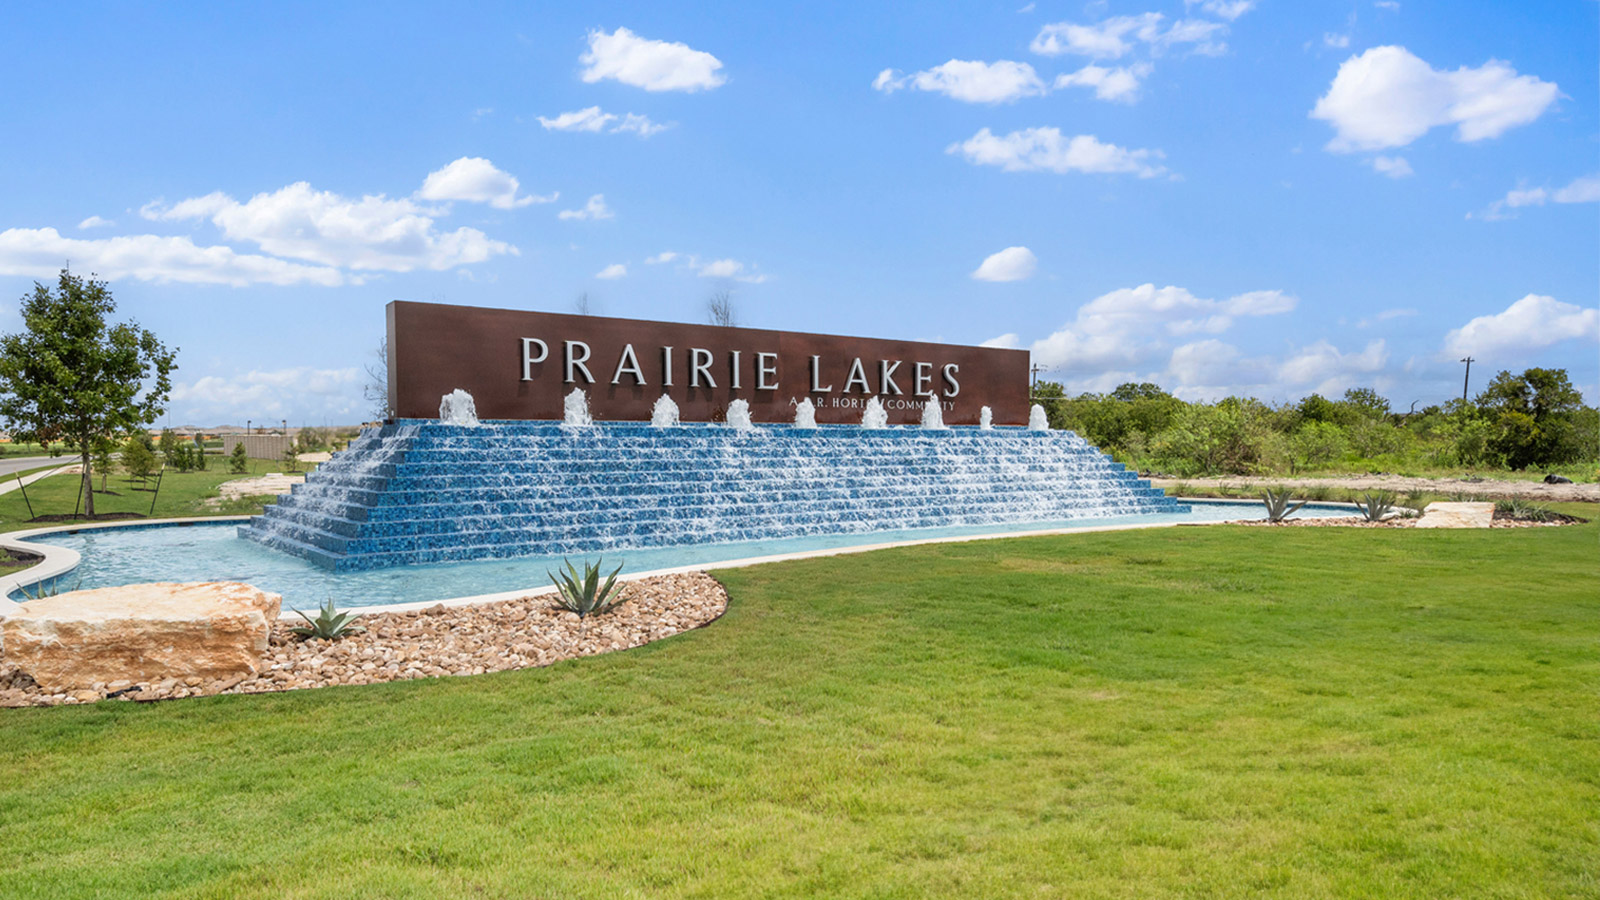
Prairie Lakes

Discover the charm of Prairie Lakes in New Ulm, brought to life by DR Horton, featuring delightful amenities like a park and convenient parking.
About our community
Find your new home at Prairie Lakes, a new home community in Buda, TX. This community is currently offering 13 single and two-story floorplans 3 – 4 bedrooms, 2 – 3 bathrooms, and 2 car garages. This master-planned community is surrounded by two beautiful community lakes that provides serene views. The brand-new amenity center is now open and is fully equipped with a pool, soccer field, playground, covered pavilion, and more; all within walking distance from your new home and waiting for your family to enjoy.
Amenities
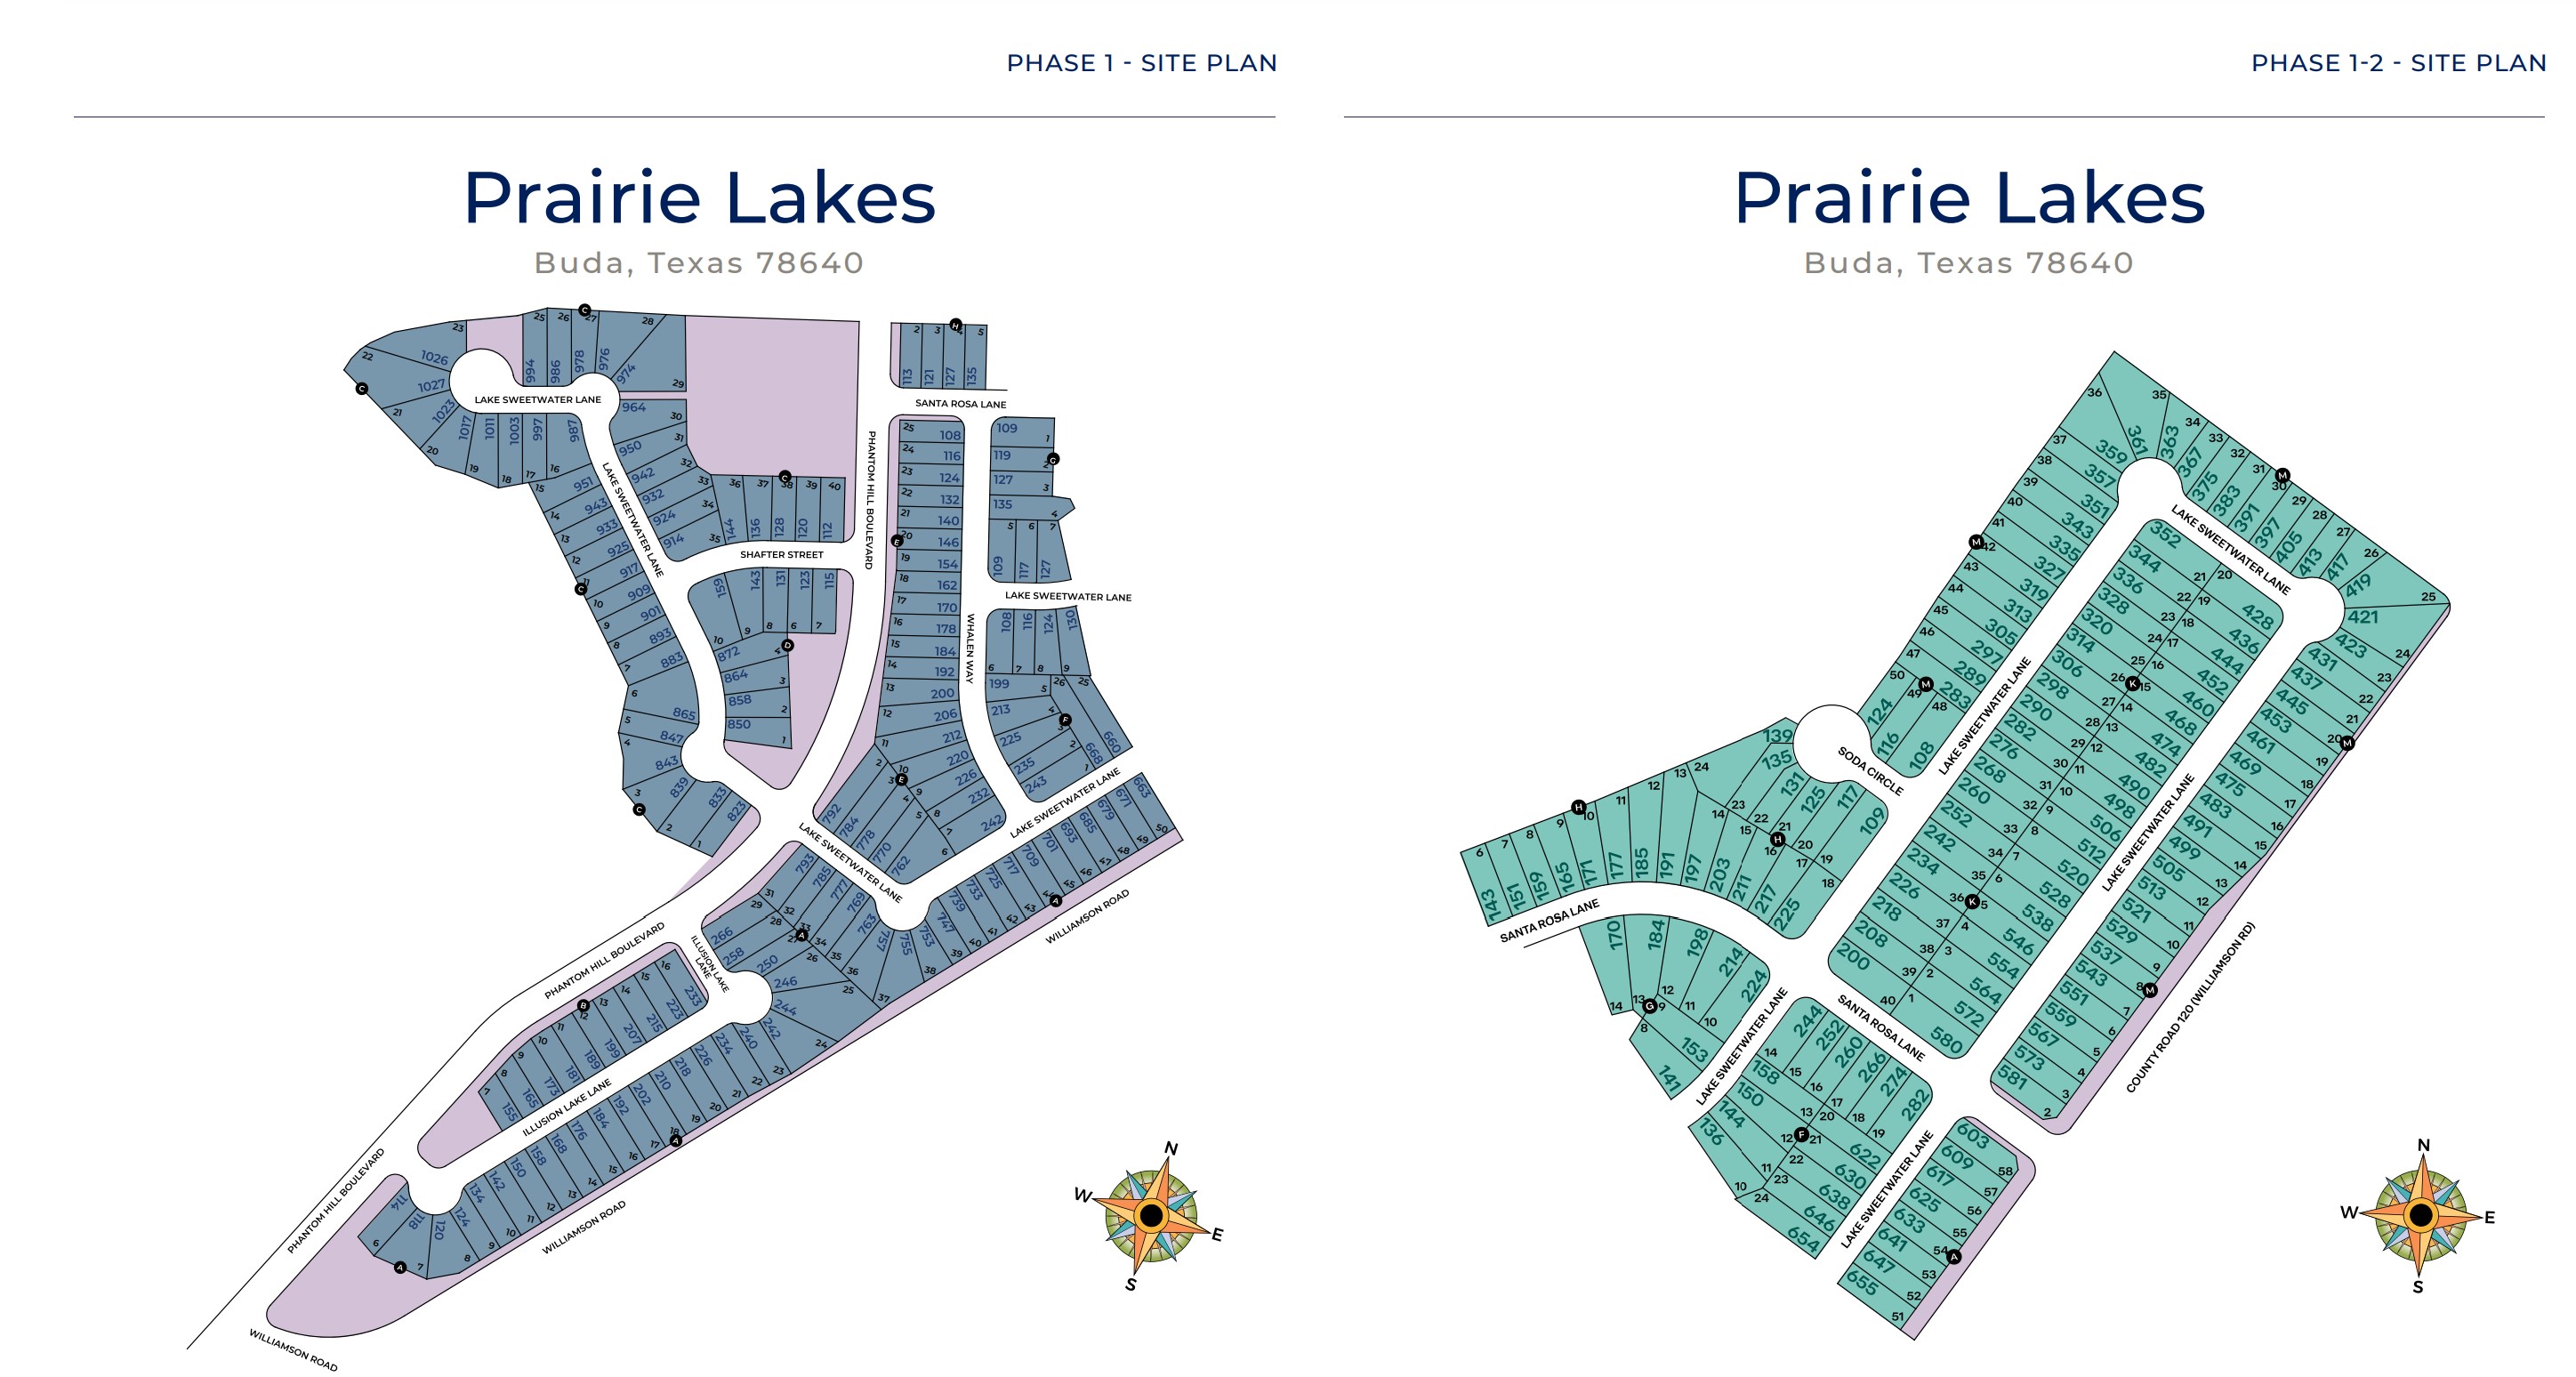
Site Plan
Home designs (25)
18 Quick Move-In lots across 13 plans — open Quick Move-In.
Carousel — use arrows to browse images for this design, or tap the photo to open the floor plan.
Ready to BuildThe Atlanta
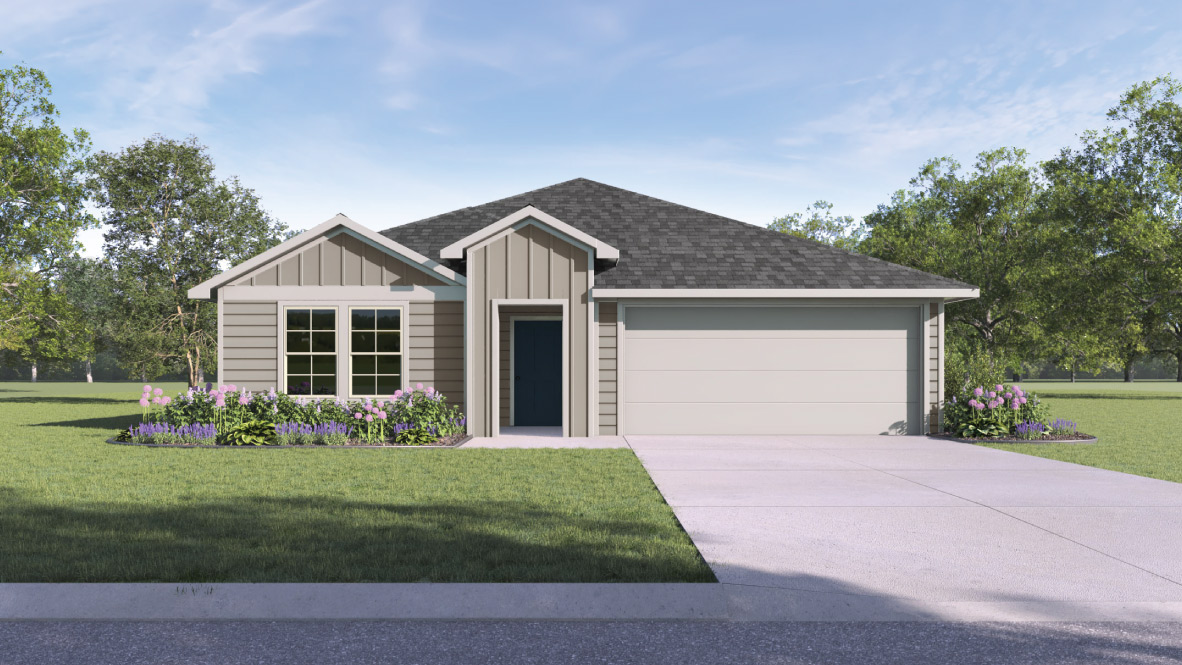
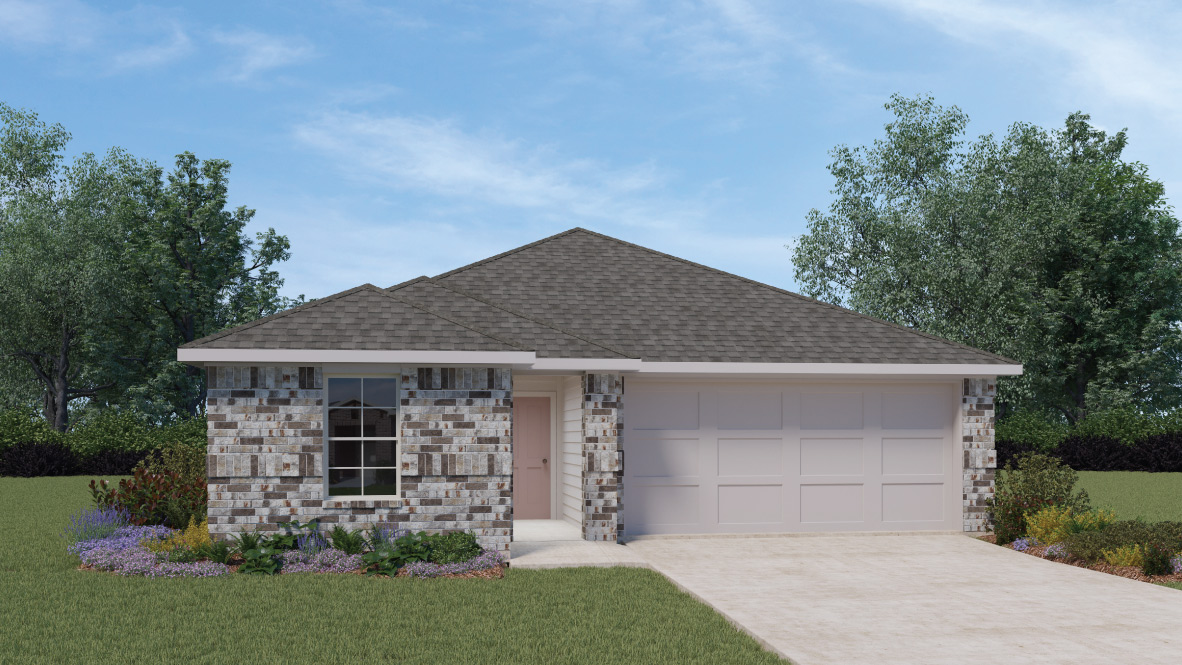
From$233,9903 Beds2 Baths2 Car garage1,156+ sq ftAbout this floorplan The Atlanta is one of our one-story floorplans featured in our Prairie Lakes community in Buda, TX. This home offers 1,156 sq. ft. 3 bedroom, 2 bath home perfect for any family. Entering the home you step into the foyer where there is a coat closet. Walking further into the home you will notice the open concept kitchen and living room. The kitchen features a large kitchen island with stainless steel appliances. Just off the kitchen you will find the 2 secondary bedrooms and full bathroom. Near the back of the home you are greeted with natural light from the windows in the living room. The main bedroom, bedroom 1, is located off the living room providing privacy. The main bedroom ensuite includes a walk-in-shower and an oversized closet. This home comes included with a professionally designed landscape package and our Home is Connected® base package that offers devices such as offers devices such as the Amazon Echo Pop, a Video Doorbell, Deako Smart Light Switch, a Honeywell Thermostat, and more.
Carousel — use arrows to browse images for this design, or tap the photo to open the floor plan.
Ready to BuildThe Barton
From$250,9903 Beds2 Baths2 Car garage1,280+ sq ftAbout this floorplan The Barton is one of our one-story floorplans featured in our Prairie Lakes community in Buda, TX. This home offers 1,280 sq. ft. 3 bedroom, 2 bath home perfect for any family. Entering the home you step into the foyer where there is a coat closet. Walking further into the home you will notice the open concept kitchen and living room. The kitchen features a large kitchen island with stainless steel appliances. Just off the kitchen you will find the 2 secondary bedrooms and full bathroom. Near the back of the home you are greeted with natural light from the windows in the living room. The main bedroom, bedroom 1, is located off the living room providing privacy. The main bedroom ensuite includes a walk-in-shower and an oversized closet. This home comes included with a professionally designed landscape package and our Home is Connected® base package that offers devices such as offers devices such as the Amazon Echo Pop, a Video Doorbell, Deako Smart Light Switch, a Honeywell Thermostat, and more.
Carousel — use arrows to browse images for this design, or tap the photo to open the floor plan.
Quick Move-InThe Opal
From$256,9903 Beds2.5 Baths2 Car garage1,565+ sq ftSingle-family at Prairie Lakes. 1 Quick Move-In home in this plan — ask the sales team about finishes and closing timelines.
Carousel — use arrows to browse images for this design, or tap the photo to open the floor plan.
Quick Move-InThe Caprock
From$260,9903 Beds2 Baths2 Car garage1,434+ sq ftSingle-family at Prairie Lakes. 3 Quick Move-In homes in this plan — ask the sales team about finishes and closing timelines.
Carousel — use arrows to browse images for this design, or tap the photo to open the floor plan.
Ready to BuildThe Ruby
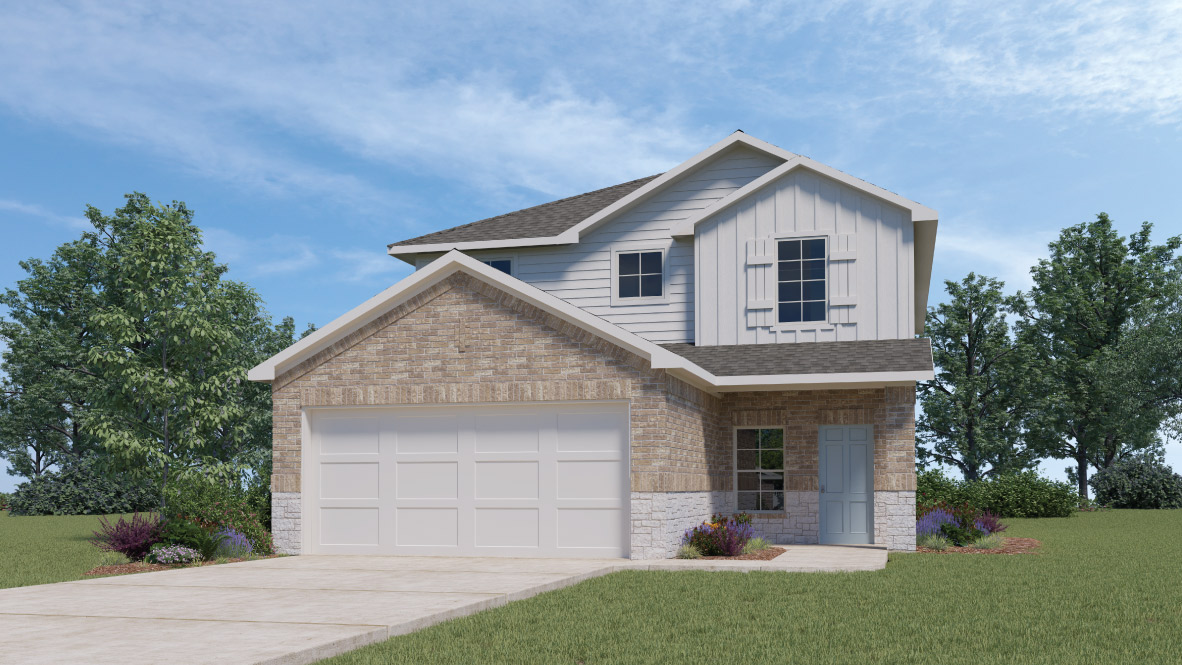
From$261,9904 Beds3 Baths2 Car garage1,641+ sq ftAbout this floor plan Check out the Ruby floorplan featured in our Prairie Lakes community in Buda, TX. This home offers 1,641 square feet of living space across 4 bedrooms, 3 bathrooms and 2 stories. As you enter through the front door, you're greeted by one of the secondary bedrooms and full bath. Stepping further into the home you immediately notice the gourmet kitchen with plenty of counter and cabinet space. The kitchen features stainless steel appliances, white cabinets, and quartz countertops. The kitchen flows into the living area with windows that let in natural light giving the home a bright and open feel. Making your way upstairs, you'll find the primary bedroom with an adjoined bathroom featuring a walk-in shower and large walk-in closet. The two additional bedrooms and full bath are also upstairs. This home comes included with a professionally designed landscape package and a full irrigation system as well as our America's Smart Home® package that offers devices such as the Qolsys IQ Panel, Video Doorbell, Alarm.com app, Honeywell Thermostat, Deako Smart Light Switch, Kwikset Smart lock, and more.
Carousel — use arrows to browse images for this design, or tap the photo to open the floor plan.
Quick Move-InThe Davis
From$263,9903 Beds2.5 Baths2 Car garage1,470+ sq ftSingle-family at Prairie Lakes. 1 Quick Move-In home in this plan — ask the sales team about finishes and closing timelines.
Carousel — use arrows to browse images for this design, or tap the photo to open the floor plan.
Ready to BuildThe Sapphire
From$276,9904 Beds3 Baths2 Car garage1,782+ sq ftAbout this floor plan Check out the Sapphire floorplan featured in our Prairie Lakes community in Buda, TX. This home offers 1,782 square feet of living space across 4 bedrooms, 3 bathrooms and 2 stories. As you enter through the front door, you're greeted by one of the secondary bedrooms and full bath. Stepping further into the home you immediately notice the gourmet kitchen with plenty of counter and cabinet space. The kitchen features stainless steel appliances, white cabinets, and quartz countertops. The kitchen flows into the living area with windows that let in natural light giving the home a bright and open feel. Making your way upstairs, you'll find the primary bedroom with an adjoined bathroom featuring a walk-in shower and large walk-in closet. The two additional bedrooms and full bath are also upstairs. This home comes included with a professionally designed landscape package and a full irrigation system as well as our America's Smart Home® package that offers devices such as the Qolsys IQ Panel, Video Doorbell, Alarm.com app, Honeywell Thermostat, Deako Smart Light Switch, Kwikset Smart lock, and more.
Carousel — use arrows to browse images for this design, or tap the photo to open the floor plan.
Quick Move-InThe Diana
From$282,9903 Beds2 Baths2 Car garage1,535+ sq ftSingle-family at Prairie Lakes. 1 Quick Move-In home in this plan — ask the sales team about finishes and closing timelines.
Carousel — use arrows to browse images for this design, or tap the photo to open the floor plan.
Quick Move-InThe Franklin
From$291,9905 Beds2.5 Baths2 Car garage1,892+ sq ftSingle-family at Prairie Lakes. 2 Quick Move-In homes in this plan — ask the sales team about finishes and closing timelines.
Carousel — use arrows to browse images for this design, or tap the photo to open the floor plan.
Ready to BuildThe Pearl
From$291,9905 Beds2.5 Baths2 Car garage1,938+ sq ftAbout this floor plan Check out the Pearl floorplan featured in our Prairie Lakes community in Buda, TX. This home offers 1,938 square feet of living space across 5 bedrooms, 2.5 bathrooms and 2 stories. As you enter through the front door, you're greeted by one of the main bedroom with an en-suite that includes a large walk-in closet. Stepping further into the home you immediately notice the gourmet kitchen with plenty of counter and cabinet space. The kitchen features stainless steel appliances, white cabinets, and quartz countertops. The kitchen flows into the living area with windows that let in natural light giving the home a bright and open feel. Making your way upstairs, you'll find the 4 secondary bedrooms, full bath and a loft. This home comes included with a professionally designed landscape package and a full irrigation system as well as our America's Smart Home® package that offers devices such as the Qolsys IQ Panel, Video Doorbell, Alarm.com app, Honeywell Thermostat, Deako Smart Light Switch, Kwikset Smart lock, and more.
Carousel — use arrows to browse images for this design, or tap the photo to open the floor plan.
Quick Move-InThe Caden
From$297,9903 Beds2 Baths2 Car garage1,595+ sq ftSingle-family at Prairie Lakes. 1 Quick Move-In home in this plan — ask the sales team about finishes and closing timelines.
Carousel — use arrows to browse images for this design, or tap the photo to open the floor plan.
Quick Move-InThe Fargo
From$312,9904 Beds2 Baths2 Car garage1,659+ sq ftSingle-family at Prairie Lakes. 1 Quick Move-In home in this plan — ask the sales team about finishes and closing timelines.
Carousel — use arrows to browse images for this design, or tap the photo to open the floor plan.
Ready to BuildThe Hanna
From$319,9904 Beds2.5 Baths2 Car garage2,042+ sq ftThe Hanna is a two-story floorplan offering 2,042 square feet, 4-bedrooms, 2.5 bathrooms and a game room. The long foyer brings you straight into spacious kitchen overlooking the dining area and family room. The kitchen features granite or Silestone countertops and a kitchen island. The main bedroom, bedroom 1, is located off the family room and features a walk-in shower and large walk in closet. Upstairs you will find the secondary bedrooms and a huge game room. The Hanna also features a covered patio and full sod and irrigation. This home includes our HOME IS CONNECTED base package which includes the Alexa Voice control, Front Door Bell, Front Door Deadbolt Lock, Home Hub, Light Switch, and Thermostat.
Carousel — use arrows to browse images for this design, or tap the photo to open the floor plan.
Quick Move-InThe Gaven
From$322,9904 Beds2 Baths2 Car garage1,778+ sq ftSingle-family at Prairie Lakes. 1 Quick Move-In home in this plan — ask the sales team about finishes and closing timelines.
Carousel — use arrows to browse images for this design, or tap the photo to open the floor plan.
Ready to BuildThe Irvine
From$329,9904 Beds2 Baths2 Car garage1,796+ sq ftAbout this floor plan Discover the Irvine, a thoughtfully designed single-story floor plan at Prairie Lakes in Buda, TX, offering 1,796 square feet of modern living space. This new construction home features 4 bedrooms, 2 bathrooms, and a 2-car garage, making it ideal for growing families, first-time homebuyers, or anyone looking for a functional layout just 7 miles from historic downtown Buda. Step inside to a welcoming extended foyer that leads into an open-concept kitchen, dining, and living area, perfect for entertaining and everyday living. The chef-inspired kitchen includes quartz countertops, stainless steel appliances, a spacious island, and a walk-in pantry, blending style and functionality. Durable Revwood® flooring is featured throughout the main living and wet areas. The private primary suite is tucked away off the family room and features a large walk-in closet and an oversized walk-in shower, creating a relaxing retreat at the end of the day. Three secondary bedrooms are positioned near the front of the home, each offering carpeted flooring and ample closet space, ideal for guests, home offices, or additional family members. This home comes included with a professionally designed landscape package and a full irrigation system as well as our America's Smart Home® package that offers devices such as the Qolsys IQ Panel, Video Doorbell, Alarm.com app, Honeywell Thermostat, Deako Smart Light Switch, Kwikset Smart lock, and more. Located in Prairie Lakes in Buda, Texas, this community offers convenient access to shopping, dining, major employers, and I-35 for an easy commute to Austin and surrounding areas.
Carousel — use arrows to browse images for this design, or tap the photo to open the floor plan.
Quick Move-InThe Lakeway
From$337,9904 Beds3 Baths2 Car garage2,042+ sq ftSingle-family at Prairie Lakes. 2 Quick Move-In homes in this plan — ask the sales team about finishes and closing timelines.
Carousel — use arrows to browse images for this design, or tap the photo to open the floor plan.
Quick Move-InThe Nicole
From$343,9904 Beds3 Baths2 Car garage2,473+ sq ftSingle-family at Prairie Lakes. 1 Quick Move-In home in this plan — ask the sales team about finishes and closing timelines.
Carousel — use arrows to browse images for this design, or tap the photo to open the floor plan.
Ready to BuildThe Easton
From$352,9904 Beds2 Baths2 Car garage1,680+ sq ftThe Easton is a thoughtfully designed 1,680 sq. ft. 4 bedroom, 2 bath home perfect for any family. This beautiful home features a spacious kitchen with a walk in pantry perfect for storage. The kitchen overlooks the dining area and large family room. Enjoy the open space perfect for entertaining. The main bedroom, bedroom 1, is located off the large family room and includes a huge walk in closet. The Easton also offers a large covered patio with full yard irrigation and sod. This home includes our HOME IS CONNECTED base package which includes the Alexa Voice control, Front Door Bell, Front Door Deadbolt Lock, Home Hub, Light Switch, and Thermostat.
Carousel — use arrows to browse images for this design, or tap the photo to open the floor plan.
Quick Move-InThe Ozark
From$358,9904 Beds3 Baths2 Car garage2,475+ sq ftSingle-family at Prairie Lakes. 1 Quick Move-In home in this plan — ask the sales team about finishes and closing timelines.
Carousel — use arrows to browse images for this design, or tap the photo to open the floor plan.
Quick Move-InThe Mitchell
From$359,9904 Beds3 Baths2 Car garage2,251+ sq ftSingle-family at Prairie Lakes. 2 Quick Move-In homes in this plan — ask the sales team about finishes and closing timelines.
Carousel — use arrows to browse images for this design, or tap the photo to open the floor plan.
Ready to BuildThe Fairfield
From$367,9904 Beds3 Baths3 Car garage2,168+ sq ftAbout this floor plan The Fairfield is a thoughtfully designed one-story floorplan in our Carillon community that offers a spacious layout with well-defined living areas and comfortable bedroom separation. This home features 4 bedrooms, 3 bathrooms, a 3-car garage, and 2,168 square feet of living space, making it ideal for those who appreciate both space and functionality. As you enter through the front porch, you’re welcomed into a central foyer that leads into the heart of the home. Just off the entry, two secondary bedrooms and a full bathroom are positioned at the front of the home, providing flexibility for guests, home offices, or additional living space. Moving further inside, the layout opens into a bright and inviting open-concept living area where the kitchen, dining room, and family room come together seamlessly—perfect for everyday living and entertaining. The kitchen features a functional layout with a pantry and easy access to the dining area, keeping everything within reach. The family room is filled with natural light and opens directly to the covered patio, extending your living space outdoors. The primary bedroom (Bedroom 1) is privately located on one side of the home and serves as a peaceful retreat. It includes an attached bathroom and a walk-in closet, offering both comfort and convenience. An additional fourth bedroom and full bathroom are located near the utility room, creating a flexible setup that works well for guests or multi-purpose use. The centrally located utility room offers easy access to the home’s functional spaces and the 3-car garage, helping keep daily routines organized. With its smart layout, open living areas, and well-placed private spaces, the Fairfield is designed to support a variety of lifestyles while maximizing comfort throughout the home. Homes also include America’s Smart Home® technology, allowing you to stay connected and in control with features such as the Qolsys IQ Panel, video doorbell, Alarm.com® app, Honeywell® thermostat, a smart light switch, Kwikset® smart lock, all conveniently managed from your smartphone.
Carousel — use arrows to browse images for this design, or tap the photo to open the floor plan.
Ready to BuildThe Rosemont
From$373,9905 Beds3 Baths2 Car garage2,733+ sq ftAbout this floor plan Step into the Rosemont floorplan at Prairie Lakes, Buda TX. This is a two-story home that offers 2,733 of living space, a two-car garage, 5 bedrooms, 3 bathrooms and a game room. As you enter the home you will pass one of the spare bedrooms, bedroom 2, with a spacious bathroom close by. Then you will walk straight into the open kitchen, which faces the open dining room and family room. The kitchen features a large island, quartz countertops, a large pantry and stainless steel appliances throughout. The dining and family room will provide plenty of natural lighting from all the windows, which look out to the covered patio. The utility room provides ample room for your family’s needs and is located just off the dining area. The main bedroom, bedroom 1, is located at the back of the house, just off the family room, for maximum privacy. It features a large bathroom and large walk-in closet. The stairs are located directly across the utility room and provide homeowners with plenty of extra storage space underneath them. As you walk upstairs, you will enter the game room, perfect for larger families to enjoy time together at home. Just off the game room is a hallway with three additional bedrooms, a third bathroom and an additional storage closet. The fifth spare bedroom also features a spacious walk-in closet. This home comes included with a professionally designed landscape package and a full irrigation system as well as our America's Smart Home® package that offers devices such as the Qolsys IQ Panel, Video Doorbell, Alarm.com app, Honeywell Thermostat, Deako Smart Light Switch, Kwikset Smart lock, and more.
Carousel — use arrows to browse images for this design, or tap the photo to open the floor plan.
Ready to BuildThe Kendall
From$377,9904 Beds2.5 Baths2 Car garage2,107+ sq ftThe Kendall is a beautiful two story home offering an impressive 2,107 sq. ft. of living space. The large kitchen is open to the dining area and spacious family room. The kitchen features Granite or Silestone countertops, a walk-in pantry and a large kitchen island. The main bedroom, bedroom 1, is located downstairs and features a large walk in shower and spacious walk in closet. Upstairs you will find a large gameroom along with three secondary bedrooms. The Kendall comes with a covered patio, full yard irrigation and sod. This home includes our HOME IS CONNECTED base package which includes the Alexa Voice control, Front Door Bell, Front Door Deadbolt Lock, Home Hub, Light Switch, and Thermostat.
Carousel — use arrows to browse images for this design, or tap the photo to open the floor plan.
Ready to BuildThe Courtland
From$378,9904 Beds3 Baths3 Car garage2,290+ sq ftAbout this floor plan The Courtland is a thoughtfully designed one-story floorplan that offers a spacious layout with well-balanced living and private spaces. This home features 4 bedrooms, 3 bathrooms, a 3-car garage, and 2,290 square feet of living space, making it ideal for families who want room to spread out without sacrificing comfort or flow. As you enter through the front porch, you’re welcomed into a central foyer that leads directly into the heart of the home. Just off the entry, two secondary bedrooms and a full bathroom are positioned at the front of the home, providing flexible space for guests, home offices, or additional living areas. Moving further inside, the layout opens into a bright and inviting open-concept living area where the kitchen, dining room, and family room connect seamlessly—perfect for everyday living and entertaining. The kitchen is centrally located and features a pantry and easy access to both the dining and family rooms, keeping everything within reach. The family room opens directly to the covered patio, extending your living space outdoors. The primary bedroom (Bedroom 1) is privately located and offers a comfortable retreat away from the secondary bedrooms. It includes an attached bathroom and a walk-in closet, providing both convenience and privacy. An additional fourth bedroom and full bathroom are located near the utility room, creating a flexible setup that works well for guests or multi-purpose use. The centrally located utility and mechanical spaces offer easy access to the home’s functional areas and the 3-car garage, helping keep daily routines organized. With its smart layout, generous living areas, and thoughtfully placed bedrooms, the Courtland is designed to support a variety of lifestyles while maximizing comfort throughout the home. Homes also include America’s Smart Home® technology, allowing you to stay connected and in control with features such as the Qolsys IQ Panel, video doorbell, Alarm.com® app, Honeywell® thermostat, a smart light switch, Kwikset® smart lock, all conveniently managed from your smartphone.
Carousel — use arrows to browse images for this design, or tap the photo to open the floor plan.
Quick Move-InThe Grayson
From$388,9905 Beds3 Baths3 Car garage2,430+ sq ftSingle-family at Prairie Lakes. 1 Quick Move-In home in this plan — ask the sales team about finishes and closing timelines.
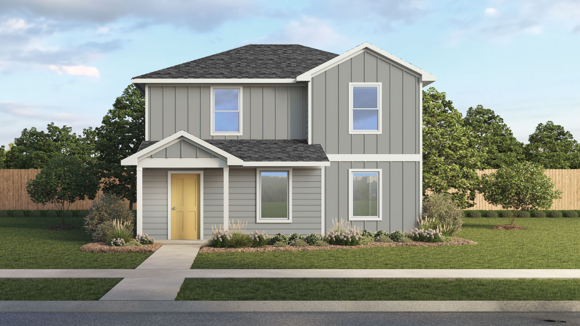
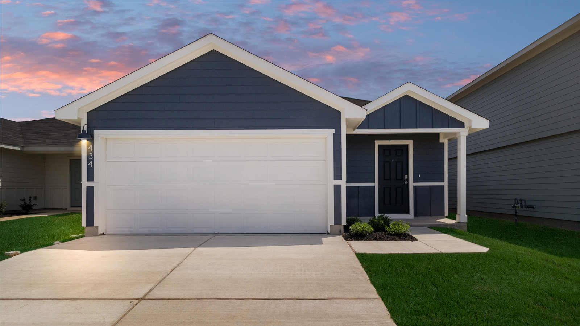
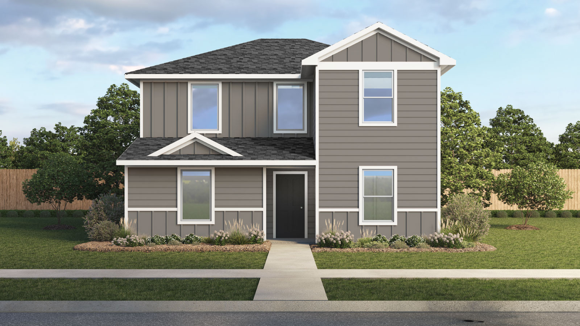
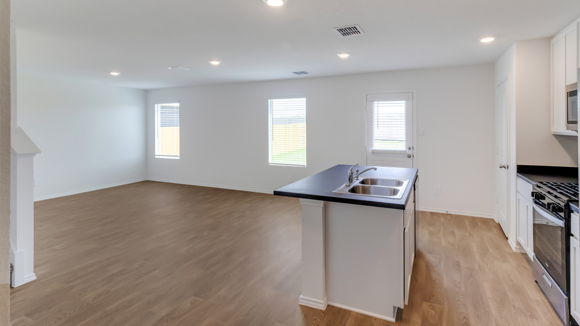
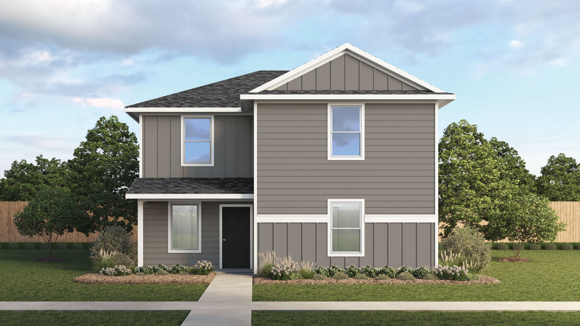
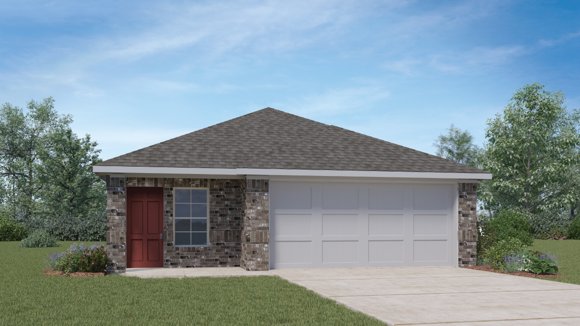
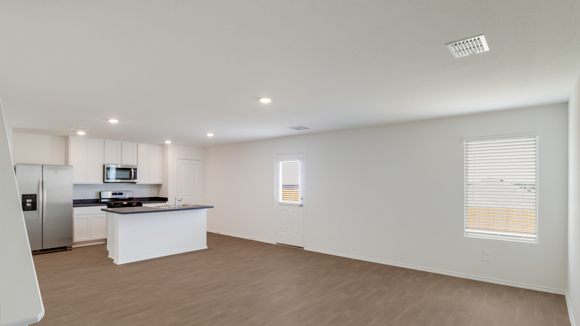
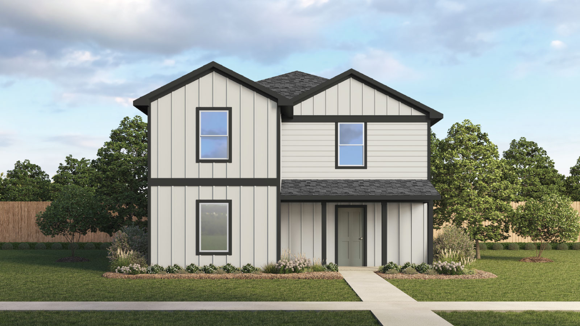
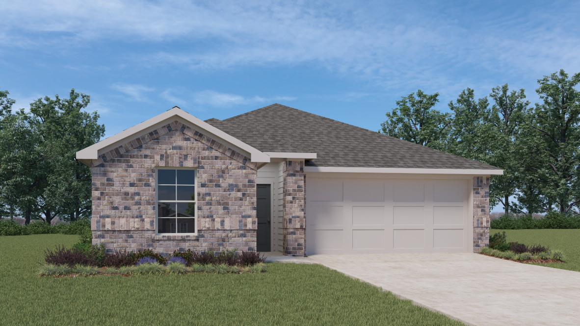
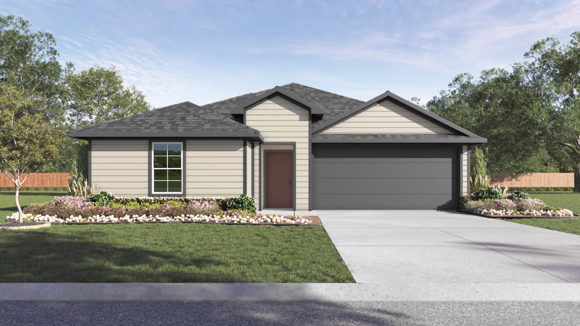
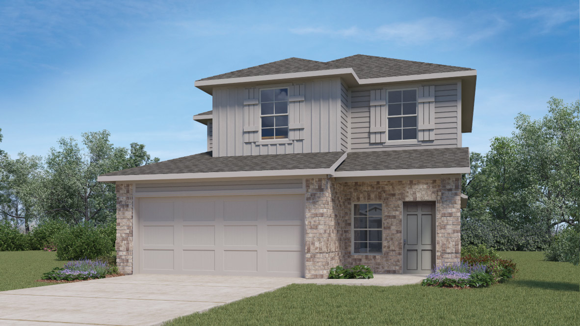
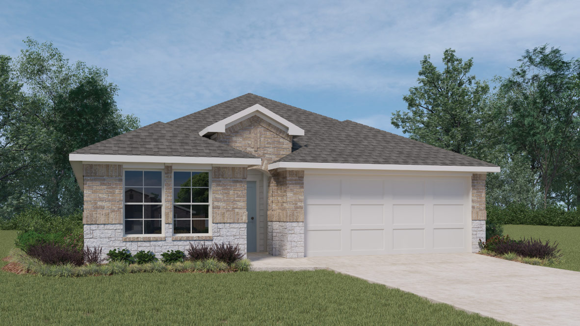
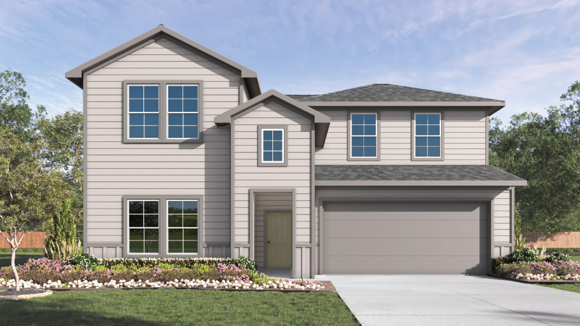
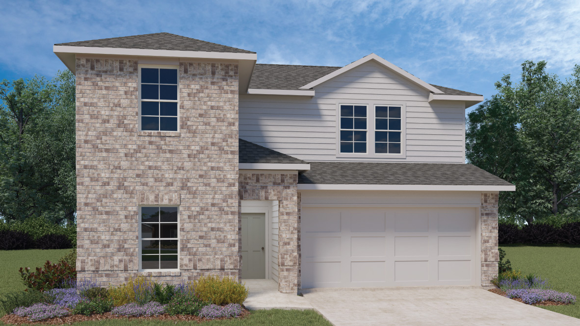
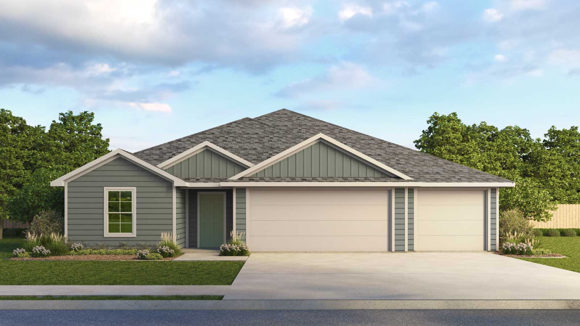
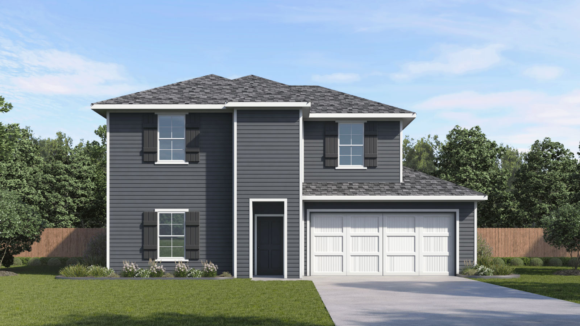
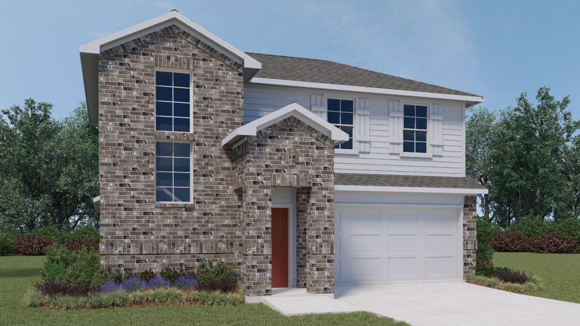
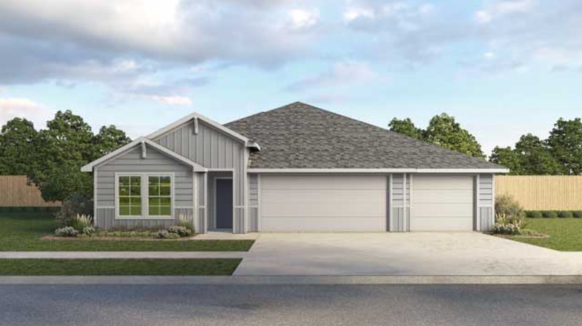
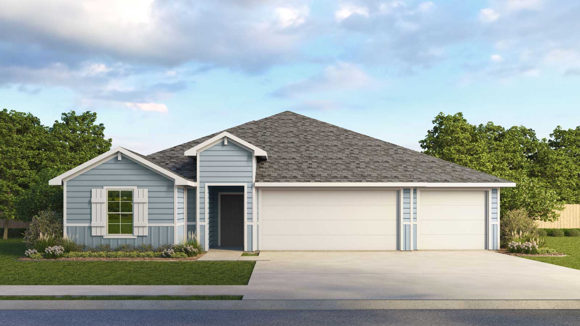
Media
Project photo gallery
Click the large photo or a thumbnail to open the gallery viewer.
Prices and features may vary and are subject to change. Photos are for illustrative purposes only. Legal disclaimers.