


Sunfield

Total Units
273
Discover the charm of Sunfield in Buda, crafted by Centex, where you can enjoy a delightful array of amenities including a park, parking, walking and biking trails, a serene lake, and a fun playground!
Sunfield has long been known as a trailblazer in exceptional living at an affordable price point. An active lifestyle program, along with natural and resort-style amenities, truly set Sunfield apart. This master-planned community boasts new construction homes plus a Junior Olympic lap pool, children’s splash pad, fishing ponds, dog parks, Frisbee golf course and miles of hiking and biking trails.
Neighborhood Features
- Hike & Bike Trails
- Fishing Ponds
- Children's Playscapes
- Junior Olympic Lap Pool
Amenities
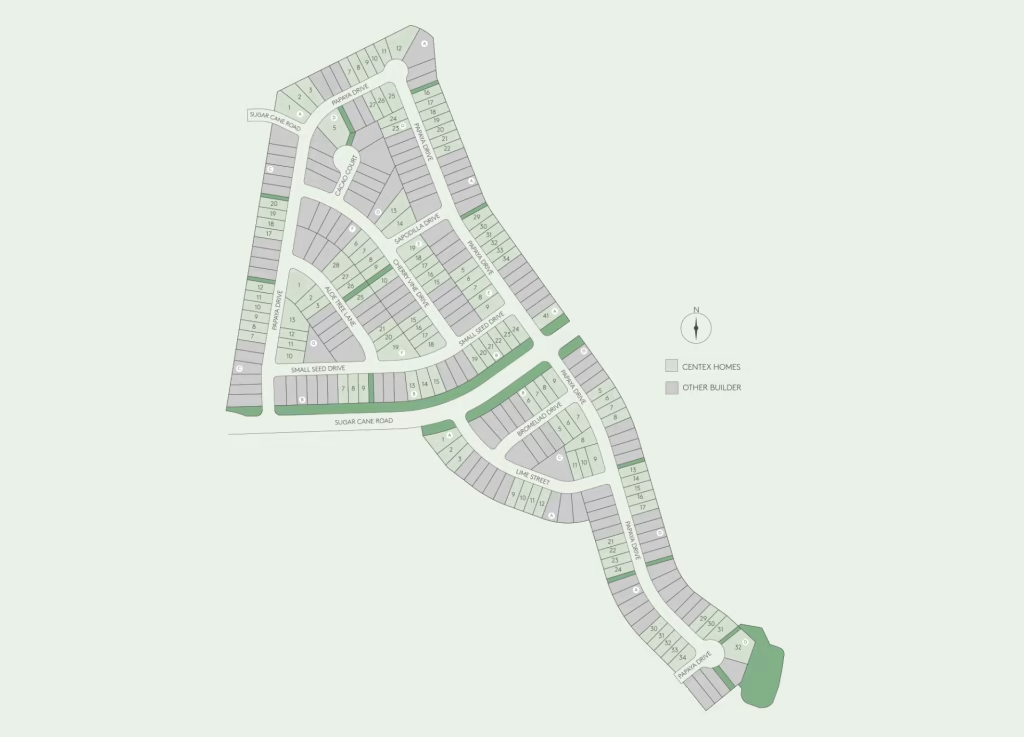
Site Plan
Home designs (10)
9 Quick Move-In lots across 8 plans — open Quick Move-In.
Carousel — use arrows to browse images for this design, or tap the photo to open the floor plan.
Quick Move-InBeeville
From$324,1463 Beds2 Baths2 Car garage1,581+ sq ftSingle-family at Sunfield. 1 Quick Move-In home in this plan — ask the sales team about finishes and closing timelines.
Carousel — use arrows to browse images for this design, or tap the photo to open the floor plan.
Quick Move-InPierce
From$345,3943 Beds2.5 Baths2 Car garage1,643+ sq ftSingle-family at Sunfield. 1 Quick Move-In home in this plan — ask the sales team about finishes and closing timelines.
Carousel — use arrows to browse images for this design, or tap the photo to open the floor plan.
Quick Move-InSpringfield
From$349,9763–4 Beds2 Baths2 Car garage1,837+ sq ftSingle-family at Sunfield. 1 Quick Move-In home in this plan — ask the sales team about finishes and closing timelines.
Carousel — use arrows to browse images for this design, or tap the photo to open the floor plan.
Ready to BuildLincoln
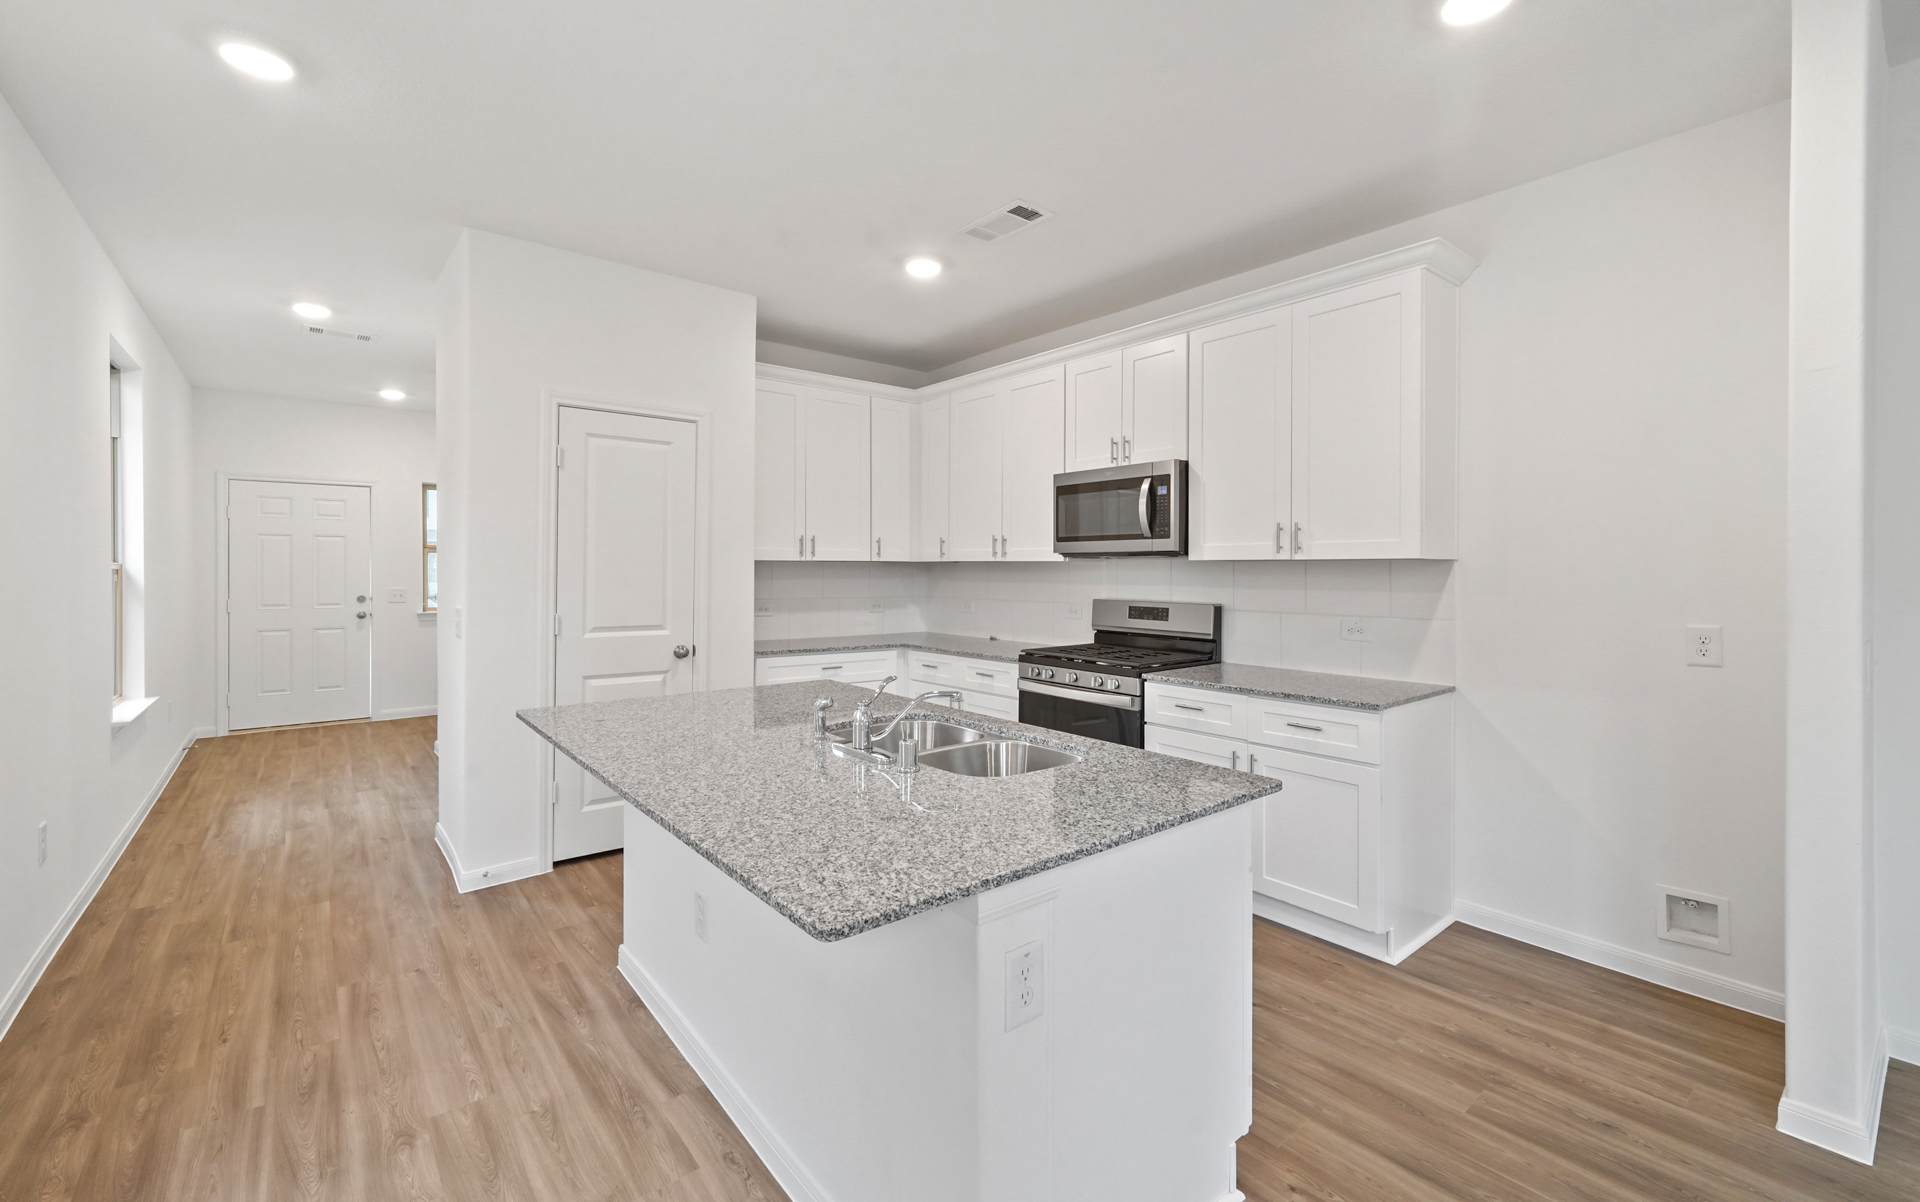
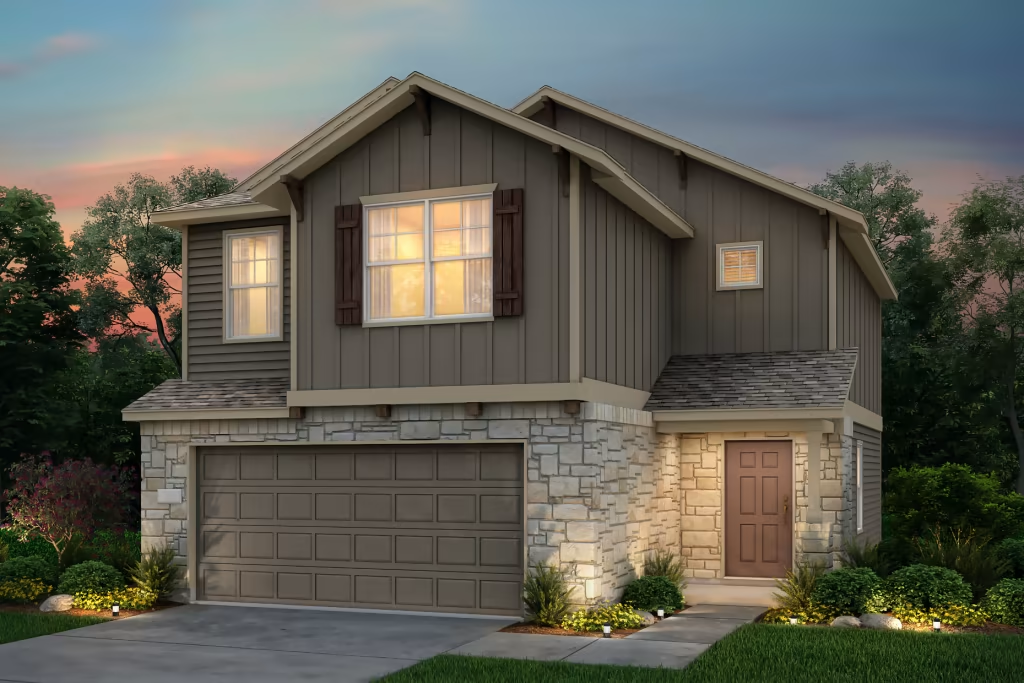
From$356,9904 Beds3 Baths2 Car garage2,034+ sq ftThe two-story Lincoln design blends tradition with innovative spaces for the way families live. The home’s premier media area is perfect for family movie nights, and an adjoining game room adds additional space for entertaining, or a kids’ playroom. A central great room and adjacent formal dining room give families space to host large gatherings, or simply spread out and relax. It's in the Details The Lincoln’s first floor features open living space and guest suite with full bath. The second floor has generous closet space in each bedroom, along with a game room and media room. Beautiful oak cabinets are in the kitchen, overlooking the dining space. Add a fourth bedroom by using the bedroom option on the second floor. Features Interior Separate Dining Area off Gathering Area Full Bath on First Floor Large Eat-in Kitchen Private Owner's Bath and Walk-in Closet Second Floor Game Area Second Floor Laundry Room 1st floor guest bedroom Media room or optional 4th bedroom The two-story Lincoln blends tradition with innovation. The home’s adjacent media area and game room are perfect for family movie nights, or a kids’ playroom. A central great room and formal dining room give families space to socialize.
Carousel — use arrows to browse images for this design, or tap the photo to open the floor plan.
Ready to BuildCamelia
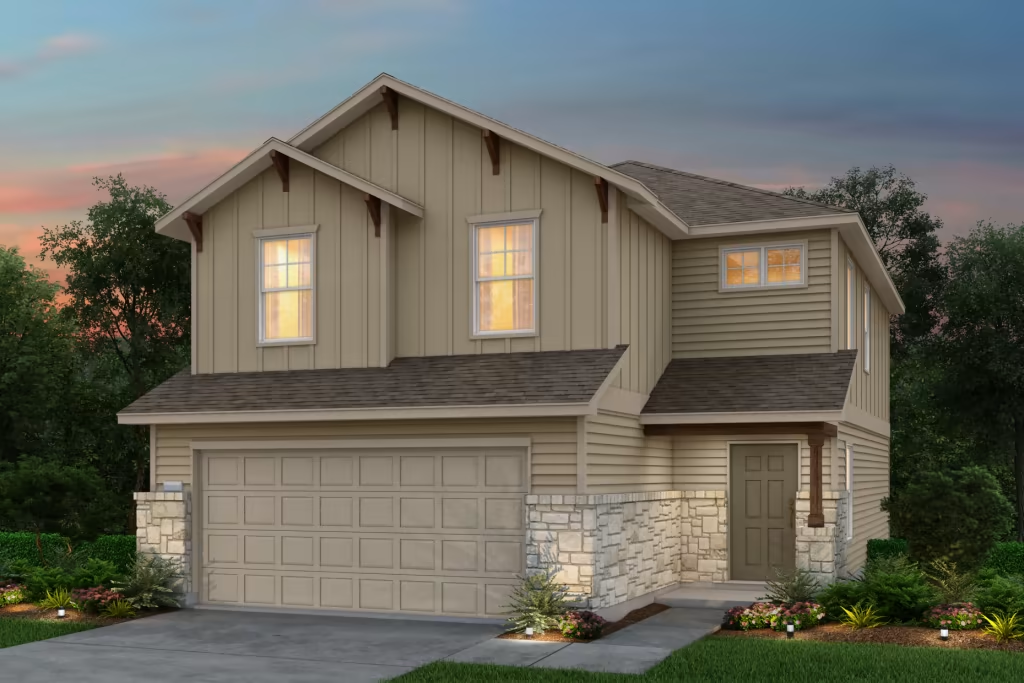
From$356,9903 Beds2.5 Baths2 Car garage2,044+ sq ftThe Camelia is ideal for families: The home’s welcoming café and gathering room inspire connection and conversation, and optional covered rear patio allows outdoor gathering space. Parents can retreat to their private Owner’s Suite and bath, as the kids settle in with a game or movie in their open loft space. It's in the Details The Camelia is known for its spacious kitchen and living area with more space where you need it most. Ample storage is found throughout to maximize organization. Handcrafted birch wood cabinetry is found in the kitchen and baths. Transform your owner’s bath into a luxurious oasis with one of the multiple bath options. Features Interior 2 Story Foyer Entry Large Kitchen with Optional Island Private Owner's Bath and Walk-in Closet Second Floor Laundry Room Upstairs Loft Area Open living spaces Second floor loft is ideal for entertaining Structural The two-story Camelia features a second-floor owner’s suite, with luxurious bath and walk-in closet, ideal for privacy. Entertain in the gourmet kitchen and adjacent dining, and then relax for the night in the upstairs loft.
Carousel — use arrows to browse images for this design, or tap the photo to open the floor plan.
Quick Move-InAfton
From$359,2304 Beds2 Baths2 Car garage1,777+ sq ftSingle-family at Sunfield. 1 Quick Move-In home in this plan — ask the sales team about finishes and closing timelines.
Carousel — use arrows to browse images for this design, or tap the photo to open the floor plan.
Quick Move-InMonroe
From$372,1604 Beds3 Baths2 Car garage2,353+ sq ftSingle-family at Sunfield. 1 Quick Move-In home in this plan — ask the sales team about finishes and closing timelines.
Carousel — use arrows to browse images for this design, or tap the photo to open the floor plan.
Quick Move-InCoolidge
From$380,9904 Beds3 Baths2 Car garage2,029+ sq ftSingle-family at Sunfield. 1 Quick Move-In home in this plan — ask the sales team about finishes and closing timelines.
Carousel — use arrows to browse images for this design, or tap the photo to open the floor plan.
Quick Move-InGustine
From$386,8425 Beds3 Baths2 Car garage2,536+ sq ftSingle-family at Sunfield. 1 Quick Move-In home in this plan — ask the sales team about finishes and closing timelines.
Carousel — use arrows to browse images for this design, or tap the photo to open the floor plan.
Quick Move-InFentress
From$387,2644 Beds2.5 Baths2 Car garage2,218+ sq ftSingle-family at Sunfield. 1 Quick Move-In home in this plan — ask the sales team about finishes and closing timelines.
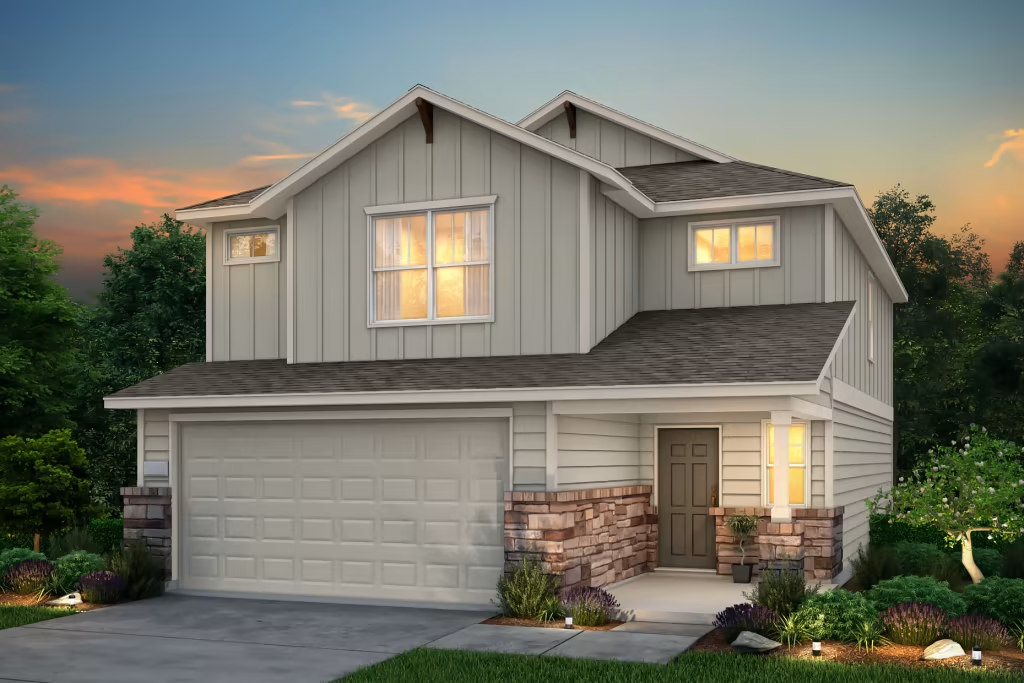
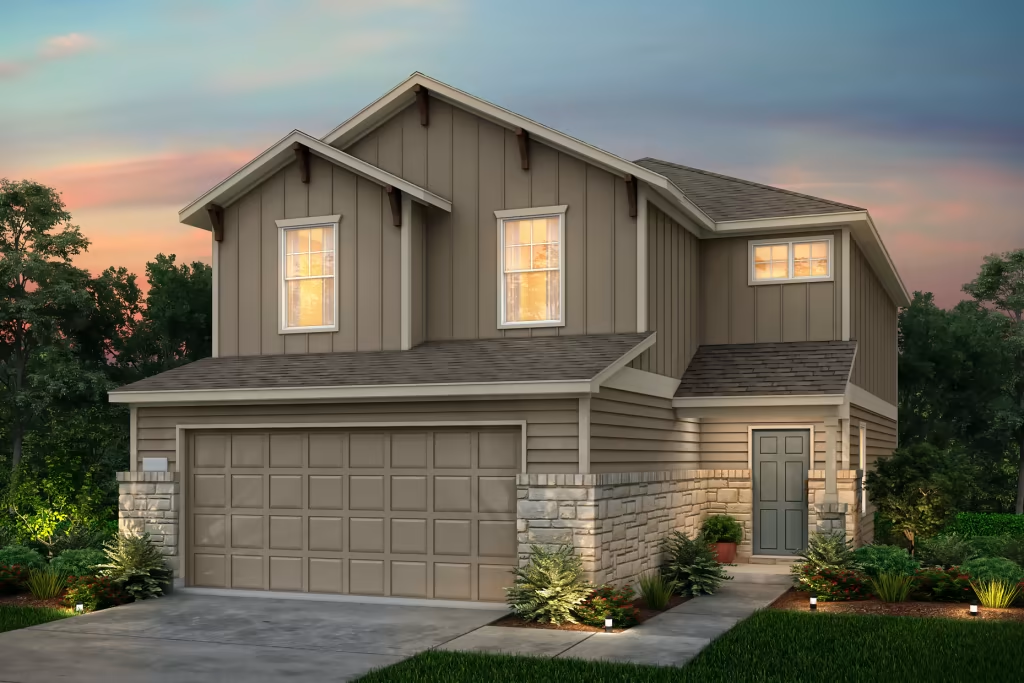
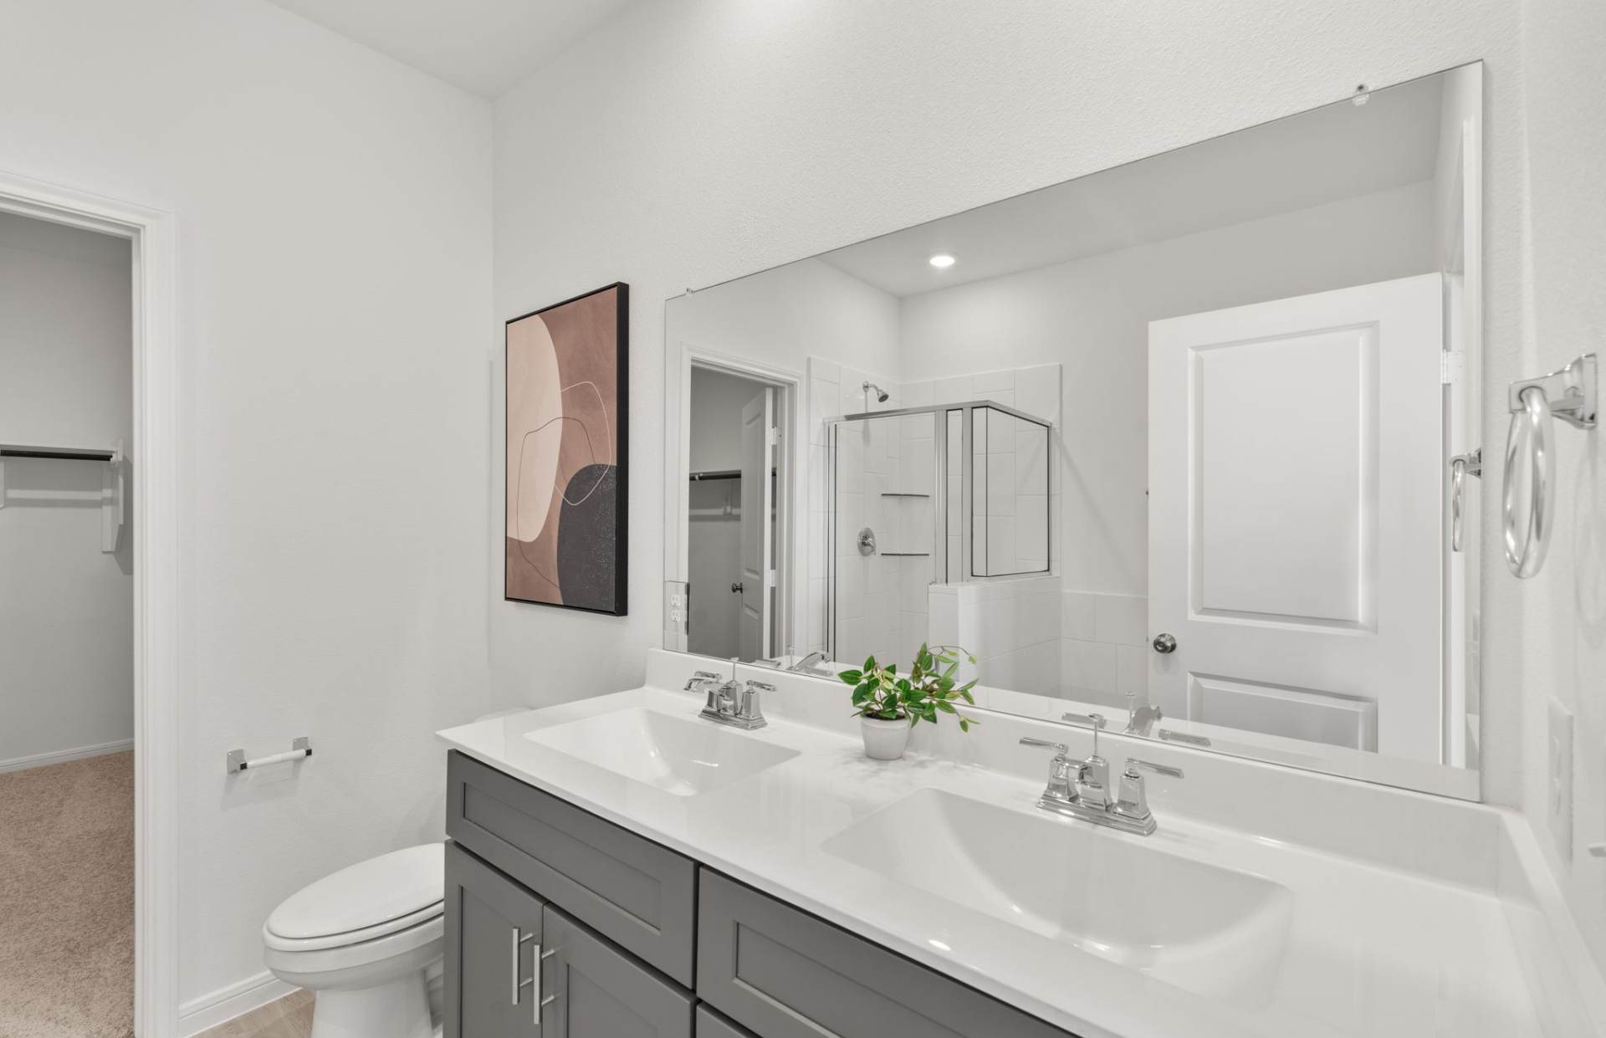
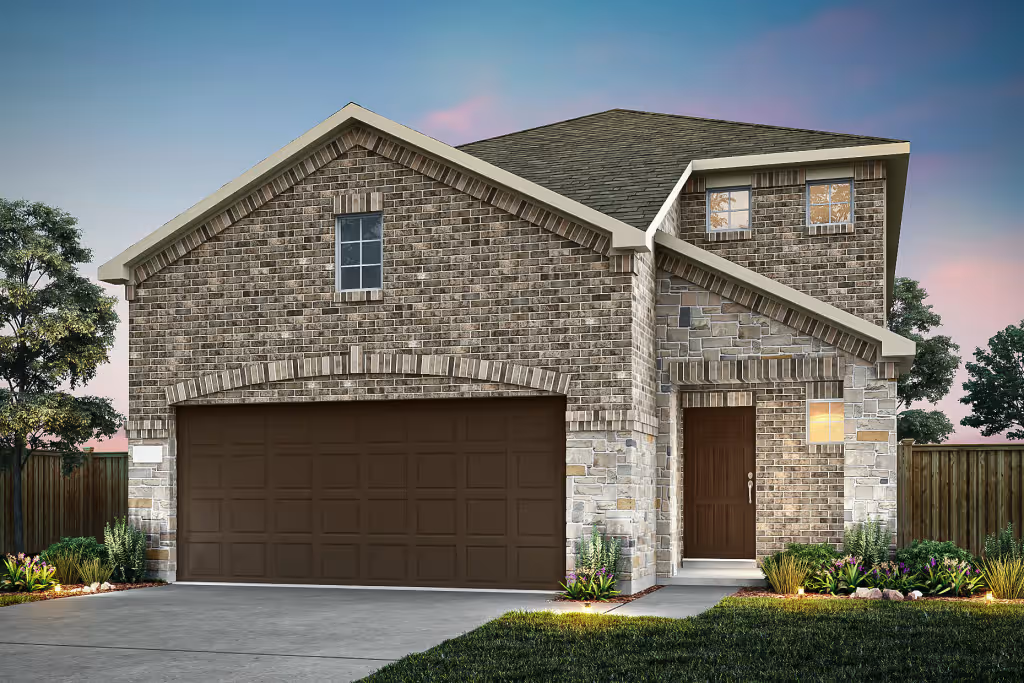
Media
Project photo gallery
Click the large photo or a thumbnail to open the gallery viewer.
Is this your project?
Take control of your project page, add direct contact details, keep information updated, unlock performance insights, and increase visibility with agents and buyers actively looking for new construction homes.
Prices and features may vary and are subject to change. Photos are for illustrative purposes only. Legal disclaimers.