

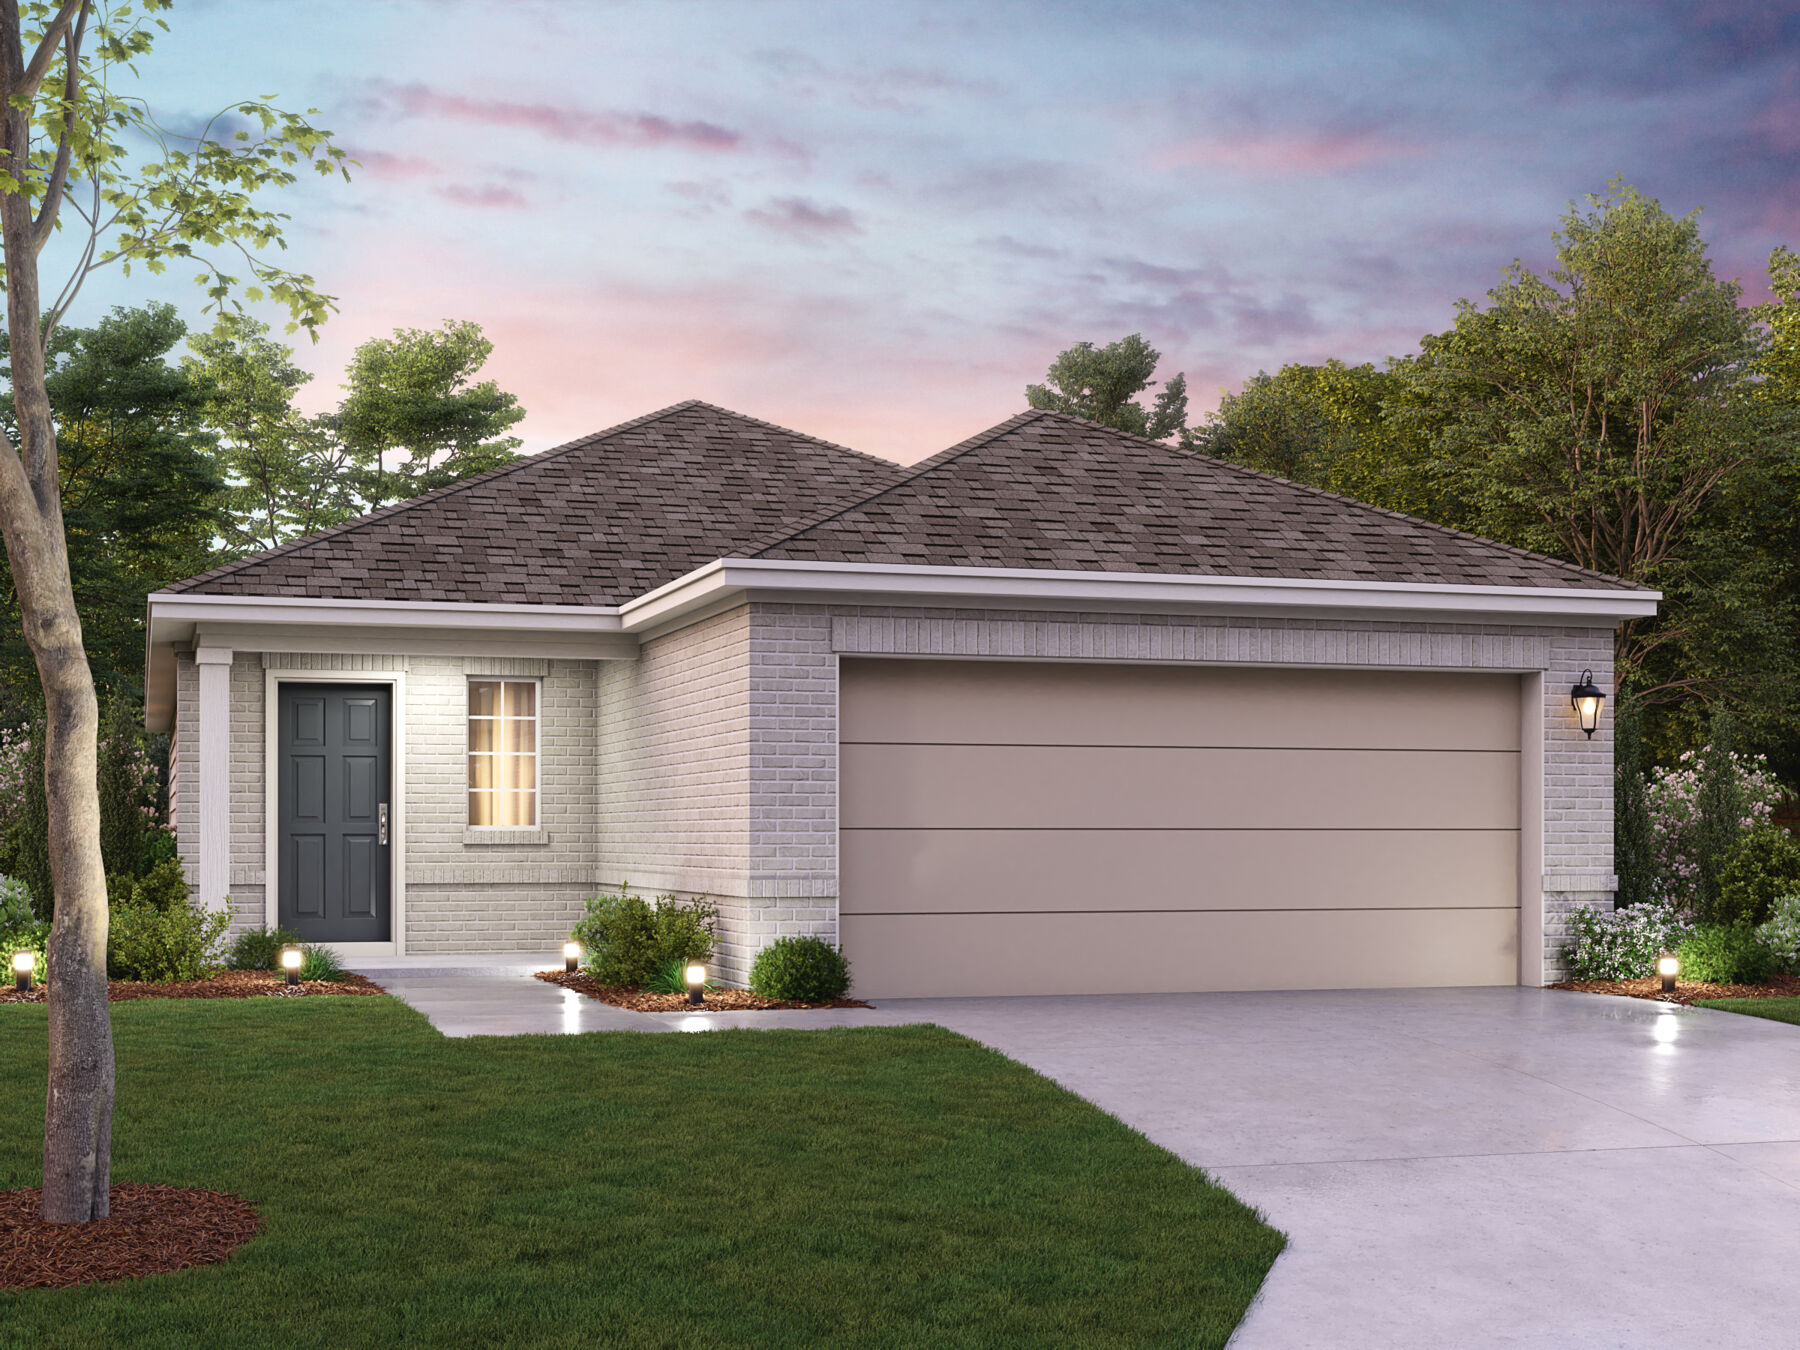
Willow Springs

Total Units
126
Discover the charm of Buda with M/I Homes' stunning Willow Springs project, featuring fantastic amenities like a swimming pool, playground, parking, and a beautiful park!
New Buda, TX Homes for Sale
Discover Willow Springs, a welcoming community of new homes in Buda, Texas, ideally located just minutes from downtown Buda with convenient access to South Austin. Residents enjoy a relaxed neighborhood setting paired with proximity to everyday essentials, local attractions, and major highways that connect Austin and San Antonio.
Details About the Community
Willow Springs is designed for families seeking more space without sacrificing location. The community features an amenity center with a pool and playground, creating a natural gathering place for neighbors to relax, play, and connect.
Homes are thoughtfully planned on larger homesite sizes, offering flexibility for a variety of lifestyles. With floorplans that can reach over 2,800 square feet, buyers will find options ranging from 3 to 6 bedrooms in both single-level and two-story designs.
Open living areas, functional layouts, and generous outdoor space make these homes ideal for growing households who value comfort, affordability, and room to spread out.
Top Schools Near Willow Springs
Families living at Willow Springs are served by nearby schools that support academic growth and community involvement, including:
- Creedmore Elementary School
- Ojeda Middle School
- Del Valle High School
Amenities
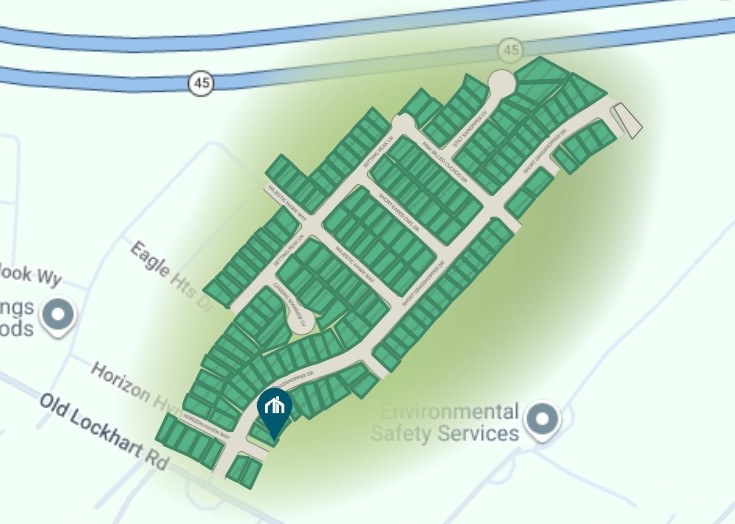
Site Plan
Home designs (19)
19 Quick Move-In lots across 8 plans — open Quick Move-In.
Carousel — use arrows to browse images for this design, or tap the photo to open the floor plan.
Now BuildingPolo I
From$268,9903 Beds2 Baths2 Car garage1,545+ sq ftSingle-family at Willow Springs. 1 home is now building — ask the sales team for timelines and personalization options.
Carousel — use arrows to browse images for this design, or tap the photo to open the floor plan.
Quick Move-InMoscoso
From$288,9903–4 Beds2 Baths2 Car garage1,829+ sq ftSingle-family at Willow Springs. 3 Quick Move-In homes in this plan — ask the sales team about finishes and closing timelines.
Carousel — use arrows to browse images for this design, or tap the photo to open the floor plan.
Quick Move-InBoone I
From$295,9903–4 Beds2 Baths2 Car garage1,938+ sq ftSingle-family at Willow Springs. 2 Quick Move-In homes in this plan — ask the sales team about finishes and closing timelines.
Carousel — use arrows to browse images for this design, or tap the photo to open the floor plan.
Quick Move-InPizarro I
From$299,9903–4 Beds2–3 Baths2 Car garage2,033+ sq ftSingle-family at Willow Springs. 2 Quick Move-In homes in this plan — ask the sales team about finishes and closing timelines.
Carousel — use arrows to browse images for this design, or tap the photo to open the floor plan.
Quick Move-InEsperanza
From$307,9904 Beds2 Baths2 Car garage2,108+ sq ftSingle-family at Willow Springs. 1 Quick Move-In home in this plan — ask the sales team about finishes and closing timelines.
Carousel — use arrows to browse images for this design, or tap the photo to open the floor plan.
Quick Move-InBalboa I
From$314,9904 Beds3 Baths2 Car garage2,219+ sq ftSingle-family at Willow Springs. 3 Quick Move-In homes in this plan — ask the sales team about finishes and closing timelines.
Carousel — use arrows to browse images for this design, or tap the photo to open the floor plan.
Quick Move-InSheldon I
From$320,9903–4 Beds2–3 Baths2 Car garage2,074+ sq ftSingle-family at Willow Springs. 2 Quick Move-In homes in this plan — ask the sales team about finishes and closing timelines.
Carousel — use arrows to browse images for this design, or tap the photo to open the floor plan.
Quick Move-InHawkins
From$328,9903–4 Beds2–3 Baths2 Car garage2,284+ sq ftSingle-family at Willow Springs. 1 Quick Move-In home in this plan — ask the sales team about finishes and closing timelines.
Carousel — use arrows to browse images for this design, or tap the photo to open the floor plan.
Quick Move-InMagellan I
From$333,9904–5 Beds2.5–3 Baths2 Car garage2,564+ sq ftSingle-family at Willow Springs. 1 Quick Move-In home in this plan — ask the sales team about finishes and closing timelines.
Carousel — use arrows to browse images for this design, or tap the photo to open the floor plan.
Now BuildingMeredith
From$335,9904 Beds2 Baths2 Car garage2,422+ sq ftSingle-family at Willow Springs. 2 homes are now building — ask the sales team for timelines and personalization options.
Carousel — use arrows to browse images for this design, or tap the photo to open the floor plan.
Now BuildingLivingston
From$335,9903 Beds2.5 Baths2 Car garage2,602+ sq ftSingle-family at Willow Springs. 1 home is now building — ask the sales team for timelines and personalization options.
Carousel — use arrows to browse images for this design, or tap the photo to open the floor plan.
Ready to BuildColumbus I
From$344,9904 Beds2.5 Baths2 Car garage2,816+ sq ftMake yourself at home in the Columbus floorplan. This spacious 2-story floorplan features 4 bedrooms, 2.5 bathrooms, study, game room, a 2-car garage, and 2,830 square feet of functional living space.
Carousel — use arrows to browse images for this design, or tap the photo to open the floor plan.
Now BuildingFairfield
From$345,9903–4 Beds2–3 Baths2 Car garage2,637+ sq ftSingle-family at Willow Springs. 2 homes are now building — ask the sales team for timelines and personalization options.
Carousel — use arrows to browse images for this design, or tap the photo to open the floor plan.
Now BuildingArlington
From$353,9904 Beds3 Baths2 Car garage2,812+ sq ftSingle-family at Willow Springs. 1 home is now building — ask the sales team for timelines and personalization options.
Carousel — use arrows to browse images for this design, or tap the photo to open the floor plan.
Ready to BuildLavon
From$355,9904 Beds2.5 Baths2 Car garage2,781+ sq ftThe Lavon is a thoughtfully designed two-story home that blends open living, flexible spaces, and modern comfort. With 4–6 bedrooms, 2.5–4 bathrooms, and a variety of optional layouts, this plan gives you the freedom to personalize every detail to fit your lifestyle.
Carousel — use arrows to browse images for this design, or tap the photo to open the floor plan.
Ready to BuildMackenzie
From$360,9904 Beds2.5 Baths2 Car garage2,979+ sq ftThe Mackenzie is a beautifully designed 2-story home that combines elegant design with everyday functionality. With 4–5 bedrooms, up to 4.5 bathrooms, and flexible living spaces, this plan offers an adaptable layout that suits a wide range of lifestyles.
Carousel — use arrows to browse images for this design, or tap the photo to open the floor plan.
Ready to BuildStamford
From$370,9904 Beds2.5 Baths2 Car garage3,207+ sq ftThis thoughtfully designed home offers open living spaces and plenty of room to gather. Upstairs, a spacious game room and secondary bedrooms provide flexibility for family and guests. With stylish details throughout, it’s a home built for the way you live today.
Carousel — use arrows to browse images for this design, or tap the photo to open the floor plan.
Ready to BuildGrapevine
From$380,9905 Beds2.5 Baths2 Car garage3,451+ sq ftThe Grapevine is an impressive 2-story home that blends open-concept living with flexible design options for today’s lifestyles. With 5–6 bedrooms, 2.5–4 bathrooms, and a variety of personalization opportunities, this plan offers both versatility and comfort.
Carousel — use arrows to browse images for this design, or tap the photo to open the floor plan.
Ready to BuildWinnsboro
From$390,9905 Beds2.5 Baths2 Car garage3,739+ sq ftThis spacious home combines open living areas with flexible spaces designed for the way you live. A bright main floor and an upstairs game room create the perfect balance of gathering and privacy. With thoughtful details throughout, it’s a home that adapts beautifully to your lifestyle.
Media
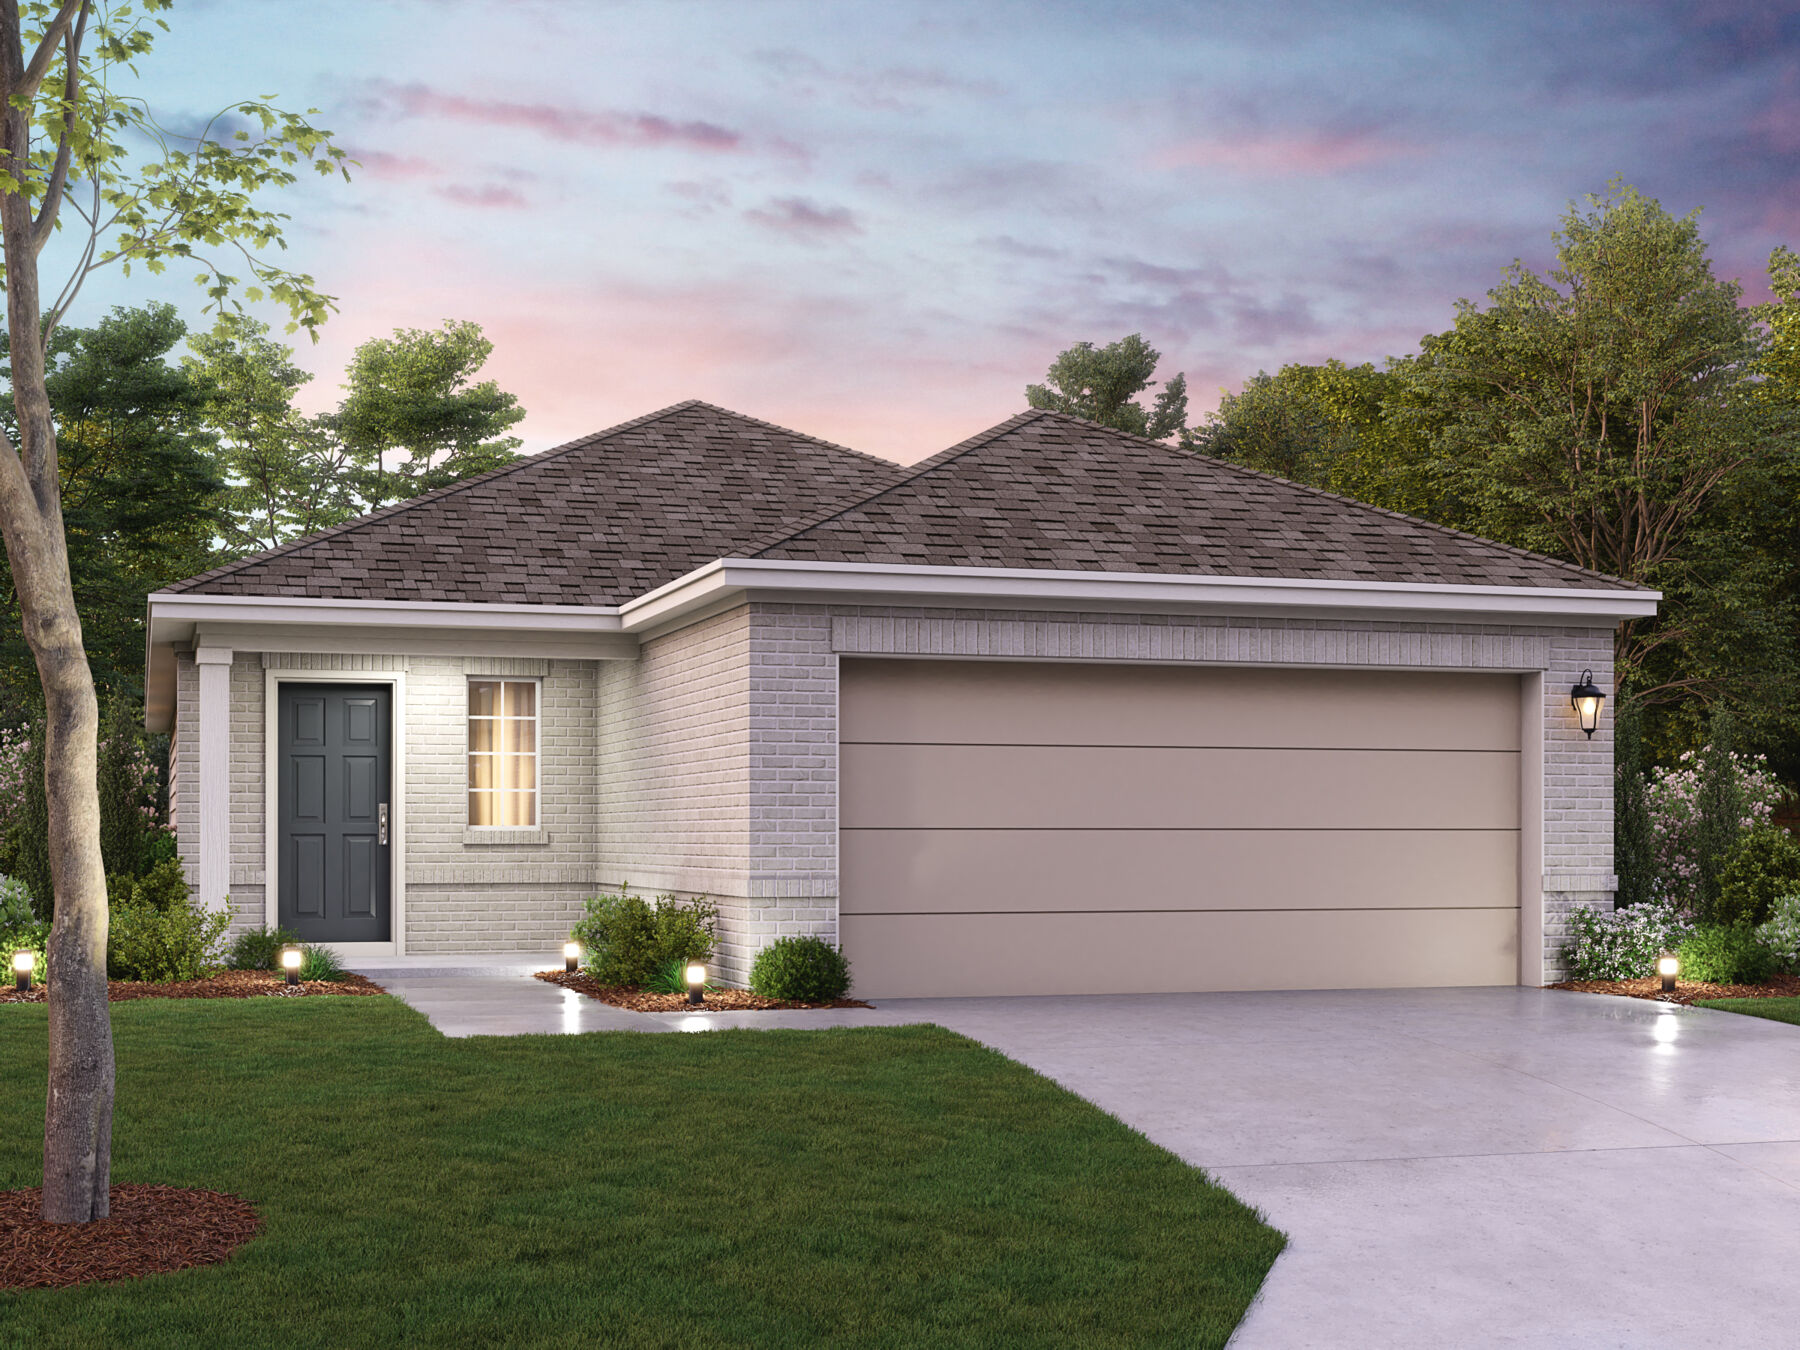
Project photo gallery
Click the large photo or a thumbnail to open the gallery viewer.
Prices and features may vary and are subject to change. Photos are for illustrative purposes only. Legal disclaimers.