

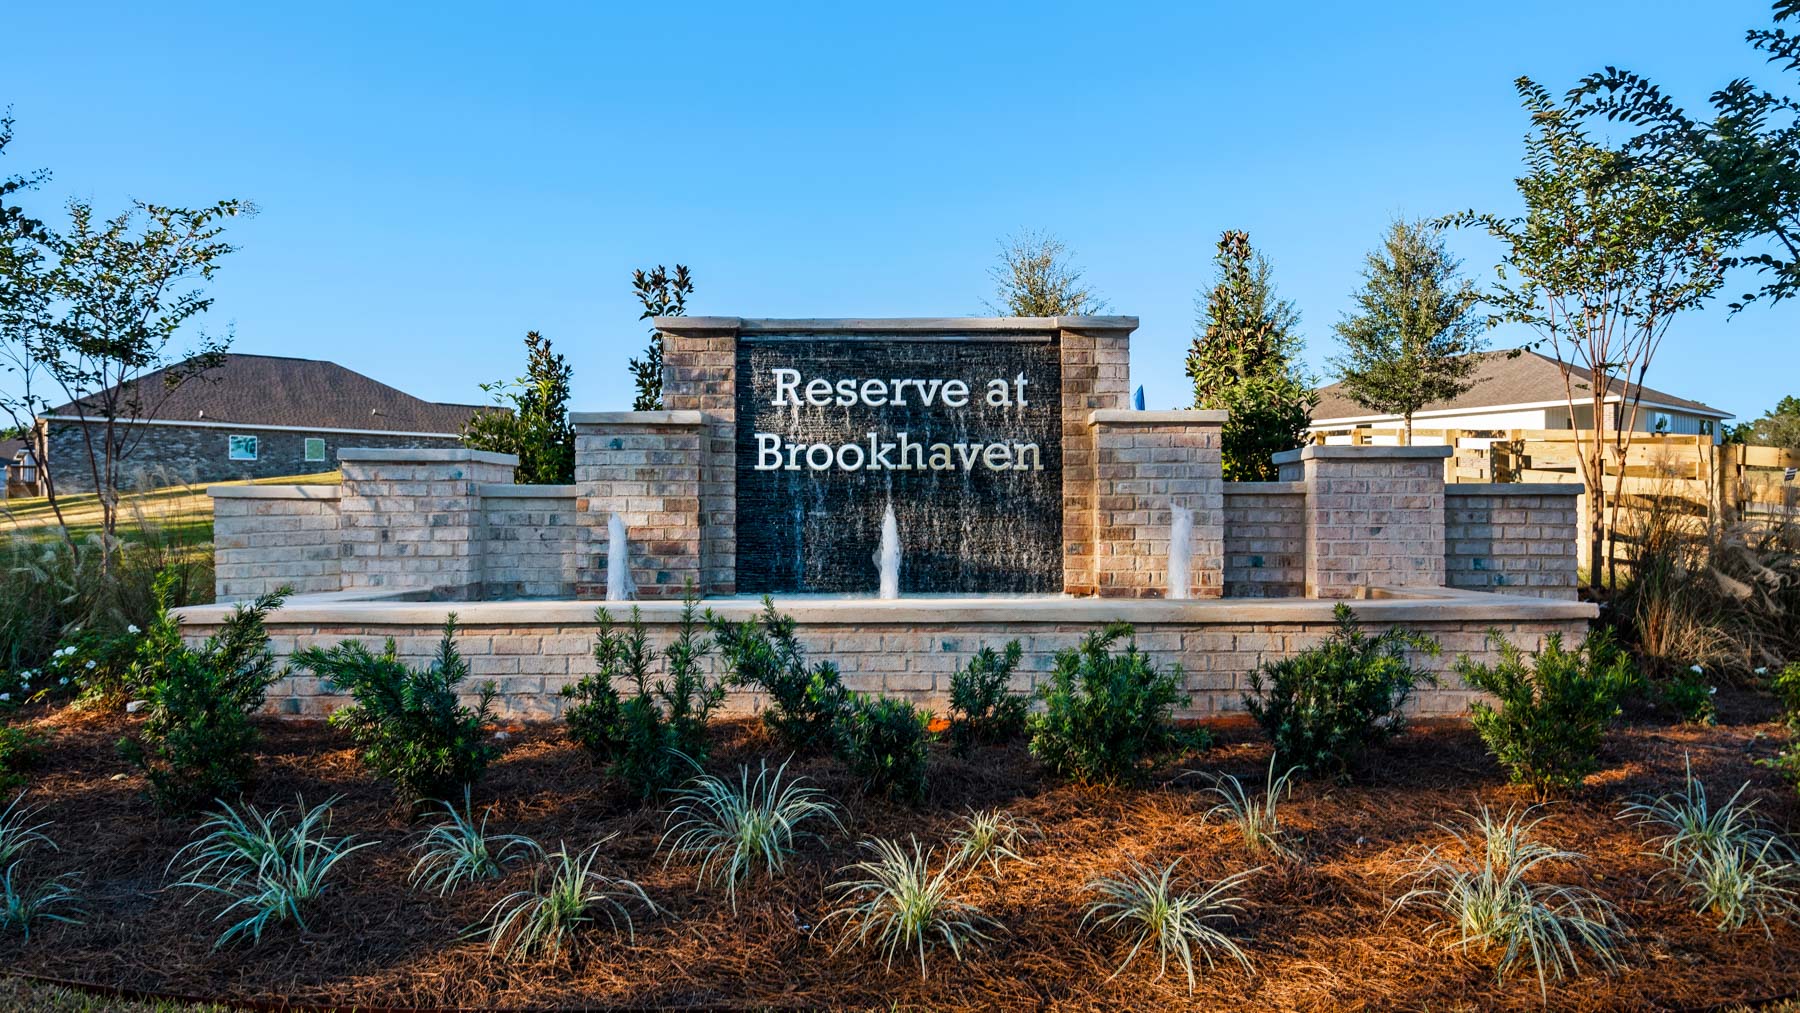
Reserve at Brookhaven

Total Units
146
Discover the charm of Cantonment with DR Horton's stunning project, Reserve at Brookhaven, featuring an array of amenities including a park, parking, swimming pool, playground, and event spaces for your enjoyment!
About our community
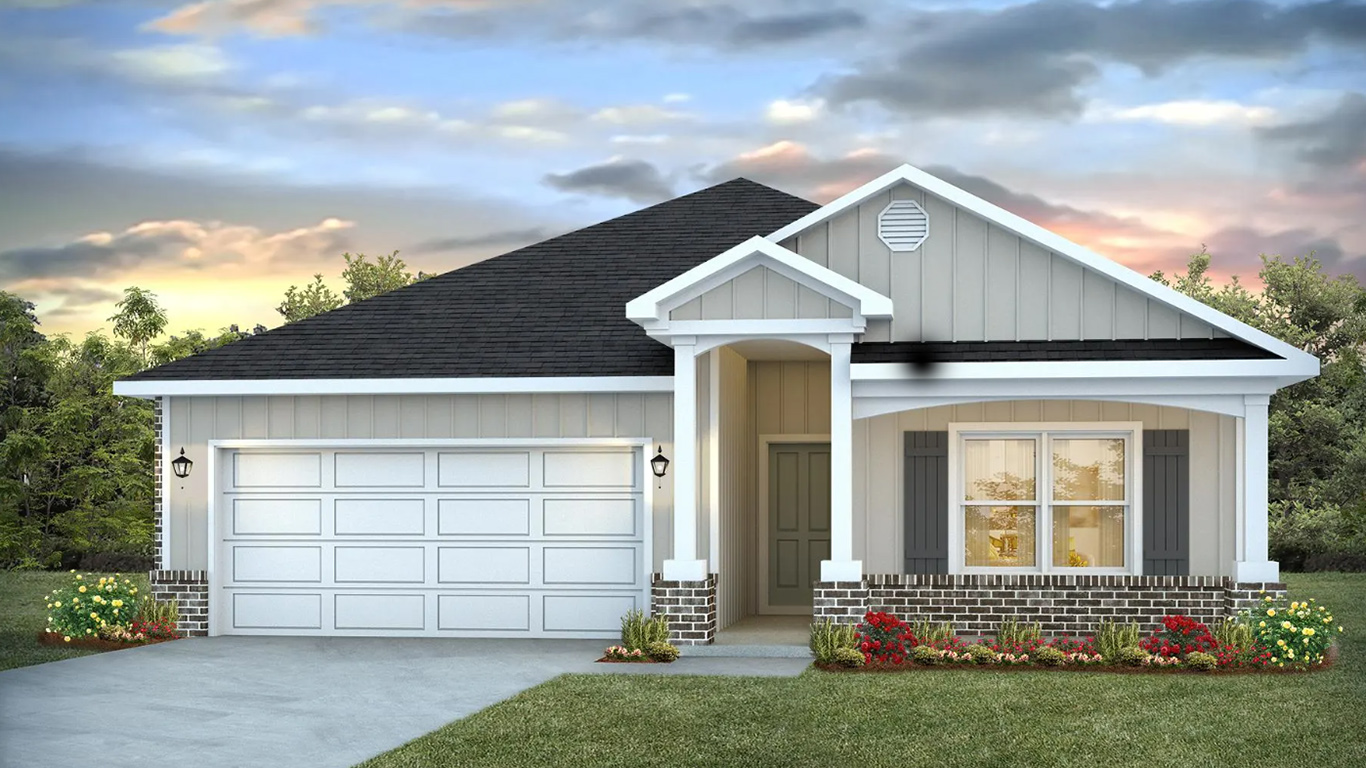
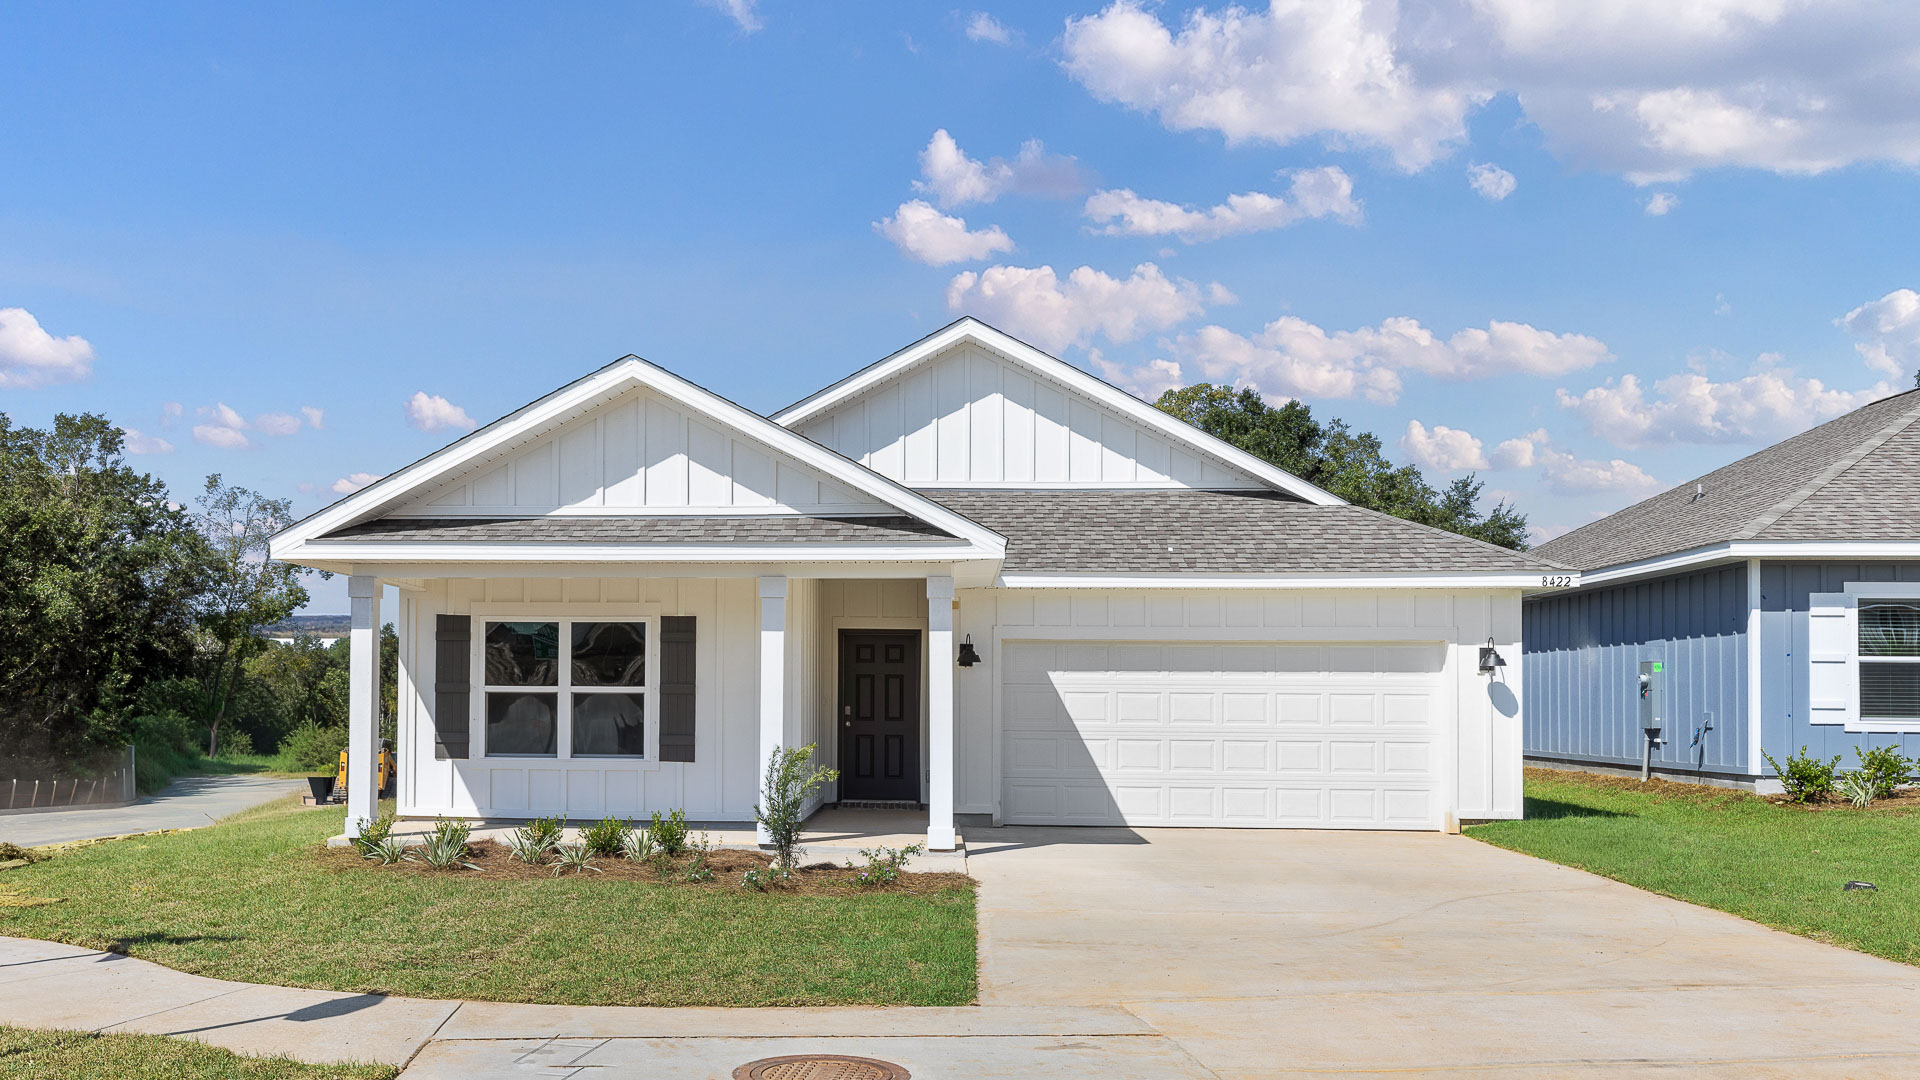
Welcome to Reserve at Brookhaven, a brand-new single-family home community in Pensacola, Florida. Conveniently situated off Devine Farms Road with easy access to Interstate 10, this desirable location offers smooth travel and close proximity to shopping, dining, and top local destinations.
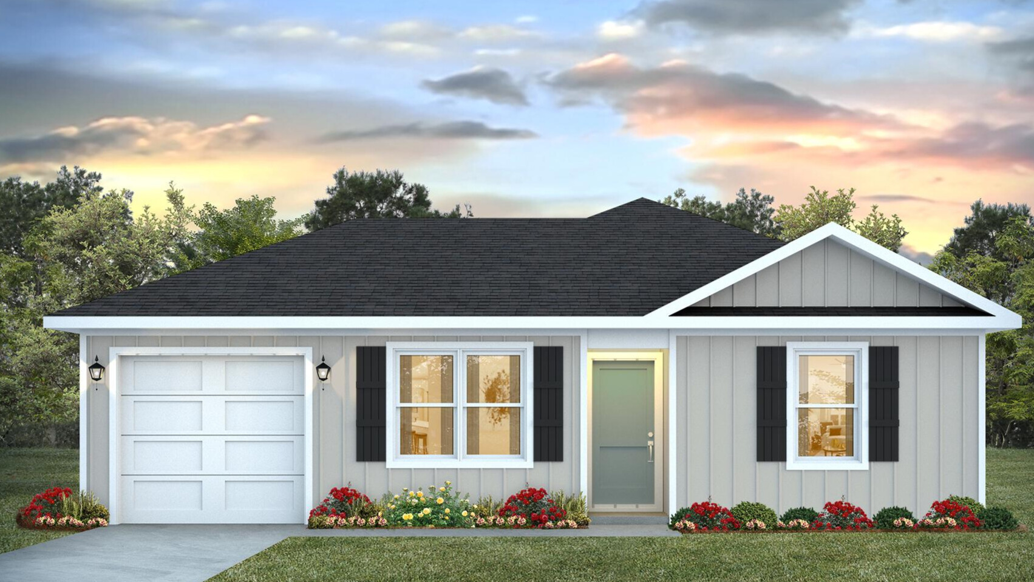
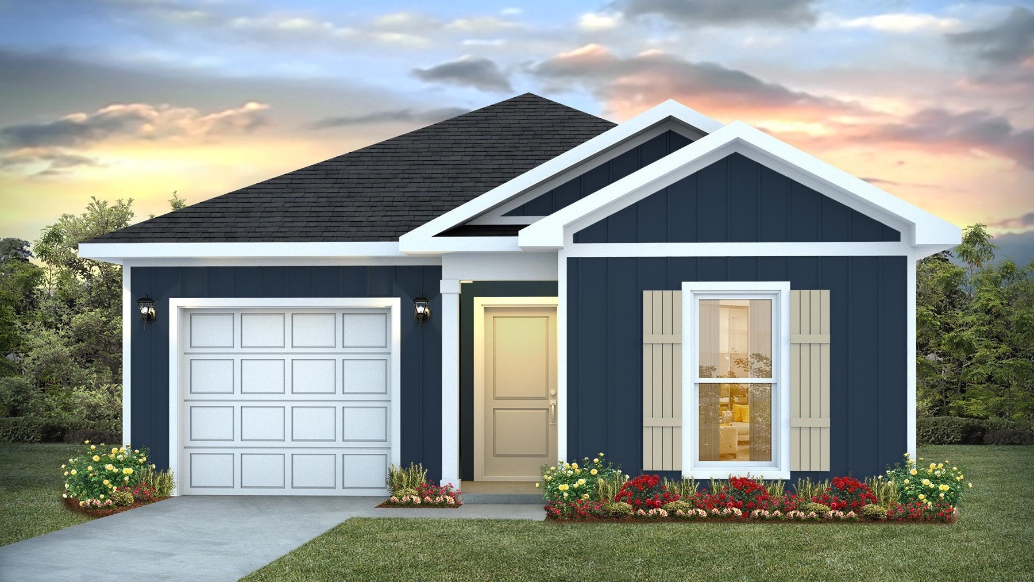
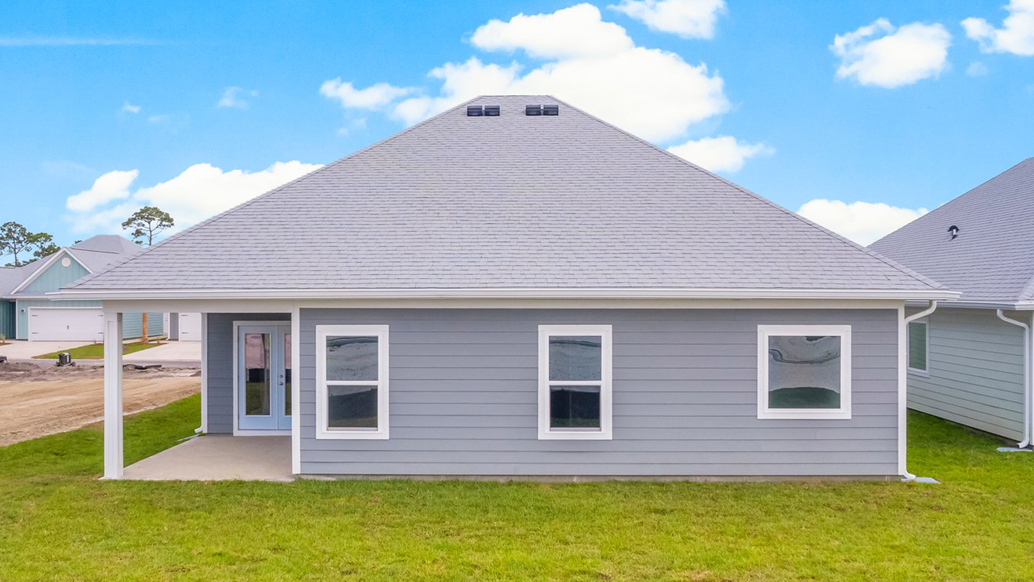
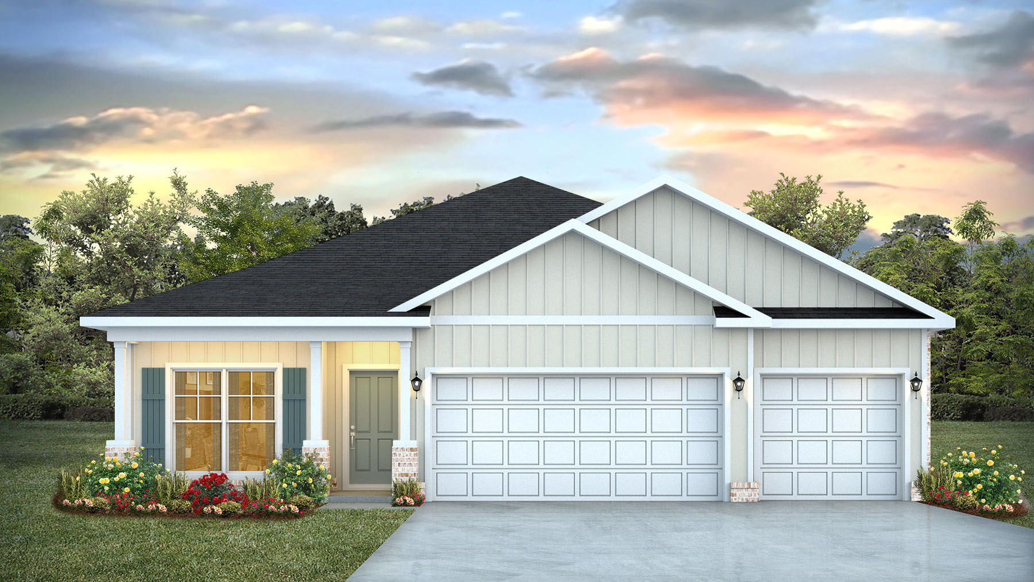
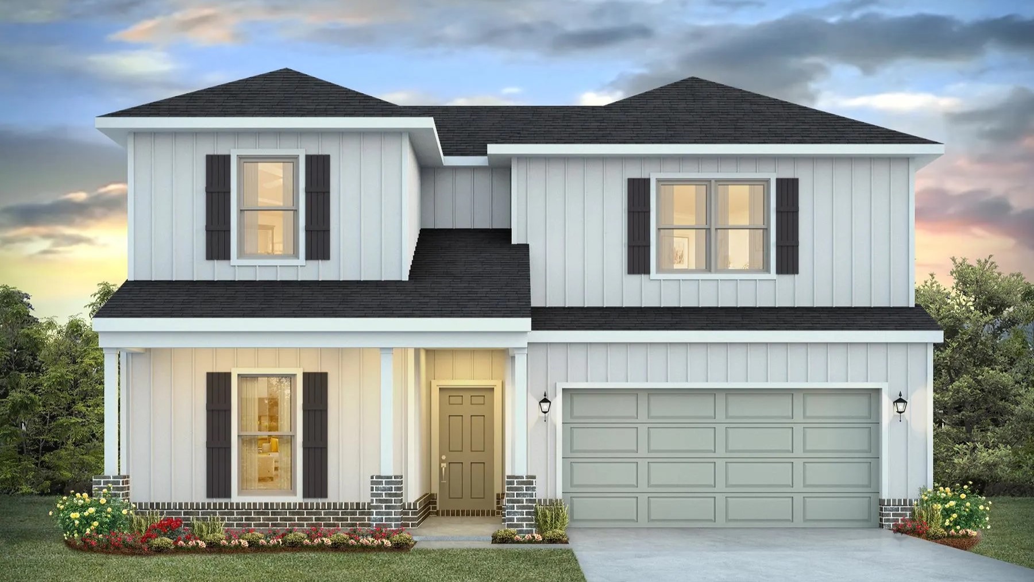
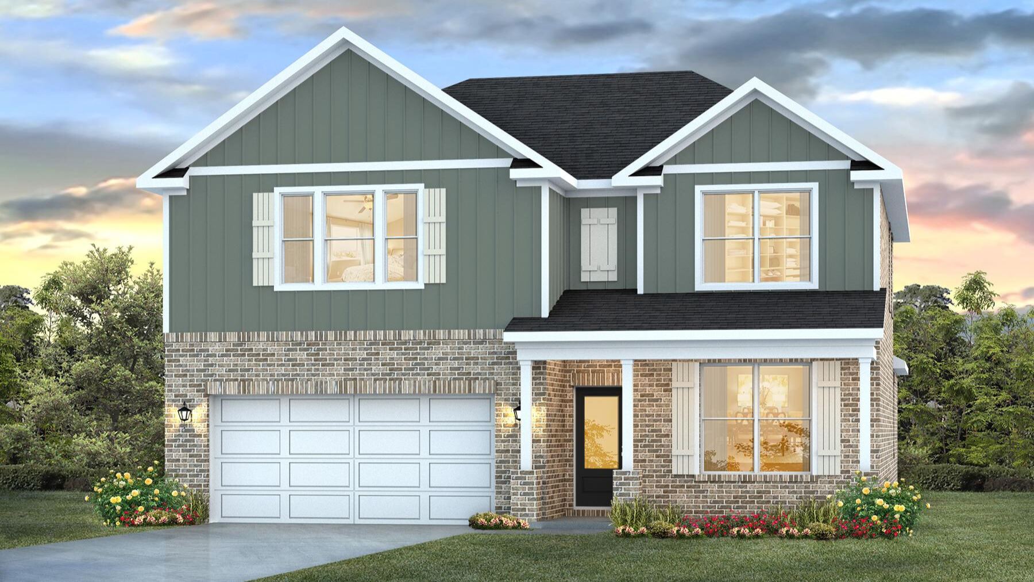
Residents at Reserve at Brookhaven will enjoy exceptional community amenities, including a resort-style pool, a shaded cabana, and a playground for family fun. This community features 17 thoughtfully designed floorplans, ranging from 1,302 to 3,113 square feet, offering options for every stage of life—from first-time homebuyers to growing families.
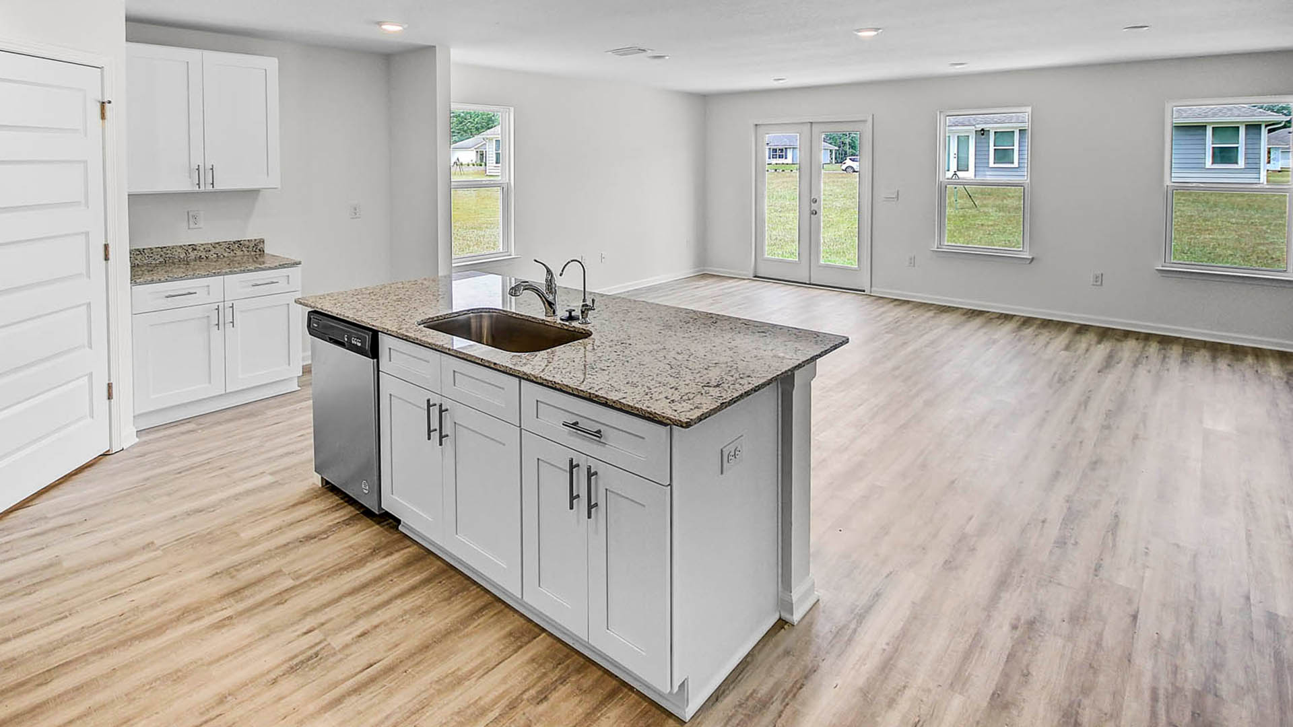
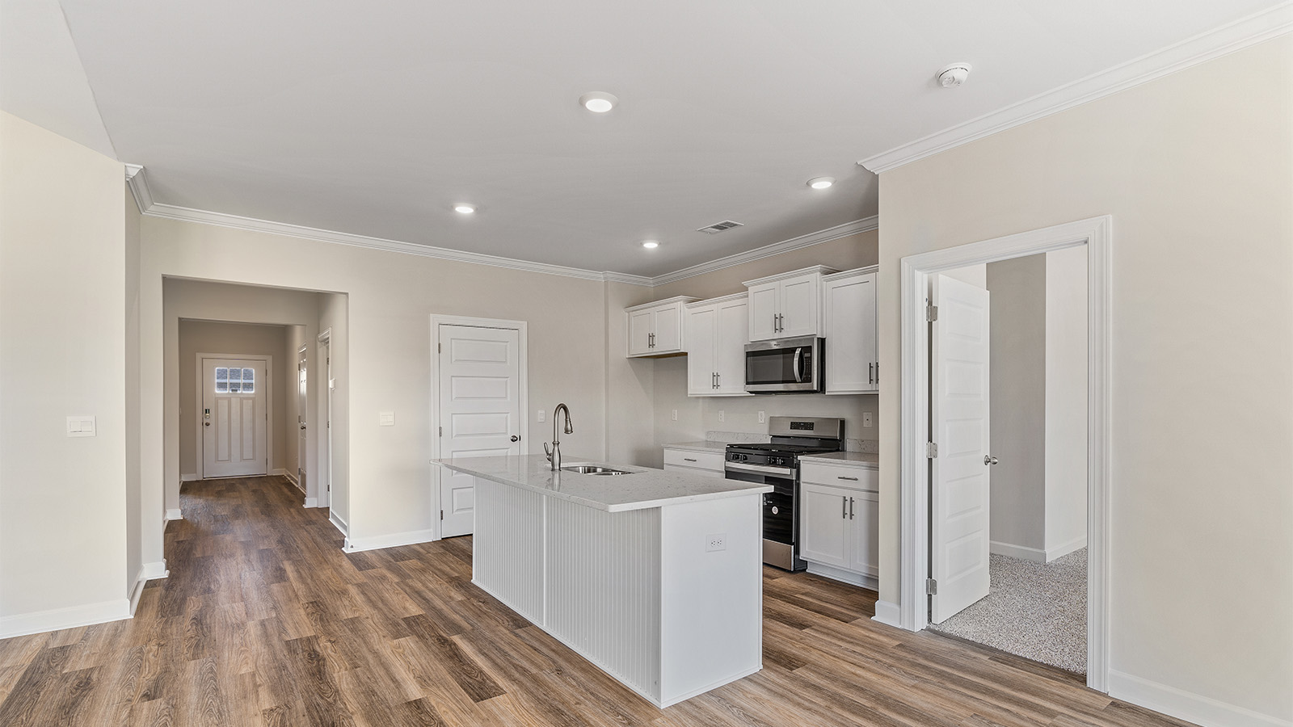
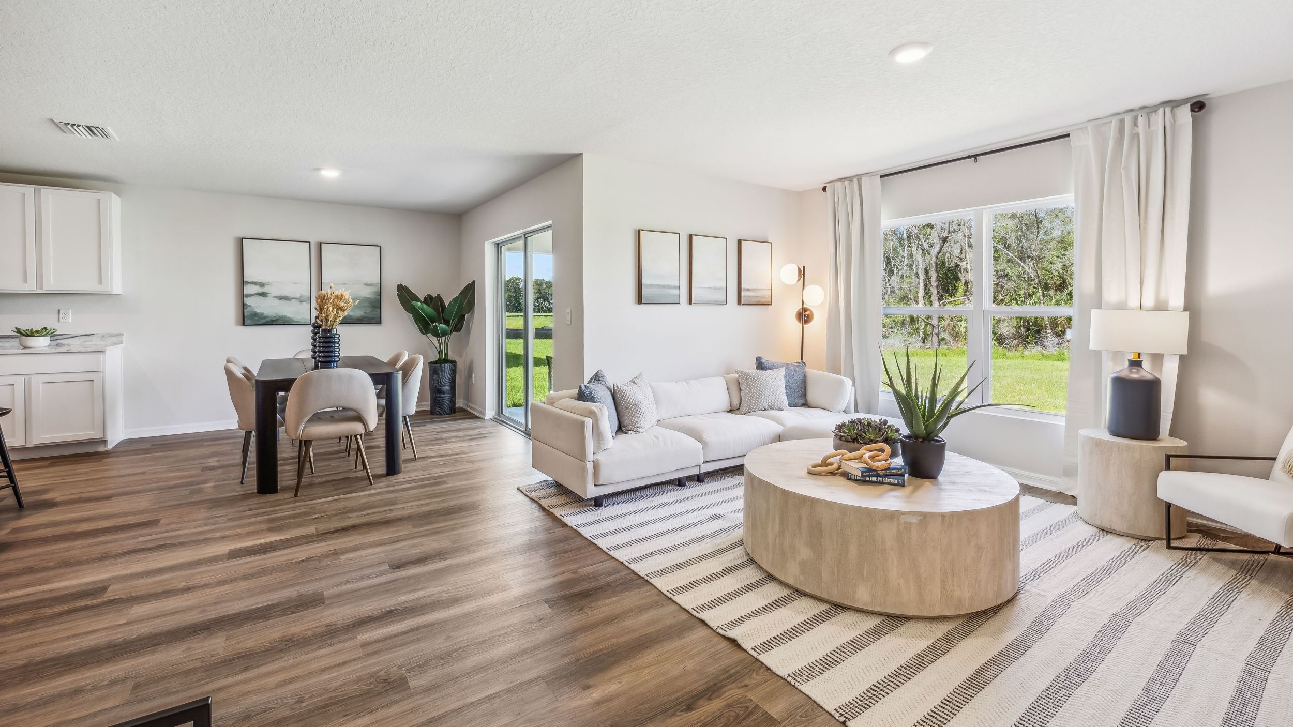
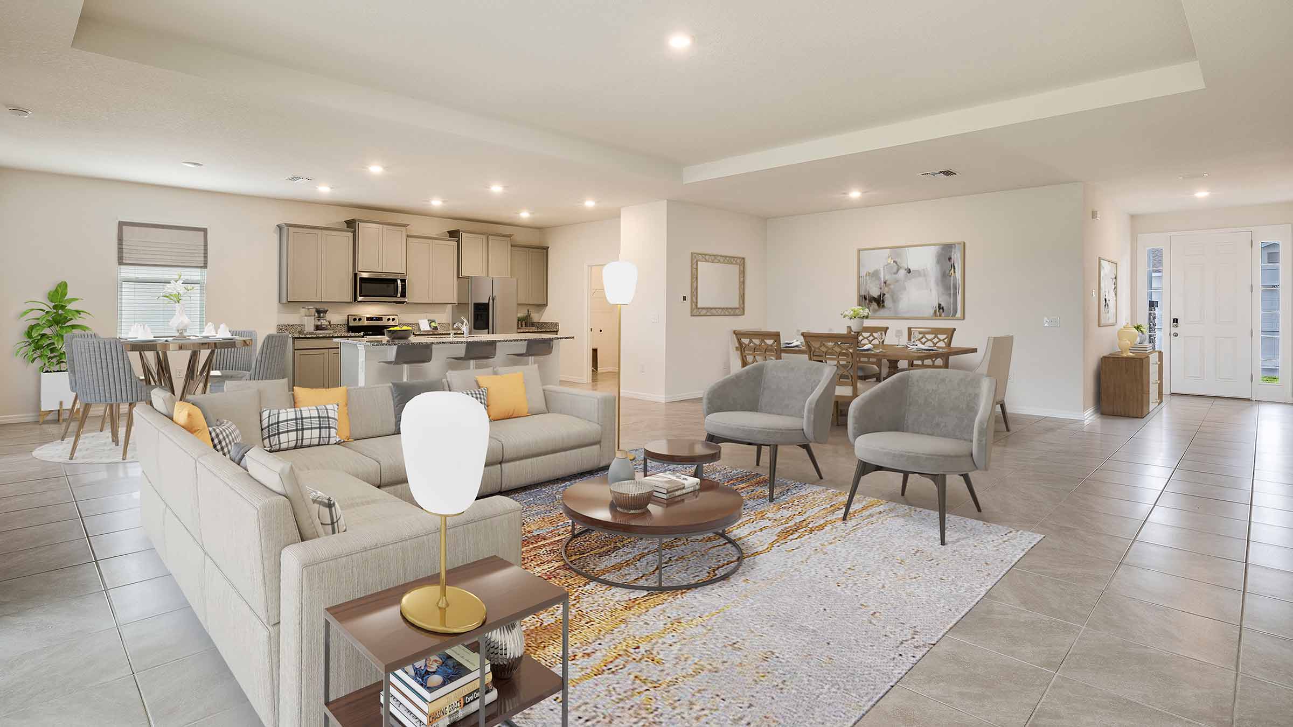
Each home includes open-concept layouts with elegant design touches such as wood-look vinyl plank flooring in common areas and bathrooms, quartz countertops in kitchens and baths, and shaker-style cabinetry for a clean, modern look.
Amenities
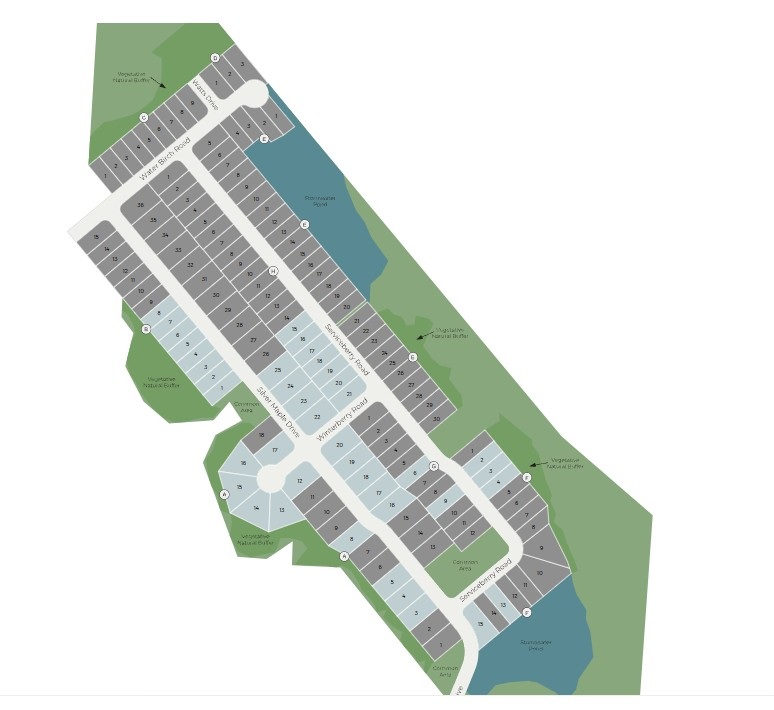
Site Plan
Home designs (18)
8 Quick Move-In lots across 6 plans — open Quick Move-In.
Carousel — use arrows to browse images for this design, or tap the photo to open the floor plan.
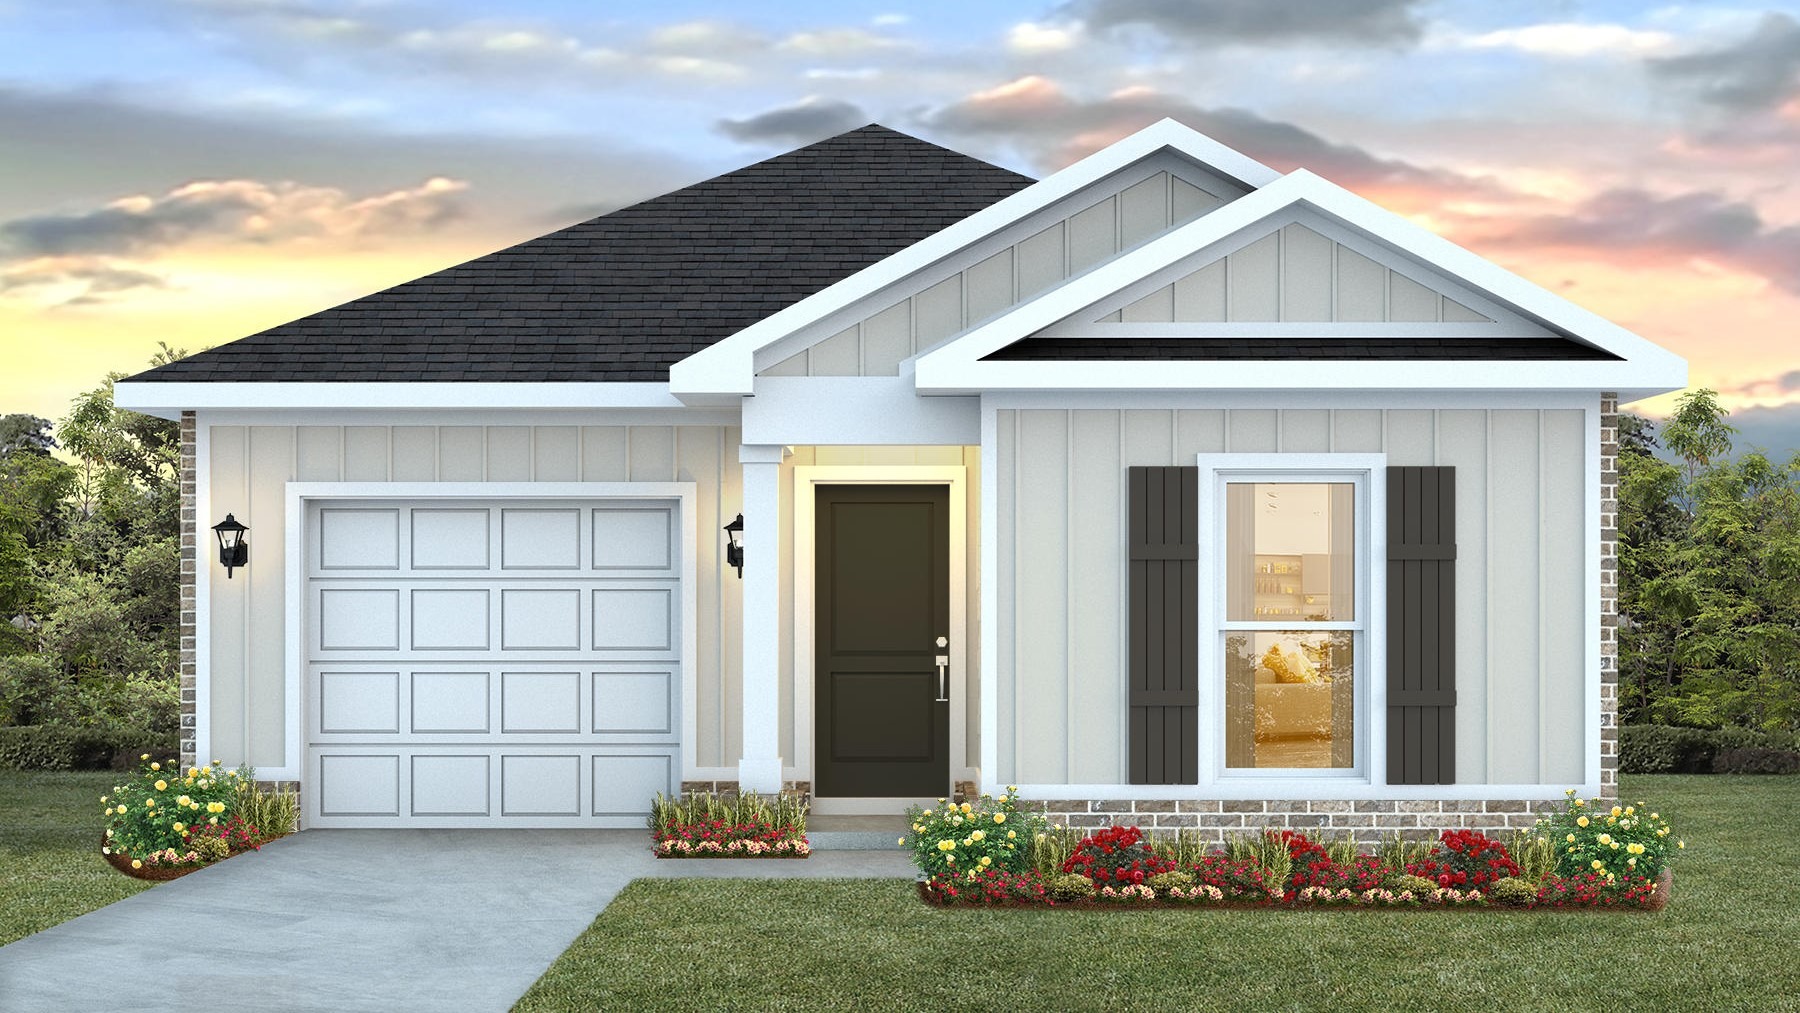
Quick Move-InThe Delilah
From$294,9003 Beds2 Baths1 Car garage1,302+ sq ftSingle-family at Reserve at Brookhaven. 1 Quick Move-In home in this plan — ask the sales team about finishes and closing timelines.
Carousel — use arrows to browse images for this design, or tap the photo to open the floor plan.
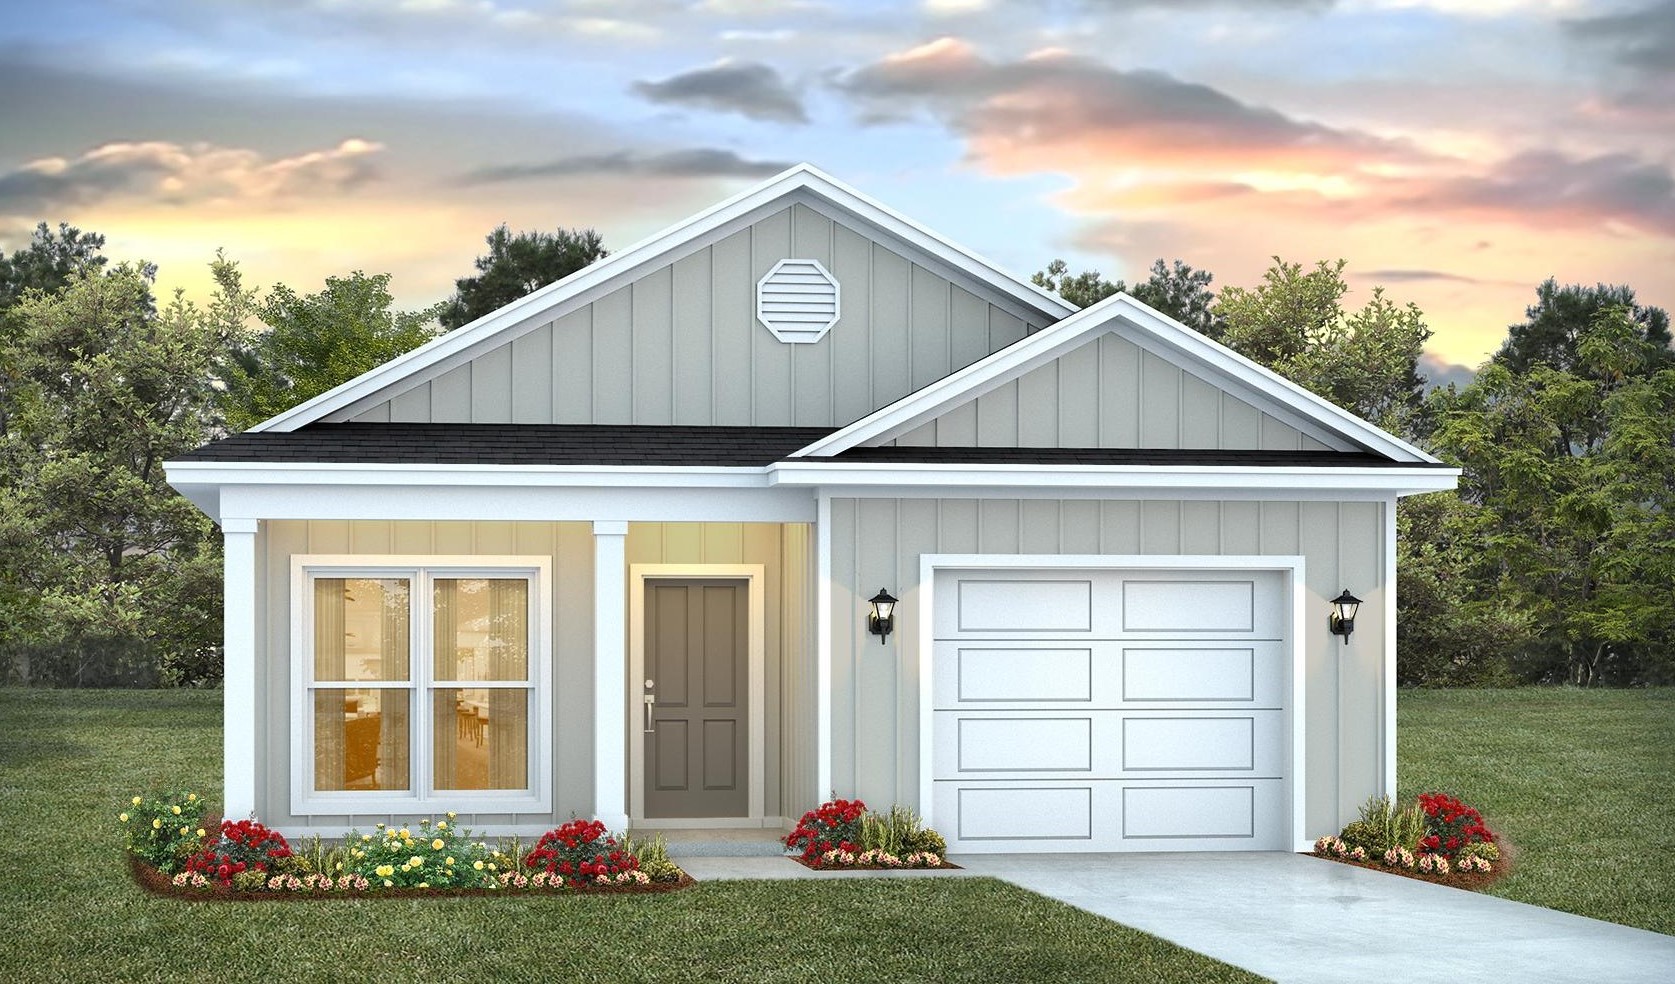
Ready to BuildThe Julia
From$302,9003 Beds2 Baths1 Car garage1,443+ sq ftAbout this floor plan The Julia is a one-story floor plan featured in our new Reserve at Brookhaven community. This 3-bedroom, 2-bathroom home boasts 1,443 square feet of functionality for convenient and comfortable living. As you enter the foyer, you will immediately notice the high-quality details and finishes throughout. Connected off the foyer are the study, laundry room, and garage. Continue walking down the hall and you will enter the great room. The open concept blends the kitchen, living, and dining areas seamlessly, allowing natural light to illuminate the space. The kitchen is fully equipped with white shaker-style cabinets, quartz, countertops, a center island, stainless steel appliances, and a pantry for storage. The owner’s suite is generously sized and includes a walk-in closet and private bathroom with a double sink vanity, granite countertops, and an enclosed shower. Bedrooms two and three are perfect for children and guests. A conveniently located bathroom with a bathtub/shower combination can be found nestled between these two bedrooms. The outdoor area includes a covered patio and spacious backyard, perfect for relaxation or entertainment. The Smart Home Connect Technology System includes your video doorbell, keyless entry door lock, programmable thermostat, a touchscreen control device, a smart light switch, and more. Homes include a one-year builder warranty and a 10-year structural warranty.
Carousel — use arrows to browse images for this design, or tap the photo to open the floor plan.
Ready to BuildThe Sebastian
From$309,9004 Beds2 Baths1 Car garage1,439+ sq ftAbout this floor plan Introducing the Sebastian, a beautiful single-story floor plan in Reserve at Brookhaven, located in Cantonment, FL! Boasting 1,667 square feet of thoughtfully planned living space, the Sebastian offers 4 spacious bedrooms and 2 well-appointed bathrooms. Upon entry, you’re greeted by a welcoming foyer that flows into an open-concept living area, seamlessly connecting the kitchen, dining, and great room – perfect for both everyday living and entertaining. The chef-inspired kitchen is a highlight of the home, featuring stylish shaker-style cabinetry, sleek stainless-steel appliances, luxurious countertops, and a pantry for extra storage. With ample counter space, it’s ideal for preparing meals and hosting guests. Tucked away for privacy, the spacious primary bedroom includes a large walk-in closet and an ensuite bathroom. The three additional bedrooms are generously sized and versatile – great for children, guests, or even a home office. These bedrooms share a conveniently located full bathroom, featuring a tub and shower combination. Step outside to the backyard, where you’ll find plenty of room for relaxation or outdoor entertaining. The front yard is beautifully landscaped, with a charming pathway leading you to the front door, adding to the home's curb appeal. Equipped with Smart Home Connect Technology, this home includes a video doorbell, keyless entry lock, programmable thermostat, touchscreen control device, and smart light switches, offering both convenience and peace of mind. Plus, with a 1-year builder warranty and a 10-year structural warranty, your home is well-protected.
Carousel — use arrows to browse images for this design, or tap the photo to open the floor plan.
Ready to BuildThe Camilla
From$319,9004 Beds2 Baths1 Car garage1,528+ sq ftAbout this floor plan Welcome to the Camilla Plan in Reserve at Brookhaven, our new home community in Cantonment, Florida! Just over 1,500 square feet, this beautiful single-story home offers 4-bedrooms with 2-bathrooms, a 1-car garage, and a seamless open layout. When entering the home, you’ll have easy access from the entry way to the first three bedrooms and guest bathroom. Continuing through the entryway you will find a large open concept living area. The great room blends seamlessly into the kitchen, dining space, and living room. The kitchen offers plenty of space and an island for additional counter space. The kitchen features Quartz countertops and stainless-steel appliances, including a stove, dishwasher, and microwave would make any home chef's day. Directly off of the kitchen you will enjoy sharing a meal in your cozy dining space. The patio is at the rear of the home with access to the family room. Moving through the open concept main living area, you’ll find the primary bedroom. This bedroom is a spacious and relaxing space that includes the attached primary bathroom. Between the vanity, toilet, walk-in shower, and walk-in closet, your primary bedroom and bathroom can become a haven of relaxation. This D.R. Horton home is Connected package offers devices such as the Amazon Echo Dot, Smart Switch, a Honeywell Thermostat, and more so you’ll never be far from home.
Carousel — use arrows to browse images for this design, or tap the photo to open the floor plan.
Ready to BuildThe Lismore
From$351,9003 Beds2 Baths2 Car garage1,568+ sq ftAbout this floorplan The Lismore plan is a single-story, 3-bedroom 2 bath layout, spanning approximately 1568 square feet, with charming features that are sure to make you feel right at home! The beautiful & well-designed kitchen features gorgeous Quartz countertops, large island bar, pantry, all stainless appliances, smooth top range and built in microwave. The open concept layout includes a large kitchen, dining area and great room. At the heart of the kitchen homeowners will have ample space for preparing meals and entertaining family and friends around the kitchen island. The abundance of large windows makes this home come to life with natural light. The main suite has its own private spacious bathroom with double vanity, walk in shower, and a large walk-in closet. Interior features also include beautiful EVP flooring throughout with plush carpet in the bedrooms. Each home is built with our Smart Home Connected package. This plan is designed with modern amenities and the convenience of everyday life in mind. The Smart Home Connected package includes a KwikSet keyless entry, Skybell doorbell, automated front porch lighting, an Echo Dot device, and Quolsys touch panel which can be used to control your lighting, thermostat, front door and more.
Carousel — use arrows to browse images for this design, or tap the photo to open the floor plan.
Ready to BuildThe Lamar
From$353,9003 Beds2 Baths2 Car garage1,697+ sq ftAbout this floorplan The Lamar plan features 3-bedrooms, 2-bathrooms and a 2-car garage. This home has over 1,600 square feet of living space. From the front door the foyer opens to a hallway leading to two bedrooms separated by a full bathroom with linen closet and shower/tub combination. As you continue into home there is the laundry room and the garage access on the opposing wall. The living room, dining and kitchen is an open design. As you enter the great room you are met with the heart of the home, the kitchen. This light design offers white shaker-style cabinetry, quartz countertops and stainless-steel appliances. The dining room is open off the kitchen and looks out to the backyard and covered porch. The primary bedroom is to the back of the home for privacy. The bedroom has a trey ceiling and large window allowing in natural light. The ensuite has a large walk-in closet, separate water closet, tiled shower and garden tub. The dual sink vanity has a quartz countertop and will allow for that much needed space in the morning. Like all homes in Reserve at Brookhaven, the Lamar includes a Home is Connected smart home technology package which allows you to control your home with your smart device while near or away.
Carousel — use arrows to browse images for this design, or tap the photo to open the floor plan.
Quick Move-InThe Beau
From$357,9004 Beds2 Baths2 Car garage1,774+ sq ftSingle-family at Reserve at Brookhaven. 1 Quick Move-In home in this plan — ask the sales team about finishes and closing timelines.
Carousel — use arrows to browse images for this design, or tap the photo to open the floor plan.
Ready to BuildThe Alabaster
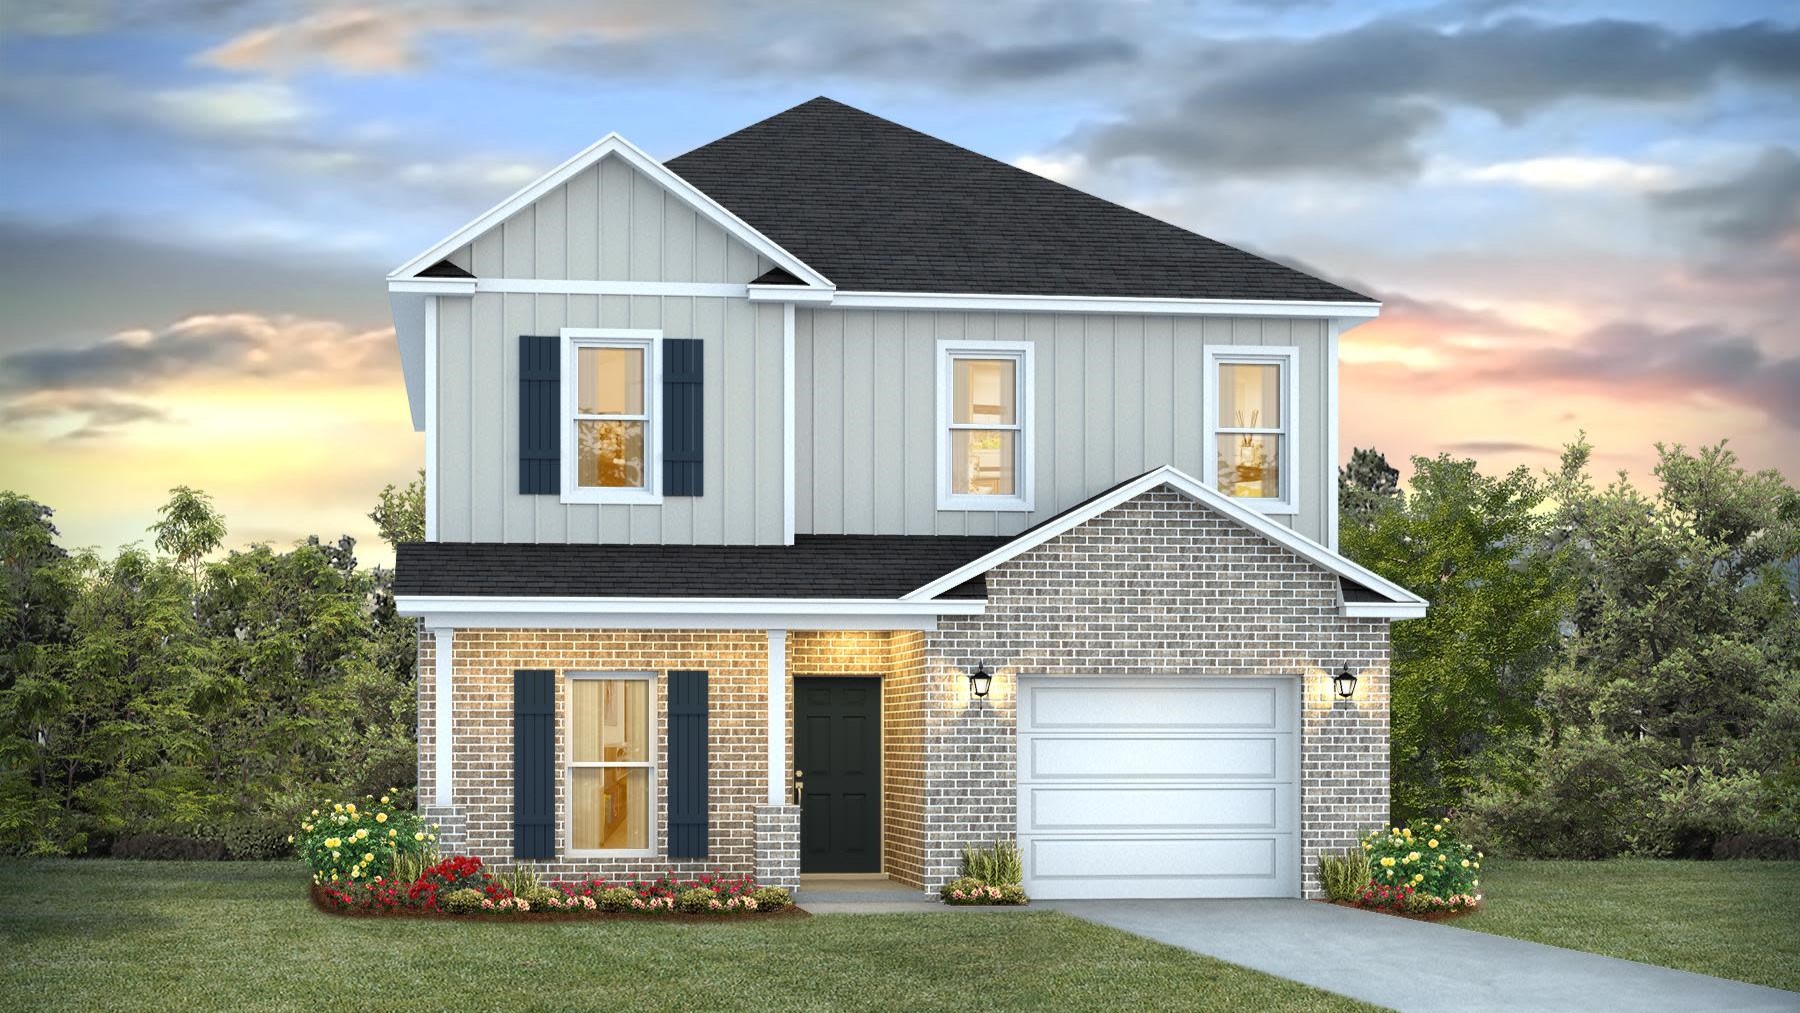
From$366,9004 Beds3.5 Baths1 Car garage2,219+ sq ftAbout this floor plan Welcome to the Alabaster Plan in Reserve at Brookhaven, our new home community in Cantonment, FL! The Alabaster is a masterfully designed single-family residence with four bedrooms and three and a half bathrooms. This home offers a perfect blend of elegance and relaxation, ideally suited for those in search of a home for a growing family or a serene vacation retreat. Spanning two captivating stories, this home boasts four generously sized bedrooms and 3.5 well- appointed bathrooms. As you step through the inviting covered entryway, you're greeted by a graceful foyer that flows seamlessly into an elegant dining area, setting the stage for memorable family gatherings. The heart of the Alabaster features an open-concept kitchen and family room, where a spacious center island, ample pantry, and abundant cabinetry invite culinary exploration and effortless entertaining. Tranquility defines the main-level primary suite, complete with a luxe ensuite bath featuring a dual sink vanity, an oversized shower, and a spacious walk-in closet. Venture upstairs to discover a versatile game room—ideal for media enjoyment or as an additional lounge space—flanked by three additional bedrooms. Each room is meticulously designed, with two sharing a bath and one enjoying the privacy of its own ensuite. Added conveniences include a substantial main-level laundry room with provisions for full-size appliances and a discreetly located powder room near the foyer. Beyond the interior features and details, every home is equipped with Smart Home Technology. This thoughtful integration of technology ensures that your new home is perfectly designed to meet the demands of modern life.
Carousel — use arrows to browse images for this design, or tap the photo to open the floor plan.
Ready to BuildThe Cali
From$374,9004 Beds2 Baths2 Car garage1,787+ sq ftAbout this floorplan The Cali plan presents an elegantly crafted residence featuring four bedrooms and two bathrooms, characterized by an open layout ideal for hosting gatherings. Upon entry, one is greeted by exquisite, engineered vinyl plank flooring that extends throughout the common areas and bathrooms, while the bedrooms are adorned with carpeting. The kitchen boasts stunning quartz countertops complemented by an undermount sink, a full suite of stainless-steel appliances, a generous island bar for additional seating, and a convenient corner pantry. The dining area provides a view of the kitchen and offers seamless access to the back porch. The primary bedroom includes a sizable walk-in closet and an adjoining bathroom that showcases a double quartz vanity, a spacious shower, and a linen closet. Bedrooms two and three are situated at the front of the home, each featuring walk-in closets and sharing a well-appointed full guest bathroom in the hallway. Bedroom four, which also includes a walk-in closet, is conveniently located near the laundry room, and could serve as an excellent office space. Additionally, this home features a serene covered back porch and a generous yard, making it an ideal setting for entertaining. Each home is built with our Smart Home Connected package. This plan is designed with modern amenities and the convenience of everyday life in mind. Schedule your tour of the Cali today! The Smart Home Connected package includes a KwikSet keyless entry, Skybell doorbell, automated front porch lighting, an Echo Dot device, and Quolsys touch panel which can be used to control your lighting, thermostat, front door and more.
Carousel — use arrows to browse images for this design, or tap the photo to open the floor plan.
Ready to BuildThe Lakeside
From$391,9005 Beds3 Baths2 Car garage2,012+ sq ftAbout this floorplan The Destin plan is a beautifully designed 4 bed, 3 bath home with a covered patio and a 3-car garage. Upon entering the home, you will find beautiful EVP flooring throughout all common areas and carpet in bedrooms. This home features a large breakfast nook and separate dining area with a very comfortable open design. Interior features include stunning quartz counter tops in the kitchen and baths, stainless steel appliances, large island bar and a corner pantry. The kitchen overlooks the spacious living area with plenty of room for entertaining. The primary bedroom is spacious with a walk in closet and adjoining bath that has a double vanity, garden tub and a large separate shower. Bedroom 2 is located off the kitchen with a full guest bathroom. Bedrooms 3 and 4 are located towards the front of the home with a shared full bathroom in the hallway. Large covered back porch great for relaxing, grilling, and more! Each home is constructed with our Smart Home Connected package, designed to incorporate modern conveniences into daily life. We encourage you to schedule a tour of the Destin today! The Smart Home Connected package features a KwikSet keyless entry, a Skybell doorbell, automated front porch lighting, an Echo Dot device, and a Quolsys touch panel, allowing you to manage your lighting, thermostat, front door, and more.
Carousel — use arrows to browse images for this design, or tap the photo to open the floor plan.
Quick Move-InThe Creekside
From$413,9005 Beds3 Baths2 Car garage2,043+ sq ftSingle-family at Reserve at Brookhaven. 1 Quick Move-In home in this plan — ask the sales team about finishes and closing timelines.
Carousel — use arrows to browse images for this design, or tap the photo to open the floor plan.
Quick Move-InThe Kennedy
From$419,9004 Beds3 Baths2 Car garage2,212+ sq ftSingle-family at Reserve at Brookhaven. 1 Quick Move-In home in this plan — ask the sales team about finishes and closing timelines.
Carousel — use arrows to browse images for this design, or tap the photo to open the floor plan.
Ready to BuildThe Madison
From$422,9004 Beds3 Baths3 Car garage1,968+ sq ftAbout this floorplan When you walk into the home, you are greeted by a long hallway that is the center point for bedrooms, the laundry room and garage, and leads to the open living room and kitchen. Beautiful engineered vinyl plank (EVP) flooring lines the main areas of the house and soft carpet covers the bedrooms. The bedroom closest to the garage also comes with its own bathroom, not shared in the main hallway. The bathrooms have beautiful white quartz countertops and white cabinets that enhance the beauty of this home. Entering the kitchen and living room area, you will notice plenty of natural sunlight illuminating the main area. The living room has tray ceilings that open the room, making your living space feel much more comfortable. The kitchen has stainless steel appliances and comes with beautiful white cabinets. The large island has plenty of storage in it and every surface has elegant white quartz countertops. The dining area is located by the back door leading to the covered rear patio. Walking into the large primary bedroom, you will also see tray ceilings and three windows that wash the room in natural sunlight. The primary bathroom has a spacious double vanity with white quartz countertops and white cabinetry. The walk-in closet is in the bathroom as well, perfect for when you get out of the separate tub or shower with glass doors.
Carousel — use arrows to browse images for this design, or tap the photo to open the floor plan.
Ready to BuildThe Ozark
From$428,9004 Beds3 Baths2 Car garage2,414+ sq ftAbout this floorplan Introducing the Ozark Plan. Just under 2,500 square feet, this beautiful two- story home offers 4-bedrooms with 3-bathrooms, a 2-car garage, and a seamless open layout. As you enter the home on the first floor, you are met with the foyer featuring a full bathroom and first additional bedroom perfect for guests. Walking past the foyer is a large open concept living space including the kitchen, living room and dining space. The kitchen includes quartz countertops, under mount sink, smooth top range, stainless steel appliances, pantry, stylish shaker cabinetry, and a center island. With natural light and nearby covered patio access, the living and dining area are integrated perfectly. Towards the back of the main living space is the primary bedroom. This bedroom is a spacious and relaxing space that includes an attached primary bathroom. The double vanity, separate toilet, shower and walk-in closet will provide a haven of relaxation. Returning to the foyer you will find stairs leading to the 2nd floor. Additional bedroom 2 and 3 are both located on the 2nd floor with a gorgeous full bathroom. This bathroom features dual vanities, a soaking tub, and toilet. You will also find a second living space to use however best fits your needs. Each home is built with our Smart Home Connected package. This plan is designed with modern amenities and the convenience of everyday life in mind. The Smart Home Connected package includes a KwikSet keyless entry, Skybell doorbell, automated front porch lighting, an Echo Dot device, and Quolsys touch panel which can be used to control your lighting, thermostat, front door and more.
Carousel — use arrows to browse images for this design, or tap the photo to open the floor plan.
Quick Move-InThe Destin
From$471,9004 Beds3 Baths3 Car garage2,273+ sq ftSingle-family at Reserve at Brookhaven. 2 Quick Move-In homes in this plan — ask the sales team about finishes and closing timelines.
Carousel — use arrows to browse images for this design, or tap the photo to open the floor plan.
Ready to BuildThe Embry
From$493,9005 Beds2.5 Baths2 Car garage2,890+ sq ftAbout this floorplan The Embry plan is a 5-bedroom, 3.5-bathroom two-story home with over 2800 Sq. Ft. and a two-car garage. Upon entering the home, you'll be greeted by a spacious flex space off the foyer, ideal for a home office, formal dining room, or a cozy sitting area. As you continue through the home, the kitchen becomes the heart of the space, complete with sleek stainless-steel appliances, white cabinetry, and a large center island. The center island effortlessly connects the kitchen to the expansive great room, creating an open, flowing space perfect for both everyday living and entertaining guests. The private first-floor primary suite serves as a retreat, offering a peaceful haven for rest and relaxation. The en-suite bathroom is designed with both functionality and comfort in mind, featuring a double vanity, a private water closet, a spacious shower, a separate garden tub for soaking, and an oversized walk-in closet for all your storage needs. The upstairs living area is perfect for unwinding with family or hosting additional gatherings. Four generously sized bedrooms and two full bathrooms complete the second floor. Each bedroom is spacious, with plenty of closet space. The second full bath includes a double vanity and a shower/tub combo. Additionally, one of the bedrooms features an ensuite bathroom, providing a private and comfortable guest retreat. Beyond the interior features and details, every home is equipped with Smart Home Technology. This thoughtful integration of technology ensures that your new home is perfectly designed to meet the demands of modern life.
Carousel — use arrows to browse images for this design, or tap the photo to open the floor plan.
Ready to BuildThe Camden
From$514,9004 Beds3.5 Baths3 Car garage2,785+ sq ftAbout this floorplan The Cali plan presents an elegantly crafted residence featuring four bedrooms and two bathrooms, characterized by an open layout ideal for hosting gatherings. Upon entry, one is greeted by exquisite, engineered vinyl plank flooring that extends throughout the common areas and bathrooms, while the bedrooms are adorned with carpeting. The kitchen boasts stunning quartz countertops complemented by an undermount sink, a full suite of stainless-steel appliances, a generous island bar for additional seating, and a convenient corner pantry. The dining area provides a view of the kitchen and offers seamless access to the back porch. The primary bedroom includes a sizable walk-in closet and an adjoining bathroom that showcases a double quartz vanity, a spacious shower, and a linen closet. Bedrooms two and three are situated at the front of the home, each featuring walk-in closets and sharing a well-appointed full guest bathroom in the hallway. Bedroom four, which also includes a walk-in closet, is conveniently located near the laundry room, and could serve as an excellent office space. Additionally, this home features a serene covered back porch and a generous yard, making it an ideal setting for entertaining. Each home is built with our Smart Home Connected package. This plan is designed with modern amenities and the convenience of everyday life in mind. Schedule your tour of the Cali today! The Smart Home Connected package includes a KwikSet keyless entry, Skybell doorbell, automated front porch lighting, an Echo Dot device, and Quolsys touch panel which can be used to control your lighting, thermostat, front door and more.
Carousel — use arrows to browse images for this design, or tap the photo to open the floor plan.
Quick Move-InThe Mckenzie
From$515,9005 Beds3 Baths2 Car garage3,010+ sq ftSingle-family at Reserve at Brookhaven. 2 Quick Move-In homes in this plan — ask the sales team about finishes and closing timelines.
Media
Project photo gallery
Click the large photo or a thumbnail to open the gallery viewer.
Prices and features may vary and are subject to change. Photos are for illustrative purposes only. Legal disclaimers.