


Cape Coral









Discover the charm of Cape Coral, brought to life by Maronda Homes with their stunning project, Cape Coral, featuring convenient parking amenities.
Community Details
Welcome Home to Cape Coral
Cape Coral is a new construction, single-family home scattered homesite community nestled in Lee County, Florida. Your new home in Cape Coral boasts a quiet prime location on the coast of Southwest Florida near Fort Myers. Whether you are a growing or large family looking to live here full time or a snowbird escaping the Northern Winters, Cape Coral has many amenities that offer something for everyone.
The area hosts some of the finest and most affordable homes in the area, not to mention countless amenities that the entire family will enjoy. In any section of the city, world-class golf courses await. On top of the sprawling courses, community parks, sports courts, fields, walking trails, and playgrounds fill this beautiful city.
Cape Coral has a host of features and amenities for you and your family to enjoy, including:
- Updated interior finishes
- No HOA
- No CDD
- Community dog park
- Fast Track Homes Available
- Enjoy the privacy of a scattered homesite
Home Designs in Cape Coral







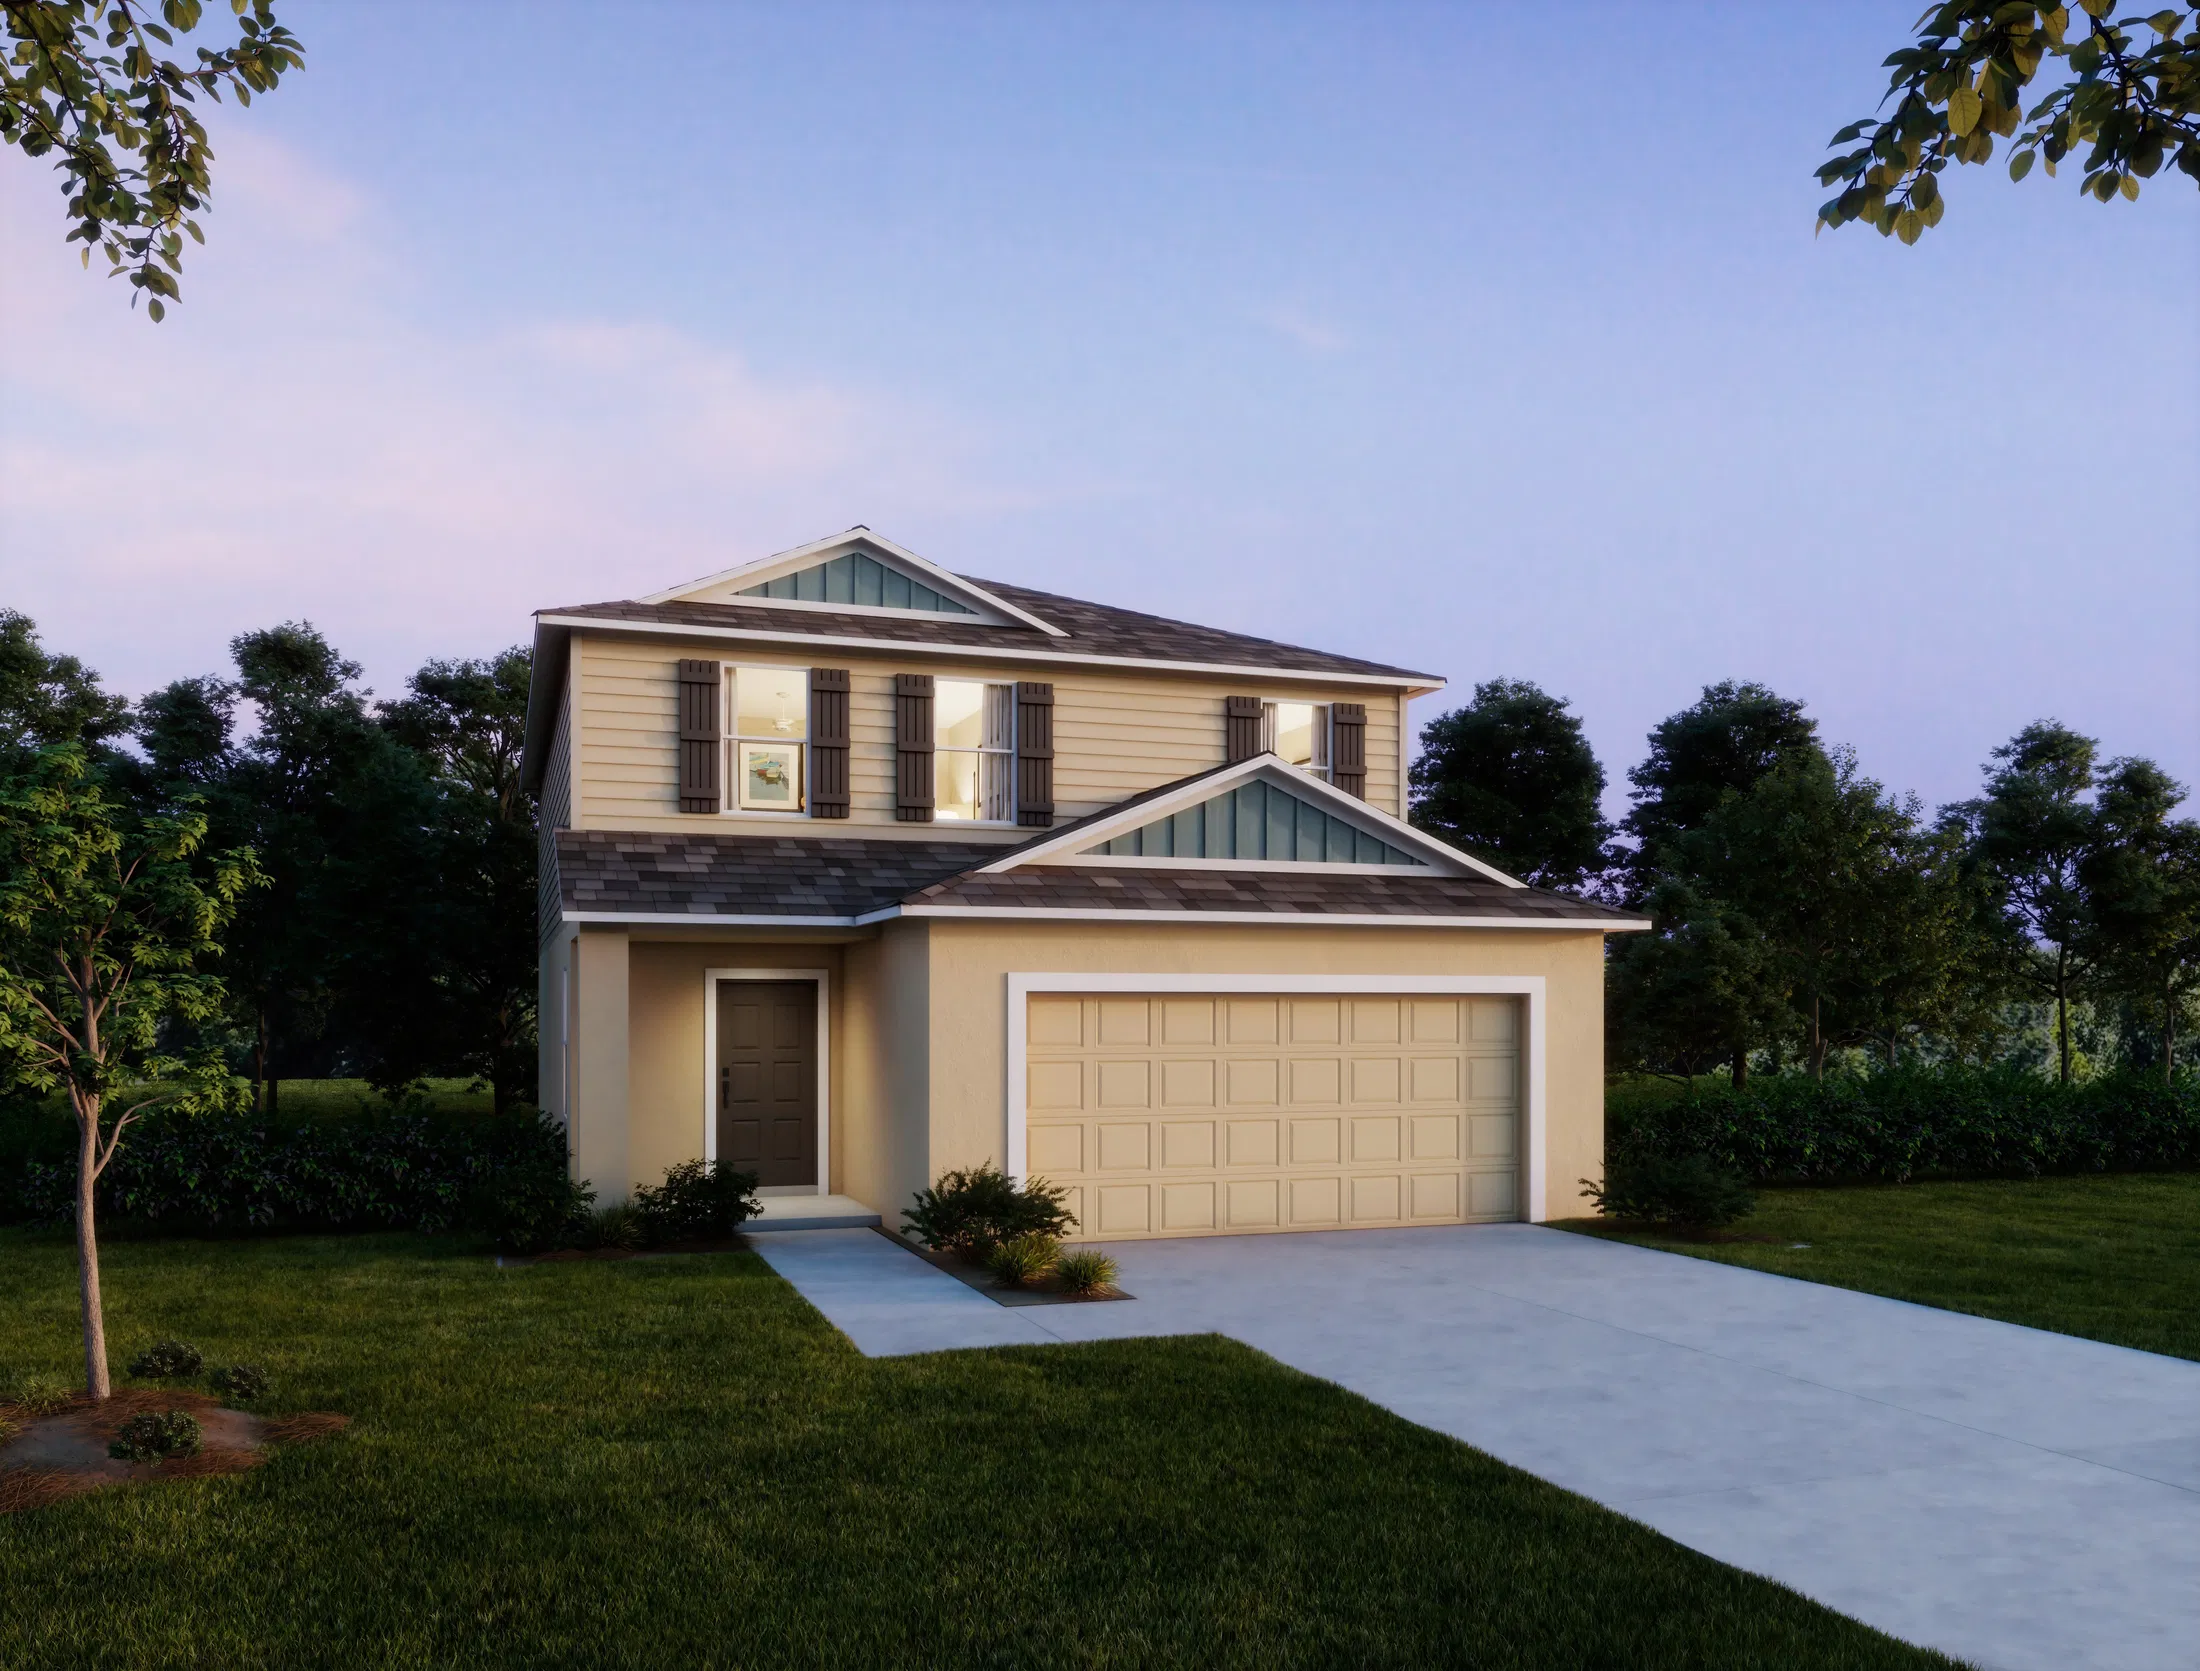
Home Designs in Cape Coral boast up to 2,471 square feet, 5 bedrooms, 3 bathrooms, and a up to a 3-car garage. Your new home will have an open-concept floor plan and up to 11-foot ceilings on the first floor. Turn the built-in flex space into a playroom for the kids or add a home office for you. A 3-car garage adds storage space or an additional spot for your guests to park when they visit.
Personalize your floor plan to suit the needs of your family:
- Up to 2,471 Finished Square Feet
- Up to 5 Bedrooms
- Up to 3 Baths
- Up to 11’ ceilings on the first floor
- Up to 3-car Garage
Learn More About Living in Lee County
Cape Coral offers the Wagging Tails Dog Park, as well as several park benches and shaded areas for owners to socialize while their pets play and interact with other dogs. Take a dive at Sun Splash Family Water Park, equipped with 14 acres of fun activities for the whole family, or head over to the Cape Coral Yacht Club to swim, lay on the beach, or set sail in your cruiser.
At Cape Coral, everyday amenities are nearby - Publix, Farmer Joe’s, Winn-Dixie, and more are just minutes from your doorstep. Heading out for dinner? A host of retail and chain restaurants are nearby, such as The Boathouse Tiki Bar & Grill, Stones Throw, Point 57 Kitchen & Cocktails, and many more!
Cape Coral is located just minutes from the Lee County Public Schools, ensuring that drop-off and pick-up is made as simple and convenient as possible for you.
Traveling and commuting is made easy with Fort Myers in close proximity, as well as the Southwest Florida International Airport just a short drive away.
Settle into your new routine at Cape Coral in Lee County and enjoy the plethora of amenities nearby that make your day-to-day life as simple as possible:
- Lee County Public Schools - 2 to 5 miles
- Grocery & retail shopping - 2 to 10 miles
- Restaurants - 2 to 10 miles
- Cape Coral Yacht Club - 5 miles
- Sun Splash Family Waterpark - 7 miles
- Fort Myers - 14 miles
- Southwest Florida International Airport - 20 miles
Amenities
Home designs (19)
5 Quick Move-In lots across 3 plans — open Quick Move-In.
Carousel — use arrows to browse images for this design, or tap the photo to open the floor plan.
Ready to BuildPoinsettia
From$289,9003 Beds2 Baths2 Car garage1,273+ sq ftWelcome to The Poinsettia – Cozy, Smart Living Designed for You Discover The Poinsettia, a charming 3-bedroom home with a thoughtfully designed layout that feels spacious and inviting from the moment you step through the front porch and into the foyer. Two bedrooms are situated at the front of the home, while the owner’s suite is tucked away at the back, offering privacy along with a walk-in closet and a private bathroom retreat. The open kitchen flows seamlessly into the dining nook and great room, maximizing every inch of this efficient 1,273-square-foot floor plan. Perfect for downsizers or those just starting their family, The Poinsettia offers all the comforts of home without any wasted space. Additional features include a 2-car garage designed to comfortably fit two vehicles—or one car plus a workspace or storage area to suit your needs. Make your new home truly yours by selecting a color package that matches your personal style. Schedule a tour with one of our dedicated representatives today and visit our model home to see why Maronda Homes is the builder for you!
Carousel — use arrows to browse images for this design, or tap the photo to open the floor plan.
Now BuildingViolet
From$299,9003 Beds2 Baths2 Car garage1,443+ sq ftSingle-family at Cape Coral. 1 home is now building — ask the sales team for timelines and personalization options.
Carousel — use arrows to browse images for this design, or tap the photo to open the floor plan.
Ready to BuildIris
From$319,9004–5 Beds2 Baths2 Car garage2,052+ sq ftDiscover The Iris – Spacious One-Story Living Designed for You Welcome to The Iris, a stunning one-story home featuring 4 to 5 bedrooms and 2 full bathrooms, with up to 2,052 square feet of versatile living space. Perfect for families or those who love to entertain, this home offers plenty of room for everyone to relax, spread out, and make lasting memories. From beautiful interior finishes to inviting outdoor areas, The Iris combines style and comfort in every detail. Customize your new home by choosing from a variety of color packages to reflect your personal taste. Ready to upgrade your lifestyle? Schedule a tour with one of our representatives today and visit our model home to see why Maronda Homes is the perfect builder for you!
Carousel — use arrows to browse images for this design, or tap the photo to open the floor plan.
Ready to BuildMarigold
From$319,9004 Beds2 Baths2 Car garage1,876+ sq ftWelcome to The Marigold – Elegant, Spacious Living Discover The Marigold, a charming and practical four-bedroom home designed with your family’s comfort in mind. Enter through the modest front porch into a welcoming foyer that leads you past the bedrooms and into the impressive great room—a perfect space for relaxing and entertaining. The large eat-in kitchen features a convenient island ideal for cooking, dining, or hosting guests. Just off the kitchen, a spacious flex area provides endless possibilities—whether you choose a cozy breakfast nook or an informal seating space. Extend your living outdoors with an optional concrete patio off the flex space. This home includes four bedrooms, highlighted by a private owner’s suite at the back of the house, complete with a generous walk-in closet and a luxurious bathroom retreat. Bedrooms two and three share a full bathroom, and the third bedroom at the front offers its own sizable walk-in closet. With 1,876 finished square feet, The Marigold offers plenty of space to accommodate growing families comfortably. The laundry room is thoughtfully tucked behind the kitchen with convenient access to the garage, doubling as a practical mudroom. The Marigold also includes a 2-car garage designed to fit two vehicles—or one vehicle plus a workbench or storage area to suit your needs. Make your new home truly yours by selecting from customizable color packages tailored to your style. Schedule a tour today with one of our representatives
Carousel — use arrows to browse images for this design, or tap the photo to open the floor plan.
Now BuildingOrchid
From$319,9004 Beds2 Baths2 Car garage1,867+ sq ftSingle-family at Cape Coral. 1 home is now building — ask the sales team for timelines and personalization options.
Carousel — use arrows to browse images for this design, or tap the photo to open the floor plan.
Quick Move-InMaple
From$321,7004 Beds2 Baths2 Car garage1,876+ sq ftSingle-family at Cape Coral. 2 Quick Move-In homes in this plan — ask the sales team about finishes and closing timelines.
Carousel — use arrows to browse images for this design, or tap the photo to open the floor plan.
Quick Move-InMelody
From$339,9003 Beds2 Baths2–3 Car garage2,066+ sq ftSingle-family at Cape Coral. 1 Quick Move-In home in this plan — ask the sales team about finishes and closing timelines.
Carousel — use arrows to browse images for this design, or tap the photo to open the floor plan.
Quick Move-InDrexel
From$339,9003–4 Beds2 Baths2–3 Car garage1,988+ sq ftSingle-family at Cape Coral. 2 Quick Move-In homes in this plan — ask the sales team about finishes and closing timelines.
Carousel — use arrows to browse images for this design, or tap the photo to open the floor plan.
Ready to BuildMiramar
From$349,9004 Beds2 Baths2 Car garage2,151+ sq ftWelcome home to the MiramarElegant Style Meets Smart Design This beautifully designed Floridian-style home offers timeless charm with optional shuttered accents and a stone front exterior that adds subtle elegance and curb appeal. Step inside to discover a thoughtfully laid out open floor plan that combines spaciousness with privacy. The great room and kitchen serve as the heart of the home—an ideal space for entertaining, gathering, or simply relaxing in style. Toward the front of the home, three generously sized secondary bedrooms offer flexible living options for guests, children, or a home office—each with plenty of space and natural light. The master suite, tucked privately at the rear, offers a peaceful retreat complete with a spa-inspired bathroom, dual vanity, separate soaking tub and shower, and a perfectly placed linen closet for added convenience. Whether you're raising a family, hosting guests, or simply looking for a home that balances openness with comfort, this plan delivers. It’s well-suited for families of all sizes—and perfect for yours. Schedule a tour today and discover the perfect blend of style, space, and function in the Miramar!
Carousel — use arrows to browse images for this design, or tap the photo to open the floor plan.
Ready to BuildLexington
From$349,9004 Beds2 Baths2 Car garage2,072+ sq ftDiscover The Lexington – Stylish Living Perfect for Compact Homesites The Lexington is a standout choice for smaller homesites, offering 2,068 square feet of thoughtfully designed living space with luxurious touches throughout. Enjoy an open-concept layout that seamlessly connects the island kitchen, informal dining area, and great room—ideal for entertaining and everyday living. The first-floor master suite is a peaceful retreat featuring dual sinks, a spacious walk-in closet, and a large shower in place of a tub for a modern touch. Upstairs, three additional bedrooms share a hall bathroom and easy access to a versatile loft area. Practical features include a convenient drop zone and laundry room located just off the garage entry.
Carousel — use arrows to browse images for this design, or tap the photo to open the floor plan.
Ready to BuildSheffield
From$359,9004 Beds3 Baths2 Car garage2,198+ sq ftWelcome to the Sheffield Discover the perfect blend of space and comfort in the Sheffield—a thoughtfully designed 4-bedroom, 3-bathroom home offering over 2,100 square feet of single-story living. Step inside to find a spacious open-concept floor plan, where the living, dining, and kitchen areas connect seamlessly—ideal for both everyday living and entertaining. The 2-car garage provides ample space for vehicles, storage, or a home workshop. Make the Sheffield your own with customizable options, including a deluxe bath, gourmet kitchen, extended great room, or even a cozy den in place of the third bedroom. Whether you're growing your family or downsizing without compromise, the Sheffield has the flexibility and features to fit your lifestyle. Come explore why the Sheffield is more than just a house—it's home.
Carousel — use arrows to browse images for this design, or tap the photo to open the floor plan.
Ready to BuildSierra
From$364,9004 Beds3 Baths3 Car garage2,427+ sq ftThe Sierra – Casual Elegance with Room to Grow Stylish, spacious, and designed for real life, The Sierra offers the perfect blend of comfort and sophistication. With over 2,400 square feet of thoughtfully planned living space, this 4-bedroom, 3-bathroom home creates a warm, welcoming atmosphere—ideal for both family living and entertaining. Step inside to find a flex space and a formal dining room right off the entryway—perfect for a home office, playroom, or extra gathering space. The heart of the home is the open-concept great room and elegant kitchen, where you’ll have plenty of room to cook, relax, and connect with loved ones. The private master suite is tucked away on one side of the home, offering a peaceful retreat complete with a deluxe bath and spacious walk-in closet. Three additional bedrooms and two full baths ensure comfort and convenience for family and guests alike. The Sierra continues to be a favorite for those who love stylish design with everyday functionality. Ready to make The Sierra your home? Schedule your tour today and start your journey!
Carousel — use arrows to browse images for this design, or tap the photo to open the floor plan.
Ready to BuildHuntington
From$369,9004–5 Beds3 Baths2–3 Car garage2,286+ sq ftExperience The Huntington This stunning single-story home delivers impressive space and style—proving that smart design can make the most of every square foot. With 4 to 5 bedrooms and 3 full bathrooms, the Huntington offers flexibility for families, guests, or a home office setup. At the center of the home, you'll find a gourmet kitchen and welcoming family room—the perfect space for gathering, entertaining, or relaxing. The private master suite is tucked away at the rear, featuring a spa-inspired bathroom and a generous walk-in closet for ultimate comfort. Toward the front of the home, three spacious secondary bedrooms share a well-appointed bathroom, with the laundry room conveniently located nearby for easy access. You'll also enjoy an oversized garage with a built-in workshop area, giving you plenty of room for storage, hobbies, or weekend projects. With all the amenities of a much larger home—at a fraction of the cost—this home is the perfect blend of efficiency, comfort, and value. Don’t miss your chance to tour this incredible home. Schedule your visit today and discover how you can make the Huntington yours!
Carousel — use arrows to browse images for this design, or tap the photo to open the floor plan.
Ready to BuildVenice
From$389,9004 Beds3 Baths2–3 Car garage2,675+ sq ftThe Venice – Luxurious Single-Story Living in the Renaissance Series Introducing The Venice, a stunning four-bedroom, three-bath home from our exclusive Renaissance Series. With over 2,500 square feet of beautifully crafted living space, this single-story design combines luxury with practical features that today’s families desire. The dream-worthy master suite is a true retreat, conveniently opening to the bright breakfast nook—a cozy spot to enjoy your morning coffee or unwind with a good book in natural sunlight. Three additional generously sized bedrooms provide ample space for family, guests, or a home office. The expansive great room serves as the heart of the home, with an optional flex space that can be tailored to fit your unique lifestyle—whether that’s a playroom, den, or creative studio. Ready to experience luxury and comfort in one beautiful package? Schedule your tour today and make The Venice your new home!
Carousel — use arrows to browse images for this design, or tap the photo to open the floor plan.
Ready to BuildHarmony
From$389,9004 Beds3 Baths2–3 Car garage2,471+ sq ftDiscover The Harmony – Thoughtful Design, Everyday Comfort The Harmony offers the perfect blend of smart design and spacious living—packed with features you'd expect in a much larger home. Enjoy a private primary suite complete with an oversized walk-in closet, dual vanities, and a beautifully appointed bathroom. With 3 additional bedrooms and 2 full baths, this home is ideal for growing families, guests, or creating the perfect home office. At the heart of the home, the great room showcases a sprawling open floor plan that seamlessly connects to a versatile flex space—ready to become your personal retreat, hobby area, or study. Step out to the rear lanai, perfectly positioned near the kitchen and ideal for summer cookouts and outdoor entertaining. The 2-car garage offers generous room for full-size vehicles plus a dedicated workshop area for added storage or DIY projects. The Harmony brings everything together—style, space, and convenience—in a well-designed layout that fits your family’s lifestyle. Ready to see it for yourself? Schedule your tour today and find your future home in The Harmony.
Carousel — use arrows to browse images for this design, or tap the photo to open the floor plan.
Ready to BuildLancaster
From$404,9003 Beds2 Baths2 Car garage2,298+ sq ftWelcome home to the MiramarElegant Style Meets Smart Design This beautifully designed Floridian-style home offers timeless charm with optional shuttered accents and a stone front exterior that adds subtle elegance and curb appeal. Step inside to discover a thoughtfully laid out open floor plan that combines spaciousness with privacy. The great room and kitchen serve as the heart of the home—an ideal space for entertaining, gathering, or simply relaxing in style. Toward the front of the home, three generously sized secondary bedrooms offer flexible living options for guests, children, or a home office—each with plenty of space and natural light. The master suite, tucked privately at the rear, offers a peaceful retreat complete with a spa-inspired bathroom, dual vanity, separate soaking tub and shower, and a perfectly placed linen closet for added convenience. Whether you're raising a family, hosting guests, or simply looking for a home that balances openness with comfort, this plan delivers. It’s well-suited for families of all sizes—and perfect for yours. Schedule a tour today and discover the perfect blend of style, space, and function in the Miramar!
Carousel — use arrows to browse images for this design, or tap the photo to open the floor plan.
Ready to BuildLivorno
From$419,9004–5 Beds3 Baths2–3 Car garage3,130+ sq ftWelcome Home to the Livorno This gorgeous one-story home has it all—featuring 4 to 5 bedrooms, 3 full bathrooms, a 3-car garage, and undeniable curb appeal that makes a lasting first impression. Step through the covered entryway into a grand foyer that sets the tone for the rest of the home with timeless elegance and thoughtful design. The open-concept kitchen includes a large center island and breakfast nook, flowing seamlessly into the spacious great room—perfect for entertaining family and friends. At the end of the day, retreat to your private master suite, a true sanctuary offering room to relax and unwind. The deluxe primary bathroom features an oversized shower, soaking tub, his and hers sinks, and two generous walk-in closets. Each of the additional bedrooms is designed with space and comfort in mind—all include walk-in closets and easy access to two well-placed bathrooms, making this layout ideal for growing families or hosting guests. With upscale finishes, smart design, and room to grow, this home offers everything you need—and more. Ready to make the Livorno yours? Schedule your private tour today and envision your future in this stunning new home.
Carousel — use arrows to browse images for this design, or tap the photo to open the floor plan.
Ready to BuildCarlisle
From$429,9004 Beds2 Baths2 Car garage2,797+ sq ftWelcome to The Carlisle – Spacious and Efficient Family Living The Carlisle single-family home is thoughtfully designed for comfortable and efficient living, offering at least 2,797 square feet of beautifully finished space. This versatile floor plan includes 4 bedrooms and 2 full bathrooms as a foundation you can build on. Enjoy seamless flow throughout the home—from the garage to the kitchen, into the great room, and around the flexible living spaces—making everyday life easy and convenient. Storage is well-planned with walk-in closets in every bedroom except one, plus a spacious walk-in pantry in the kitchen. Upstairs features all four bedrooms, including a master suite with dual vanities, a large shower, and an expansive walk-in closet. An optional loft adds even more living space. The upstairs laundry room is perfectly placed for family convenience.
Carousel — use arrows to browse images for this design, or tap the photo to open the floor plan.
Ready to BuildSienna
From$482,9004 Beds3 Baths2 Car garage3,029+ sq ftThe Sienna – Spacious, Stylish, and Built for Everyday Comfort The Sienna is a beautifully designed one-story home that combines timeless elegance with everyday functionality. With 4 bedrooms, 3 bathrooms, and a 3-car garage, this home offers generous living space and stunning curb appeal that makes a lasting impression. Step through the covered entryway into a grand foyer that sets the tone for the rest of the home—elegant, open, and inviting. The gourmet kitchen features a prep island and flows seamlessly into the great room, creating the perfect setting for family gatherings or entertaining guests. You’ll also enjoy multiple dining options with a formal dining room, casual breakfast nook, and a dedicated living space for added versatility. The luxurious master suite is a private retreat, featuring a spacious bedroom and a deluxe ensuite bath complete with an oversized shower, dual vanities, and a large walk-in closet. Bedrooms 2, 3, and 4 each offer walk-in closets and plenty of room to grow—ideal for children, guests, or home office needs. Two additional full bathrooms are conveniently located to serve these secondary bedrooms. Whether you’re hosting, relaxing, or enjoying quiet time at home, The Sienna offers the layout, features, and comfort your family deserves. Don’t miss out—schedule your private tour of The Sienna today and envision your future in this exceptional home.
Media



Project photo gallery
Click the large photo or a thumbnail to open the gallery viewer.
Prices and features may vary and are subject to change. Photos are for illustrative purposes only. Legal disclaimers.