

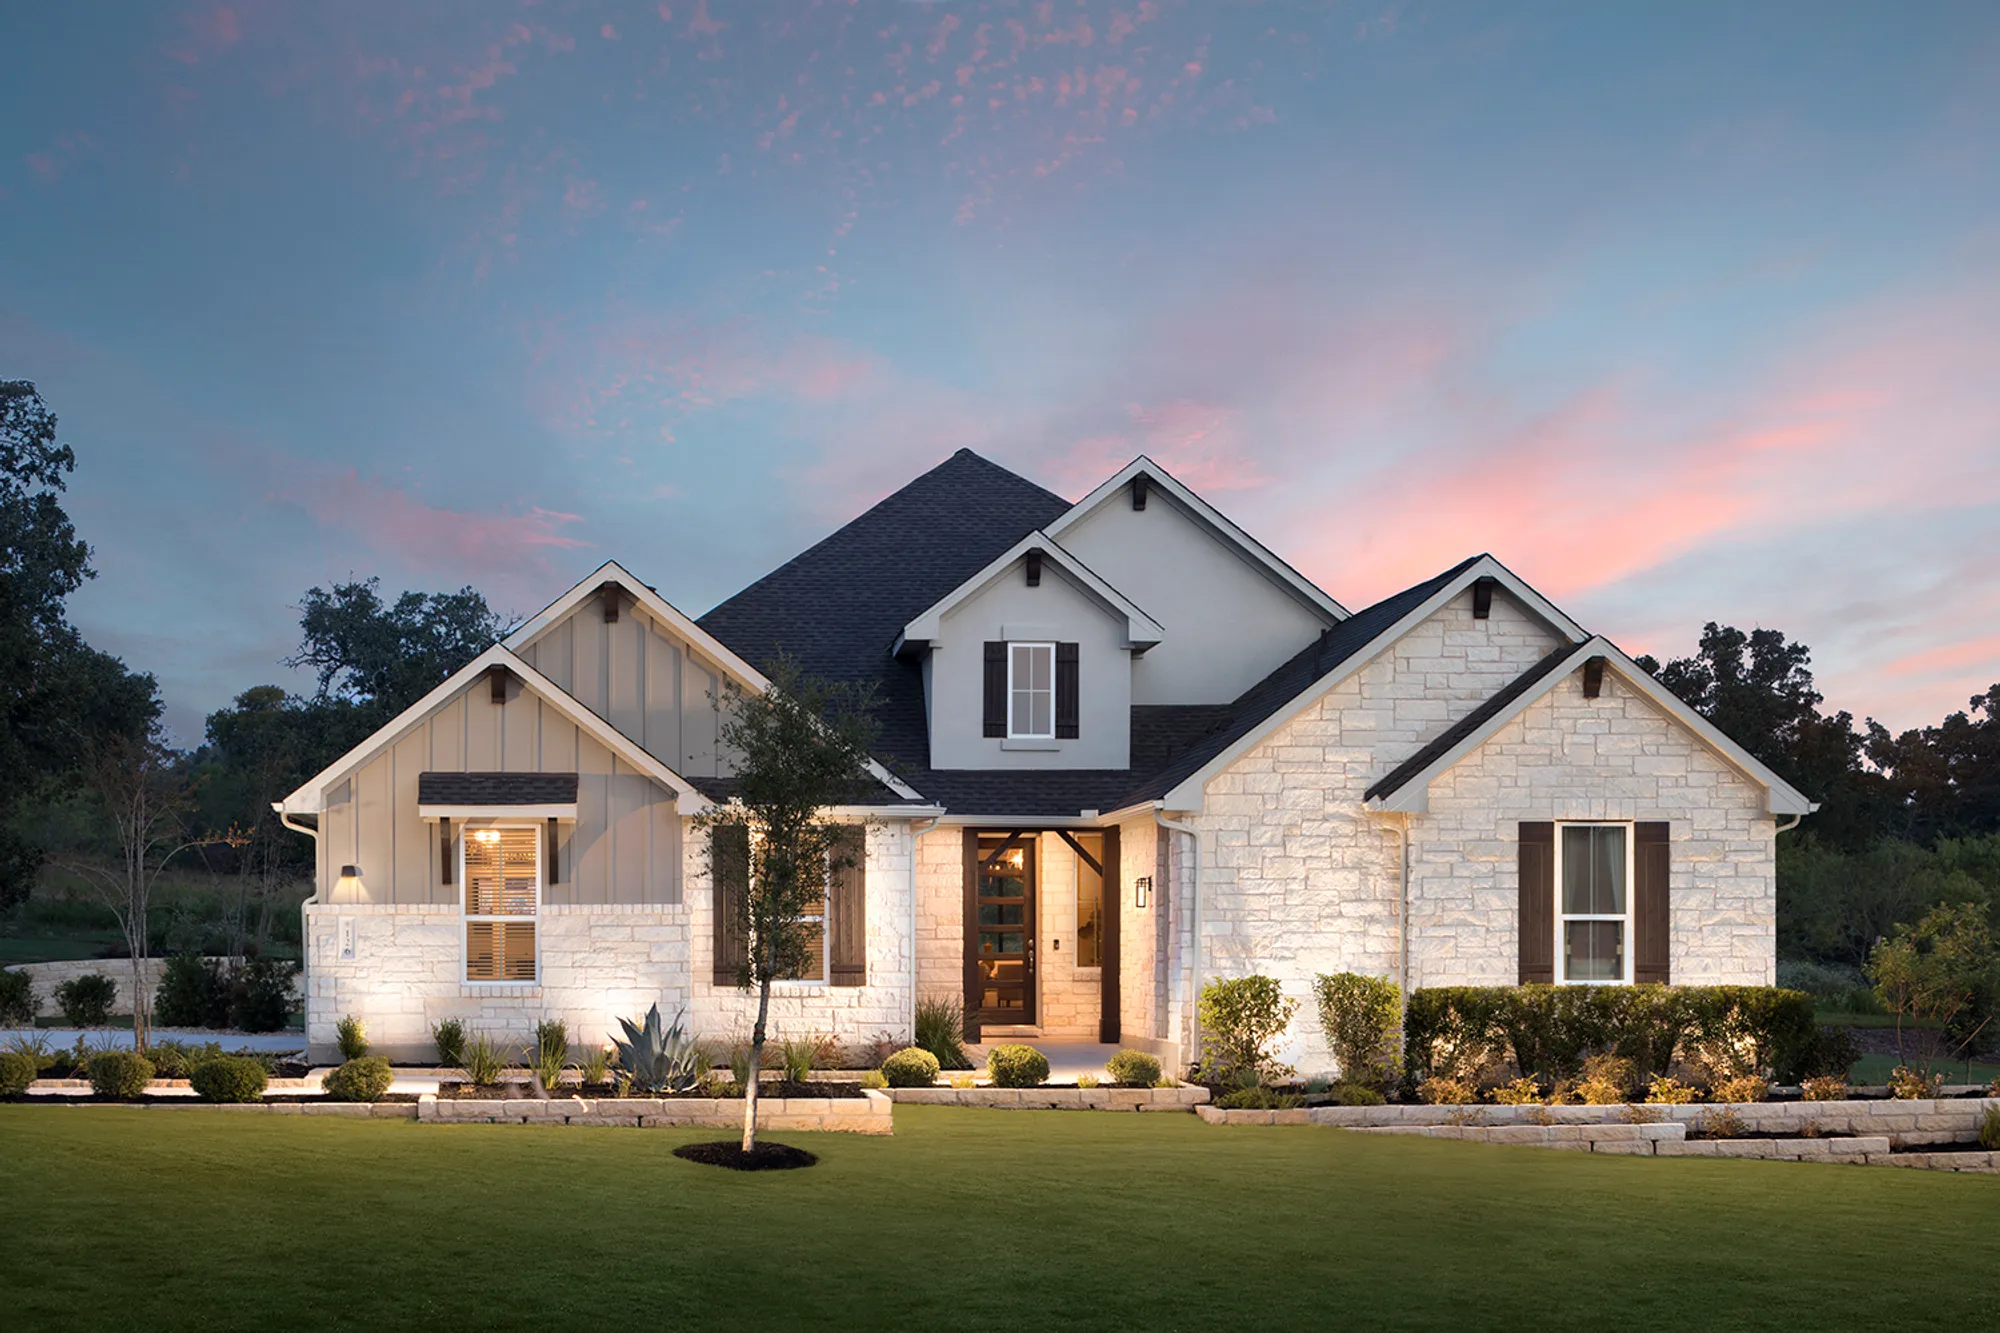
Double Eagle Ranch

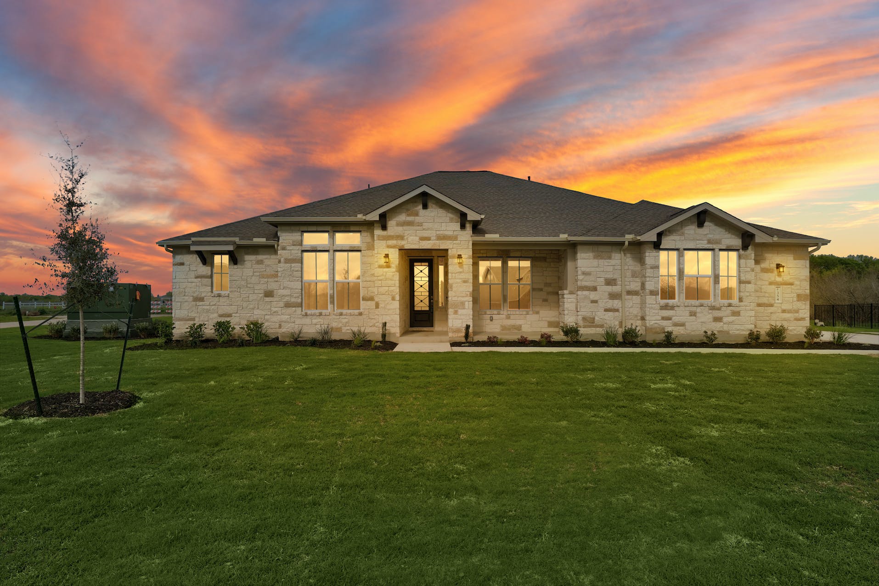
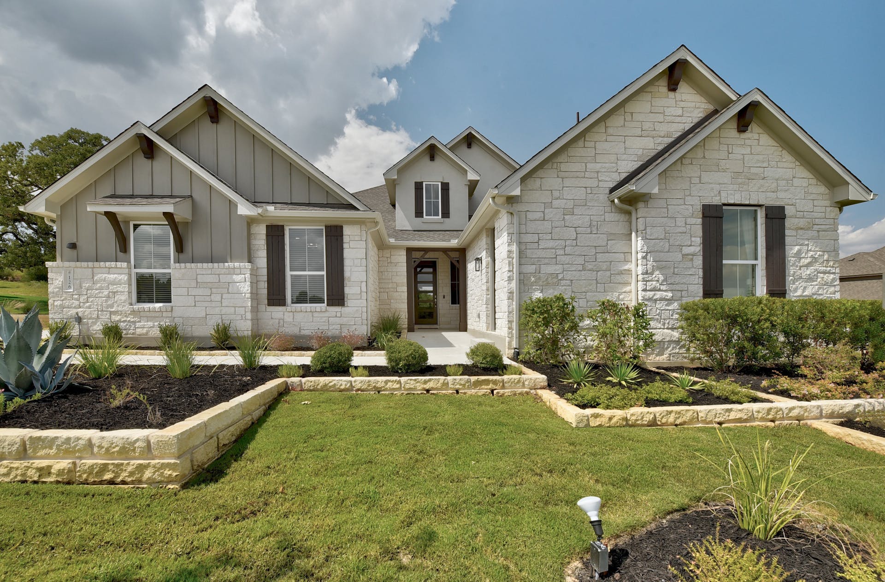
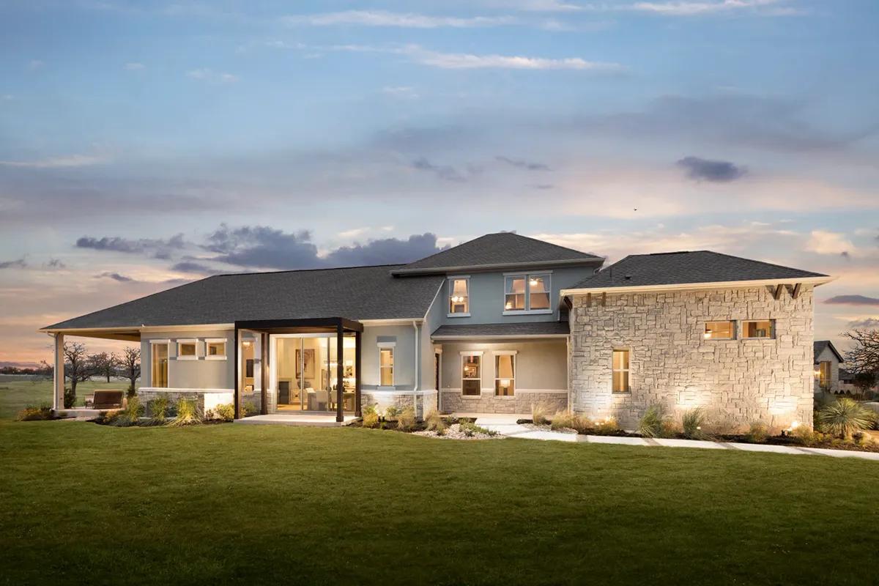
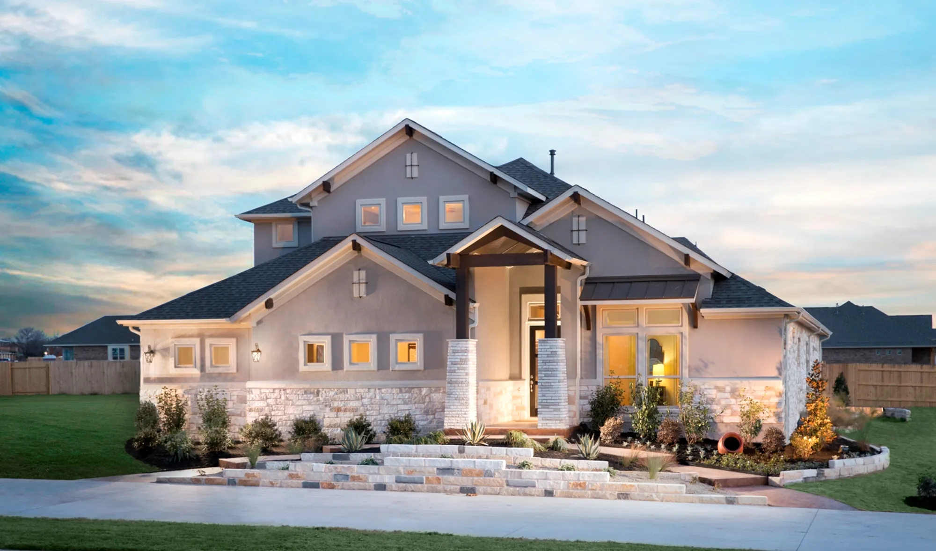
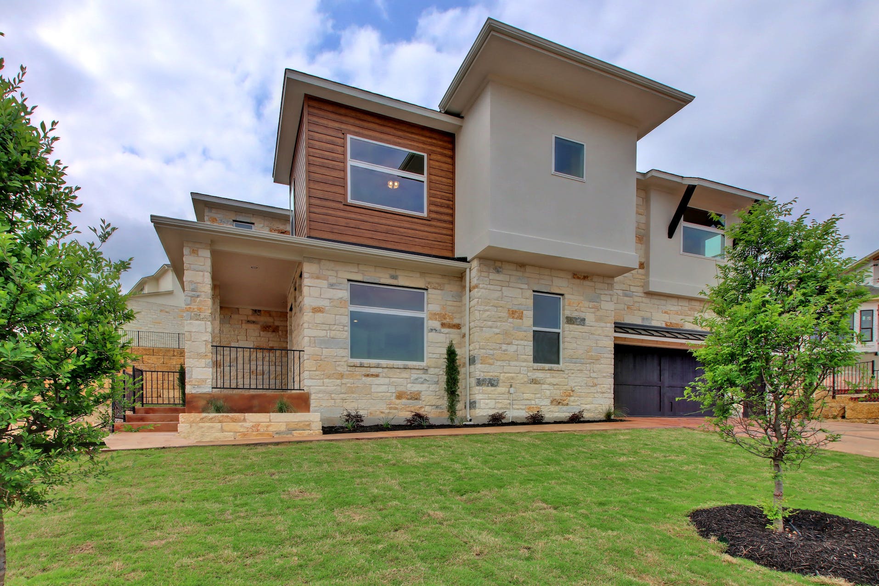
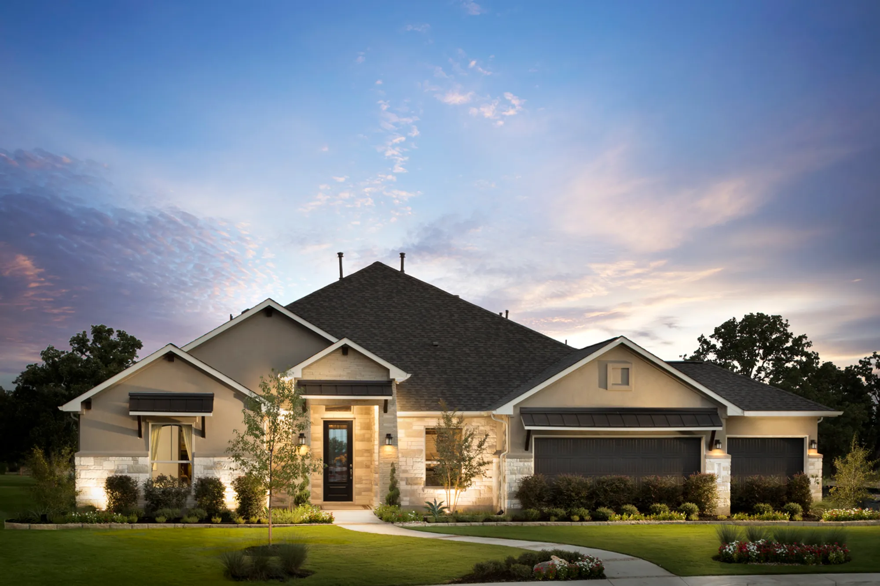
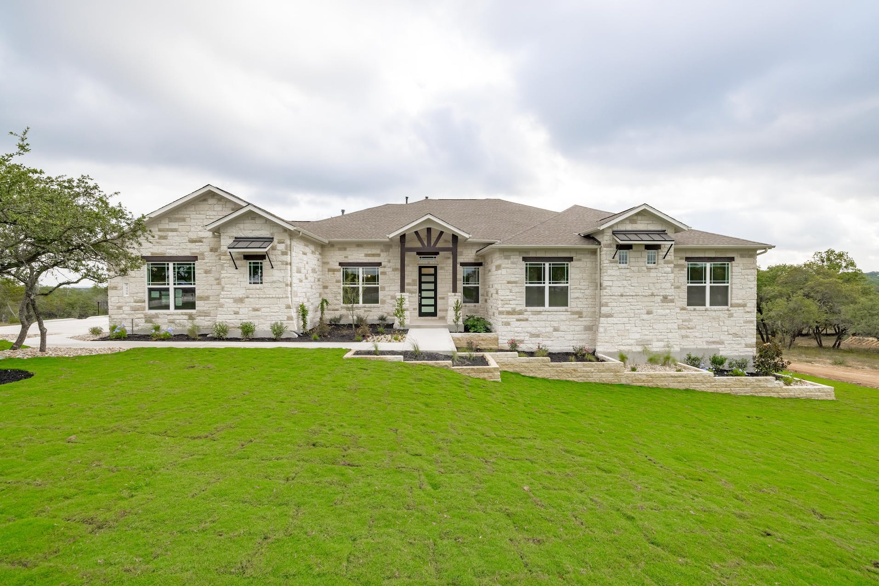
Discover the charm of Cedar Creek with the exquisite Double Eagle Ranch, brought to life by Scott Felder Homes, featuring delightful amenities like parking and a beautiful park.
EXPLORE DOUBLE EAGLE RANCH
Double Eagle Ranch features one acre homesites with breathtaking views. With quick and easy access to downtown Bastrop, this is a scenic neighborhood that offers tranquility and convenience simultaneously. Enjoy the nearby Colorado River and historic downtown Bastrop with friends and family. Located only 20 miles from downtown Austin and 20 minutes from the Austin-Bergstrom International Airport, Double Eagle Ranch is a peaceful retreat where the luxuries of big-city life are just a short drive away. The rustic charm of the country life combined with the prestige of homes built in Double Eagle Ranch makes this Bastrop's new premier community. Now Selling!
Amenities
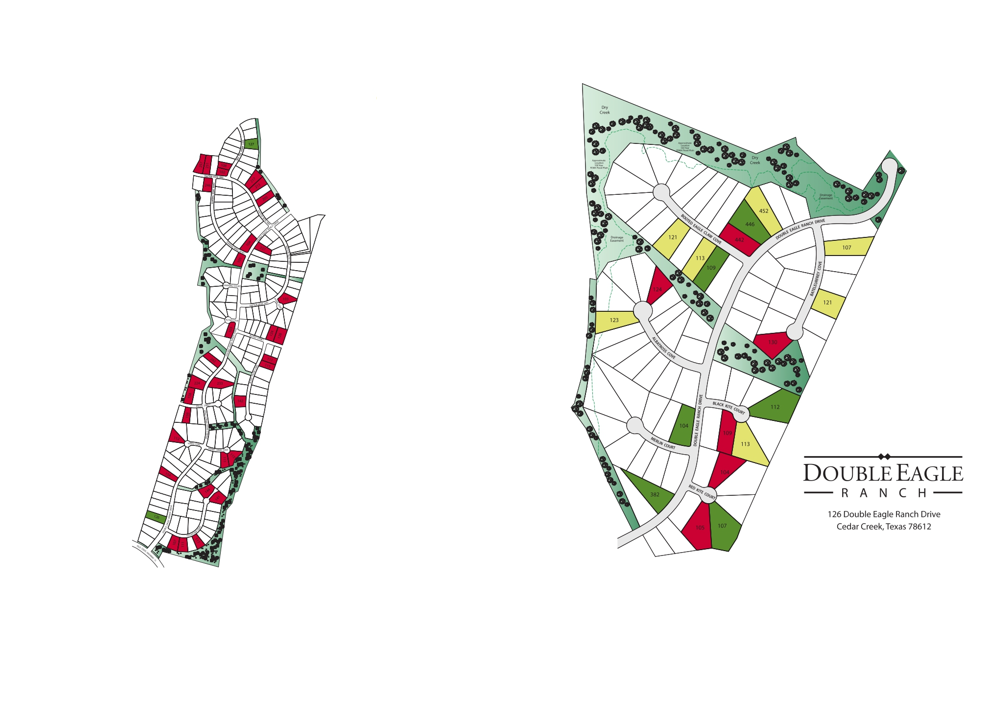
Site Plan
Home designs (12)
2 Quick Move-In lots across 2 plans — open Quick Move-In.
Carousel — use arrows to browse images for this design, or tap the photo to open the floor plan.
Ready to BuildBurnet
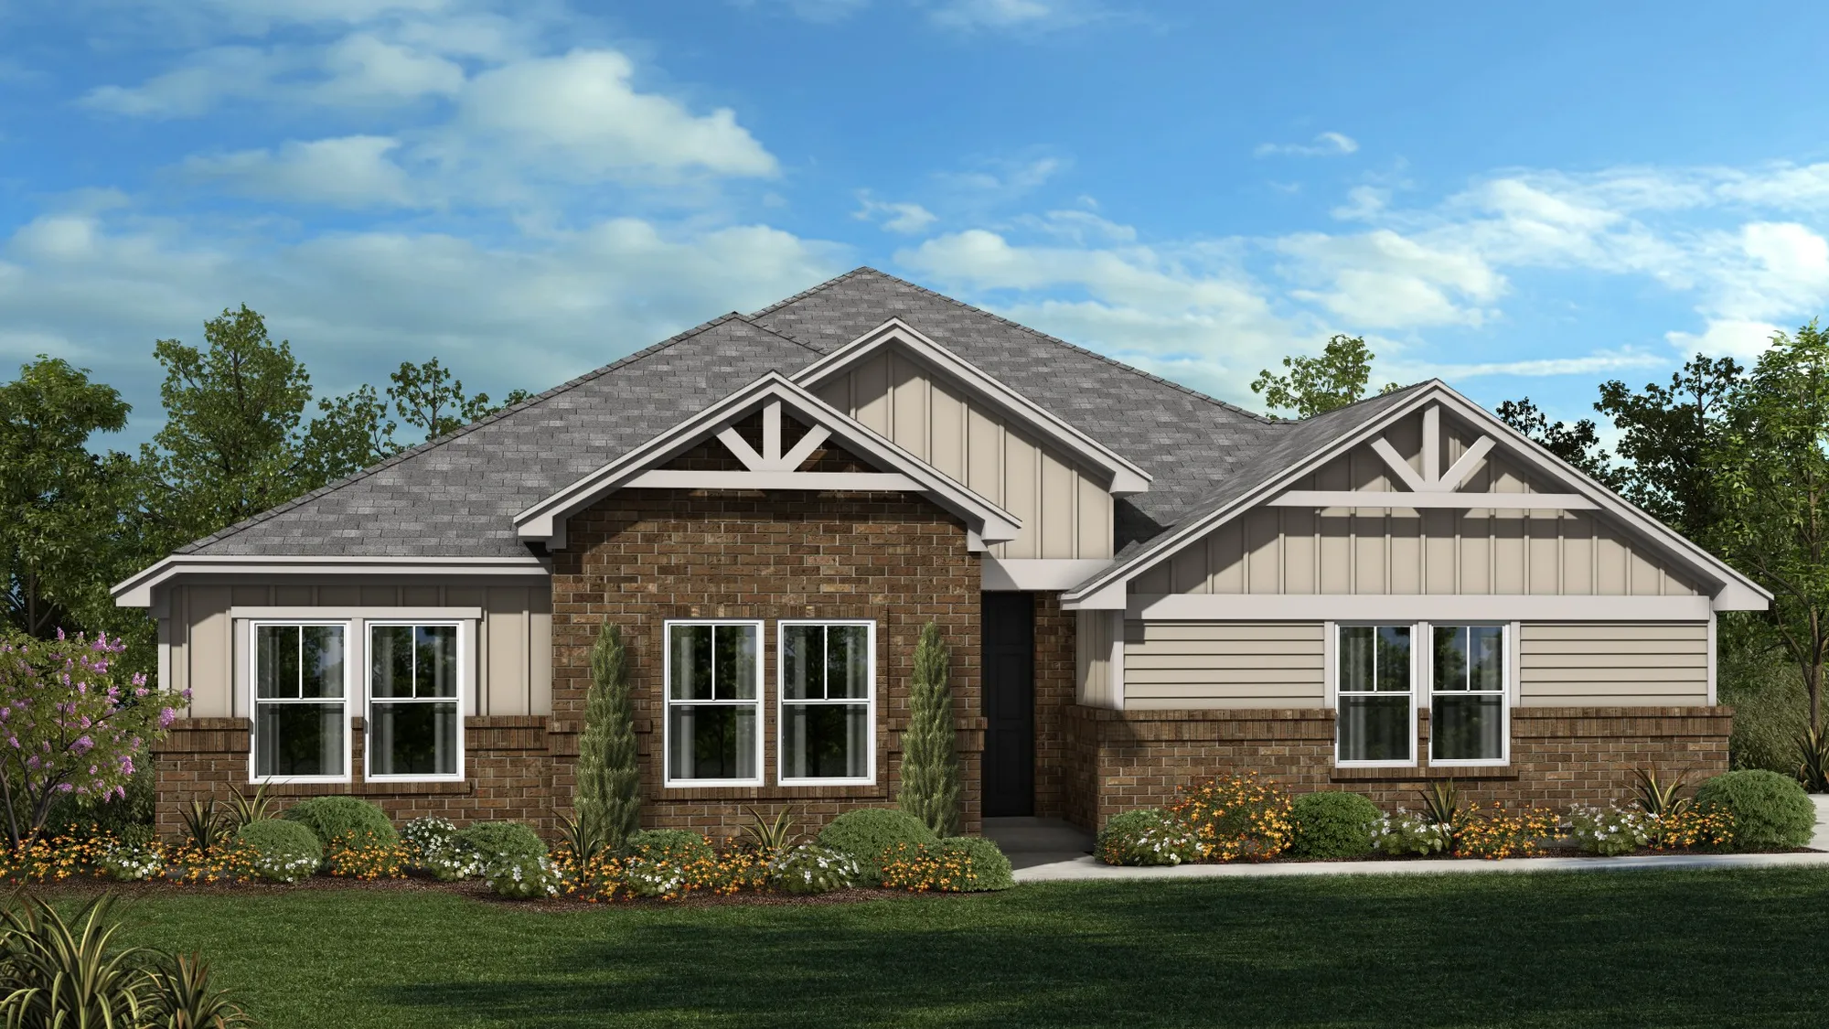
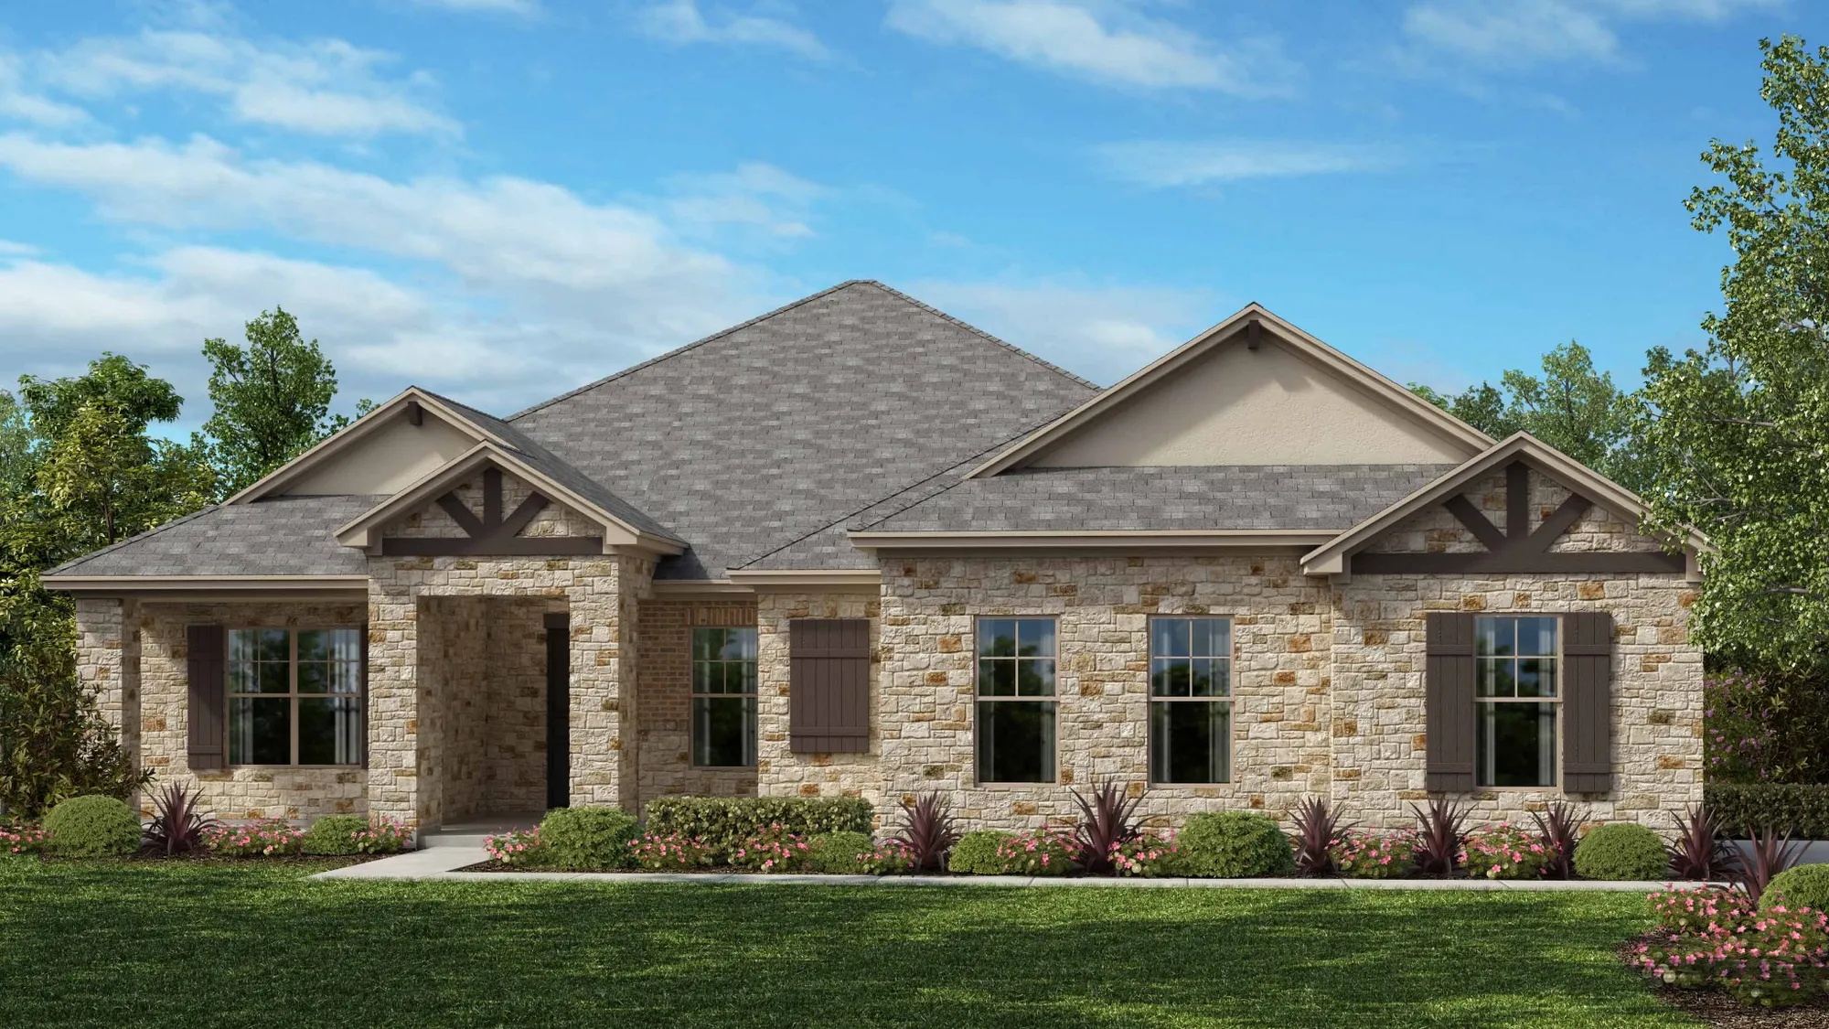
From$615,9903 Beds2–3 Baths2 Car garage2,233+ sq ftThe Burnet is a spacious single story home featuring three bedrooms, two bathrooms, study, a large kitchen open to the family room, and casual dining area. Options for personalizing this plan include a fourth bedroom with third bathroom, powder bath, bay windows at the master bedroom and dining, master bathroom configuration, covered patios, storage area at the garage, and third bay at the garage.
Carousel — use arrows to browse images for this design, or tap the photo to open the floor plan.
Quick Move-InElgin
From$653,9904–5 Beds3–4 Baths2 Car garage1,314+ sq ftSingle-family at Double Eagle Ranch. 1 Quick Move-In home in this plan — ask the sales team about finishes and closing timelines.
Carousel — use arrows to browse images for this design, or tap the photo to open the floor plan.
Ready to BuildBrentwood
From$658,9903 Beds2.5–3.5 Baths2 Car garage2,566+ sq ftSingle-family layout at Double Eagle Ranch. Explore elevations, included features, and personalization options with our sales team.
Carousel — use arrows to browse images for this design, or tap the photo to open the floor plan.
Ready to BuildHillsboro
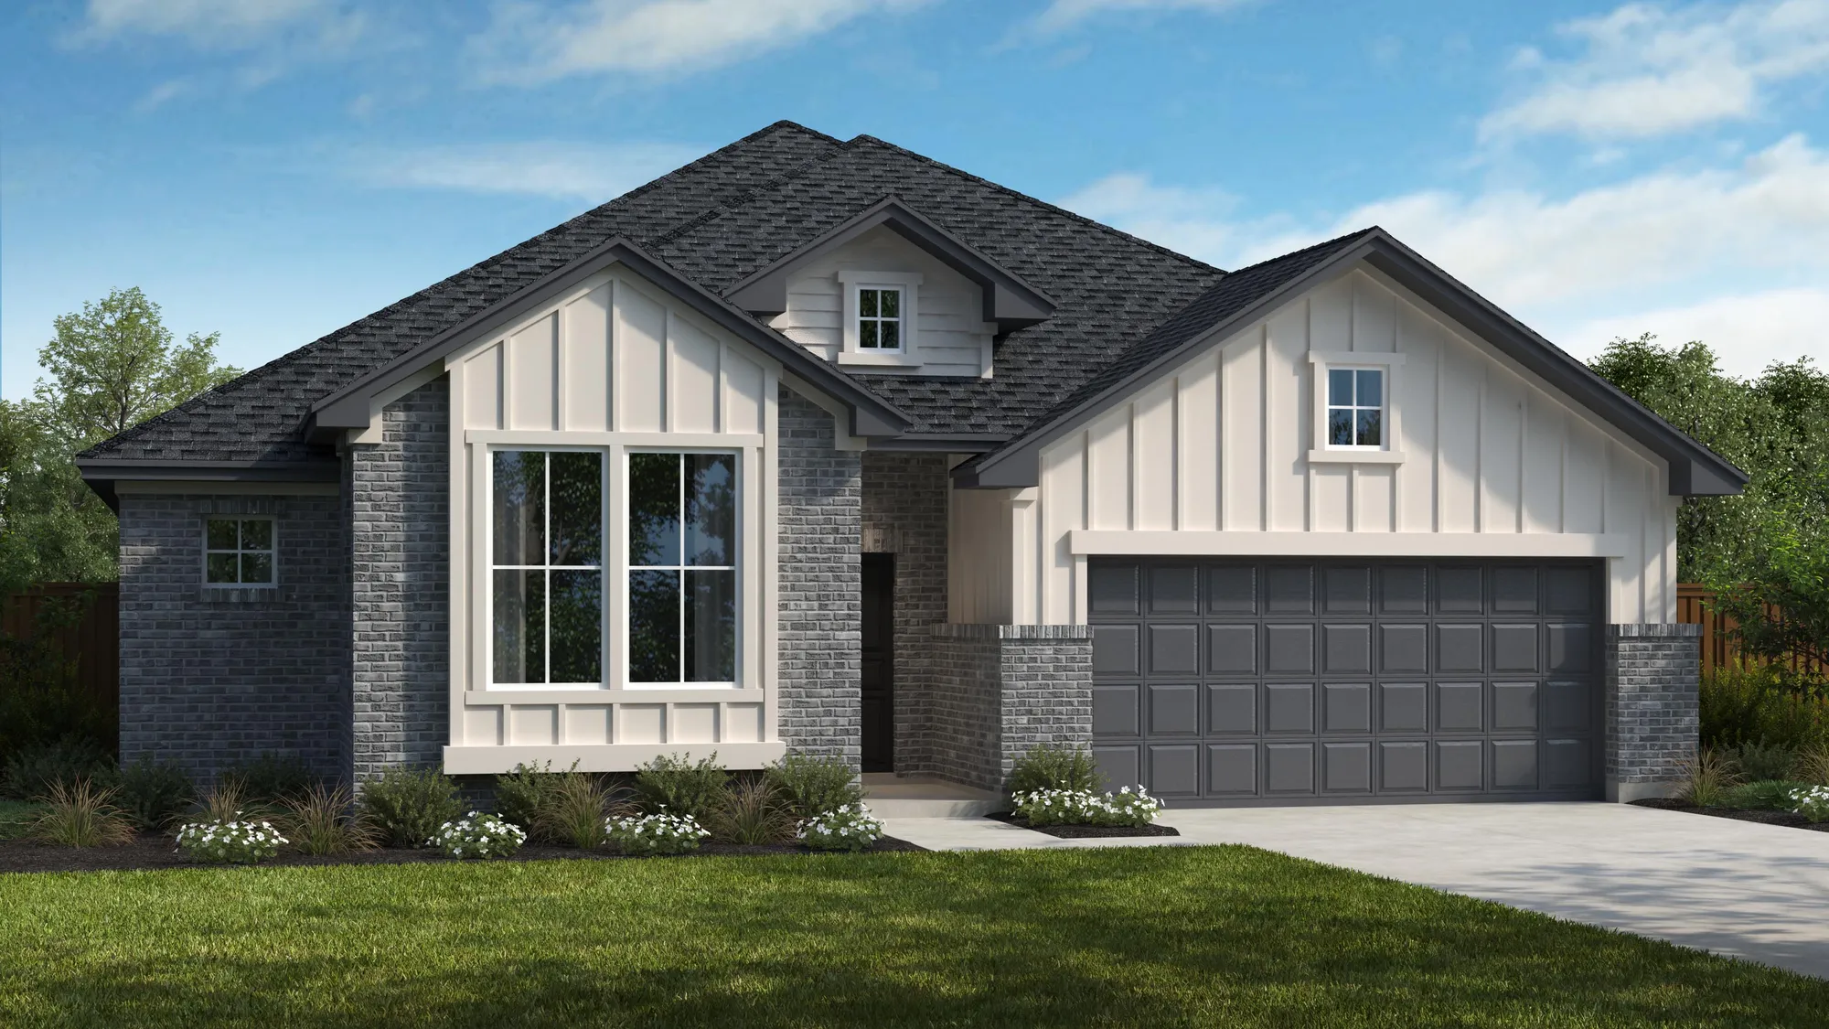
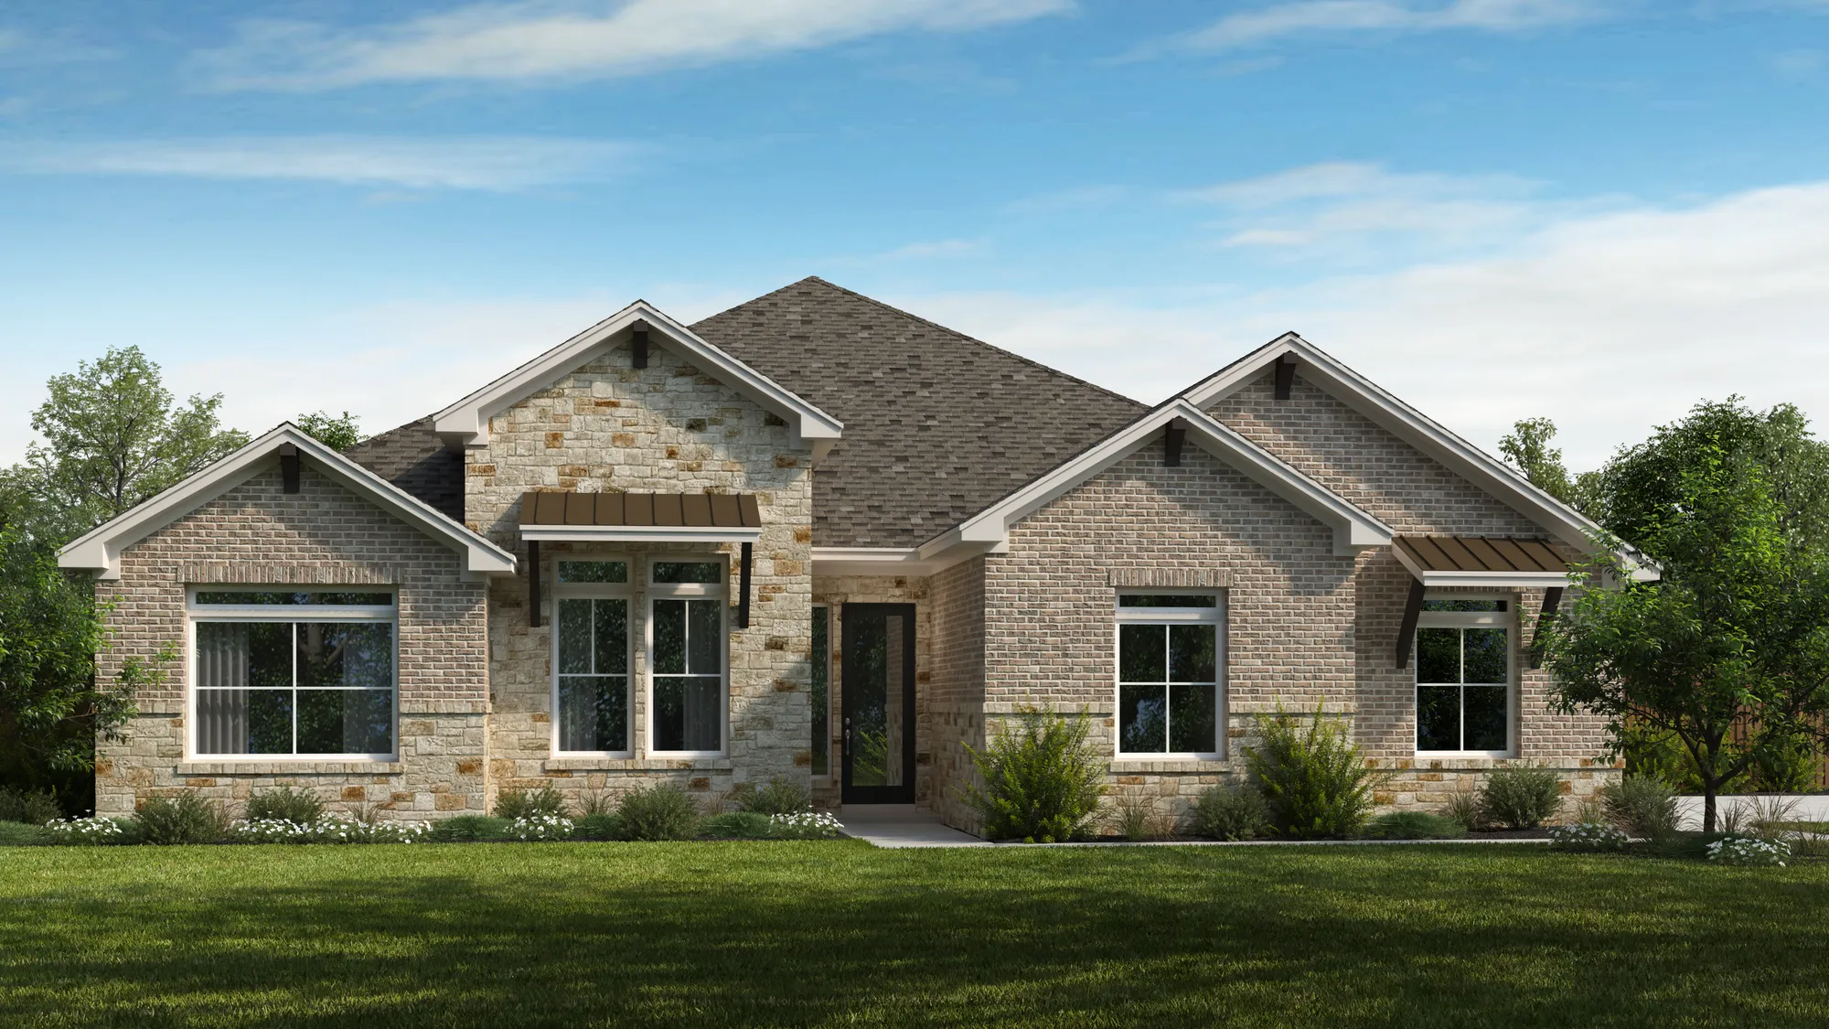
From$658,9904 Beds3–5 Baths2–3 Car garage2,608+ sq ftThe Hillsboro is a brand new one story plan, featuring open concept living with four bedrooms, three full bathrooms, large family room, two dining areas, covered patio and two car garage. Options for personalizing this home include a private casita with separate entrance, bonus room, study in lieu of formal dining, bay windows, extended covered patio and outdoor living,
Carousel — use arrows to browse images for this design, or tap the photo to open the floor plan.
Quick Move-InFairfield
From$668,9904 Beds2.5–3.5 Baths3 Car garage2,449+ sq ftSingle-family at Double Eagle Ranch. 1 Quick Move-In home in this plan — ask the sales team about finishes and closing timelines.
Carousel — use arrows to browse images for this design, or tap the photo to open the floor plan.
Now BuildingFranklin
From$679,9904–5 Beds3–4 Baths3 Car garage2,459+ sq ftSingle-family at Double Eagle Ranch. 1 home is now building — ask the sales team for timelines and personalization options.
Carousel — use arrows to browse images for this design, or tap the photo to open the floor plan.
Ready to BuildCaporina
From$687,9904 Beds3.5 Baths3 Car garage2,739+ sq ftThe Caporina is an open single story design featuring four bedrooms, three bathrooms, central family room, flex space, two dining areas and a three car garage. Options to personalize this home include a luxury master suite, study, fifth bedroom, bay windows, covered patio, extended covered patio, outdoor living and a second story with bonus room.
Carousel — use arrows to browse images for this design, or tap the photo to open the floor plan.
Ready to BuildAvery
From$699,9904 Beds3.5 Baths3 Car garage2,790+ sq ftThis ranch-style single story home features a study upon entry and an expansive family room with open access to the kitchen The four bedroom home also offers wonderful flexibility with options including a spa bath, second floor with bonus room, covered patios, and outdoor living area.
Carousel — use arrows to browse images for this design, or tap the photo to open the floor plan.
Ready to BuildDuval
From$714,9904 Beds3.5 Baths3 Car garage3,091+ sq ftSingle-family layout at Double Eagle Ranch. Explore elevations, included features, and personalization options with our sales team.
Carousel — use arrows to browse images for this design, or tap the photo to open the floor plan.
Ready to BuildLantana
From$714,9904–5 Beds3.5–4.5 Baths2 Car garage3,231+ sq ftSingle-family layout at Double Eagle Ranch. Explore elevations, included features, and personalization options with our sales team.
Carousel — use arrows to browse images for this design, or tap the photo to open the floor plan.
Ready to BuildChesapeake
From$719,9904–5 Beds3.5–4.5 Baths3 Car garage3,325+ sq ftThe Chesapeake is a stunning ranch-style single story home. The home features a private study upon entry, formal dining room and expansive family room. The kitchen is in a great location with open access to both the formal dining room and family room. This four bedroom home also offers wonderful flexibility with options including an expanded kitchen, media room, luxury master bathroom, spa bathroom, bay windows, a second floor with bonus and bunk room options, covered patio, and outdoor living area.
Carousel — use arrows to browse images for this design, or tap the photo to open the floor plan.
Ready to BuildLindale
From$719,9904 Beds3–4.5 Baths3 Car garage3,367+ sq ftThe Lindale is a new one story plan featuring four bedrooms, three bathrooms, private study, formal dining room, open family room, casual dining room, large game room and a three car side load garage. Options for personalizing this home include powder room, fifth bedroom with bath, second floor bonus room, extended covered patio or outdoor living area with kitchen.
Media
Project photo gallery
Click the large photo or a thumbnail to open the gallery viewer.
Is this your project?
Take control of your project page, add direct contact details, keep information updated, unlock performance insights, and increase visibility with agents and buyers actively looking for new construction homes.
Prices and features may vary and are subject to change. Photos are for illustrative purposes only. Legal disclaimers.