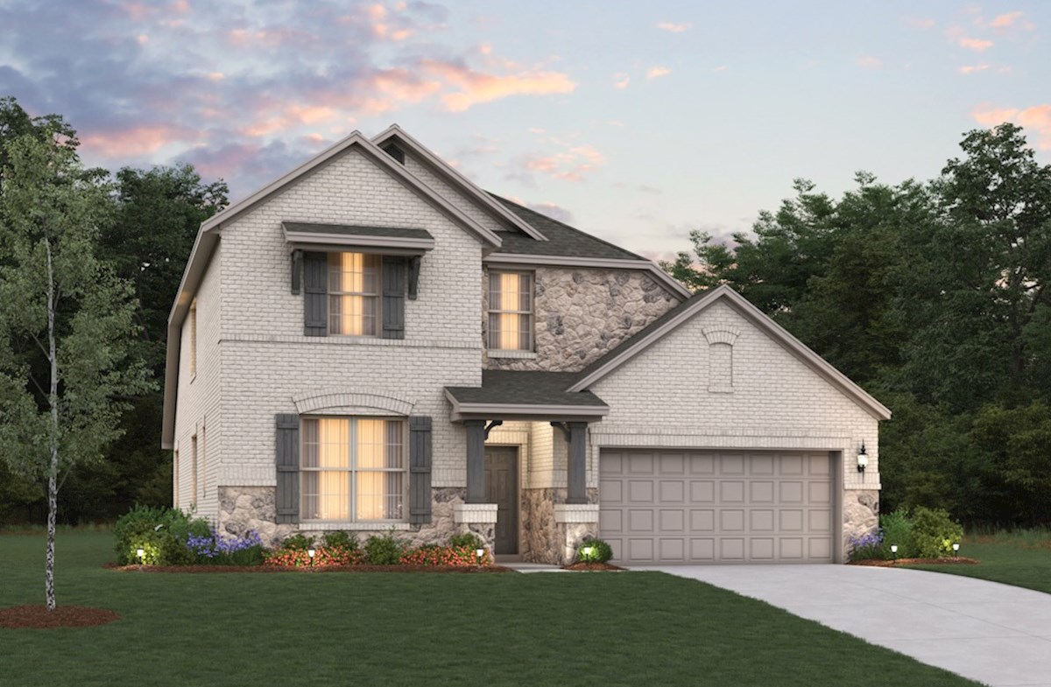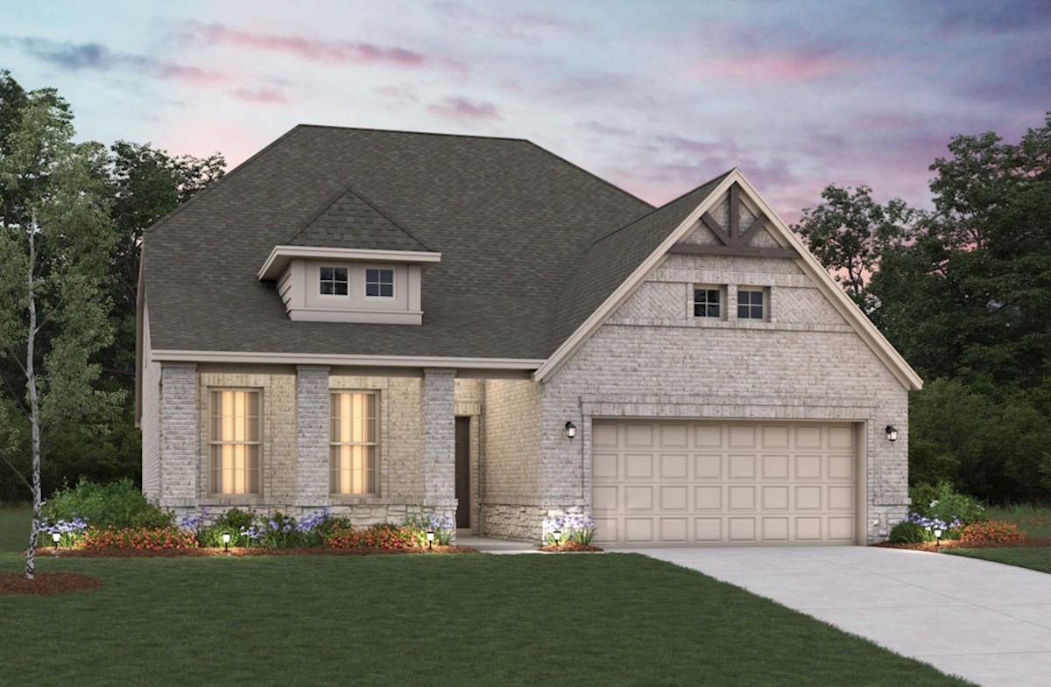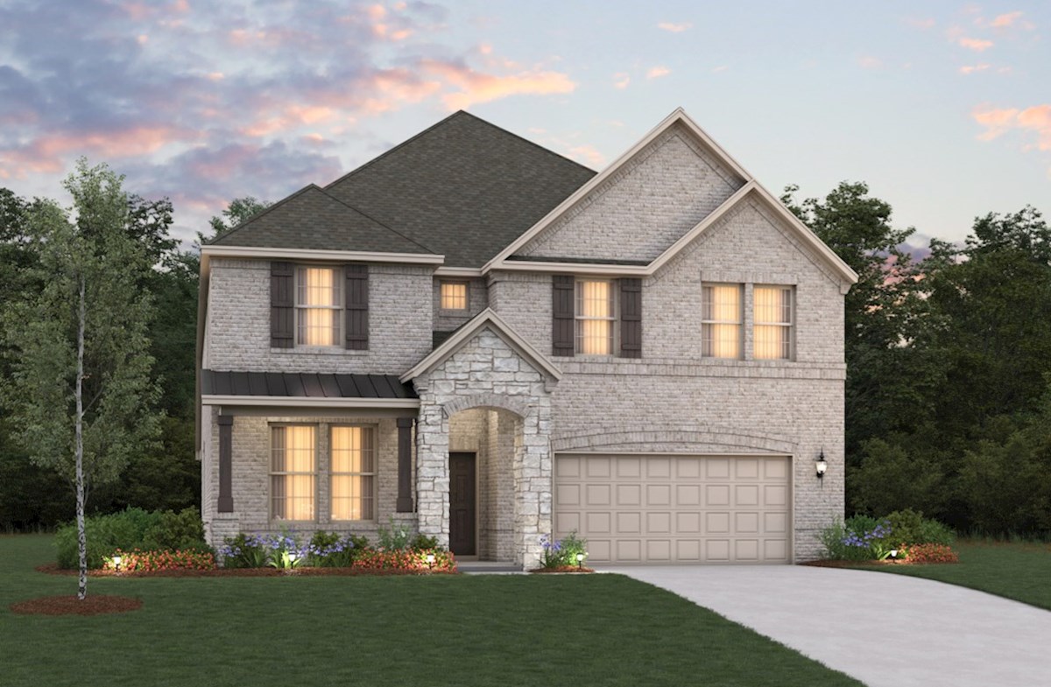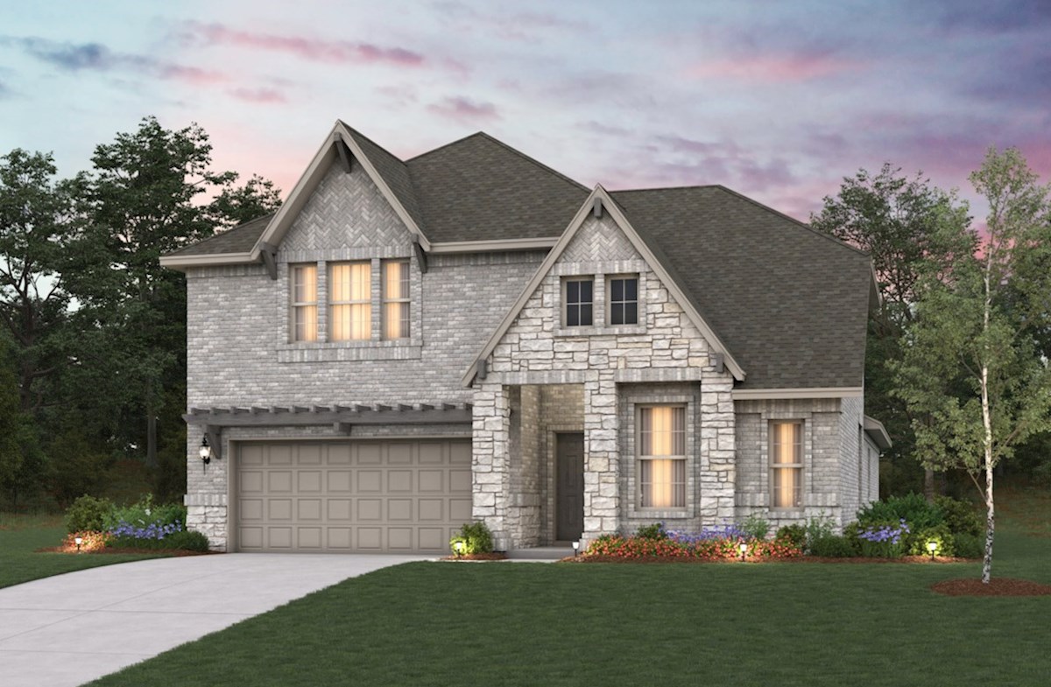

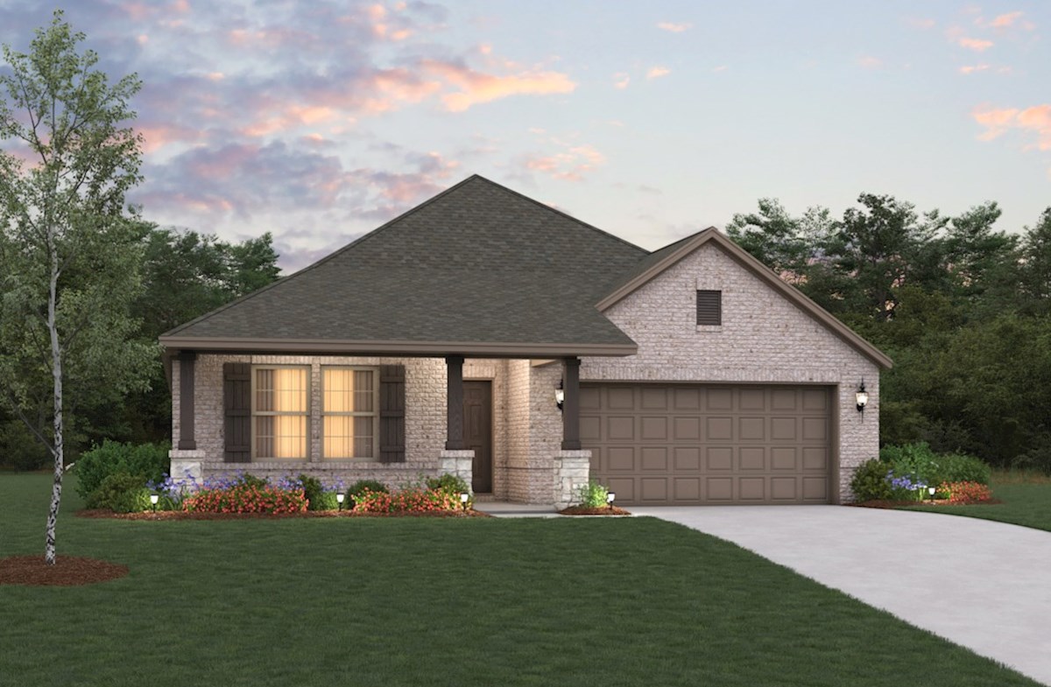
Under Construction

Discover the Enclave at Legacy Hills in Celina, crafted by Beazer Homes, where you can enjoy a vibrant community complete with a park, parking, playground, and even a golf course!

OVERVIEW

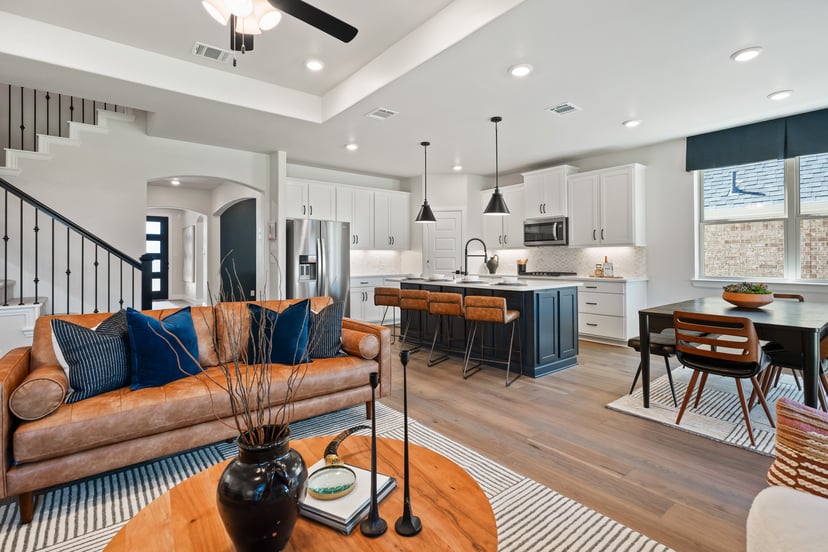
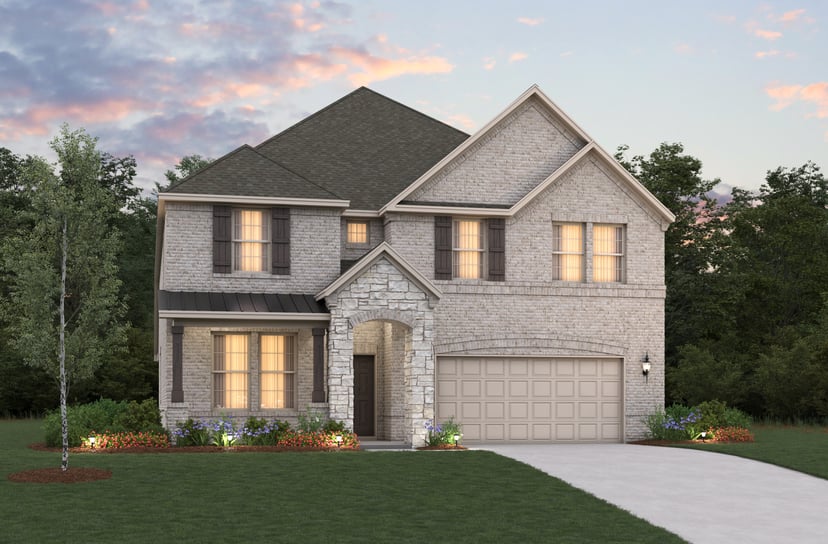
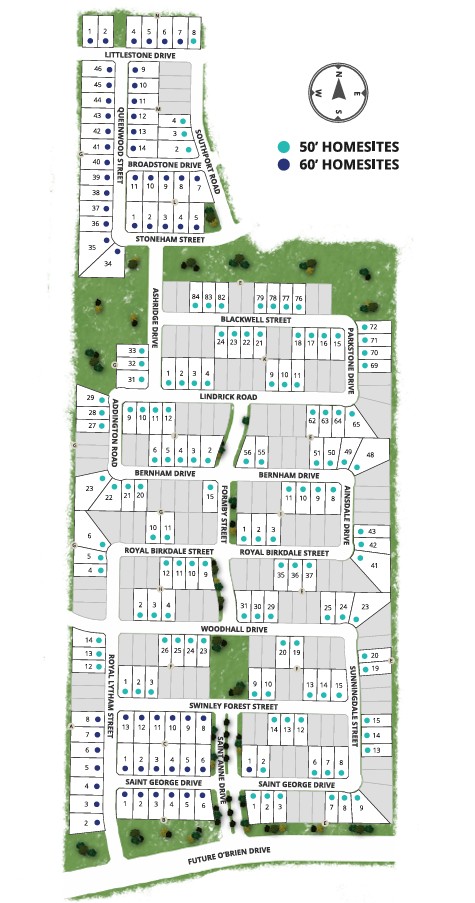
Enclave at Legacy Hills is a sprawling, amenity-rich single-family home community spread across 3,200 acres in Celina, TX. Offering 50' and 60' homesites, the community features thoughtfully designed floorplans centered on open-concept living, perfect for everyday family life and for welcoming friends and guests with comfort and style.

Community Features & Amenities

  • Playground
  • Golf Course
  • Park
  • 6 amenity centers and playscape areas
  • 3-mile walking and biking trail
  • Golf course and multiple pools
  • 27-acre city sports park

Amenities

Park
Parking
Playground
Golf Course

Site Plan

Enclave at Legacy Hills site plan

Collections (2)

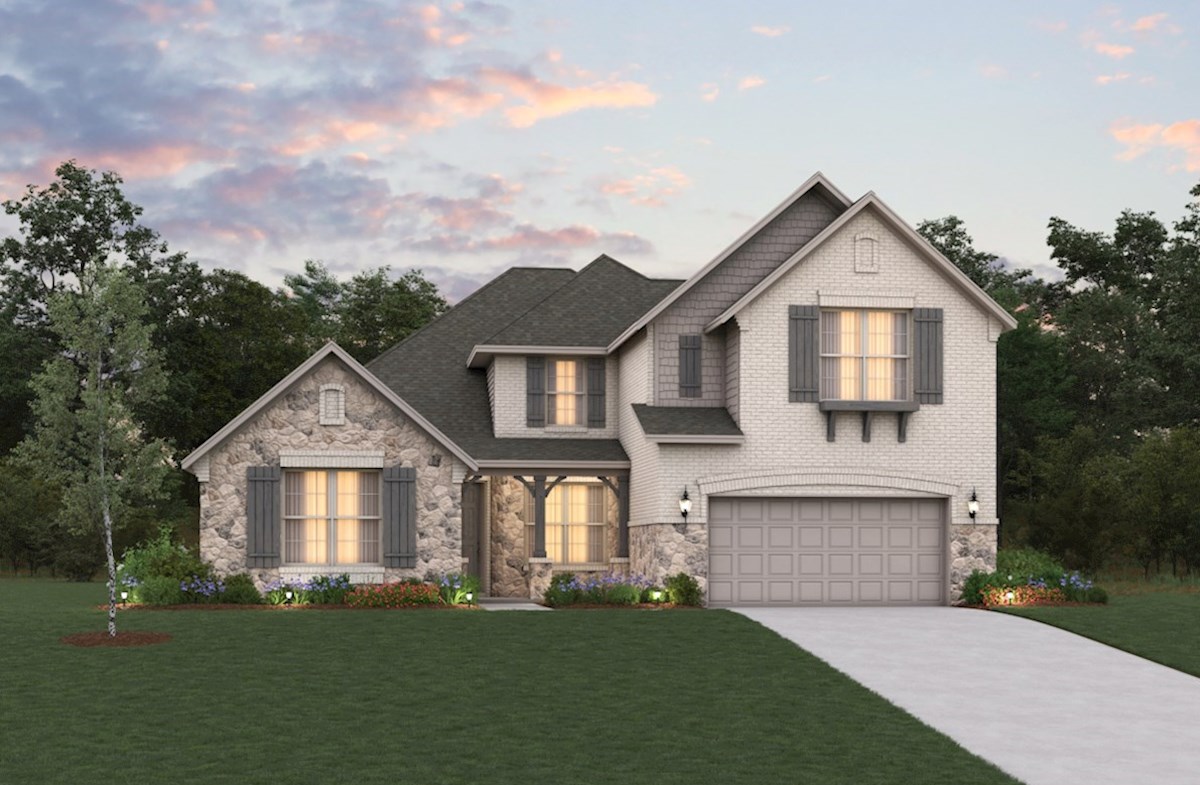
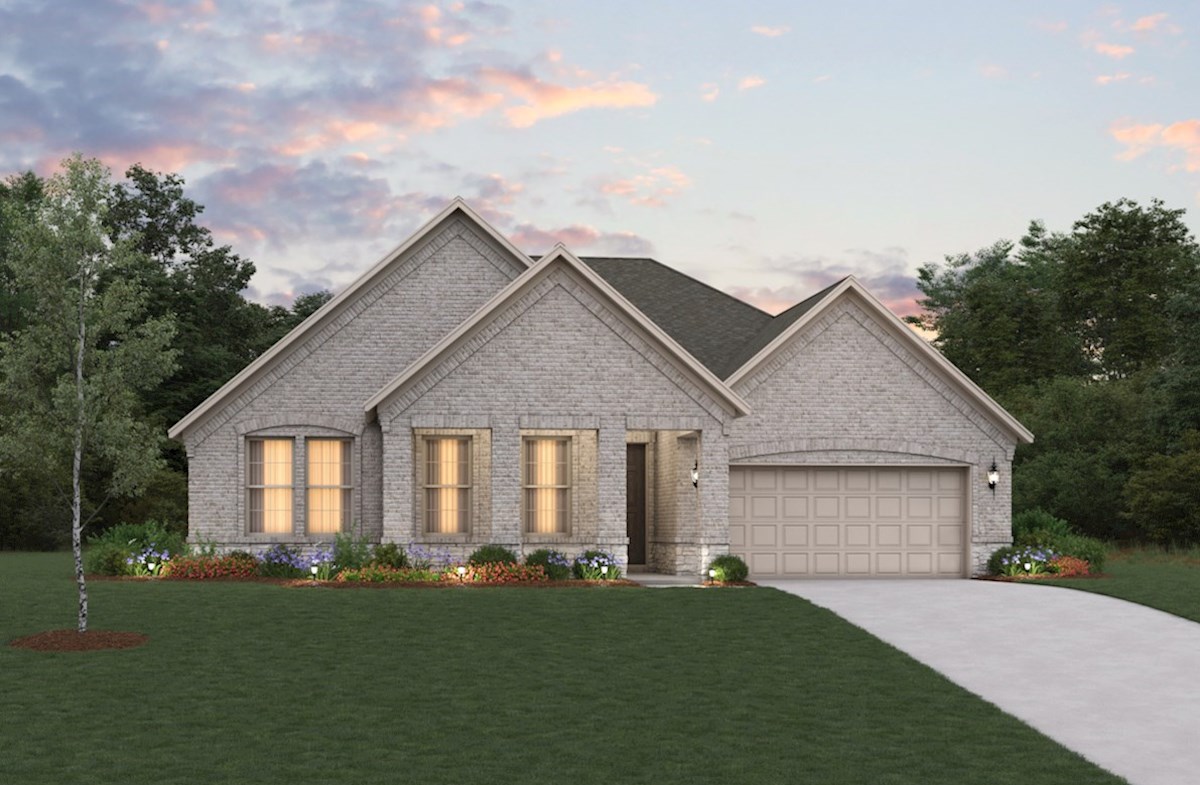
Enclave at Legacy Hills Crossings 50' — collection image
$384,990+
1,931+ sq ft
Beds 3–4
Baths 2–3

Enclave at Legacy Hills Crossings 50'

Description & Features The Crossings 50s homes are built on 50' homesites & offer open floorplans perfect for your family and to welcome guests. Extended covered patio options Fireplace options available Open-concept kitchens and great rooms Select plans include a private study
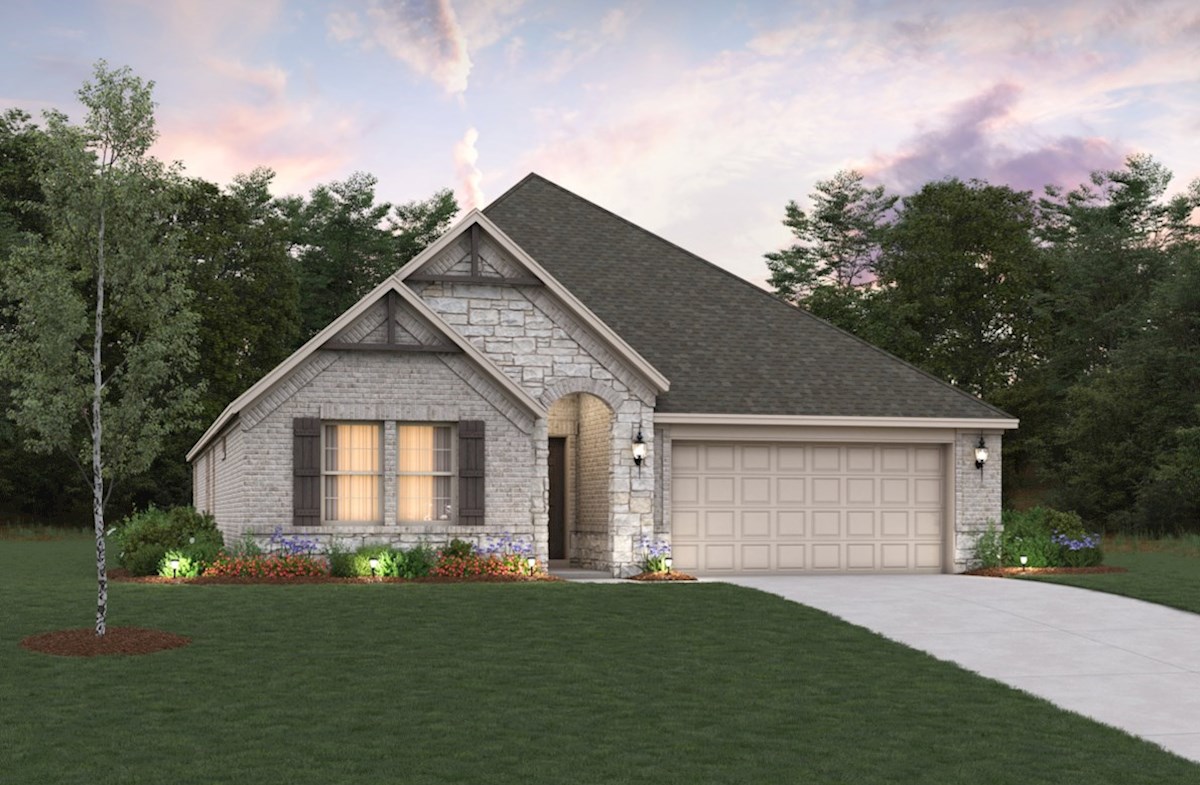
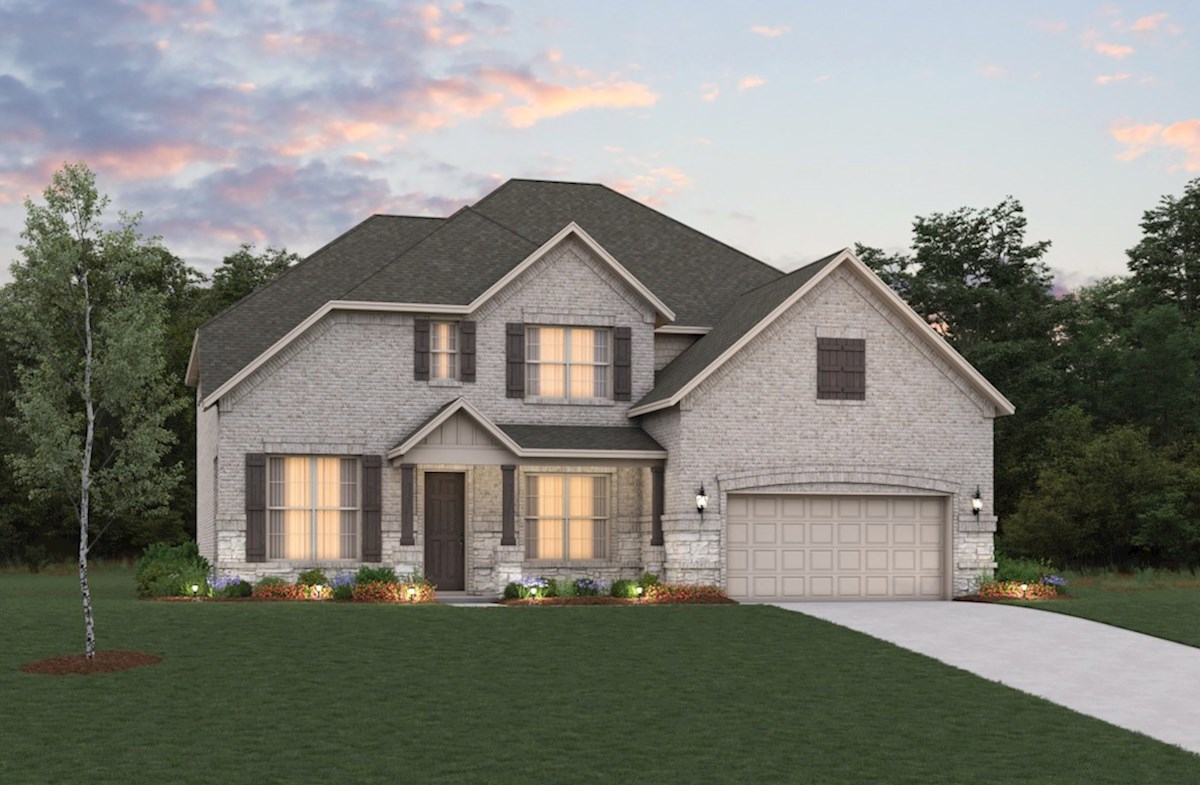
Enclave at Legacy Hills Overlook 60' — collection image
$431,990+
2,098+ sq ft
Beds 3–4
Baths 2.5–3.5

Enclave at Legacy Hills Overlook 60'

Description & Features The Overlook 60s homes are built on 60' homesites & feature floorplans that focus on open-concept living with optional media rooms for entertaining. 8 foot front doors on every floorplan Fireplace with cedar floating mantle standard Open-concept kitchens and great rooms New phase now selling

Home designs (17)

4 Quick Move-In lots across 6 plans — open Quick Move-In.

  • Single-family

    Carousel — use arrows to browse images for this design, or tap the photo to open the floor plan.

    Quick Move-In

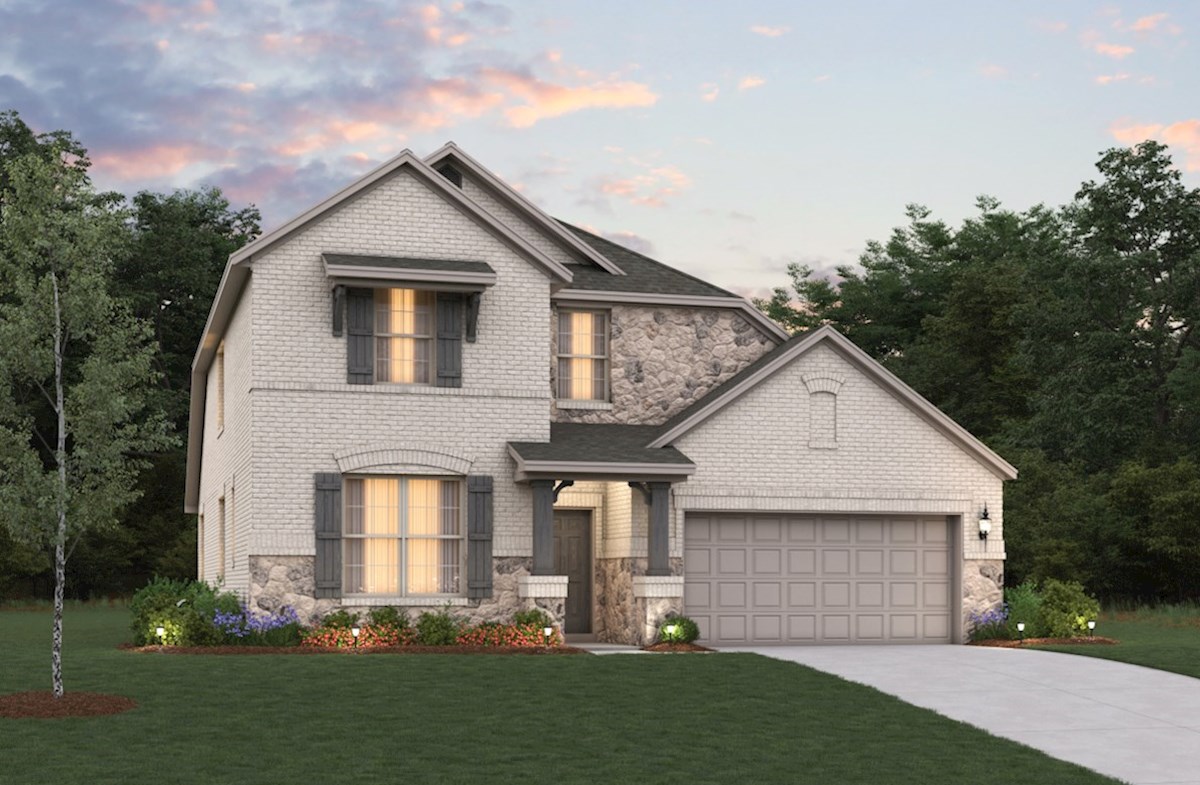
    Carson

    From$384,990
    3–4 Beds2 Baths2 Car garage1,931+ sq ft

    Single-family at Enclave at Legacy Hills. 2 Quick Move-In homes in this plan — ask the sales team about finishes and closing timelines.

    View floor plan
  • Single-family

    Carousel — use arrows to browse images for this design, or tap the photo to open the floor plan.

    Ready to Build

    Magnolia

    From$406,990
    4 Beds2.5 Baths2 Car garage2,098+ sq ft

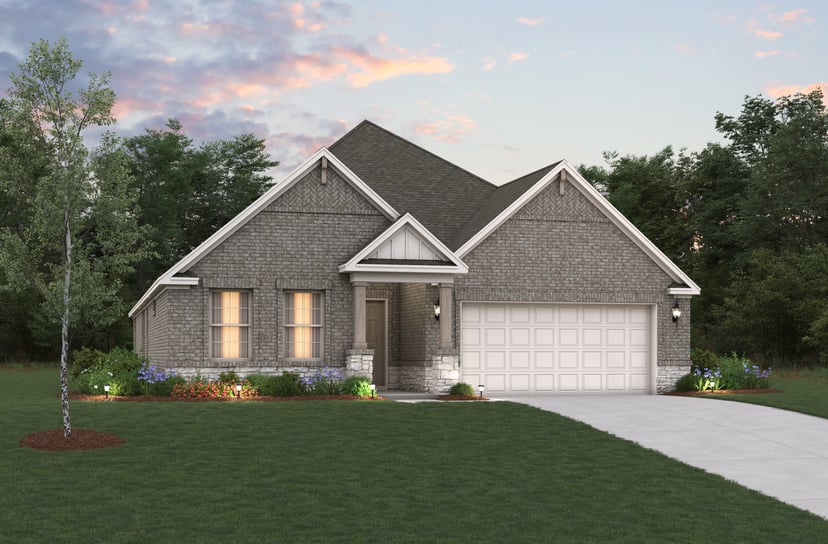
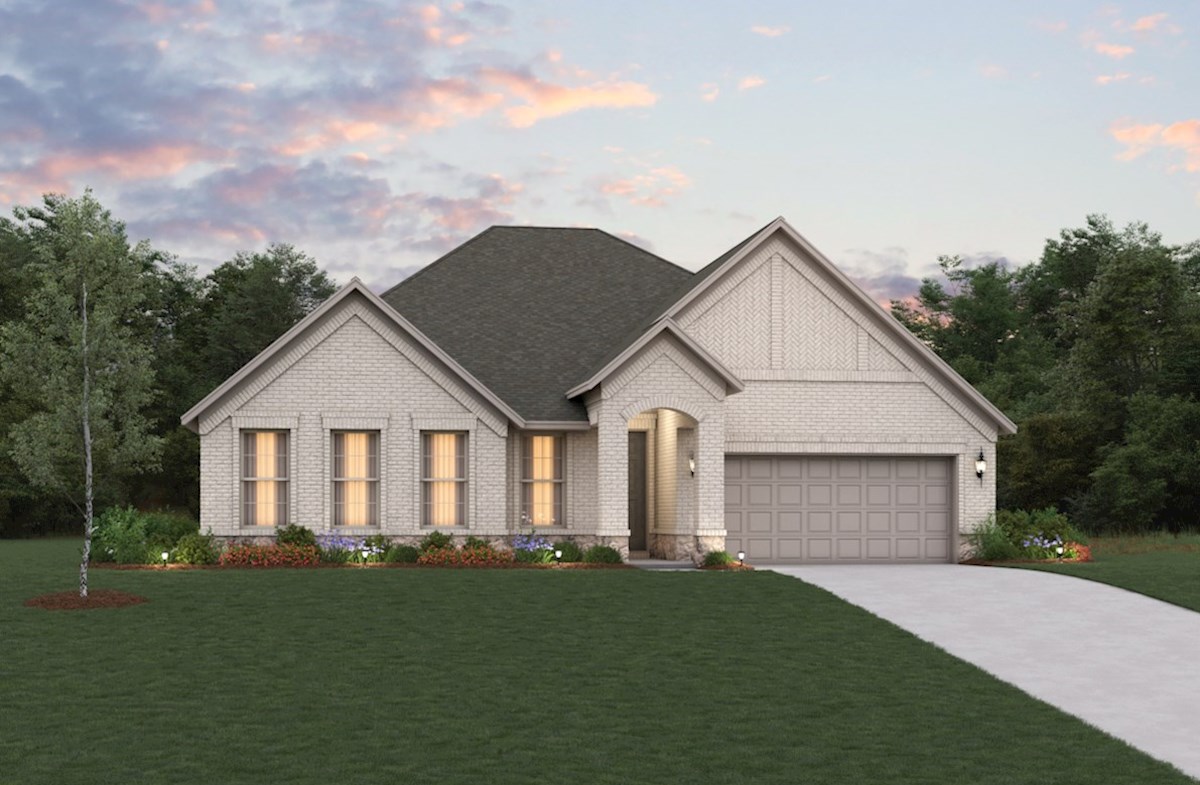
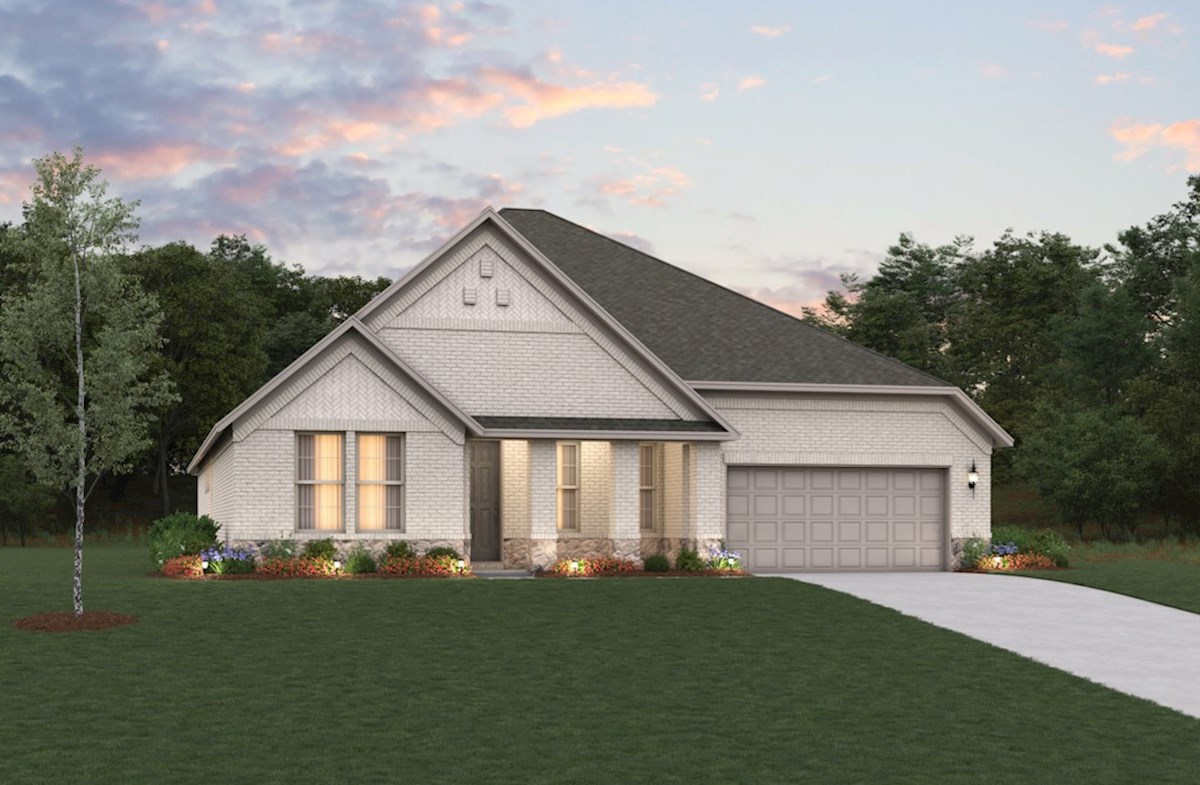
    The Magnolia is a one-story, single-family home that features an open-concept and spacious kitchen, great room, and dining area. You're able to add a fireplace, perfect for those cozy movie nights in the great room, at an additional cost. Plan DETAILS & FEATURES Tankless water heater standard A powder room for guests to use A spacious laundry room Relax with your family on the charming covered back patio in the backyard

    View floor plan
  • Single-family

    Carousel — use arrows to browse images for this design, or tap the photo to open the floor plan.

    Quick Move-In

    Avalon

    From$440,990
    3–4 Beds2.5–3 Baths2 Car garage2,432+ sq ft

    Single-family at Enclave at Legacy Hills. 1 Quick Move-In home in this plan — ask the sales team about finishes and closing timelines.

    View floor plan
  • Single-family

    Carousel — use arrows to browse images for this design, or tap the photo to open the floor plan.

    Ready to Build

    Parker

    From$493,990
    4–5 Beds2.5–3 Baths2 Car garage3,075+ sq ft

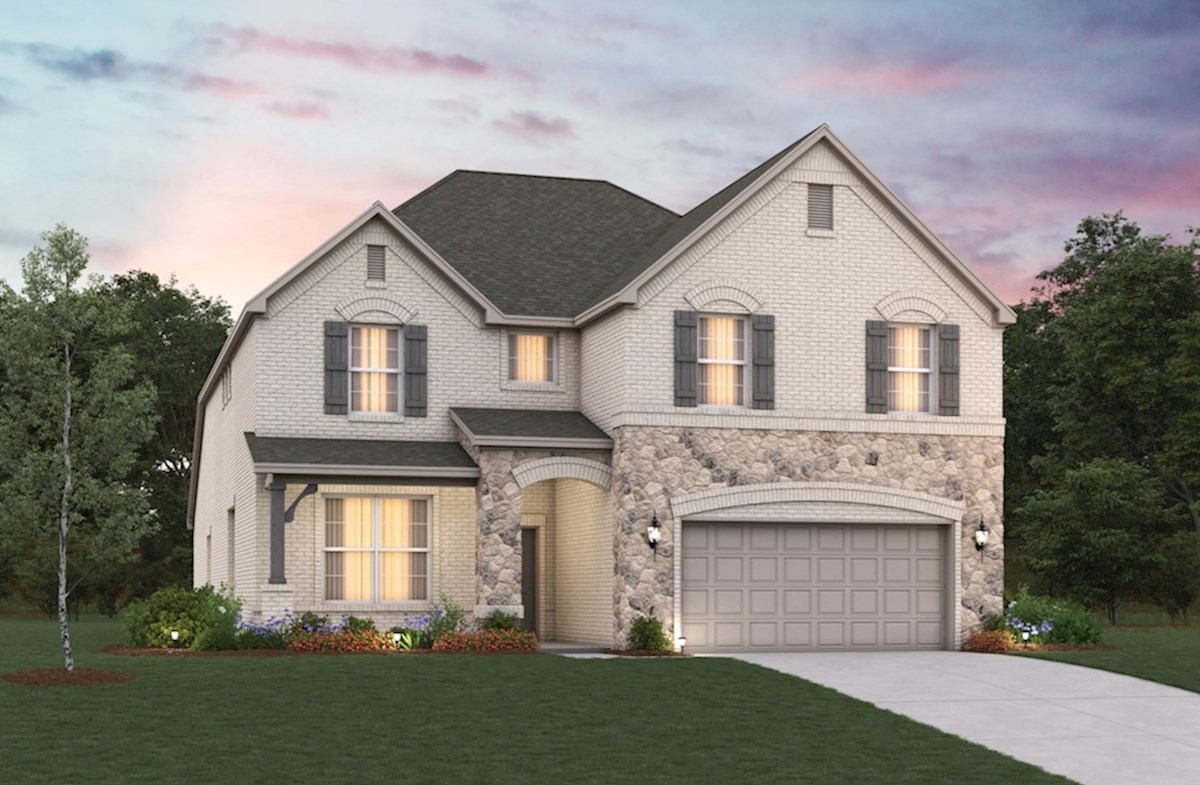
    The Parker is a two-story, single-family home with an open-concept kitchen that allows you to be a part of the fun while cooking delicious meals. The private primary suite features the option of a spa-inspired soaking tub or a large walk-in shower perfect for relaxing at the end of the day. Plan DETAILS & FEATURES Choose between and additional bedroom or a large media room on the second floor Enjoy working quietly from your private in-home study on the first floor or the home office on the second floor This plan offers the choice of a secondary bedroom and full bathroom on the first floor, at an additional cost A spacious covered patio to watch Texas sunsets

    View floor plan
  • Single-family

    Carousel — use arrows to browse images for this design, or tap the photo to open the floor plan.

    Quick Move-In

    Laredo

    From$494,990
    4–5 Beds3–4.5 Baths2 Car garage2,868+ sq ft

    Single-family at Enclave at Legacy Hills. 1 Quick Move-In home in this plan — ask the sales team about finishes and closing timelines.

    View floor plan
  • Single-family

    Carousel — use arrows to browse images for this design, or tap the photo to open the floor plan.

    Ready to Build

    Summerfield

    From$503,990
    4–5 Beds3–4 Baths2 Car garage2,868+ sq ft

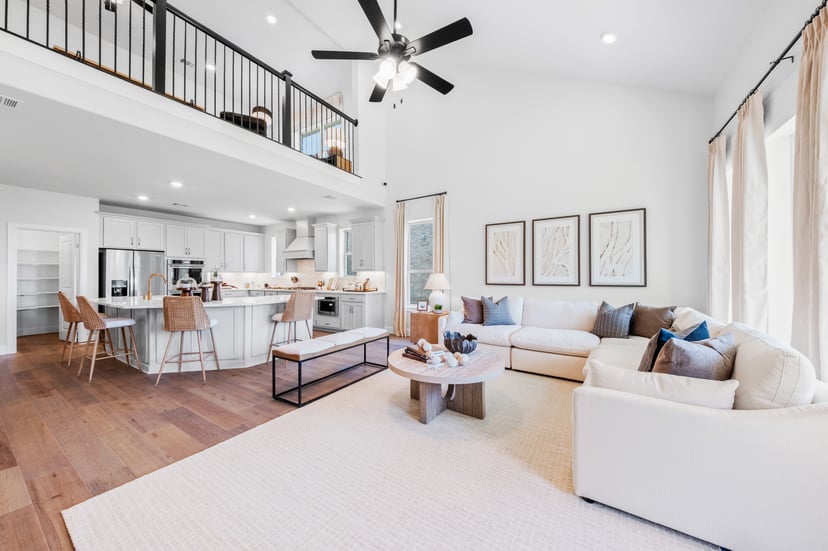
    The Summerfield surrounds you in luxury and comfort with a two-story family room as the ideal space for spending time with family and friends. Enjoy the choice between a formal dining room or a private in-home study in this two-story, single-family home. Plan DETAILS & FEATURES Tankless water heater standard Enjoy a spacious kitchen with large island that has room for seating A covered patio overlooking a spacious backyard Welcome guests into your home with a stunning, two-story foyer

    View floor plan
  • Single-family

    Carousel — use arrows to browse images for this design, or tap the photo to open the floor plan.

    Ready to Build

    Blackburn

    From$543,990
    4–6 Beds2.5–4.5 Baths2 Car garage3,451+ sq ft

    In the Blackburn, the two-story family room creates a grand, open space for relaxing and spending time with family and friends. Enjoy a flexible loft space on the second floor that can easily be used as a gameroom, playroom or additional family room in this two-story, single-family home. Plan DETAILS & FEATURES Tankless water heater standard Choose between a private study or an additional living space Personalize the primary bathroom with an oversized sport shower or soak in a large garden tub Enjoy a spacious dining room, laundry room, covered patio and a 2-car garage

    View floor plan
  • Single-family

    Carousel — use arrows to browse images for this design, or tap the photo to open the floor plan.

    Ready to Build

    Magnolia

    From$431,990
    4 Beds2.5 Baths2 Car garage2,098+ sq ft

    The Magnolia is a one-story, single-family home that features an open-concept and spacious kitchen, great room, and dining area. You're able to add a fireplace, perfect for those cozy movie nights in the great room, at an additional cost.

    View floor plan
  • Single-family

    Carousel — use arrows to browse images for this design, or tap the photo to open the floor plan.

    Ready to Build

    Avalon

    From$465,999
    3 Beds2.5 Baths2 Car garage2,432+ sq ft

    The Avalon is a two-story, single-family home that features a gorgeous great room ideal for creating lasting memories with game nights, movie nights, and entertaining. The private study is the perfect space for your personal library or to work quietly from home.

    View floor plan
  • Single-family

    Carousel — use arrows to browse images for this design, or tap the photo to open the floor plan.

    Ready to Build

    Stockdale

    From$486,990
    4 Beds2.5 Baths2 Car garage2,342+ sq ft

    As a one-story, single-family home, the Stockdale features a quiet, private home study that is the ideal space to work from home or to enjoy a good book. You will love the space to entertain guests while preparing gourmet meals in this open-concept kitchen. Plan DETAILS & FEATURES Tankless water heater standard Vaulted ceilings in the great room Primary bedroom separated from secondary bedrooms to create privacy A covered patio as the perfect space to enjoy the Texas sunrise

    View floor plan
  • Single-family

    Carousel — use arrows to browse images for this design, or tap the photo to open the floor plan.

    Quick Move-In

    Manor

    From$510,990
    3–4 Beds2.5 Baths2 Car garage2,627+ sq ft

    Single-family at Enclave at Legacy Hills. 1 Quick Move-In home in this plan — ask the sales team about finishes and closing timelines.

    View floor plan
  • Single-family

    Carousel — use arrows to browse images for this design, or tap the photo to open the floor plan.

    Ready to Build

    Laredo

    From$519,990
    4–5 Beds3–4 Baths2 Car garage2,868+ sq ft

    The Laredo is a two-story, single-family home that features a gorgeous entry, welcoming guests into your choice of a formal dining room or private study. The vaulted ceiling in the great room gives a feel of open space, with an abundance of natural lighting.

    View floor plan
  • Single-family

    Carousel — use arrows to browse images for this design, or tap the photo to open the floor plan.

    Ready to Build

    Driftwood

    From$527,990
    4 Beds2.5–3 Baths2 Car garage2,938+ sq ft

    The Driftwood is a single-story home that features a spacious kitchen that opens directly to the great room so you can prepare meals while catching up on the family's day. Embrace a relaxing and quiet atmosphere, while enjoying a good book, in the private study of this single-family home. Plan DETAILS & FEATURES A breakfast area off of the kitchen is perfect for casual dinners The elegant dining room provides the perfect space for dinner parties or special family occasions Enjoy a spacious, 2-car garage with storage area Tankless water heater standard

    View floor plan
  • Single-family

    Carousel — use arrows to browse images for this design, or tap the photo to open the floor plan.

    Quick Move-In

    Summerfield

    From$530,990
    4–5 Beds3–4 Baths3 Car garage2,868+ sq ft

    Single-family at Enclave at Legacy Hills. 2 Quick Move-In homes in this plan — ask the sales team about finishes and closing timelines.

    View floor plan
  • Single-family

    Carousel — use arrows to browse images for this design, or tap the photo to open the floor plan.

    Ready to Build

    Blackburn

    From$543,990
    4 Beds2.5 Baths2 Car garage3,468+ sq ft

    In the Blackburn, the two-story family room creates a grand, open space for relaxing and spending time with family and friends. Enjoy a flexible loft space on the second floor that can easily be used as a gameroom, playroom or additional family room in this two-story, single-family home.

    View floor plan
  • Single-family

    Carousel — use arrows to browse images for this design, or tap the photo to open the floor plan.

    Ready to Build

    Kerrville

    From$561,990
    4 Beds3–3.5 Baths2 Car garage3,196+ sq ft

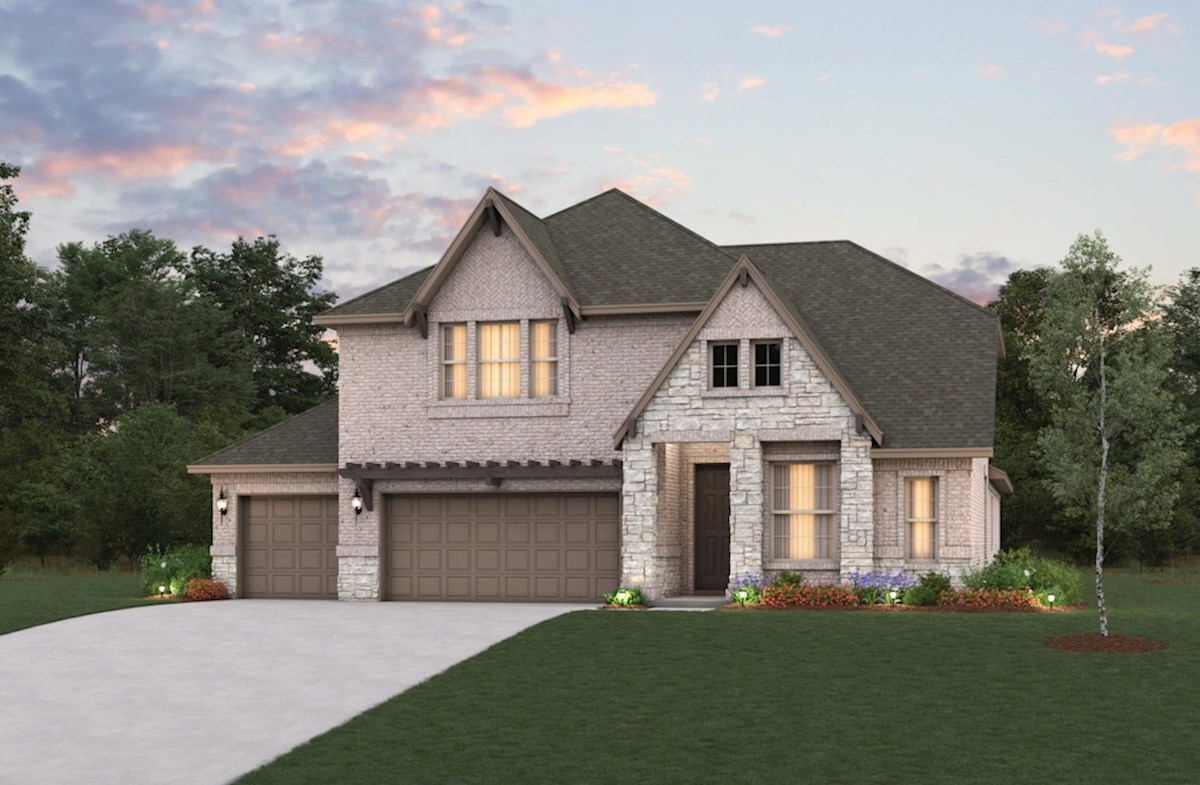
    The Kerrville is a professionally designed, spacious home with elegant living areas that surround you in luxury and comfort in a two-story, single-family home. The beautiful, two-story great room is the ideal space for hosting guests and the optional media room provides a unique way to entertain. Plan DETAILS & FEATURES Tankless water heater standard The first floor features a secondary bedroom with a full bath The elegant formal dining room provides the perfect space for dinner parties or special family occasions This plan offers a covered patio and a 3-car tandem garage

    View floor plan
  • Single-family

    Carousel — use arrows to browse images for this design, or tap the photo to open the floor plan.

    Quick Move-In

    Madison

    From$588,990
    4–5 Beds3.5–4.5 Baths2 Car garage3,602+ sq ft

    Single-family at Enclave at Legacy Hills. 1 Quick Move-In home in this plan — ask the sales team about finishes and closing timelines.

    View floor plan

Media

Project photo gallery

Click the large photo or a thumbnail to open the gallery viewer.

Is this your project?

Take control of your project page, add direct contact details, keep information updated, unlock performance insights, and increase visibility with agents and buyers actively looking for new construction homes.

Grocery Stores

No nearby places found in this category.

Coffee Shops

No nearby places found in this category.

Restaurants

No nearby places found in this category.

Shopping

No nearby places found in this category.

Prices and features may vary and are subject to change. Photos are for illustrative purposes only. Legal disclaimers.