

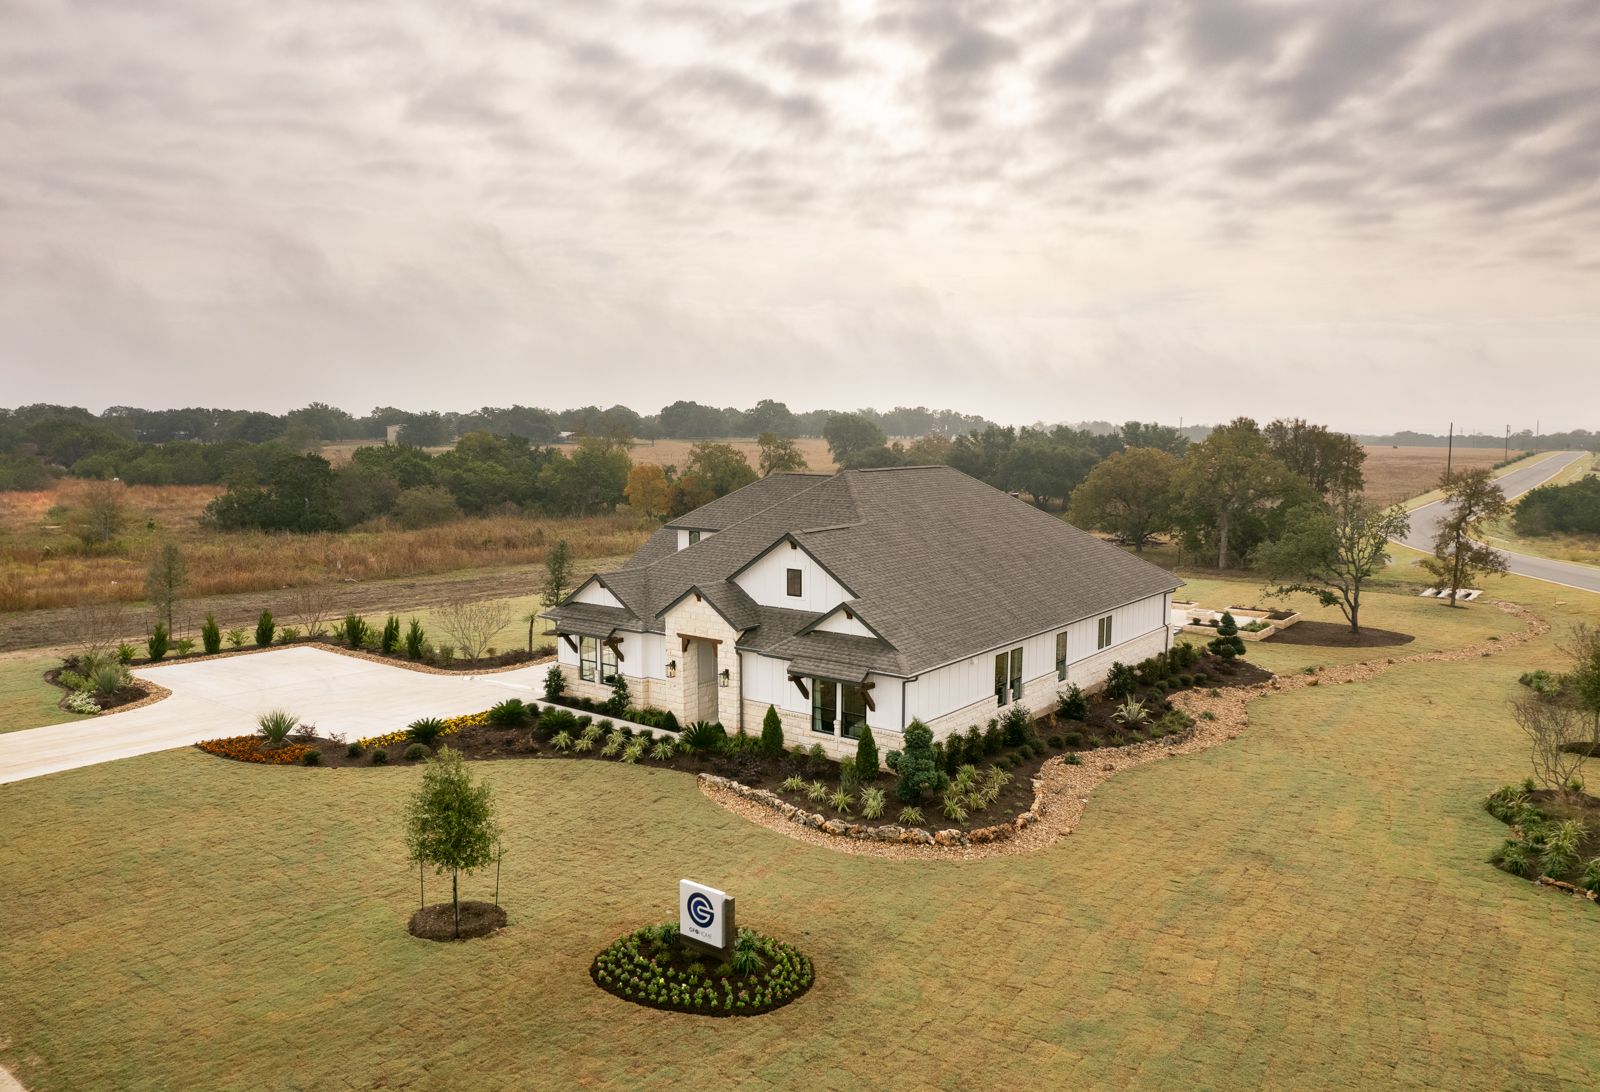
Highland Crossing

Discover the charm of Highland Crossing in Celina, brought to life by GFO Home, where you can enjoy a beautiful park and convenient parking amenities!
About the community
Dream homes on One-Acre homesites in Celina!
Starting in the $700’s
GFO Home is excited to announce that we are building our gorgeous luxury homes on one-acre homesites in the heart of Collin County- Celina TX! This is where big-city fun connects with rural hospitality, and we are thrilled to be a part of it. Highland Crossing is one of Celina's newest communities where GFO Homes' expansive architecture and high-end details will be placed on sprawling one-acre homesites. This is what dream homes are made of.
Community Amenities
- Community Activities
- Near By Hiking/Biking
- Near By Parks
- Sport Courts
- Youth and Adult Sport Leagues
Local Highlights
- Nearby Shopping/Restaurants
- Celina Square
- Stonebridge Ranch Country Club
- Year-round Local Community Events & Festivals
- Celina Public Library
- Live Music
- Old Celina Park
- Ray Roberts Boating and Fishing
- Founders Station Park
- Erwin Park- Hiking and Mountain Biking Trail
Schools
Celina ISD
- Martin Elementary
- Moore Middle School
- Celina High School
Amenities
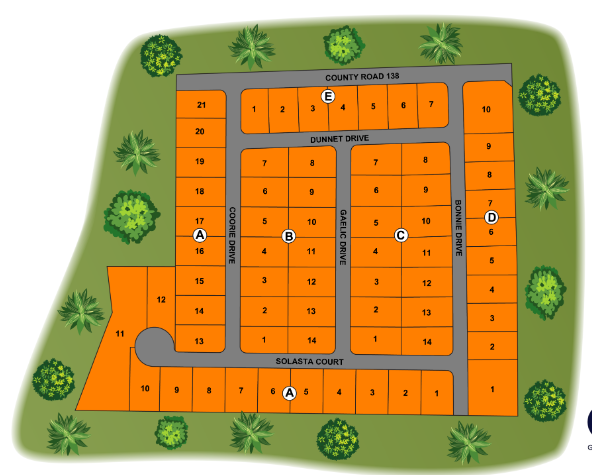
Site Plan
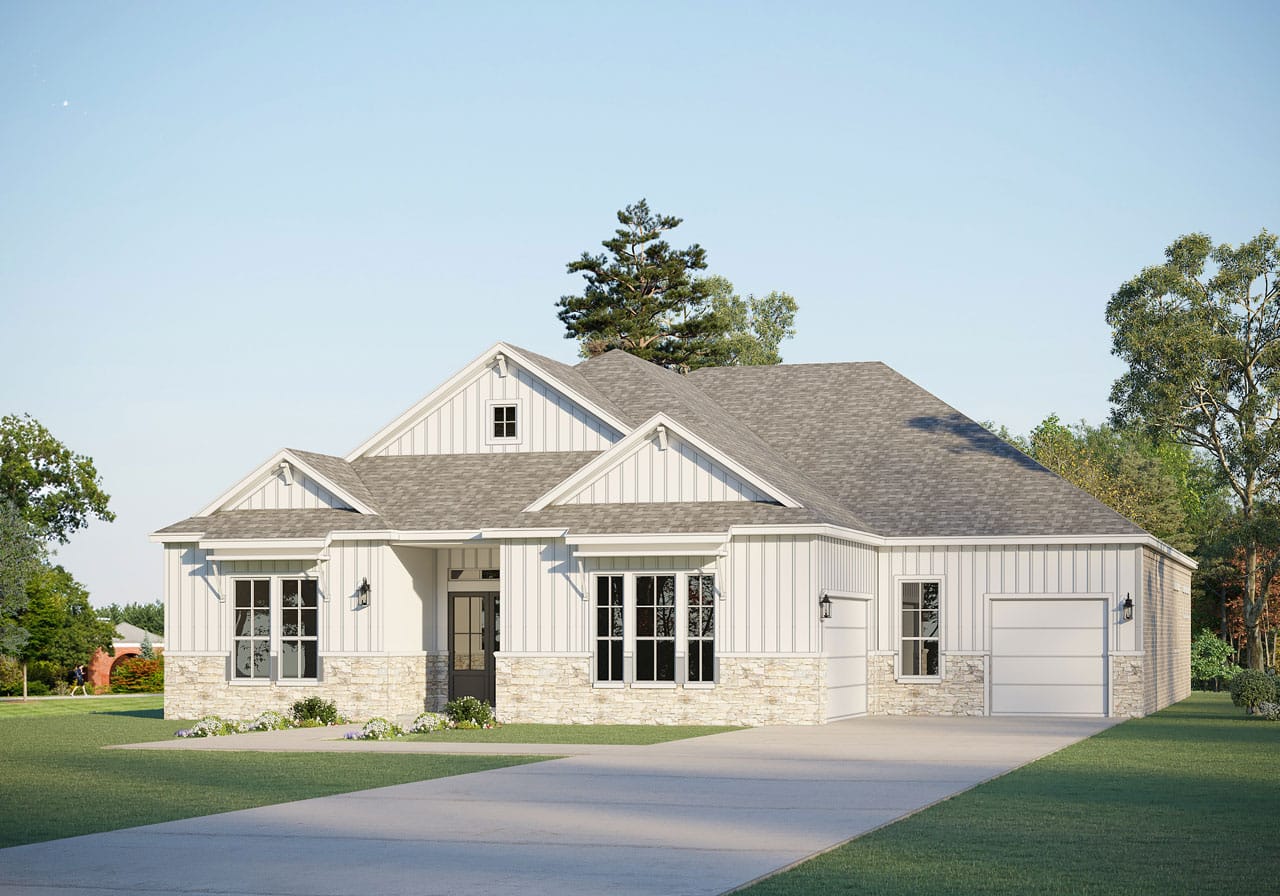
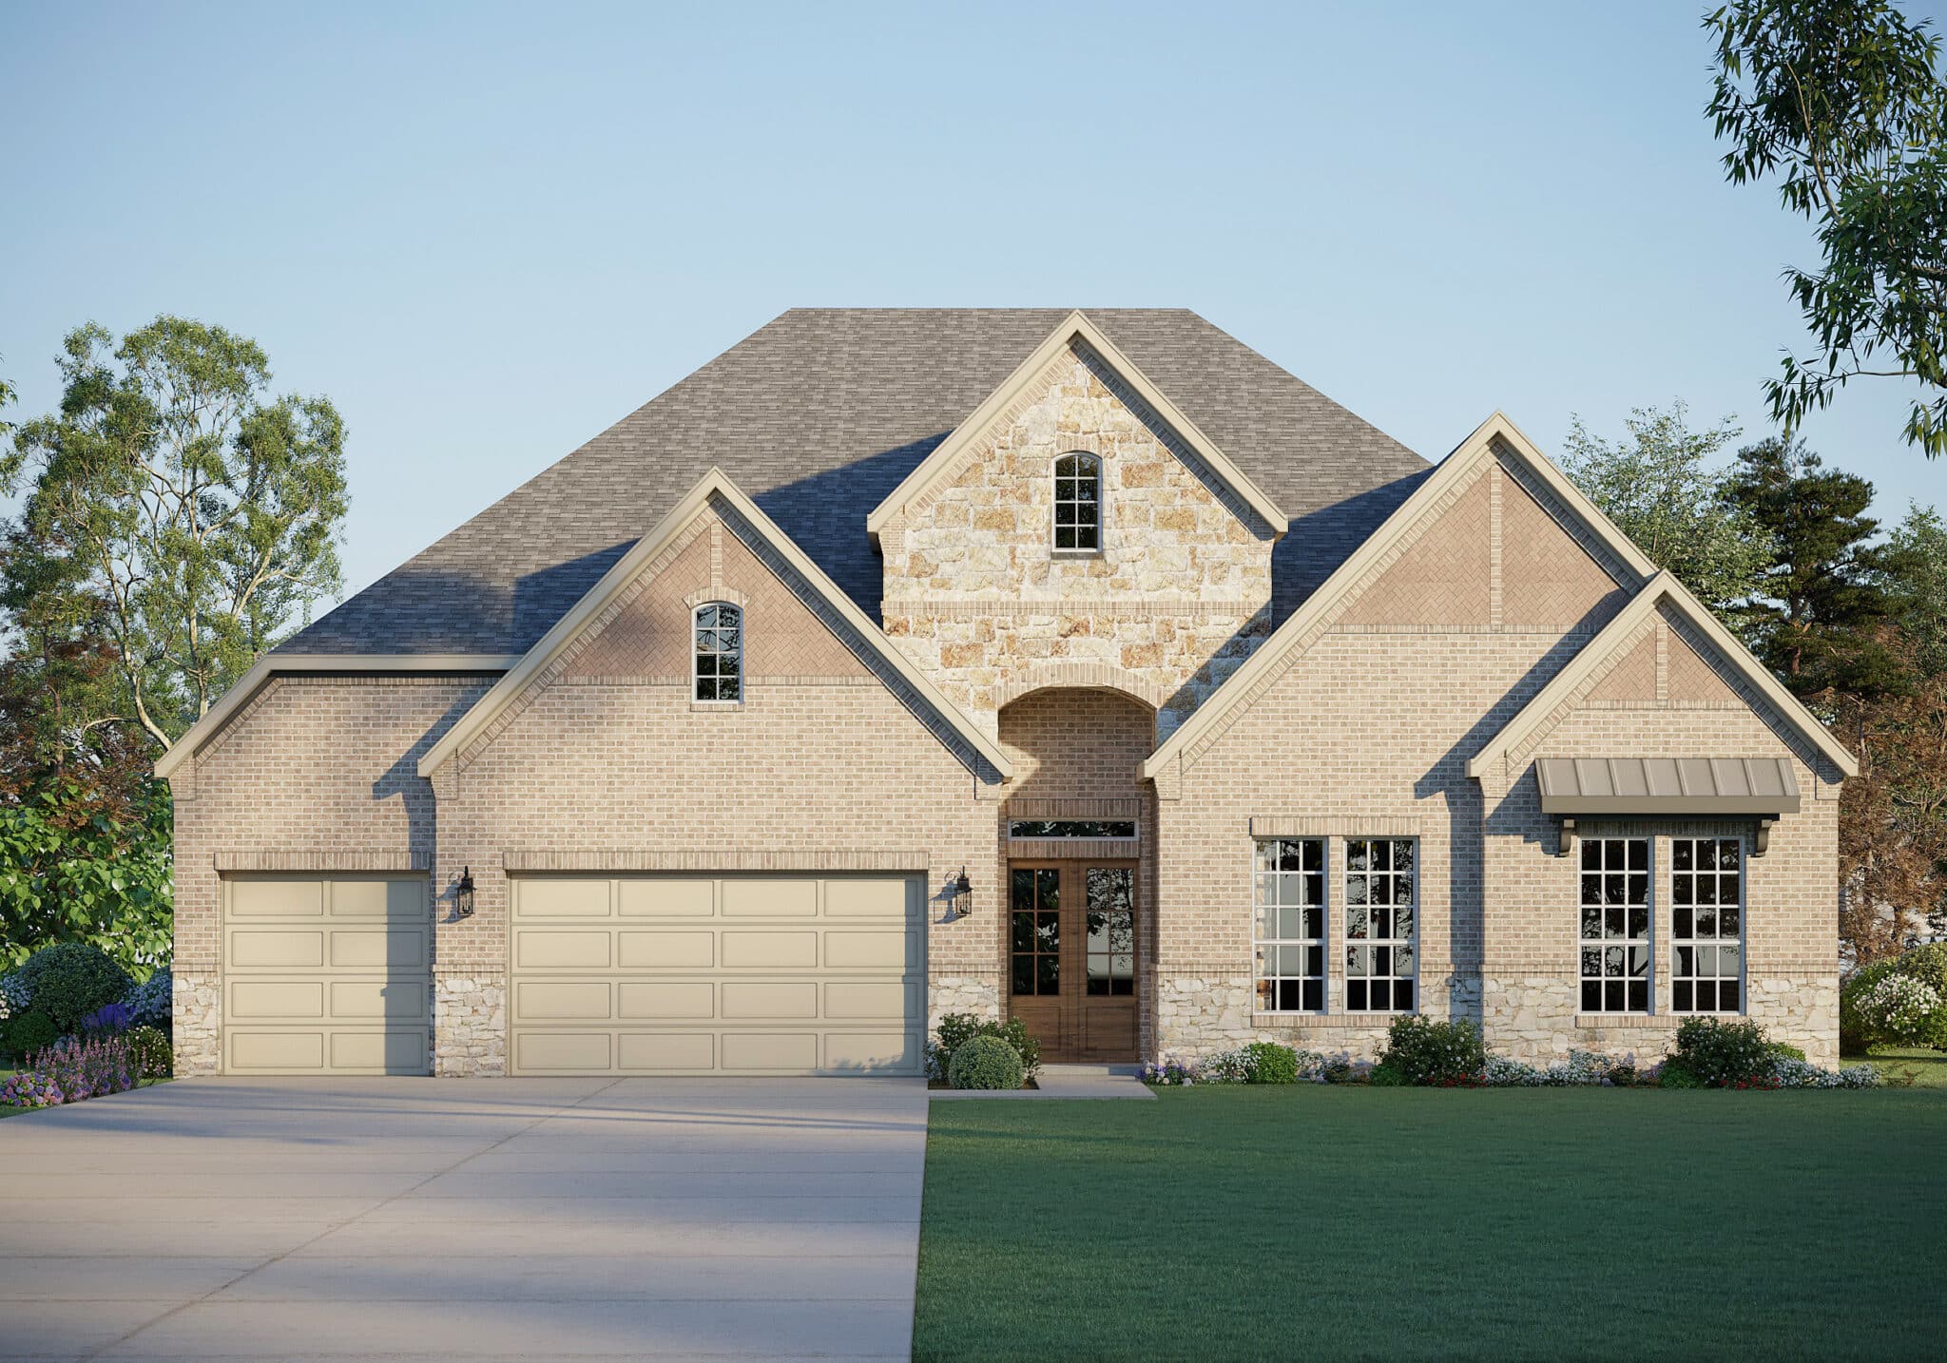
Home designs (8)
3 Quick Move-In lots across 2 plans — open Quick Move-In.
Carousel — use arrows to browse images for this design, or tap the photo to open the floor plan.
Ready to BuildJefferson
From$714,9903 Beds2.5 Baths3 Car garage2,610+ sq ftFloorplan features Jefferson S 5126 Pinnacle Series (2610 sq. ft.) is a 1-story home with 3 bedrooms, 2.5 bathrooms and 3-car garage. Features include breakfast area, covered patio, dining room, family room, flex room, sprinkler system and walk-in closets. Plan Amenities & Living Areas Breakfast Area Covered Patio Flex Room Sprinkler System Walk-In Closets Dining Room Family Room
Carousel — use arrows to browse images for this design, or tap the photo to open the floor plan.
Quick Move-InLincoln
From$754,9904 Beds2.5–3 Baths3 Car garage3,001+ sq ftSingle-family at Highland Crossing. 2 Quick Move-In homes in this plan — ask the sales team about finishes and closing timelines.
Carousel — use arrows to browse images for this design, or tap the photo to open the floor plan.
Quick Move-InHarrison
From$791,9905 Beds3.5–4.5 Baths2–3 Car garage3,417+ sq ftSingle-family at Highland Crossing. 1 Quick Move-In home in this plan — ask the sales team about finishes and closing timelines.
Carousel — use arrows to browse images for this design, or tap the photo to open the floor plan.
Ready to BuildRoosevelt
From$825,9905 Beds4 Baths3 Car garage3,748+ sq ftFloorplan features Roosevelt S 5236 Pinnacle Series (3748 sq. ft.) is a 2-story home with 5 bedrooms, 3 bathrooms and 3-car garage. Features include breakfast area, covered patio, dining room, family room, game room, patio, sprinkler system, study, vaulted ceiling and walk-in closets. Plan Amenities & Living Areas Breakfast Area Covered Patio Vaulted Ceiling Walk-In Closets Dining Room Family Room Game Room Living Room Study
Carousel — use arrows to browse images for this design, or tap the photo to open the floor plan.
Ready to BuildEmory
From$855,9904 Beds3.5 Baths3 Car garage3,658+ sq ftThis beautiful home is GFO Home’s Emory floor plan from our brand-new exclusive Lone Star Series in Highland Crossing. This stunning one-story home sits on an acre lot and features 4 bedrooms, 3.5 bathrooms, and a 3-car garage. Highlights include a gorgeous grand foyer at the entrance, a covered patio perfect for indoor/outdoor living, a bonus flex room for whatever your family needs, a dining area, an open concept great room with soaring cathedral ceilings and a chic 60″ in electric fireplace, a gourmet chef’s kitchen with large center island, walk-in pantry, and attached breakfast room, and a luxurious primary bedroom with an spa-inspired bathroom featuring an elegant free-standing tub, frameless glass walk-in shower, and oversized walk-in closet. Experience luxury living at its finest with GFO Home’s Emory floor plan. Check out our Interactive Floor Plan for more options and upgrades! Plan Amenities & Living Areas 3-Car Garage Breakfast Area Cathedral Ceilings Covered Patio Dining Room Flex Room Gourmet Kitchen Luxury Primary Bathroom Private study Walk-In Closets
Carousel — use arrows to browse images for this design, or tap the photo to open the floor plan.
Ready to BuildKennedy II
From$858,9905 Beds4.5 Baths3 Car garage4,259+ sq ftFloorplan features Kennedy II 5242 Pinnacle Series (4259 sq. ft.) is a 2-story home with 5 bedrooms, 4.5 bathrooms and 3-car garage. Features include bonus room, breakfast area, covered patio, dining room, family room, game room, living room, patio, study, vaulted ceiling and walk-in closets. Plan Amenities & Living Areas Breakfast Area Covered Patio Patio Vaulted Ceiling Walk-In Closets Bonus Room Dining Room Family Room Game Room Living Room Study
Carousel — use arrows to browse images for this design, or tap the photo to open the floor plan.
Ready to BuildBluebonnet
From$870,9904 Beds3.5 Baths3 Car garage4,046+ sq ftThis beautiful home is GFO Home’s Bluebonnet floor plan from our brand-new exclusive Lone Star Series in Highland Crossing. This stunning one-story home sits on an acre lot and features 4 bedrooms, 3.5 bathrooms, and a 3-car garage. Highlights include a grand oval foyer at the entrance, a covered patio perfect for indoor/outdoor living, a private study, a bonus flex room, a formal dining room, an open concept great room with soaring cathedral ceilings and a chic 60″ in electric fireplace, a gourmet chef’s kitchen with large center island, walk-in pantry, and attached breakfast room, and a luxurious primary bedroom with vaulted ceilings and a stunning spa-inspired bathroom featuring an elegant free-standing tub, frameless glass walk-in shower, and large his and hers walk-in closet. Experience luxury living at its finest with GFO Home’s Bluebonnet floor plan. Check out our Interactive Floor Plan for more options and upgrades! Plan Amenities & Living Areas 3-Car Garage Breakfast Area Cathedral Ceilings Covered Patio Dining Room Flex Room Free-Standing Tub Gourmet Kitchen Luxury Primary Bathroom Private study
Carousel — use arrows to browse images for this design, or tap the photo to open the floor plan.
Ready to BuildNelson
From$881,9904 Beds3.5 Baths4 Car garage4,125+ sq ftThis beautiful home is from GFO Home’s brand new exclusive Lone Star Series: the Nelson floor plan. This stunning one-story home sits on an acre lot in Highland Crossing and features 4 bedrooms, 4.5 bathrooms, and a large extended 4-car tandem garage. Highlights include a gorgeous grand foyer at the entrance, a covered patio perfect for indoor/outdoor living, a formal dining room, a media room, an open concept great room with soaring cathedral ceilings and a chic 60″ in electric fireplace, a gourmet chef’s kitchen with large center island, walk-in pantry, and large attached breakfast room, as well as a luxurious primary bedroom with a stunning spa-inspired bathroom featuring an elegant free-standing tub, frameless glass walk-in shower, and oversized his and hers walk-in closet. Experience luxury living at its finest with GFO Home’s Nelson floor plan. Check out our Interactive Floor Plan for more options and upgrades! Plan Amenities & Living Areas 4-Car Garage Cathedral Ceilings Covered Patio Dining Room Electric Fireplace Free-Standing Tub Gourmet Kitchen Great Room Luxury Primary Bathroom Media Room Walk-In Closets Walk-In Pantry
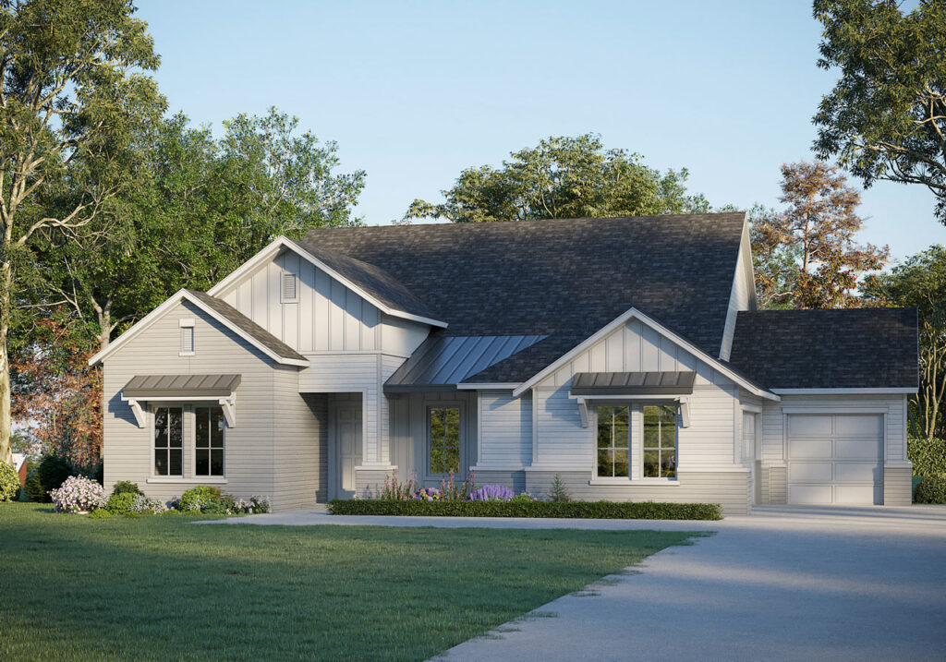
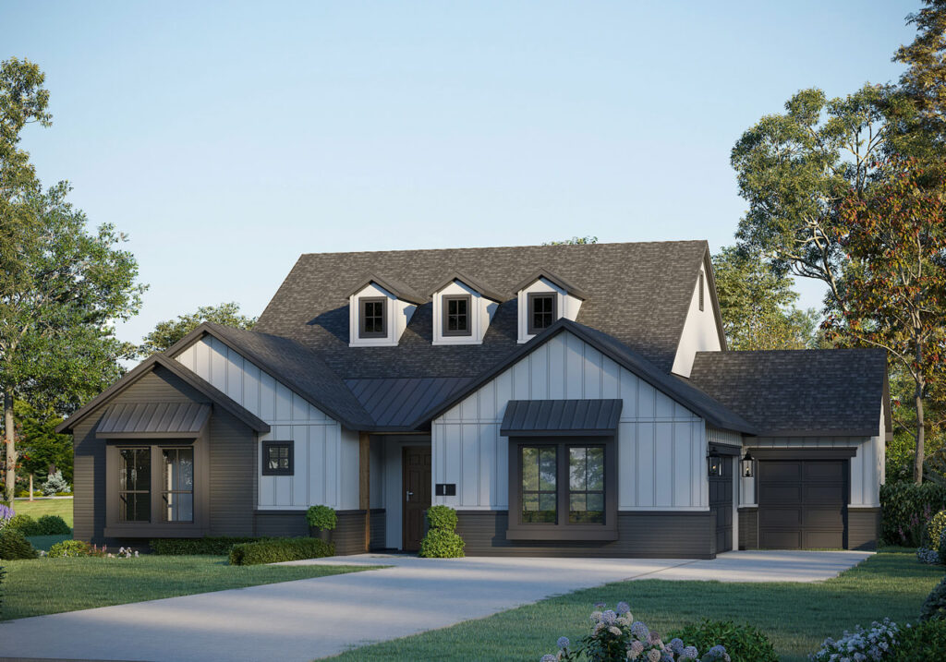
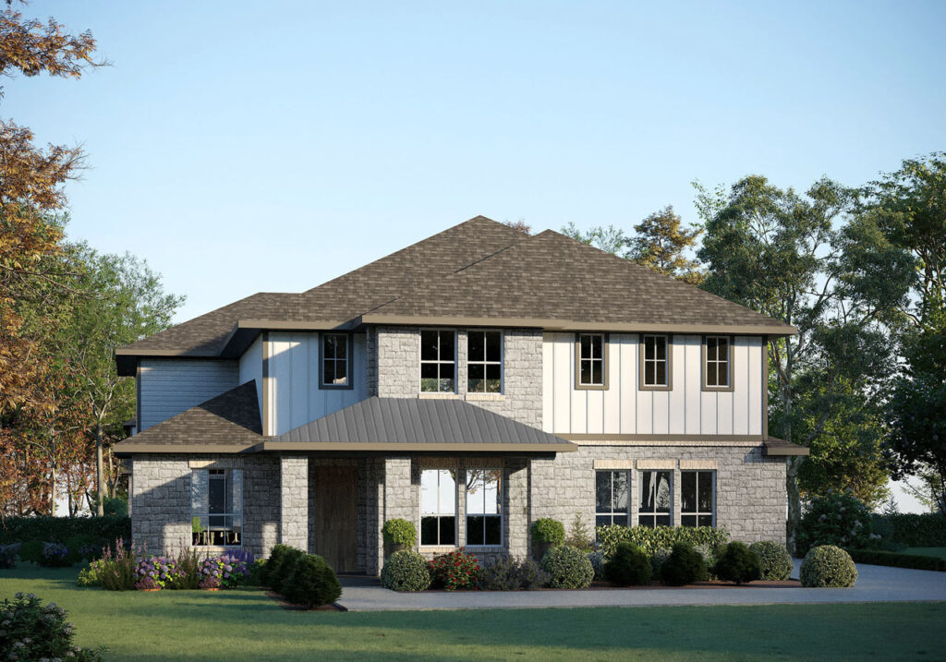
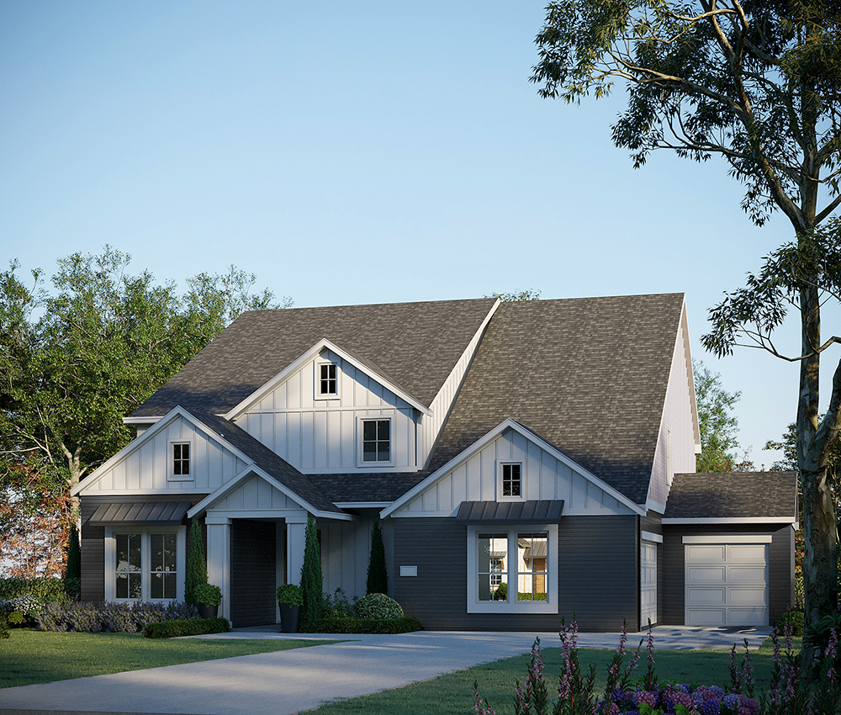
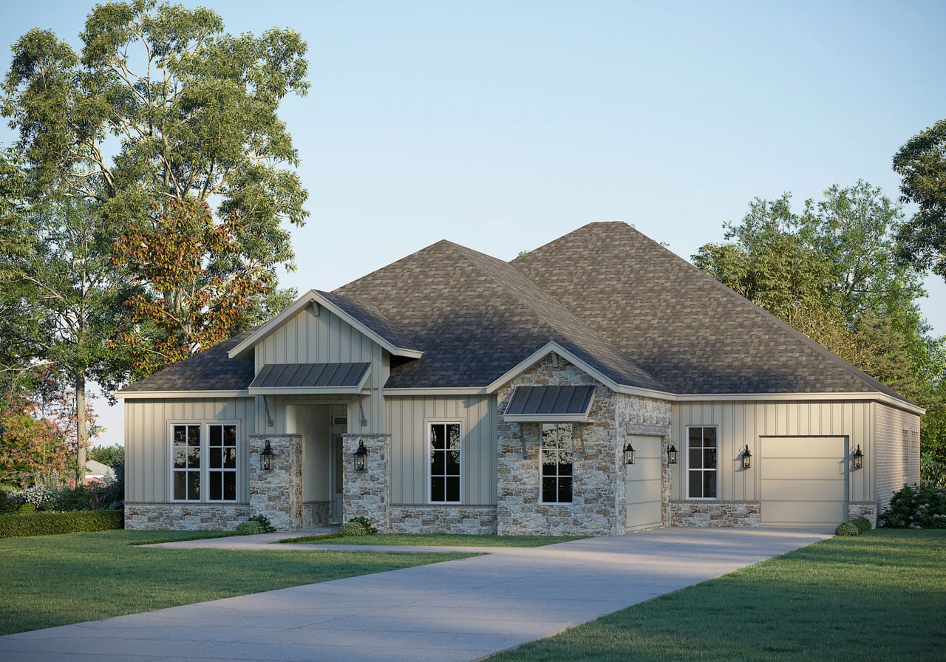
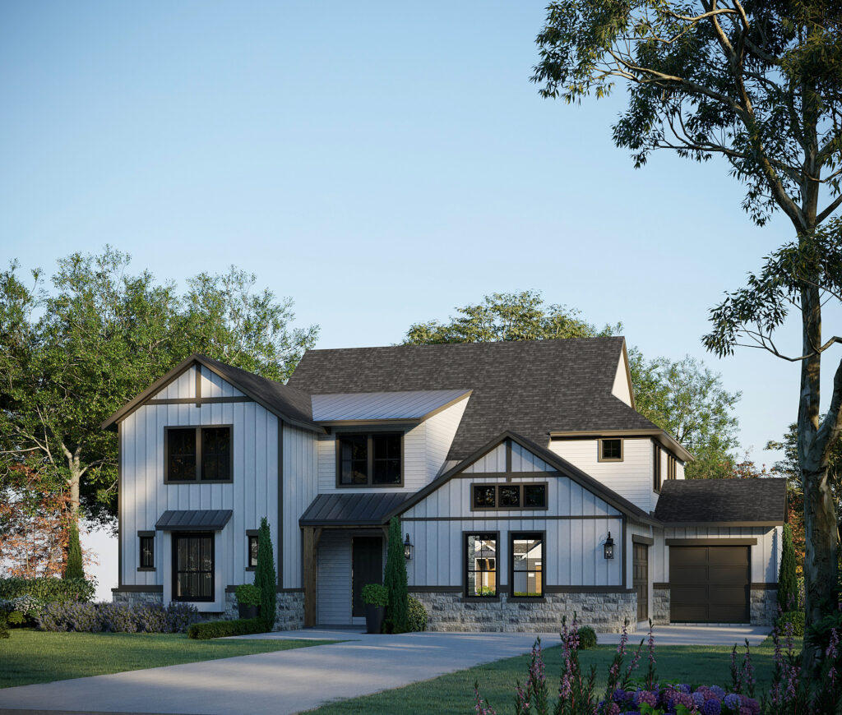
Media
Project photo gallery
Click the large photo or a thumbnail to open the gallery viewer.
Is this your project?
Take control of your project page, add direct contact details, keep information updated, unlock performance insights, and increase visibility with agents and buyers actively looking for new construction homes.
Prices and features may vary and are subject to change. Photos are for illustrative purposes only. Legal disclaimers.