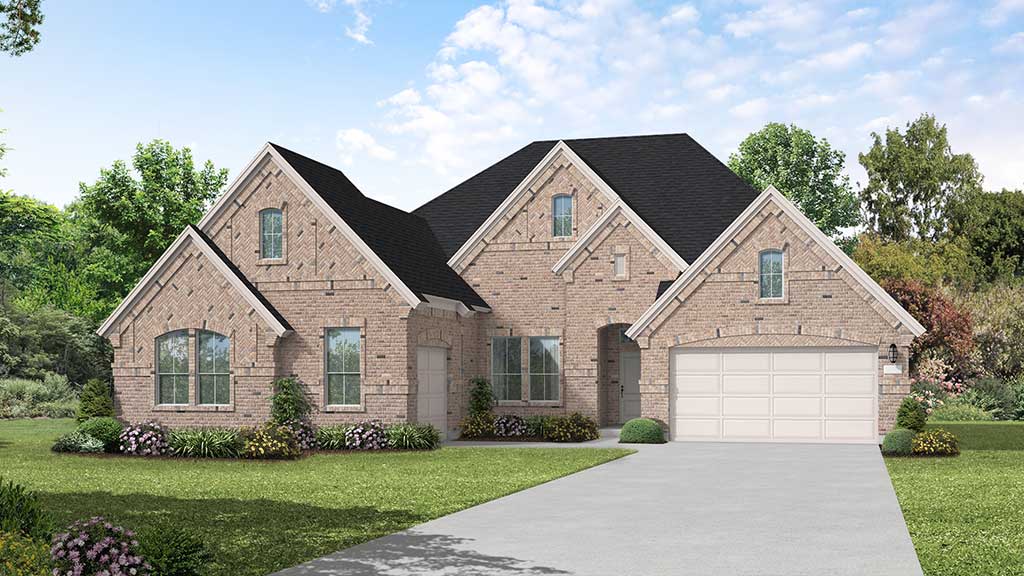
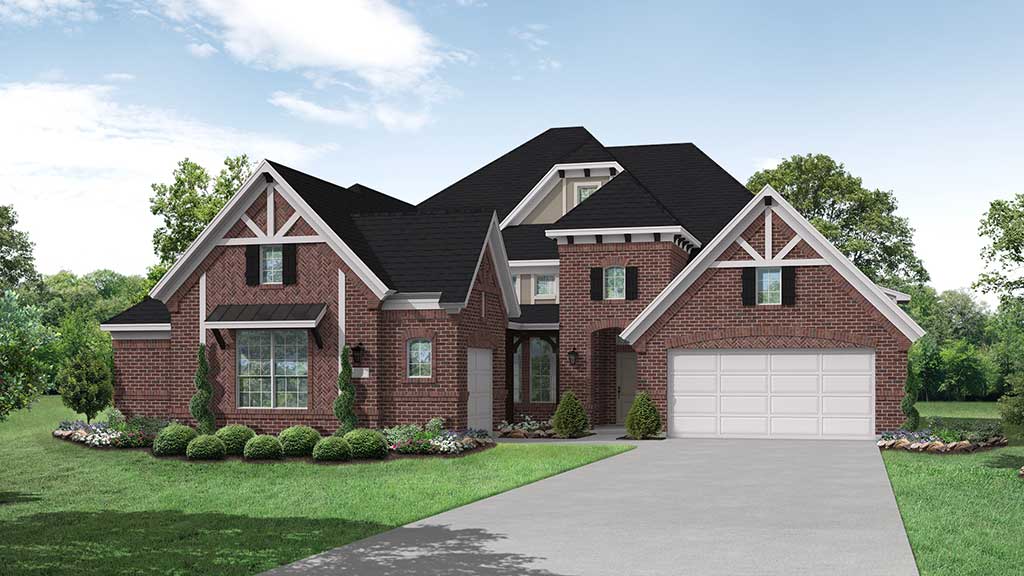
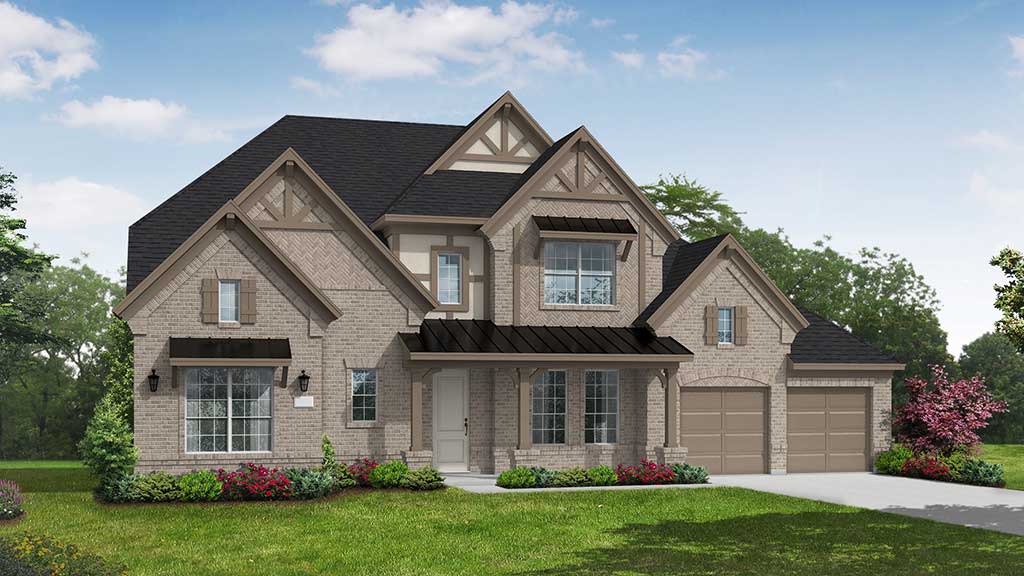
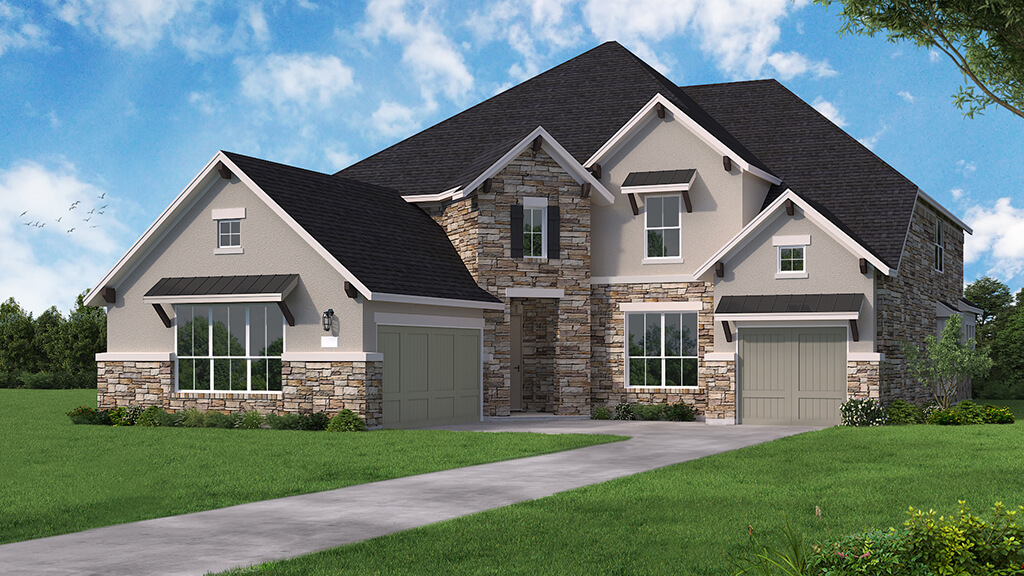
Under Construction

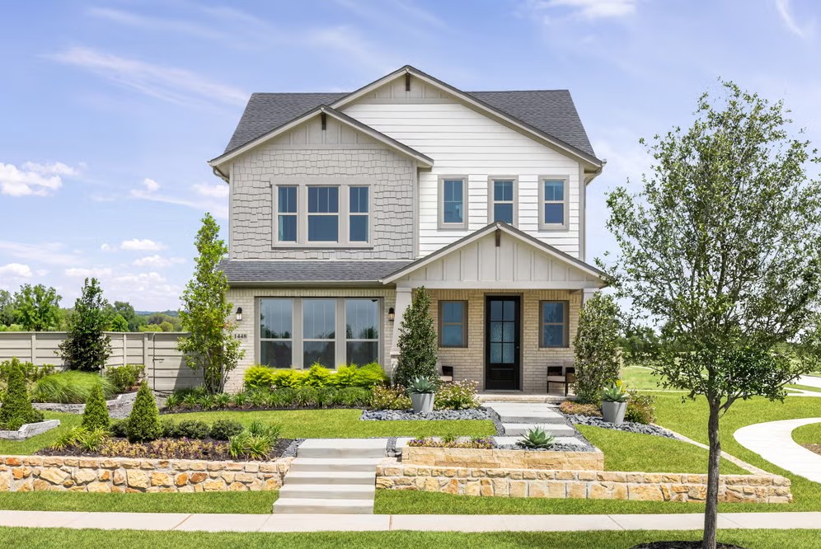
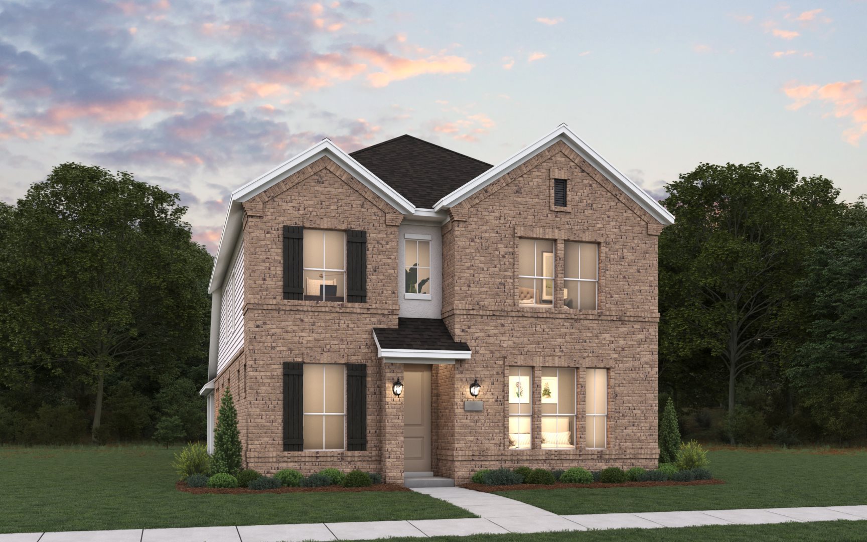
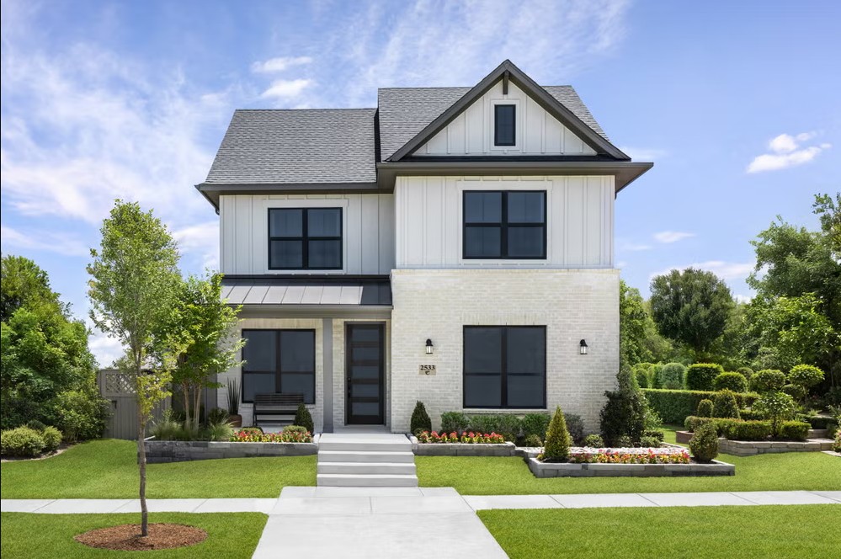
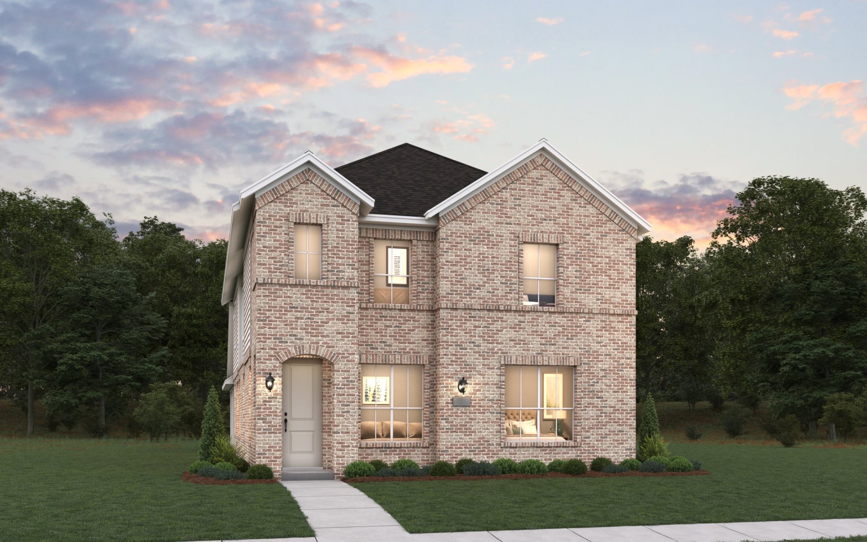
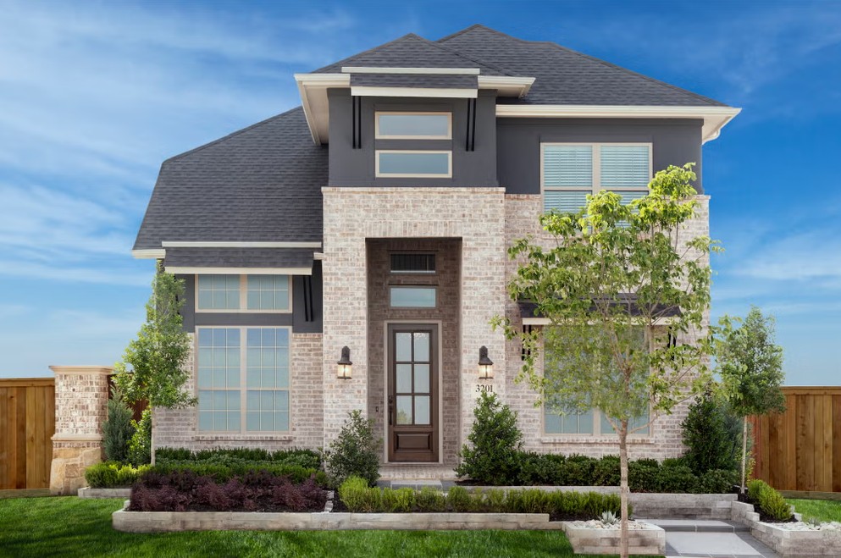
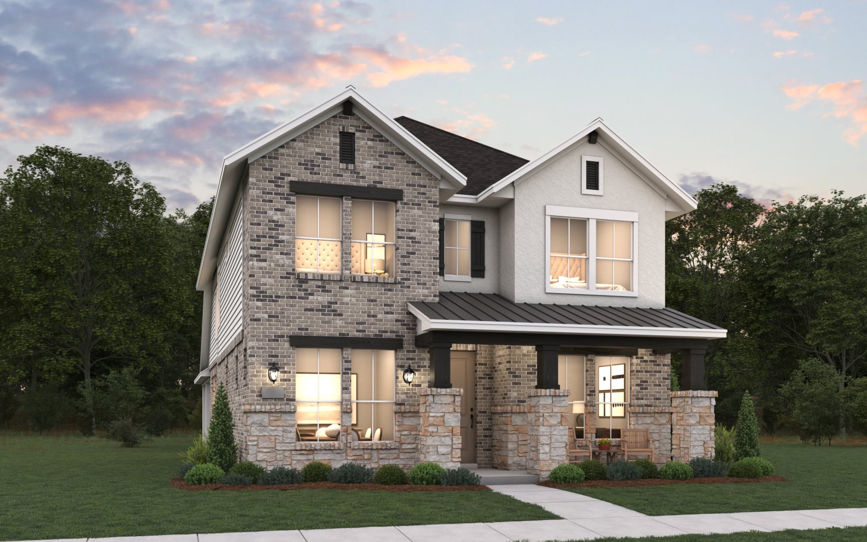
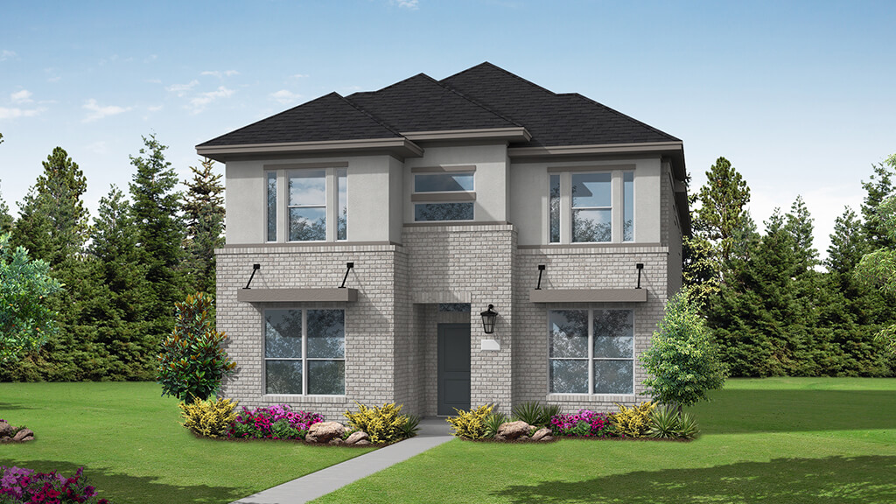
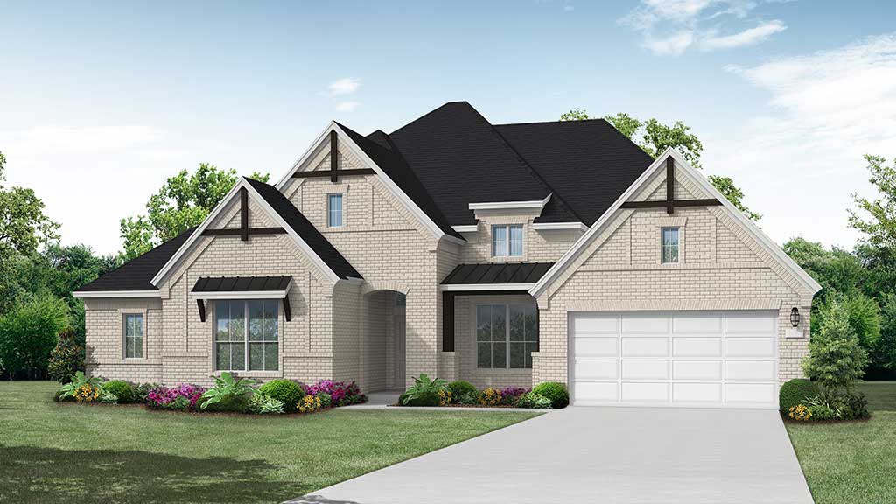
Discover the vibrant Mustang Lakes project by Coventry Homes in the charming city of Celina, where you can enjoy fantastic amenities like a park, clubhouse, fitness center, and a refreshing swimming pool!

Community Highlights

  • Over 60 acres of open space with eight lakes, creeks, and mature oak trees
  • 20-acre central park with trails, private lake, and island
  • 5-acre stocked fishing lake with deck and scenic overlook
  • Nearly 10 miles of walking and biking trails
  • Resort-style pools with cabanas
  • State-of-the-art fitness center and amphitheater
  • Tennis courts and playgrounds
  • Top-rated Prosper ISD with on-site elementary school
  • Easy access to Hwy. 380, US 75, and Dallas North Tollway

Community Insights

Nestled in Celina between Prosper and McKinney, Mustang Lakes delivers the perfect balance of convenience and natural beauty. With quick access to Hwy 380, US 75, and the Dallas North Tollway, residents are never far from the best of North Texas. Celina itself blends small-town charm with big-city accessibility, offering peaceful suburban living just minutes from Frisco and McKinney. Known for its friendly atmosphere, top-rated schools, and strong sense of community, it’s a place where neighbors know one another and life moves at an easy, enjoyable pace.

Every day at Mustang Lakes feels like a getaway thanks to an impressive lineup of award-winning amenities designed for recreation, relaxation, and connection. Residents can unwind at the resort-style swimming pools with private cabanas, stay active in the state-of-the-art fitness center, or explore nearly 10 miles of scenic trails perfect for walking, running, and biking. The 20-acre central park—with its lakes, fishing decks, and shaded picnic areas—is a favorite weekend destination, while the clubhouse and amphitheater host events and gatherings throughout the year. Tennis enthusiasts will appreciate the competition courts, and families enjoy the playgrounds and open green spaces made for everyday fun.

Nature lovers will quickly feel at home here. Mustang Lakes features more than 60 acres of open space, eight serene lakes, winding creeks, and a canopy of mature oak trees that create picturesque surroundings at every turn. Community highlights include a private lake and island, a 5-acre stocked lake with a fishing deck and overlook, and miles of beautifully maintained trails that wind throughout the neighborhood.

Families will also love the convenience of top-tier education within reach. Mustang Lakes is served by the highly acclaimed Prosper Independent School District—ranked the #1 district in the area—with an on-site elementary school already open for residents. It’s one more reason Mustang Lakes stands out as a community where comfort, connection, and exceptional living come together.


Amenities

Park
Parking
Clubhouse
Fitness
Swimming Pool
Walking Trails
Tennis Courts
Sports Fields
Lake
Marina
Playground

Collections (2)

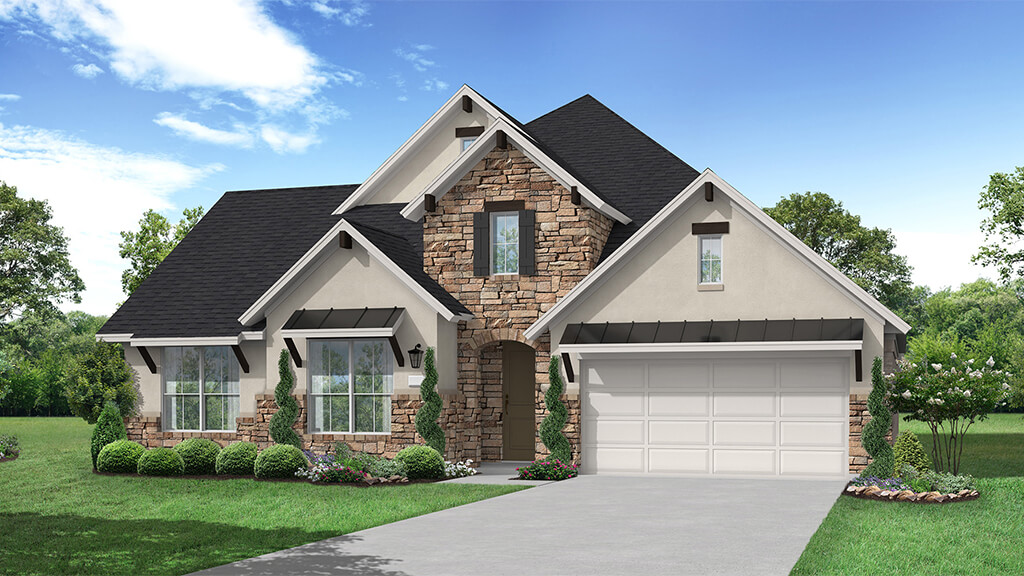
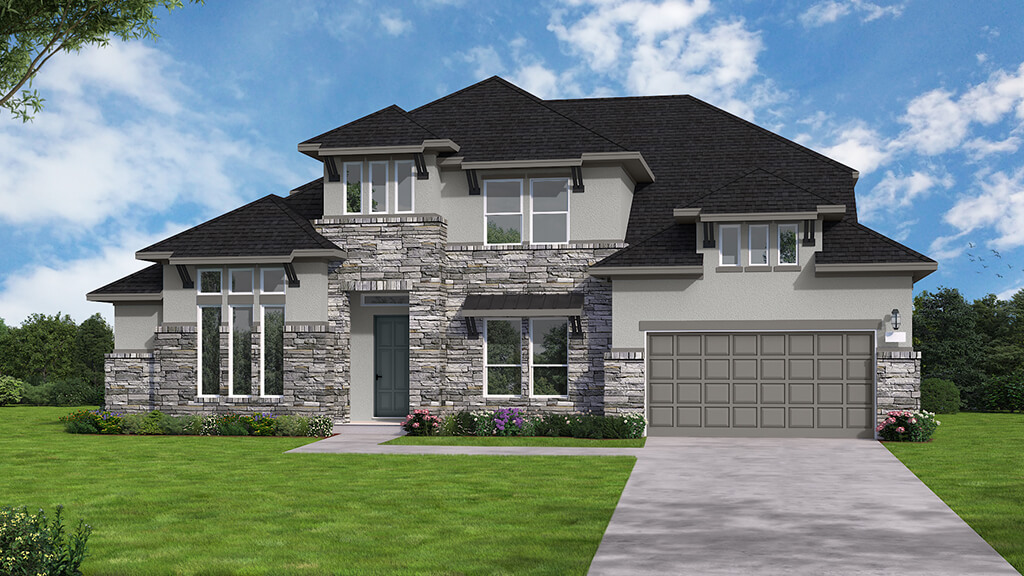
Mustang Lakes 74' — collection image
$781,990+
2,883+ sq ft
Beds 3–5
Baths 2.5–4

Mustang Lakes 74'

Nestled in Celina between Prosper and McKinney, Mustang Lakes offers the perfect blend of natural beauty, top-notch amenities, and convenient access to North Texas. This vibrant community is designed for recreation, relaxation, and family-friendly living.

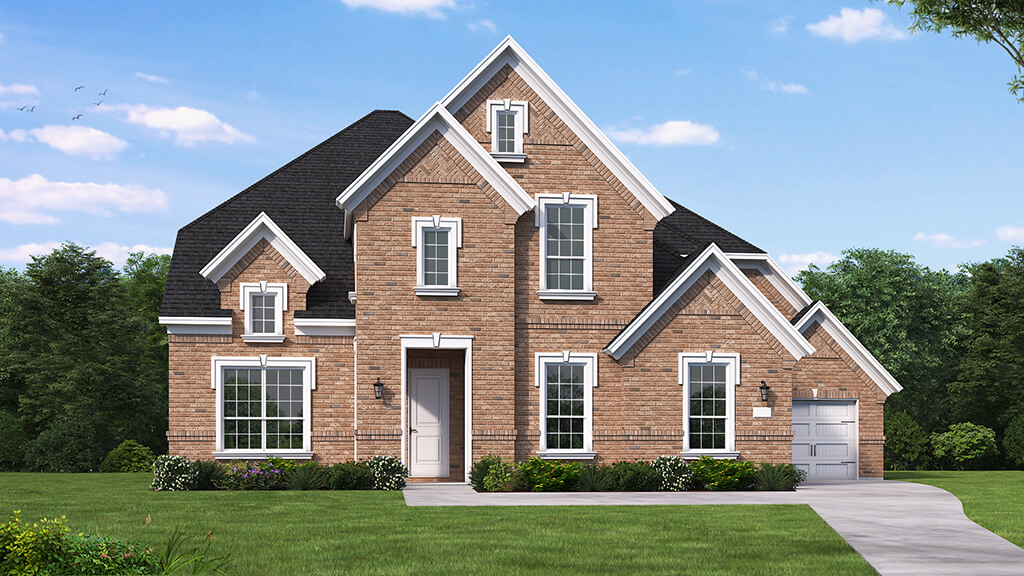
Mustang Lakes 40' — collection image
$479,990+
1,807+ sq ft
Beds 3–4
Baths 2–3.5

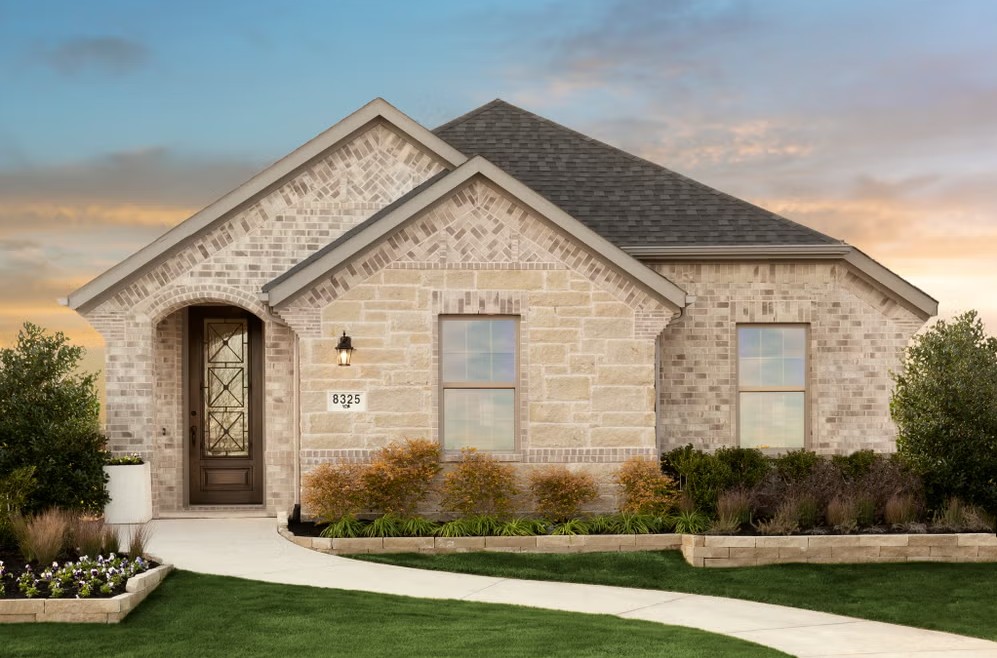
Mustang Lakes 40'

Mustang Lakes combines scenic surroundings with resort-style amenities and award-winning Coventry Homes. From peaceful lakes and trails to a lively clubhouse and parks, it's a place where families can connect, play, and thrive.

Home designs (19)

8 Quick Move-In lots across 2 plans — open Quick Move-In.

  • Single-family

    Carousel — use arrows to browse images for this design, or tap the photo to open the floor plan.

    Ready to Build

    Aubrey

    From$479,990
    3 Beds2 Baths2 Car garage1,807+ sq ft

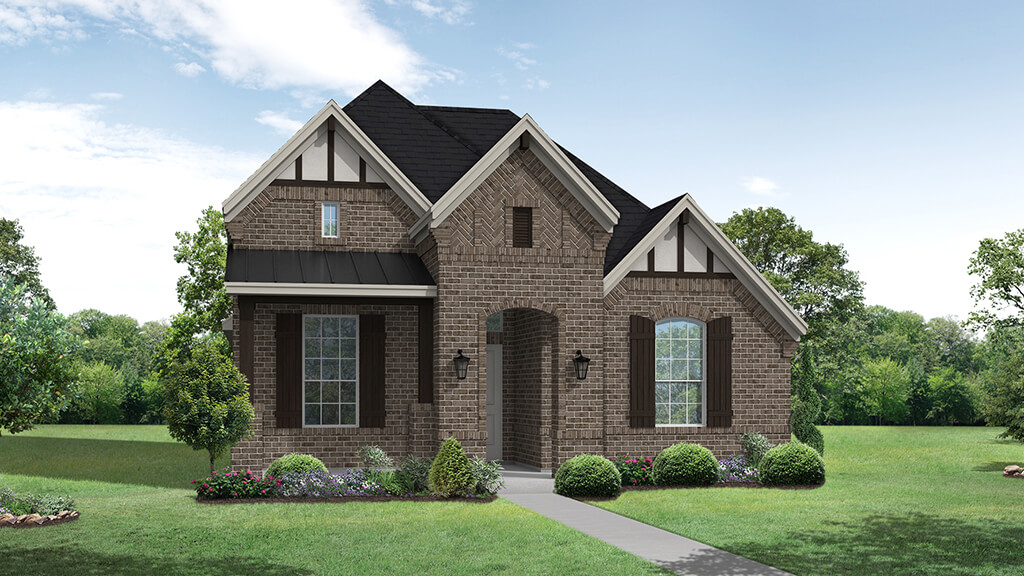
    The Aubrey floor plan combines thoughtful design with everyday practicality, presenting a one-story home that is both inviting and efficient. Offering three spacious bedrooms and two well-appointed bathrooms, this layout is ideal for comfortable family living or entertaining guests. The two-car garage provides secure parking and extra storage for your needs. Inside, the home is characterized by a seamless flow between the living, dining, and kitchen areas, creating a harmonious space that promotes connectivity and relaxation. With its smart use of space and stylish features, the Aubrey floor plan is the perfect choice for those seeking convenience and comfort in a single-level home.

    View floor plan
  • Single-family

    Carousel — use arrows to browse images for this design, or tap the photo to open the floor plan.

    Now Building

    Bishop

    From$484,990
    3 Beds2.5 Baths2 Car garage1,994+ sq ft

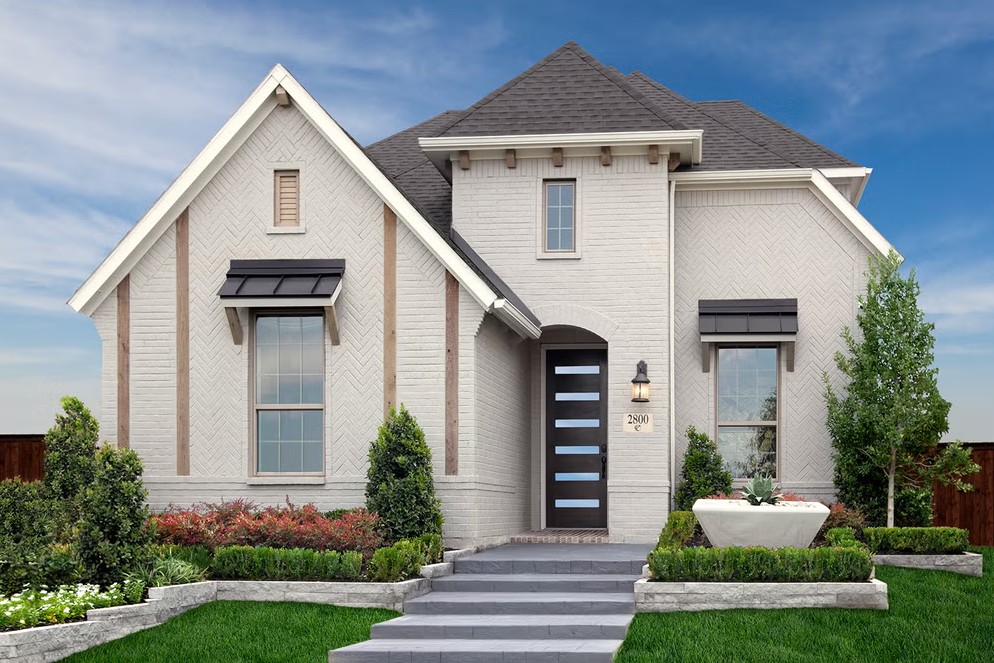
    Single-family at Mustang Lakes. 1 home is now building — ask the sales team for timelines and personalization options.

    View floor plan
  • Single-family

    Carousel — use arrows to browse images for this design, or tap the photo to open the floor plan.

    Now Building

    Garrison

    From$519,990
    3 Beds2.5 Baths2 Car garage2,359+ sq ft

    Single-family at Mustang Lakes. 1 home is now building — ask the sales team for timelines and personalization options.

    View floor plan
  • Single-family

    Carousel — use arrows to browse images for this design, or tap the photo to open the floor plan.

    Now Building

    Morris

    From$519,990
    3 Beds2.5 Baths2 Car garage2,224+ sq ft

    Single-family at Mustang Lakes. 1 home is now building — ask the sales team for timelines and personalization options.

    View floor plan
  • Single-family

    Carousel — use arrows to browse images for this design, or tap the photo to open the floor plan.

    Ready to Build

    Stephens

    From$521,990
    3 Beds2.5 Baths2 Car garage2,262+ sq ft

    Single-family layout at Mustang Lakes. Explore elevations, included features, and personalization options with our sales team.

    View floor plan
  • Single-family

    Carousel — use arrows to browse images for this design, or tap the photo to open the floor plan.

    Now Building

    Zapata

    From$524,990
    4 Beds3.5 Baths2 Car garage2,433+ sq ft

    Single-family at Mustang Lakes. 1 home is now building — ask the sales team for timelines and personalization options.

    View floor plan
  • Single-family

    Carousel — use arrows to browse images for this design, or tap the photo to open the floor plan.

    Now Building

    Karnes

    From$534,990
    4 Beds3.5 Baths2 Car garage2,505+ sq ft

    Single-family at Mustang Lakes. 1 home is now building — ask the sales team for timelines and personalization options.

    View floor plan
  • Single-family

    Carousel — use arrows to browse images for this design, or tap the photo to open the floor plan.

    Quick Move-In

    Kenedy

    From$539,990
    4 Beds3 Baths2 Car garage2,756+ sq ft

    Single-family at Mustang Lakes. 1 Quick Move-In home in this plan — ask the sales team about finishes and closing timelines.

    View floor plan
  • Single-family

    Carousel — use arrows to browse images for this design, or tap the photo to open the floor plan.

    Now Building

    Roberts

    From$544,990
    4 Beds3.5 Baths2 Car garage2,684+ sq ft

    Single-family at Mustang Lakes. 1 home is now building — ask the sales team for timelines and personalization options.

    View floor plan
  • Single-family

    Carousel — use arrows to browse images for this design, or tap the photo to open the floor plan.

    Quick Move-In

    Hudson

    From$549,990
    4 Beds3 Baths2 Car garage2,781+ sq ft

    Single-family at Mustang Lakes. 2 Quick Move-In homes in this plan — ask the sales team about finishes and closing timelines.

    View floor plan
  • Single-family

    Carousel — use arrows to browse images for this design, or tap the photo to open the floor plan.

    Ready to Build

    Double Oak

    From$781,990
    3 Beds2.5 Baths3 Car garage2,883+ sq ft

    SUMMARY The Double Oak floor plan offers a single-story design that combines comfort and elegance, featuring three bedrooms and two and a half bathrooms. This home includes a spacious open living area that flows into the dining space and a modern kitchen, complete with a large center island and ample storage. The primary suite boasts a private en-suite bathroom with dual vanities and a roomy walk-in closet, creating a serene retreat. With additional bedrooms thoughtfully positioned for privacy, this layout ensures versatility for families or guests. The three-car garage adds convenience, making the Double Oak a perfect blend of practicality and style.

    View floor plan
  • Single-family

    Carousel — use arrows to browse images for this design, or tap the photo to open the floor plan.

    Now Building

    Natalia

    From$821,990
    4 Beds3 Baths3 Car garage3,190+ sq ft

    Single-family at Mustang Lakes. 1 home is now building — ask the sales team for timelines and personalization options.

    View floor plan
  • Single-family

    Carousel — use arrows to browse images for this design, or tap the photo to open the floor plan.

    Now Building

    Crockett

    From$831,990
    4 Beds3 Baths3 Car garage3,148+ sq ft

    Single-family at Mustang Lakes. 1 home is now building — ask the sales team for timelines and personalization options.

    View floor plan
  • Single-family

    Carousel — use arrows to browse images for this design, or tap the photo to open the floor plan.

    Now Building

    Tuscola

    From$841,990
    4 Beds3.5 Baths2–3 Car garage3,182+ sq ft

    Single-family at Mustang Lakes. 2 homes are now building — ask the sales team for timelines and personalization options.

    View floor plan
  • Single-family

    Carousel — use arrows to browse images for this design, or tap the photo to open the floor plan.

    Ready to Build

    Ames

    From$871,990
    4 Beds3.5 Baths3 Car garage3,465+ sq ft

    SUMMARY The Ames floor plan is an expansive two-story home offering four bedrooms, three and a half bathrooms, and a spacious three-car garage. This layout blends practicality with sophistication, providing ample space for both daily living and special occasions. On the main floor, the kitchen serves as the heart of the home, adjacent to inviting living and dining areas that make entertaining seamless. The master suite offers a private retreat with an en-suite bathroom and walk-in closet. Upstairs, additional bedrooms and a versatile loft ensure that everyone in the household has their own space. With its thoughtful design and luxurious features, the Ames floor plan provides the perfect balance of style and function, ideal for families who value comfort and elegance.

    View floor plan
  • Single-family

    Carousel — use arrows to browse images for this design, or tap the photo to open the floor plan.

    Ready to Build

    Lockhart

    From$899,990
    5 Beds4 Baths3 Car garage3,769+ sq ft

    SUMMARY The Lockhart floor plan presents an elegant single-story layout tailored for families seeking space, comfort, and modern convenience. With four bedrooms and three and a half bathrooms, this home combines thoughtful design with luxurious features. The heart of the home is the open-concept living area, where the kitchen, dining space, and family room blend effortlessly, creating an inviting environment for both entertaining and everyday life. The private primary suite is a standout feature, offering a peaceful retreat complete with a spa-inspired bathroom and a spacious walk-in closet. The additional three bedrooms are strategically placed to ensure privacy while providing generous accommodations for family members or guests. A three-car garage enhances functionality, providing ample room for vehicles, storage, or a hobby space. Designed with an eye for detail and practicality, the Tuscola floor plan embodies the perfect balance of style and substance in a one-story design.

    View floor plan
  • Single-family

    Carousel — use arrows to browse images for this design, or tap the photo to open the floor plan.

    Now Building

    Hamlin

    From$907,990
    4–5 Beds3.5–4.5 Baths3 Car garage3,817+ sq ft

    Single-family at Mustang Lakes. 3 homes are now building — ask the sales team for timelines and personalization options.

    View floor plan
  • Single-family

    Carousel — use arrows to browse images for this design, or tap the photo to open the floor plan.

    Now Building

    Marietta

    From$931,990
    4 Beds3.5 Baths3 Car garage4,125+ sq ft

    Single-family at Mustang Lakes. 1 home is now building — ask the sales team for timelines and personalization options.

    View floor plan
  • Single-family

    Carousel — use arrows to browse images for this design, or tap the photo to open the floor plan.

    Now Building

    Pineland

    From$936,990
    4–5 Beds3.5–4.5 Baths3 Car garage4,168+ sq ft

    Single-family at Mustang Lakes. 2 homes are now building — ask the sales team for timelines and personalization options.

    View floor plan

Media

Project photo gallery

Click the large photo or a thumbnail to open the gallery viewer.

Is this your project?

Take control of your project page, add direct contact details, keep information updated, unlock performance insights, and increase visibility with agents and buyers actively looking for new construction homes.

Grocery Stores

No nearby places found in this category.

Coffee Shops

No nearby places found in this category.

Restaurants

No nearby places found in this category.

Shopping

No nearby places found in this category.

Prices and features may vary and are subject to change. Photos are for illustrative purposes only. Legal disclaimers.